
Courtesy of Chen Keng of Royal Lepage Arteam Realty

St. Albert , Alberta , T8N 3Y2 , Condo for sale in Akinsdale

 MLS® # E4512767

1 bedrooms

1 bathrooms

740 sqft

Sign up to View

Days on Market

Detectors Smoke Hot Water Natural Gas Intercom Parking-Plug-Ins Parking-Visitor Security Door

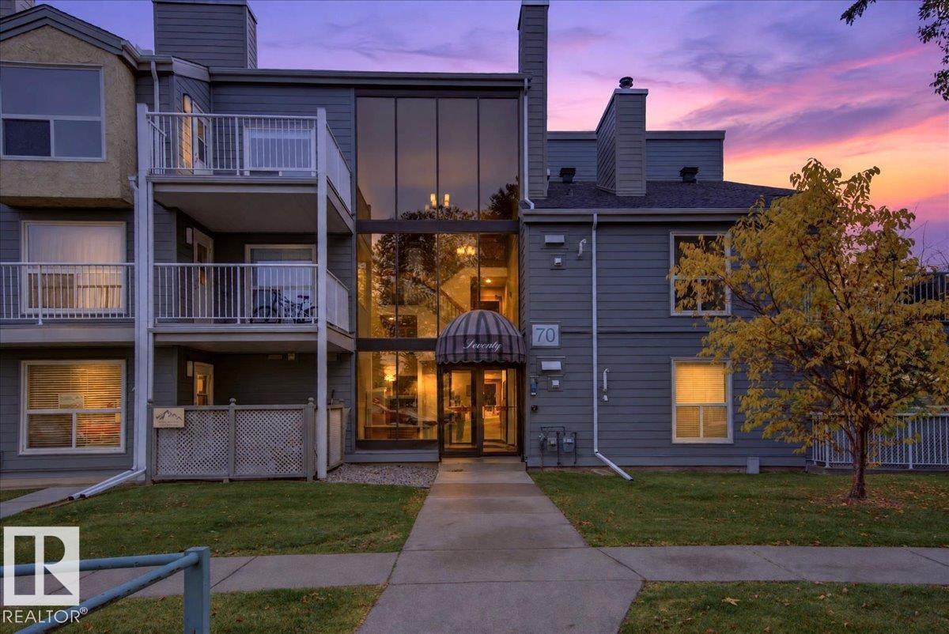
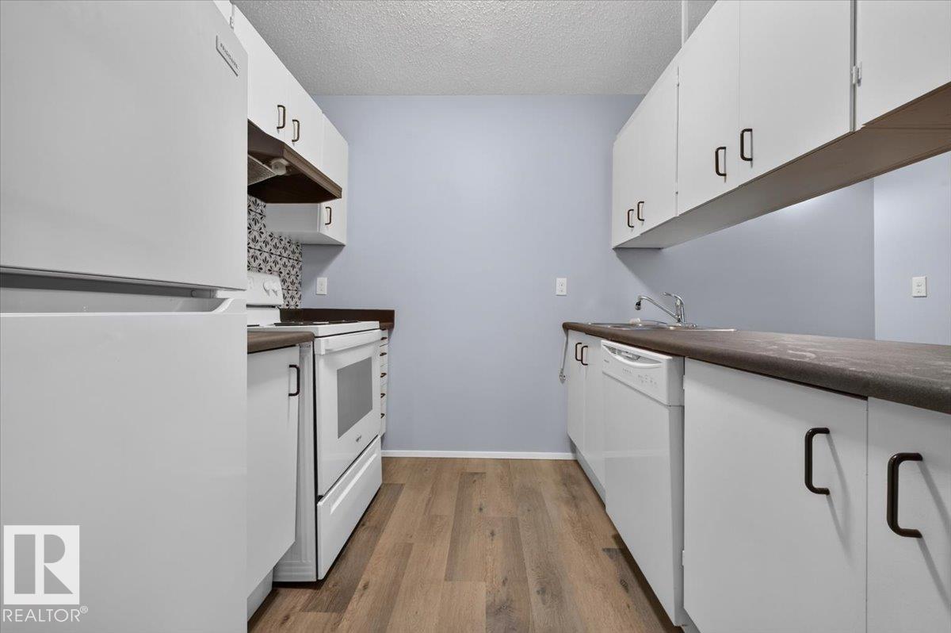
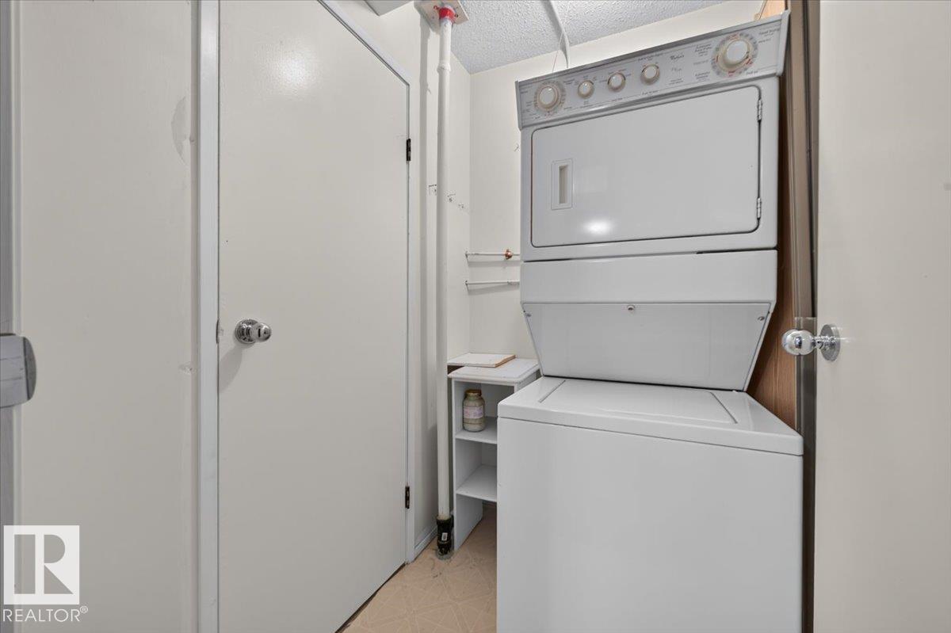
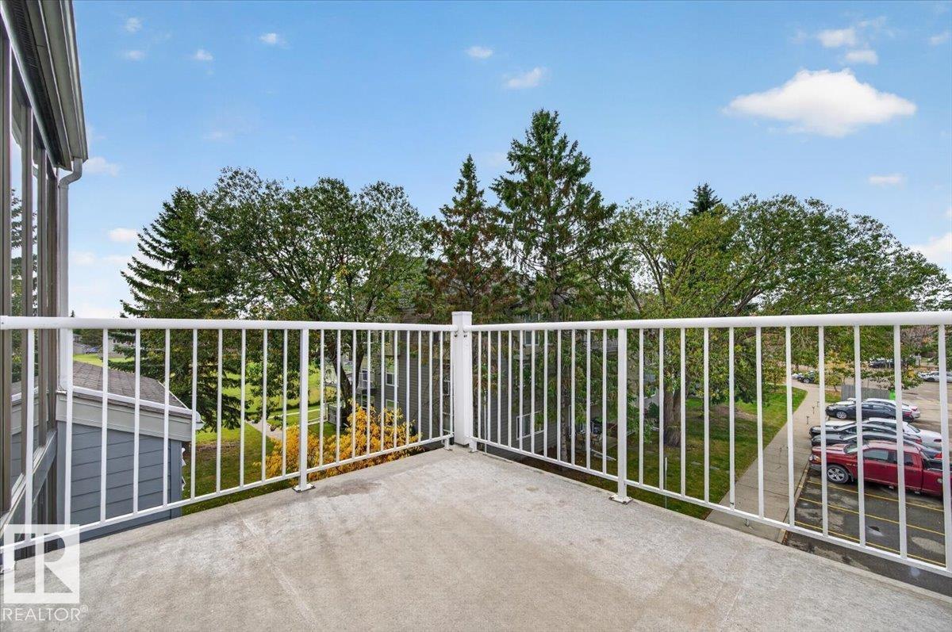
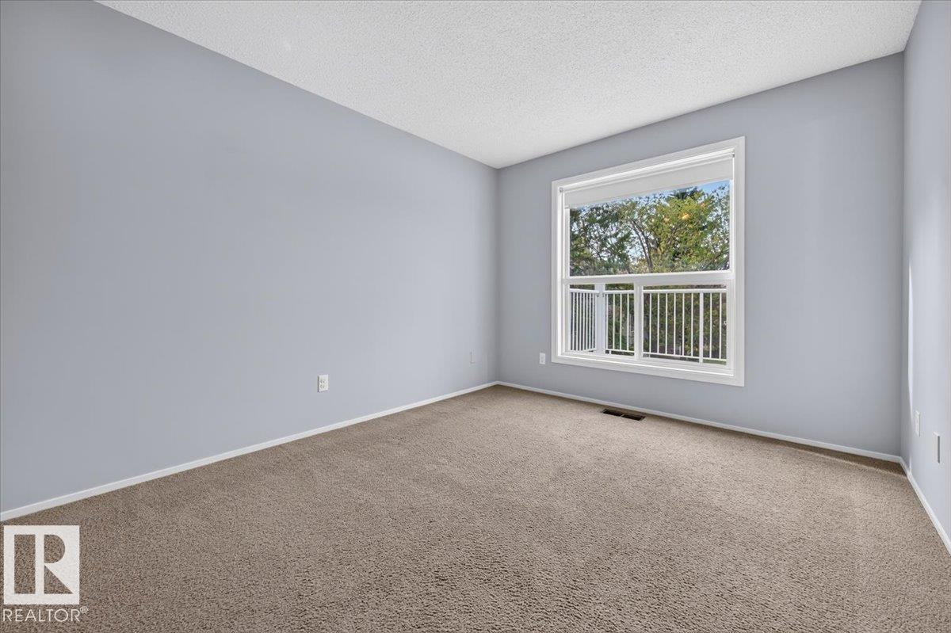
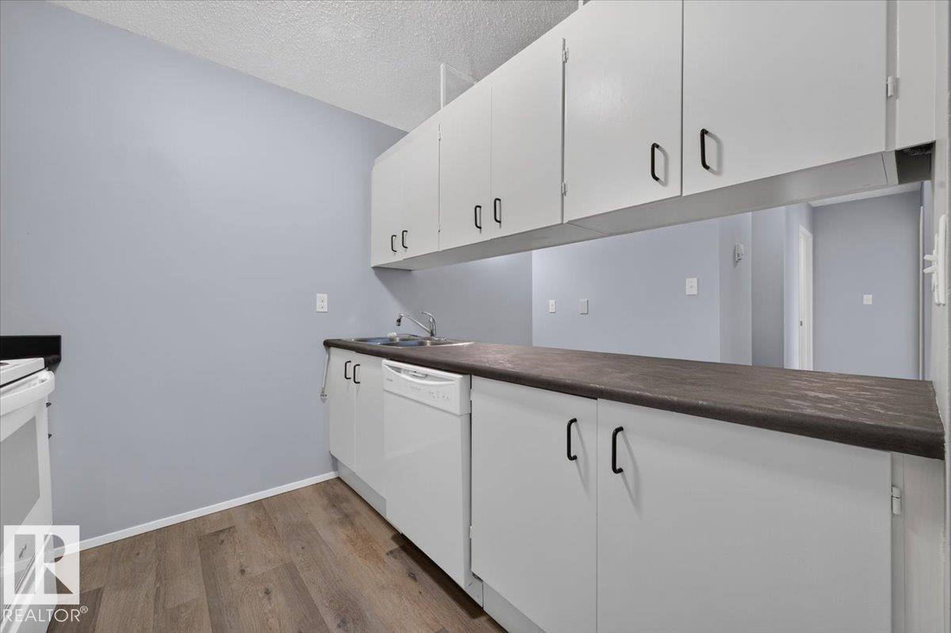
This bright one-bedroom, TOP-FLOOR END UNIT offers privacy, southwest light and easy, low-maintenance living in Alpine Estates in Akinsdale, St. Albert. With no neighbours above and 740 sq ft, the home feels open. Down the hall, the spacious primary bedroom sits away from the living area, beside a full 4-piece bath. An eat-in nook next to the galley kitchen doubles as a den or home office, so you can chat with the cook. The kitchen includes a fridge, stove, built-in dishwasher and hood fan. The dining area ...

Read More

Essential Information

  • MLS® #
    E4512767
  • Year Built
    1982
  • Property Type
    Residential
  • Property Style
    Single Level Apartment
  • MLS® #
    E4512767
  • Year Built
    1982
  • Property Type
    Residential
  • Property Style
    Single Level Apartment
  • MLS® #
    E4512767
  • Year Built
    1982
  • Property Type
    Residential
  • Property Style
    Single Level Apartment

Community Information

  • Area
    St. Albert
  • Neighbourhood/Community
    Akinsdale
  • Condo Name
    Alpine Est
  • Postal Code
    T8N 3Y2
  • Area
    St. Albert
  • Neighbourhood/Community
    Akinsdale
  • Condo Name
    Alpine Est
  • Postal Code
    T8N 3Y2
  • Area
    St. Albert
  • Neighbourhood/Community
    Akinsdale
  • Condo Name
    Alpine Est
  • Postal Code
    T8N 3Y2

Services & Amenities

  • Amenities
    Detectors Smoke
    Hot Water Natural Gas
    Intercom
    Parking-Plug-Ins
    Parking-Visitor
    Security Door
  • Amenities
    Detectors Smoke, Hot Water Natural Gas, Intercom, Parking-Plug-Ins, Parking-Visitor, Security Door
  • Amenities
    Detectors Smoke
    Hot Water Natural Gas
    Intercom
    Parking-Plug-Ins
    Parking-Visitor
    Security Door

Interior

  • Floor Finish
    Carpet
  • Goods Included
    Dishwasher-Built-In
    Dryer
    Hood Fan
    Refrigerator
    Stacked Washer/Dryer
    Stove-Electric
  • Heating Type
    Forced Air-1
    Natural Gas
  • Storeys
    3
  • Basement
    None
  • Basement Development
    No Basement
  • Floor Finish
    Carpet
  • Goods Included
    Dishwasher-Built-In, Dryer, Hood Fan, Refrigerator, Stacked Washer/Dryer, Stove-Electric
  • Heating Type
    Forced Air-1, Natural Gas
  • Storeys
    3
  • Basement
    None
  • Basement Development
    No Basement
  • Floor Finish
    Carpet
  • Goods Included
    Dishwasher-Built-In
    Dryer
    Hood Fan
    Refrigerator
    Stacked Washer/Dryer
    Stove-Electric
  • Heating Type
    Forced Air-1
    Natural Gas
  • Storeys
    3
  • Basement
    None
  • Basement Development
    No Basement

Exterior

  • Lot/Exterior Features
    Schools
  • Roof
    Asphalt Shingles
  • Foundation
    Concrete Perimeter
  • Lot/Exterior Features
    Schools
  • Roof
    Asphalt Shingles
  • Foundation
    Concrete Perimeter
  • Lot/Exterior Features
    Schools
  • Roof
    Asphalt Shingles
  • Foundation
    Concrete Perimeter

Additional Details

  • Property Class
    Condo
  • Site Influences
    Schools
  • Road Access
    Paved Driveway to House
  • Last Updated
    9/4/2026 1:33
  • Property Class
    Condo
  • Site Influences
    Schools
  • Road Access
    Paved Driveway to House
  • Last Updated
    9/4/2026 1:33
  • Property Class
    Condo
  • Site Influences
    Schools
  • Road Access
    Paved Driveway to House
  • Last Updated
    9/4/2026 1:33

$125,000

Schedule Tour
Contact Agent

$570/month
Est. Monthly Payment
$
$
%
Learn More

Mortgage values are calculated by Redman Technologies Inc based on values provided in the REALTOR® Association of Edmonton listing data feed.