
Courtesy of Fan Yang of Mozaic Realty Group

928 HEACOCK Road, House for sale in Henderson Estates Edmonton , Alberta , T6R 2L9

 MLS® # E4501576

5 bedrooms

4 bathrooms

3,438 sqft

Sign up to View

Days on Market

Air Conditioner Ceiling 9 ft. Deck Detectors Smoke Hot Tub Hot Water Natural Gas Sprinkler Sys-Underground Vinyl Windows 9 ft. Basement Ceiling

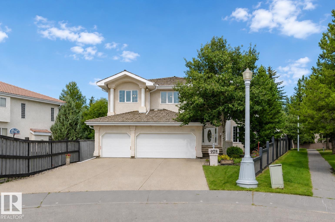
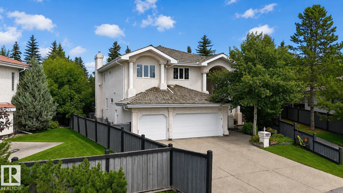
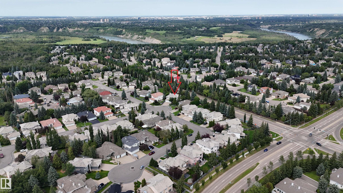
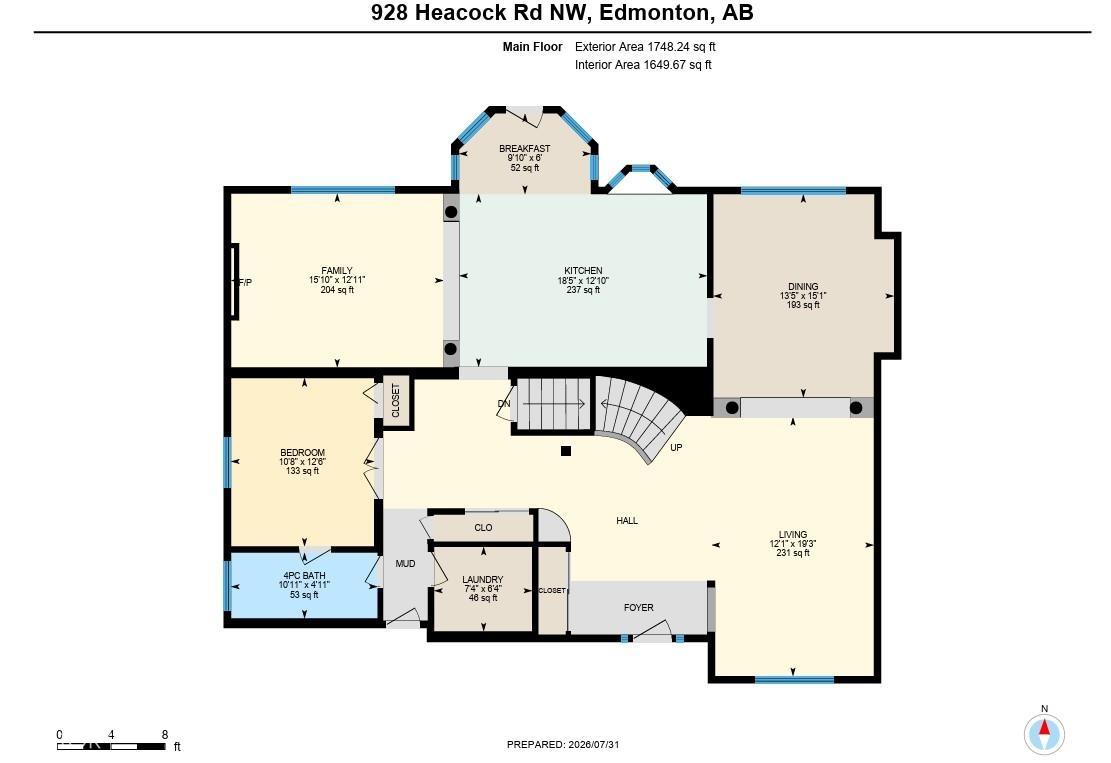
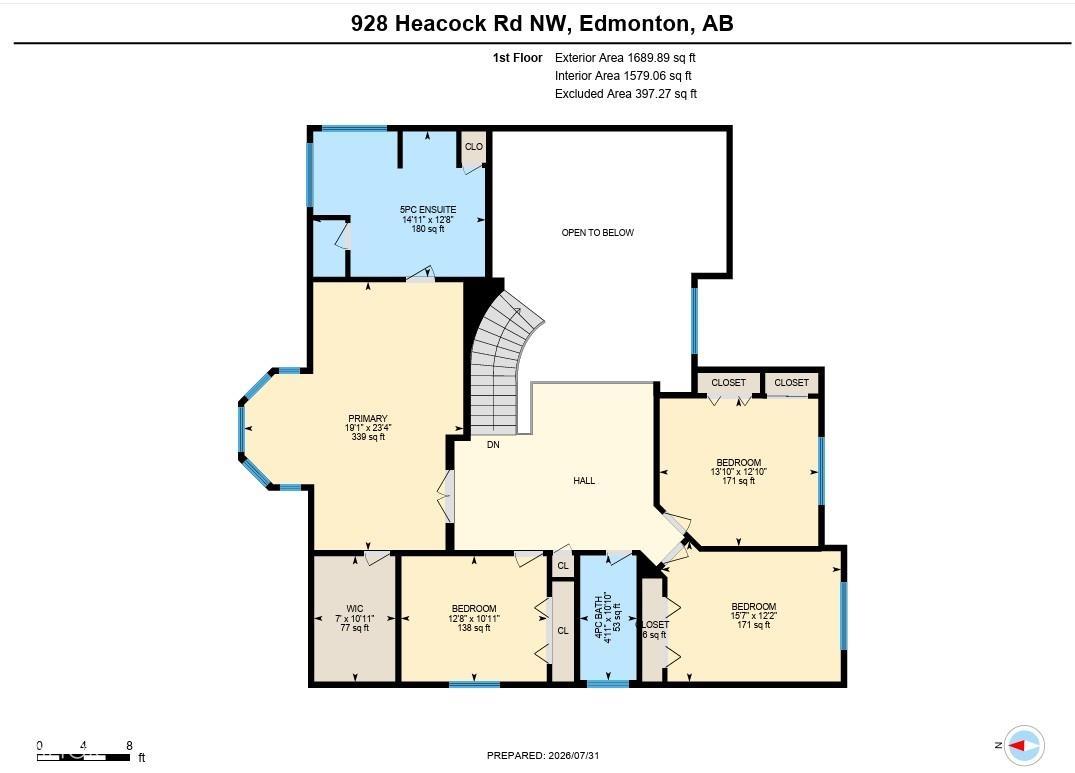
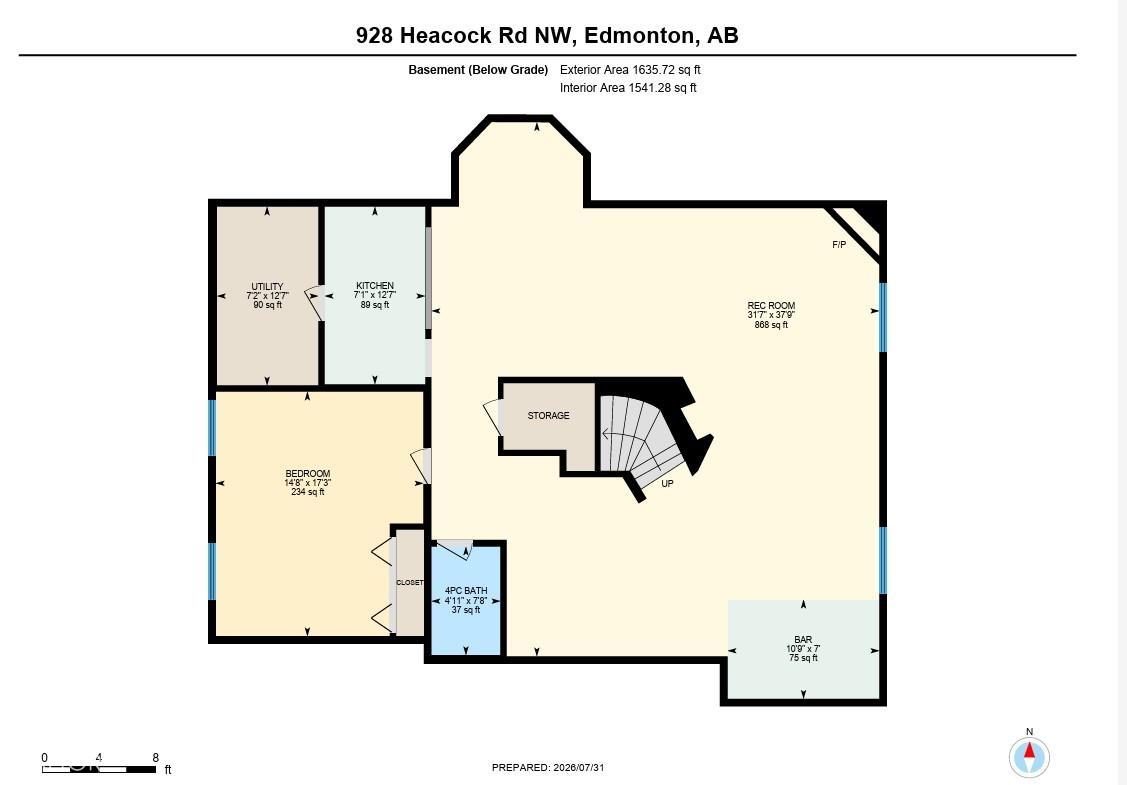
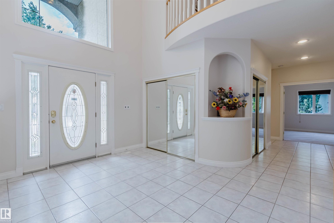
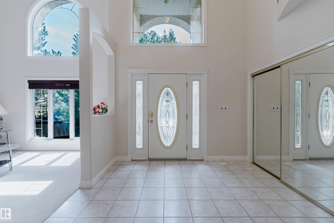
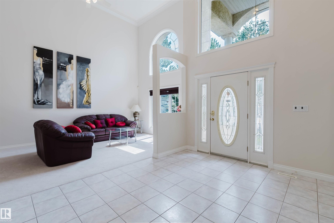
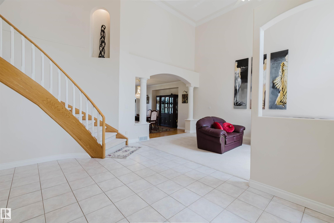
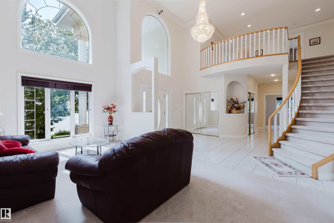
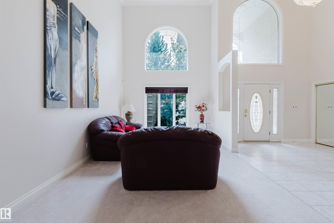
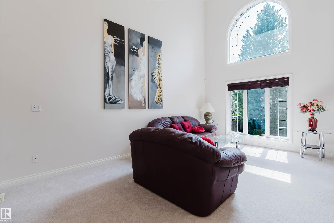
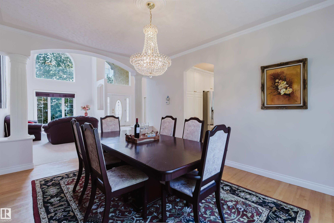
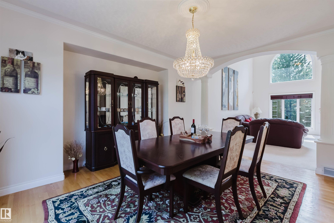
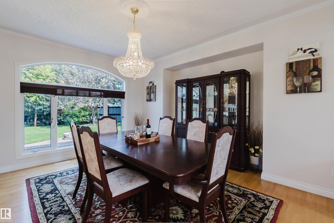
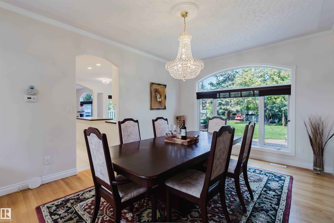
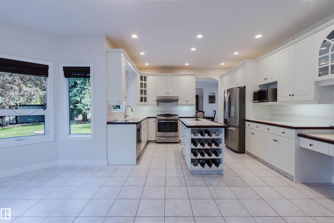
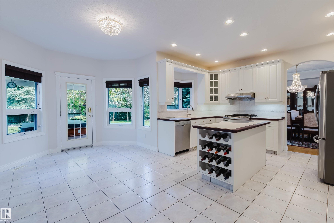
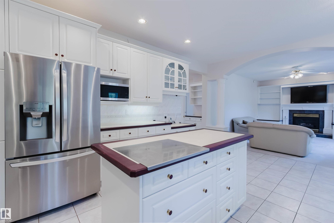
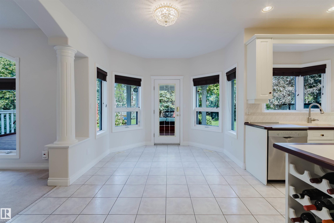
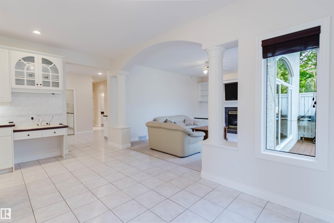
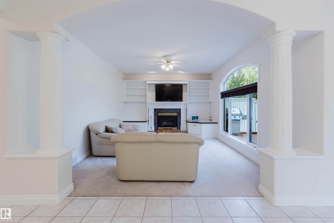
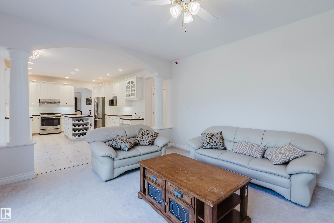
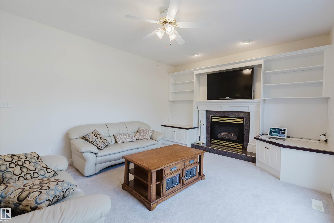
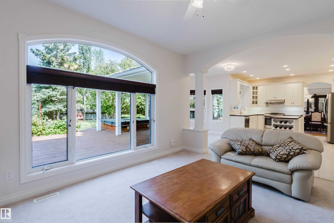
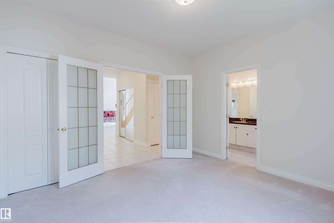
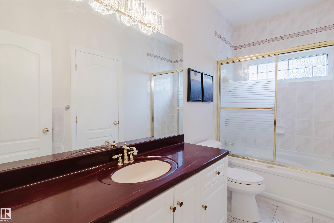
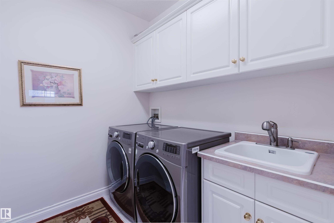
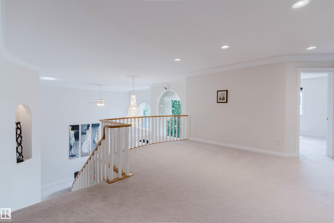
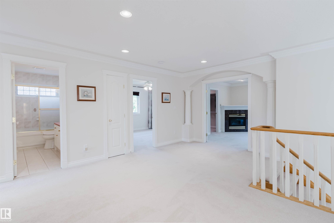
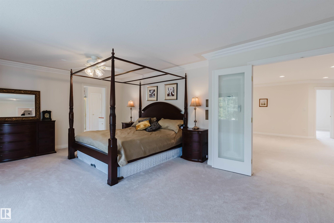
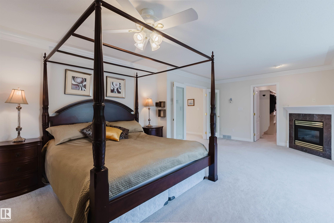
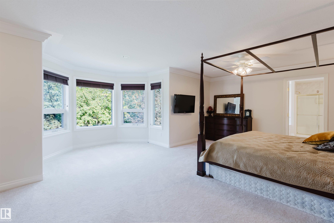
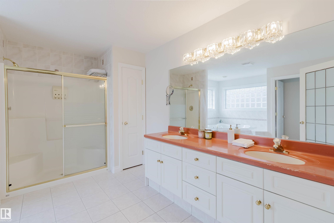
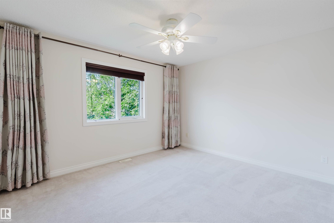
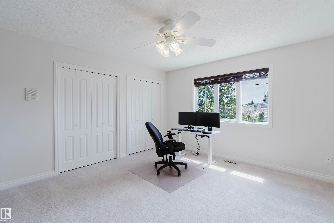
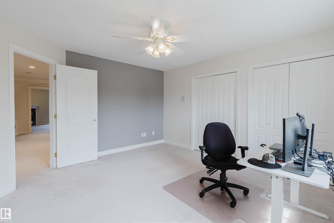
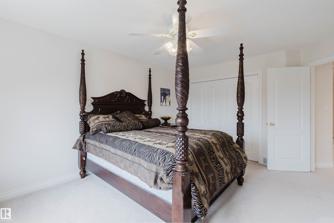
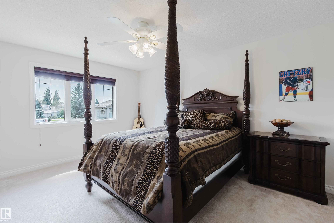
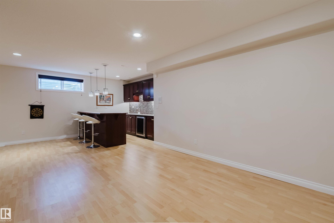
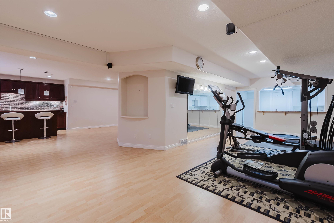
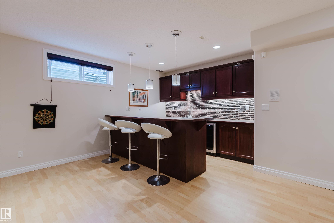
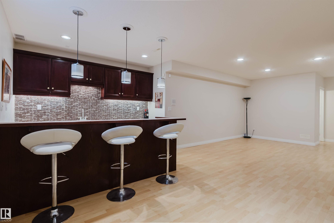
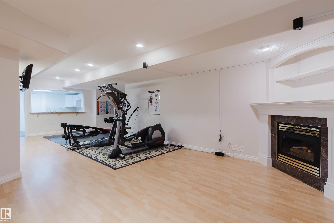
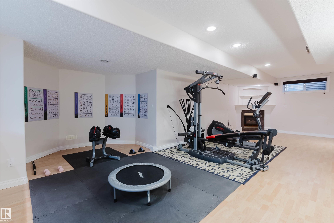
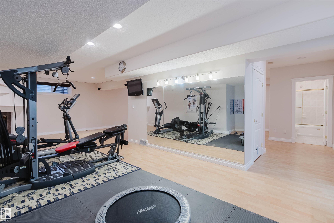
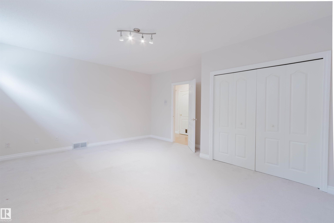
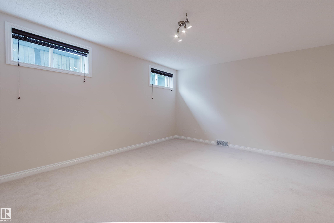
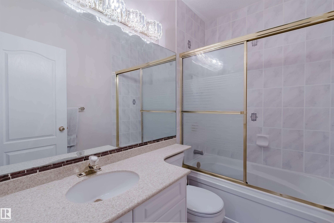
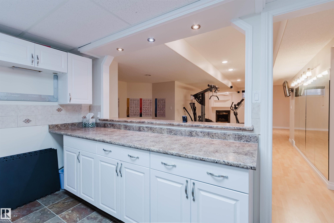
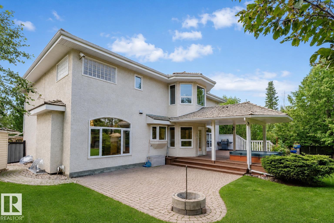
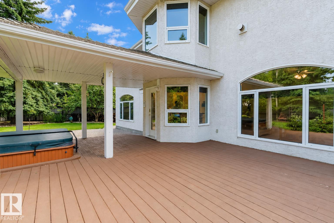
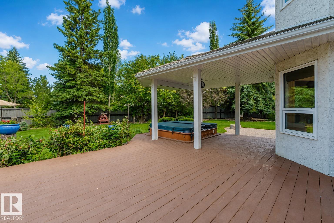
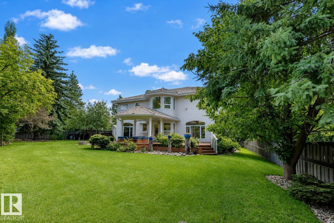
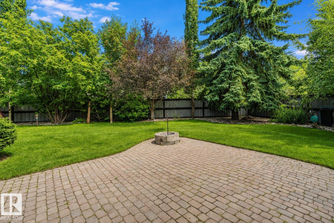
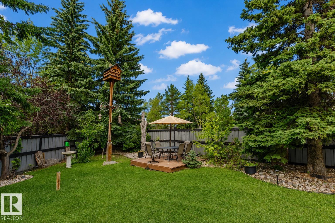
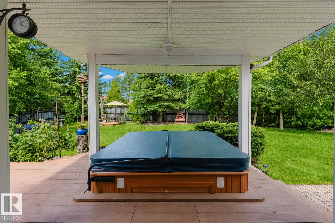
CUSTOM-BUILT TRIPLE GARAGE HOME in prestigious Eagle Ridge! Situated on a massive 11,340+ sqft pie-shaped lot, this air-conditioned home offers 6 bedrooms, 4 full baths, 3 fireplaces and over 5,000 sqft of total living space. Grand foyer and south-facing living room feature soaring 20’ ceilings. Spacious kitchen boasts a gas cooktop, ample cabinetry and Corian countertops. Formal dining room, family room with built-in shelving, plus a main-floor bedroom and full bath. Curved staircase leads upstairs to a lo...

Read More

Essential Information

  • MLS® #
    E4501576
  • Year Built
    1997
  • Property Type
    Residential
  • Property Style
    2 Storey
  • MLS® #
    E4501576
  • Year Built
    1997
  • Property Type
    Residential
  • Property Style
    2 Storey
  • MLS® #
    E4501576
  • Year Built
    1997
  • Property Type
    Residential
  • Property Style
    2 Storey

Community Information

  • Area
    Edmonton
  • Neighbourhood/Community
    Henderson Estates
  • Postal Code
    T6R 2L9
  • Area
    Edmonton
  • Neighbourhood/Community
    Henderson Estates
  • Postal Code
    T6R 2L9
  • Area
    Edmonton
  • Neighbourhood/Community
    Henderson Estates
  • Postal Code
    T6R 2L9

Services & Amenities

  • Amenities
    Air Conditioner
    Ceiling 9 ft.
    Deck
    Detectors Smoke
    Hot Tub
    Hot Water Natural Gas
    Sprinkler Sys-Underground
    Vinyl Windows
    9 ft. Basement Ceiling
  • Amenities
    Air Conditioner, Ceiling 9 ft., Deck, Detectors Smoke, Hot Tub, Hot Water Natural Gas, Sprinkler Sys-Underground, Vinyl Windows, , 9 ft. Basement Ceiling
  • Amenities
    Air Conditioner
    Ceiling 9 ft.
    Deck
    Detectors Smoke
    Hot Tub
    Hot Water Natural Gas
    Sprinkler Sys-Underground
    Vinyl Windows
    9 ft. Basement Ceiling

Interior

  • Floor Finish
    Carpet
    Ceramic Tile
    Hardwood
  • Goods Included
    Air Conditioning-Central
    Dishwasher-Built-In
    Garage Control
    Garage Opener
    Hood Fan
    Refrigerator
    Stove-Gas
    Washer
    Water Softener
    Hot Tub
    Wet Bar
  • Heating Type
    Forced Air-2
    Natural Gas
  • Basement
    Full
  • Basement Development
    Fully Finished
  • Floor Finish
    Carpet, Ceramic Tile, Hardwood
  • Goods Included
    Air Conditioning-Central, Dishwasher-Built-In, Garage Control, Garage Opener, Hood Fan, Refrigerator, Stove-Gas, Washer, Water Softener, Hot Tub, Wet Bar
  • Heating Type
    Forced Air-2, Natural Gas
  • Basement
    Full
  • Basement Development
    Fully Finished
  • Floor Finish
    Carpet
    Ceramic Tile
    Hardwood
  • Goods Included
    Air Conditioning-Central
    Dishwasher-Built-In
    Garage Control
    Garage Opener
    Hood Fan
    Refrigerator
    Stove-Gas
    Washer
    Water Softener
    Hot Tub
    Wet Bar
  • Heating Type
    Forced Air-2
    Natural Gas
  • Basement
    Full
  • Basement Development
    Fully Finished

Exterior

  • Lot/Exterior Features
    Cul-De-Sac
    Fenced
    Flat Site
    Landscaped
    Playground Nearby
    Public Transportation
    Schools
    Shopping Nearby
  • Roof
    Cedar Shakes
  • Foundation
    Concrete Perimeter
  • Lot/Exterior Features
    Cul-De-Sac, Fenced, Flat Site, Landscaped, Playground Nearby, Public Transportation, Schools, Shopping Nearby
  • Roof
    Cedar Shakes
  • Foundation
    Concrete Perimeter
  • Lot/Exterior Features
    Cul-De-Sac
    Fenced
    Flat Site
    Landscaped
    Playground Nearby
    Public Transportation
    Schools
    Shopping Nearby
  • Roof
    Cedar Shakes
  • Foundation
    Concrete Perimeter

Additional Details

  • Property Class
    Single Family
  • Site Influences
    Cul-De-Sac
    Fenced
    Flat Site
    Landscaped
    Playground Nearby
    Public Transportation
    Schools
    Shopping Nearby
  • Road Access
    Paved Driveway to House
  • Last Updated
    6/5/2026 17:19
  • Property Class
    Single Family
  • Site Influences
    Cul-De-Sac, Fenced, Flat Site, Landscaped, Playground Nearby, Public Transportation, Schools, Shopping Nearby
  • Road Access
    Paved Driveway to House
  • Last Updated
    6/5/2026 17:19
  • Property Class
    Single Family
  • Site Influences
    Cul-De-Sac
    Fenced
    Flat Site
    Landscaped
    Playground Nearby
    Public Transportation
    Schools
    Shopping Nearby
  • Road Access
    Paved Driveway to House
  • Last Updated
    6/5/2026 17:19

$1,038,800

928 HEACOCK Road

Schedule Tour
Contact Agent

$4731/month
Est. Monthly Payment
$
$
%
Learn More

Mortgage values are calculated by Redman Technologies Inc based on values provided in the REALTOR® Association of Edmonton listing data feed.