









Map

Courtesy of Logan Patterson of Logic Realty
9243 148 Street , Alberta , T5R 1A4
MLS® # E4509695
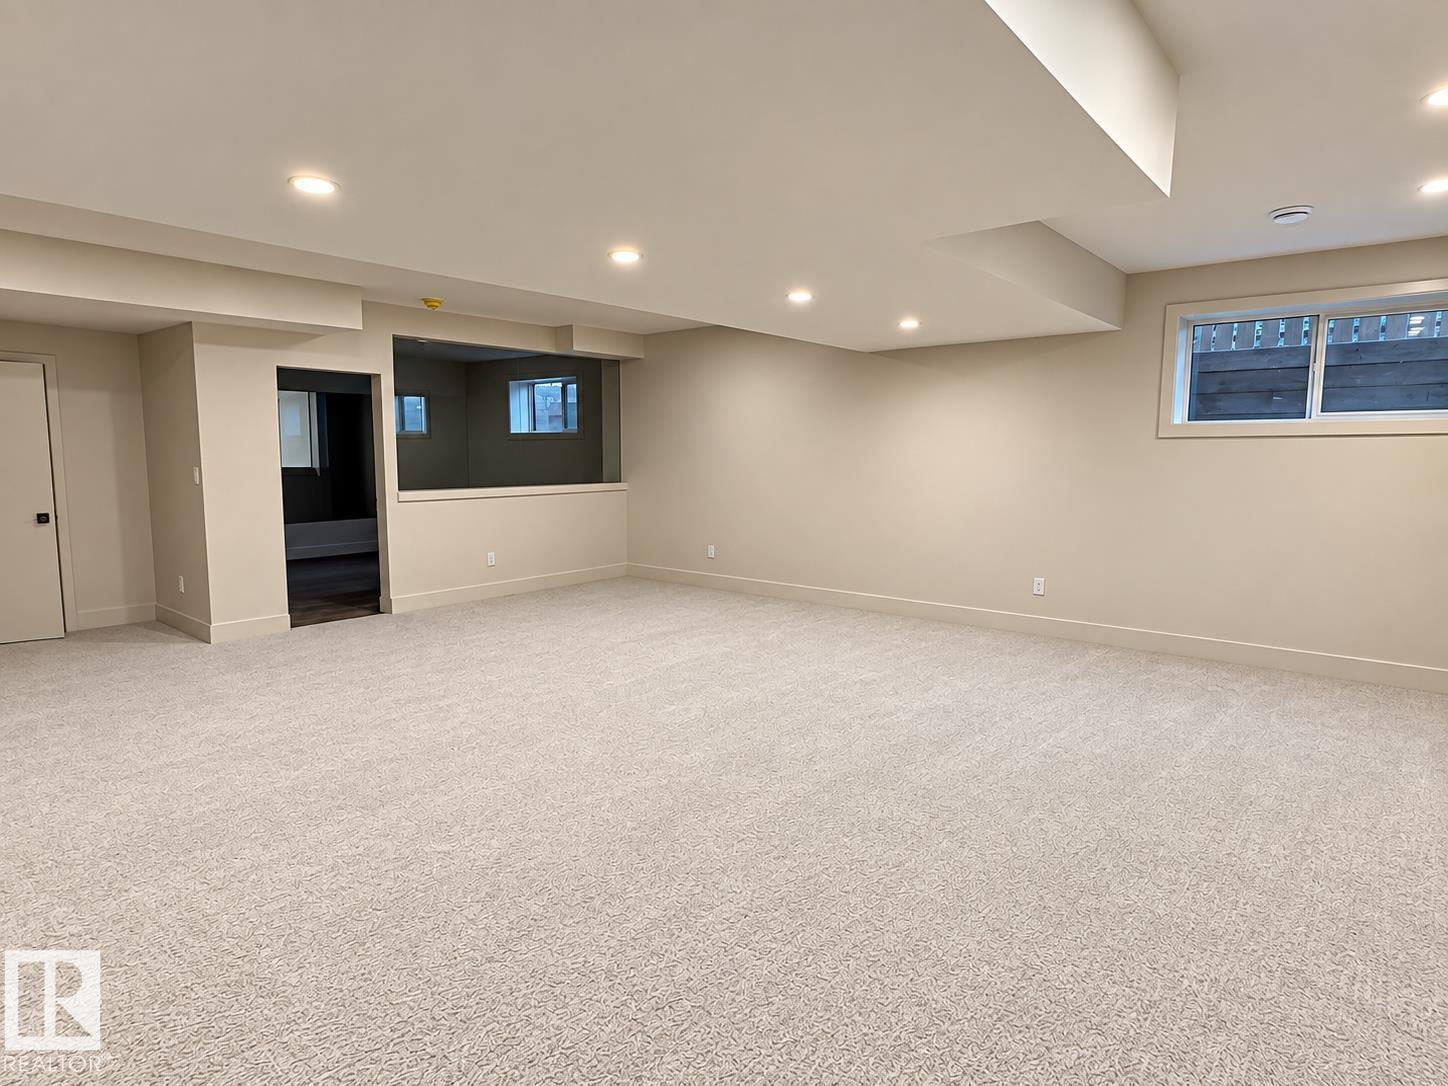
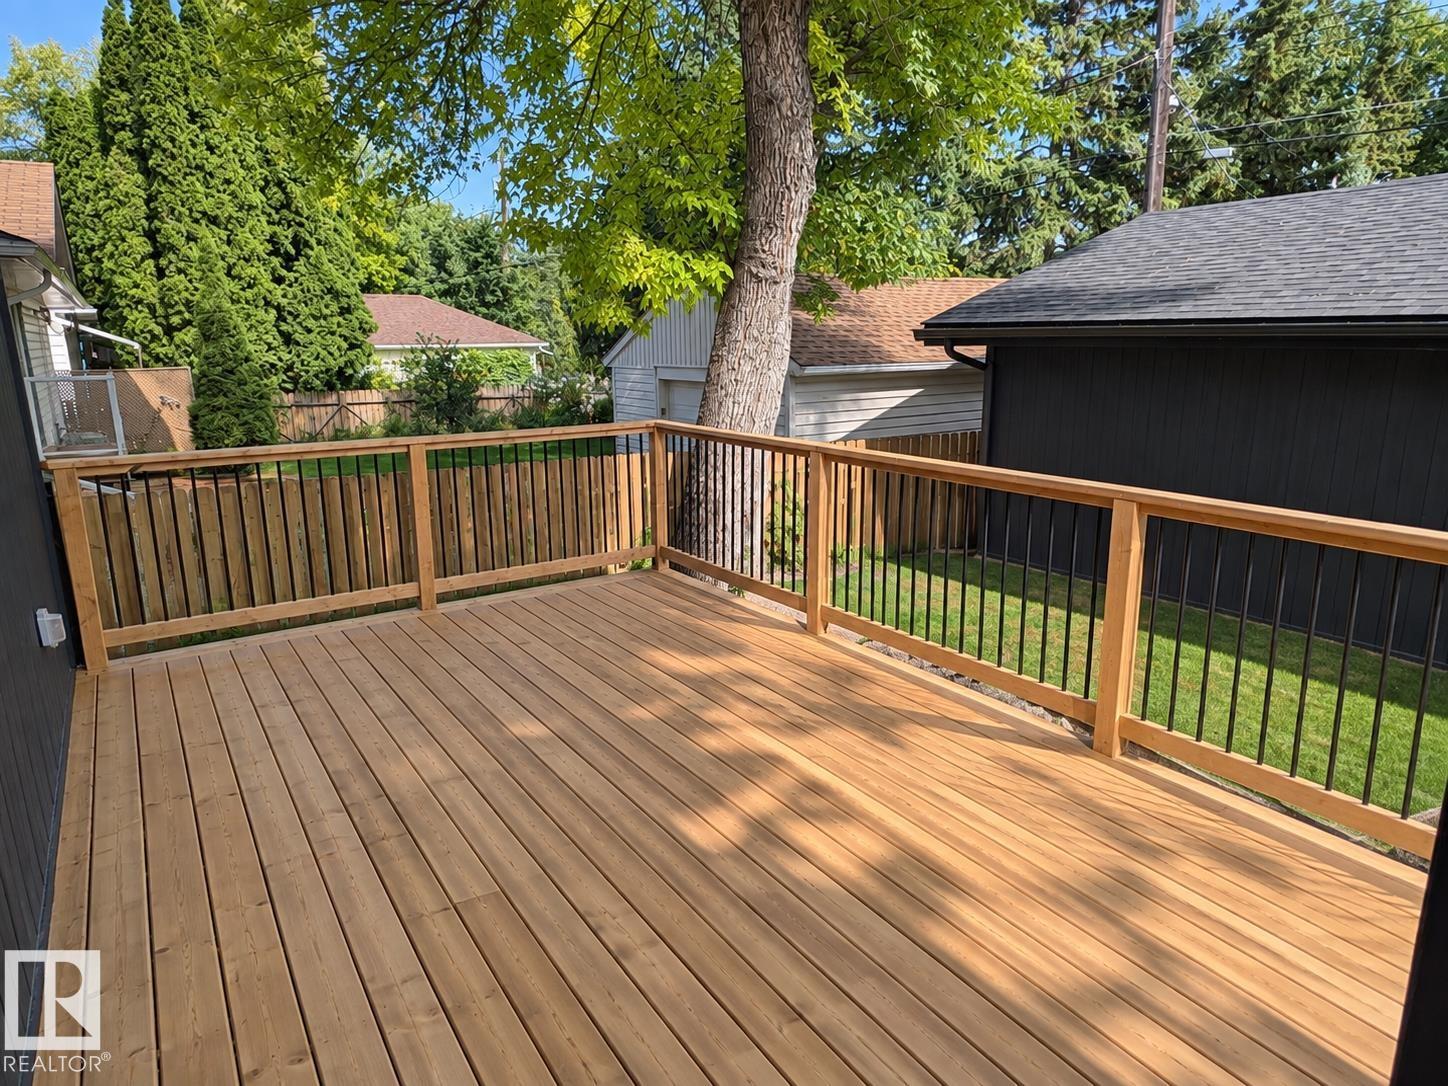
On Street Parking Air Conditioner Ceiling 9 ft. Deck Hot Water Natural Gas No Animal Home No Smoking Home Vaulted Ceiling Vinyl Windows Natural Gas BBQ Hookup Natural Gas Stove Hookup 9 ft. Basement Ceiling
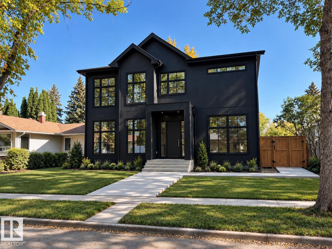
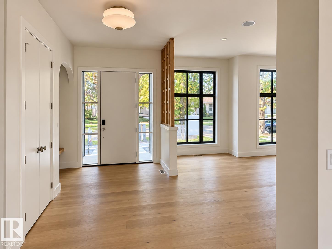
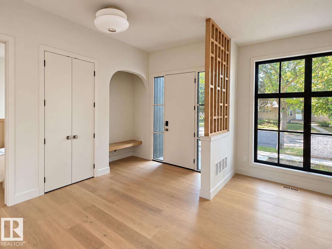
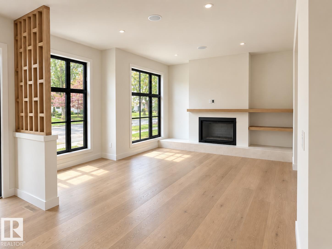
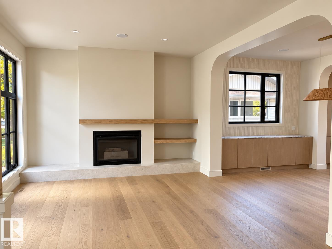
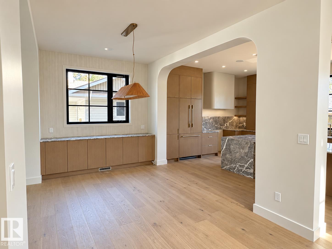
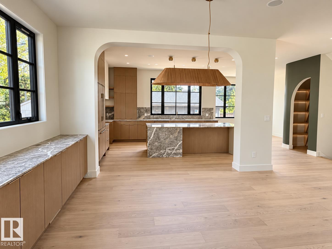
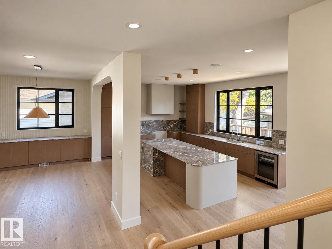
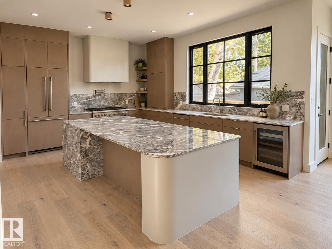
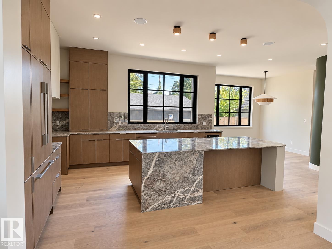
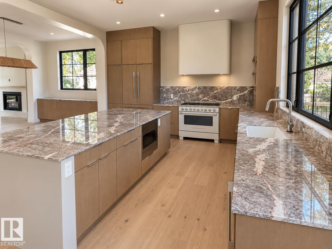
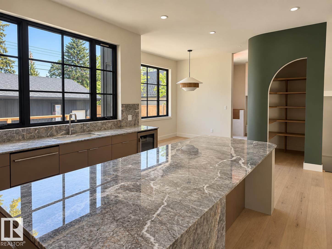
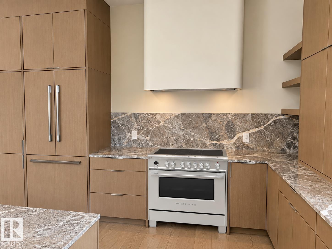
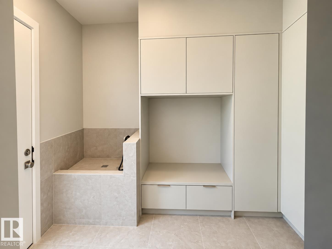
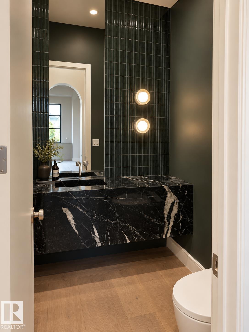
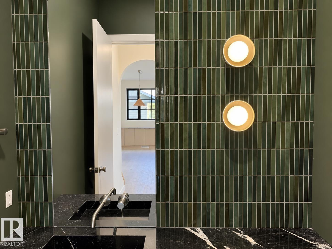
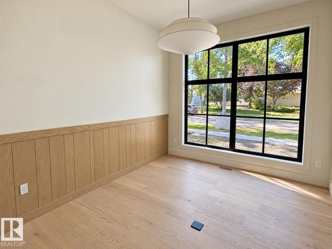
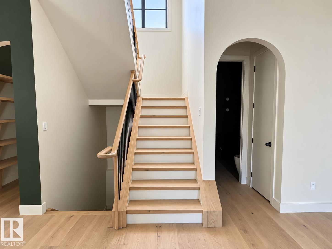
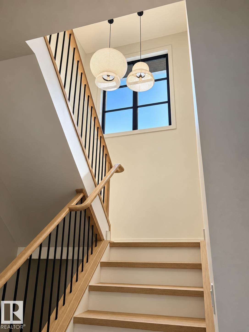
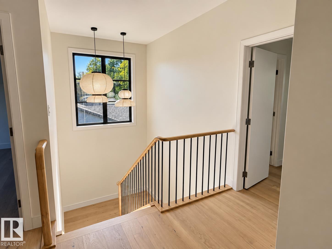
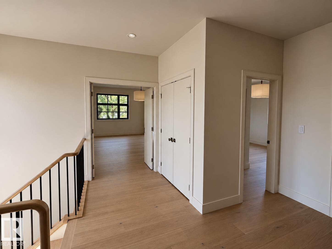
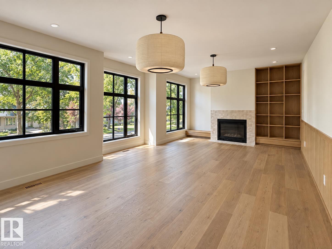
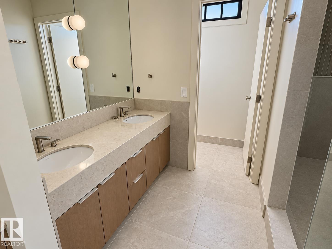
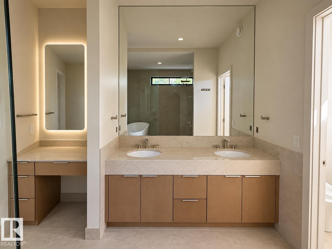
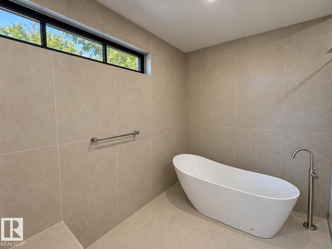
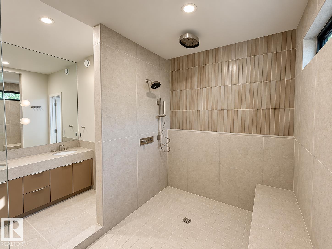
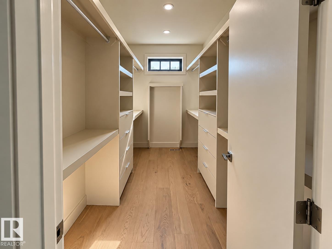
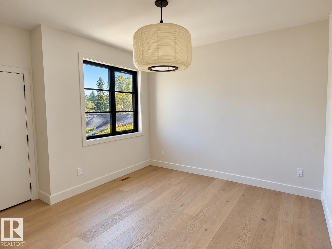
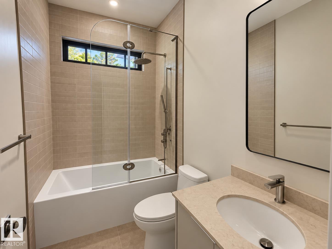
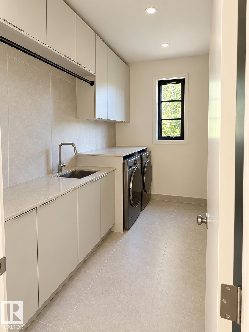
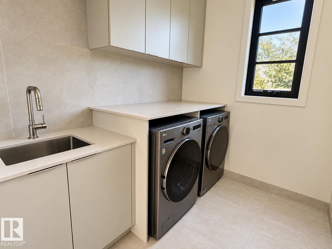
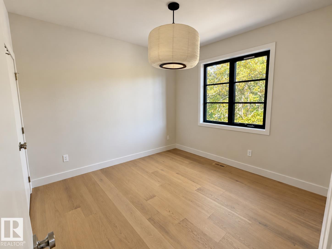
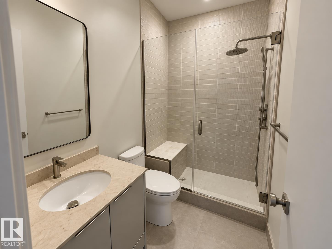
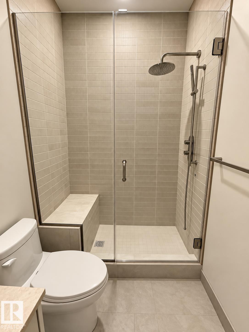
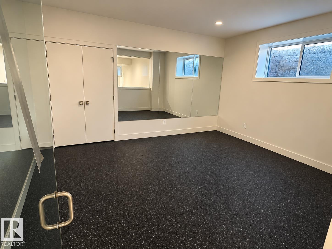
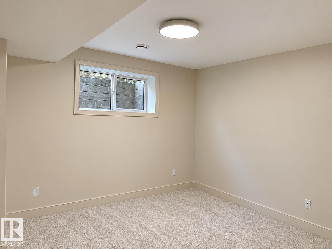
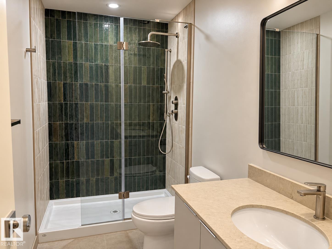
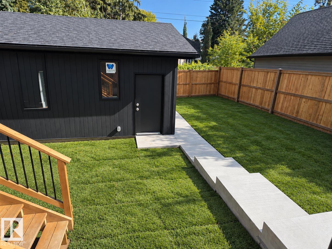
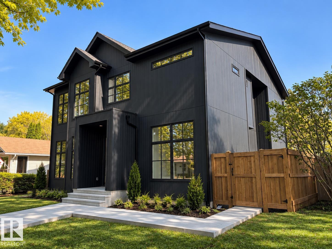
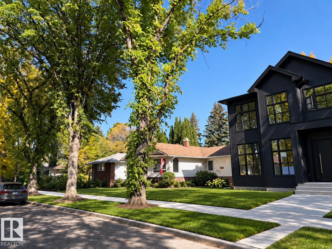
Welcome to Ashton Custom Homes latest project, designed by Studio Enda, this stunning Japandi (Japanese-Scandinavian) home blends modern minimalism with warm, organic materials to create a calm and timeless living space. Light oak hardwood flooring and finishes throughout, Washi paper lights, and a unique kitchen design with a custom pantry, integrated storage, and natural materials create a functional, relaxed space. Clad completely in Engineered wood siding, with plenty of natural light via the oversized ...
Essential Information
-
MLS® #
E4509695
-
Year Built
2026
Community Information
-
Area
Edmonton
-
Postal Code
T5R 1A4
-
Neighbourhood/Community
Parkview
Services & Amenities
-
Amenities
On Street ParkingAir ConditionerCeiling 9 ft.DeckHot Water Natural GasNo Animal HomeNo Smoking HomeVaulted CeilingVinyl WindowsNatural Gas BBQ HookupNatural Gas Stove Hookup9 ft. Basement Ceiling
Exterior
-
Roof
Asphalt Shingles
Additional Details
-
Property Class
Single Family
-
Last Updated
8/1/2026 18:43
$9564/month
Est. Monthly Payment
Mortgage values are calculated by Redman Technologies Inc based on values provided in the REALTOR® Association of Edmonton listing data feed.