
Courtesy of Christopher Lafrance of Homes & Gardens Real Estate Limited

8952 81 Avenue Edmonton , Alberta , T6C 0W8

 MLS® # E4497741

5 bedrooms

4 bathrooms

1,316 sqft

Sign up to View

Days on Market

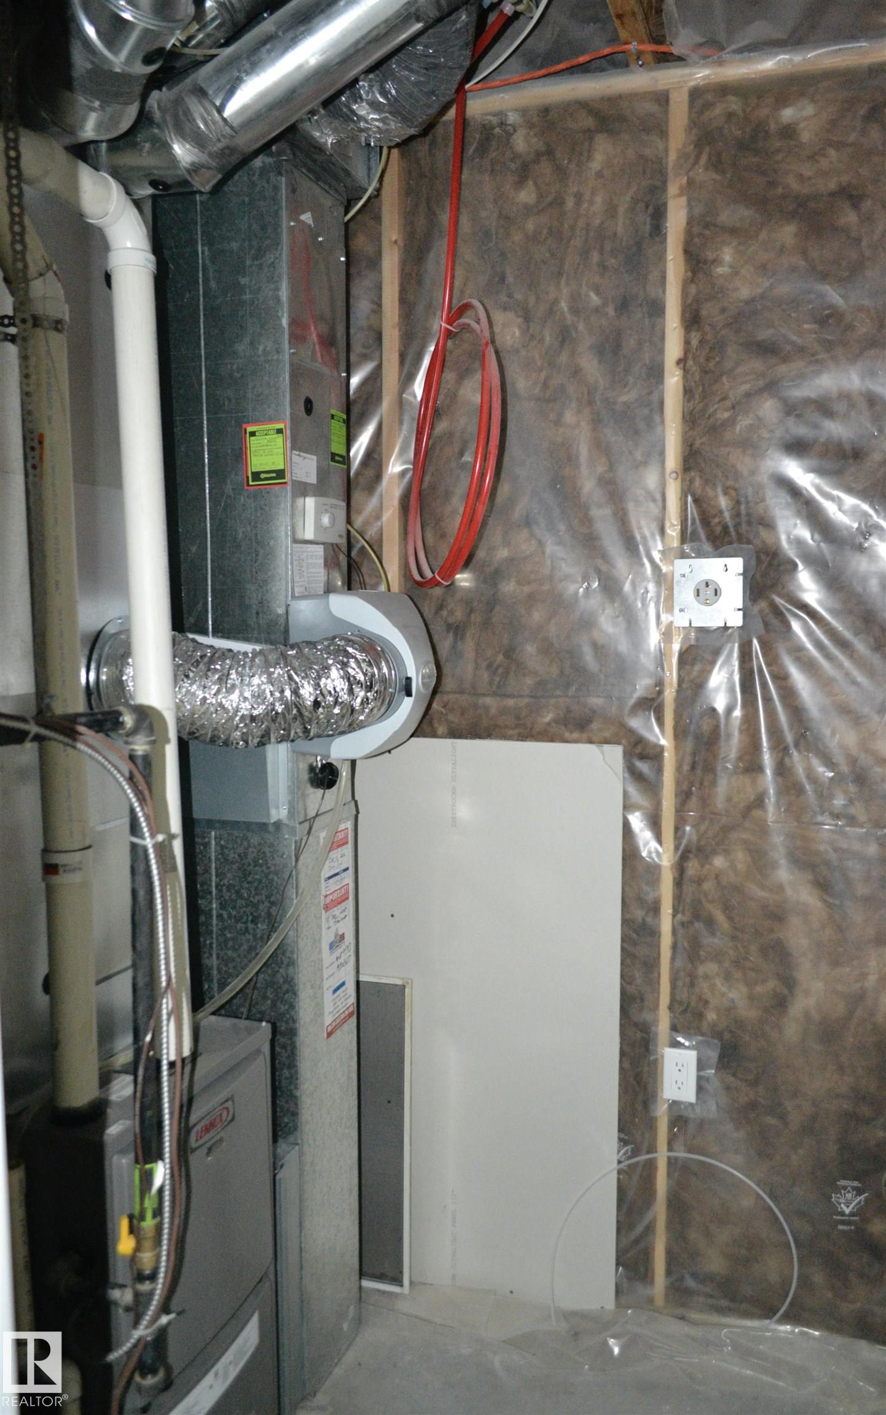
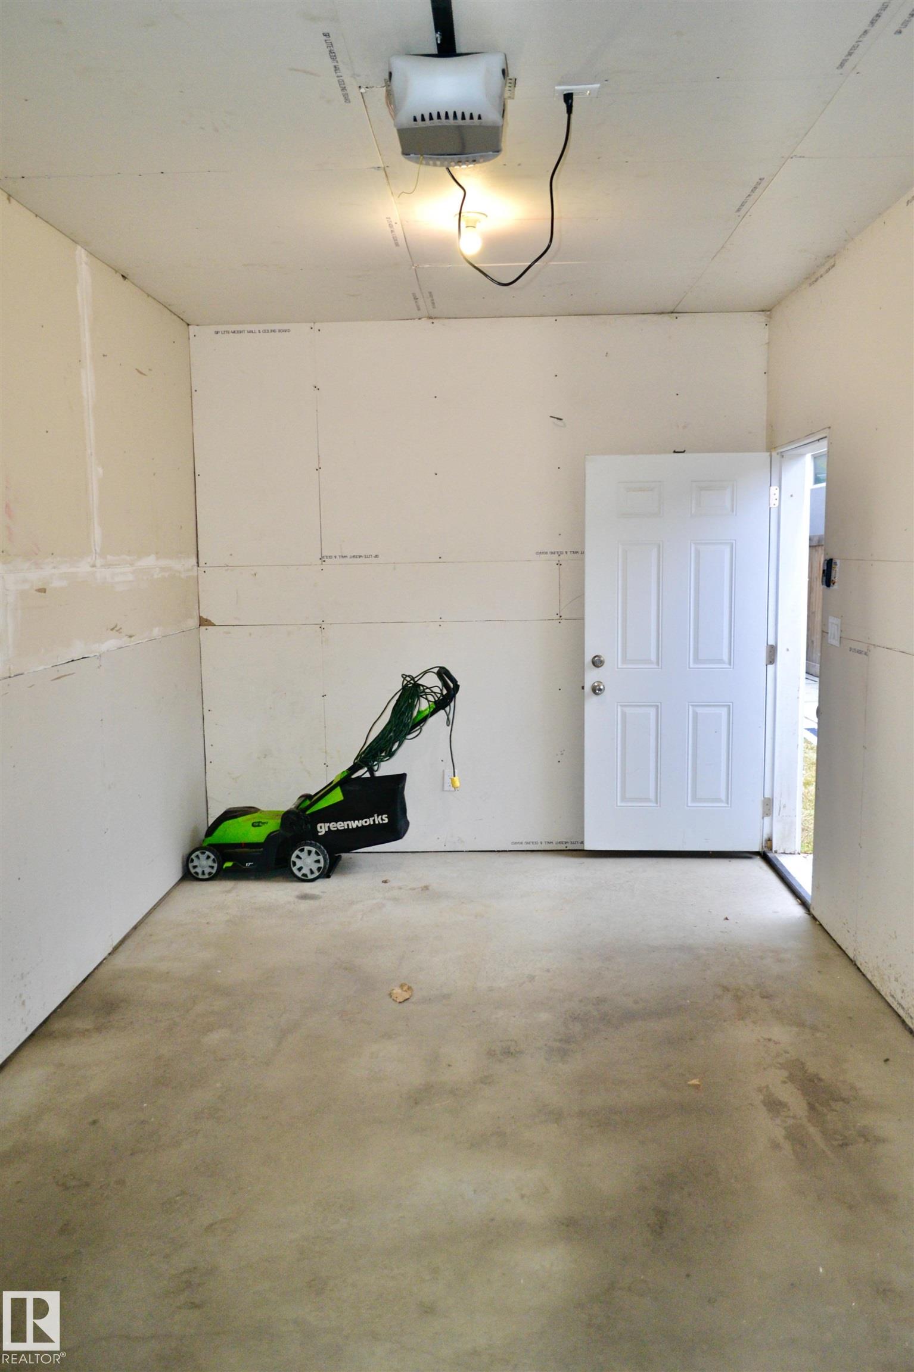
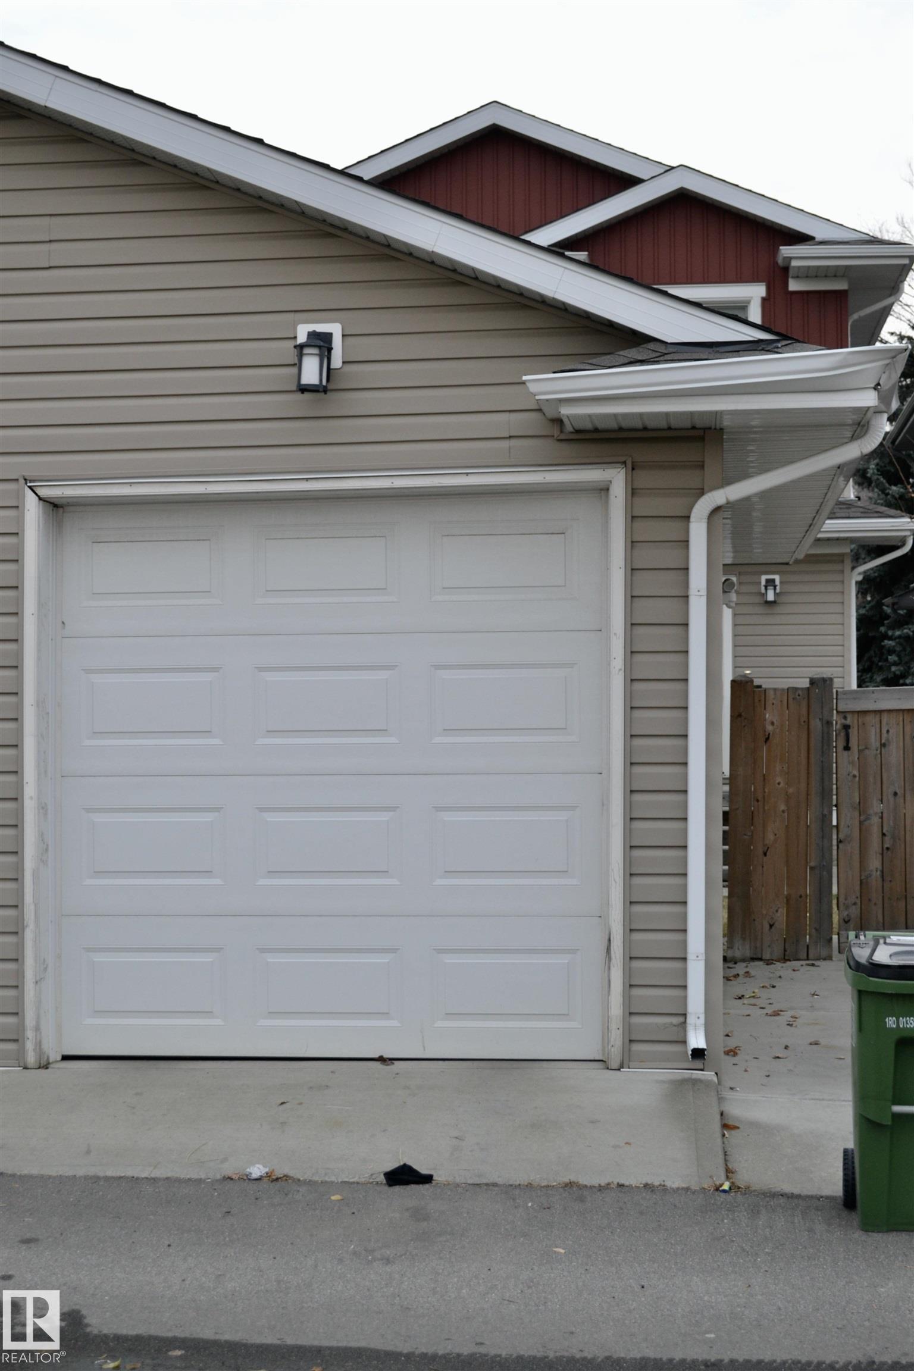
Off Street Parking On Street Parking Air Conditioner Ceiling 9 ft. Detectors Smoke Exterior Walls- 2"x6" Hot Water Natural Gas No Animal Home No Smoking Home Patio Vinyl Windows Infill Property

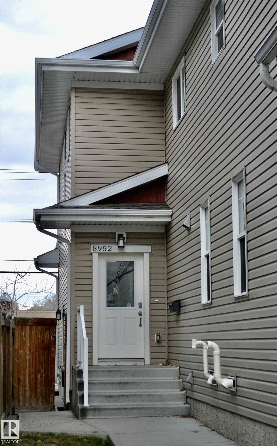
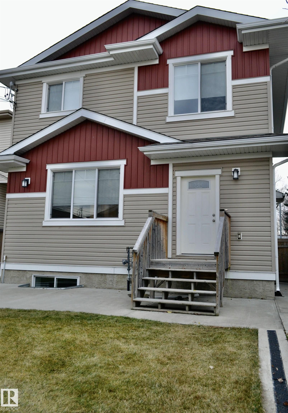
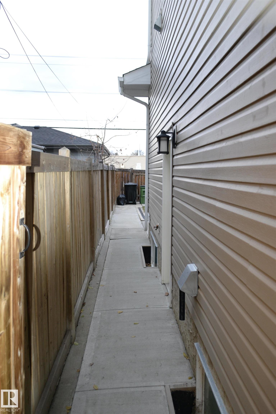
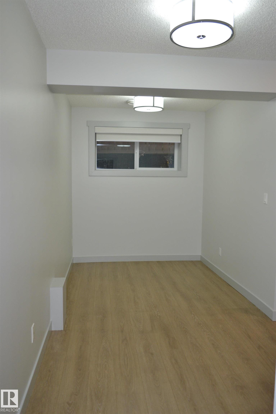
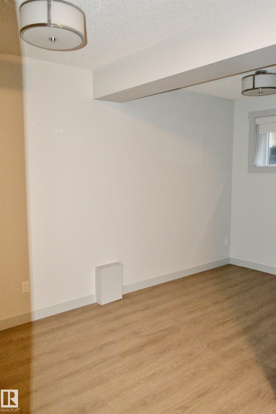
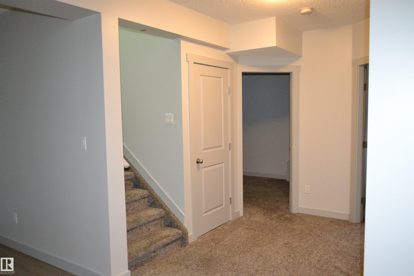
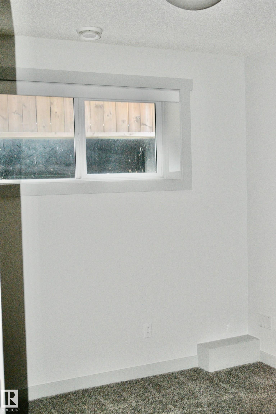
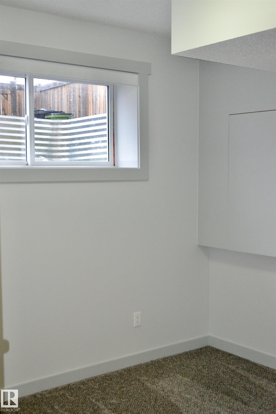
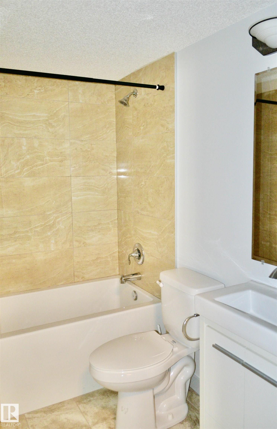
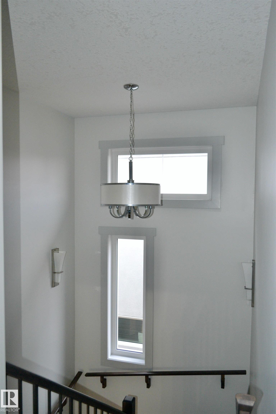
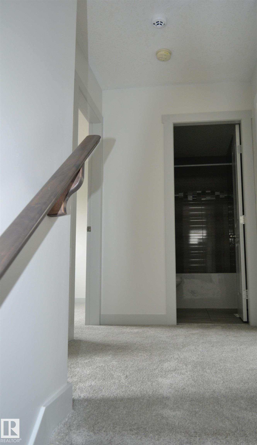
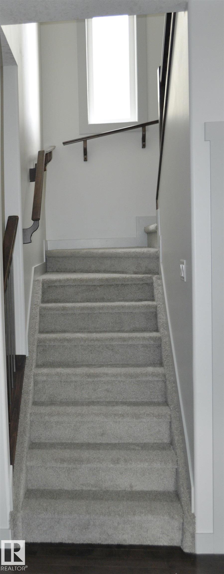
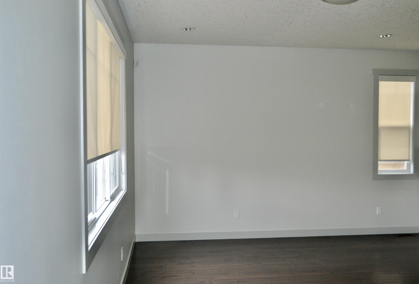
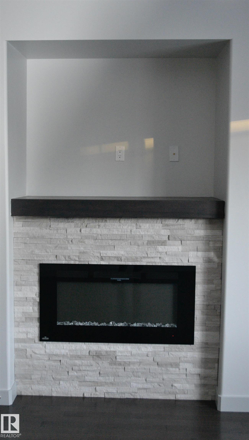
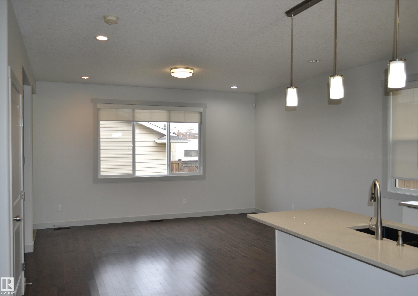
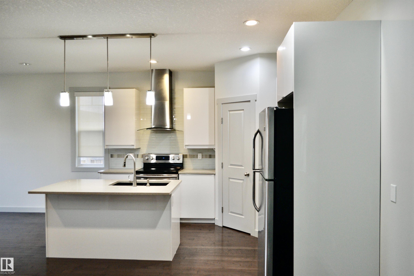
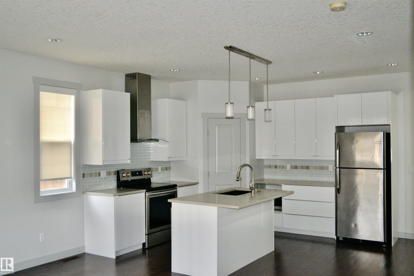
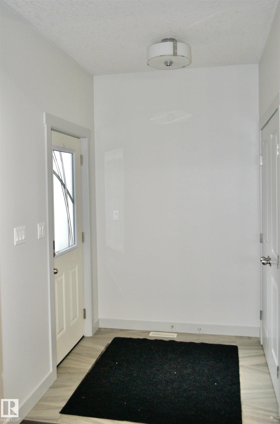
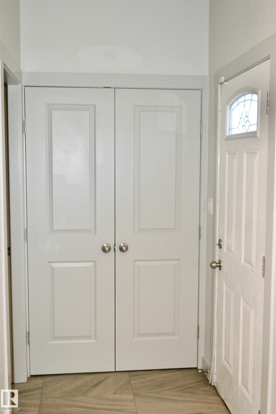
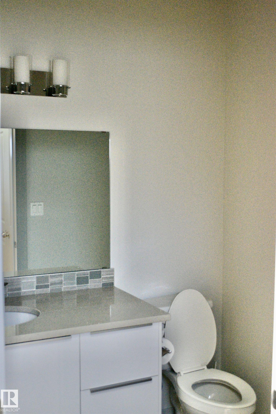
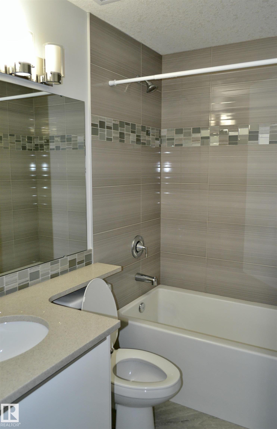
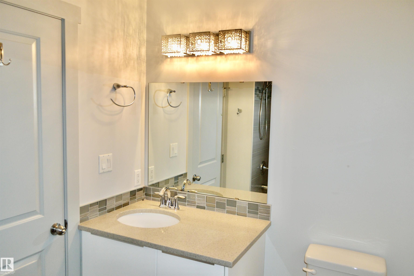
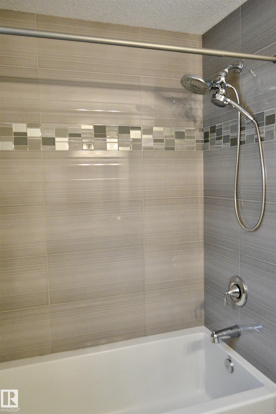
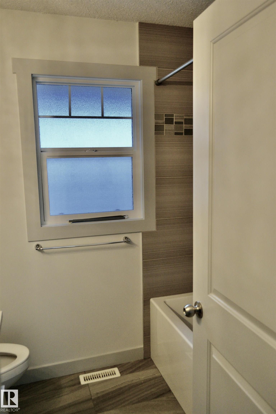
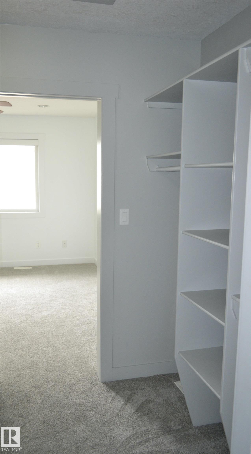
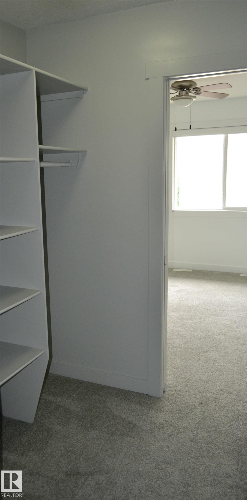
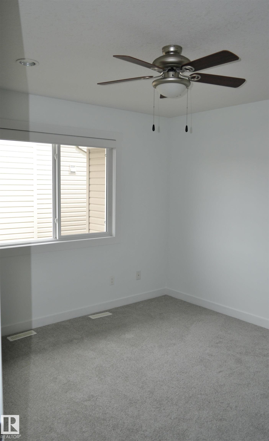
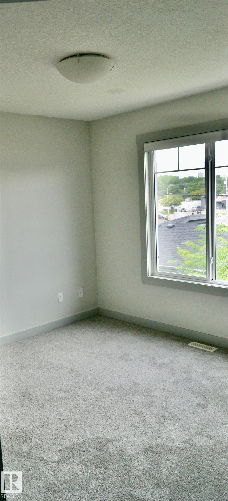
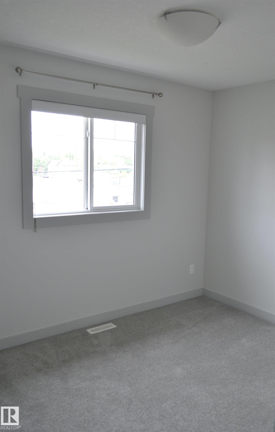
Welcome to this beautiful half-duplex in the desirable community of King Edward Park! This well-maintained 2-storey home is just steps from Mill Creek Ravine trails, Whyte Ave and the U of A Campus Ste. Jean. With 3 bedrooms upstairs, 2 additional bedrooms in the basement, and 4 bathrooms in total, this is an excellent home for students or staff located at Campus Ste. Jean, or for a large extended family. The second floor has all new carpet and generous master bedroom complete with walk-through closet and w...

Read More

Essential Information

  • MLS® #
    E4497741
  • Year Built
    2015
  • Property Type
    Residential
  • Property Style
    2 Storey
  • MLS® #
    E4497741
  • Year Built
    2015
  • Property Type
    Residential
  • Property Style
    2 Storey
  • MLS® #
    E4497741
  • Year Built
    2015
  • Property Type
    Residential
  • Property Style
    2 Storey

Community Information

  • Area
    Edmonton
  • Neighbourhood/Community
    King Edward Park
  • Condo Name
    No Name
  • Postal Code
    T6C 0W8
  • Area
    Edmonton
  • Neighbourhood/Community
    King Edward Park
  • Condo Name
    No Name
  • Postal Code
    T6C 0W8
  • Area
    Edmonton
  • Neighbourhood/Community
    King Edward Park
  • Condo Name
    No Name
  • Postal Code
    T6C 0W8

Services & Amenities

  • Amenities
    Off Street Parking
    On Street Parking
    Air Conditioner
    Ceiling 9 ft.
    Detectors Smoke
    Exterior Walls- 2x6
    Hot Water Natural Gas
    No Animal Home
    No Smoking Home
    Patio
    Vinyl Windows
    Infill Property
  • Amenities
    Off Street Parking, On Street Parking, Air Conditioner, Ceiling 9 ft., Detectors Smoke, Exterior Walls- 2x6, Hot Water Natural Gas, No Animal Home, No Smoking Home, Patio, Vinyl Windows, Infill Property
  • Amenities
    Off Street Parking
    On Street Parking
    Air Conditioner
    Ceiling 9 ft.
    Detectors Smoke
    Exterior Walls- 2x6
    Hot Water Natural Gas
    No Animal Home
    No Smoking Home
    Patio
    Vinyl Windows
    Infill Property

Interior

  • Floor Finish
    Carpet
    Ceramic Tile
    Hardwood
  • Goods Included
    Air Conditioning-Central
    Dishwasher-Built-In
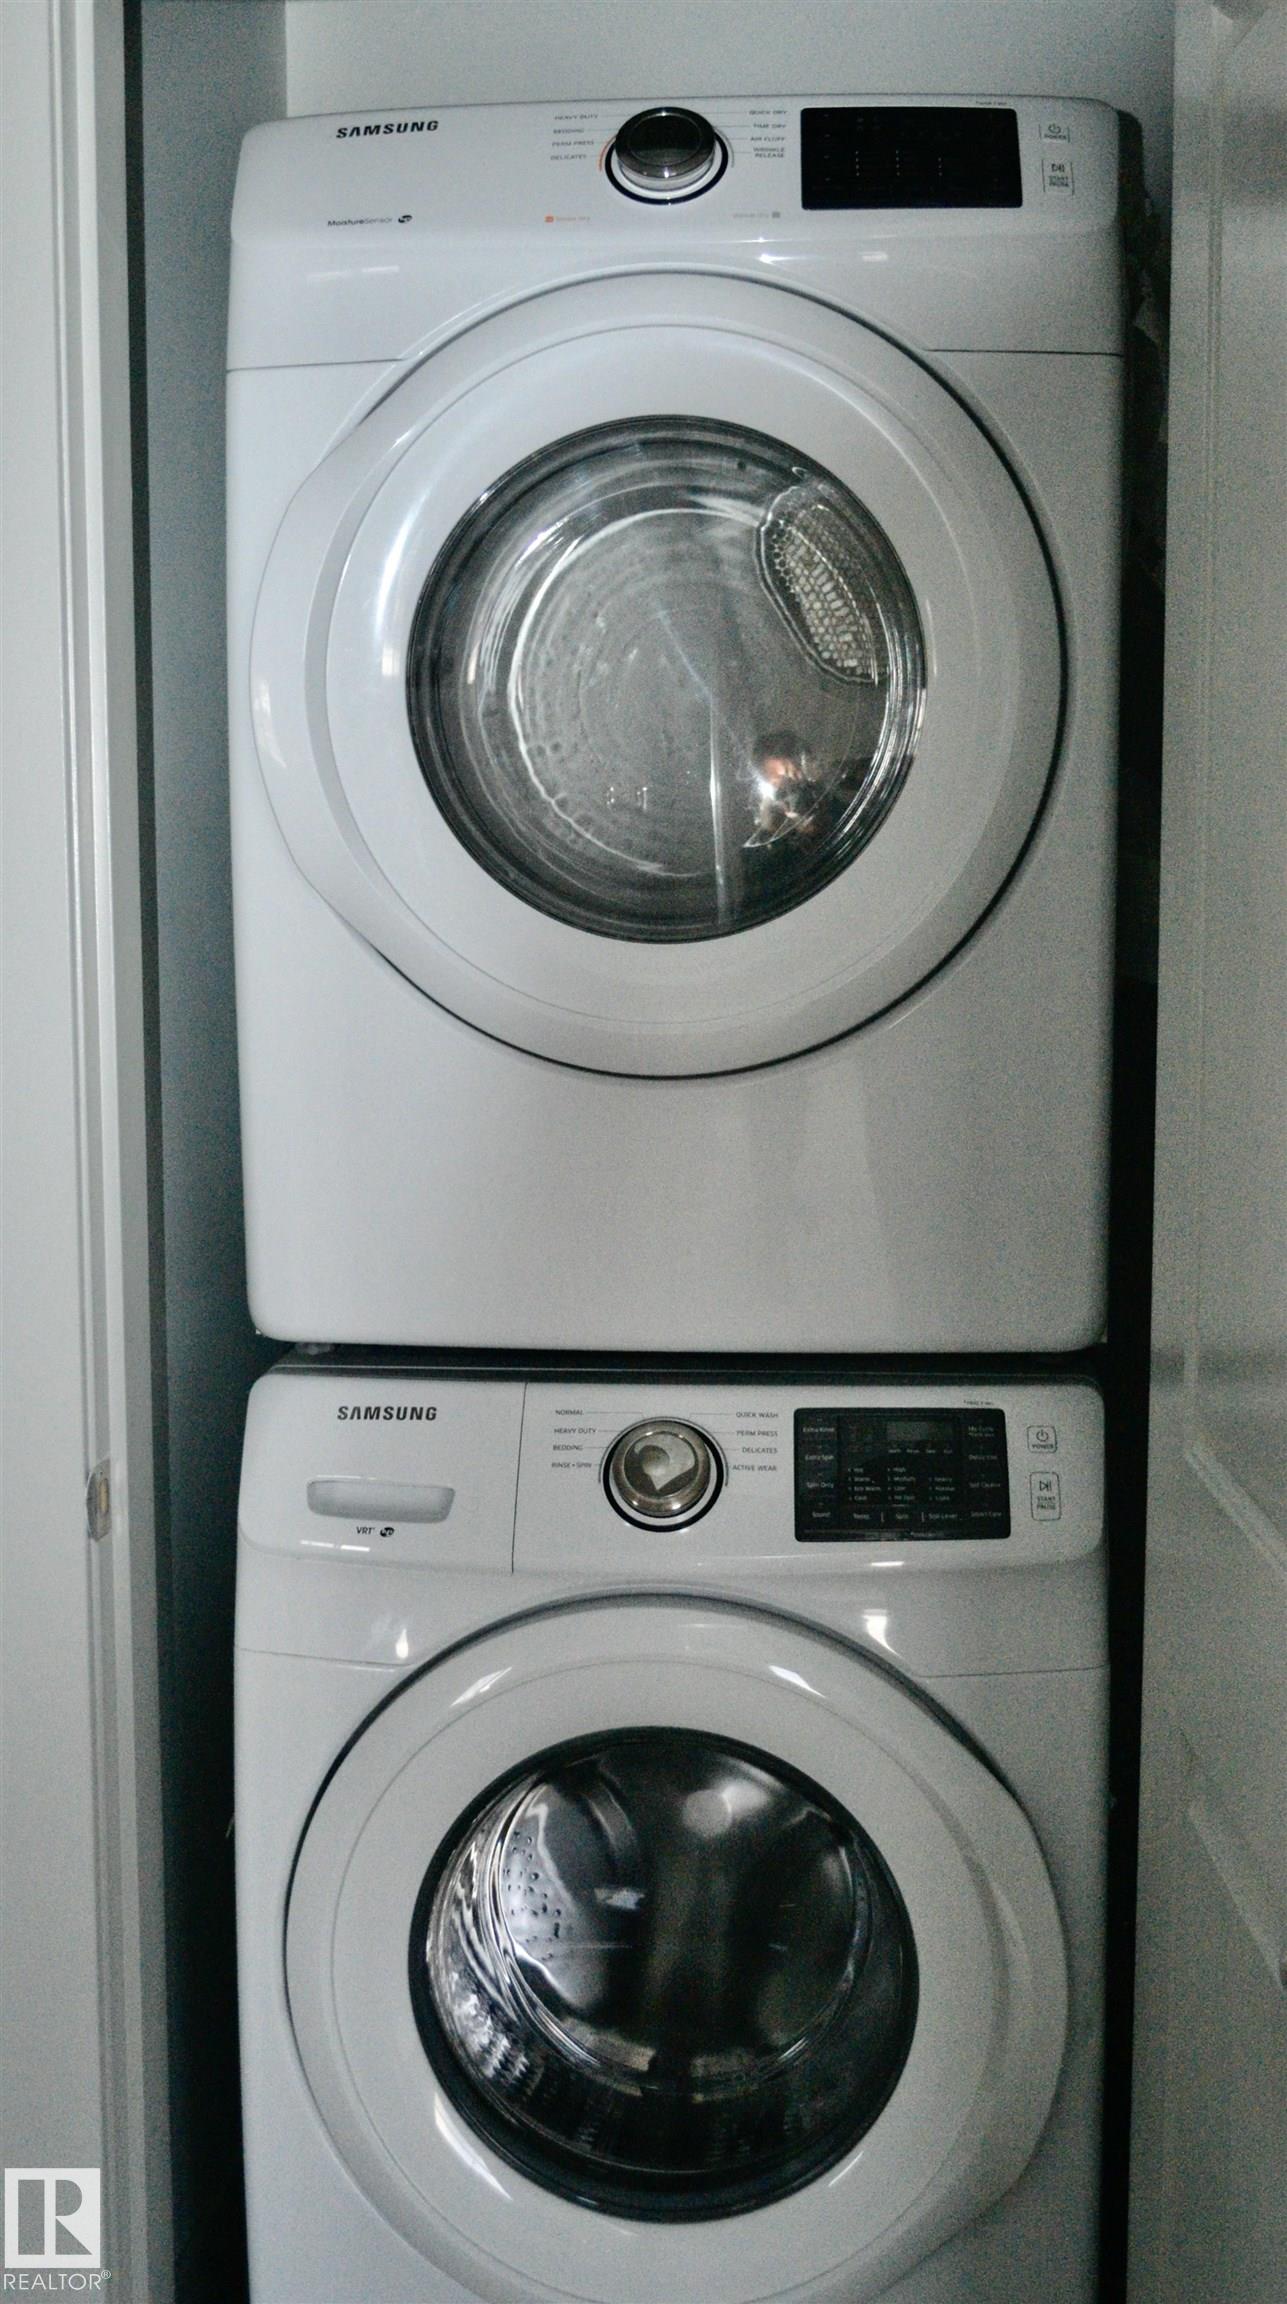
    Dryer
    Fan-Ceiling
    Garage Control
    Garage Opener
    Hood Fan
    Oven-Microwave
    Refrigerator
    Stove-Electric
    Washer
    Window Coverings
  • Heating Type
    Forced Air-1
    Natural Gas
  • Fireplace Fuel
    Gas
  • Basement
    Full
  • Basement Development
    Fully Finished
  • Floor Finish
    Carpet, Ceramic Tile, Hardwood
  • Goods Included
    Air Conditioning-Central, Dishwasher-Built-In, Dryer, Fan-Ceiling, Garage Control, Garage Opener, Hood Fan, Oven-Microwave, Refrigerator, Stove-Electric, Washer, Window Coverings
  • Heating Type
    Forced Air-1, Natural Gas
  • Fireplace Fuel
    Gas
  • Basement
    Full
  • Basement Development
    Fully Finished
  • Floor Finish
    Carpet
    Ceramic Tile
    Hardwood
  • Goods Included
    Air Conditioning-Central
    Dishwasher-Built-In
    Dryer
    Fan-Ceiling
    Garage Control
    Garage Opener
    Hood Fan
    Oven-Microwave
    Refrigerator
    Stove-Electric
    Washer
    Window Coverings
  • Heating Type
    Forced Air-1
    Natural Gas
  • Fireplace Fuel
    Gas
  • Basement
    Full
  • Basement Development
    Fully Finished

Exterior

  • Lot/Exterior Features
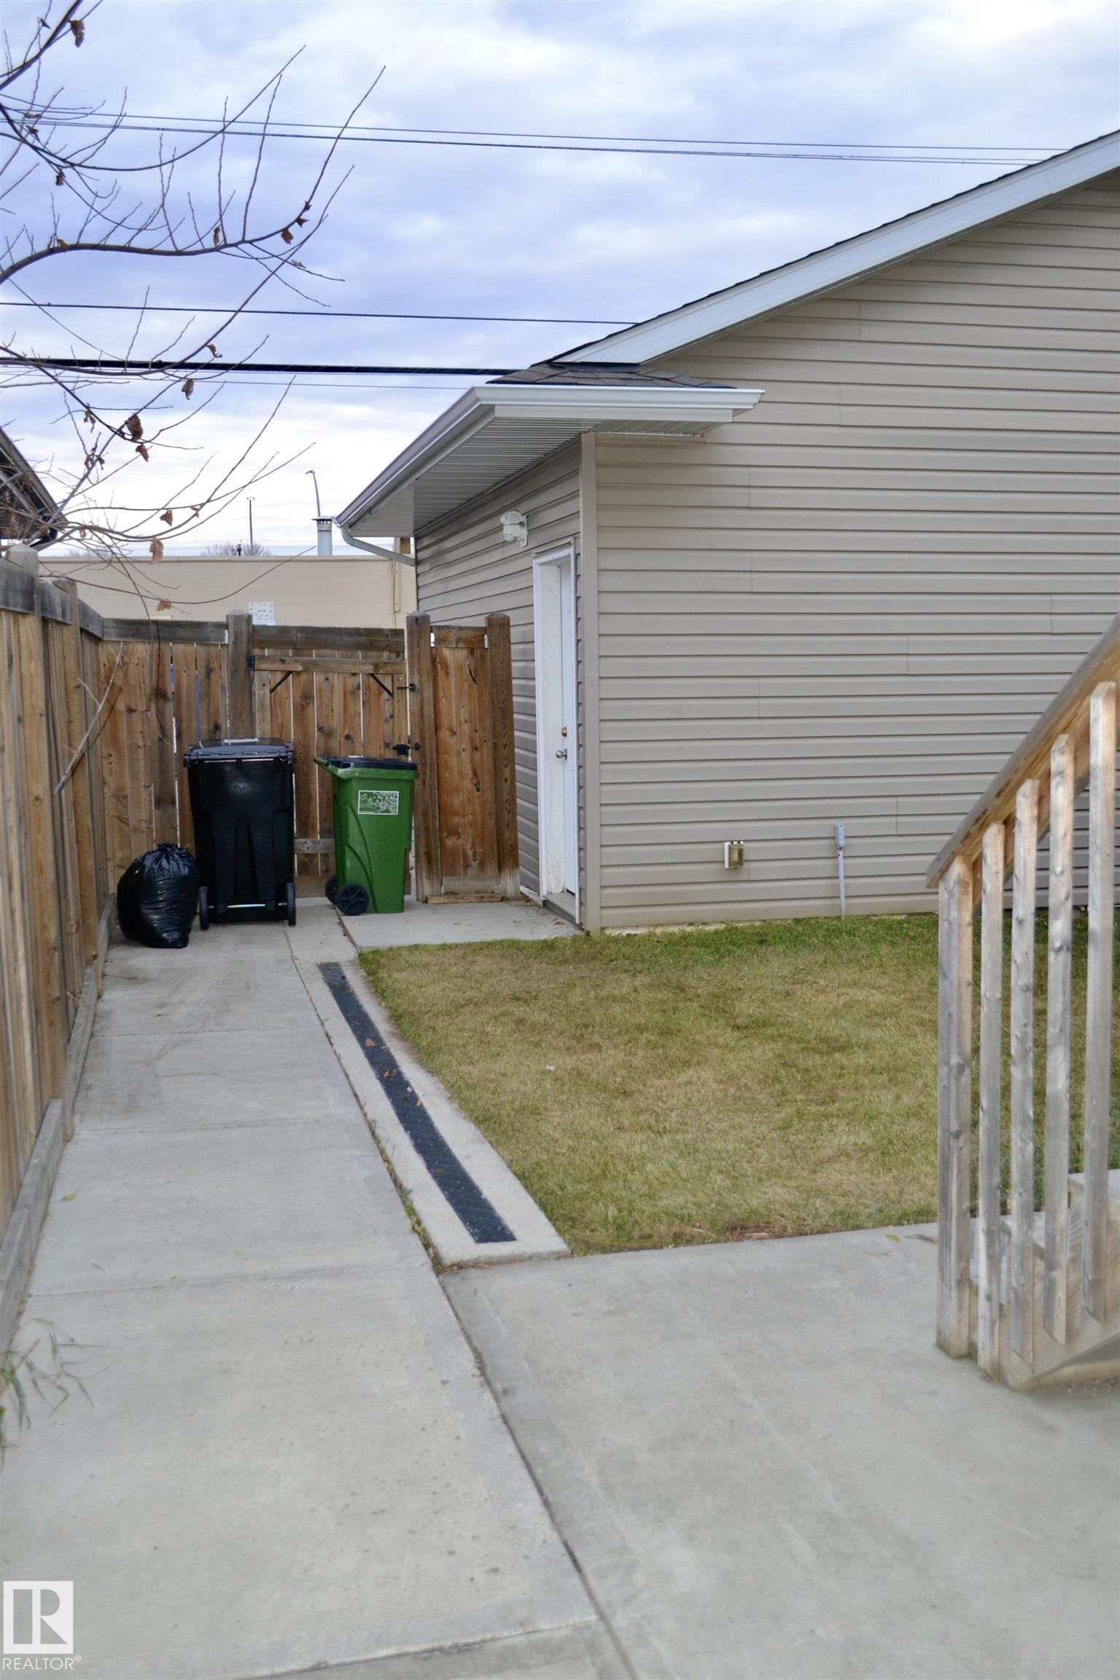
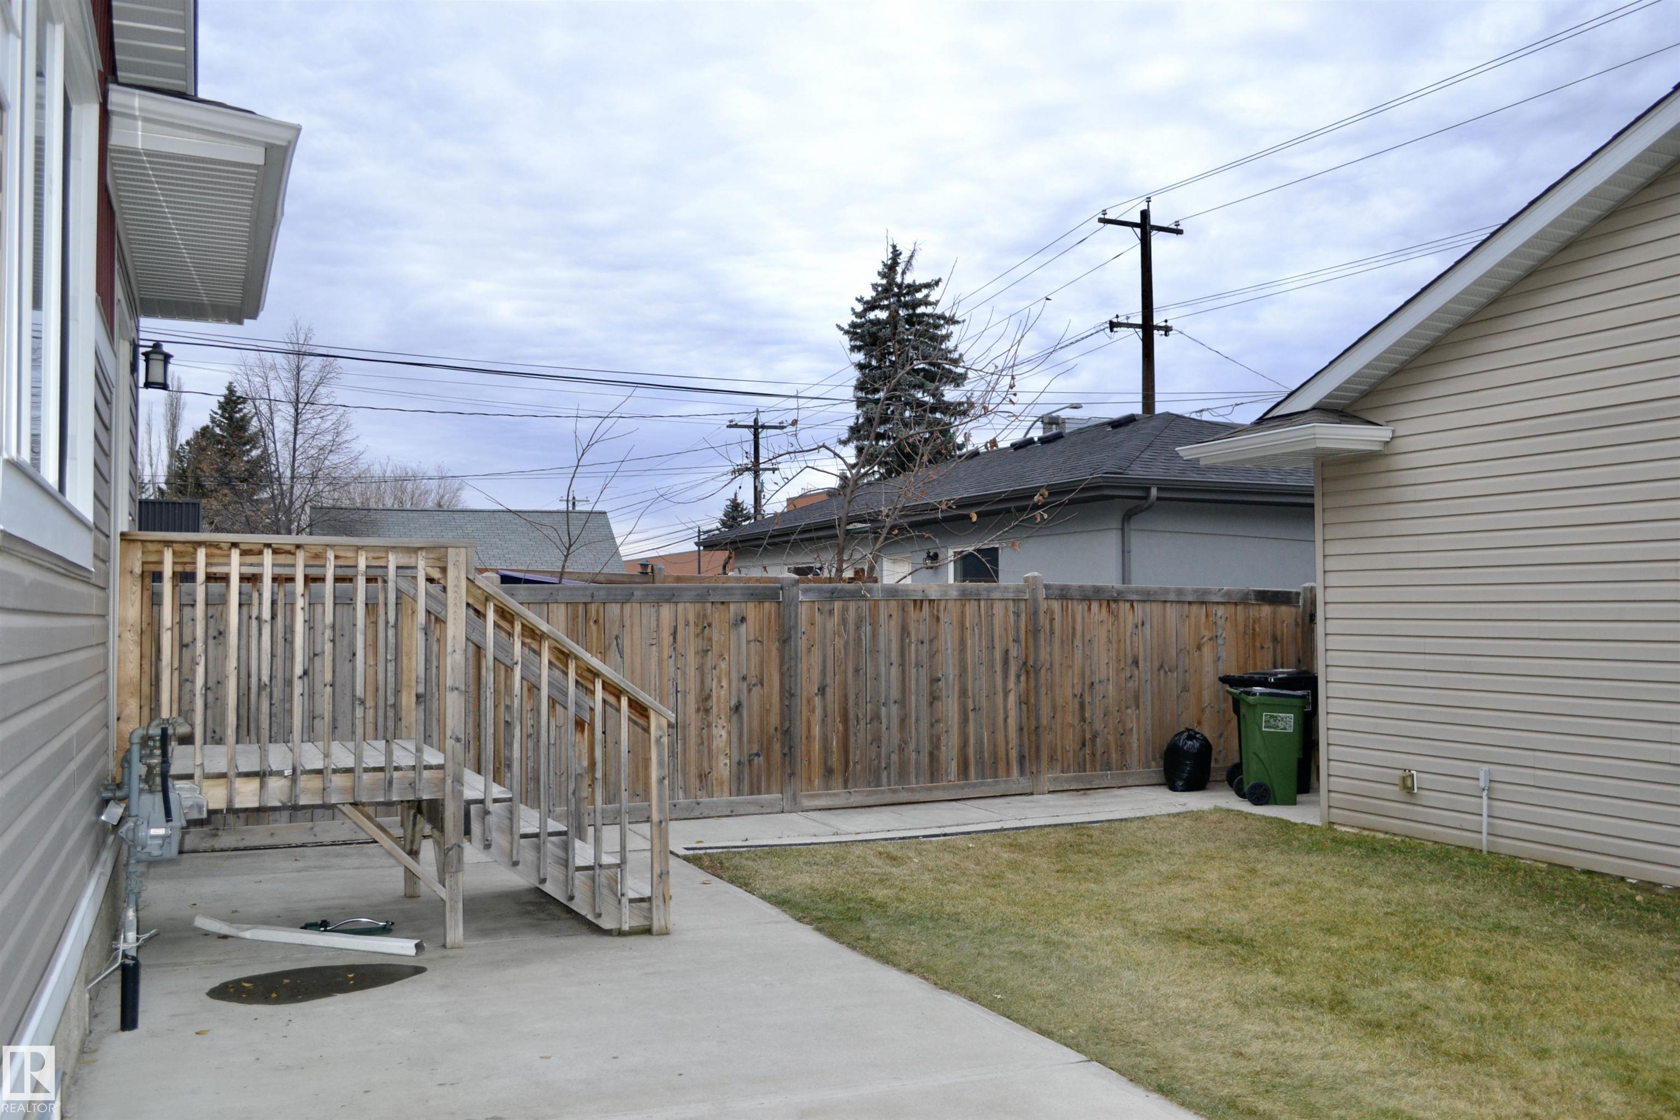
    Back Lane
    Landscaped
    Level Land
    Low Maintenance Landscape
    Paved Lane
    Public Swimming Pool
    Public Transportation
    Schools
    Shopping Nearby
    Partially Fenced
  • Roof
    Asphalt Shingles
  • Foundation
    Concrete Perimeter
  • Lot/Exterior Features
    Back Lane, Landscaped, Level Land, Low Maintenance Landscape, Paved Lane, Public Swimming Pool, Public Transportation, Schools, Shopping Nearby, Partially Fenced
  • Roof
    Asphalt Shingles
  • Foundation
    Concrete Perimeter
  • Lot/Exterior Features
    Back Lane
    Landscaped
    Level Land
    Low Maintenance Landscape
    Paved Lane
    Public Swimming Pool
    Public Transportation
    Schools
    Shopping Nearby
    Partially Fenced
  • Roof
    Asphalt Shingles
  • Foundation
    Concrete Perimeter

Additional Details

  • Property Class
    Condo
  • Site Influences
    Back Lane
    Landscaped
    Level Land
    Low Maintenance Landscape
    Paved Lane
    Public Swimming Pool
    Public Transportation
    Schools
    Shopping Nearby
    Partially Fenced
  • Road Access
    Paved
  • Last Updated
    6/4/2026 18:40
  • Property Class
    Condo
  • Site Influences
    Back Lane, Landscaped, Level Land, Low Maintenance Landscape, Paved Lane, Public Swimming Pool, Public Transportation, Schools, Shopping Nearby, Partially Fenced
  • Road Access
    Paved
  • Last Updated
    6/4/2026 18:40
  • Property Class
    Condo
  • Site Influences
    Back Lane
    Landscaped
    Level Land
    Low Maintenance Landscape
    Paved Lane
    Public Swimming Pool
    Public Transportation
    Schools
    Shopping Nearby
    Partially Fenced
  • Road Access
    Paved
  • Last Updated
    6/4/2026 18:40

$490,000

8952 81 Avenue

Schedule Tour
Contact Agent

$2232/month
Est. Monthly Payment
$
$
%
Learn More

Mortgage values are calculated by Redman Technologies Inc based on values provided in the REALTOR® Association of Edmonton listing data feed.