
Courtesy of Steve Kanizaj of MaxWell Progressive

87 LAKELAND Crescent, House for sale in Beaumont Lakes Beaumont , Alberta , T4X 0B5

 MLS® # E4498877

5 bedrooms

3 bathrooms

1,931 sqft

Sign up to View

Days on Market

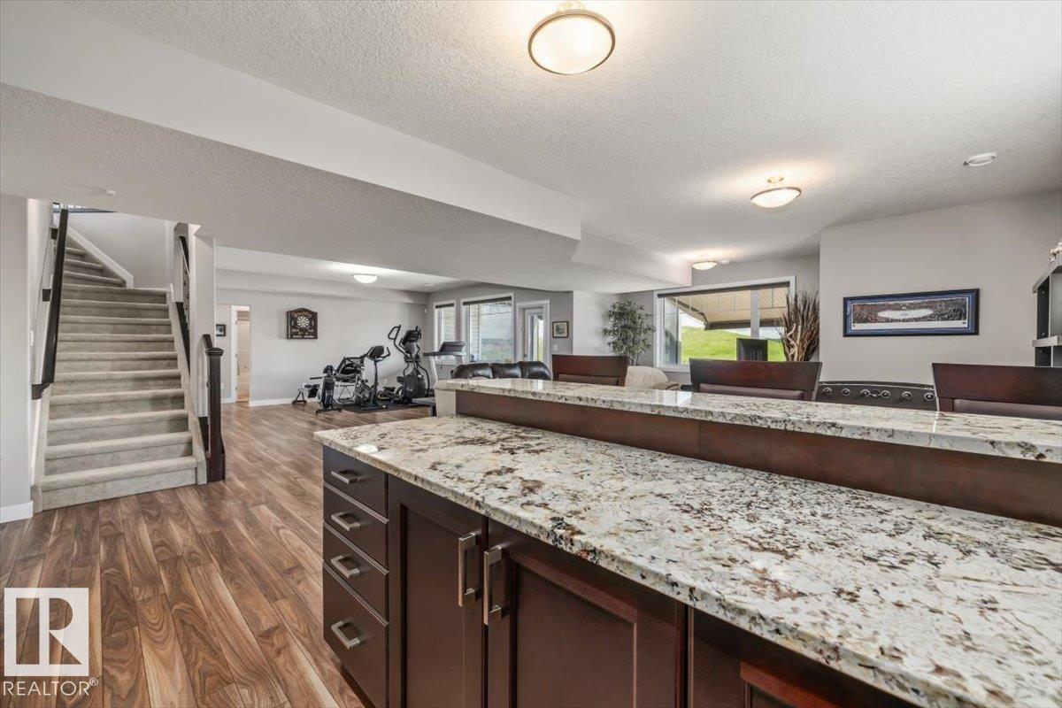
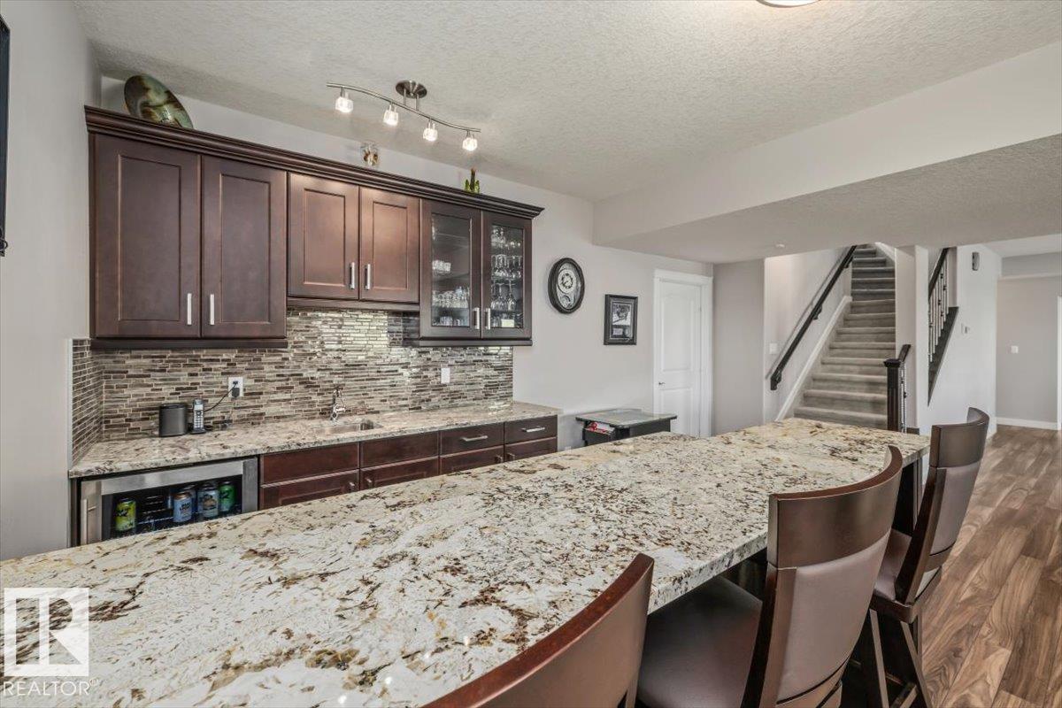
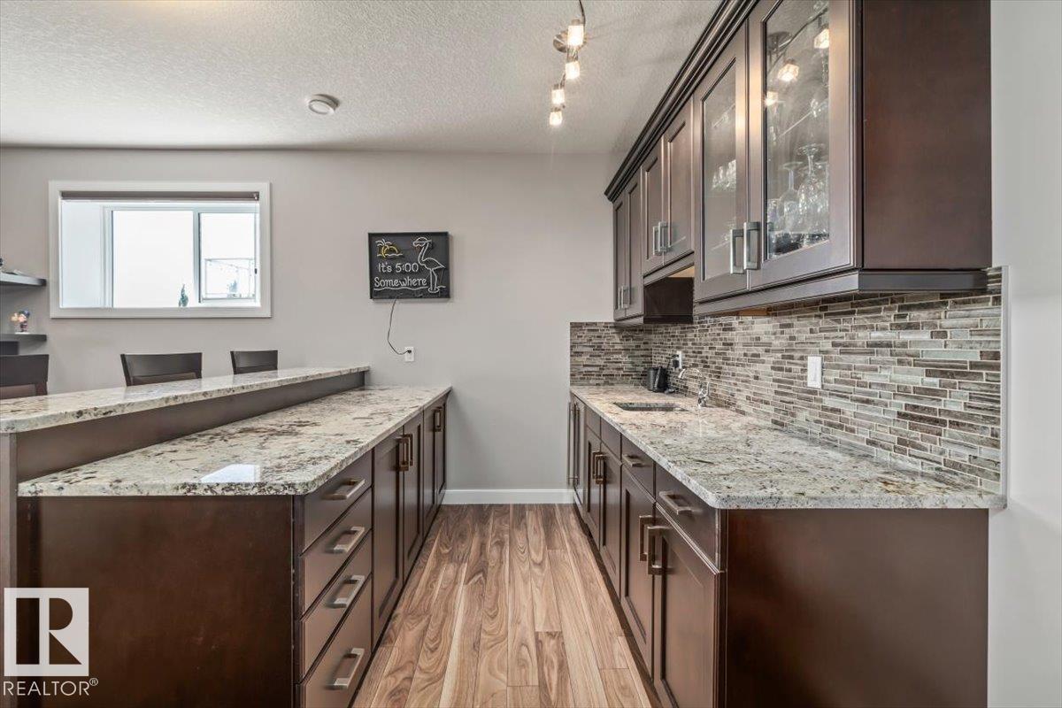
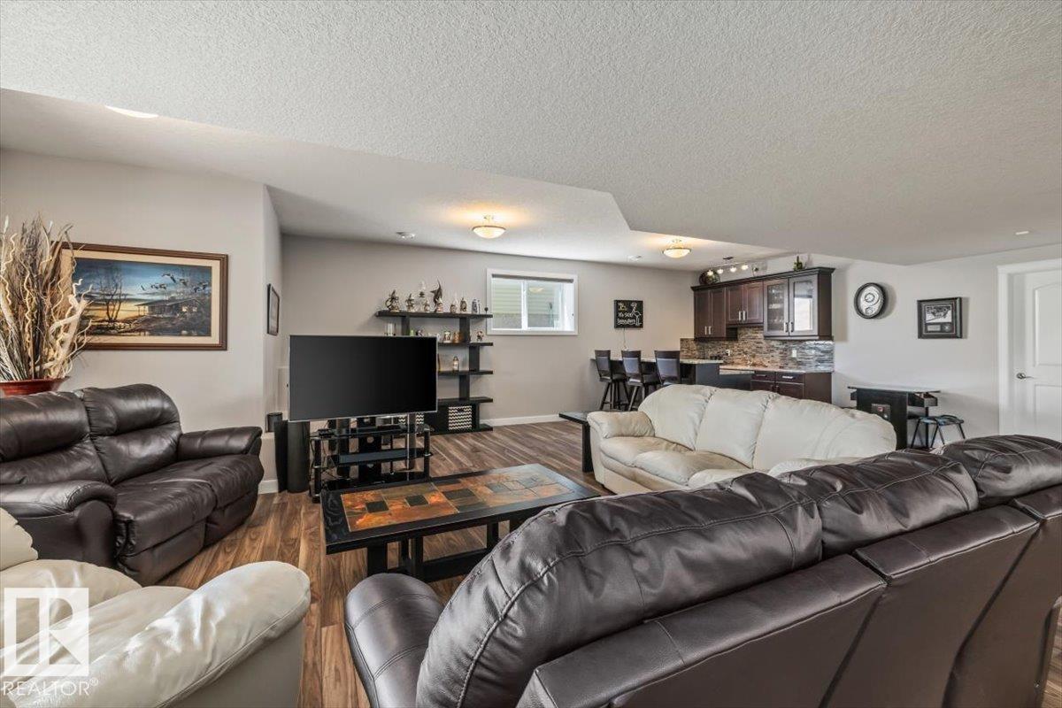
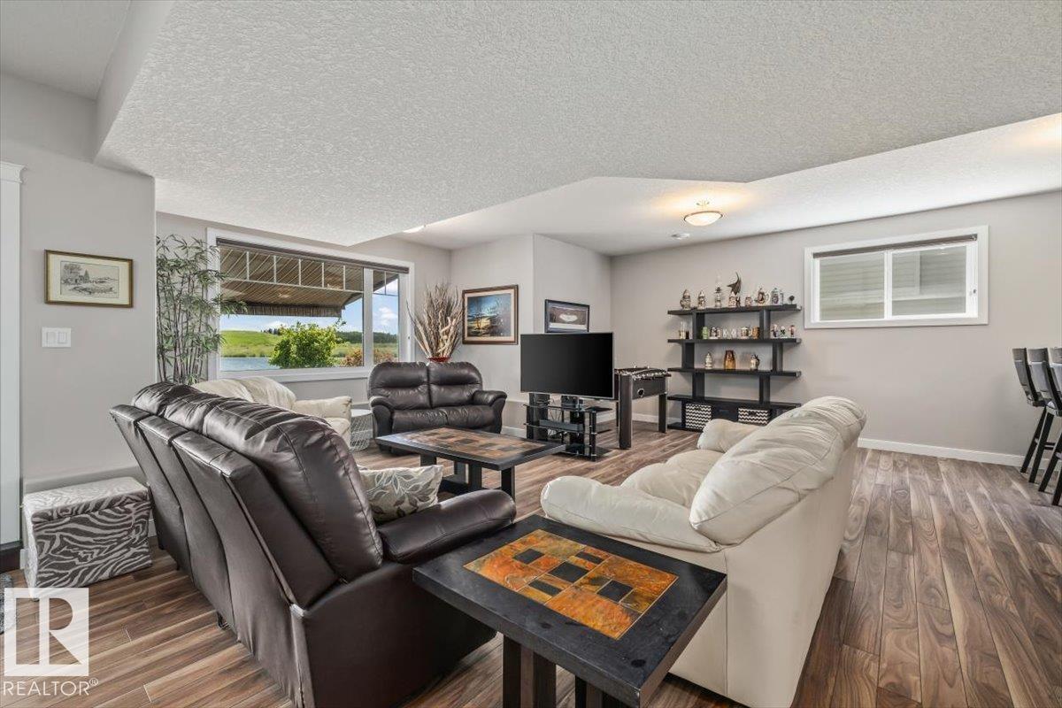
Air Conditioner Bar Ceiling 10 ft. Ceiling 9 ft. Deck No Animal Home No Smoking Home Parking-Extra Sprinkler Sys-Underground Walkout Basement Wet Bar Natural Gas BBQ Hookup 9 ft. Basement Ceiling

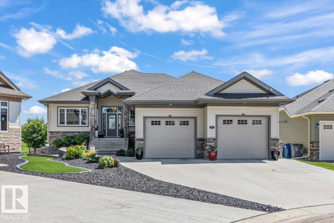
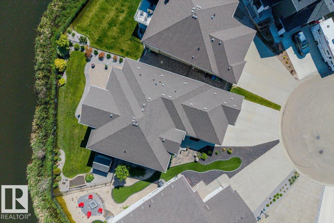
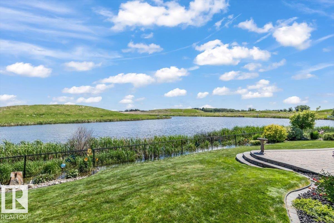
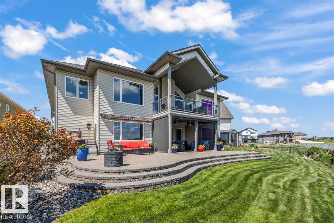
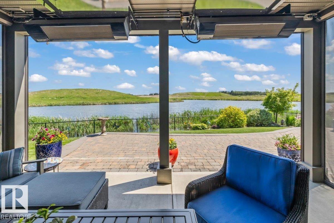
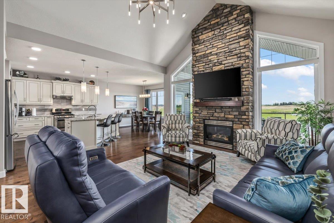
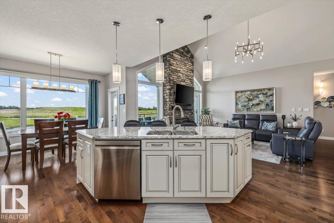
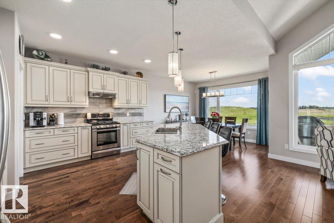
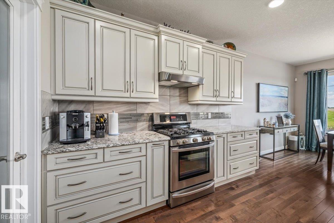
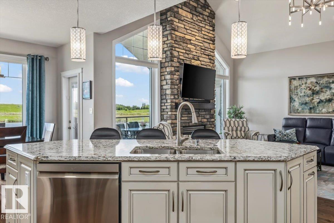
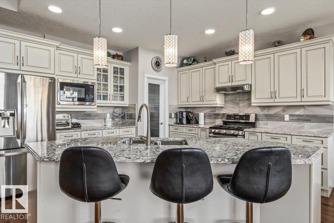
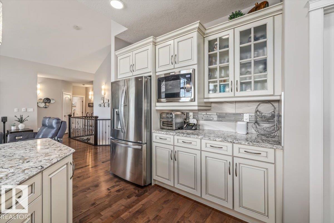
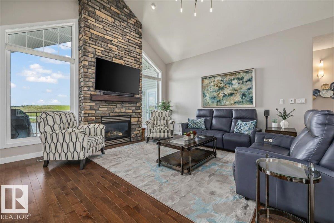
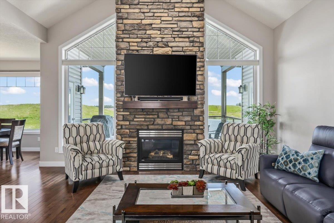
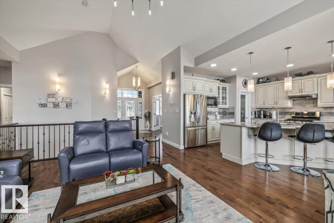
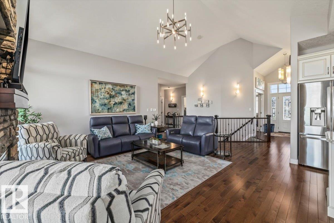
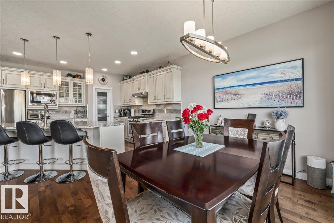
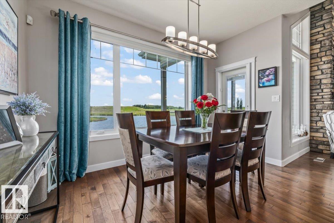
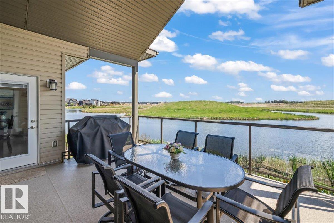
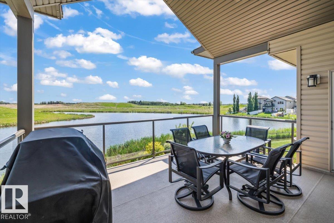
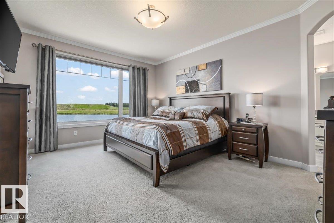
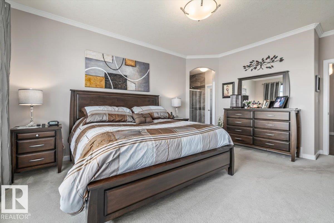
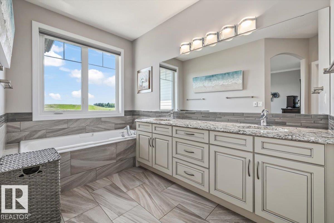
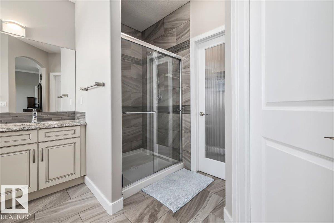
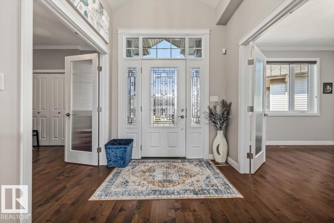
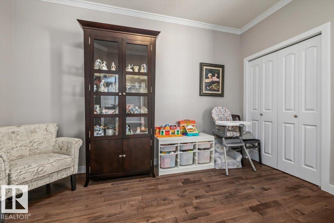
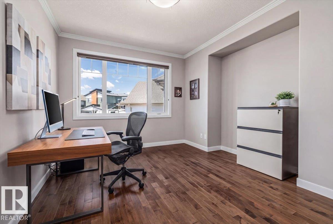
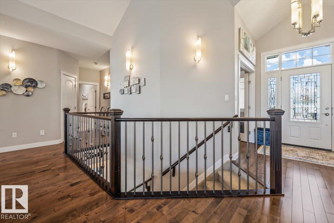
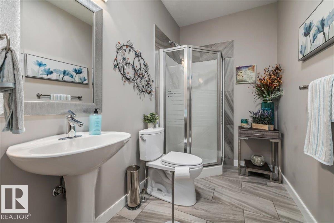
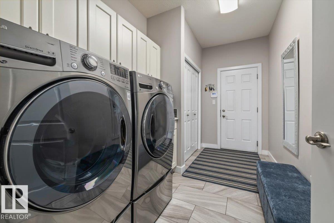
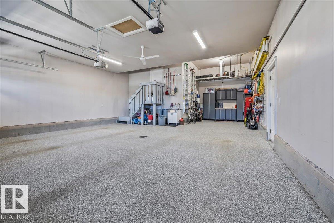
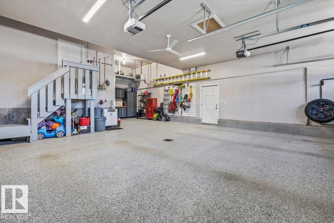
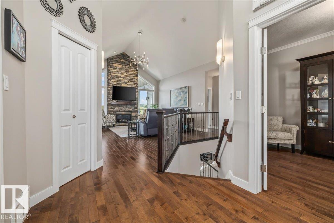
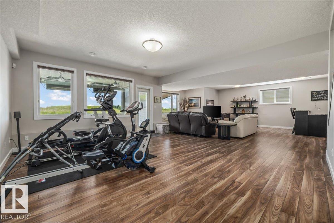
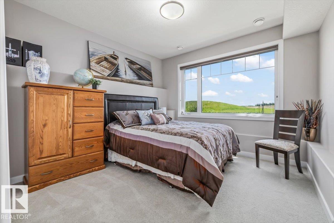
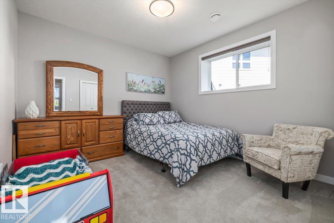
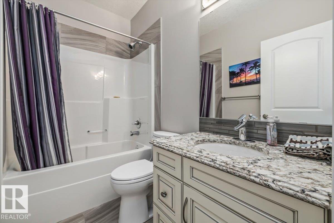
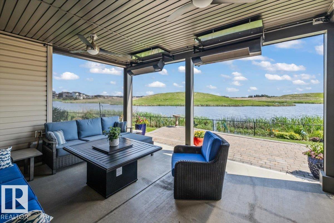
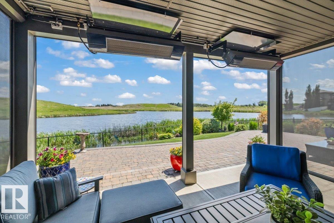
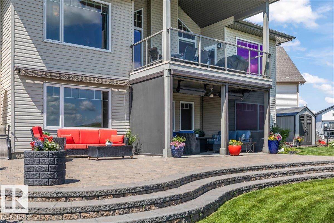
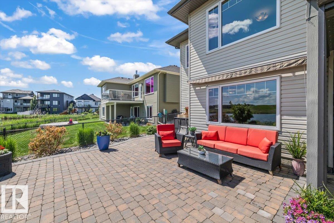
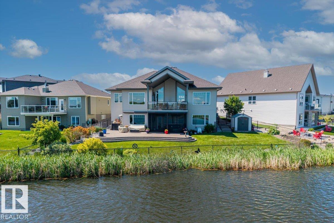
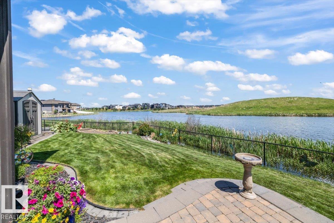
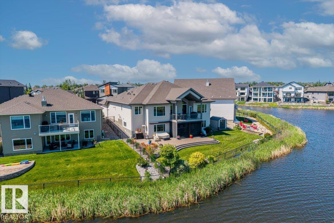
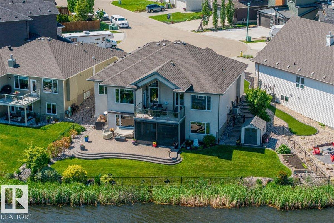
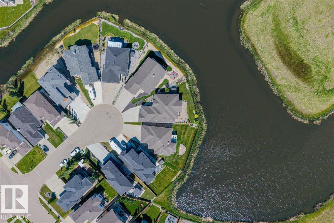
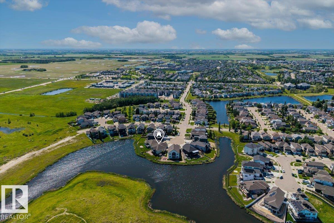
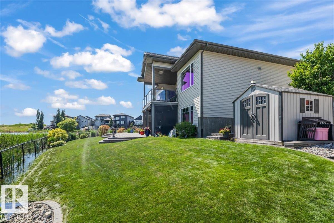
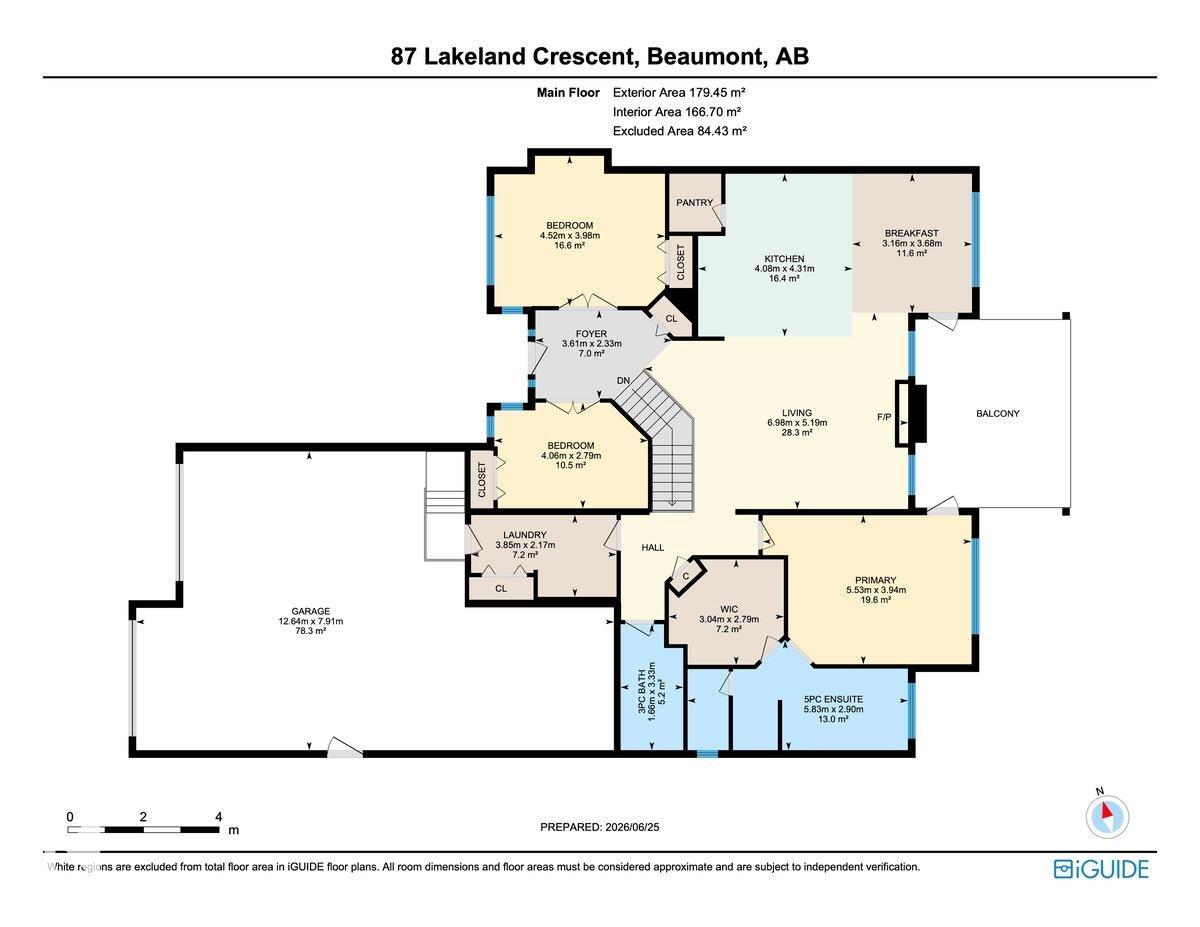
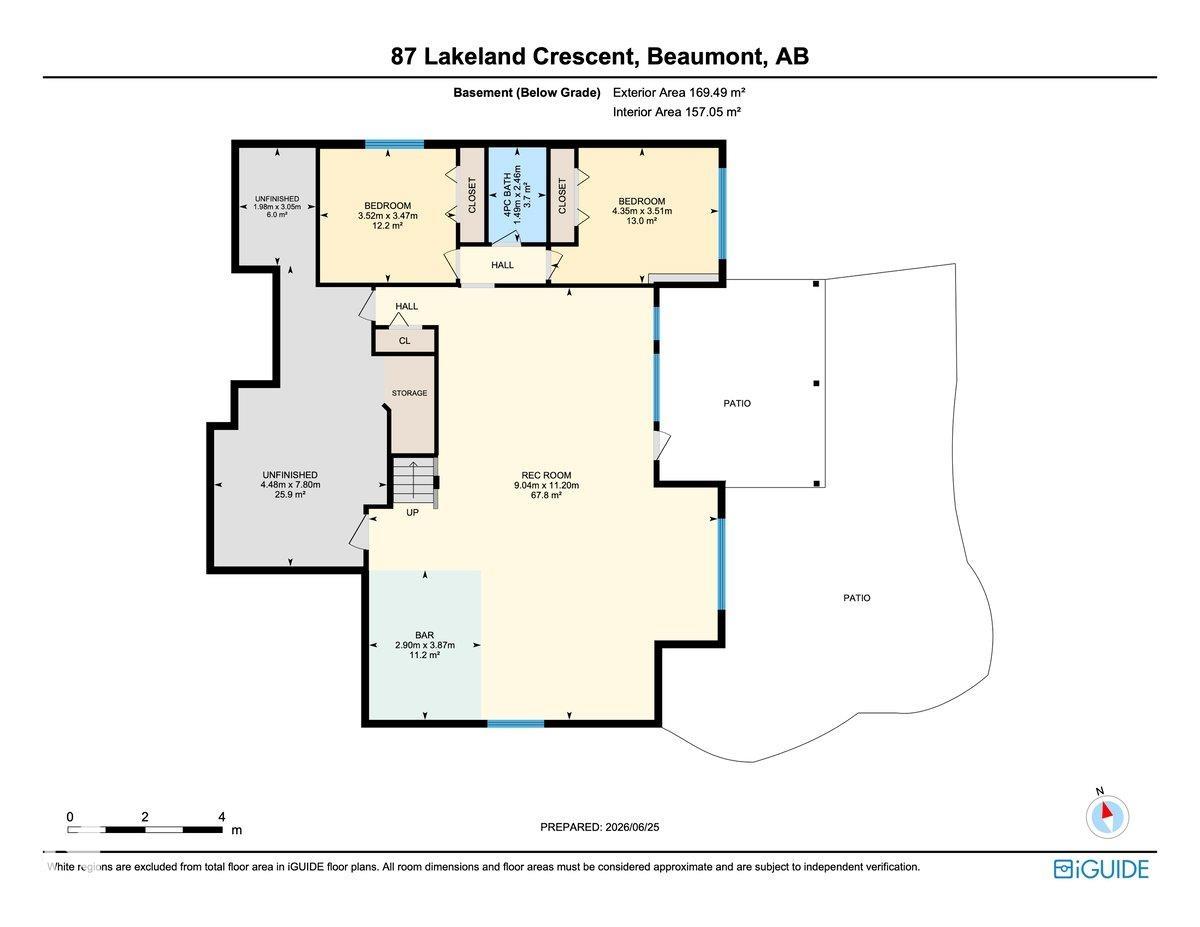
Executive custom walkout bungalow backing directly onto a pristine lake with no public pathway behind, offering exceptional privacy and unobstructed views rarely found. Superior to typical pond lots, this premium setting is truly one of a kind. Bright open-concept main floor features soaring vaulted ceilings, walls of windows, and stunning lake views. The spacious primary retreat offers a W/I closet and luxurious 5-pce ensuite, plus 2 additional bedrooms or dens on the main. The heated triple attached garag...

Read More

Essential Information

  • MLS® #
    E4498877
  • Year Built
    2014
  • Property Type
    Residential
  • Property Style
    Bungalow
  • MLS® #
    E4498877
  • Year Built
    2014
  • Property Type
    Residential
  • Property Style
    Bungalow
  • MLS® #
    E4498877
  • Year Built
    2014
  • Property Type
    Residential
  • Property Style
    Bungalow

Community Information

  • Area
    Leduc County
  • Neighbourhood/Community
    Beaumont Lakes
  • Postal Code
    T4X 0B5
  • Area
    Leduc County
  • Neighbourhood/Community
    Beaumont Lakes
  • Postal Code
    T4X 0B5
  • Area
    Leduc County
  • Neighbourhood/Community
    Beaumont Lakes
  • Postal Code
    T4X 0B5

Services & Amenities

  • Amenities
    Air Conditioner
    Bar
    Ceiling 10 ft.
    Ceiling 9 ft.
    Deck
    No Animal Home
    No Smoking Home
    Parking-Extra
    Sprinkler Sys-Underground
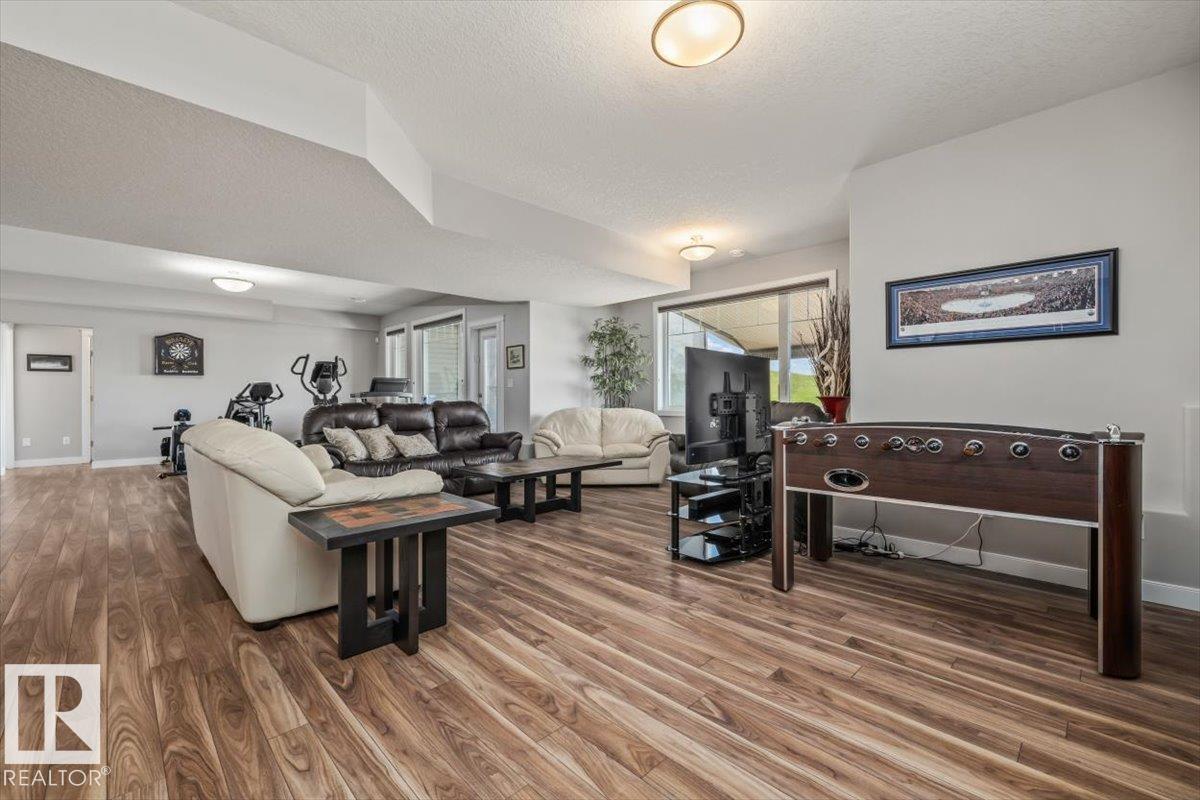
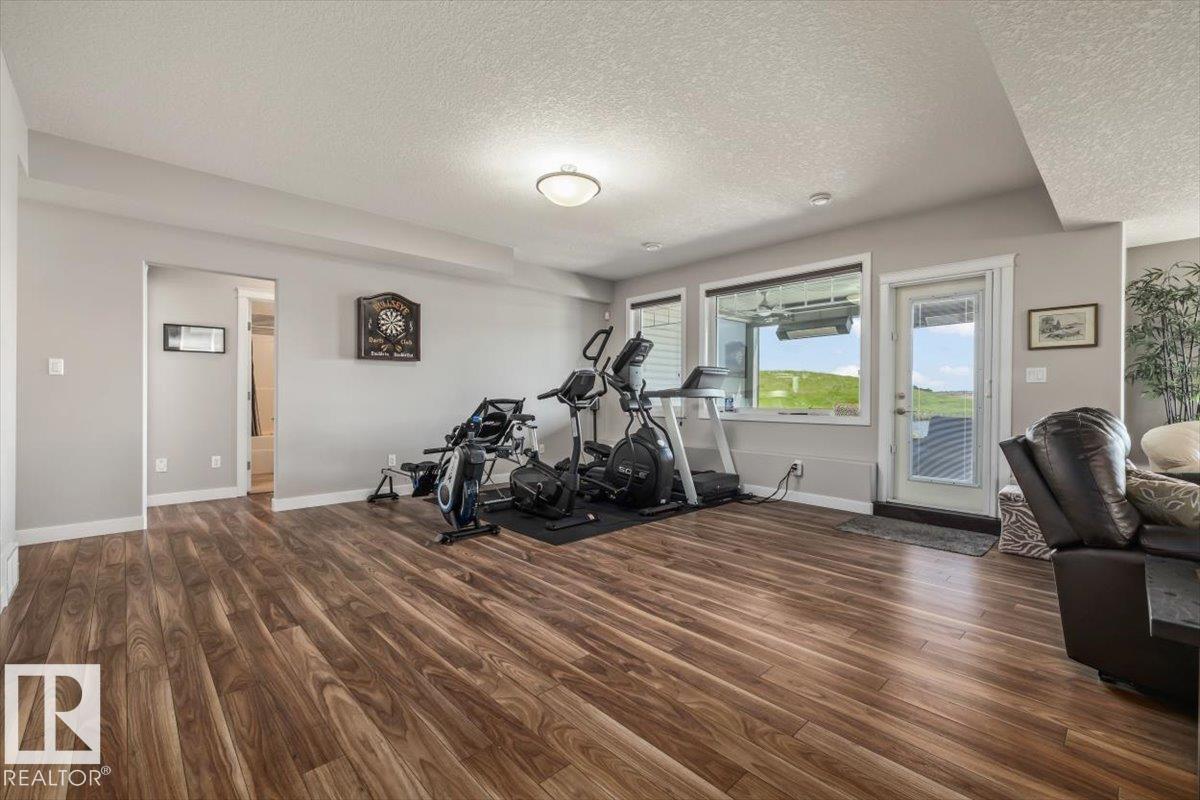
    Walkout Basement
    Wet Bar
    Natural Gas BBQ Hookup
    9 ft. Basement Ceiling
  • Amenities
    Air Conditioner, Bar, Ceiling 10 ft., Ceiling 9 ft., Deck, No Animal Home, No Smoking Home, Parking-Extra, Sprinkler Sys-Underground, Walkout Basement, Wet Bar, Natural Gas BBQ Hookup, 9 ft. Basement Ceiling
  • Amenities
    Air Conditioner
    Bar
    Ceiling 10 ft.
    Ceiling 9 ft.
    Deck
    No Animal Home
    No Smoking Home
    Parking-Extra
    Sprinkler Sys-Underground
    Walkout Basement
    Wet Bar
    Natural Gas BBQ Hookup
    9 ft. Basement Ceiling

Interior

  • Floor Finish
    Ceramic Tile
    Hardwood
  • Goods Included
    Air Conditioning-Central
    Dishwasher-Built-In
    Dryer
    Oven-Microwave
    Refrigerator
    Storage Shed
    Stove-Gas
    Washer
    Water Softener
    Window Coverings
    Wine/Beverage Cooler
    See Remarks
    TV Wall Mount
    Wet Bar
  • Heating Type
    Forced Air-1
    Natural Gas
  • Fireplace Fuel
    Gas
  • Basement
    Full
  • Basement Development
    Fully Finished
  • Floor Finish
    Ceramic Tile, Hardwood
  • Goods Included
    Air Conditioning-Central, Dishwasher-Built-In, Dryer, Oven-Microwave, Refrigerator, Storage Shed, Stove-Gas, Washer, Water Softener, Window Coverings, Wine/Beverage Cooler, See Remarks, TV Wall Mount, Wet Bar
  • Heating Type
    Forced Air-1, Natural Gas
  • Fireplace Fuel
    Gas
  • Basement
    Full
  • Basement Development
    Fully Finished
  • Floor Finish
    Ceramic Tile
    Hardwood
  • Goods Included
    Air Conditioning-Central
    Dishwasher-Built-In
    Dryer
    Oven-Microwave
    Refrigerator
    Storage Shed
    Stove-Gas
    Washer
    Water Softener
    Window Coverings
    Wine/Beverage Cooler
    See Remarks
    TV Wall Mount
    Wet Bar
  • Heating Type
    Forced Air-1
    Natural Gas
  • Fireplace Fuel
    Gas
  • Basement
    Full
  • Basement Development
    Fully Finished

Exterior

  • Lot/Exterior Features
    Airport Nearby
    Backs Onto Lake
    Cul-De-Sac
    Environmental Reserve
    Fenced
    Golf Nearby
    Park/Reserve
    Playground Nearby
    Private Setting
    Public Transportation
    Schools
    Shopping Nearby
    View Lake
    Waterfront Property
    See Remarks
  • Roof
    Asphalt Shingles
  • Foundation
    Concrete Perimeter
  • Lot/Exterior Features
    Airport Nearby, Backs Onto Lake, Cul-De-Sac, Environmental Reserve, Fenced, Golf Nearby, Park/Reserve, Playground Nearby, Private Setting, Public Transportation, Schools, Shopping Nearby, View Lake, Waterfront Property, See Remarks
  • Roof
    Asphalt Shingles
  • Foundation
    Concrete Perimeter
  • Lot/Exterior Features
    Airport Nearby
    Backs Onto Lake
    Cul-De-Sac
    Environmental Reserve
    Fenced
    Golf Nearby
    Park/Reserve
    Playground Nearby
    Private Setting
    Public Transportation
    Schools
    Shopping Nearby
    View Lake
    Waterfront Property
    See Remarks
  • Roof
    Asphalt Shingles
  • Foundation
    Concrete Perimeter

Additional Details

  • Property Class
    Single Family
  • Site Influences
    Airport Nearby
    Backs Onto Lake
    Cul-De-Sac
    Environmental Reserve
    Fenced
    Golf Nearby
    Park/Reserve
    Playground Nearby
    Private Setting
    Public Transportation
    Schools
    Shopping Nearby
    View Lake
    Waterfront Property
    See Remarks
  • Road Access
    Paved
  • Last Updated
    6/3/2026 16:48
  • Property Class
    Single Family
  • Site Influences
    Airport Nearby, Backs Onto Lake, Cul-De-Sac, Environmental Reserve, Fenced, Golf Nearby, Park/Reserve, Playground Nearby, Private Setting, Public Transportation, Schools, Shopping Nearby, View Lake, Waterfront Property, See Remarks
  • Road Access
    Paved
  • Last Updated
    6/3/2026 16:48
  • Property Class
    Single Family
  • Site Influences
    Airport Nearby
    Backs Onto Lake
    Cul-De-Sac
    Environmental Reserve
    Fenced
    Golf Nearby
    Park/Reserve
    Playground Nearby
    Private Setting
    Public Transportation
    Schools
    Shopping Nearby
    View Lake
    Waterfront Property
    See Remarks
  • Road Access
    Paved
  • Last Updated
    6/3/2026 16:48

$965,000

87 LAKELAND Crescent

Schedule Tour
Contact Agent

$4395/month
Est. Monthly Payment
$
$
%
Learn More

Mortgage values are calculated by Redman Technologies Inc based on values provided in the REALTOR® Association of Edmonton listing data feed.