
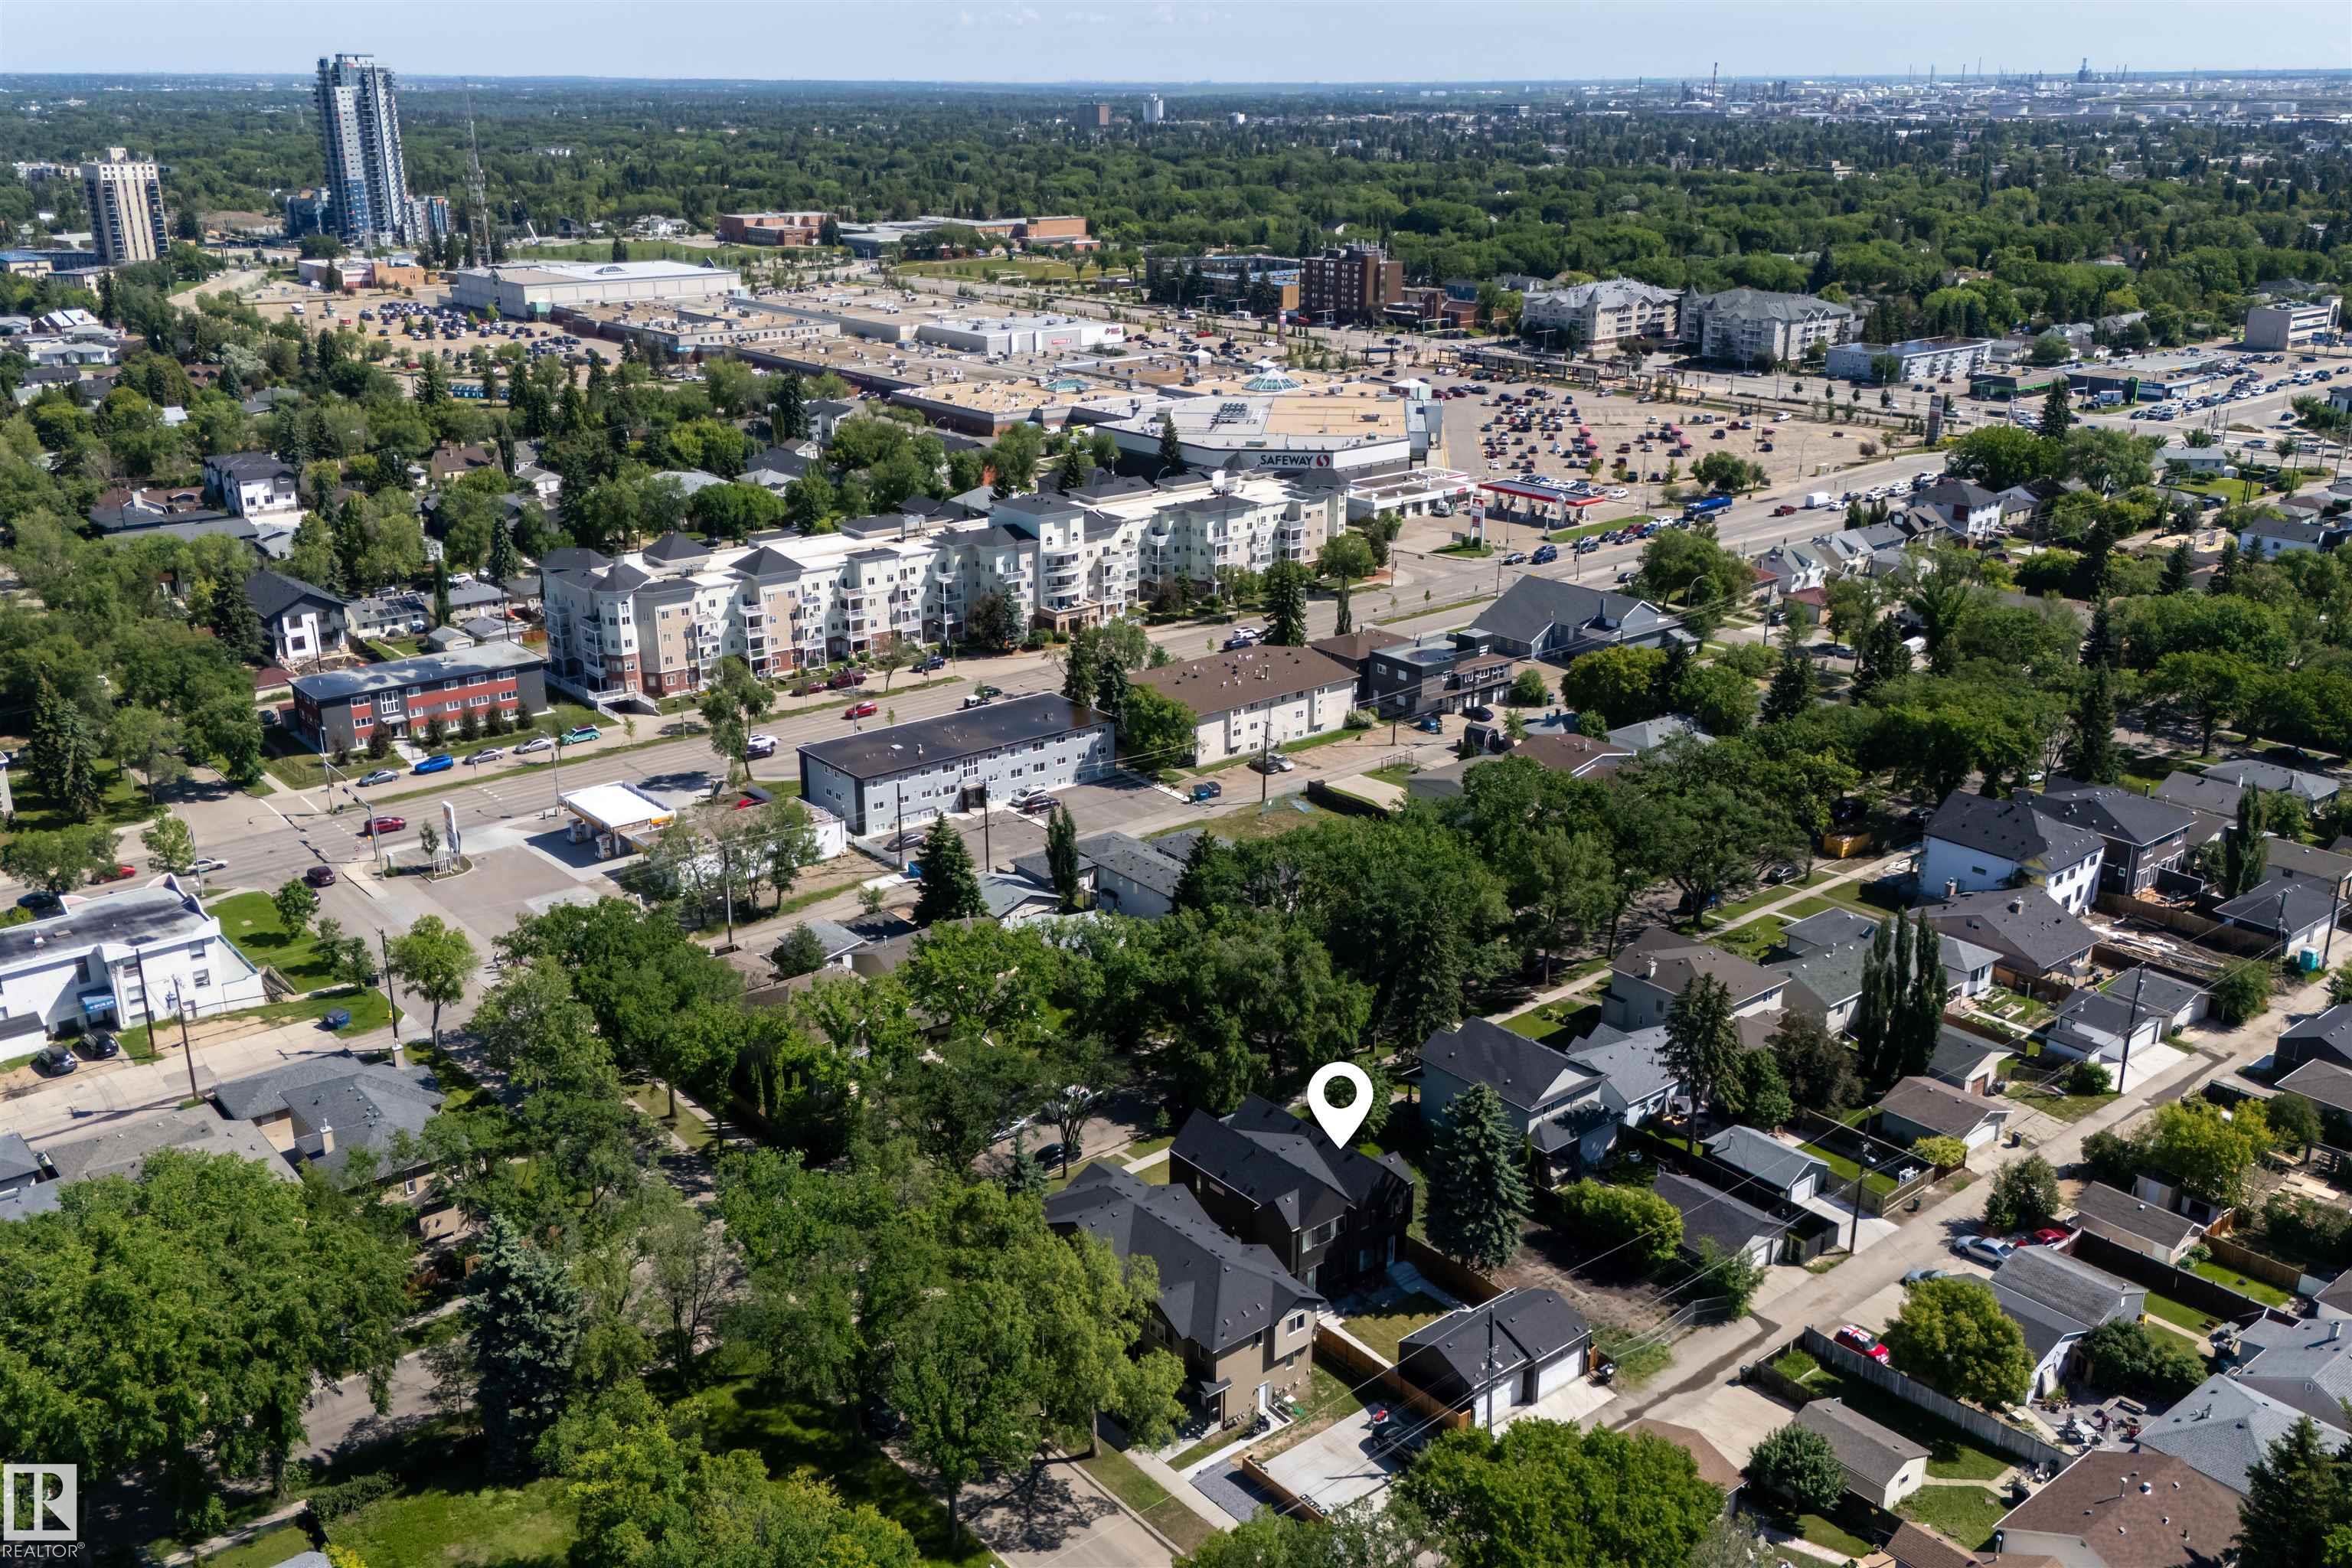
Courtesy of John Percia of Sable Realty

8551 81 Avenue Edmonton , Alberta , T6C 0W3

 MLS® # E4498231

4 bedrooms

4 bathrooms

1,380 sqft

Sign up to View

Days on Market

Ceiling 9 ft.

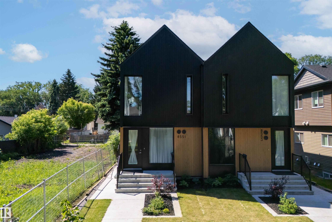
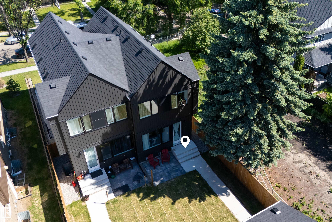
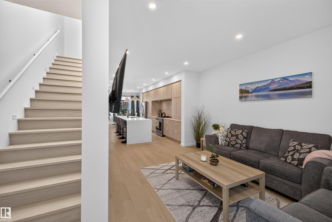
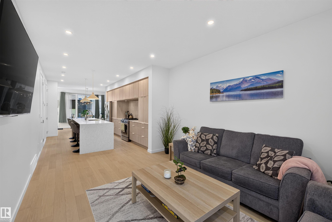
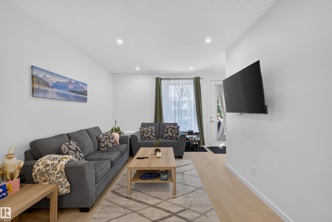
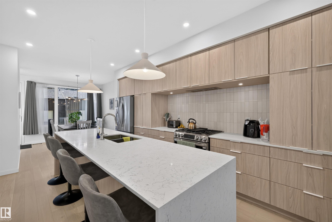
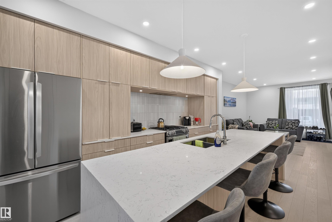
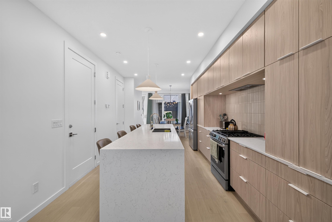
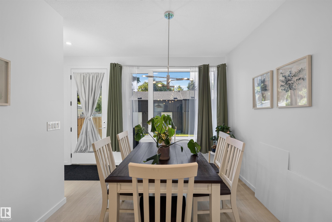
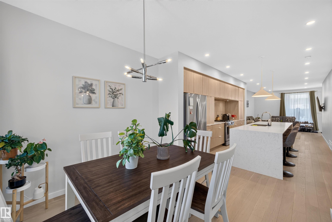
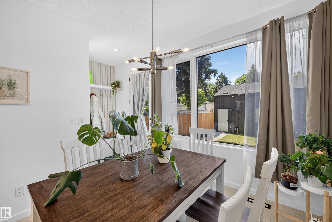
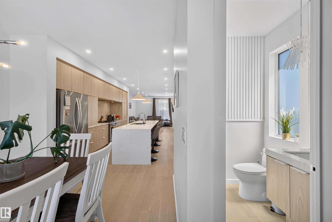
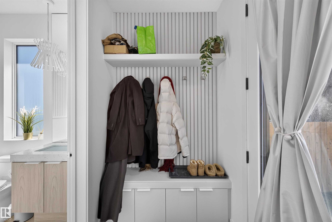
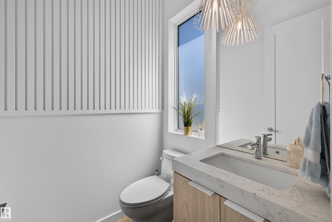
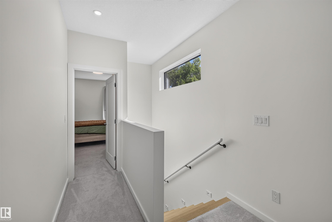
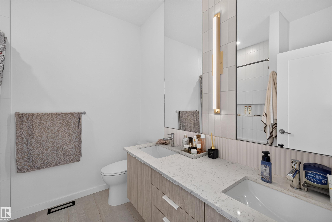
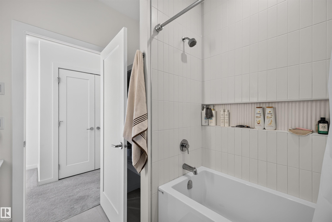
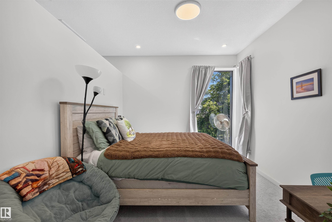
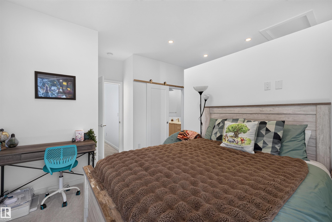
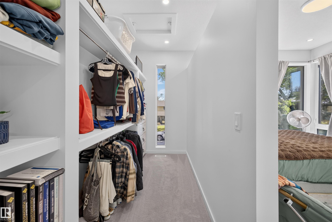
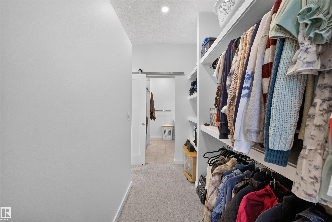
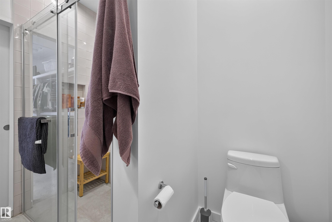
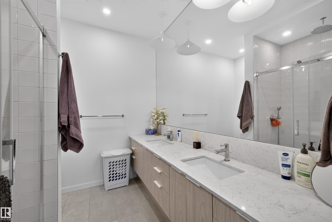
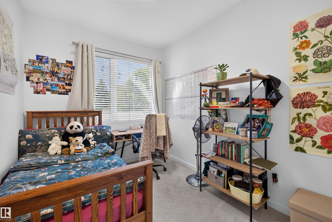
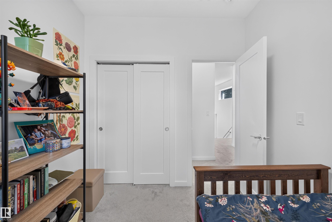
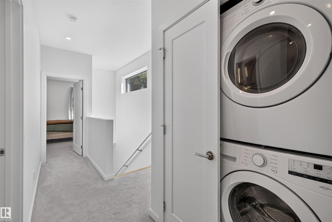
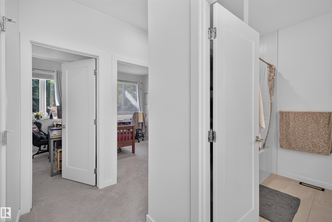
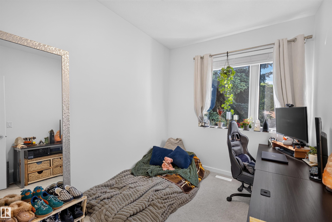
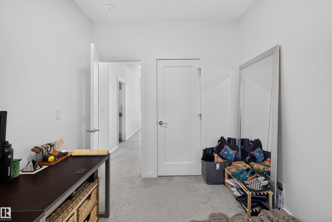
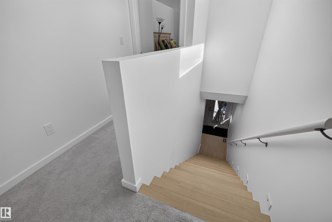
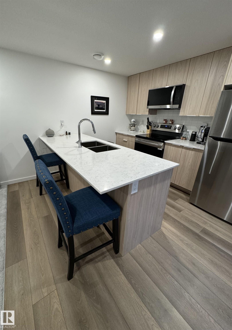
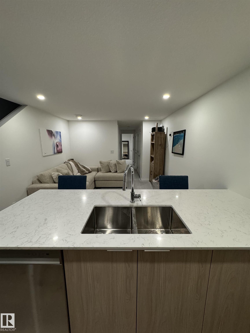
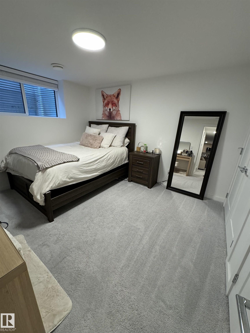
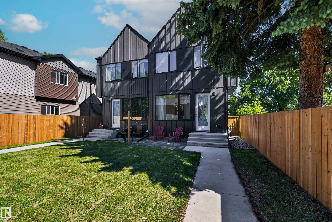
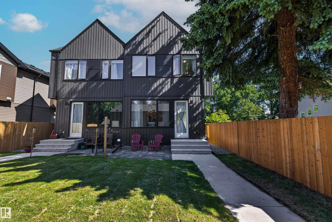
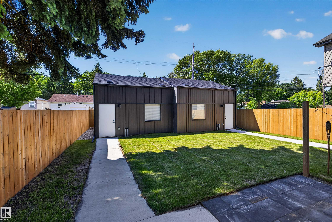
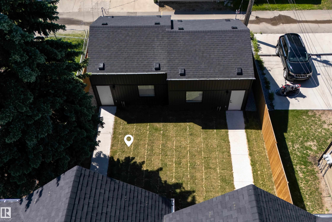
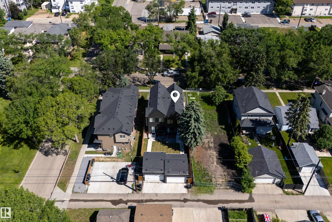
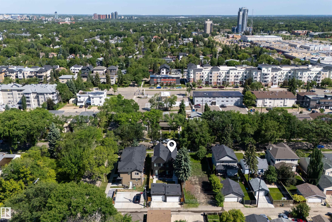
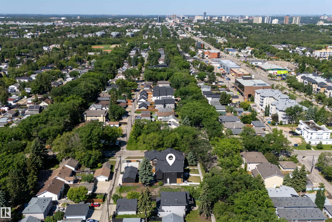
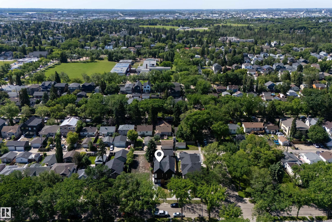
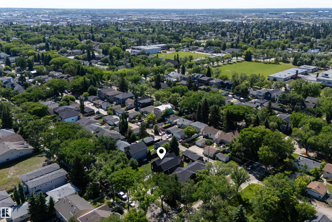
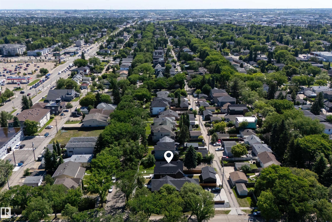
Nestled on a peaceful, tree-lined street in the heart of Bonnie Doone, this inviting 1,500 sq ft home (above grade) welcomes you with warmth and thoughtful design. It features a fully finished legal one-bedroom basement suite, offering excellent flexibility. Sunlight pours through oversized windows across the bright, spacious main floor with its gleaming hardwood floors. The heart of the home is a stylish kitchen with quartz countertops, modern custom cabinetry, and upgraded appliances. Upstairs, three comf...

Read More

Essential Information

  • MLS® #
    E4498231
  • Year Built
    2023
  • Property Type
    Residential
  • Property Style
    2 Storey
  • MLS® #
    E4498231
  • Year Built
    2023
  • Property Type
    Residential
  • Property Style
    2 Storey
  • MLS® #
    E4498231
  • Year Built
    2023
  • Property Type
    Residential
  • Property Style
    2 Storey

Community Information

  • Area
    Edmonton
  • Neighbourhood/Community
    King Edward Park
  • Postal Code
    T6C 0W3
  • Area
    Edmonton
  • Neighbourhood/Community
    King Edward Park
  • Postal Code
    T6C 0W3
  • Area
    Edmonton
  • Neighbourhood/Community
    King Edward Park
  • Postal Code
    T6C 0W3

Services & Amenities

  • Amenities
    Ceiling 9 ft.
  • Amenities
    Ceiling 9 ft.
  • Amenities
    Ceiling 9 ft.

Interior

  • Floor Finish
    Carpet
    Ceramic Tile
    Hardwood
  • Goods Included
    Hood Fan
    Microwave Hood Fan
    Oven-Microwave
    Stove-Electric
    Stove-Gas
    Dryer-Two
    Refrigerators-Two
    Washers-Two
    Dishwasher-Two
    Curtains and Blinds
  • Heating Type
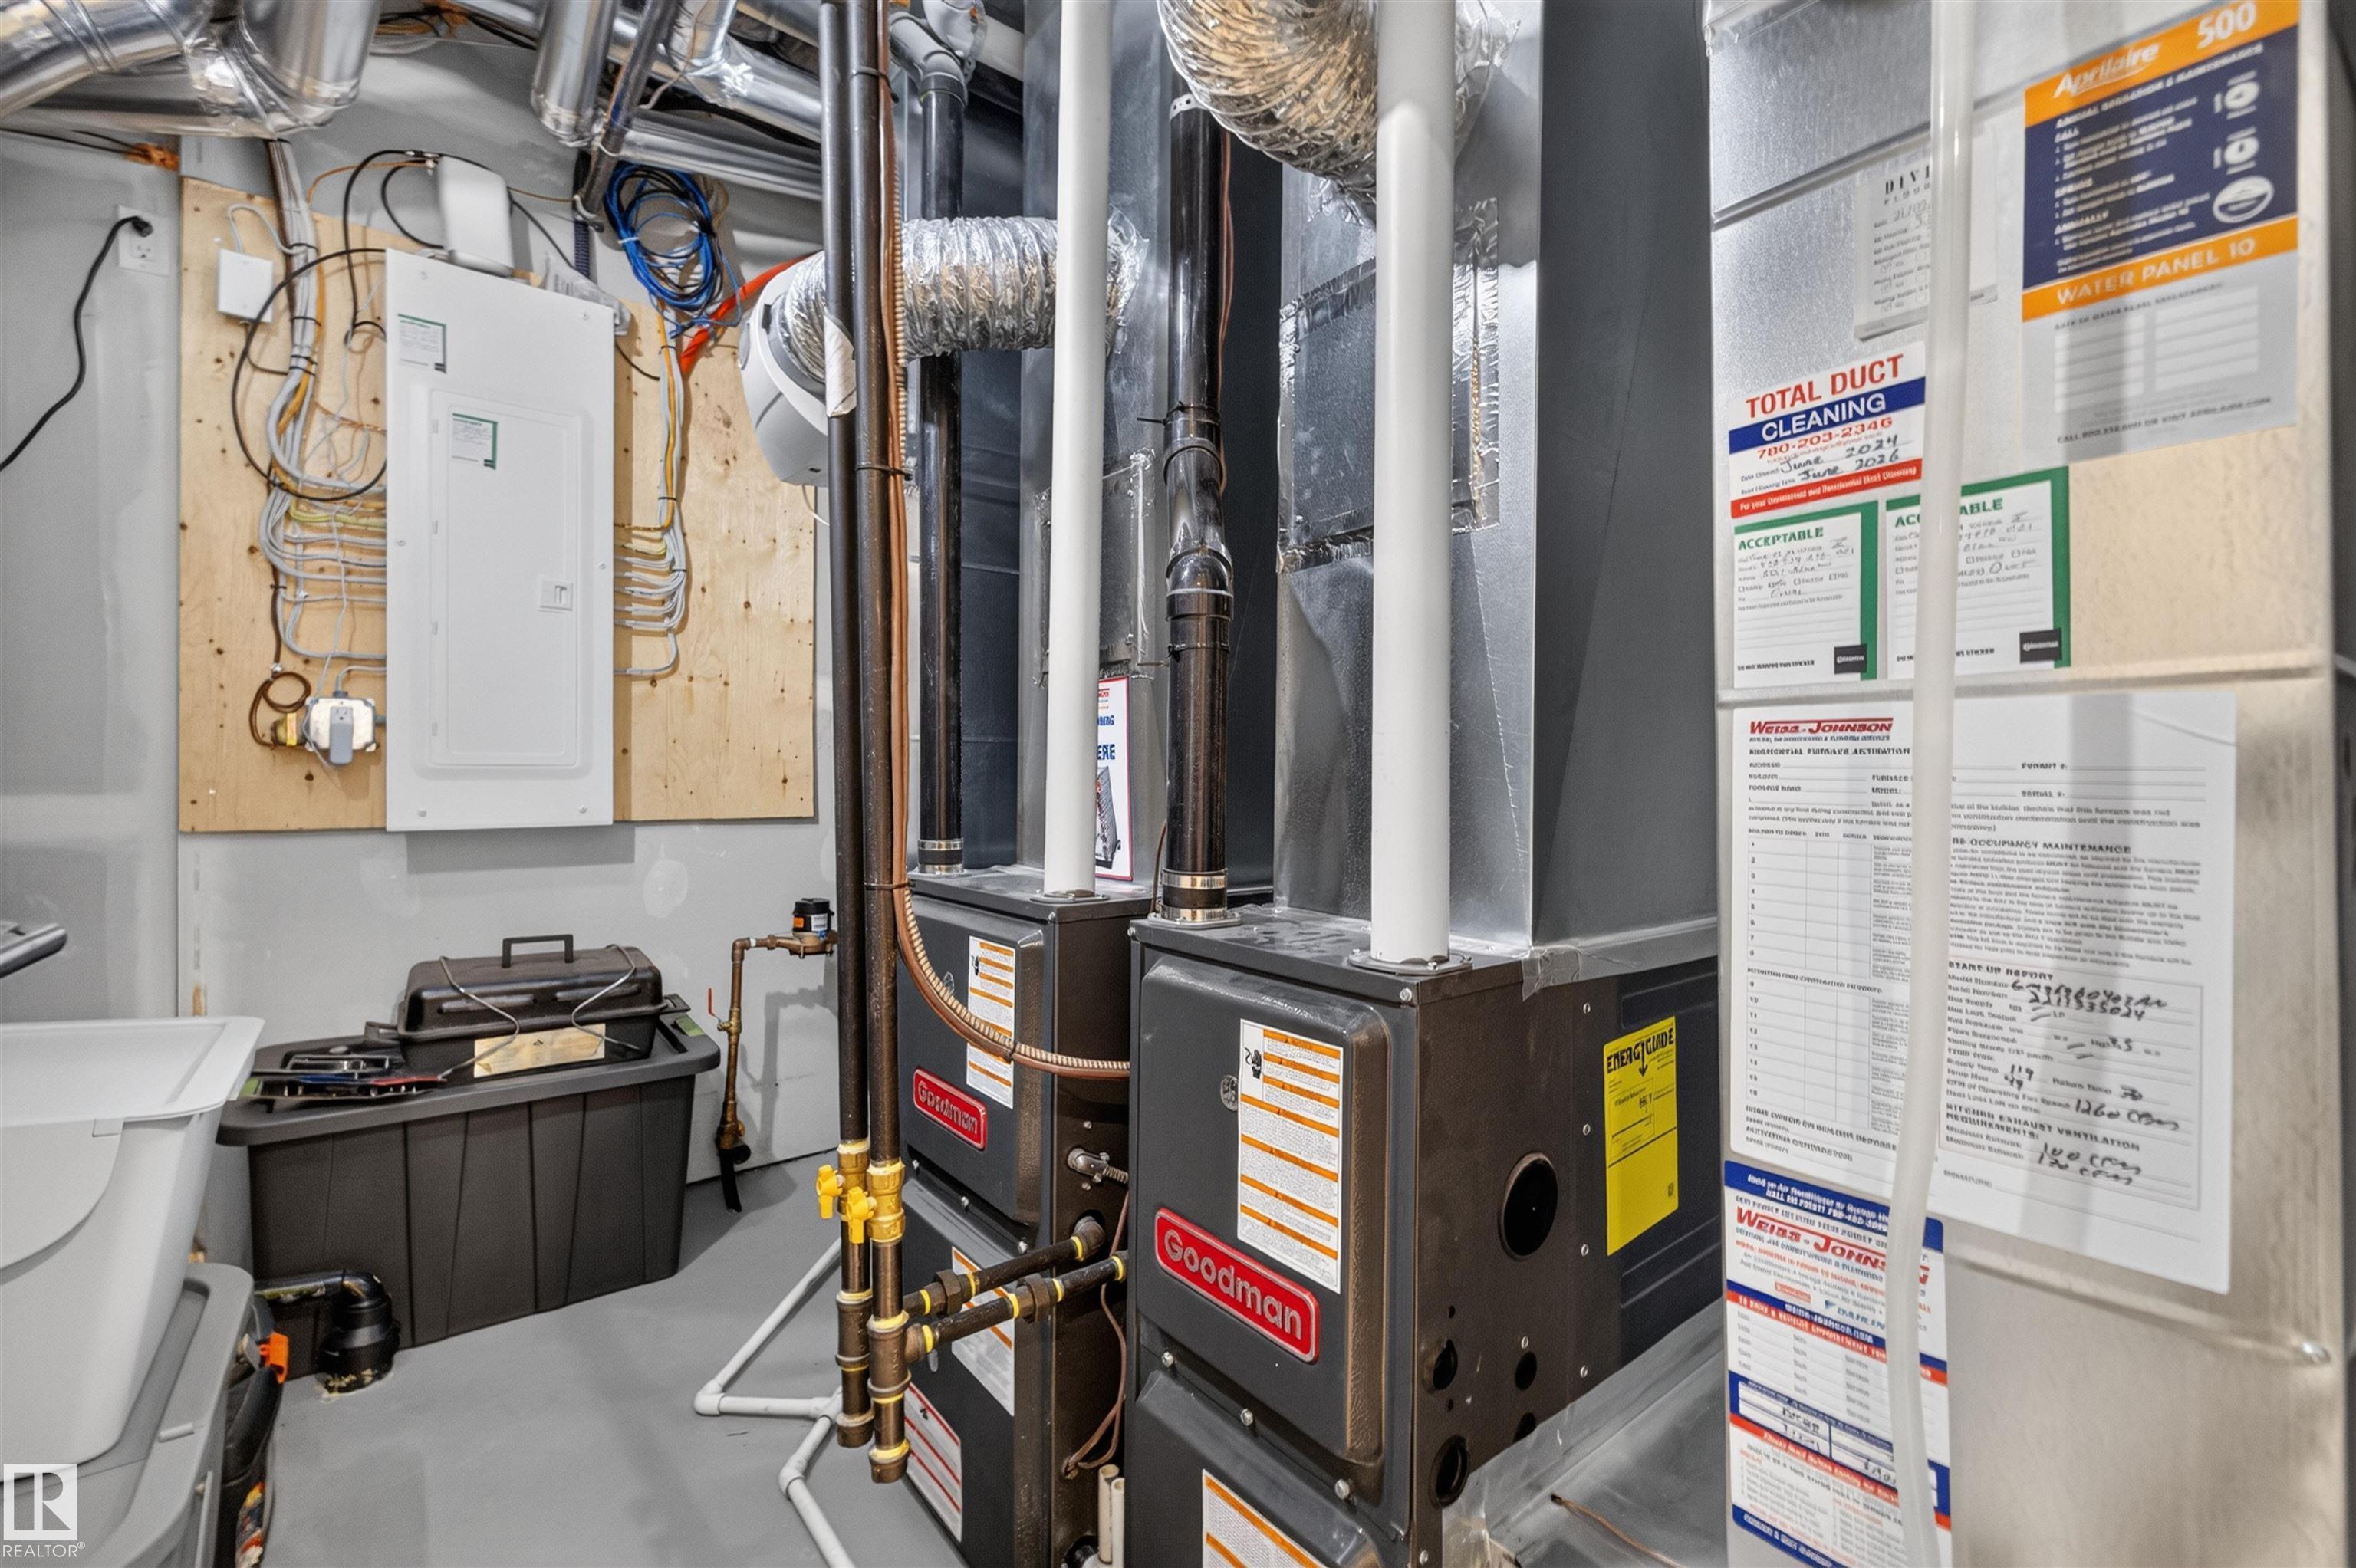
    Forced Air-2
    Natural Gas
  • Basement
    Full
  • Basement Development
    Fully Finished
  • Floor Finish
    Carpet, Ceramic Tile, Hardwood
  • Goods Included
    Hood Fan, Microwave Hood Fan, Oven-Microwave, Stove-Electric, Stove-Gas, Dryer-Two, Refrigerators-Two, Washers-Two, Dishwasher-Two, Curtains and Blinds
  • Heating Type
    Forced Air-2, Natural Gas
  • Basement
    Full
  • Basement Development
    Fully Finished
  • Floor Finish
    Carpet
    Ceramic Tile
    Hardwood
  • Goods Included
    Hood Fan
    Microwave Hood Fan
    Oven-Microwave
    Stove-Electric
    Stove-Gas
    Dryer-Two
    Refrigerators-Two
    Washers-Two
    Dishwasher-Two
    Curtains and Blinds
  • Heating Type
    Forced Air-2
    Natural Gas
  • Basement
    Full
  • Basement Development
    Fully Finished

Exterior

  • Lot/Exterior Features
    Flat Site
    Playground Nearby
    Public Swimming Pool
    Public Transportation
    Schools
    Shopping Nearby
  • Roof
    Asphalt Shingles
  • Foundation
    Concrete Perimeter
  • Lot/Exterior Features
    Flat Site, Playground Nearby, Public Swimming Pool, Public Transportation, Schools, Shopping Nearby
  • Roof
    Asphalt Shingles
  • Foundation
    Concrete Perimeter
  • Lot/Exterior Features
    Flat Site
    Playground Nearby
    Public Swimming Pool
    Public Transportation
    Schools
    Shopping Nearby
  • Roof
    Asphalt Shingles
  • Foundation
    Concrete Perimeter

Additional Details

  • Property Class
    Single Family
  • Site Influences
    Flat Site
    Playground Nearby
    Public Swimming Pool
    Public Transportation
    Schools
    Shopping Nearby
  • Road Access
    Paved
  • Last Updated
    6/5/2026 19:31
  • Property Class
    Single Family
  • Site Influences
    Flat Site, Playground Nearby, Public Swimming Pool, Public Transportation, Schools, Shopping Nearby
  • Road Access
    Paved
  • Last Updated
    6/5/2026 19:31
  • Property Class
    Single Family
  • Site Influences
    Flat Site
    Playground Nearby
    Public Swimming Pool
    Public Transportation
    Schools
    Shopping Nearby
  • Road Access
    Paved
  • Last Updated
    6/5/2026 19:31

$685,000

8551 81 Avenue

Schedule Tour
Contact Agent

$3120/month
Est. Monthly Payment
$
$
%
Learn More

Mortgage values are calculated by Redman Technologies Inc based on values provided in the REALTOR® Association of Edmonton listing data feed.