
Courtesy of Neil Thompson of MaxWell Polaris

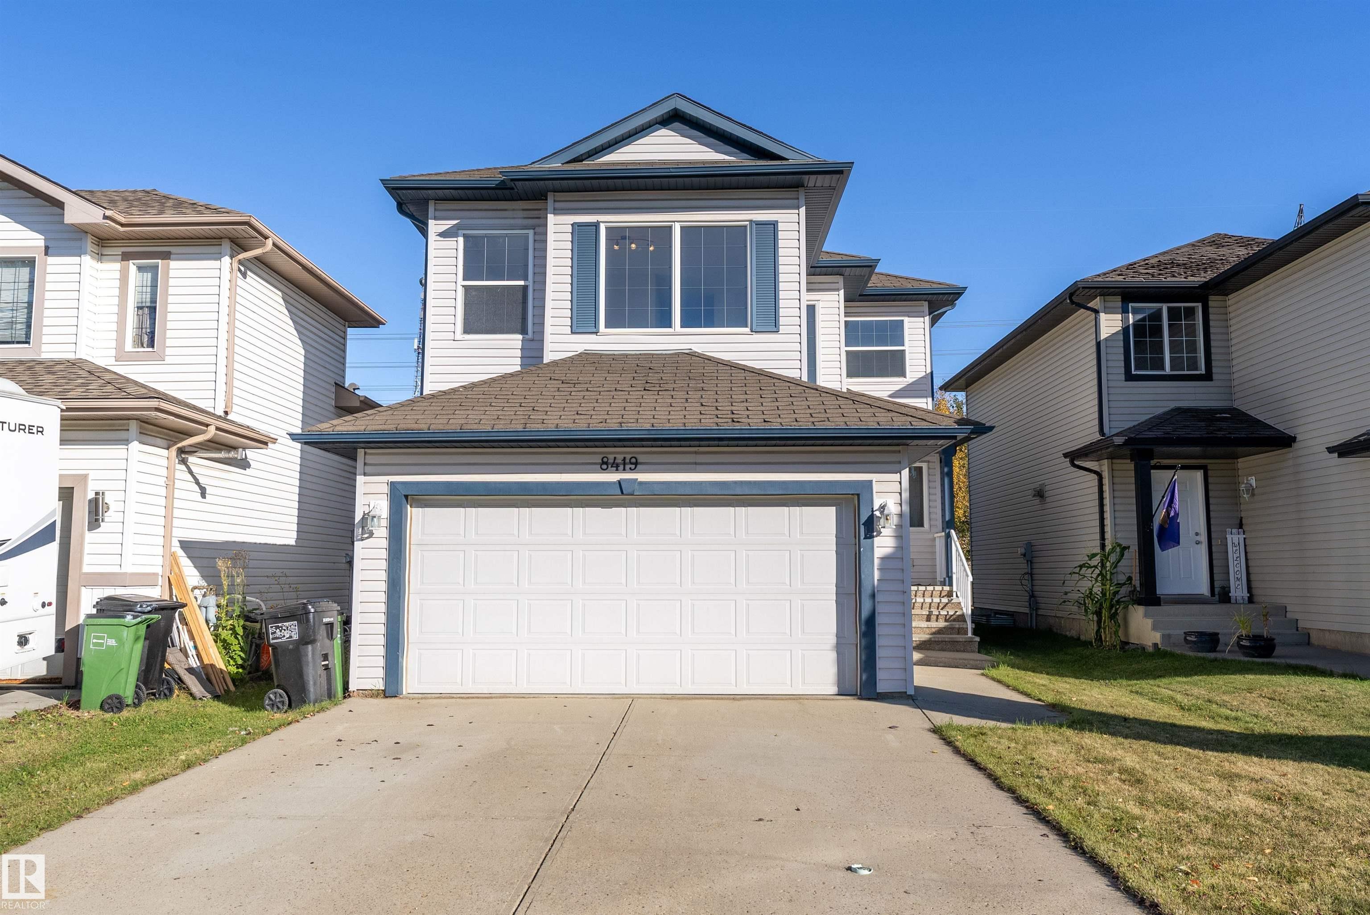
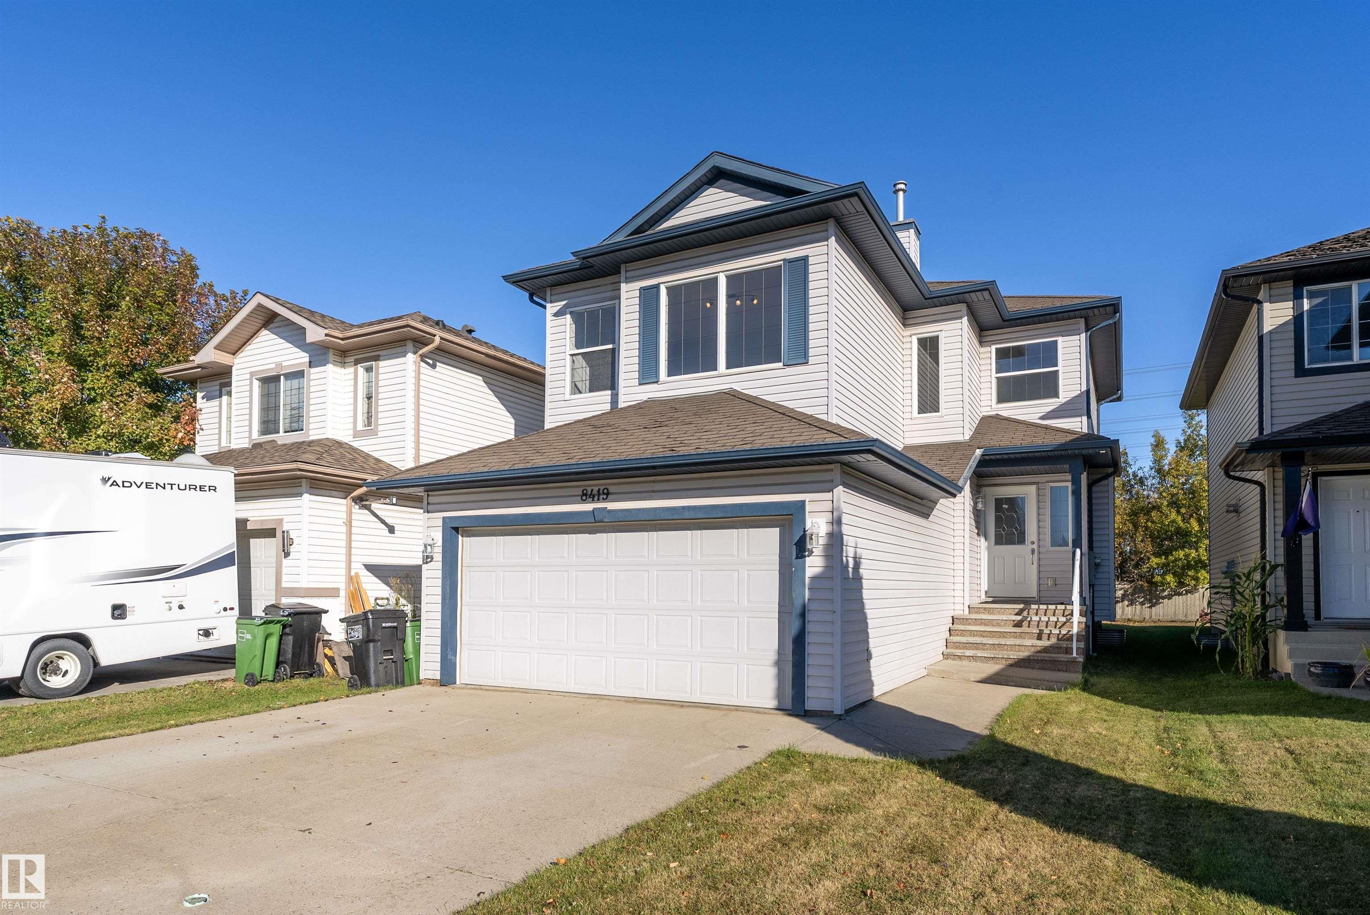
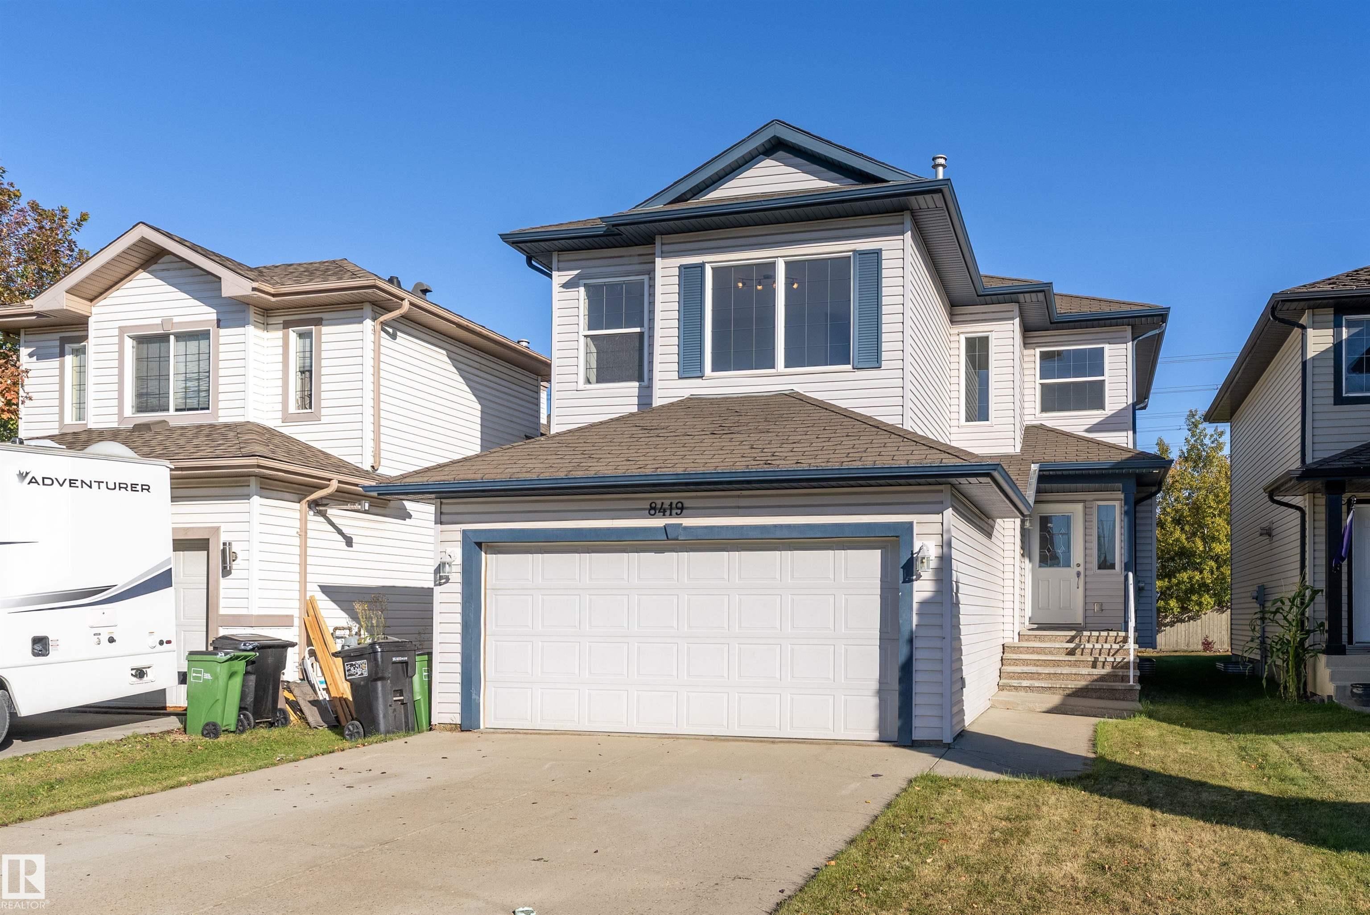
8419 2 Avenue, House for sale in Ellerslie Edmonton , Alberta , T6X 1H5

 MLS® # E4511210

3 bedrooms

3 bathrooms

1,801 sqft

Sign up to View

Days on Market

Deck Hot Water Natural Gas No Animal Home No Smoking Home Vinyl Windows

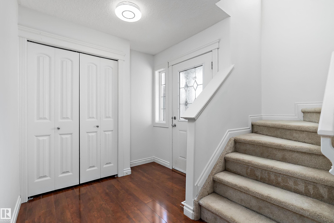
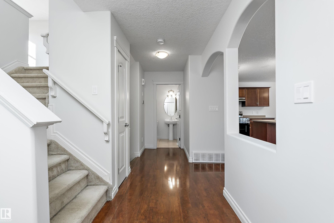
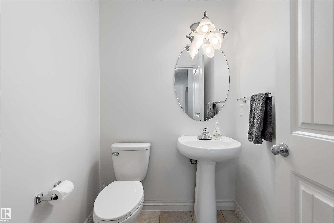
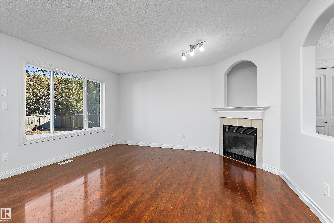
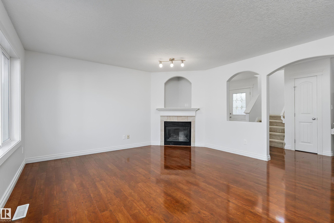
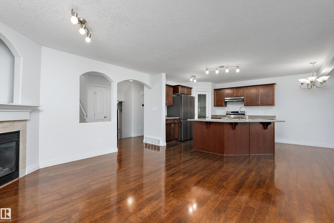
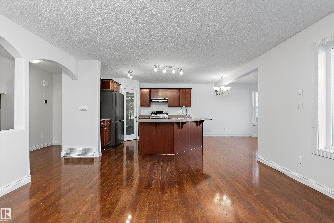
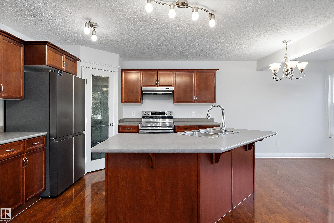
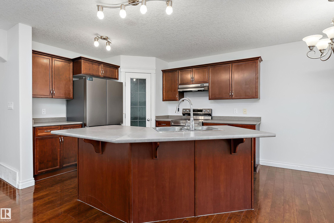
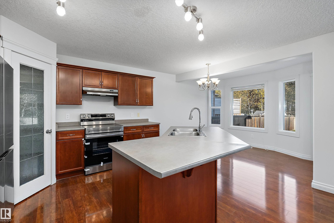
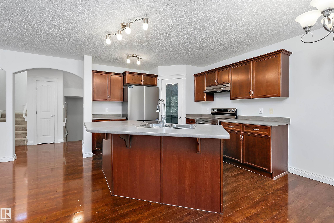
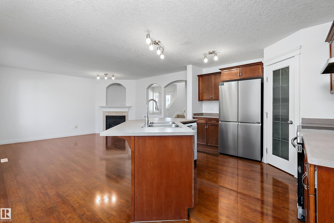
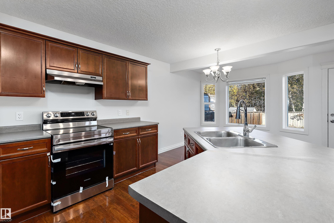
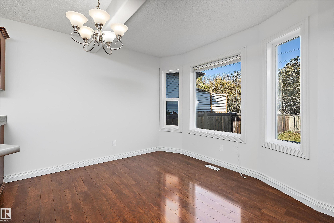
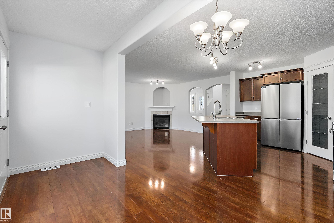
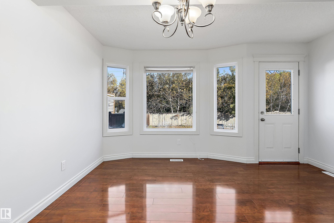
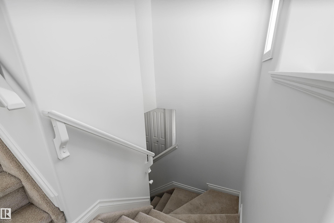
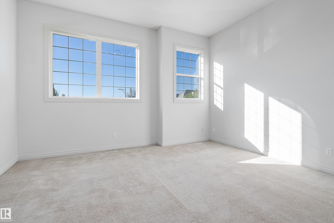
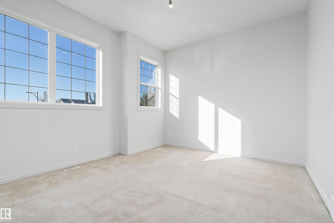
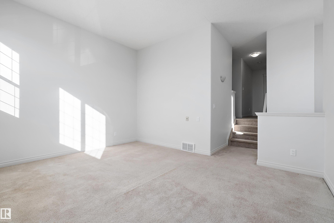
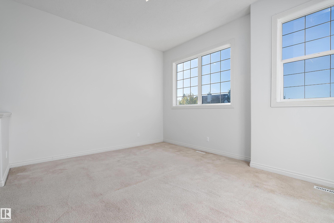
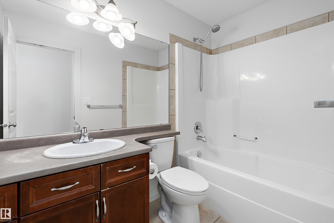
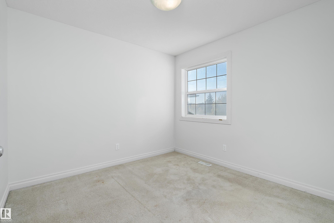
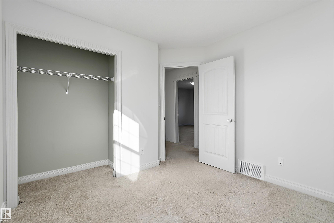
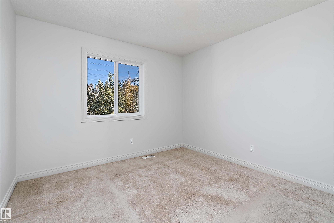
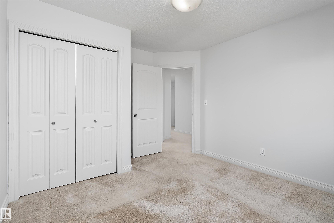
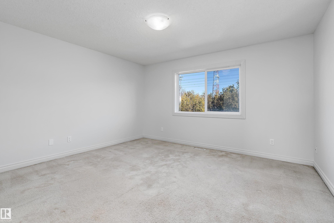
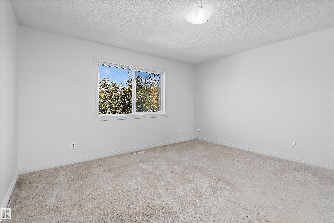
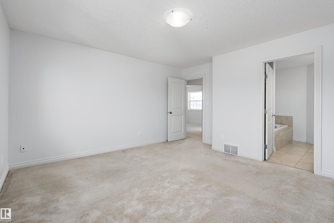
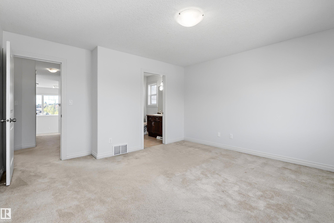
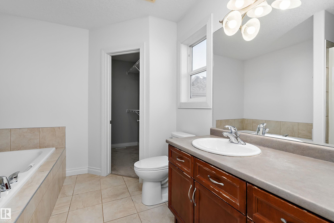
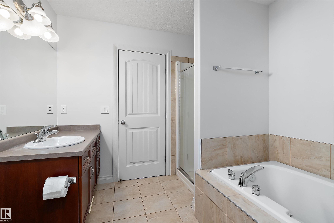
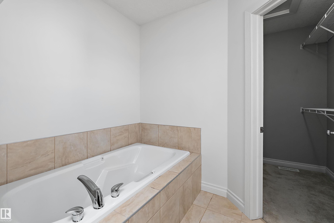
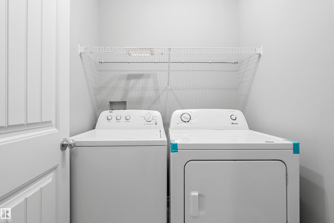
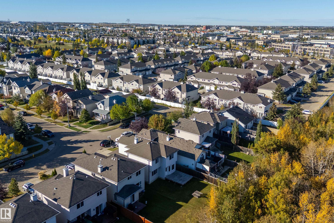
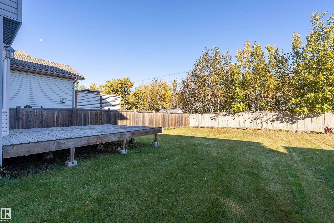
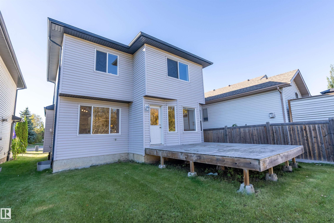
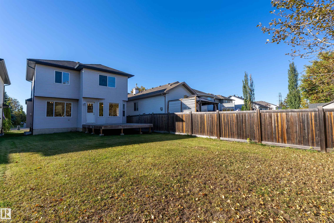
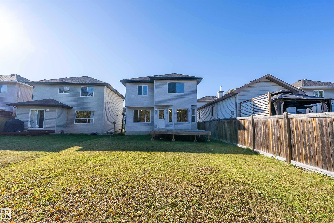
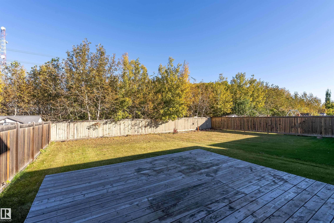
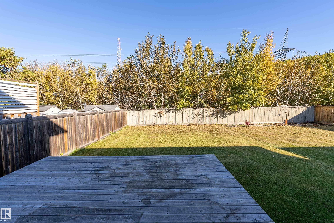
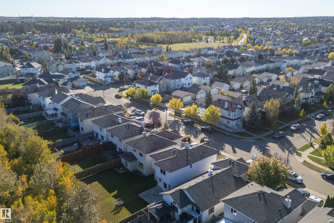
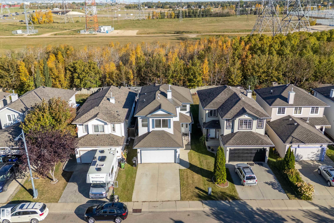
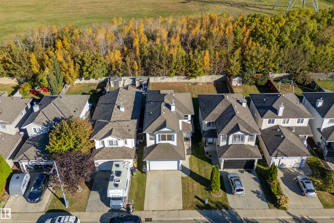
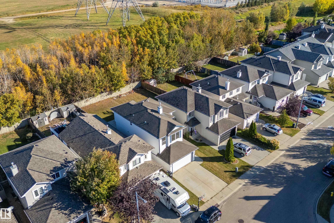
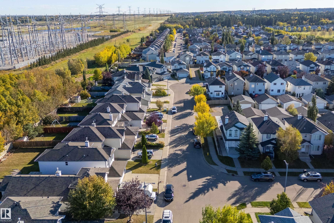
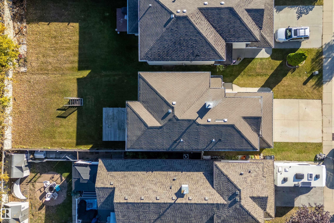
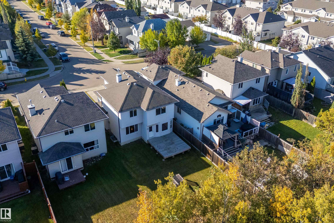
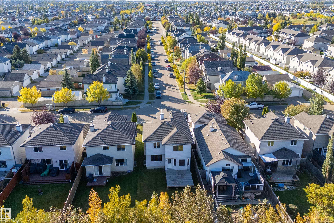
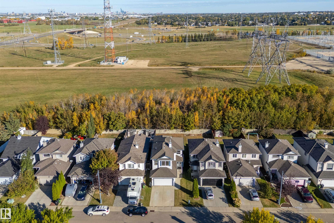
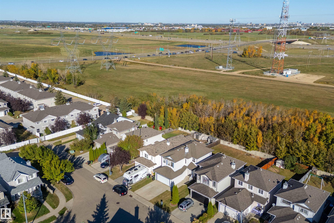
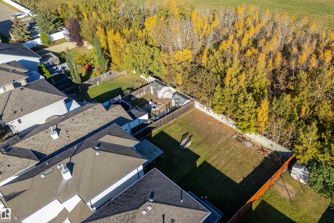
Welcome home to this beautiful 2-storey backing onto greenspace with no neighbours behind you! Step inside to a bright, open main floor with plenty of natural light and a comfortable layout for everyday living. The kitchen features ample cabinetry, a large island, plenty of storage and new appliances, all open to the dining and living areas so everyone can stay connected. Cozy up around the corner fireplace on those cold Alberta winter nights. A 2-piece powder room and convenient main floor laundry complete...

Read More

Essential Information

  • MLS® #
    E4511210
  • Year Built
    2007
  • Property Type
    Residential
  • Property Style
    2 Storey
  • MLS® #
    E4511210
  • Year Built
    2007
  • Property Type
    Residential
  • Property Style
    2 Storey
  • MLS® #
    E4511210
  • Year Built
    2007
  • Property Type
    Residential
  • Property Style
    2 Storey

Community Information

  • Area
    Edmonton
  • Neighbourhood/Community
    Ellerslie
  • Postal Code
    T6X 1H5
  • Area
    Edmonton
  • Neighbourhood/Community
    Ellerslie
  • Postal Code
    T6X 1H5
  • Area
    Edmonton
  • Neighbourhood/Community
    Ellerslie
  • Postal Code
    T6X 1H5

Services & Amenities

  • Amenities
    Deck
    Hot Water Natural Gas
    No Animal Home
    No Smoking Home
    Vinyl Windows
  • Amenities
    Deck, Hot Water Natural Gas, No Animal Home, No Smoking Home, Vinyl Windows
  • Amenities
    Deck
    Hot Water Natural Gas
    No Animal Home
    No Smoking Home
    Vinyl Windows

Interior

  • Floor Finish
    Carpet
    Linoleum
  • Goods Included
    Dishwasher-Built-In
    Dryer
    Hood Fan
    Refrigerator
    Stove-Electric
    Washer
  • Heating Type
    Forced Air-1
    Natural Gas
  • Fireplace Fuel
    Gas
  • Basement
    Full
  • Basement Development
    Unfinished
  • Floor Finish
    Carpet, Linoleum
  • Goods Included
    Dishwasher-Built-In, Dryer, Hood Fan, Refrigerator, Stove-Electric, Washer
  • Heating Type
    Forced Air-1, Natural Gas
  • Fireplace Fuel
    Gas
  • Basement
    Full
  • Basement Development
    Unfinished
  • Floor Finish
    Carpet
    Linoleum
  • Goods Included
    Dishwasher-Built-In
    Dryer
    Hood Fan
    Refrigerator
    Stove-Electric
    Washer
  • Heating Type
    Forced Air-1
    Natural Gas
  • Fireplace Fuel
    Gas
  • Basement
    Full
  • Basement Development
    Unfinished

Exterior

  • Lot/Exterior Features
    Backs Onto Park/Trees
    Flat Site
    Level Land
    No Back Lane
    Private Setting
    Public Transportation
    Schools
    Shopping Nearby
  • Roof
    Asphalt Shingles
  • Foundation
    Concrete Perimeter
  • Lot/Exterior Features
    Backs Onto Park/Trees, Flat Site, Level Land, No Back Lane, Private Setting, Public Transportation, Schools, Shopping Nearby
  • Roof
    Asphalt Shingles
  • Foundation
    Concrete Perimeter
  • Lot/Exterior Features
    Backs Onto Park/Trees
    Flat Site
    Level Land
    No Back Lane
    Private Setting
    Public Transportation
    Schools
    Shopping Nearby
  • Roof
    Asphalt Shingles
  • Foundation
    Concrete Perimeter

Additional Details

  • Property Class
    Single Family
  • Site Influences
    Backs Onto Park/Trees
    Flat Site
    Level Land
    No Back Lane
    Private Setting
    Public Transportation
    Schools
    Shopping Nearby
  • Road Access
    Paved
  • Last Updated
    9/4/2026 21:33
  • Property Class
    Single Family
  • Site Influences
    Backs Onto Park/Trees, Flat Site, Level Land, No Back Lane, Private Setting, Public Transportation, Schools, Shopping Nearby
  • Road Access
    Paved
  • Last Updated
    9/4/2026 21:33
  • Property Class
    Single Family
  • Site Influences
    Backs Onto Park/Trees
    Flat Site
    Level Land
    No Back Lane
    Private Setting
    Public Transportation
    Schools
    Shopping Nearby
  • Road Access
    Paved
  • Last Updated
    9/4/2026 21:33

$489,900

8419 2 Avenue

Schedule Tour
Contact Agent

$2231/month
Est. Monthly Payment
$
$
%
Learn More

Mortgage values are calculated by Redman Technologies Inc based on values provided in the REALTOR® Association of Edmonton listing data feed.