
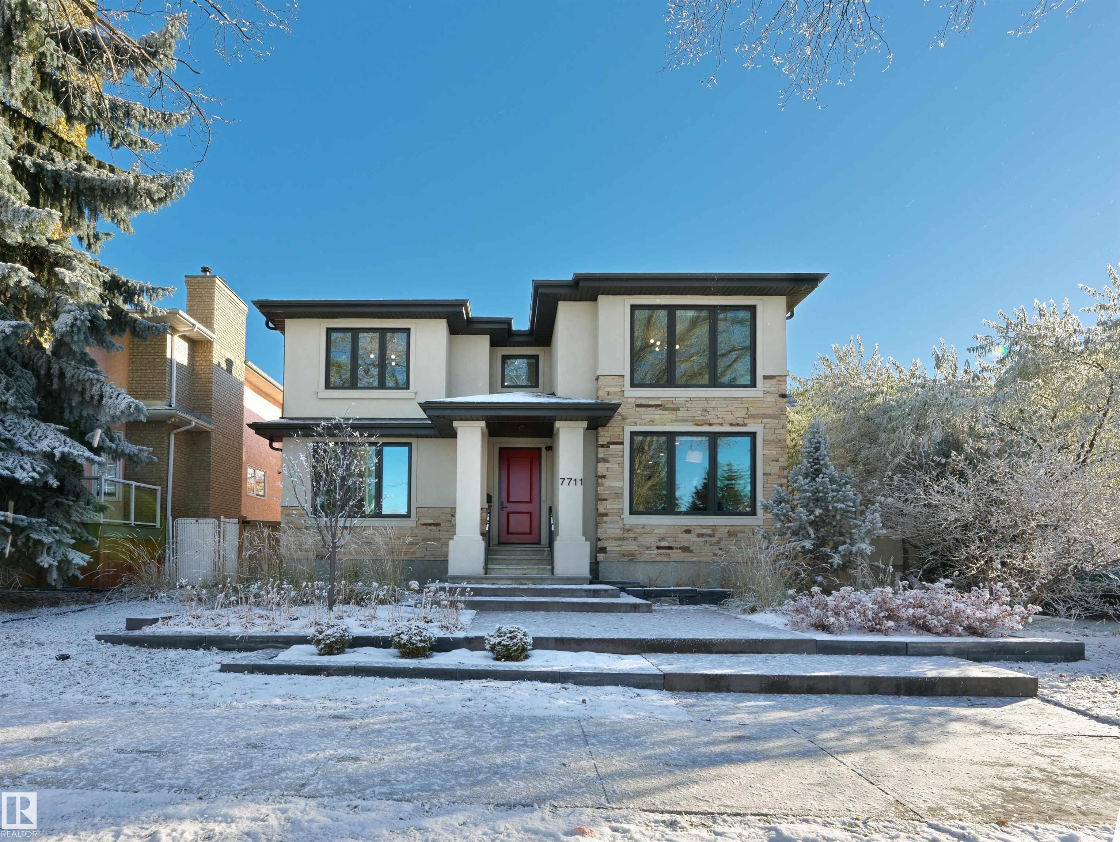
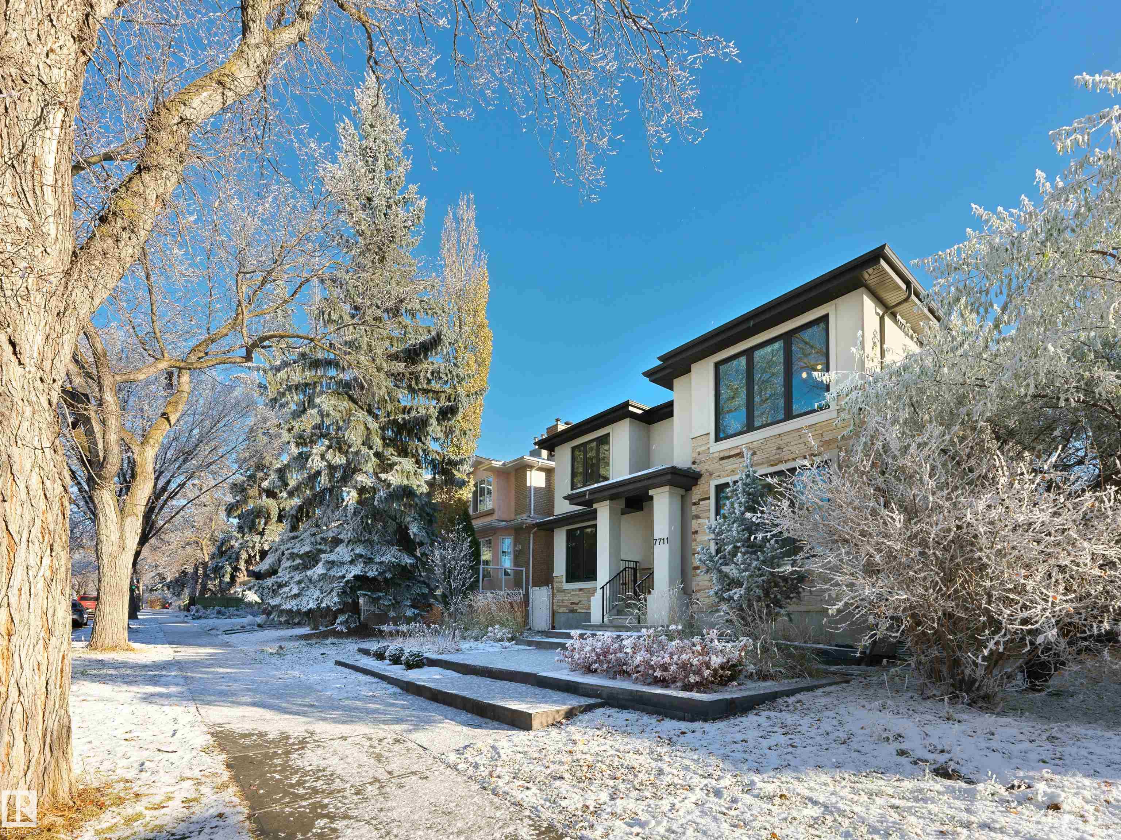
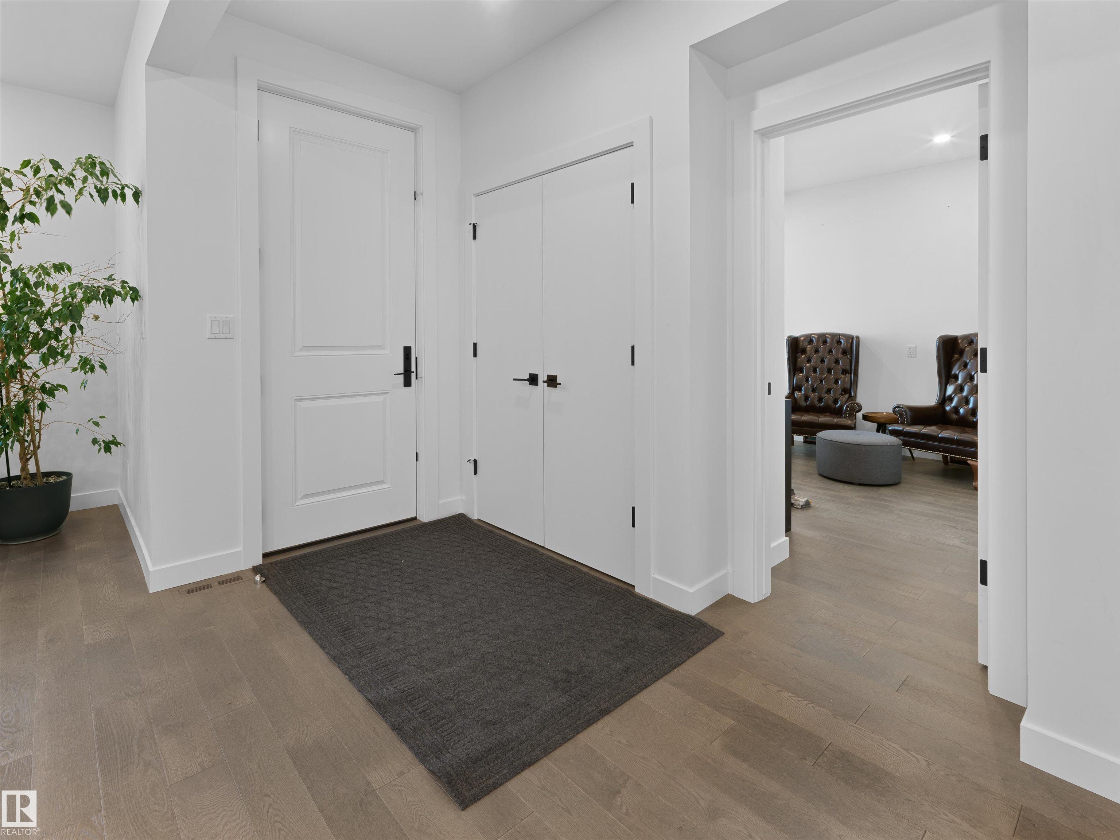
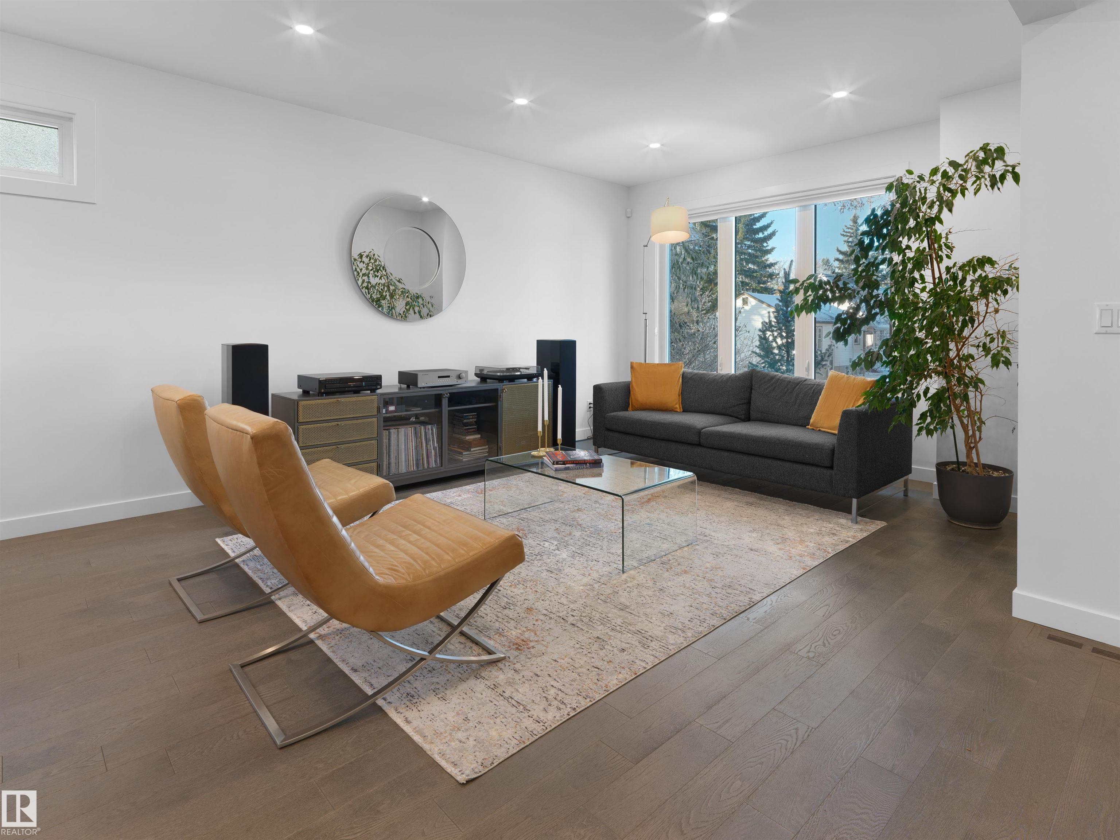
Courtesy of Chris Proctor of Real Broker

7711 111 Street, House for sale in McKernan Edmonton , Alberta , T6G 1H3

 MLS® # E4515367

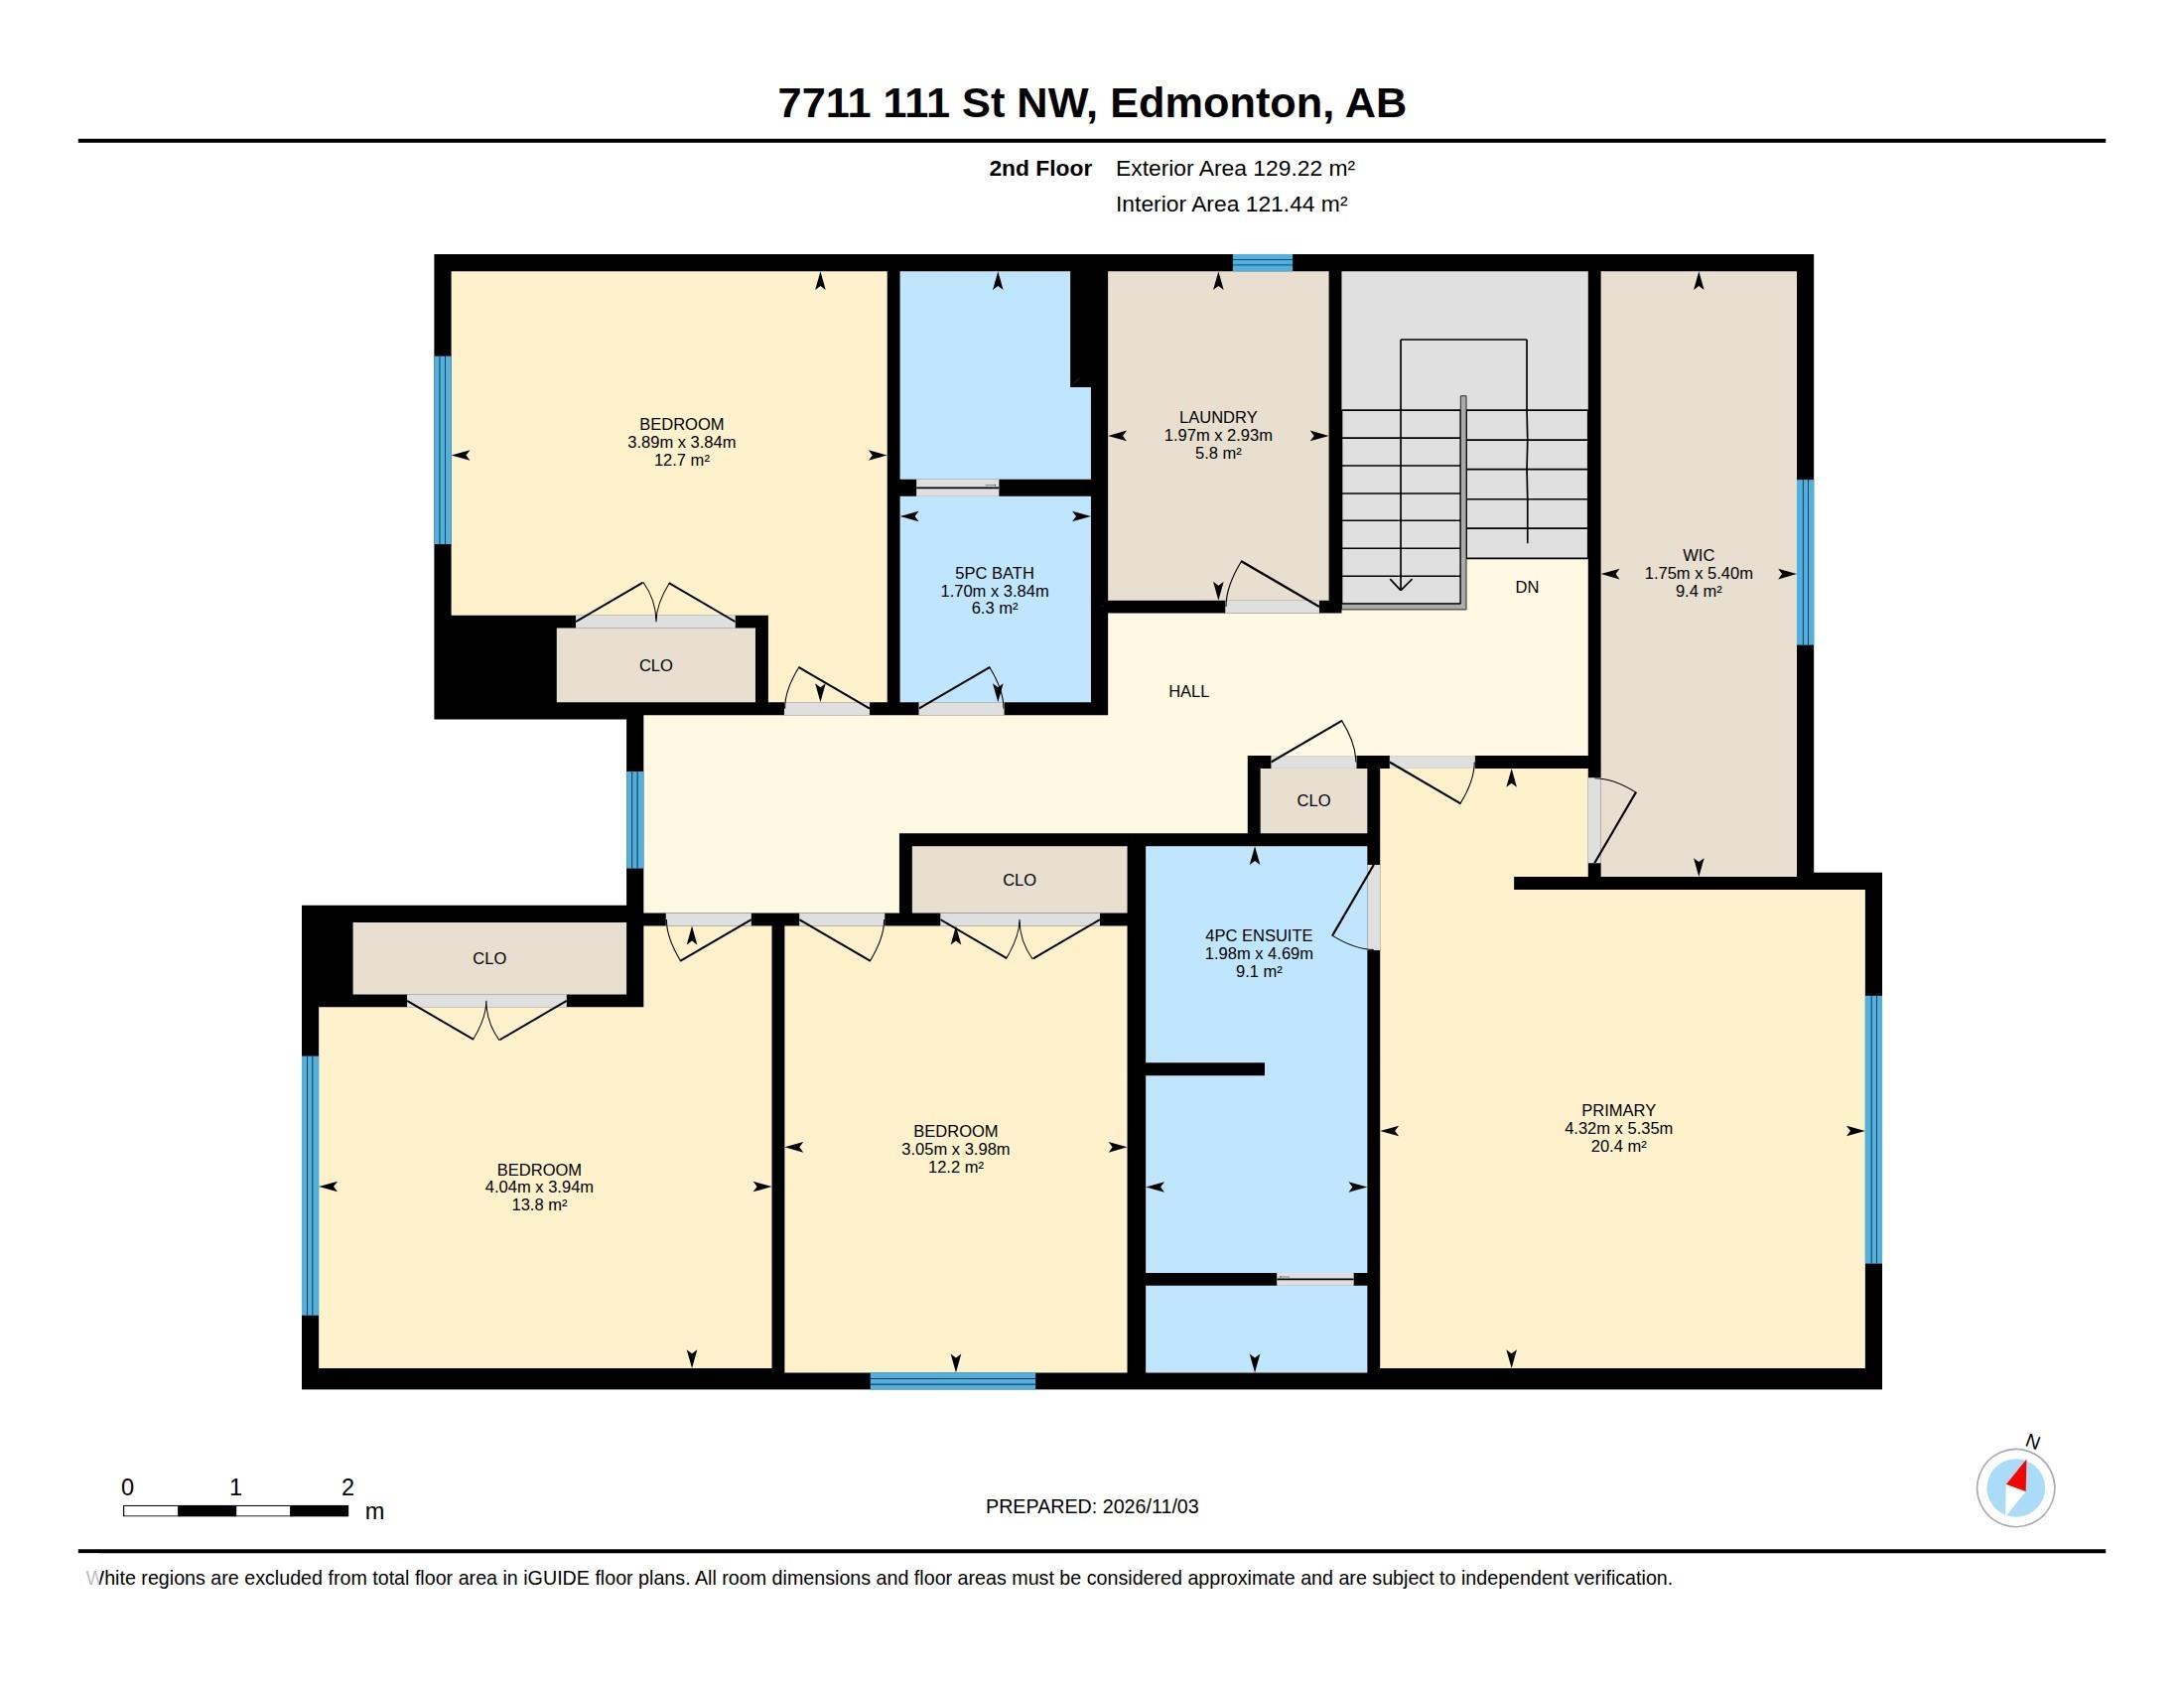
6 bedrooms

4 bathrooms

2,858 sqft

Sign up to View

Days on Market

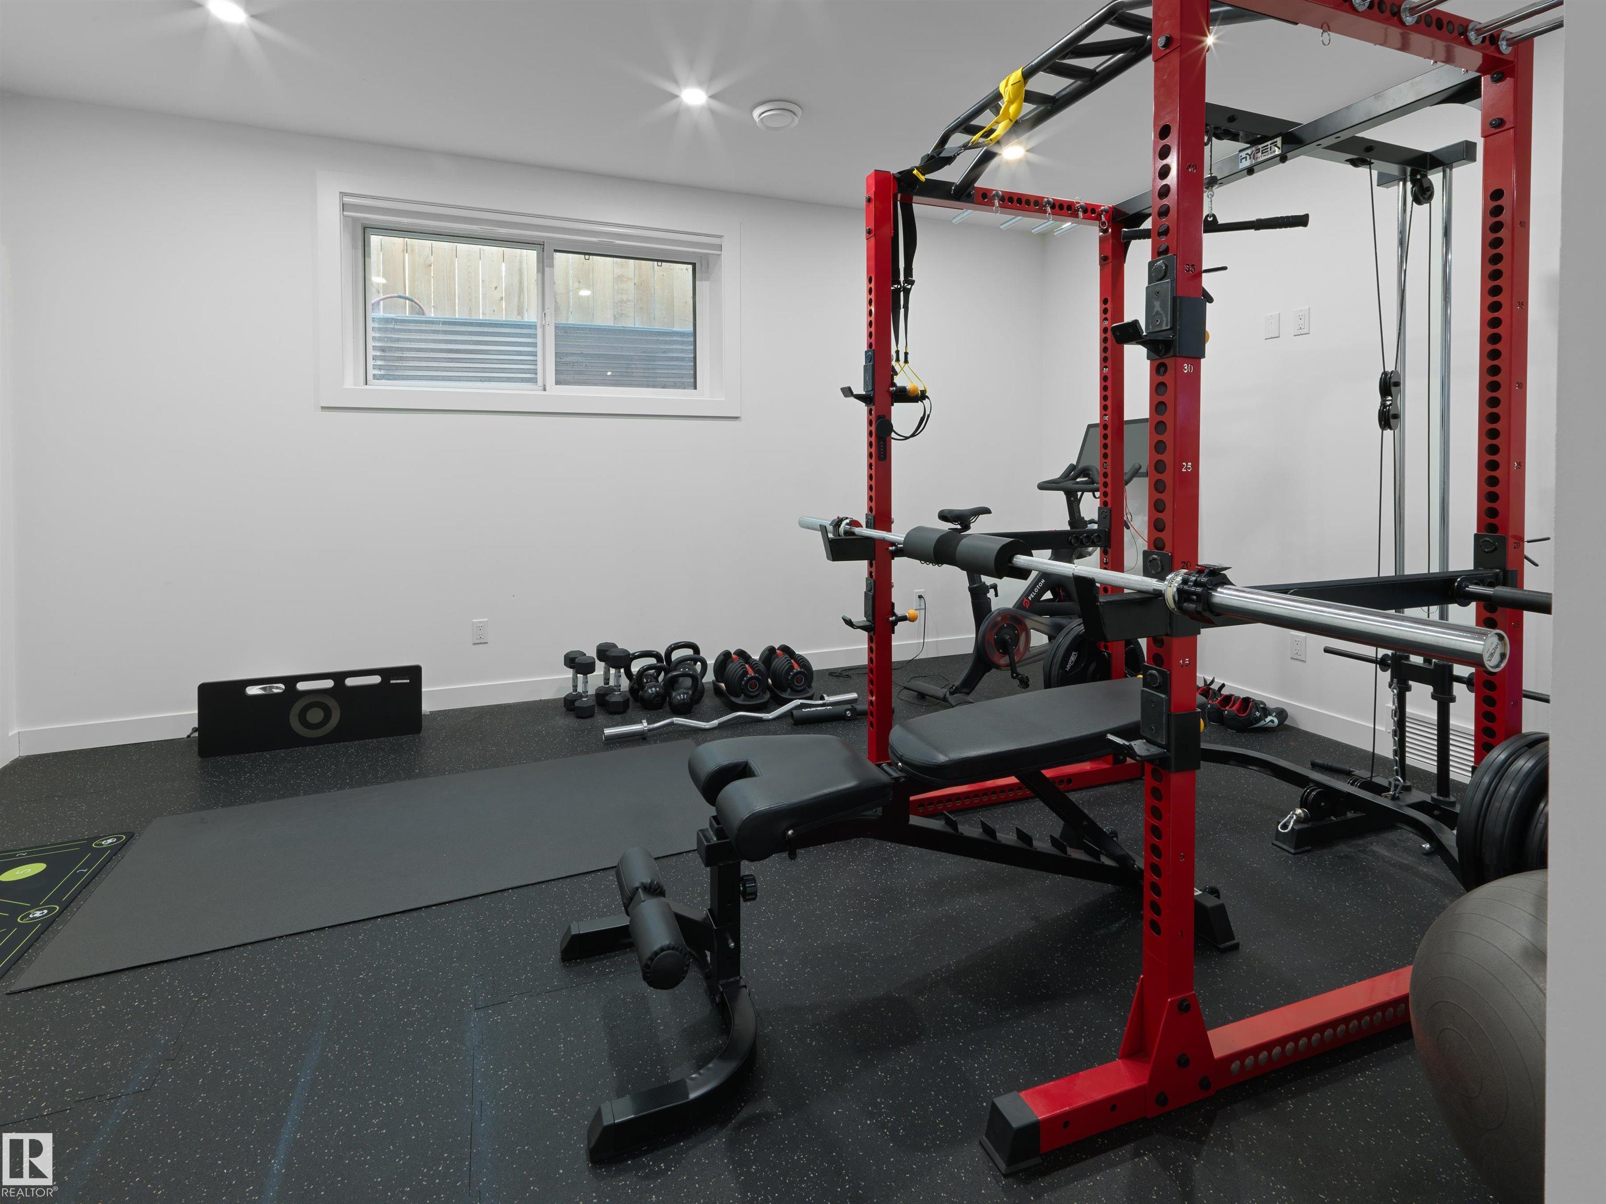
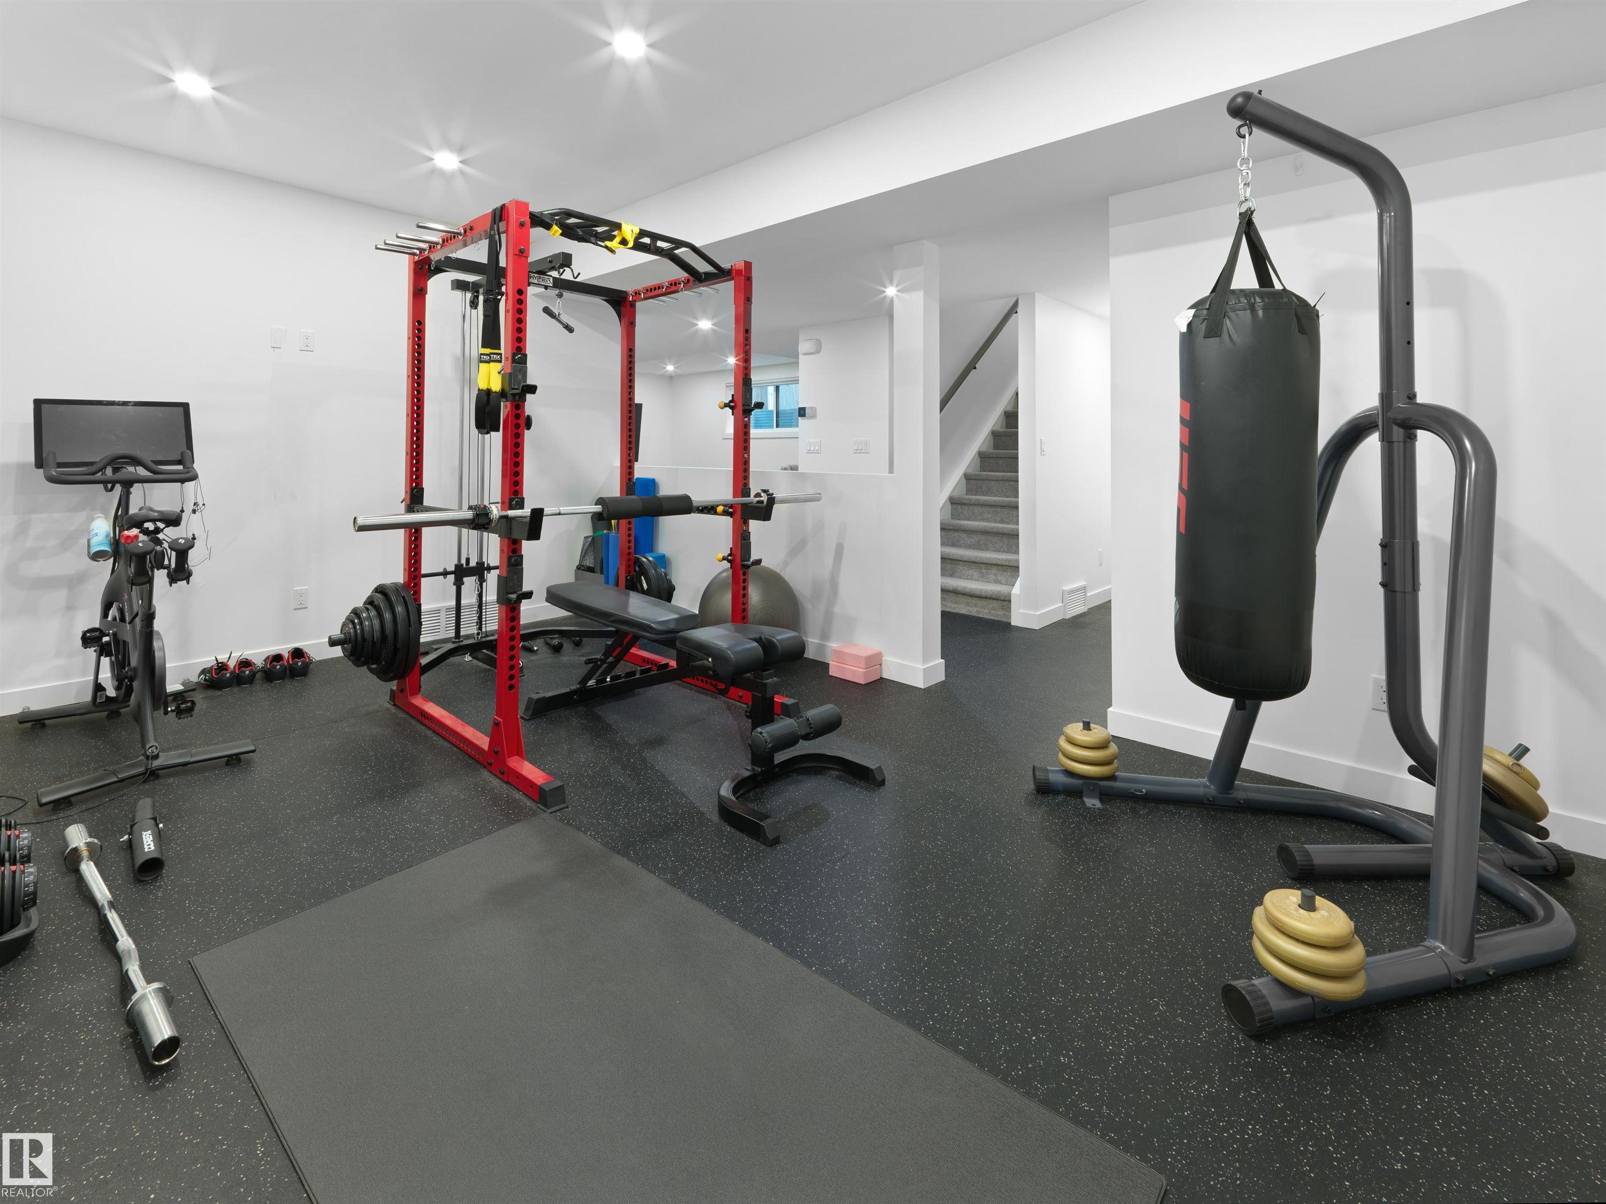
Air Conditioner Ceiling 9 ft. Deck Exercise Room Infill Property HRV System 9 ft. Basement Ceiling

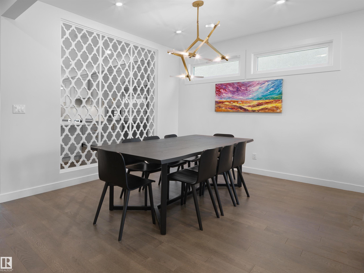
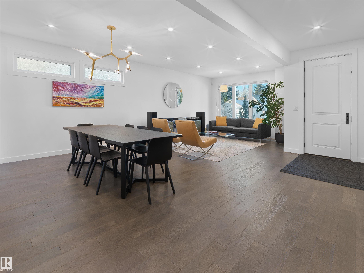
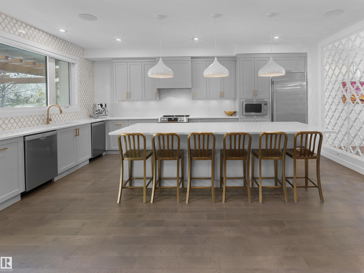
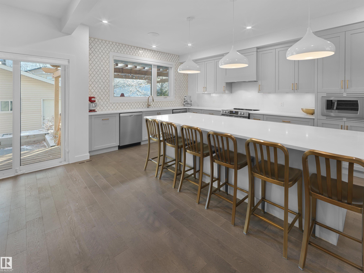
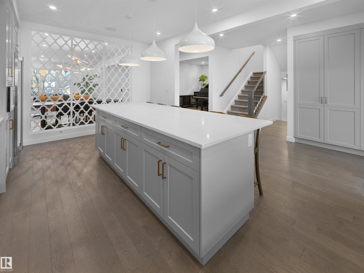
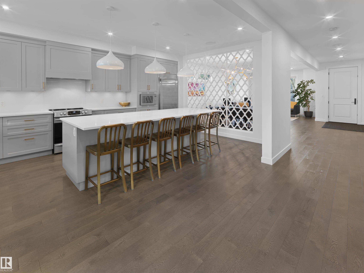
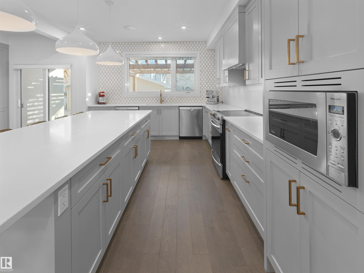
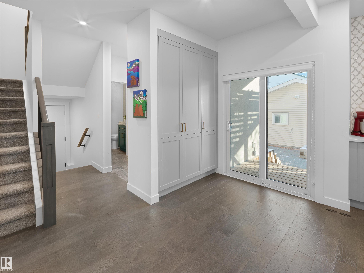
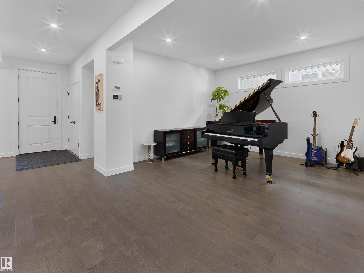
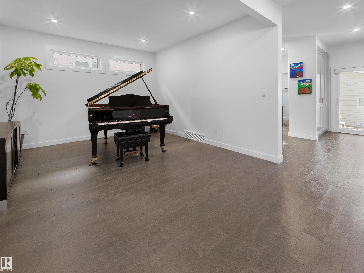
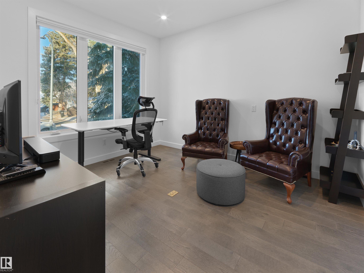
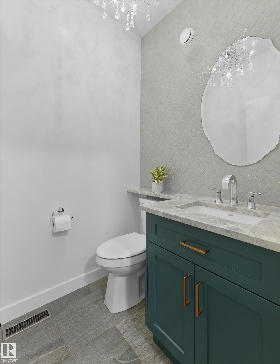
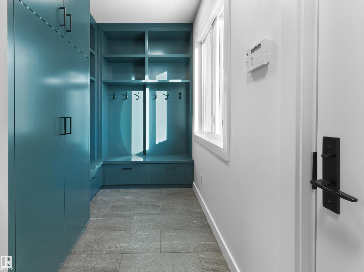
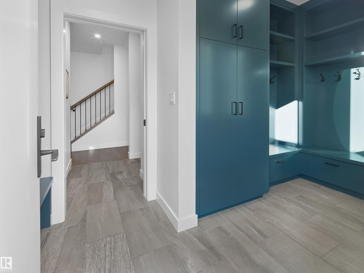
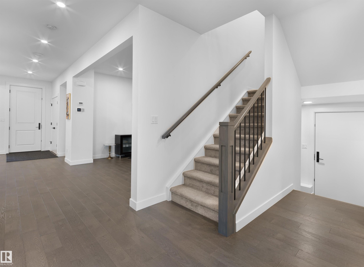
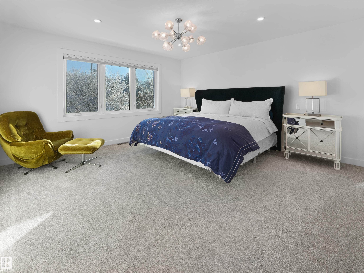
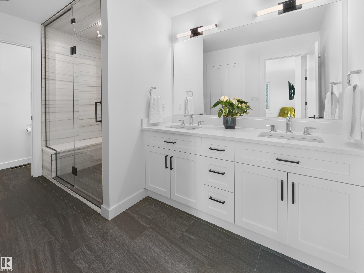
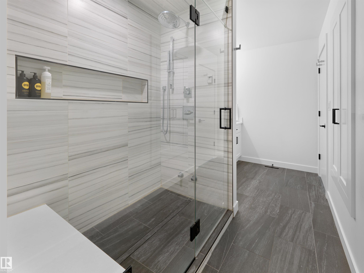
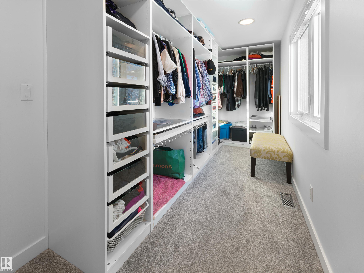
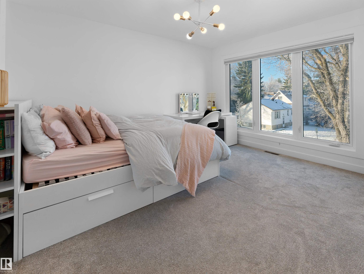
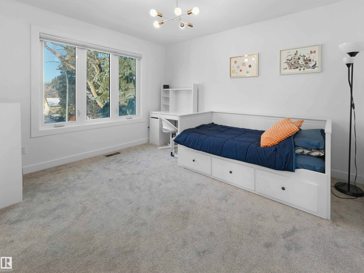
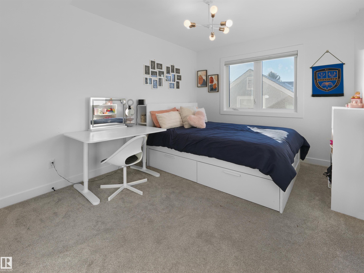
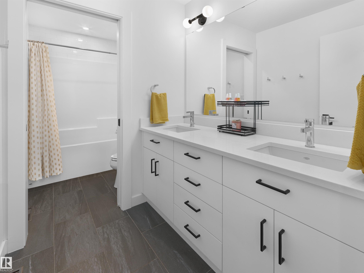
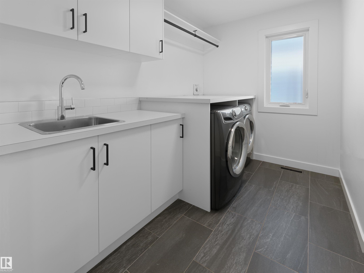
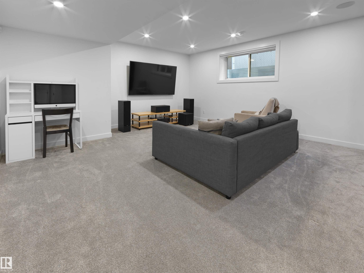
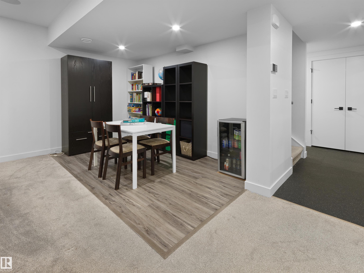
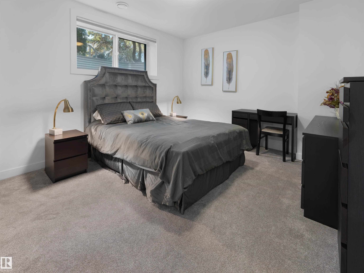
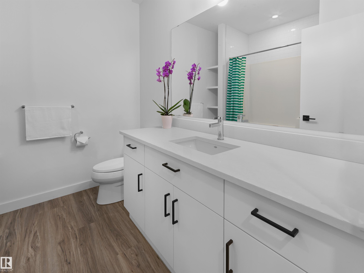
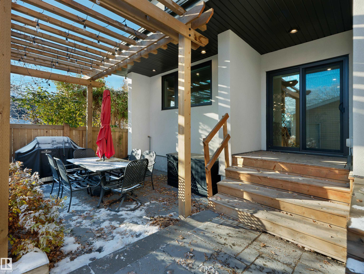
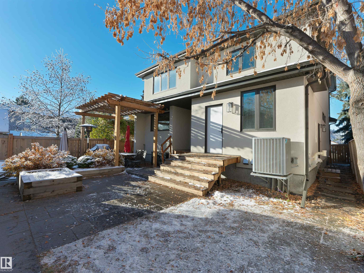
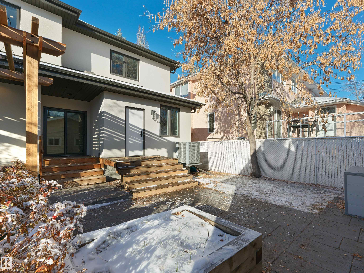
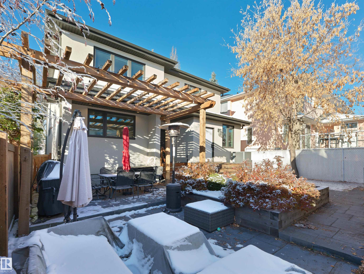
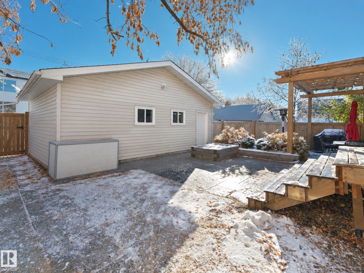
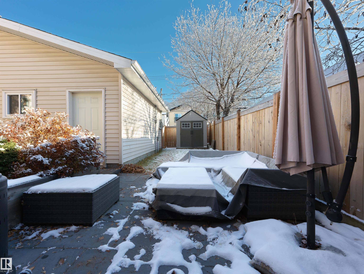
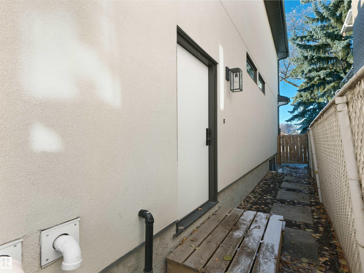
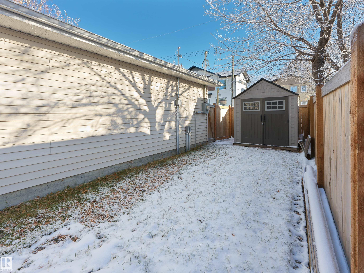
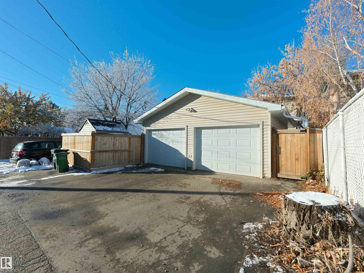
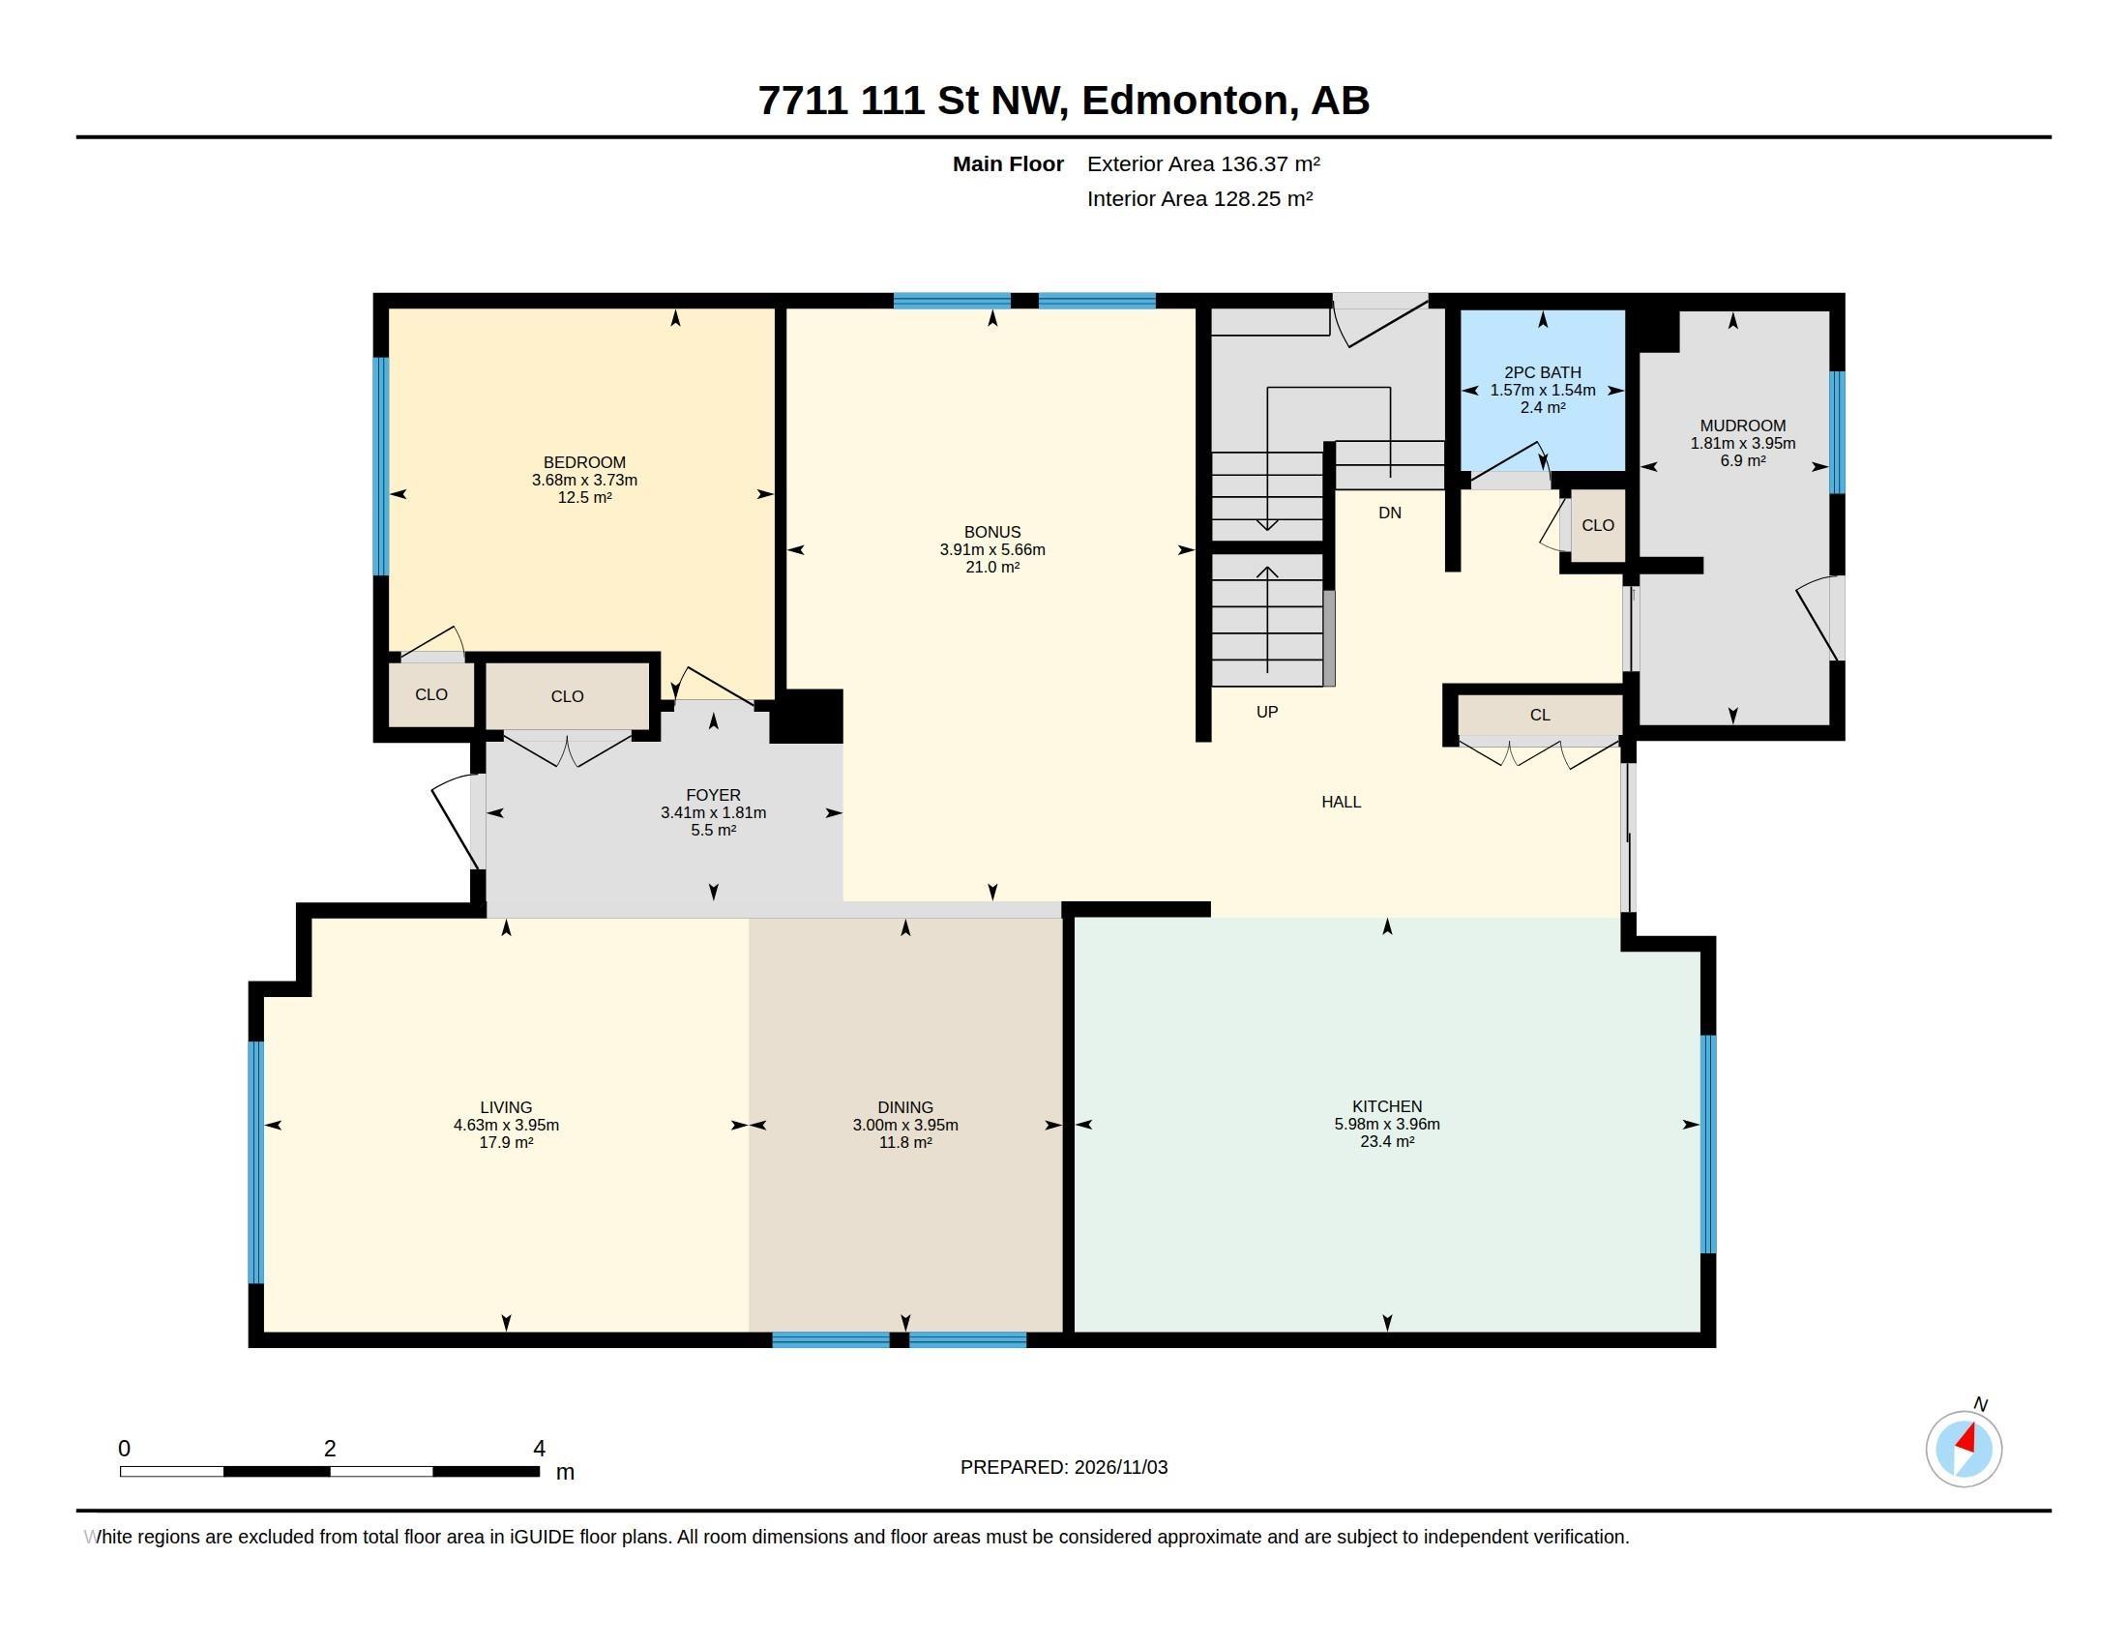
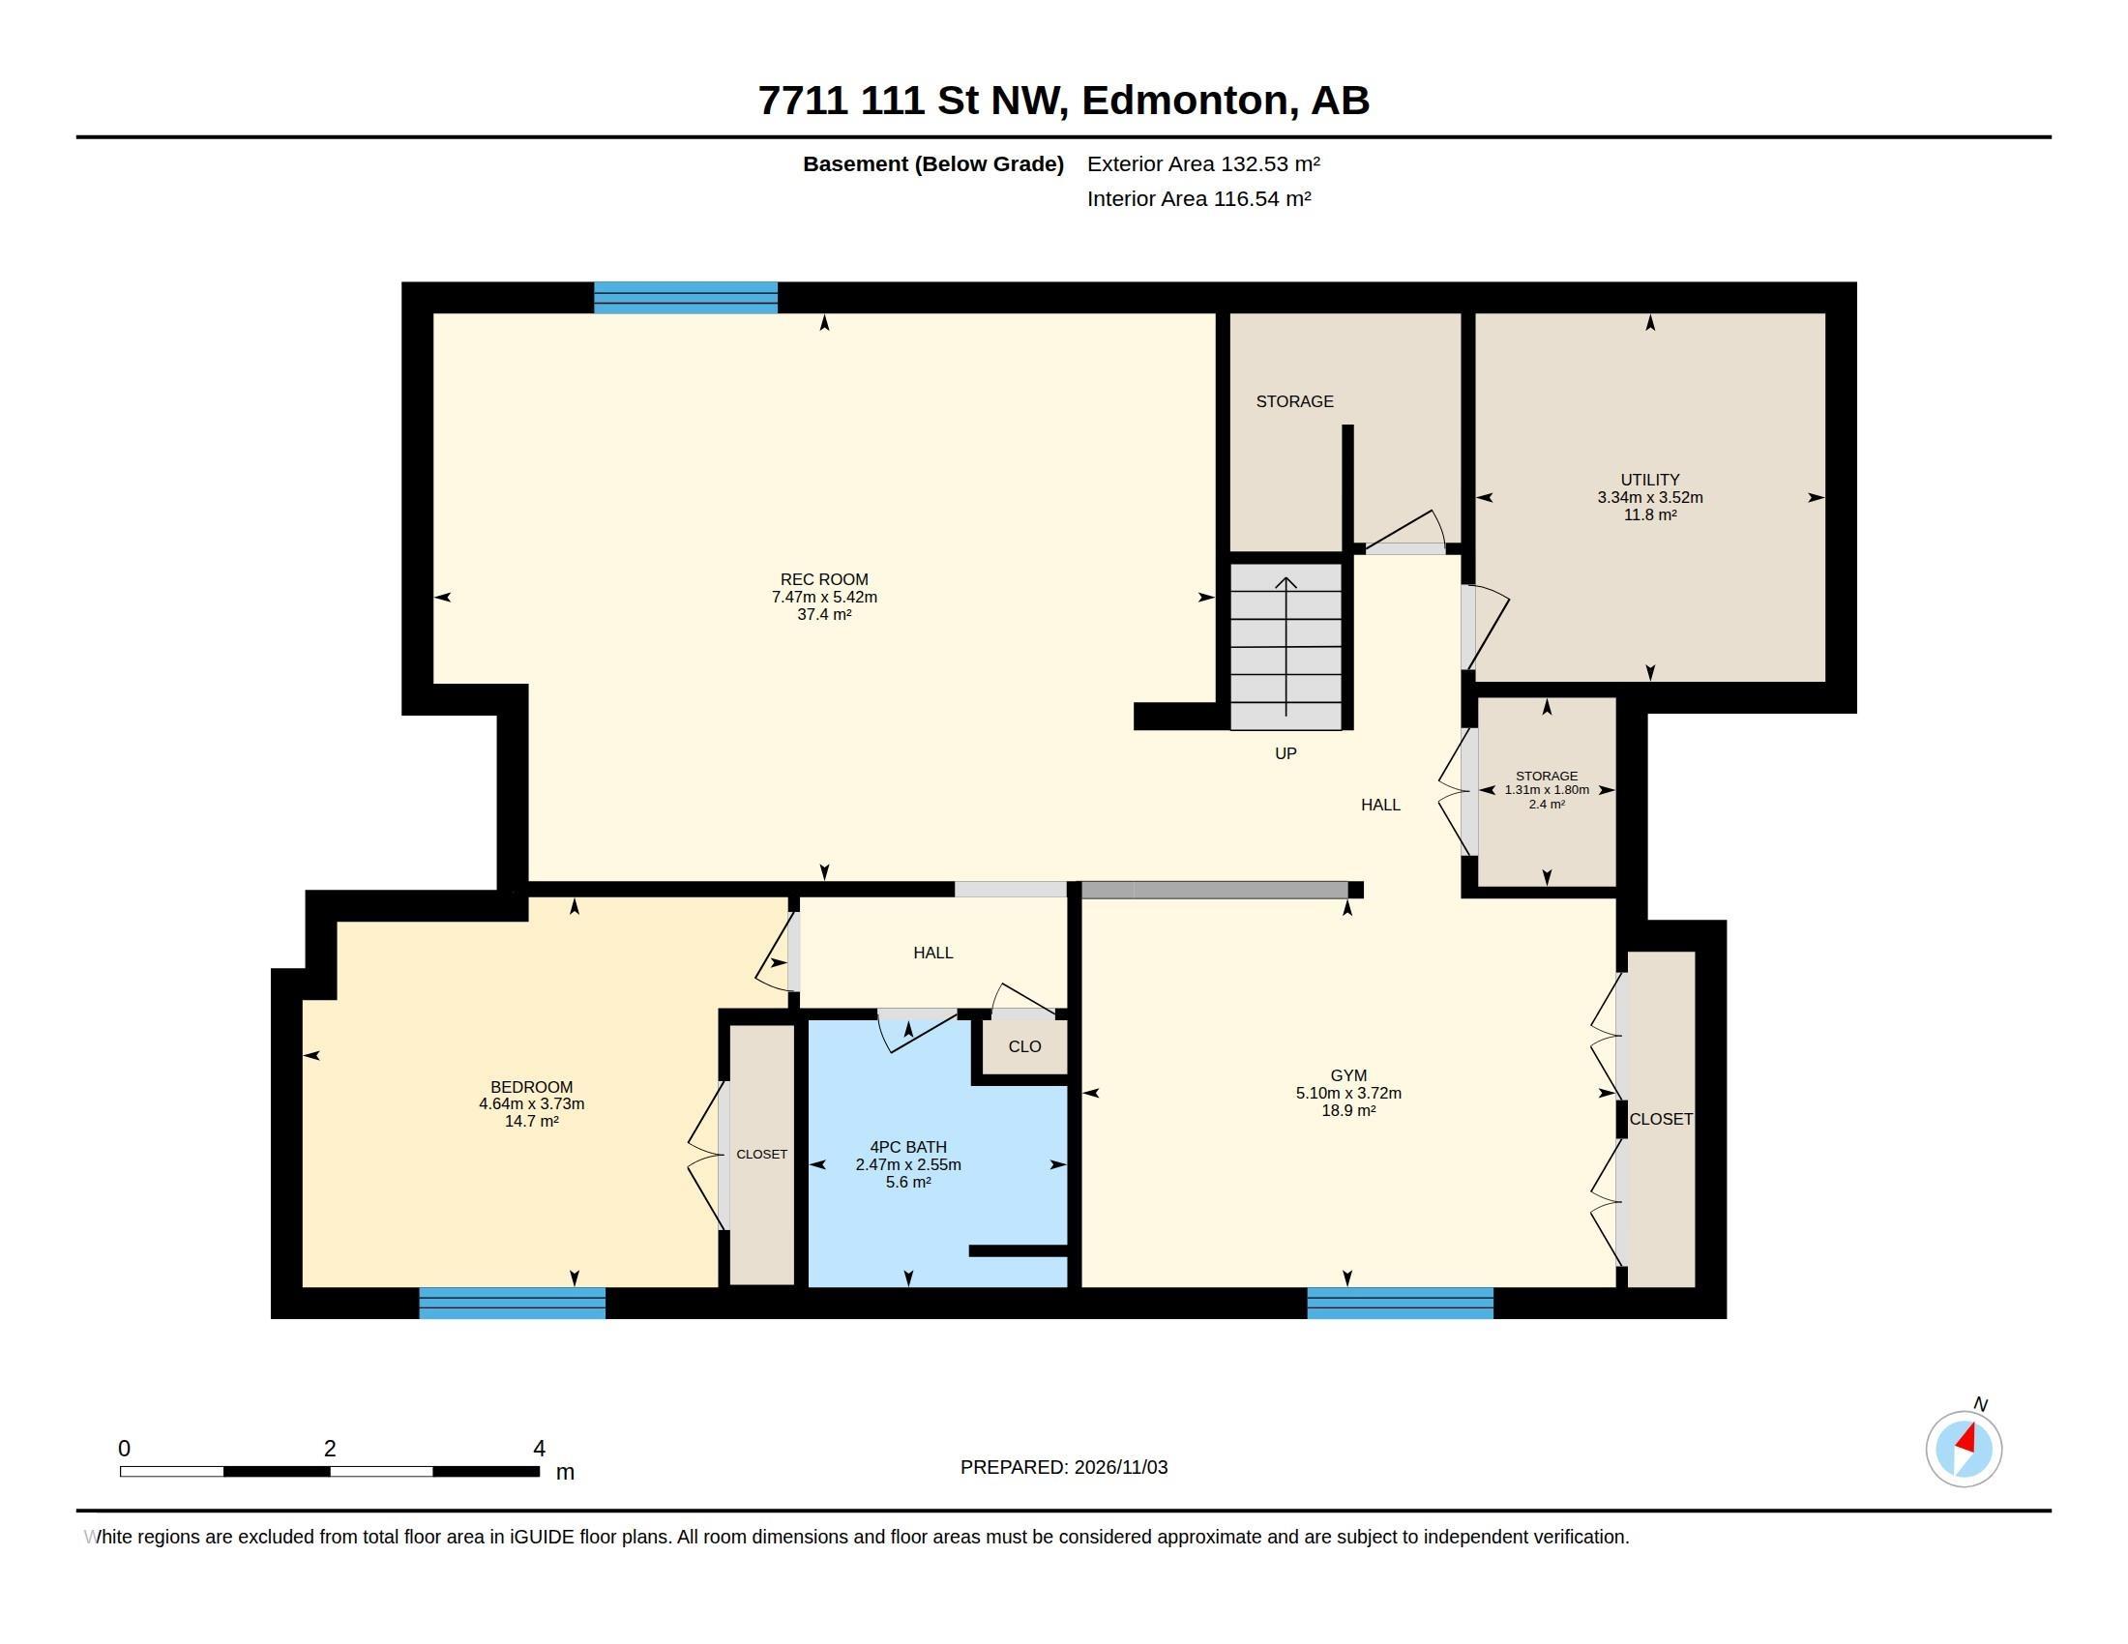
Finding a family home in the University area usually means a compromise. You get the location but give up space, or you get the size but settle on build quality and finishes. And every year you wait, the kids need more room and the right homes get harder to find. This 2019 Quadrant Construction custom home ends the trade-off with 4,284 sf of living space (2,858 sf above grade plus 1,426 sf below). Upstairs are four oversized bedrooms and a kids’ bath with dual vanities. The main floor has a formal office, l...

Read More

Essential Information

  • MLS® #
    E4515367
  • Year Built
    2019
  • Property Type
    Residential
  • Property Style
    2 Storey
  • MLS® #
    E4515367
  • Year Built
    2019
  • Property Type
    Residential
  • Property Style
    2 Storey
  • MLS® #
    E4515367
  • Year Built
    2019
  • Property Type
    Residential
  • Property Style
    2 Storey

Community Information

  • Area
    Edmonton
  • Neighbourhood/Community
    McKernan
  • Postal Code
    T6G 1H3
  • Area
    Edmonton
  • Neighbourhood/Community
    McKernan
  • Postal Code
    T6G 1H3
  • Area
    Edmonton
  • Neighbourhood/Community
    McKernan
  • Postal Code
    T6G 1H3

Services & Amenities

  • Amenities
    Air Conditioner
    Ceiling 9 ft.
    Deck
    Exercise Room
    Infill Property
    HRV System
    9 ft. Basement Ceiling
  • Amenities
    Air Conditioner, Ceiling 9 ft., Deck, Exercise Room, Infill Property, HRV System, 9 ft. Basement Ceiling
  • Amenities
    Air Conditioner
    Ceiling 9 ft.
    Deck
    Exercise Room
    Infill Property
    HRV System
    9 ft. Basement Ceiling

Interior

  • Floor Finish
    Carpet
    Hardwood
  • Goods Included
    Dryer
    Freezer
    Hood Fan
    Oven-Microwave
    Refrigerator
    Washers-Two
    Dishwasher-Two
    Stove-Induction
  • Heating Type
    Forced Air-1
    Natural Gas
  • Basement
    Full
  • Basement Development
    Fully Finished
  • Floor Finish
    Carpet, Hardwood
  • Goods Included
    Dryer, Freezer, Hood Fan, Oven-Microwave, Refrigerator, Washers-Two, Dishwasher-Two, Stove-Induction
  • Heating Type
    Forced Air-1, Natural Gas
  • Basement
    Full
  • Basement Development
    Fully Finished
  • Floor Finish
    Carpet
    Hardwood
  • Goods Included
    Dryer
    Freezer
    Hood Fan
    Oven-Microwave
    Refrigerator
    Washers-Two
    Dishwasher-Two
    Stove-Induction
  • Heating Type
    Forced Air-1
    Natural Gas
  • Basement
    Full
  • Basement Development
    Fully Finished

Exterior

  • Lot/Exterior Features
    Back Lane
    Fully Fenced
    Landscaped
    Low Maintenance Landscape
    Schools
  • Roof
    Asphalt Shingles
  • Foundation
    Concrete Perimeter
  • Lot/Exterior Features
    Back Lane, Fully Fenced, Landscaped, Low Maintenance Landscape, Schools
  • Roof
    Asphalt Shingles
  • Foundation
    Concrete Perimeter
  • Lot/Exterior Features
    Back Lane
    Fully Fenced
    Landscaped
    Low Maintenance Landscape
    Schools
  • Roof
    Asphalt Shingles
  • Foundation
    Concrete Perimeter

Additional Details

  • Property Class
    Single Family
  • Site Influences
    Back Lane
    Fully Fenced
    Landscaped
    Low Maintenance Landscape
    Schools
  • Road Access
    Paved
  • Last Updated
    10/3/2026 17:32
  • Property Class
    Single Family
  • Site Influences
    Back Lane, Fully Fenced, Landscaped, Low Maintenance Landscape, Schools
  • Road Access
    Paved
  • Last Updated
    10/3/2026 17:32
  • Property Class
    Single Family
  • Site Influences
    Back Lane
    Fully Fenced
    Landscaped
    Low Maintenance Landscape
    Schools
  • Road Access
    Paved
  • Last Updated
    10/3/2026 17:32

$1,350,000

7711 111 Street

Schedule Tour
Contact Agent

$6148/month
Est. Monthly Payment
$
$
%
Learn More

Mortgage values are calculated by Redman Technologies Inc based on values provided in the REALTOR® Association of Edmonton listing data feed.