
Courtesy of Kevin Doyle of RE/MAX Elite

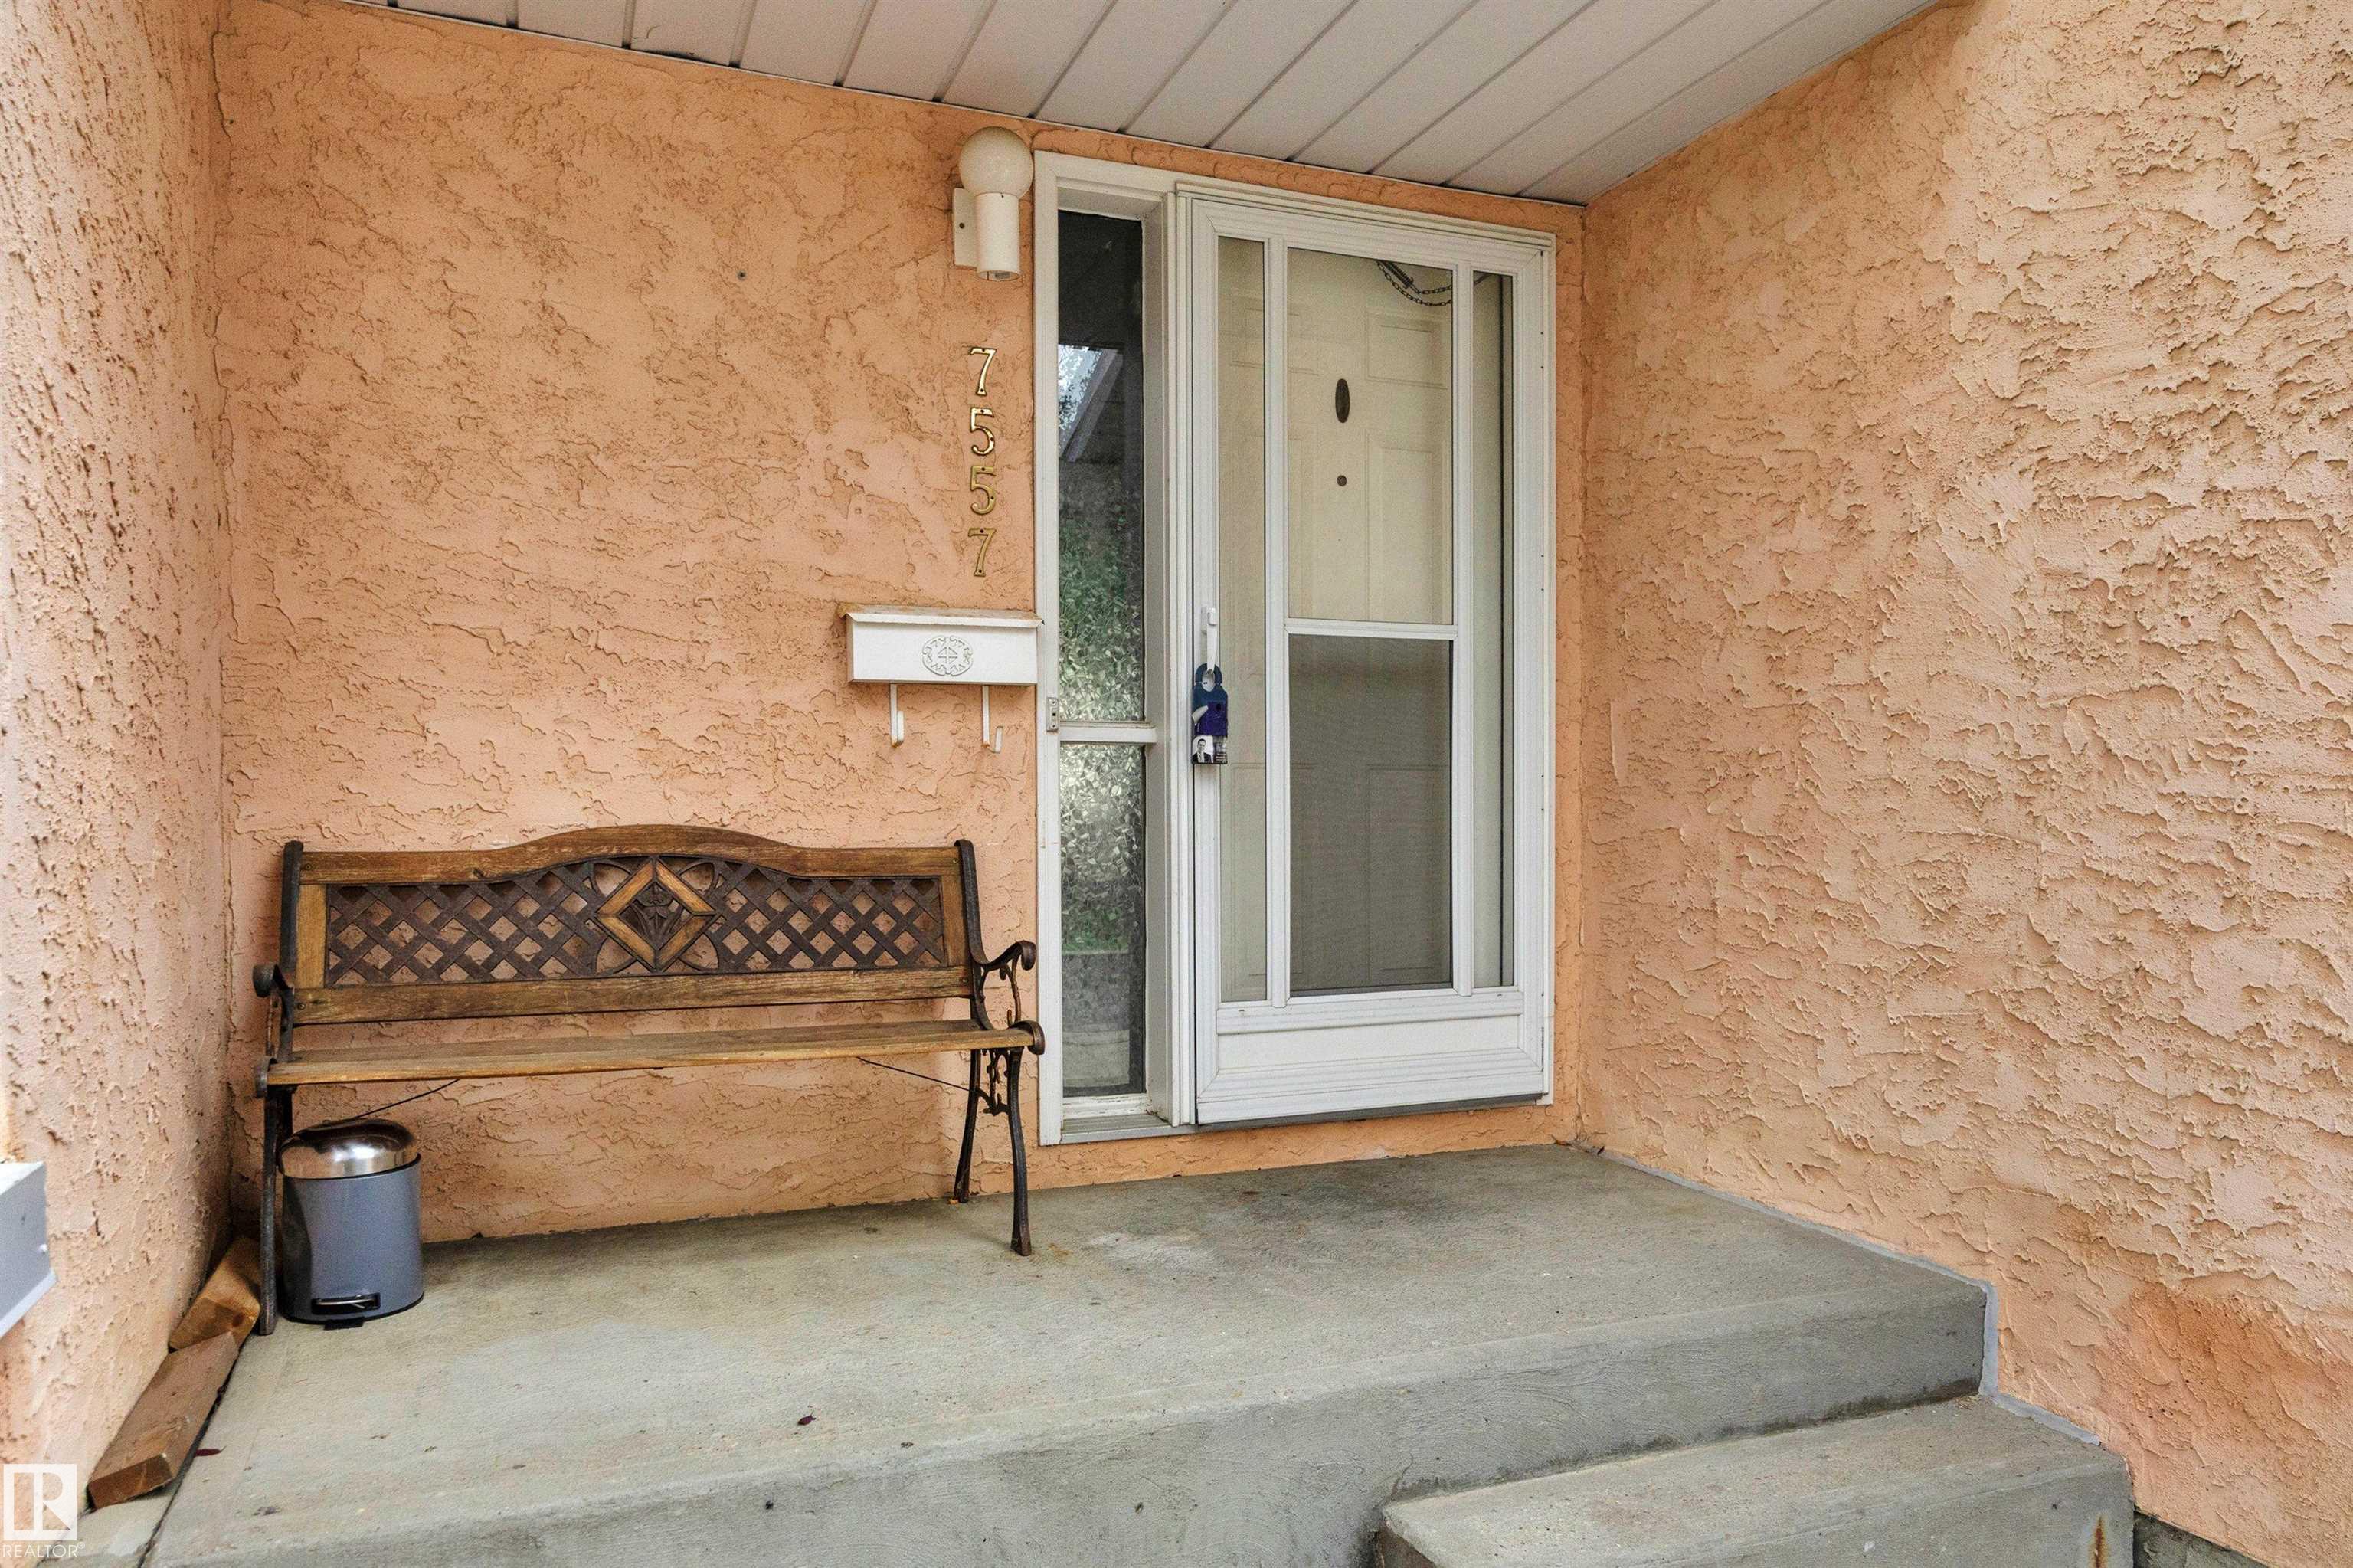
7557 188 Street, Townhouse for sale in Lymburn Edmonton , Alberta , T5T 5W9

 MLS® # E4508865

2 bedrooms

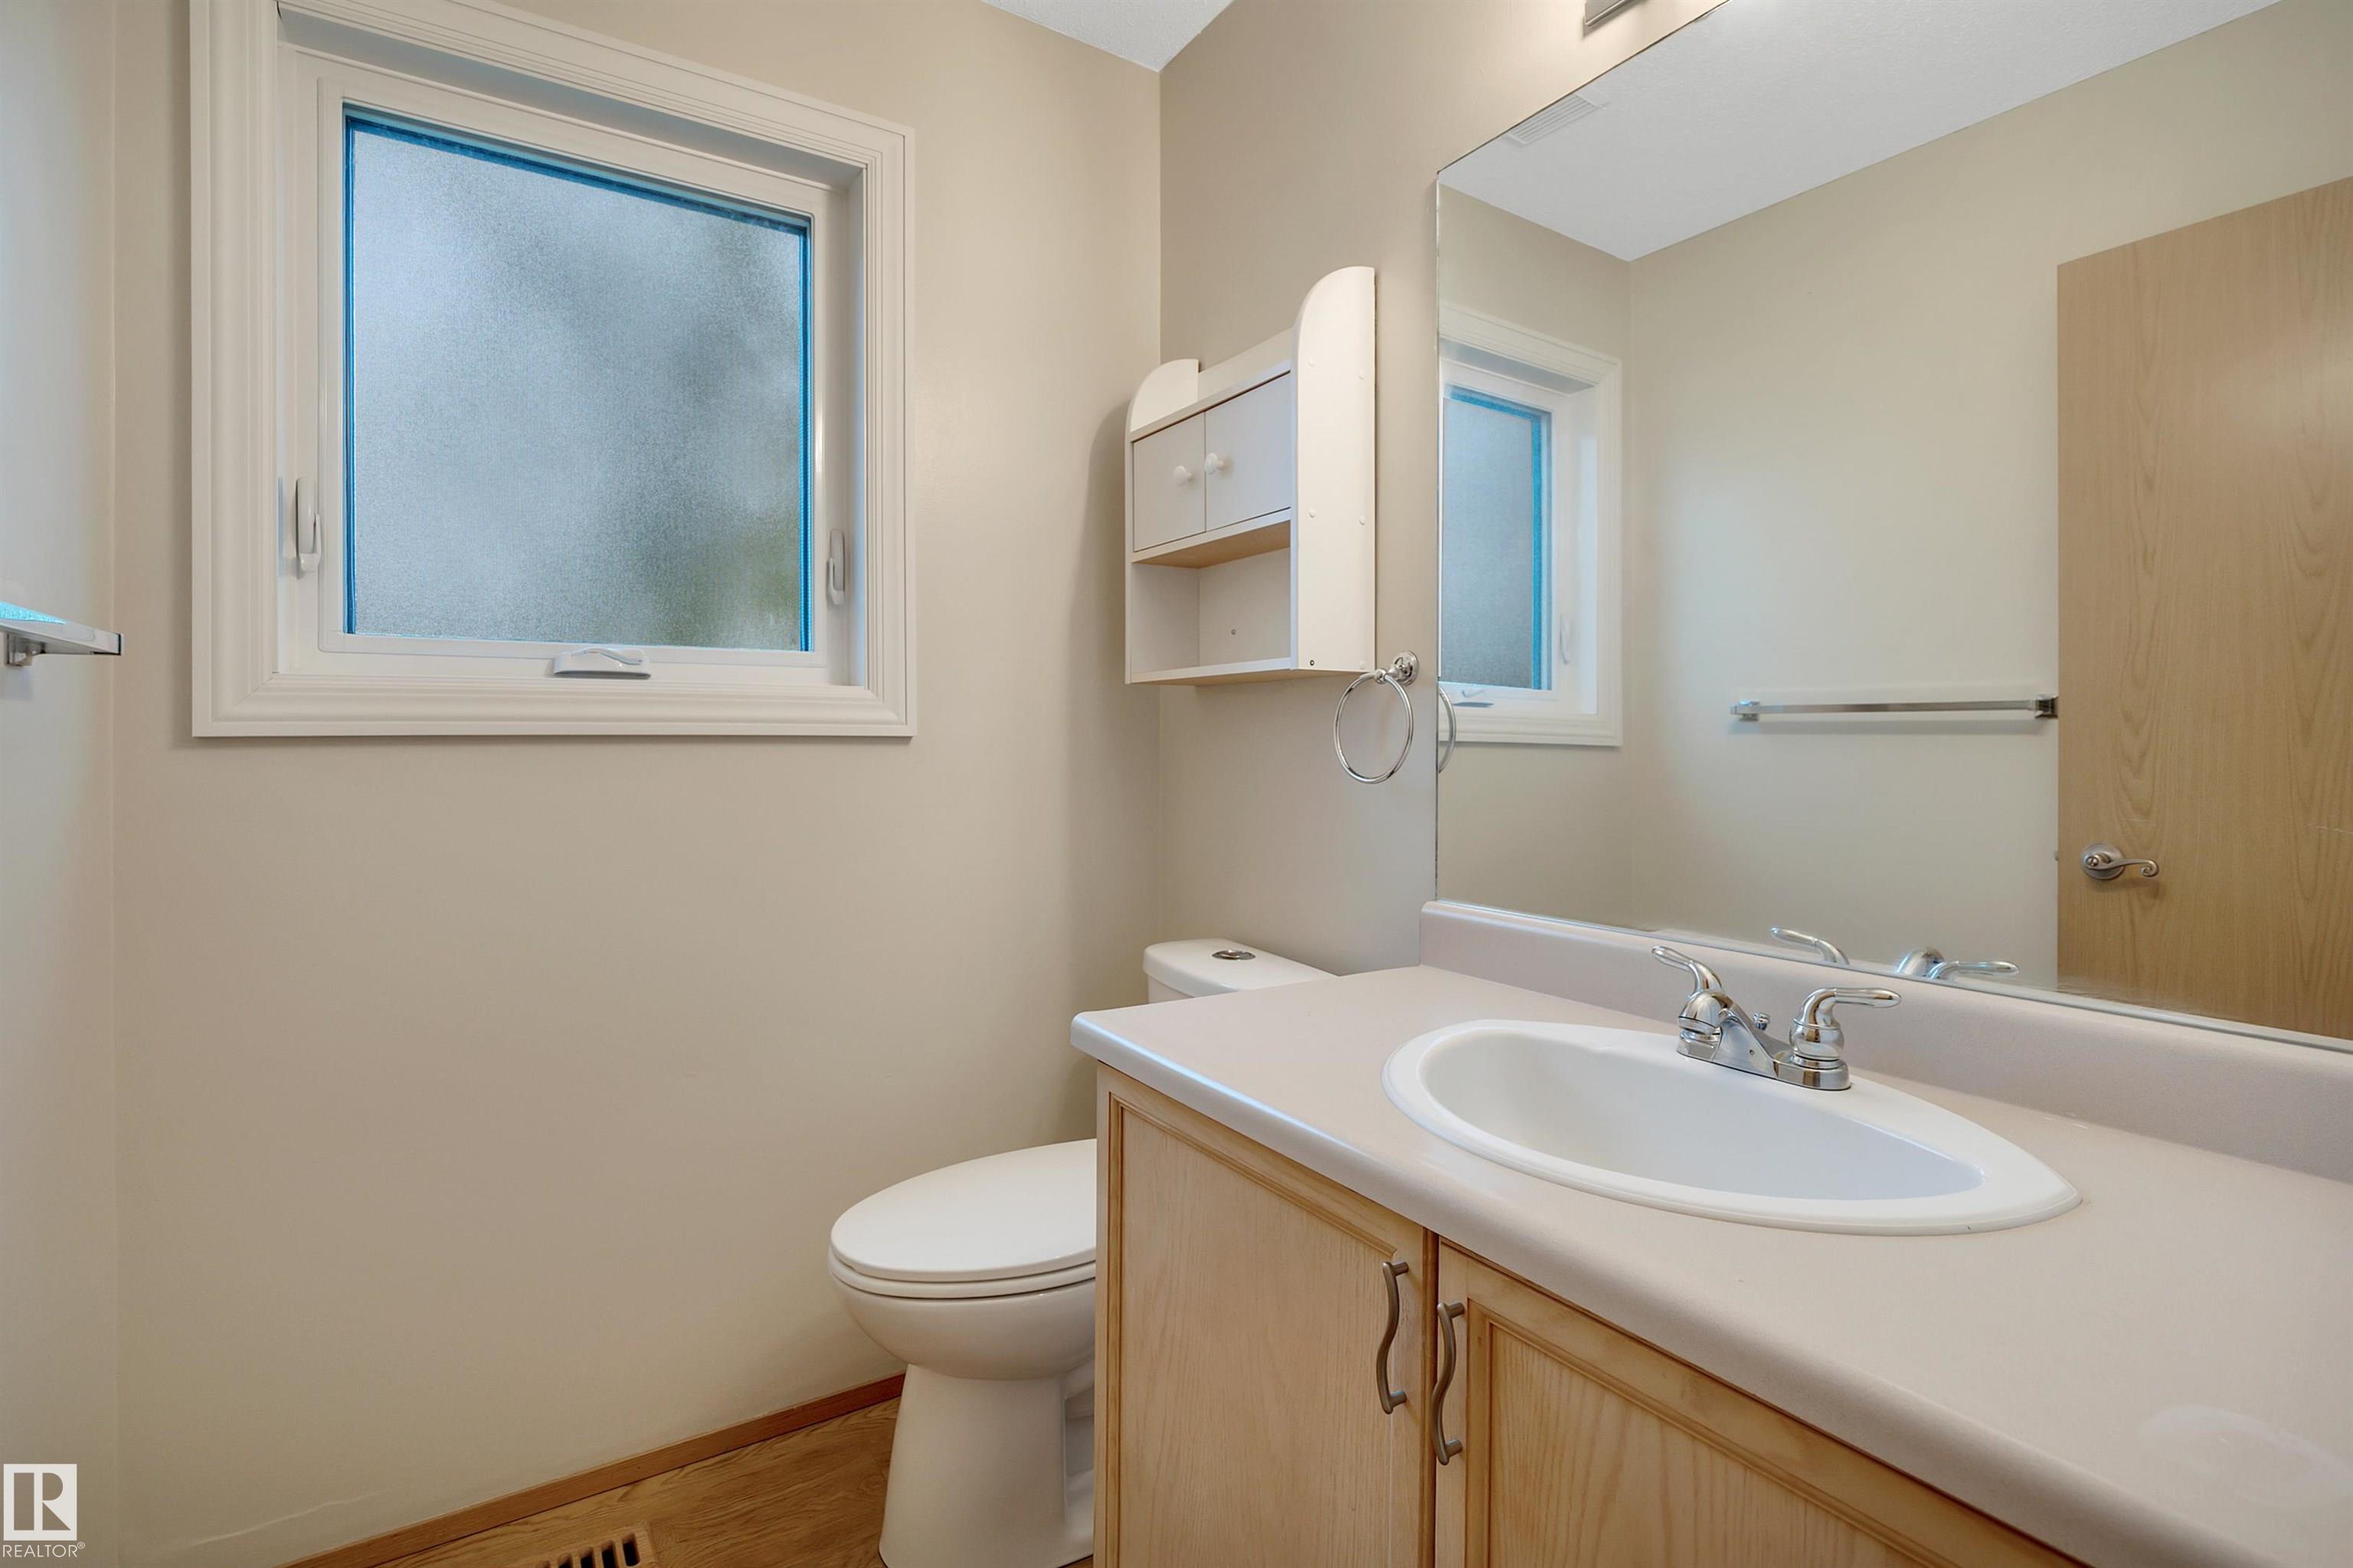
2 bathrooms

1,286 sqft

Sign up to View

Days on Market

Deck Vaulted Ceiling

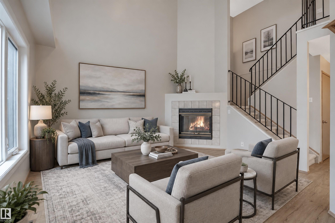
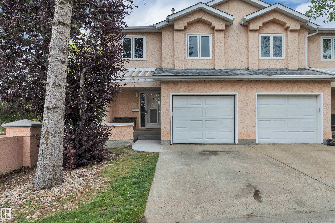
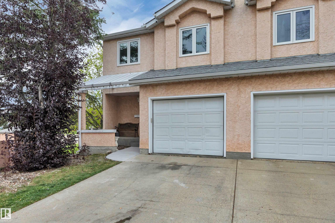
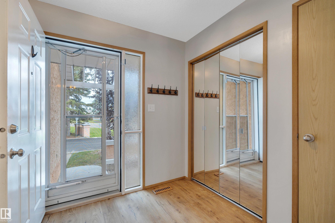
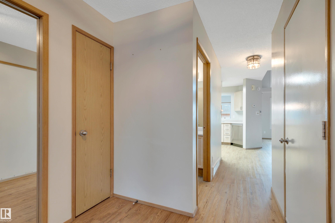
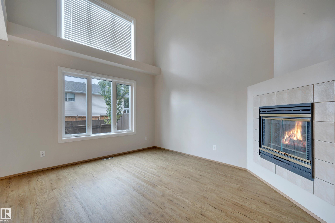
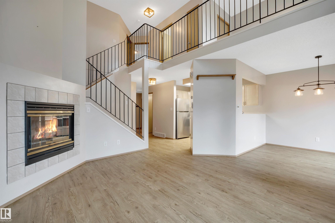
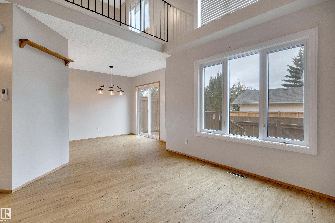
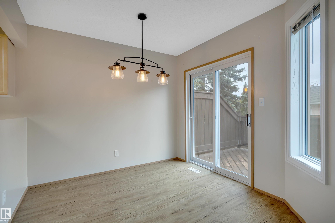
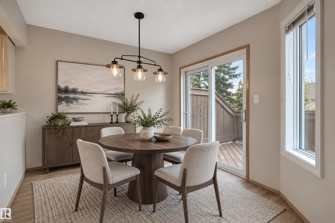
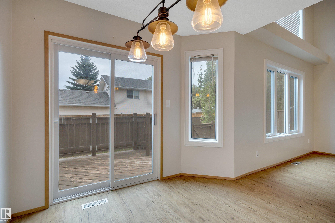
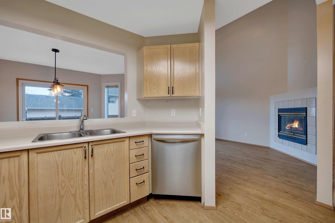
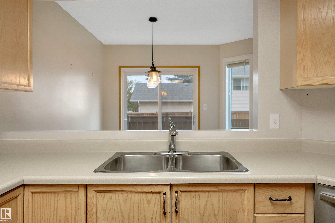
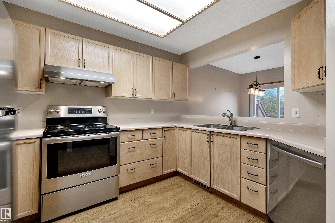
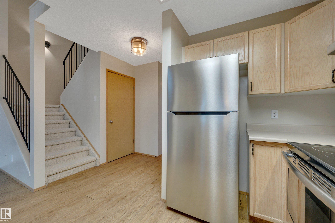
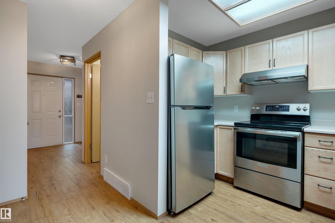
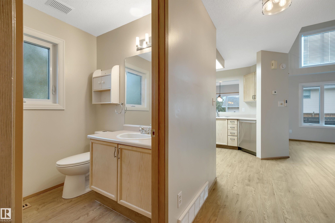
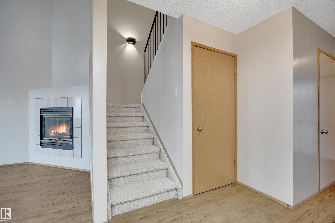
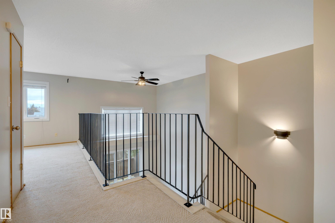
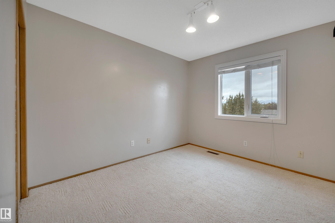
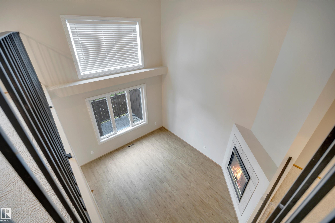
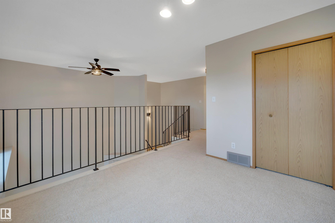
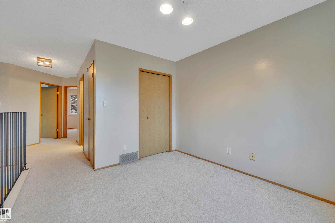
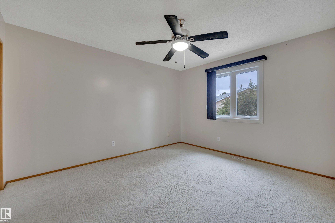
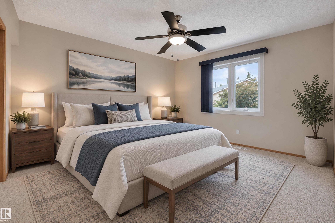
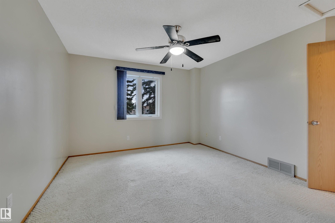
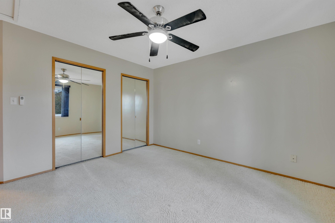
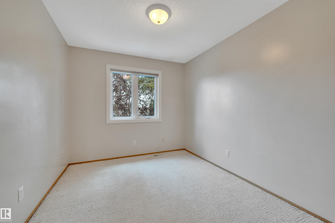
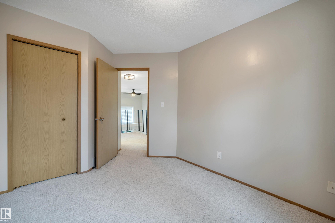
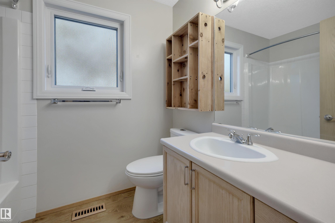
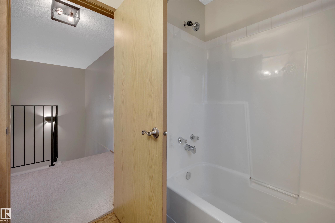
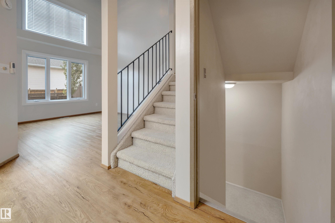
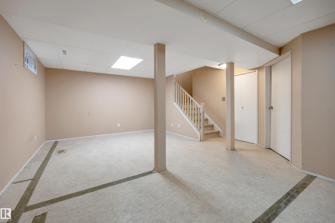
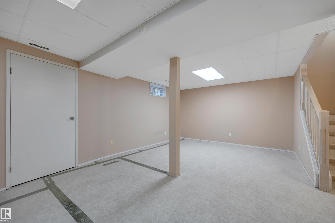
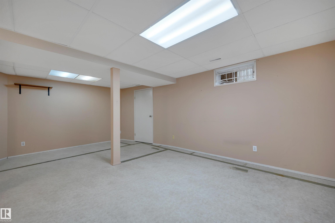
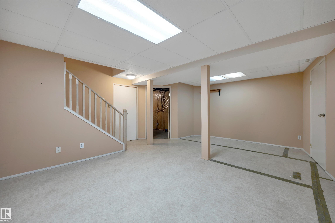
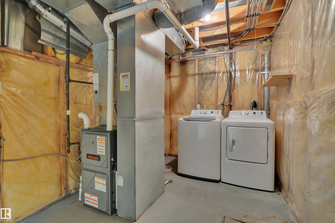
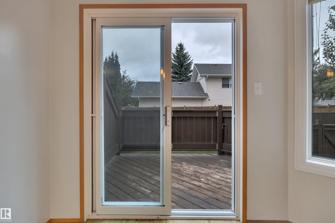
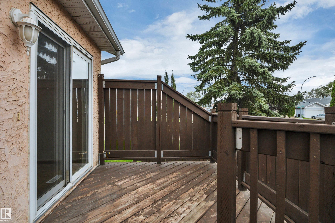
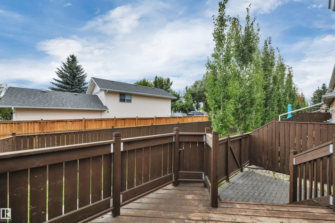
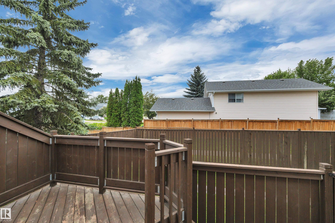
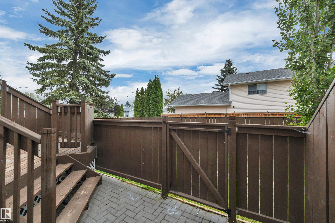
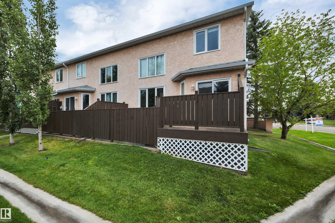
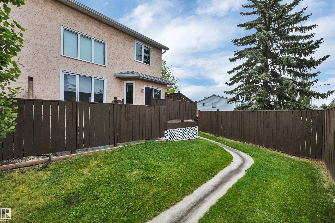
END UNIT! IMMEDIATE POSSESSION! SINGLE ATTACHED GARAGE! Wanting a spacious townhouse with a BONUS ROOM and FINISHED BASEMENT? This 1286 sq ft 2 bed, 1.5 bath unit in desirable Lymburn has been nicely cared for. Feat: newer vinyl plank flooring, paint, high efficiency furnace, stainless steel appliances, gas fireplace & BBQ line, trendy lighting, deck / patio space, & more! A wonderfully designed plan designed for natural light & an entertainers' dream, a true open concept living dining space w/ open to abov...

Read More

Essential Information

  • MLS® #
    E4508865
  • Year Built
    1991
  • Property Type
    Residential
  • Property Style
    2 Storey
  • MLS® #
    E4508865
  • Year Built
    1991
  • Property Type
    Residential
  • Property Style
    2 Storey
  • MLS® #
    E4508865
  • Year Built
    1991
  • Property Type
    Residential
  • Property Style
    2 Storey

Community Information

  • Area
    Edmonton
  • Neighbourhood/Community
    Lymburn
  • Condo Name
    Sunset Point
  • Postal Code
    T5T 5W9
  • Area
    Edmonton
  • Neighbourhood/Community
    Lymburn
  • Condo Name
    Sunset Point
  • Postal Code
    T5T 5W9
  • Area
    Edmonton
  • Neighbourhood/Community
    Lymburn
  • Condo Name
    Sunset Point
  • Postal Code
    T5T 5W9

Services & Amenities

  • Amenities
    Deck
    Vaulted Ceiling
  • Amenities
    Deck, Vaulted Ceiling
  • Amenities
    Deck
    Vaulted Ceiling

Interior

  • Floor Finish
    Carpet
    Linoleum
    Vinyl Plank
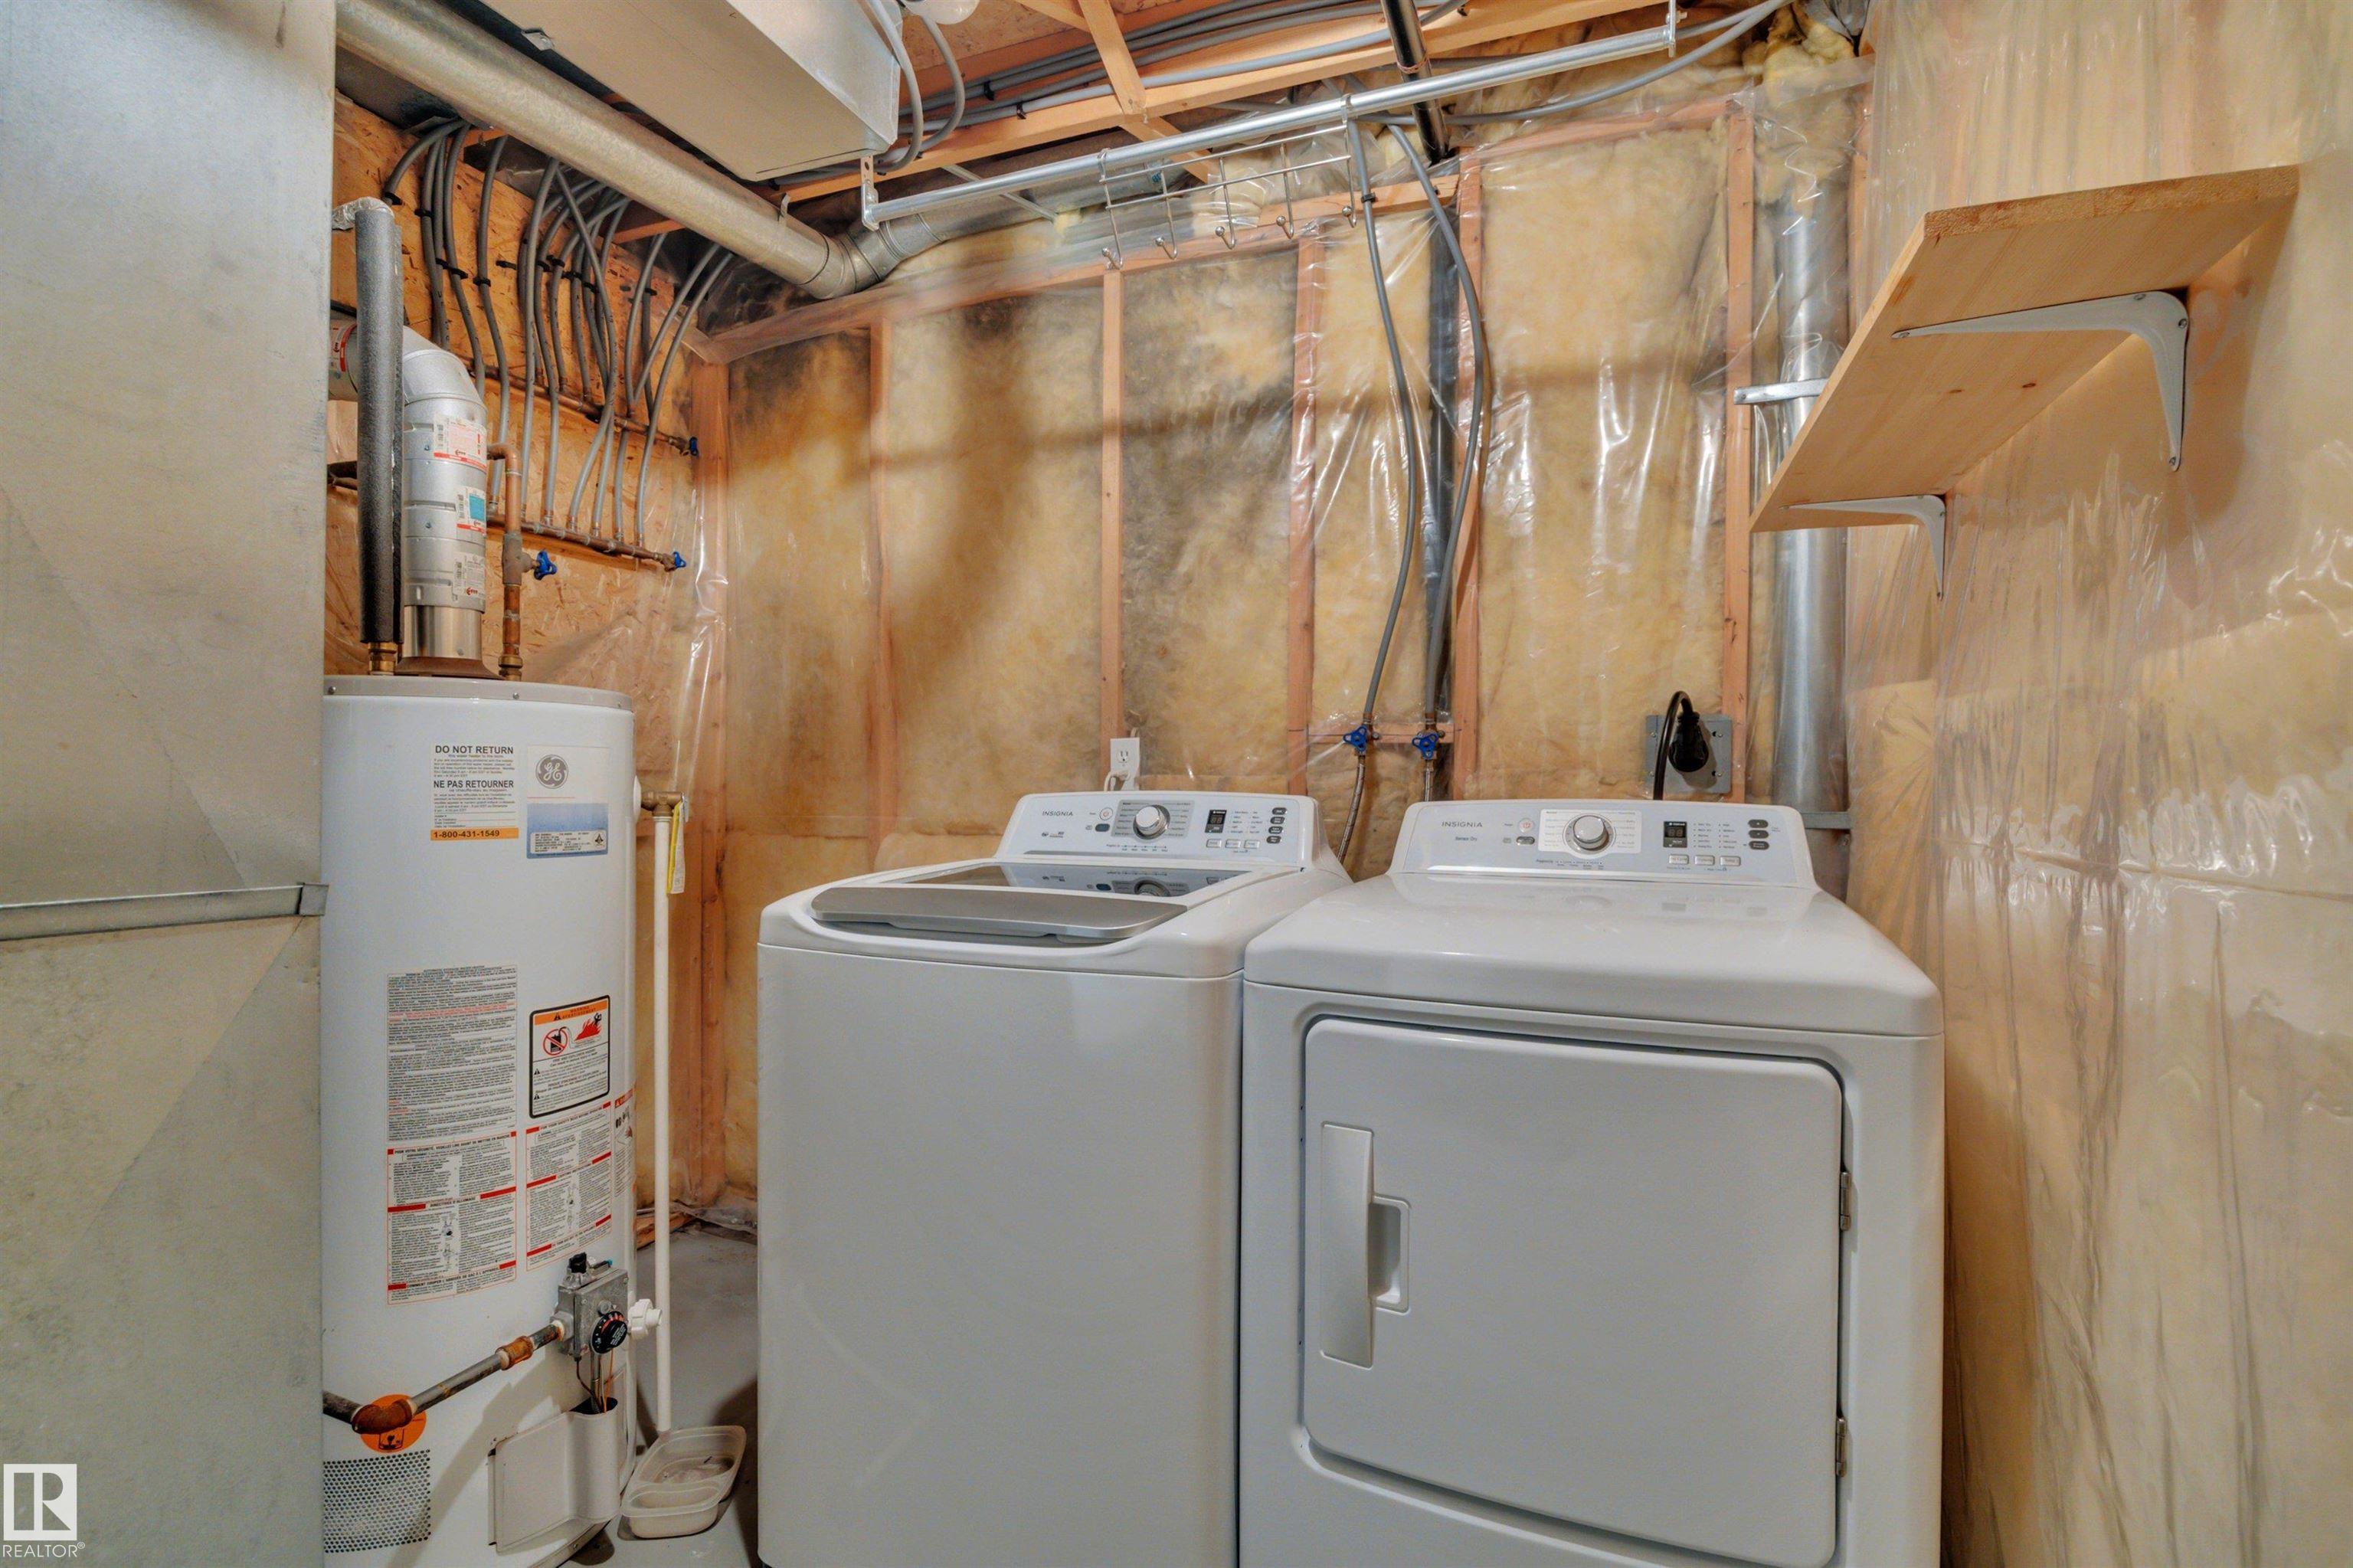
  • Goods Included
    Dishwasher-Built-In
    Dryer
    Garage Control
    Garage Opener
    Hood Fan
    Refrigerator
    Stove-Electric
    Washer
  • Heating Type
    Forced Air-1
    Natural Gas
  • Fireplace Fuel
    Gas
  • Basement
    Full
  • Basement Development
    Fully Finished
  • Floor Finish
    Carpet, Linoleum, Vinyl Plank
  • Goods Included
    Dishwasher-Built-In, Dryer, Garage Control, Garage Opener, Hood Fan, Refrigerator, Stove-Electric, Washer
  • Heating Type
    Forced Air-1, Natural Gas
  • Fireplace Fuel
    Gas
  • Basement
    Full
  • Basement Development
    Fully Finished
  • Floor Finish
    Carpet
    Linoleum
    Vinyl Plank
  • Goods Included
    Dishwasher-Built-In
    Dryer
    Garage Control
    Garage Opener
    Hood Fan
    Refrigerator
    Stove-Electric
    Washer
  • Heating Type
    Forced Air-1
    Natural Gas
  • Fireplace Fuel
    Gas
  • Basement
    Full
  • Basement Development
    Fully Finished

Exterior

  • Lot/Exterior Features
    Fenced
    Park/Reserve
    Playground Nearby
    Public Swimming Pool
    Public Transportation
    Schools
    Shopping Nearby
  • Roof
    Asphalt Shingles
  • Foundation
    Concrete Perimeter
  • Lot/Exterior Features
    Fenced, Park/Reserve, Playground Nearby, Public Swimming Pool, Public Transportation, Schools, Shopping Nearby
  • Roof
    Asphalt Shingles
  • Foundation
    Concrete Perimeter
  • Lot/Exterior Features
    Fenced
    Park/Reserve
    Playground Nearby
    Public Swimming Pool
    Public Transportation
    Schools
    Shopping Nearby
  • Roof
    Asphalt Shingles
  • Foundation
    Concrete Perimeter

Additional Details

  • Property Class
    Condo
  • Site Influences
    Fenced
    Park/Reserve
    Playground Nearby
    Public Swimming Pool
    Public Transportation
    Schools
    Shopping Nearby
  • Road Access
    Paved
  • Last Updated
    8/3/2026 5:41
  • Property Class
    Condo
  • Site Influences
    Fenced, Park/Reserve, Playground Nearby, Public Swimming Pool, Public Transportation, Schools, Shopping Nearby
  • Road Access
    Paved
  • Last Updated
    8/3/2026 5:41
  • Property Class
    Condo
  • Site Influences
    Fenced
    Park/Reserve
    Playground Nearby
    Public Swimming Pool
    Public Transportation
    Schools
    Shopping Nearby
  • Road Access
    Paved
  • Last Updated
    8/3/2026 5:41

$285,000

7557 188 Street

Schedule Tour
Contact Agent

$1298/month
Est. Monthly Payment
$
$
%
Learn More

Mortgage values are calculated by Redman Technologies Inc based on values provided in the REALTOR® Association of Edmonton listing data feed.