
Courtesy of Shirley Williams of Royal Lepage Premier Real Estate

7440 CHIVERS Crescent Edmonton , Alberta , T6W 4M2

 MLS® # E4515975

1 bedrooms

3 bathrooms

1,485 sqft

Sign up to View

Days on Market

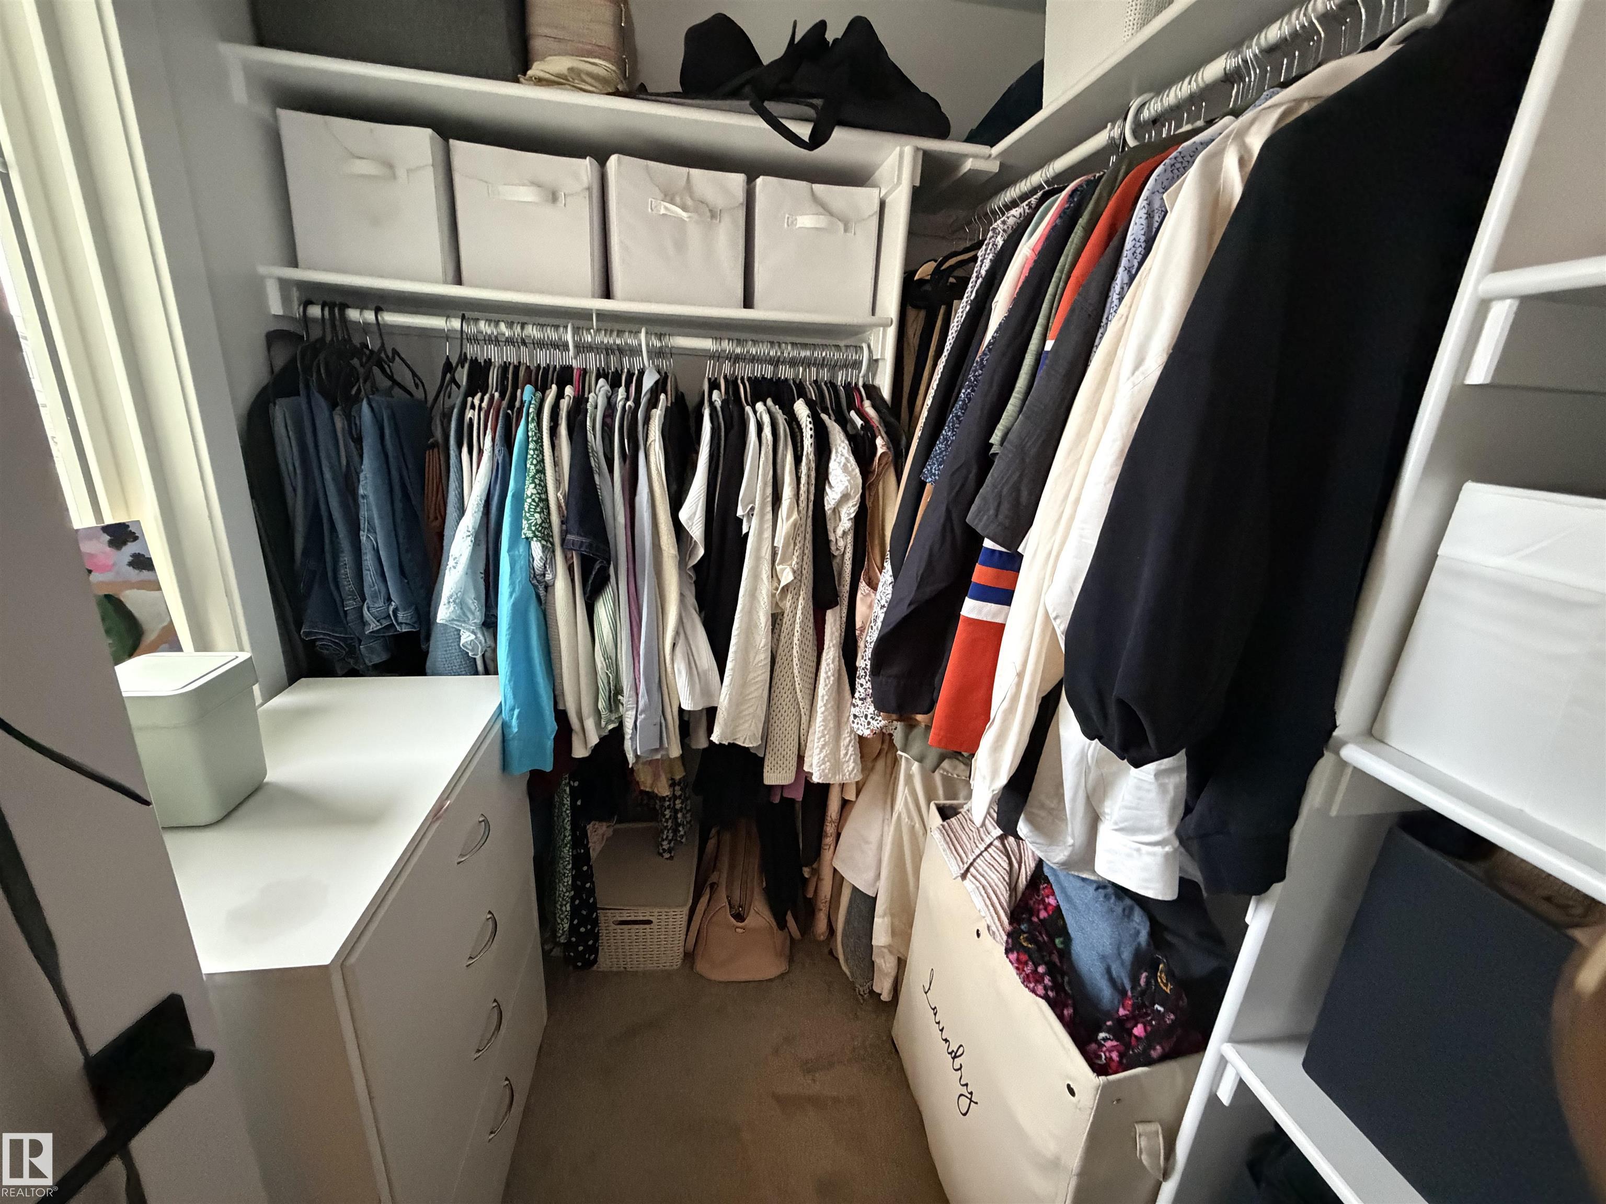
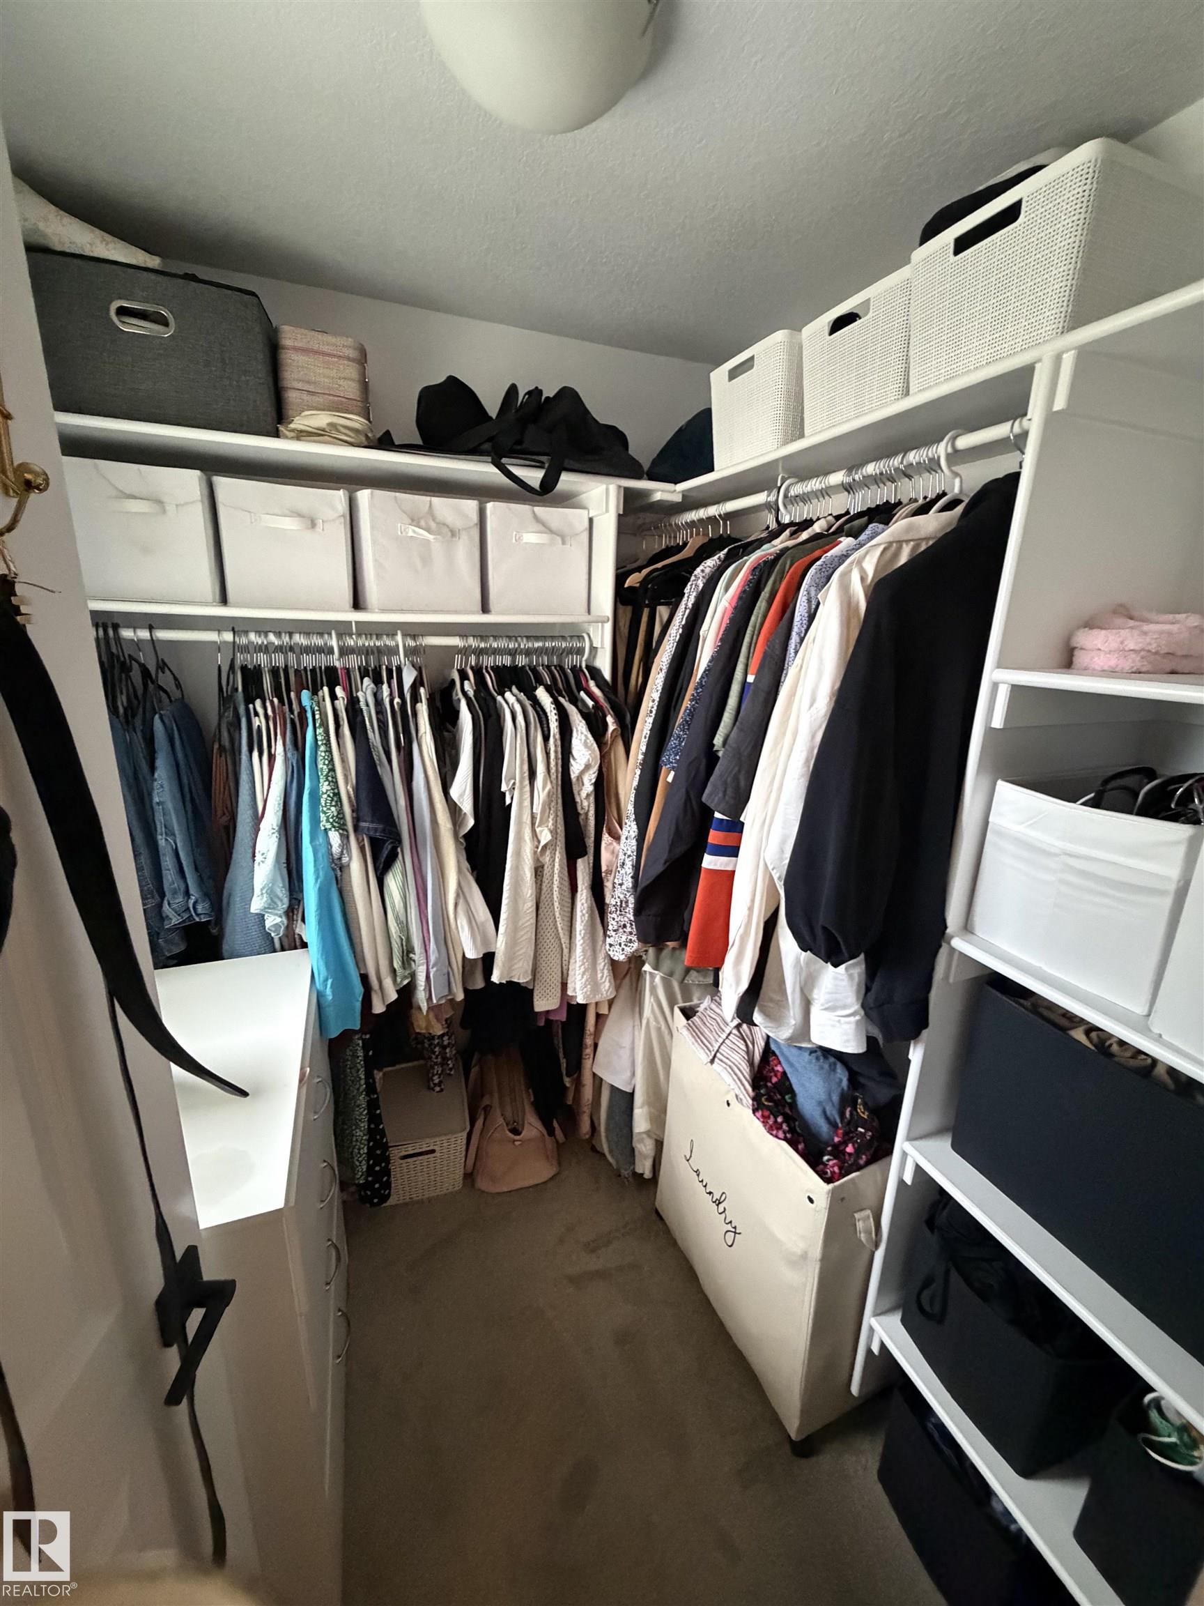
Ceiling 9 ft. Closet Organizers Hot Water Natural Gas Vinyl Windows

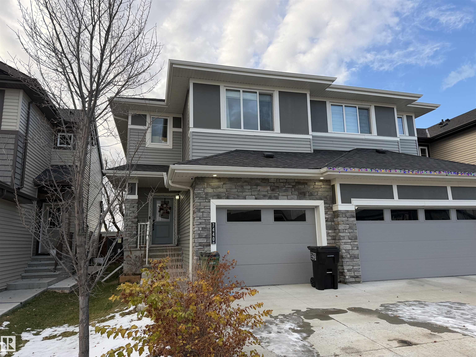
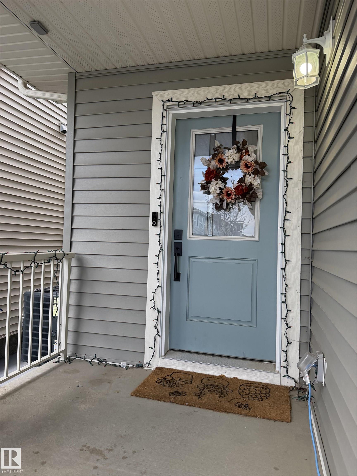
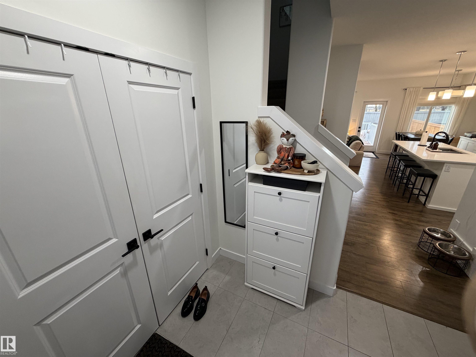
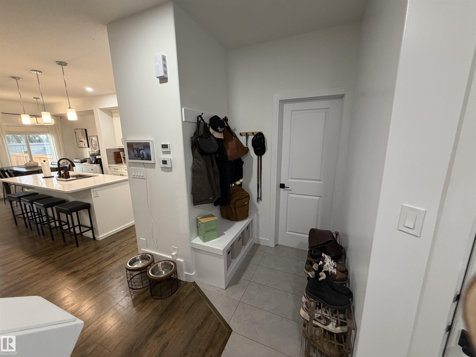
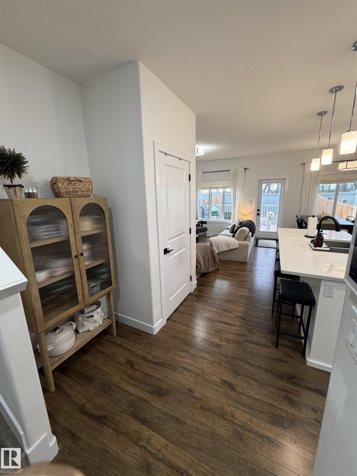
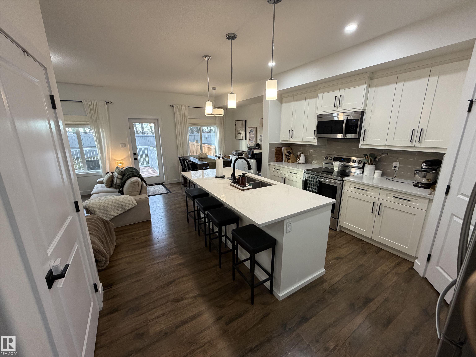
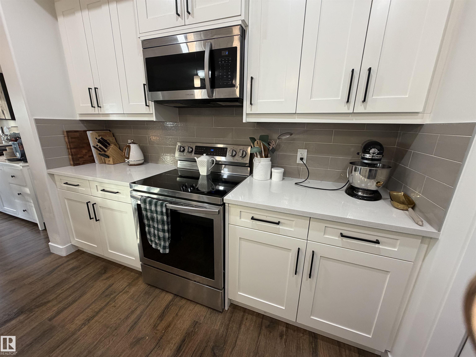
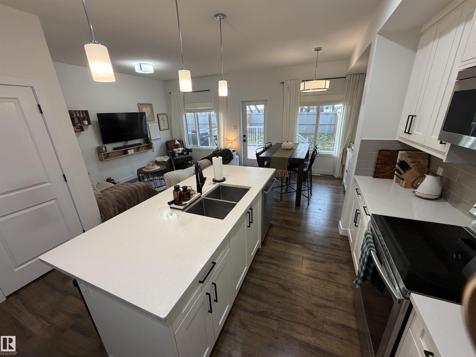
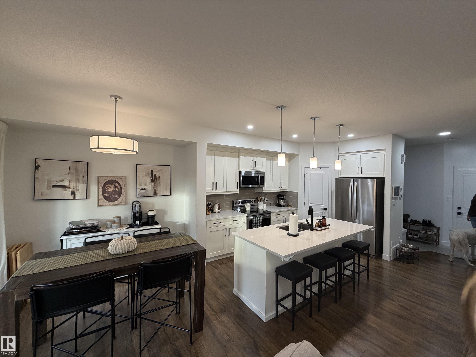
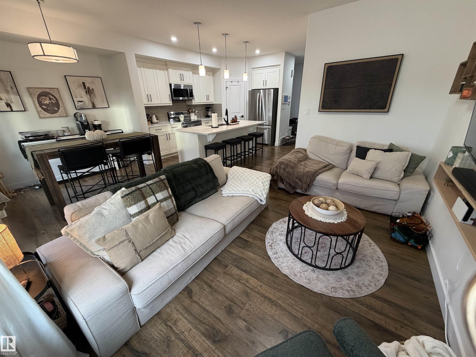
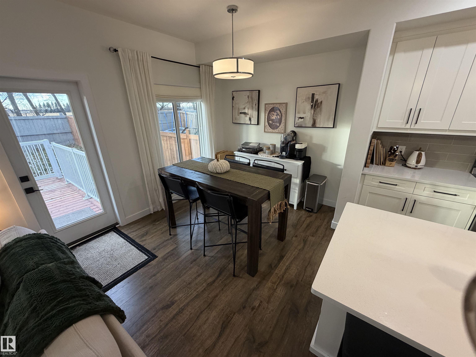
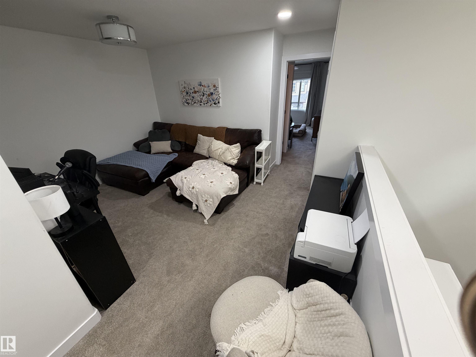
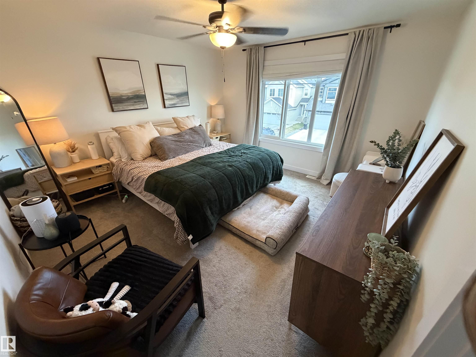
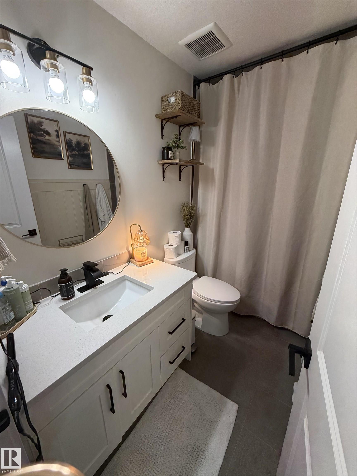
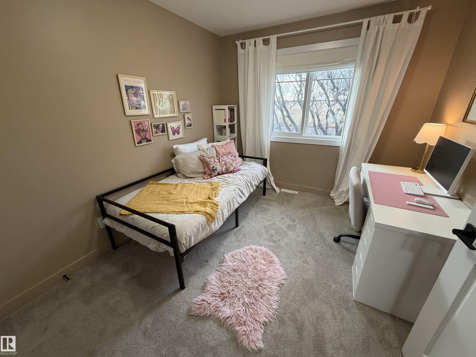
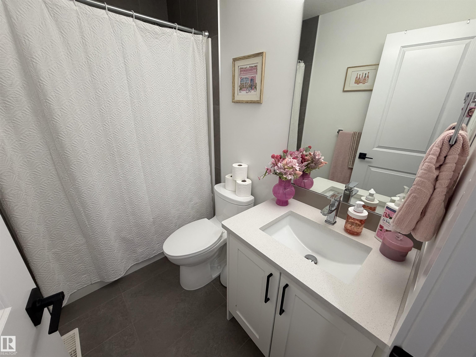
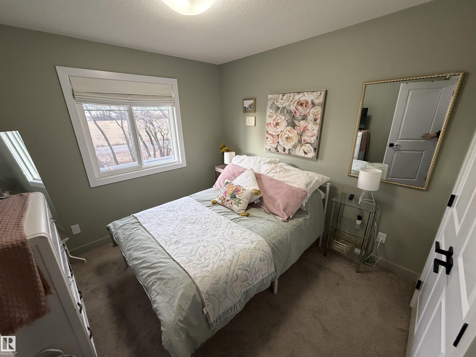
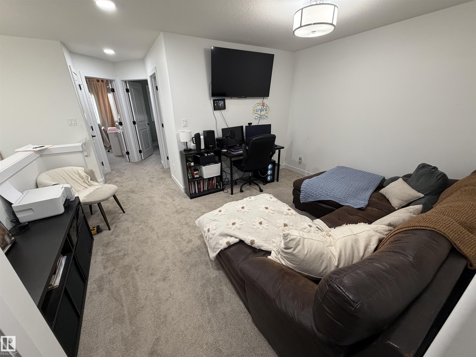
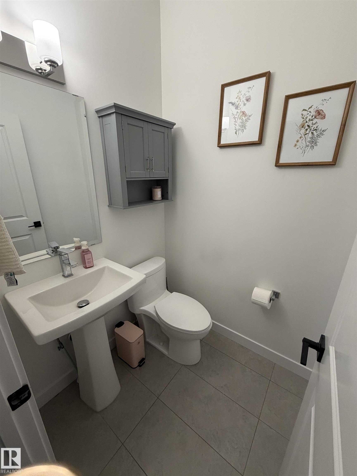
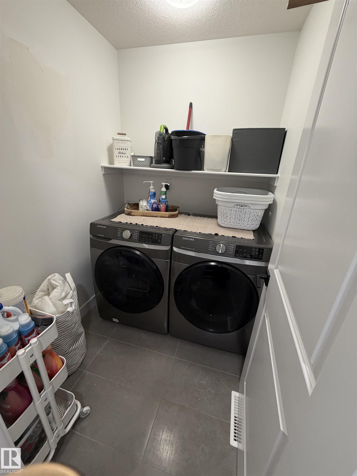
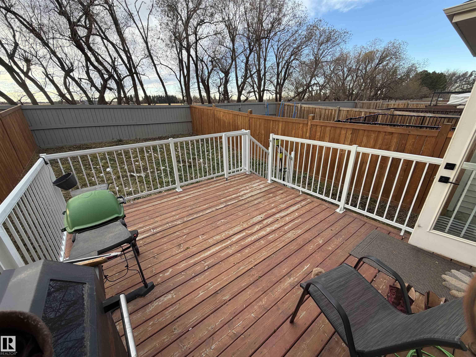
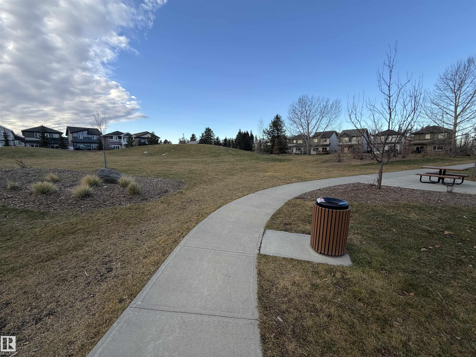
Welcome to this immaculate 2-storey half-duplex in the highly sought-after community of Creekwood Chappelle! Step into a bright front entrance featuring a custom built-in bench & coat hooks, modern luxury vinyl plank flooring leads into an open floor plan. Nearly 1,500 sq. ft. of stylish living space, this home features 3 beds, 2.5 baths, an upper-level bonus room, & upper-floor laundry. The heart of the main floor is a chef-inspired kitchen boasting a large kitchen island, sleek quartz countertops, soft-cl...

Read More

Essential Information

  • MLS® #
    E4515975
  • Year Built
    2020
  • Property Type
    Residential
  • Property Style
    2 Storey
  • MLS® #
    E4515975
  • Year Built
    2020
  • Property Type
    Residential
  • Property Style
    2 Storey
  • MLS® #
    E4515975
  • Year Built
    2020
  • Property Type
    Residential
  • Property Style
    2 Storey

Community Information

  • Area
    Edmonton
  • Neighbourhood/Community
    Chappelle Area
  • Postal Code
    T6W 4M2
  • Area
    Edmonton
  • Neighbourhood/Community
    Chappelle Area
  • Postal Code
    T6W 4M2
  • Area
    Edmonton
  • Neighbourhood/Community
    Chappelle Area
  • Postal Code
    T6W 4M2

Services & Amenities

  • Amenities
    Ceiling 9 ft.
    Closet Organizers
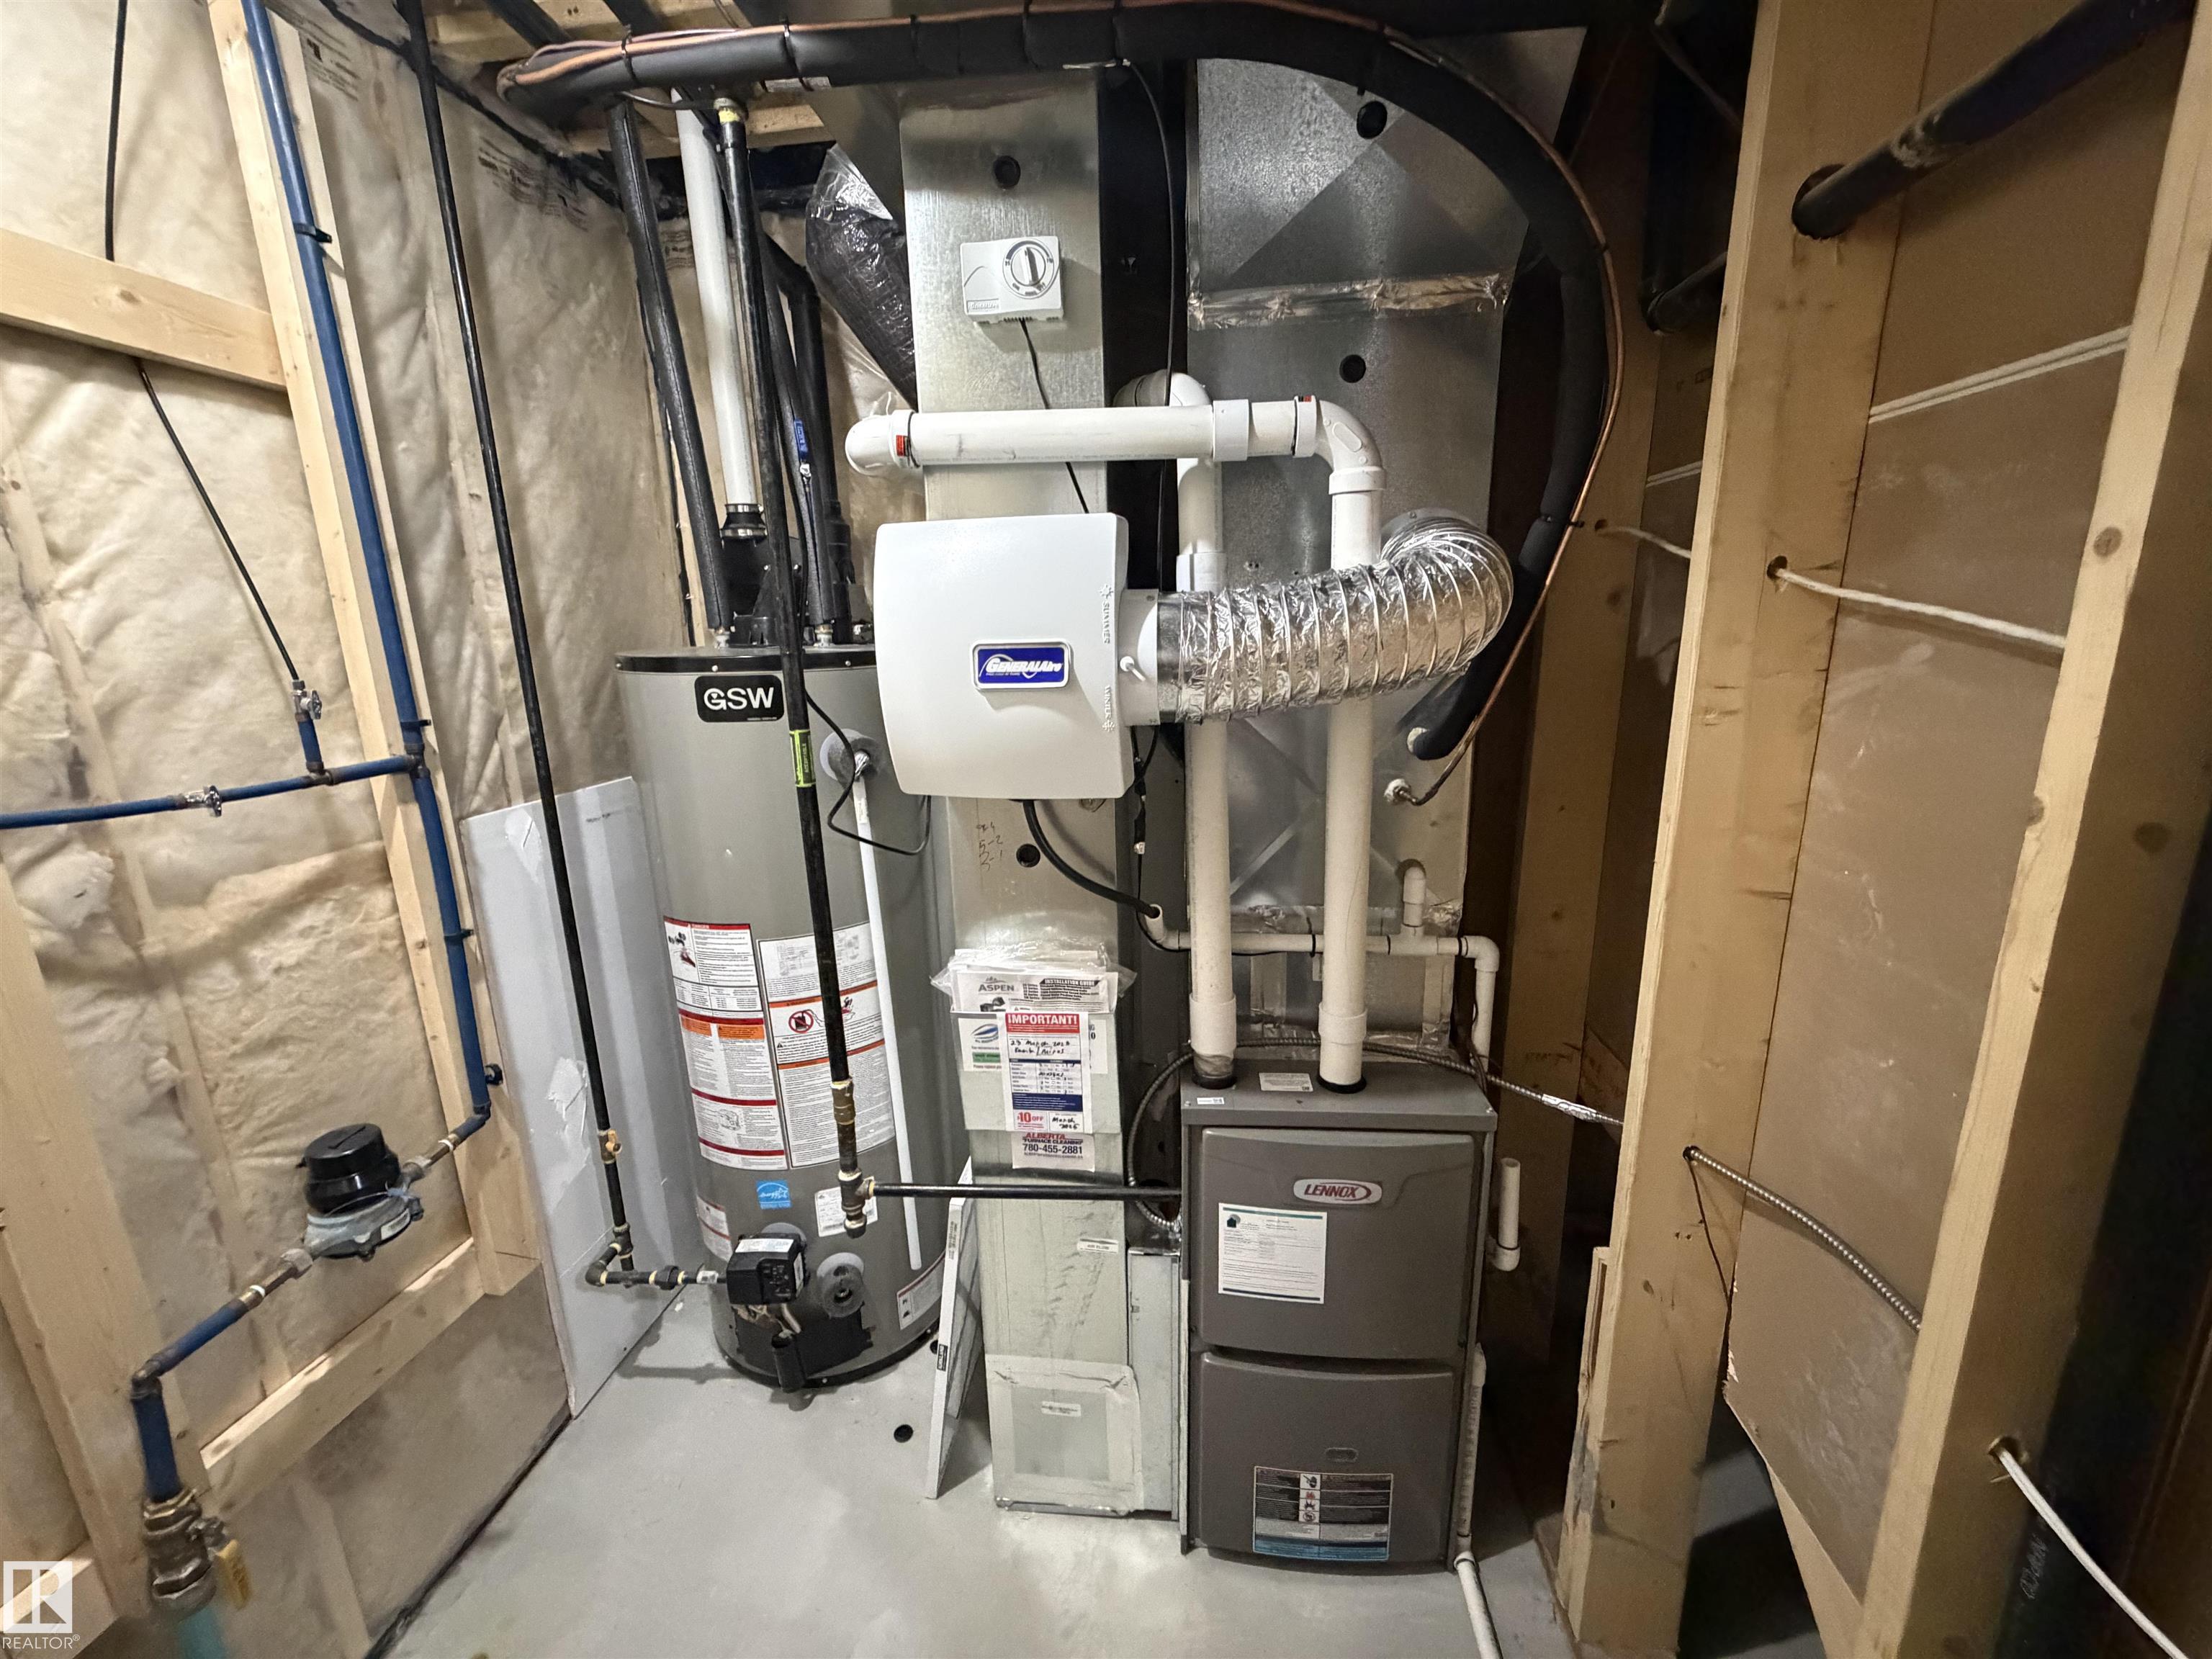
    Hot Water Natural Gas
    Vinyl Windows
  • Amenities
    Ceiling 9 ft., Closet Organizers, Hot Water Natural Gas, Vinyl Windows
  • Amenities
    Ceiling 9 ft.
    Closet Organizers
    Hot Water Natural Gas
    Vinyl Windows

Interior

  • Floor Finish
    Carpet
    Ceramic Tile
    Vinyl Plank
  • Goods Included
    Air Conditioning-Central
    Dishwasher-Built-In
    Dryer
    Garage Control
    Garage Opener
    Refrigerator
    Stove-Electric
    Washer
    Garage Heater
  • Heating Type
    Forced Air-1
    Natural Gas
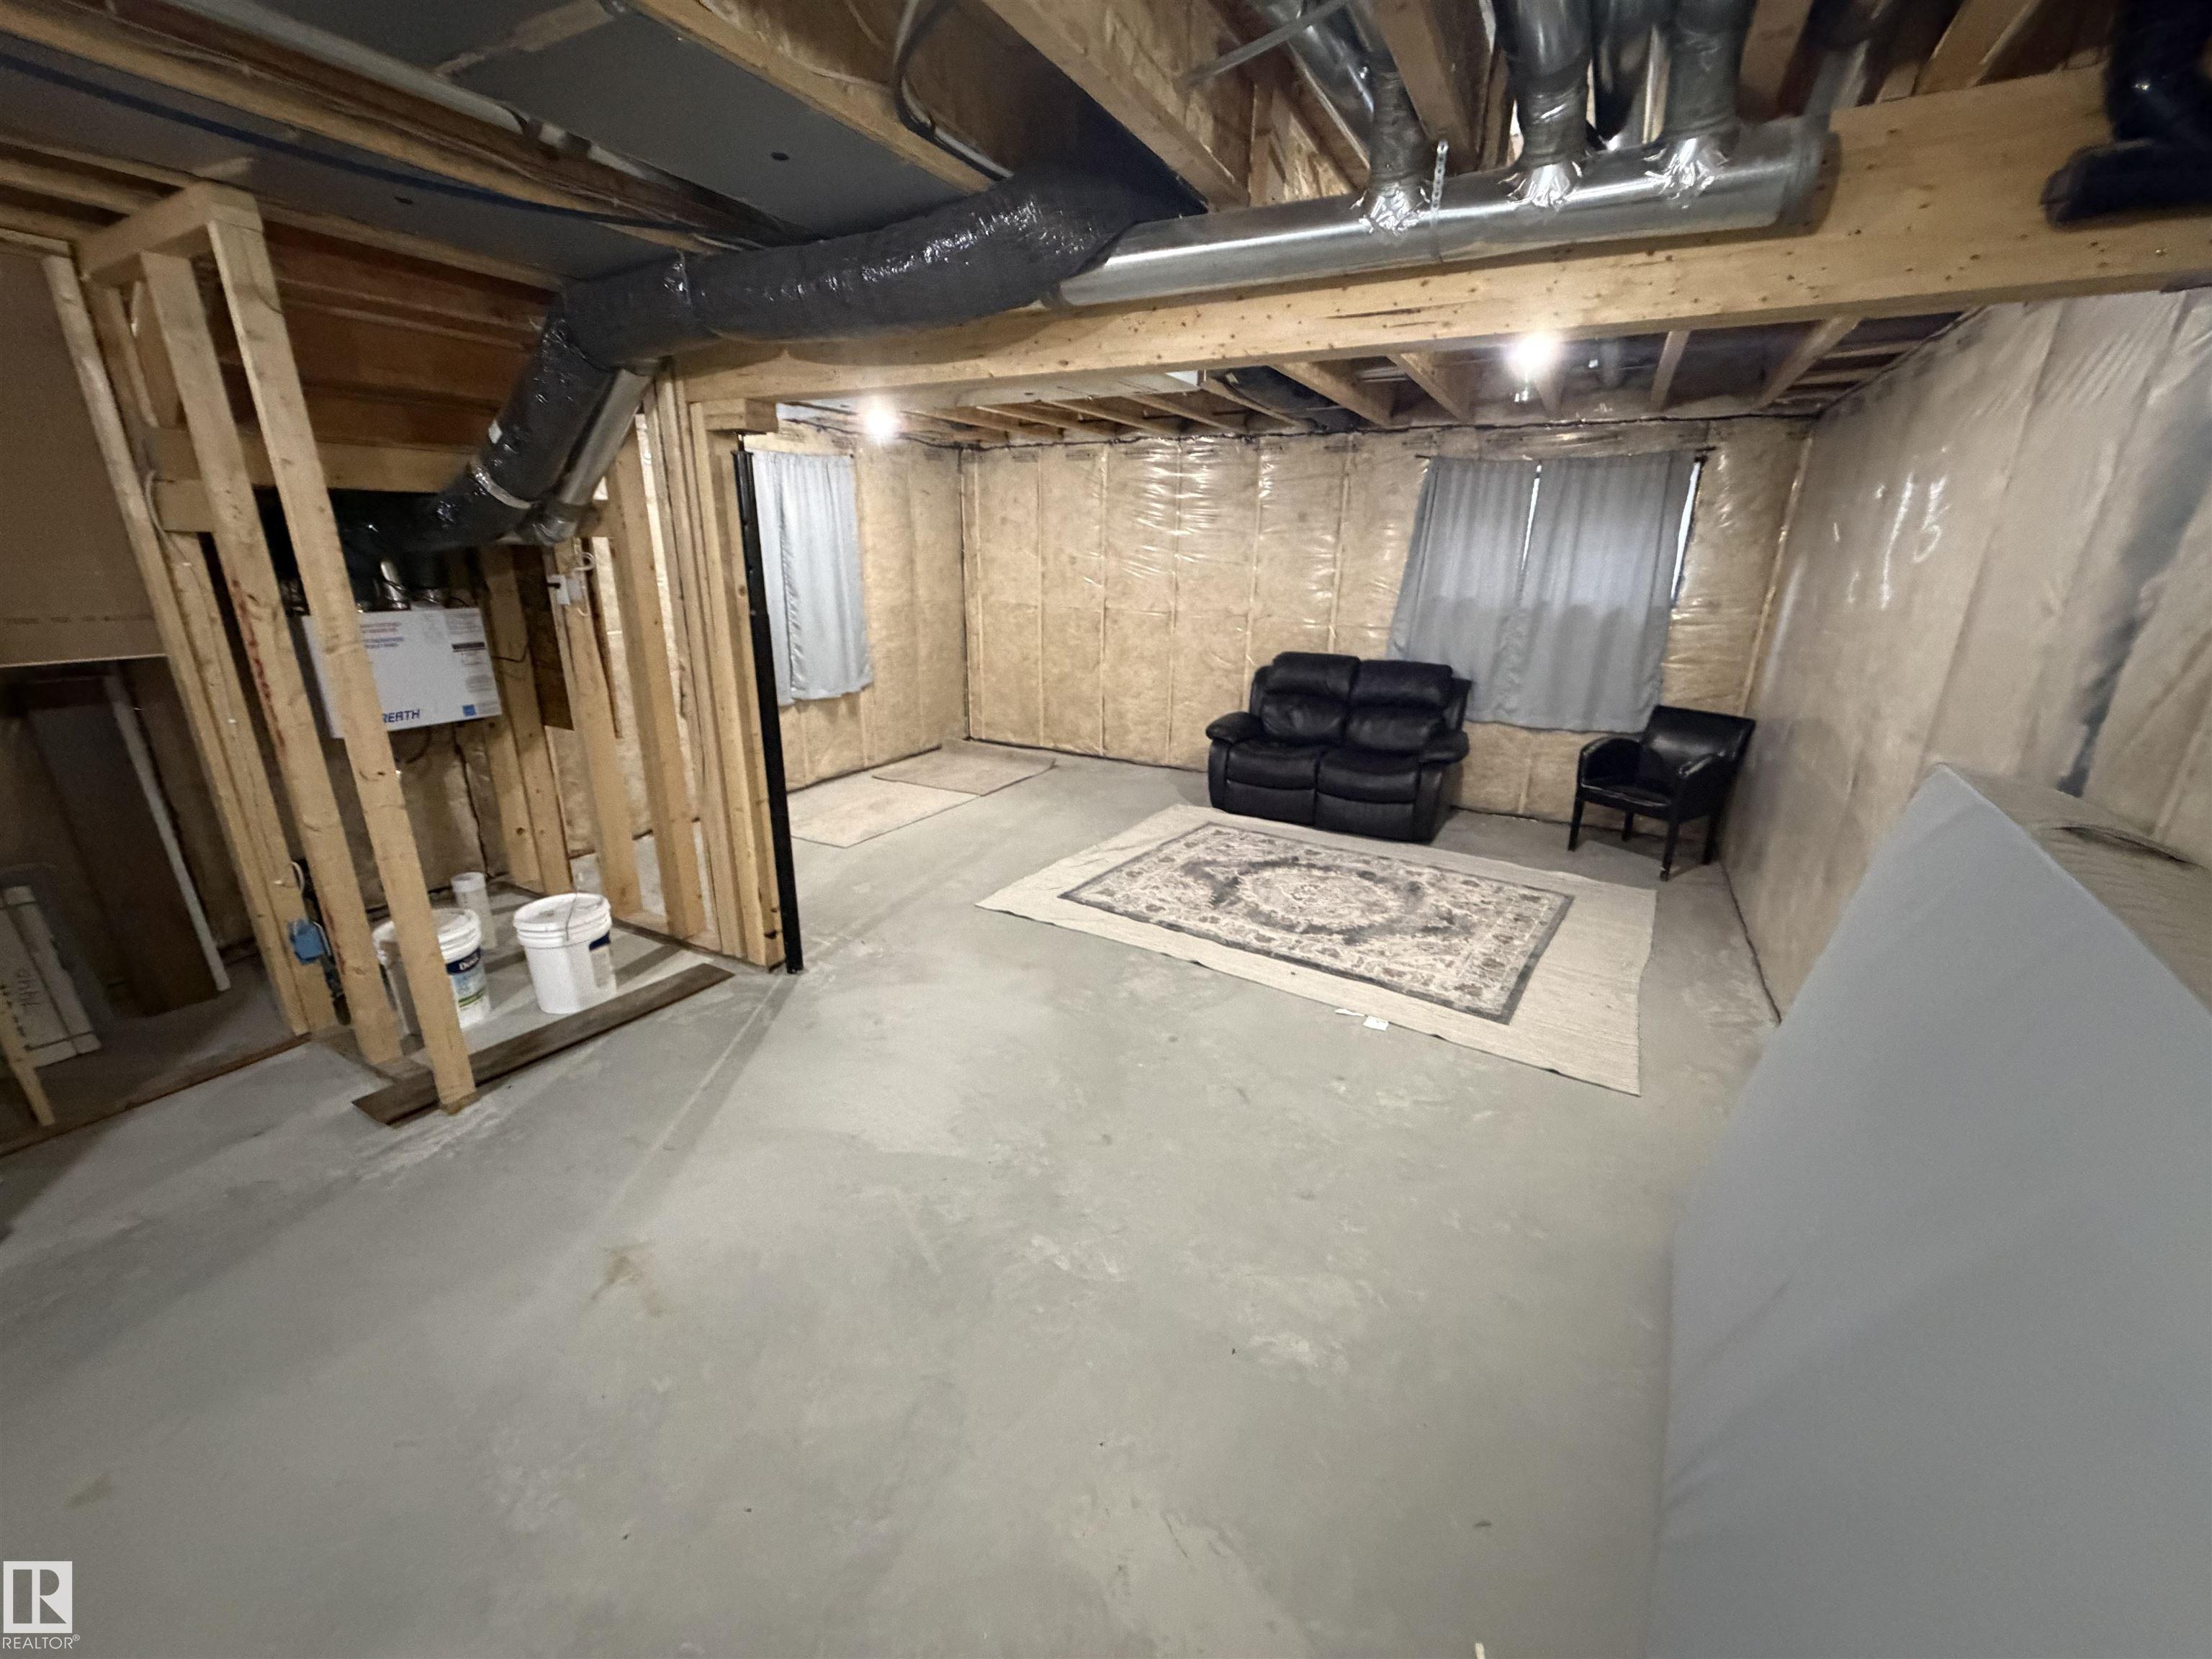
  • Basement
    Full
  • Basement Development
    Unfinished
  • Floor Finish
    Carpet, Ceramic Tile, Vinyl Plank
  • Goods Included
    Air Conditioning-Central, Dishwasher-Built-In, Dryer, Garage Control, Garage Opener, Refrigerator, Stove-Electric, Washer, Garage Heater
  • Heating Type
    Forced Air-1, Natural Gas
  • Basement
    Full
  • Basement Development
    Unfinished
  • Floor Finish
    Carpet
    Ceramic Tile
    Vinyl Plank
  • Goods Included
    Air Conditioning-Central
    Dishwasher-Built-In
    Dryer
    Garage Control
    Garage Opener
    Refrigerator
    Stove-Electric
    Washer
    Garage Heater
  • Heating Type
    Forced Air-1
    Natural Gas
  • Basement
    Full
  • Basement Development
    Unfinished

Exterior

  • Lot/Exterior Features
    Airport Nearby
    Golf Nearby
    Landscaped
    No Back Lane
    Playground Nearby
    Public Transportation
    Schools
    Shopping Nearby
    See Remarks
  • Roof
    Asphalt Shingles
  • Foundation
    Concrete Perimeter
  • Lot/Exterior Features
    Airport Nearby, Golf Nearby, Landscaped, No Back Lane, Playground Nearby, Public Transportation, Schools, Shopping Nearby, See Remarks
  • Roof
    Asphalt Shingles
  • Foundation
    Concrete Perimeter
  • Lot/Exterior Features
    Airport Nearby
    Golf Nearby
    Landscaped
    No Back Lane
    Playground Nearby
    Public Transportation
    Schools
    Shopping Nearby
    See Remarks
  • Roof
    Asphalt Shingles
  • Foundation
    Concrete Perimeter

Additional Details

  • Property Class
    Single Family
  • Site Influences
    Airport Nearby
    Golf Nearby
    Landscaped
    No Back Lane
    Playground Nearby
    Public Transportation
    Schools
    Shopping Nearby
    See Remarks
  • Road Access
    Paved Driveway to House
  • Last Updated
    10/2/2026 0:41
  • Property Class
    Single Family
  • Site Influences
    Airport Nearby, Golf Nearby, Landscaped, No Back Lane, Playground Nearby, Public Transportation, Schools, Shopping Nearby, See Remarks
  • Road Access
    Paved Driveway to House
  • Last Updated
    10/2/2026 0:41
  • Property Class
    Single Family
  • Site Influences
    Airport Nearby
    Golf Nearby
    Landscaped
    No Back Lane
    Playground Nearby
    Public Transportation
    Schools
    Shopping Nearby
    See Remarks
  • Road Access
    Paved Driveway to House
  • Last Updated
    10/2/2026 0:41

$445,000

7440 CHIVERS Crescent

Schedule Tour
Contact Agent

$2027/month
Est. Monthly Payment
$
$
%
Learn More

Mortgage values are calculated by Redman Technologies Inc based on values provided in the REALTOR® Association of Edmonton listing data feed.