
Courtesy of Darrell Ketler of Century 21 All Stars Realty Ltd

7032 81 Street, House for sale in Avonmore Edmonton , Alberta , T6C 2T4

 MLS® # E4497740

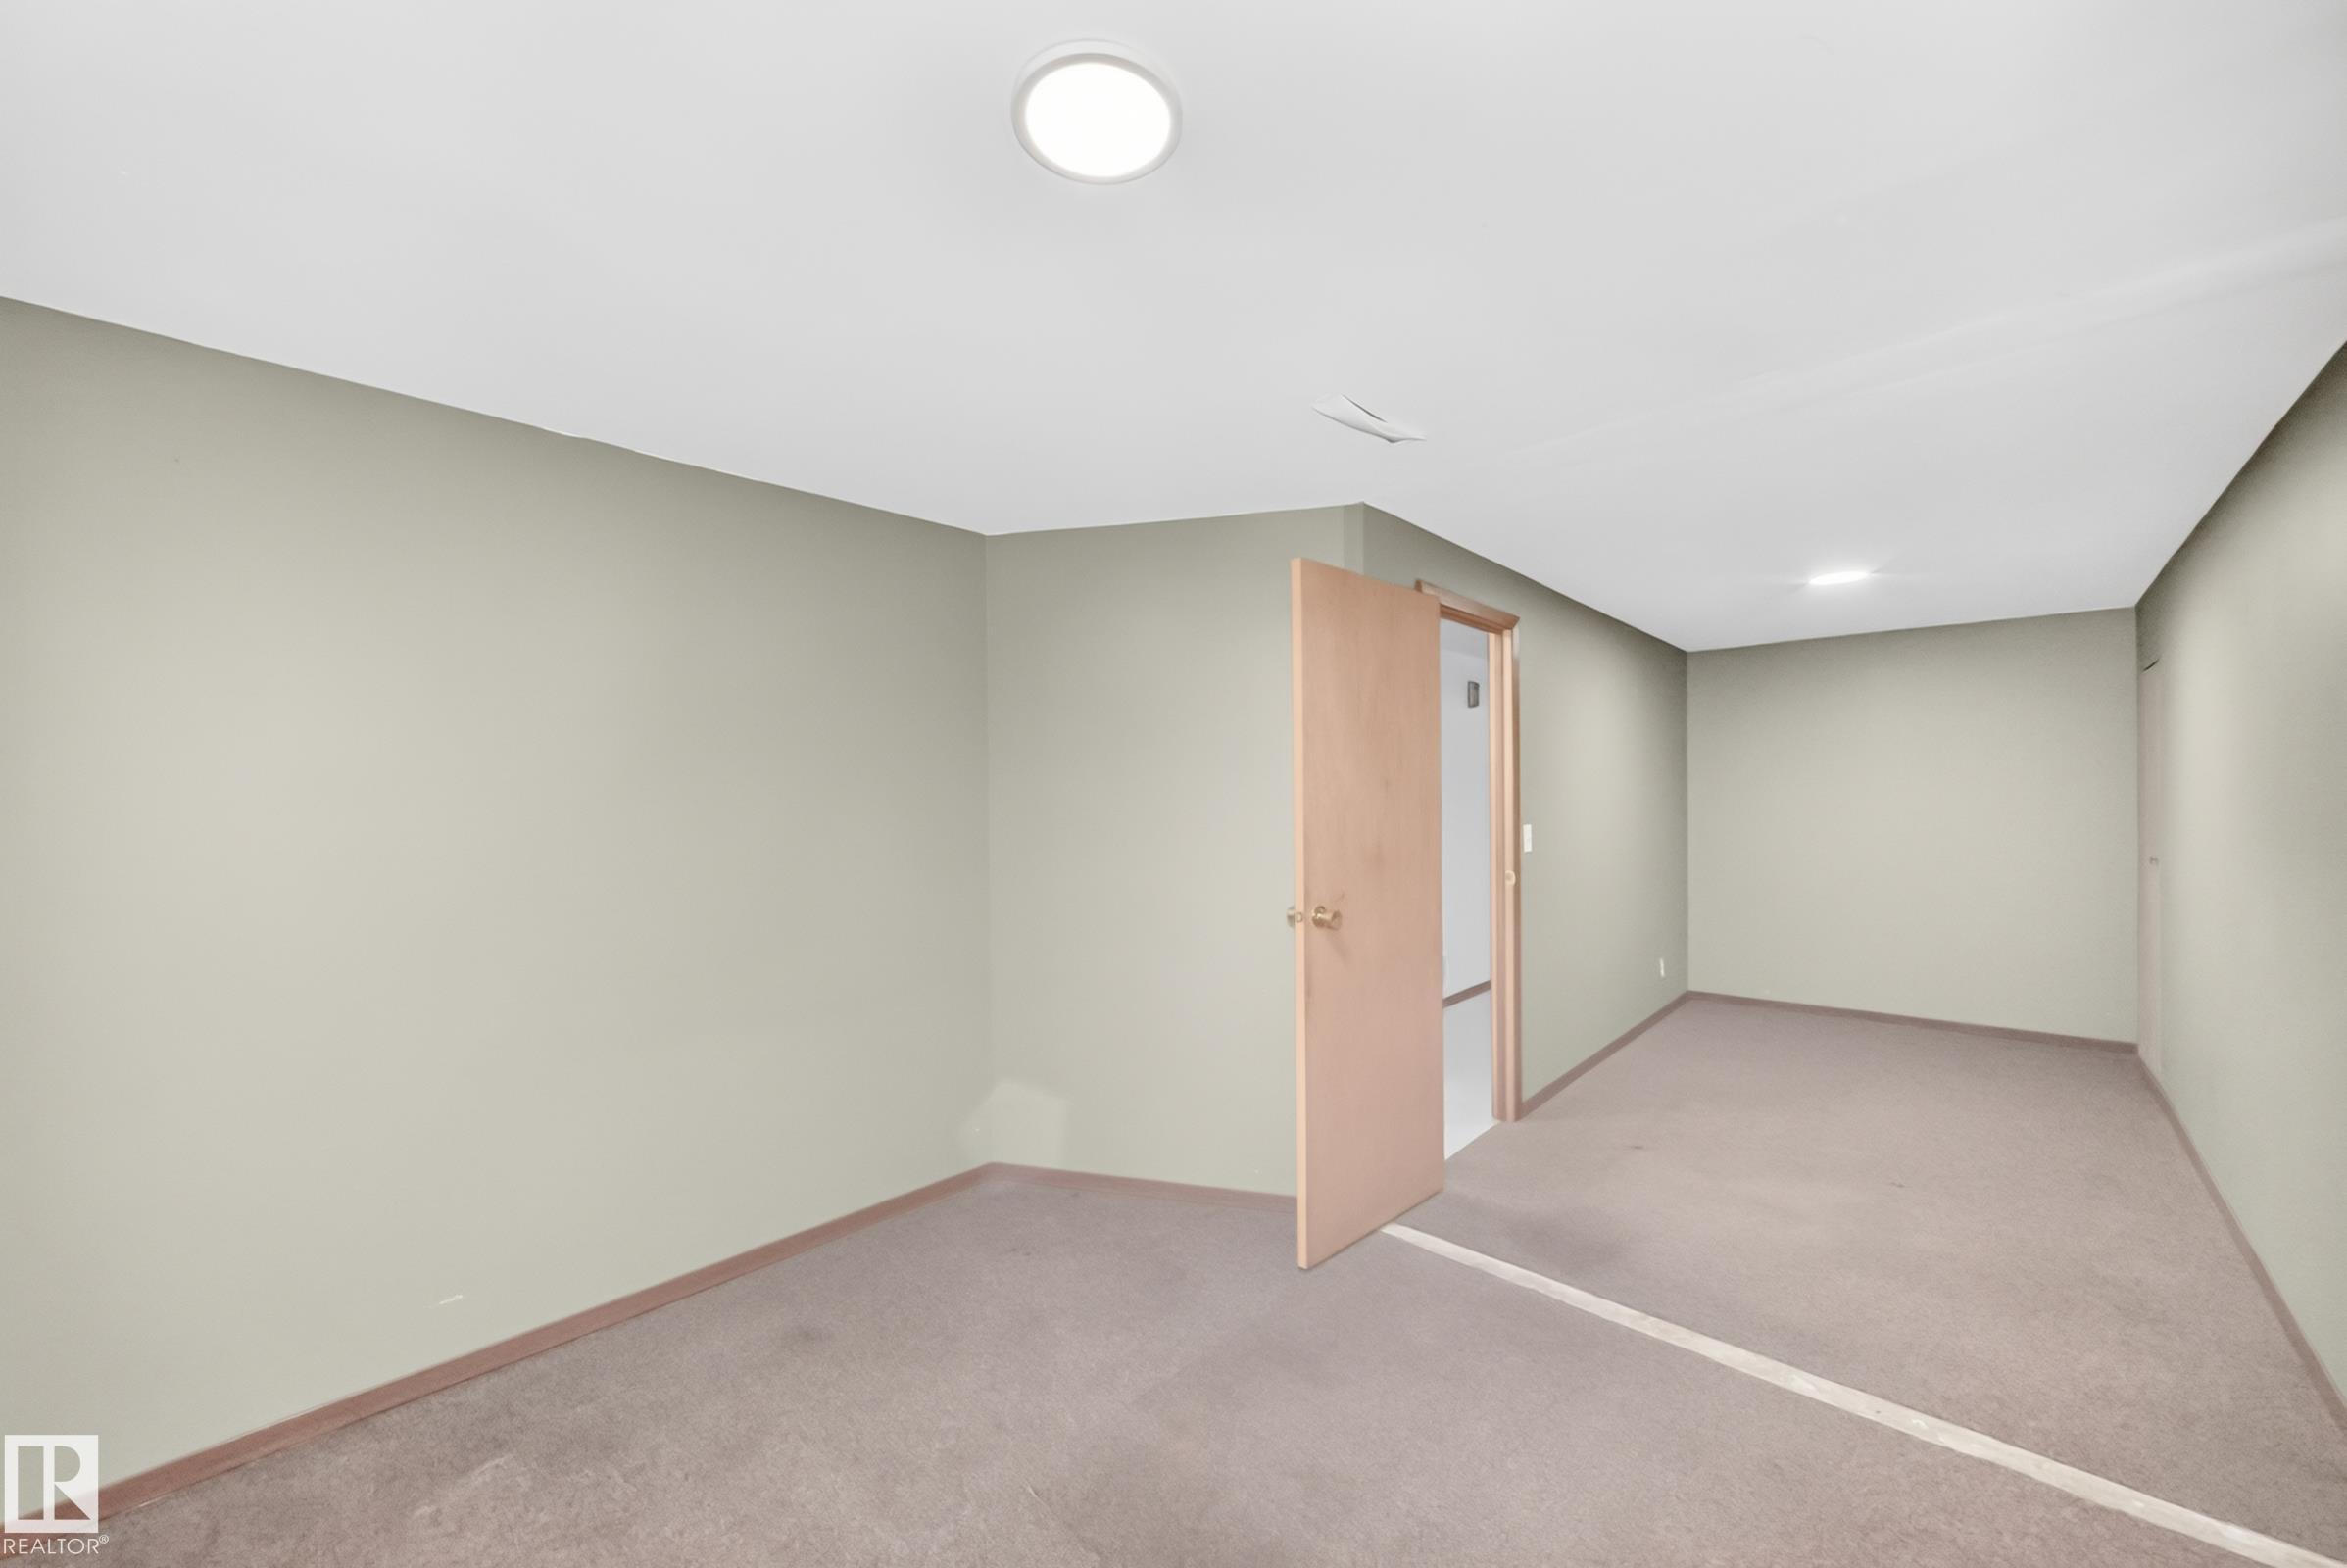
3 bedrooms

1 bathrooms

947 sqft

Sign up to View

Days on Market

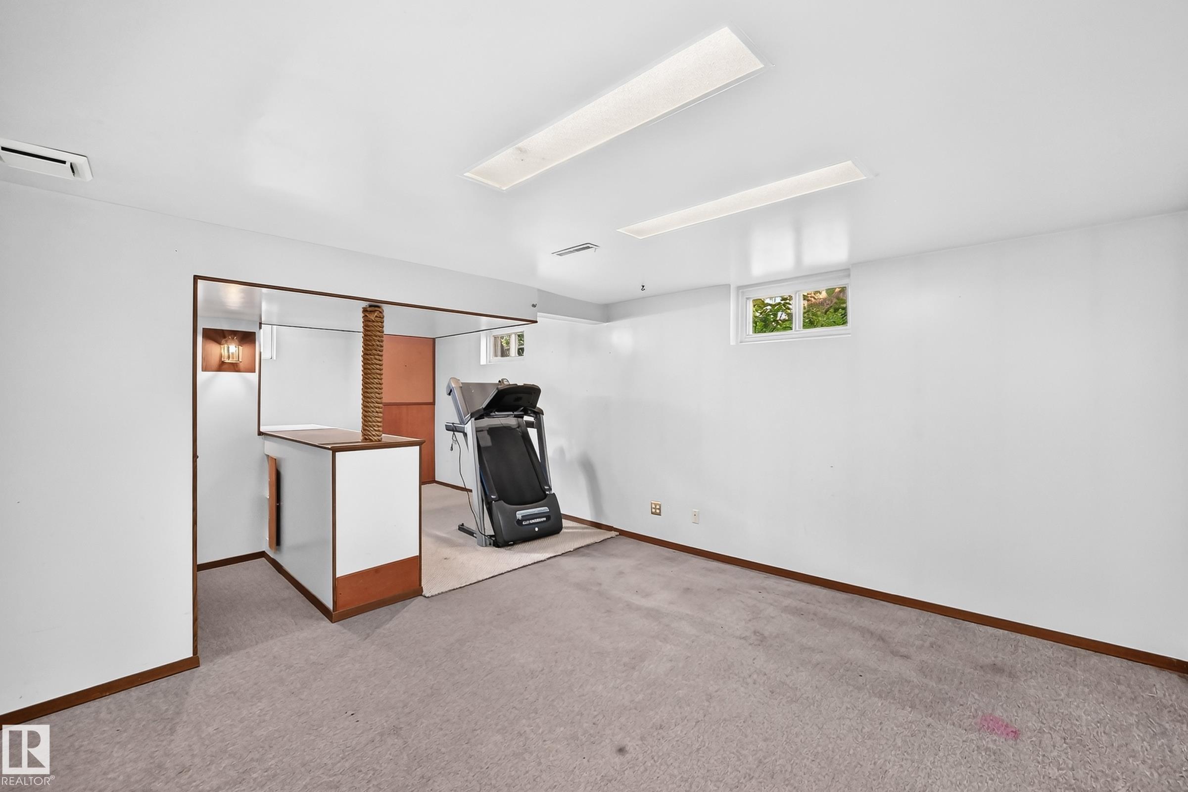
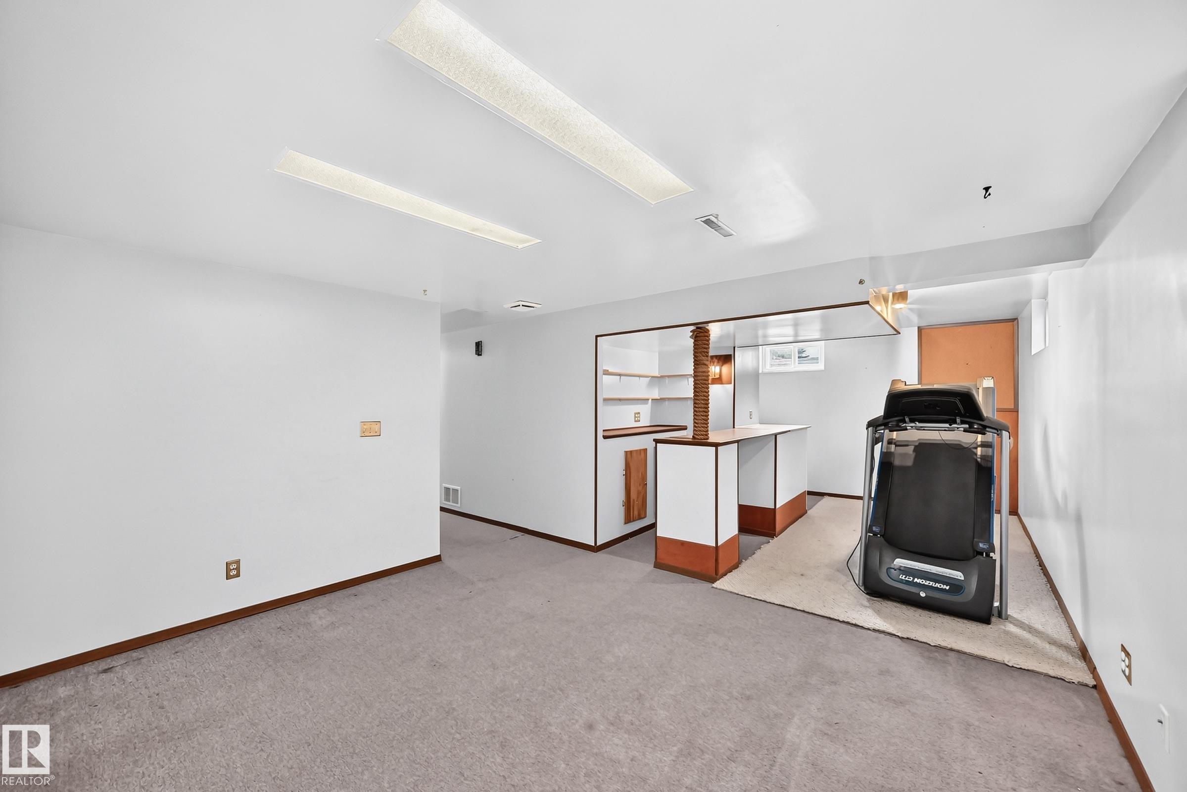
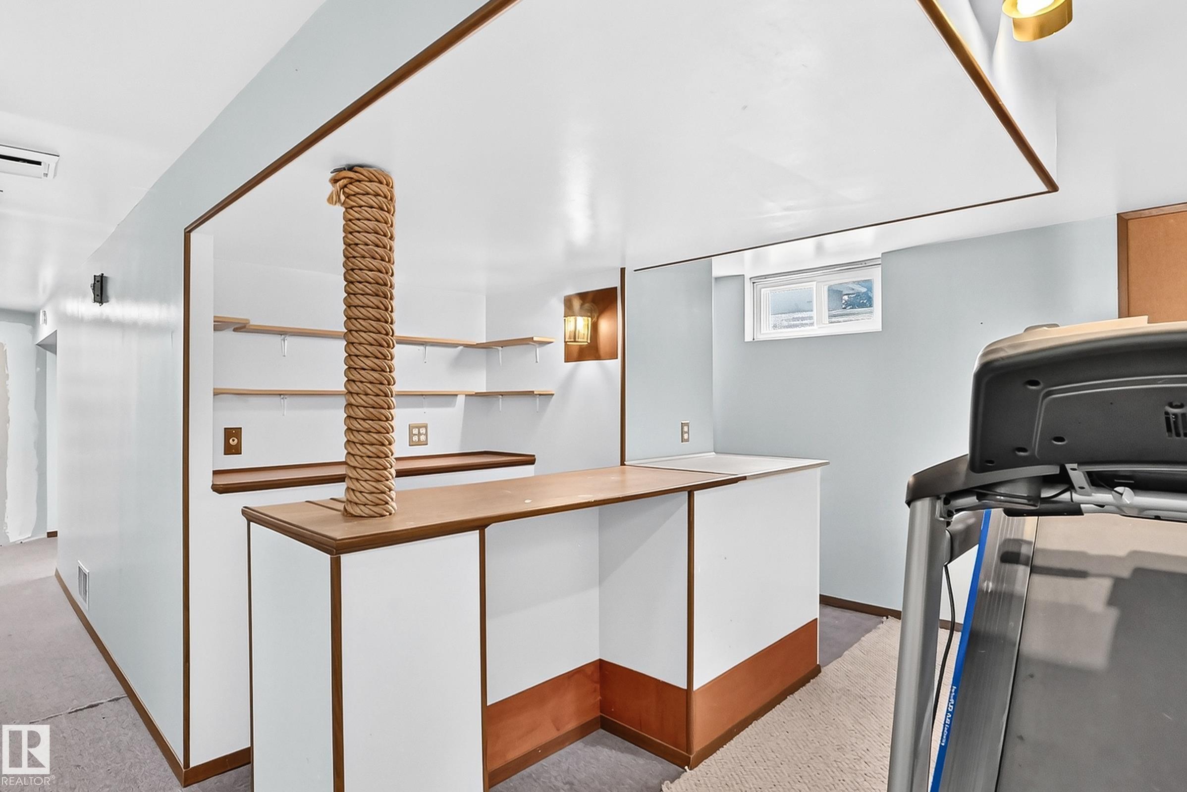
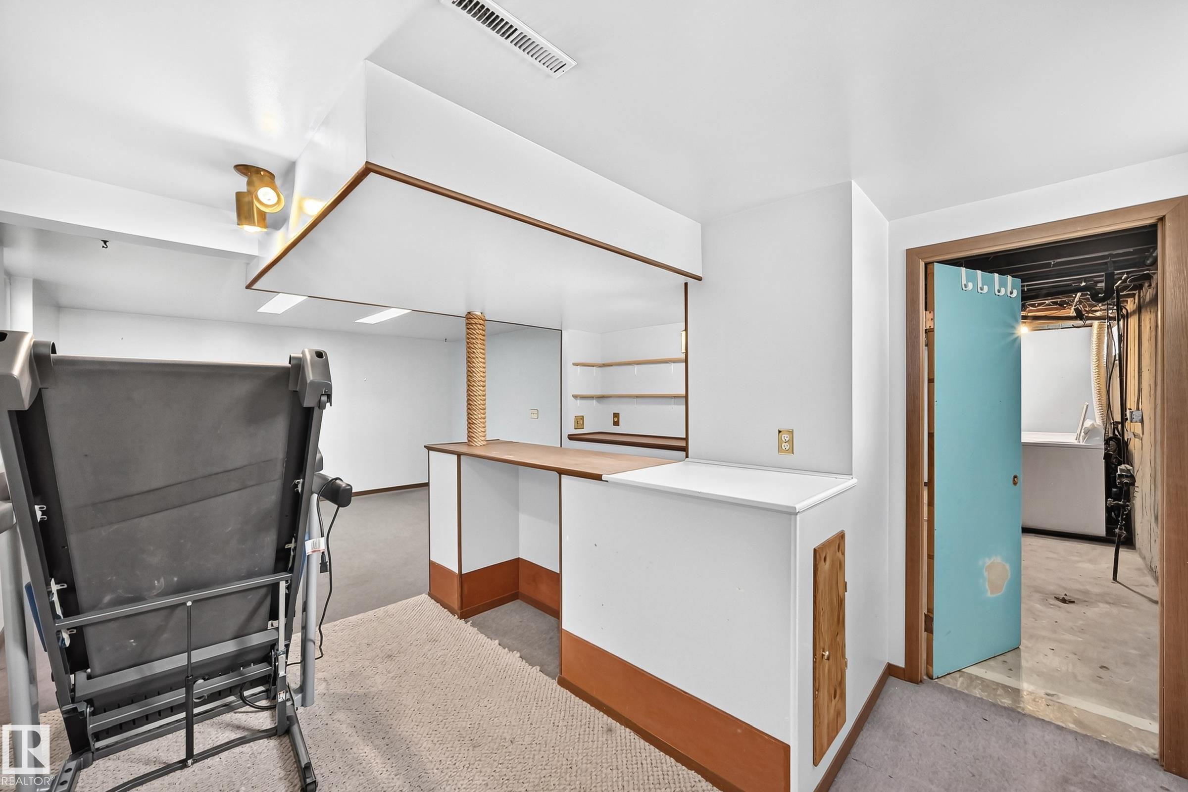
Off Street Parking On Street Parking Bar No Smoking Home Patio Vinyl Windows

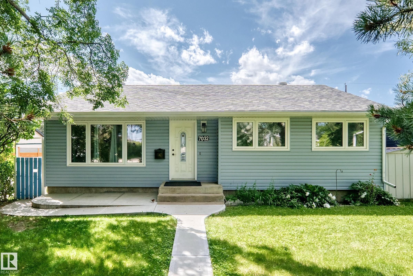
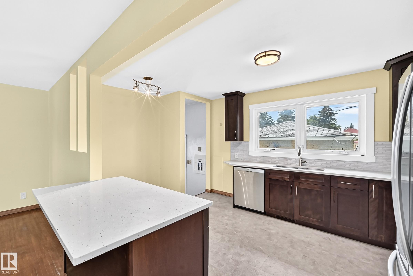
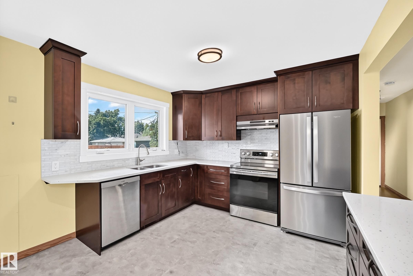
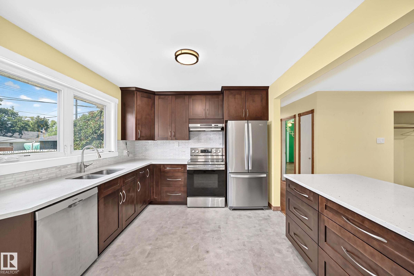
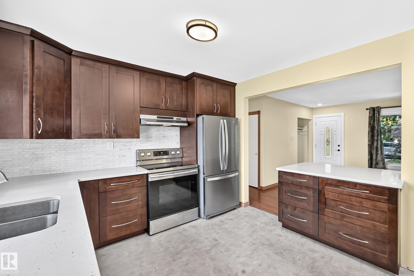
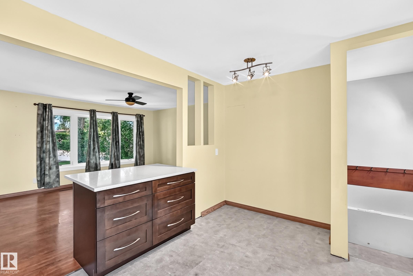
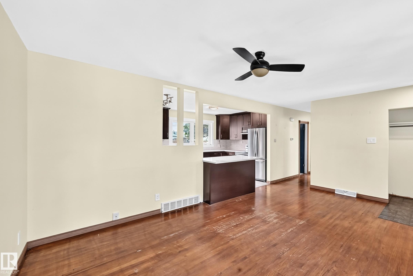
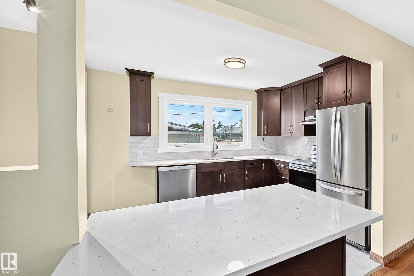
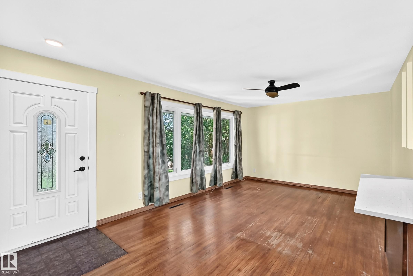
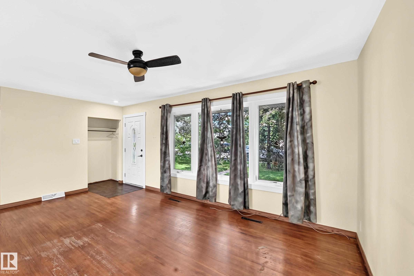
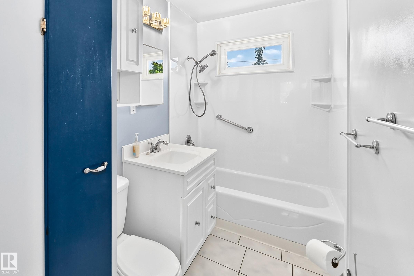
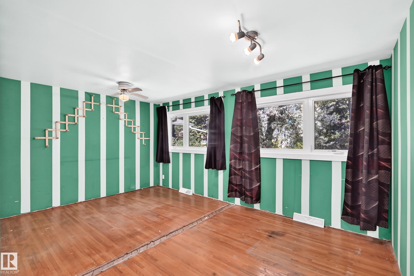
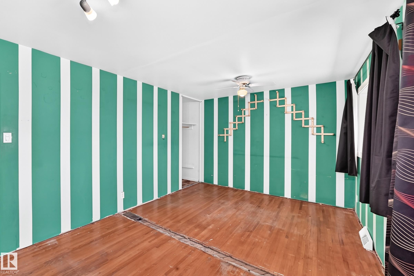
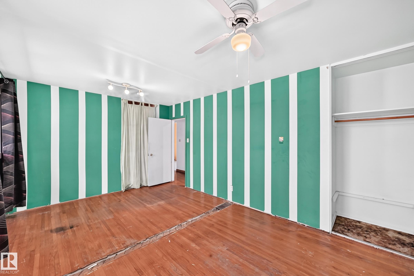
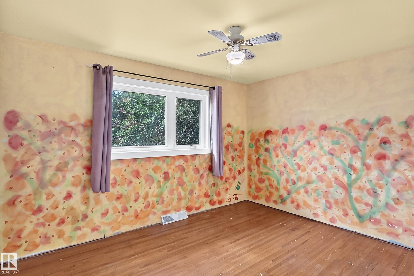
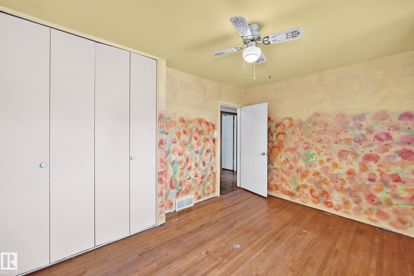
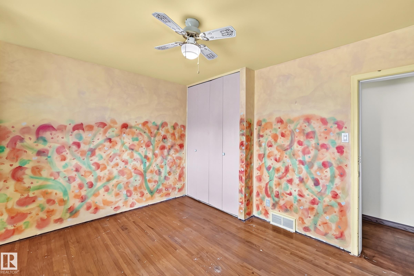
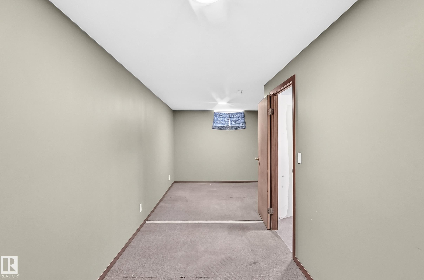
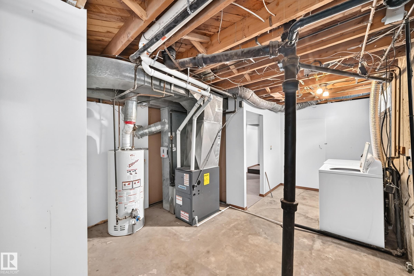
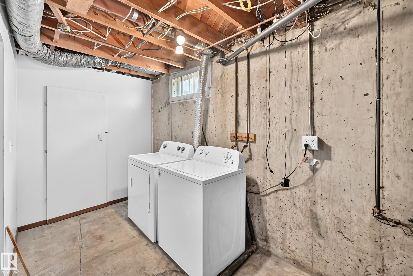
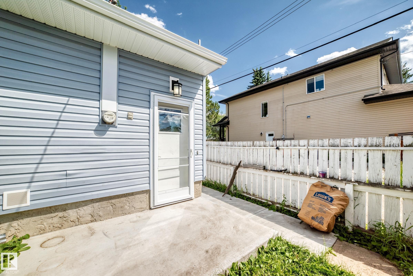
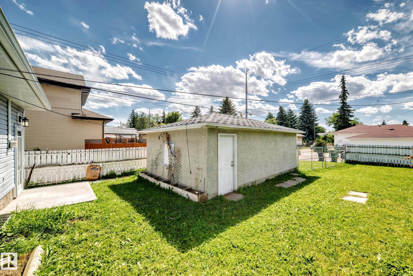
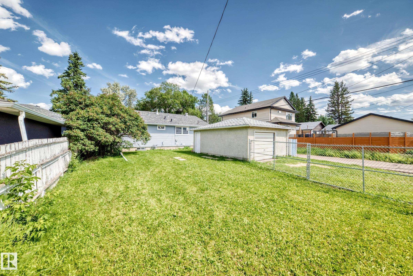
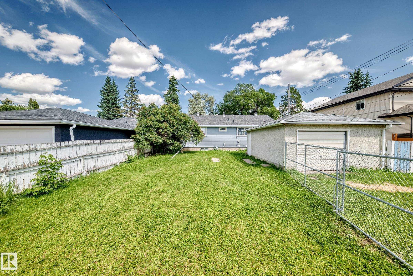
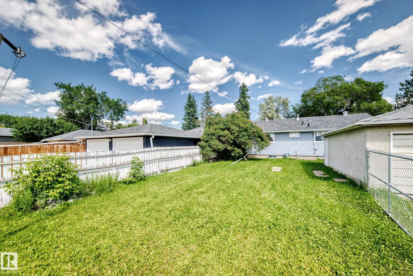
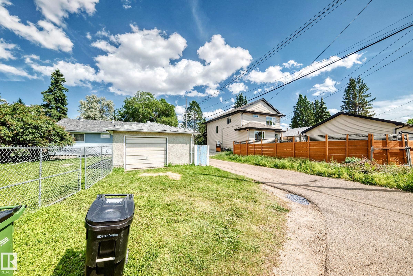
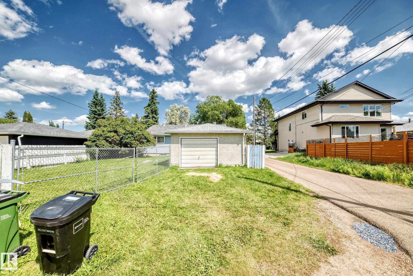
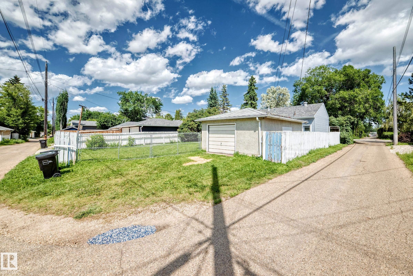
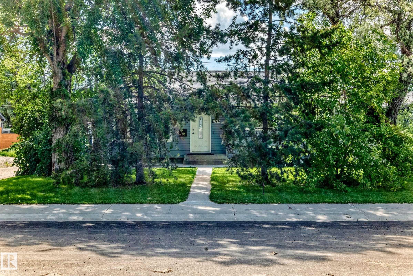
Here is the Diamond in the rough you have been waiting for. Lots of major upgrades over the years include New Bath Fitter tub surround 2026, Kitchen renovations with lots of pot drawers and Quarts counters in 2019, Siding & Windows 2017, Furnace 2015, Shingles on house 2017, Concrete walks and all down one side around the house including the patio 2020, The oversized single garage needs shingles. The house does have Hardwood floors on the main floor but needs to be repaired where 2 bedrooms were converted t...

Read More

Essential Information

  • MLS® #
    E4497740
  • Year Built
    1956
  • Property Type
    Residential
  • Property Style
    Bungalow
  • MLS® #
    E4497740
  • Year Built
    1956
  • Property Type
    Residential
  • Property Style
    Bungalow
  • MLS® #
    E4497740
  • Year Built
    1956
  • Property Type
    Residential
  • Property Style
    Bungalow

Community Information

  • Area
    Edmonton
  • Neighbourhood/Community
    Avonmore
  • Postal Code
    T6C 2T4
  • Area
    Edmonton
  • Neighbourhood/Community
    Avonmore
  • Postal Code
    T6C 2T4
  • Area
    Edmonton
  • Neighbourhood/Community
    Avonmore
  • Postal Code
    T6C 2T4

Services & Amenities

  • Amenities
    Off Street Parking
    On Street Parking
    Bar
    No Smoking Home
    Patio
    Vinyl Windows
  • Amenities
    Off Street Parking, On Street Parking, Bar, No Smoking Home, Patio, Vinyl Windows
  • Amenities
    Off Street Parking
    On Street Parking
    Bar
    No Smoking Home
    Patio
    Vinyl Windows

Interior

  • Floor Finish
    Carpet
    Hardwood
  • Goods Included
    Dishwasher-Built-In
    Dryer
    Refrigerator
    Stove-Electric
    Washer
    Window Coverings
  • Heating Type
    Forced Air-1
    Natural Gas
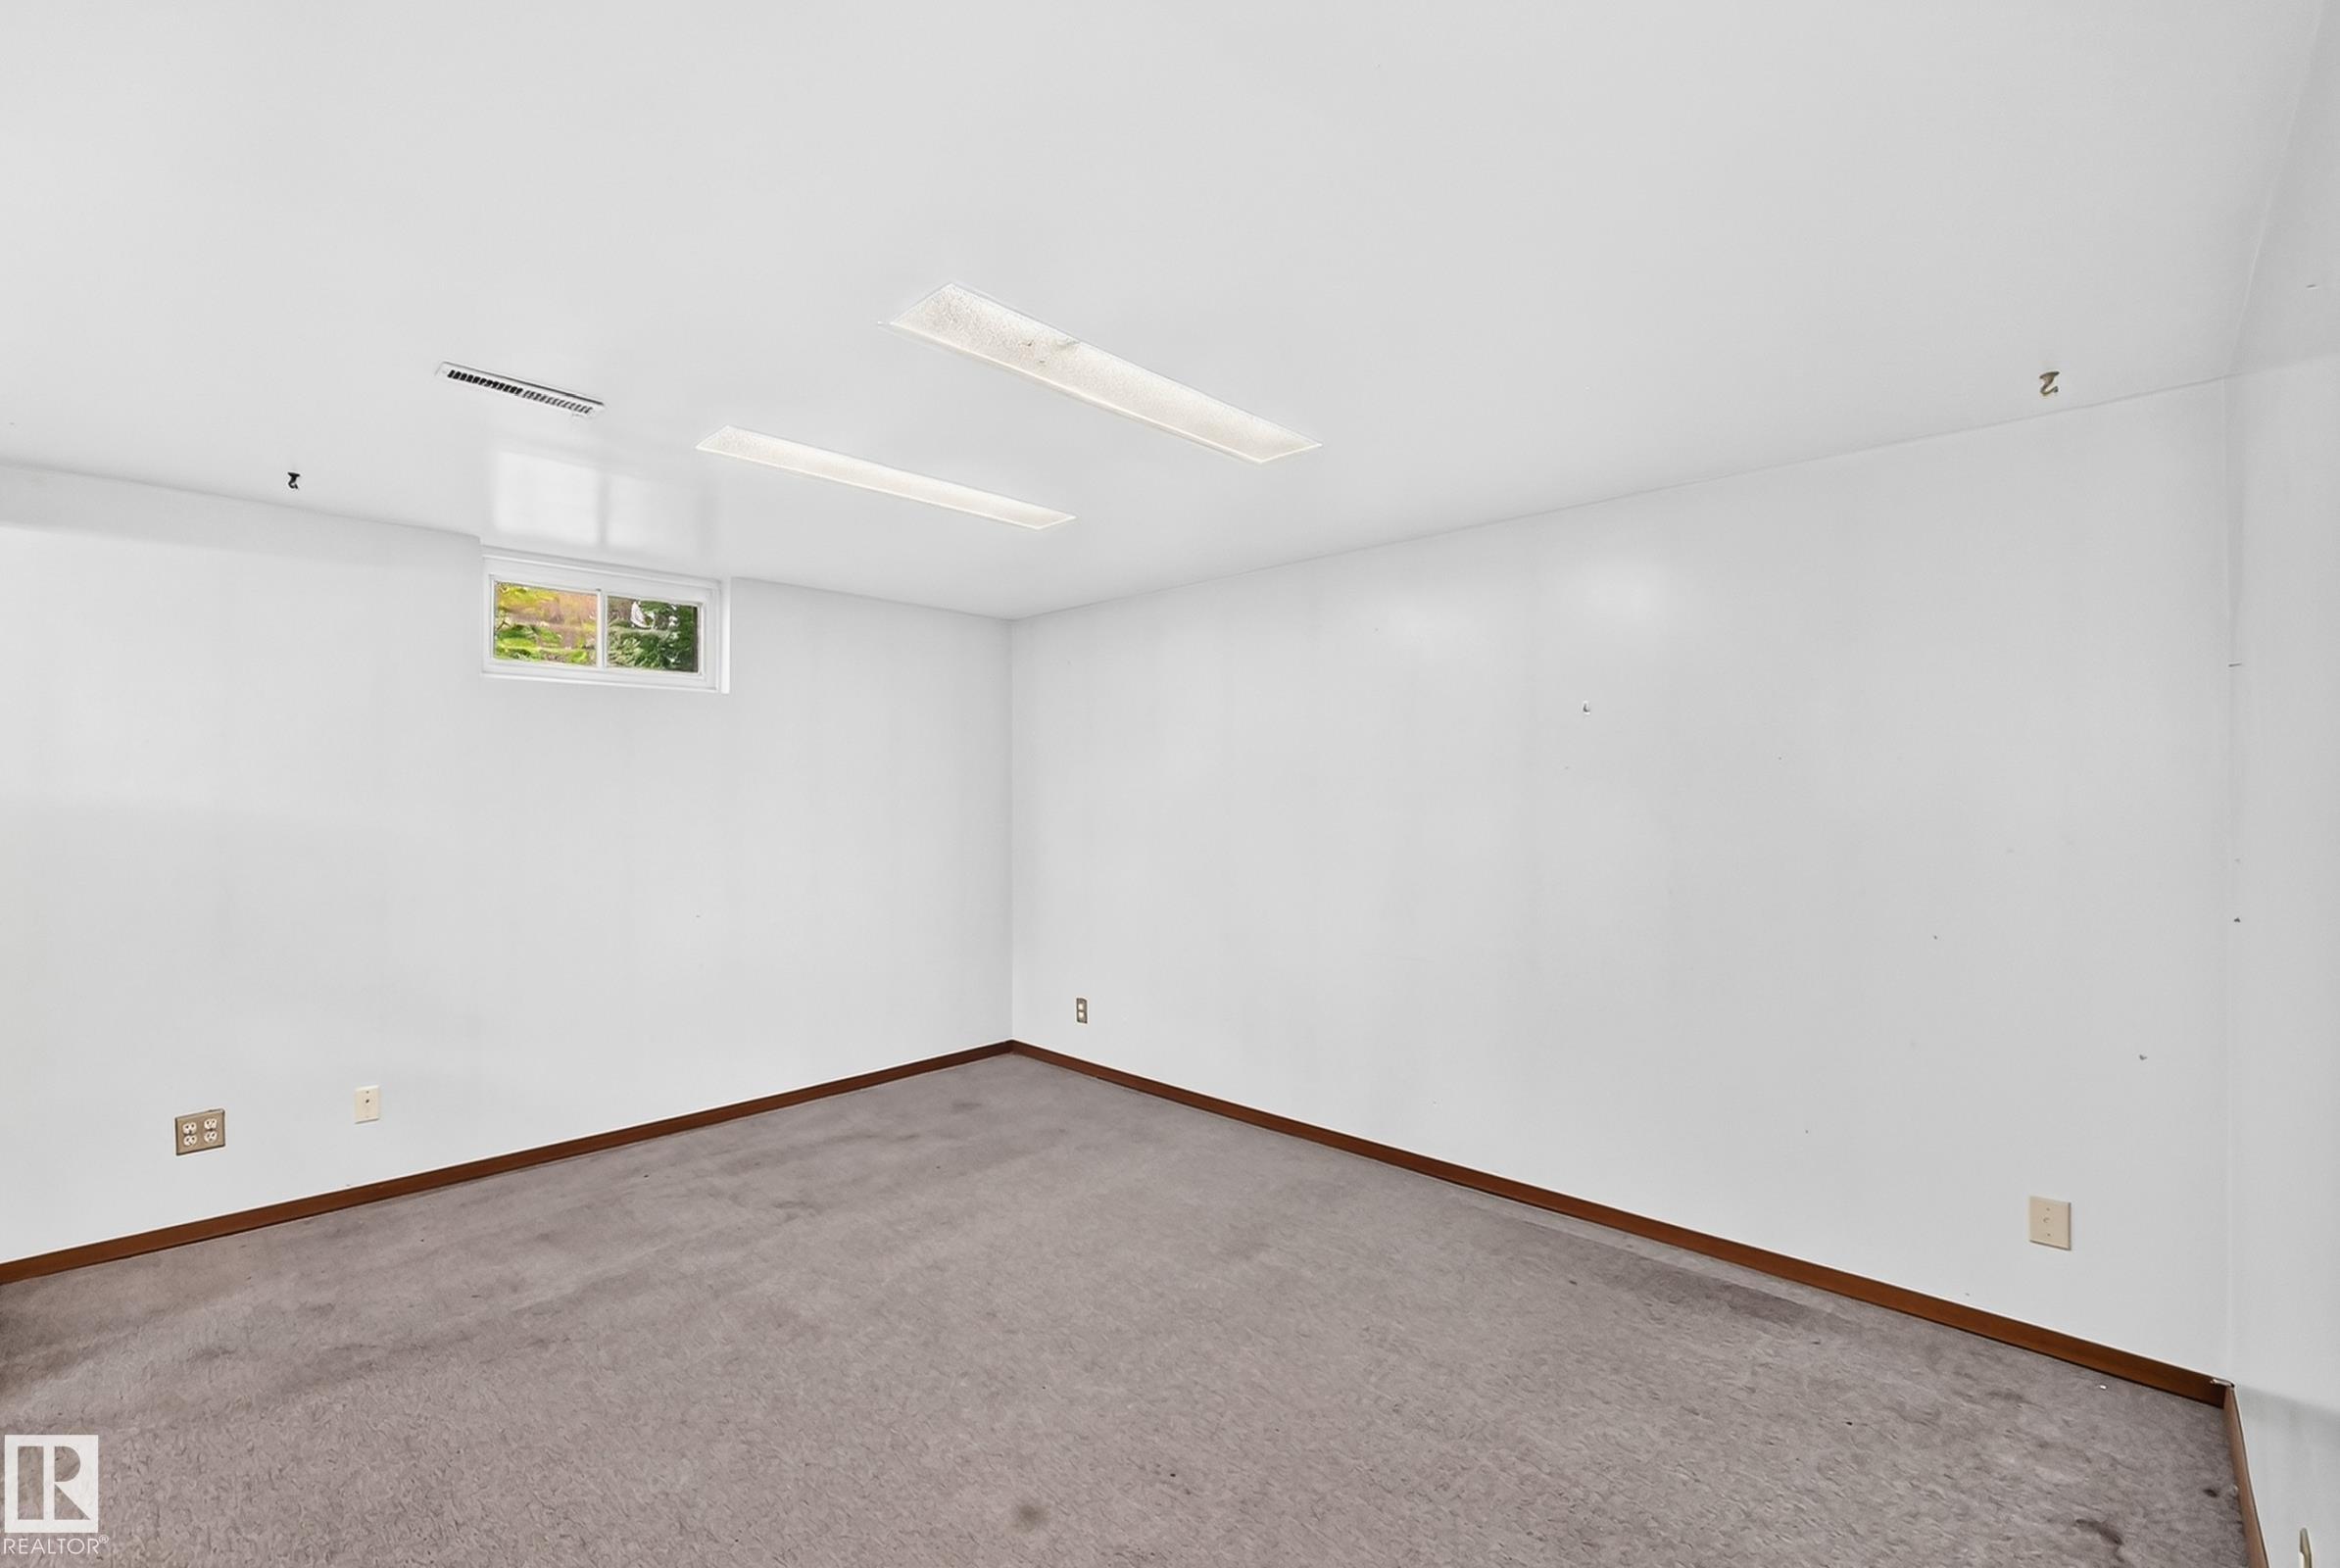
  • Basement
    Full
  • Basement Development
    Partly Finished
  • Floor Finish
    Carpet, Hardwood
  • Goods Included
    Dishwasher-Built-In, Dryer, Refrigerator, Stove-Electric, Washer, Window Coverings
  • Heating Type
    Forced Air-1, Natural Gas
  • Basement
    Full
  • Basement Development
    Partly Finished
  • Floor Finish
    Carpet
    Hardwood
  • Goods Included
    Dishwasher-Built-In
    Dryer
    Refrigerator
    Stove-Electric
    Washer
    Window Coverings
  • Heating Type
    Forced Air-1
    Natural Gas
  • Basement
    Full
  • Basement Development
    Partly Finished

Exterior

  • Lot/Exterior Features
    Back Lane
    Fenced
    Landscaped
    Paved Lane
    Playground Nearby
    Public Transportation
    Schools
    Shopping Nearby
    See Remarks
  • Roof
    Asphalt Shingles
  • Foundation
    Concrete Perimeter
  • Lot/Exterior Features
    Back Lane, Fenced, Landscaped, Paved Lane, Playground Nearby, Public Transportation, Schools, Shopping Nearby, See Remarks
  • Roof
    Asphalt Shingles
  • Foundation
    Concrete Perimeter
  • Lot/Exterior Features
    Back Lane
    Fenced
    Landscaped
    Paved Lane
    Playground Nearby
    Public Transportation
    Schools
    Shopping Nearby
    See Remarks
  • Roof
    Asphalt Shingles
  • Foundation
    Concrete Perimeter

Additional Details

  • Property Class
    Single Family
  • Site Influences
    Back Lane
    Fenced
    Landscaped
    Paved Lane
    Playground Nearby
    Public Transportation
    Schools
    Shopping Nearby
    See Remarks
  • Road Access
    Paved
  • Last Updated
    6/4/2026 2:6
  • Property Class
    Single Family
  • Site Influences
    Back Lane, Fenced, Landscaped, Paved Lane, Playground Nearby, Public Transportation, Schools, Shopping Nearby, See Remarks
  • Road Access
    Paved
  • Last Updated
    6/4/2026 2:6
  • Property Class
    Single Family
  • Site Influences
    Back Lane
    Fenced
    Landscaped
    Paved Lane
    Playground Nearby
    Public Transportation
    Schools
    Shopping Nearby
    See Remarks
  • Road Access
    Paved
  • Last Updated
    6/4/2026 2:6

$425,000

7032 81 Street

Schedule Tour
Contact Agent

$1936/month
Est. Monthly Payment
$
$
%
Learn More

Mortgage values are calculated by Redman Technologies Inc based on values provided in the REALTOR® Association of Edmonton listing data feed.