
Courtesy of Leslee Byer of Century 21 Masters

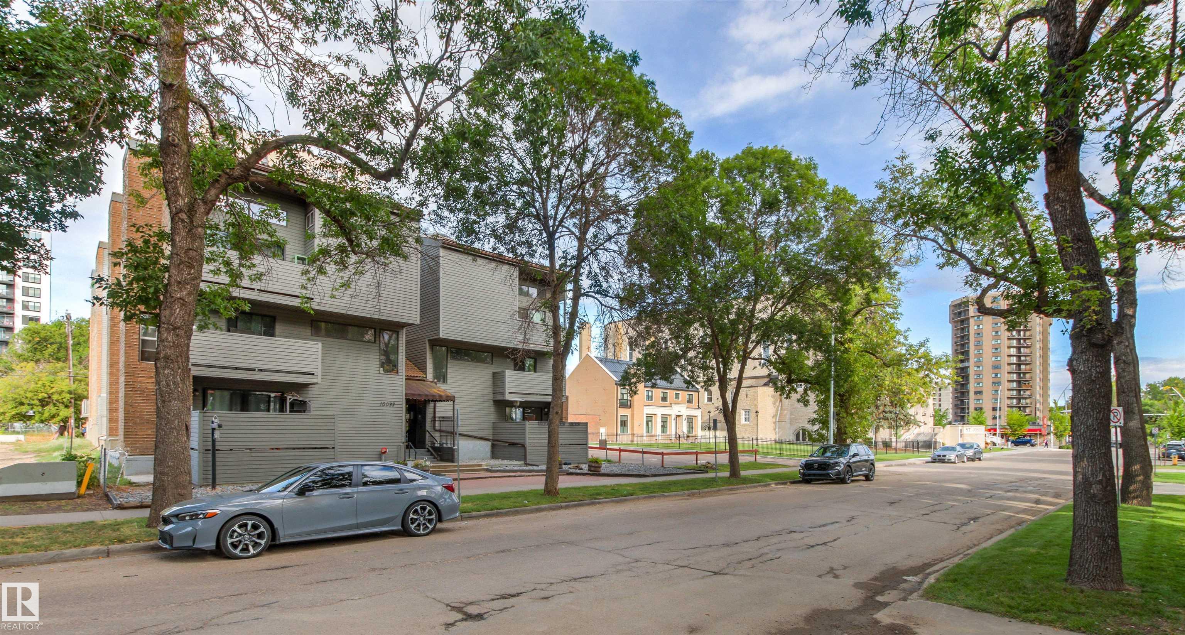
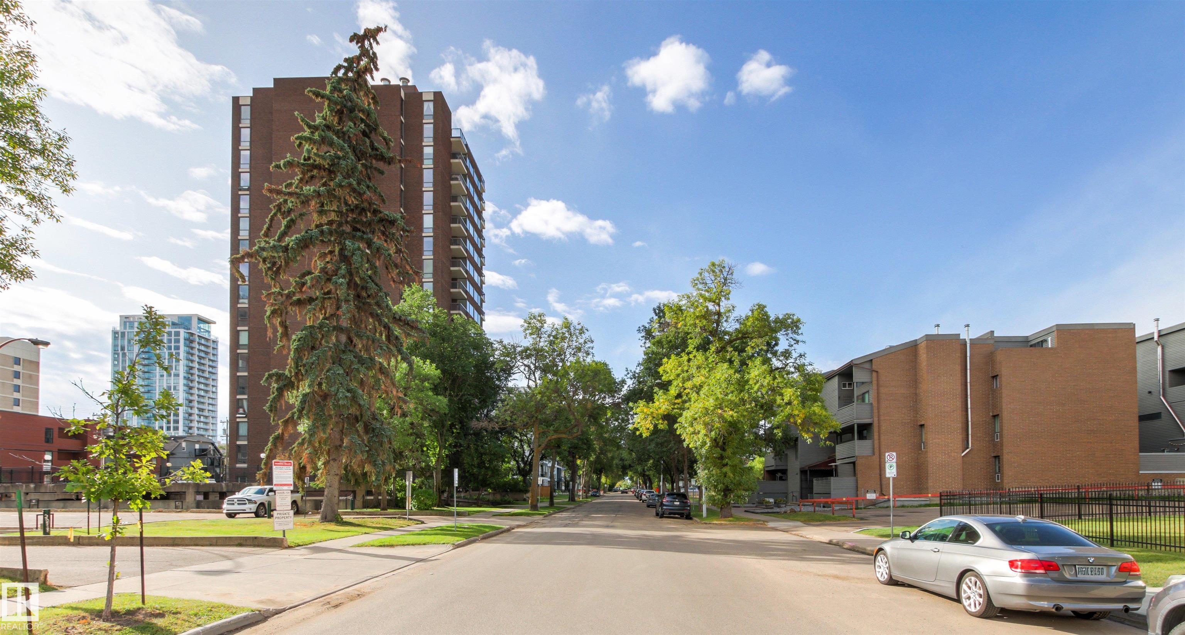
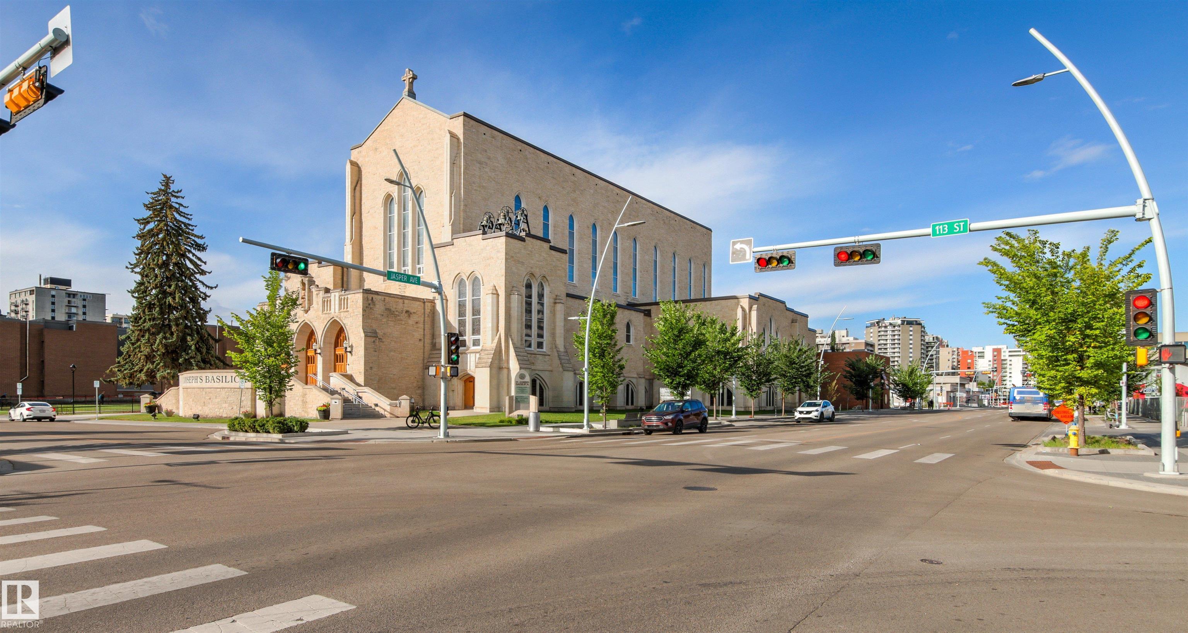
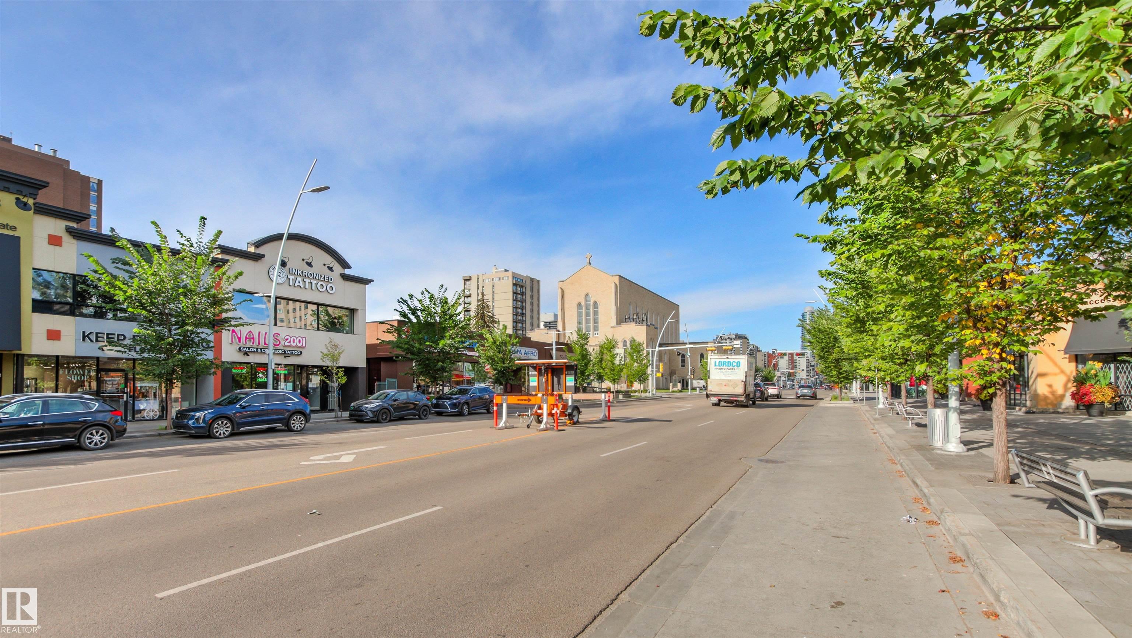
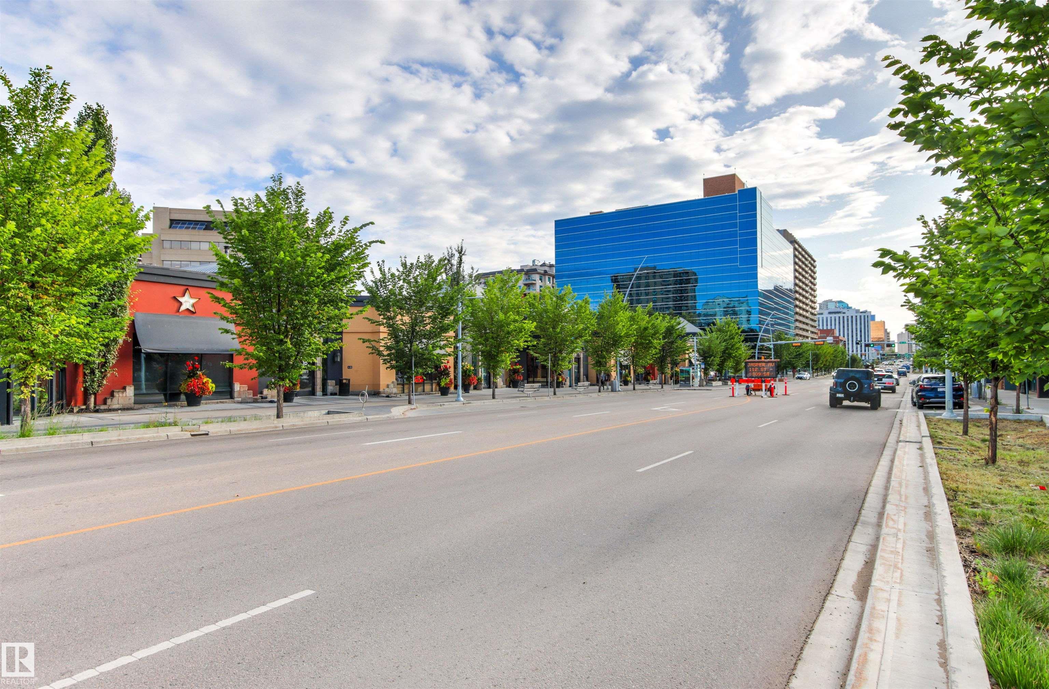
7 10032 113 Street, Condo for sale in Wîhkwêntôwin Edmonton , Alberta , T5K 1N8

 MLS® # E4508443

2 bedrooms

3 bathrooms

1,230 sqft

Sign up to View

Days on Market

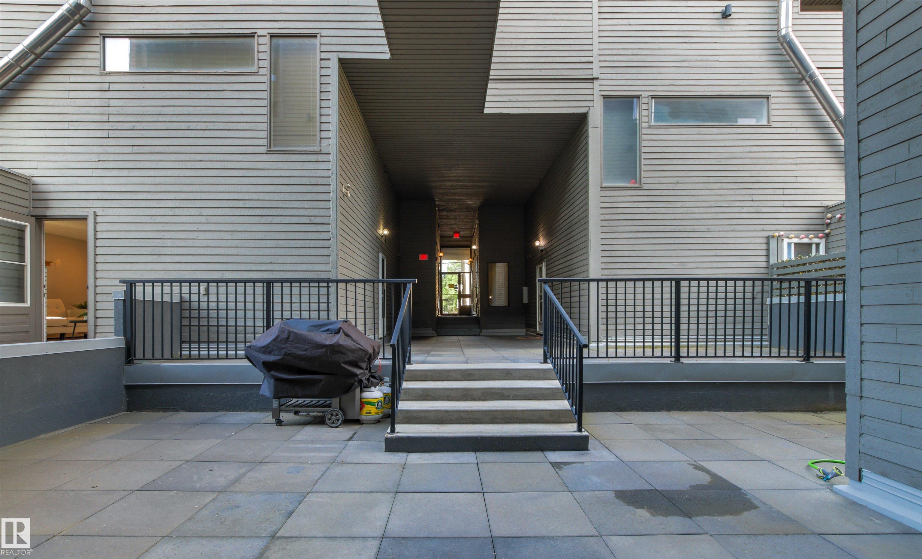
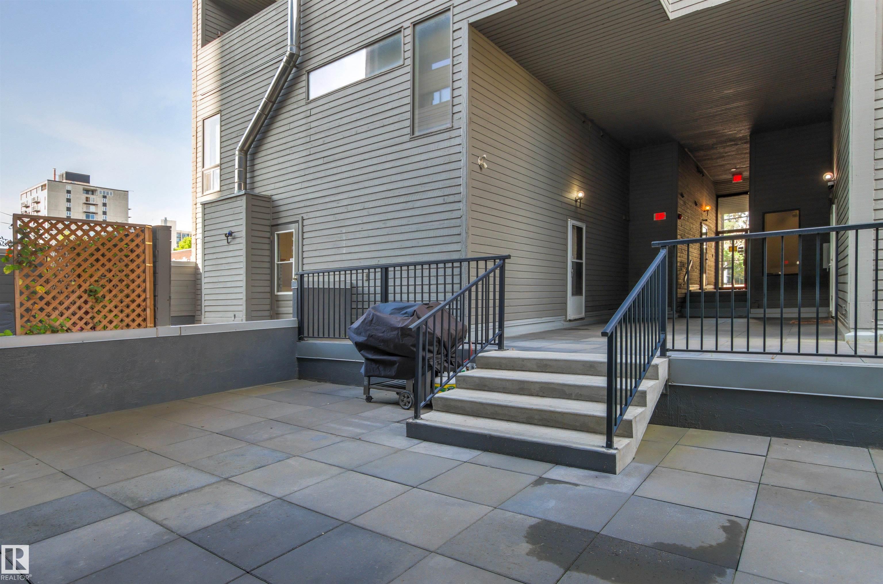
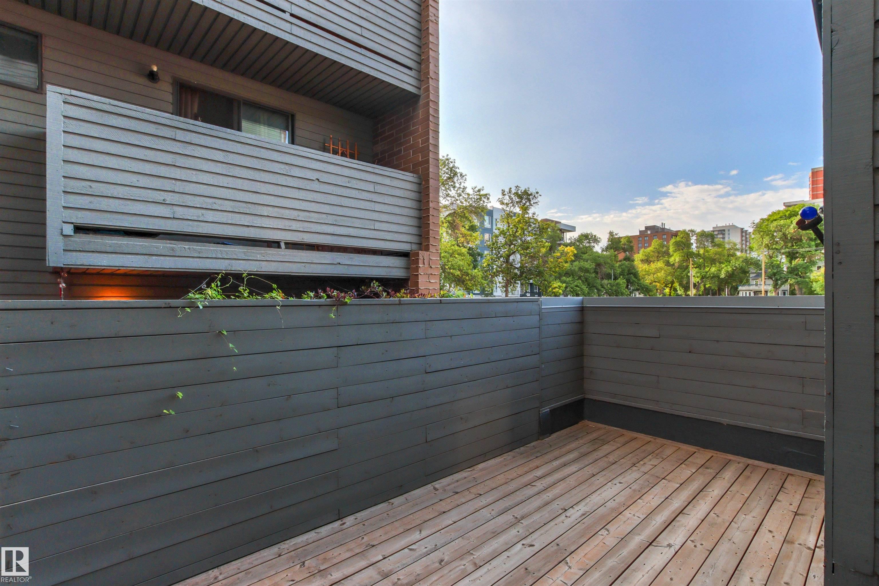
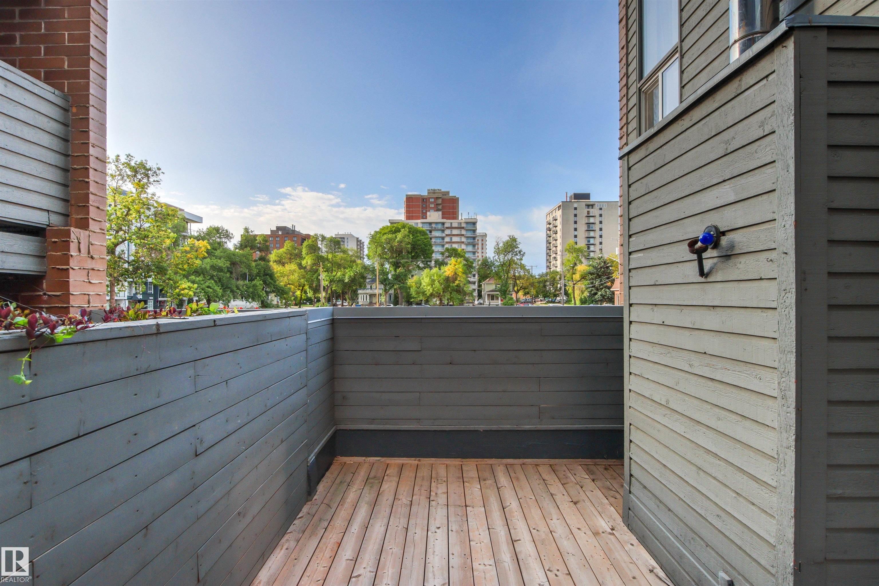
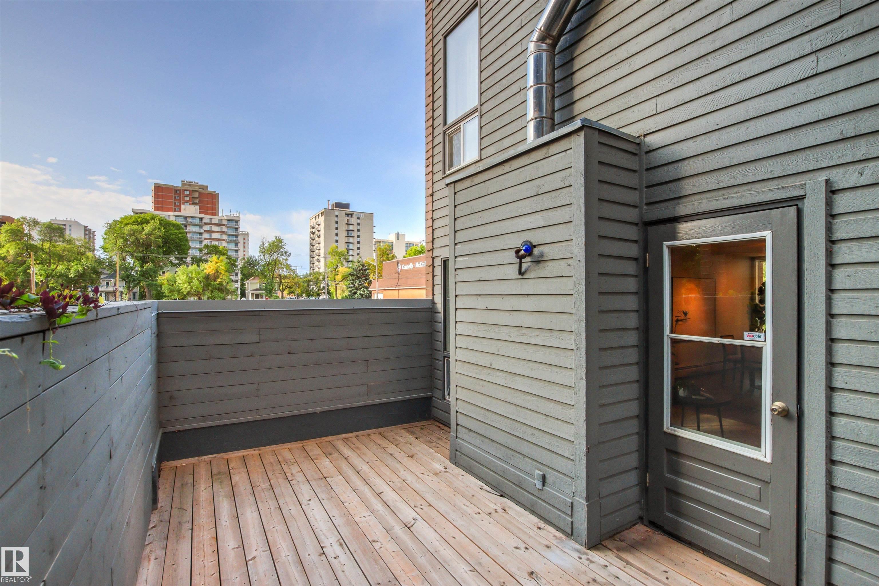
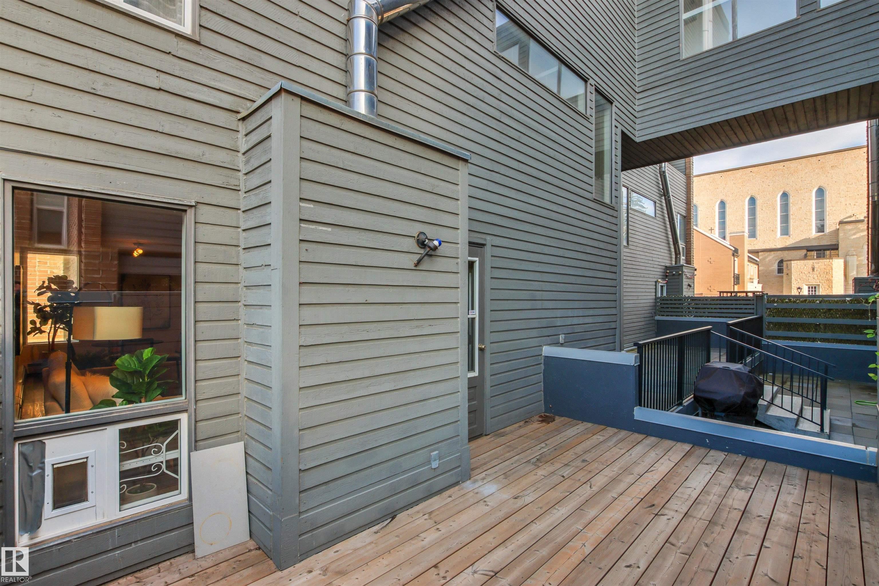
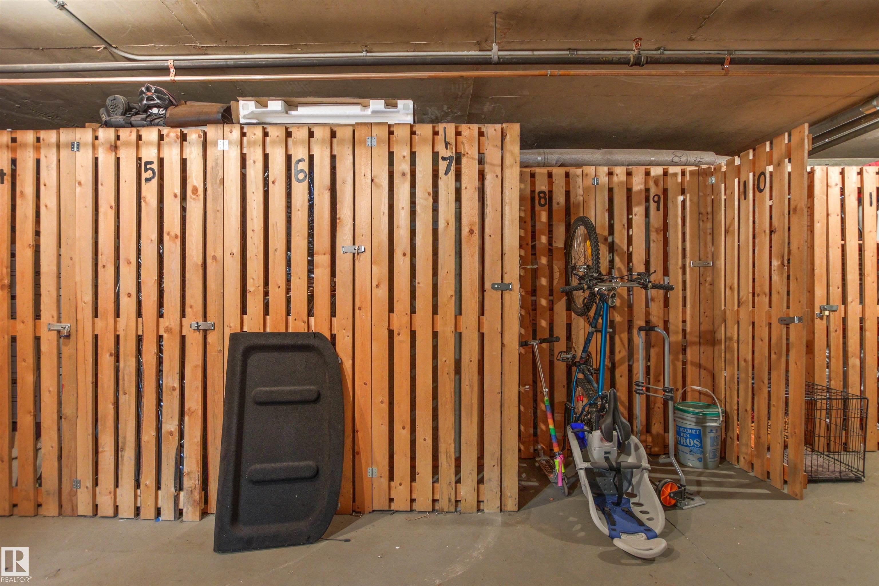
On Street Parking Closet Organizers Patio Secured Parking Storage-Locker Room

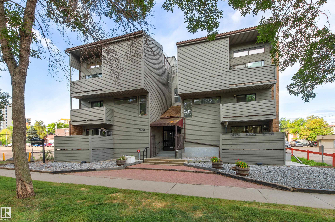
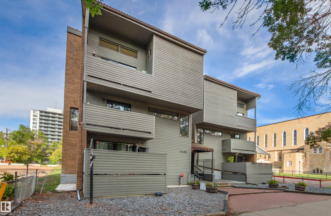
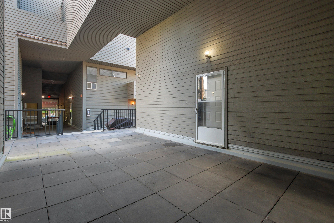
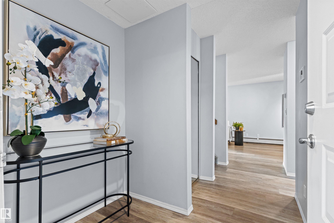
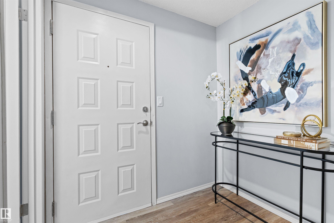
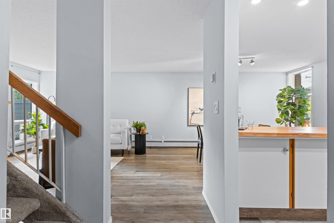
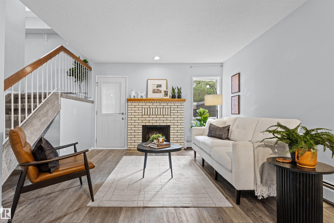
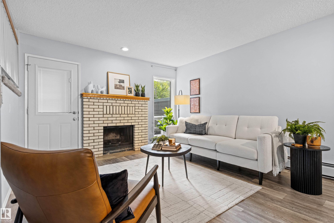
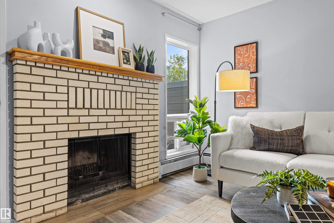
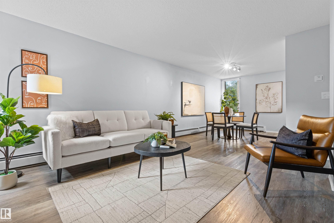
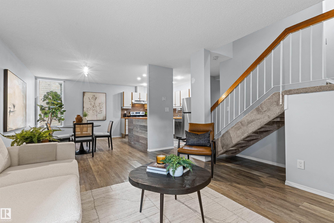
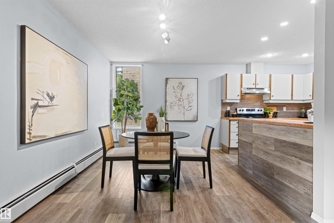
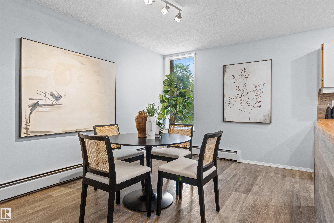
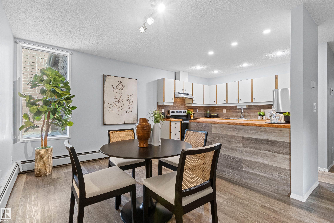
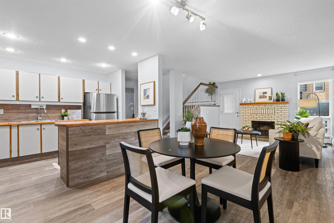
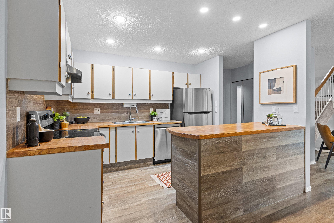
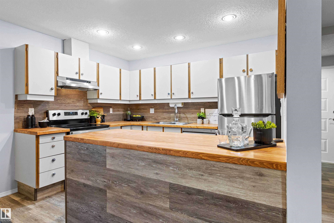
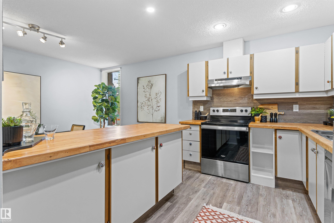
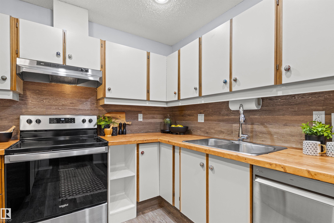
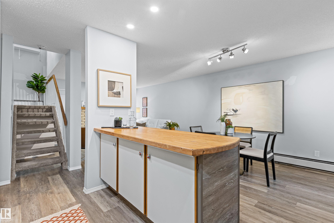
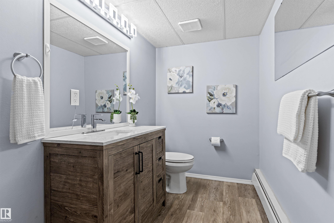
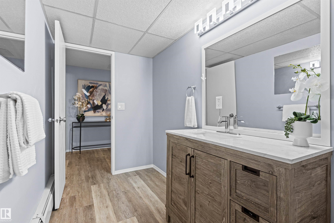
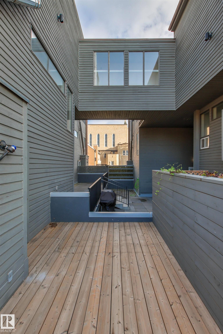
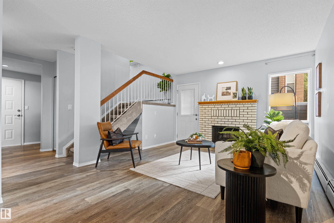
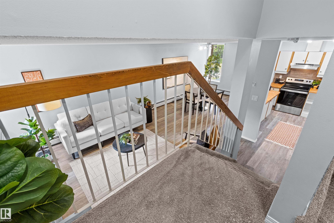
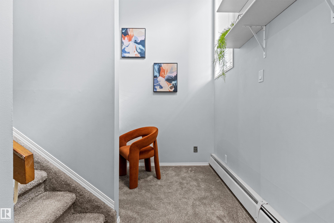
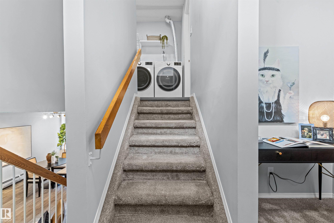
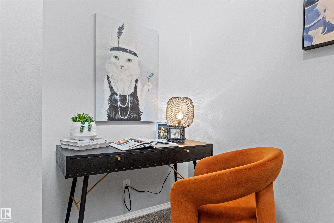
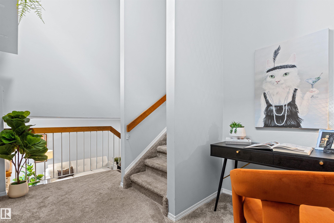
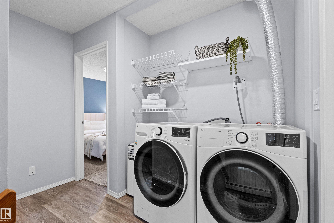
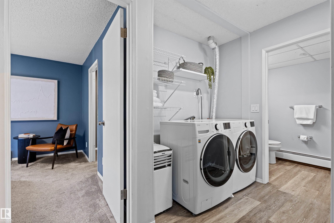
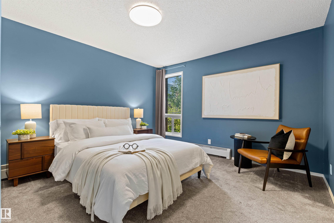
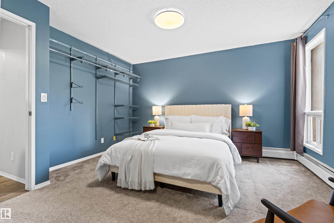
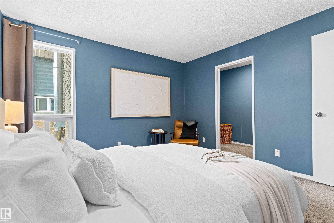
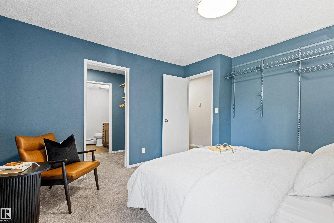
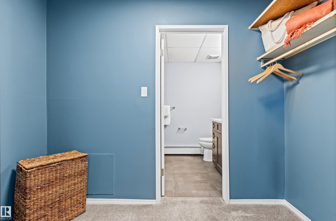
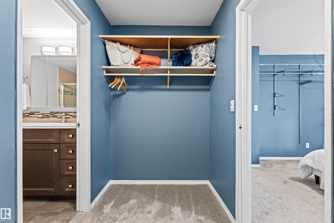
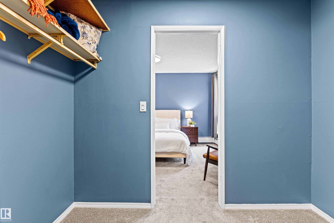
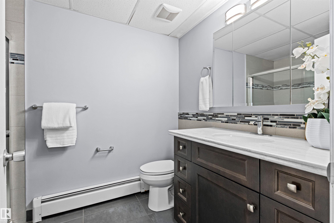
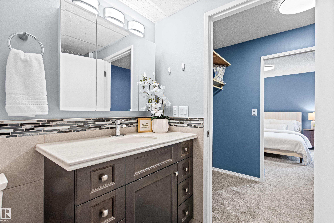
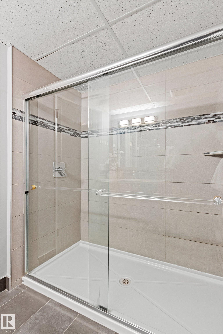
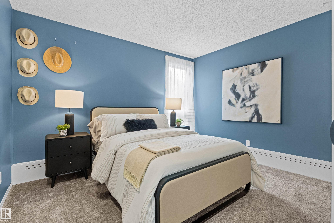
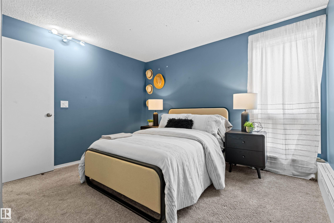
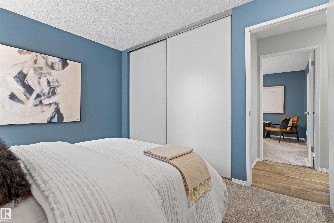
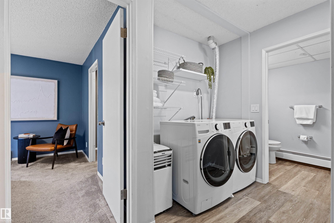
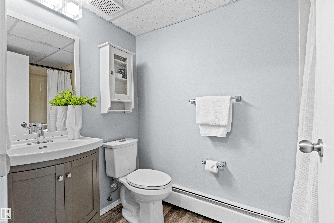
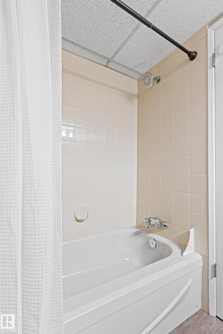
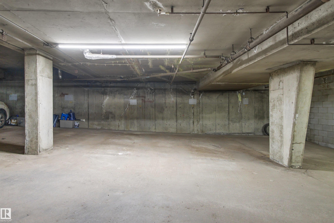
Unique two-level apartment offering 1230 sqft of bright, spacious living with architectural character and style. Complete with 2 UNDERGROUND PARKING STALLS. This 2 bedroom + den, 3 bathroom home features updated vinyl plank flooring and renovated bathrooms throughout. The thoughtful layout includes a charming office/den tucked into the staircase, a generous primary suite with a large walk-through closet and ensuite featuring a spacious tiled shower. The wood-burning fireplace adds warmth and character to th...

Read More

Essential Information

  • MLS® #
    E4508443
  • Year Built
    1981
  • Property Type
    Residential
  • Property Style
    Multi Level Apartment
  • MLS® #
    E4508443
  • Year Built
    1981
  • Property Type
    Residential
  • Property Style
    Multi Level Apartment
  • MLS® #
    E4508443
  • Year Built
    1981
  • Property Type
    Residential
  • Property Style
    Multi Level Apartment

Community Information

  • Area
    Edmonton
  • Neighbourhood/Community
    Wîhkwêntôwin
  • Condo Name
    Ironwood
  • Postal Code
    T5K 1N8
  • Area
    Edmonton
  • Neighbourhood/Community
    Wîhkwêntôwin
  • Condo Name
    Ironwood
  • Postal Code
    T5K 1N8
  • Area
    Edmonton
  • Neighbourhood/Community
    Wîhkwêntôwin
  • Condo Name
    Ironwood
  • Postal Code
    T5K 1N8

Services & Amenities

  • Amenities
    On Street Parking
    Closet Organizers
    Patio
    Secured Parking
    Storage-Locker Room
  • Amenities
    On Street Parking, Closet Organizers, Patio, Secured Parking, Storage-Locker Room,
  • Amenities
    On Street Parking
    Closet Organizers
    Patio
    Secured Parking
    Storage-Locker Room

Interior

  • Floor Finish
    Carpet
    Vinyl Plank
  • Goods Included
    Dishwasher-Built-In
    Dryer
    Garage Control
    Hood Fan
    Refrigerator
    Stove-Electric
    Washer
  • Heating Type
    Baseboard
    Water
  • Fireplace Fuel
    Wood
  • Storeys
    2
  • Basement
    None
  • Basement Development
    No Basement
  • Floor Finish
    Carpet, Vinyl Plank
  • Goods Included
    Dishwasher-Built-In, Dryer, Garage Control, Hood Fan, Refrigerator, Stove-Electric, Washer
  • Heating Type
    Baseboard, Water
  • Fireplace Fuel
    Wood
  • Storeys
    2
  • Basement
    None
  • Basement Development
    No Basement
  • Floor Finish
    Carpet
    Vinyl Plank
  • Goods Included
    Dishwasher-Built-In
    Dryer
    Garage Control
    Hood Fan
    Refrigerator
    Stove-Electric
    Washer
  • Heating Type
    Baseboard
    Water
  • Fireplace Fuel
    Wood
  • Storeys
    2
  • Basement
    None
  • Basement Development
    No Basement

Exterior

  • Lot/Exterior Features
    Public Transportation
    Shopping Nearby
    Ski Hill Nearby
    See Remarks
  • Roof
    Tar & Gravel
  • Foundation
    Concrete Perimeter
  • Lot/Exterior Features
    Public Transportation, Shopping Nearby, Ski Hill Nearby, See Remarks
  • Roof
    Tar & Gravel
  • Foundation
    Concrete Perimeter
  • Lot/Exterior Features
    Public Transportation
    Shopping Nearby
    Ski Hill Nearby
    See Remarks
  • Roof
    Tar & Gravel
  • Foundation
    Concrete Perimeter

Additional Details

  • Property Class
    Condo
  • Site Influences
    Public Transportation
    Shopping Nearby
    Ski Hill Nearby
    See Remarks
  • Road Access
    Paved
  • Last Updated
    8/6/2026 21:39
  • Property Class
    Condo
  • Site Influences
    Public Transportation, Shopping Nearby, Ski Hill Nearby, See Remarks
  • Road Access
    Paved
  • Last Updated
    8/6/2026 21:39
  • Property Class
    Condo
  • Site Influences
    Public Transportation
    Shopping Nearby
    Ski Hill Nearby
    See Remarks
  • Road Access
    Paved
  • Last Updated
    8/6/2026 21:39

$239,900

7 10032 113 Street

Schedule Tour
Contact Agent

$1093/month
Est. Monthly Payment
$
$
%
Learn More

Mortgage values are calculated by Redman Technologies Inc based on values provided in the REALTOR® Association of Edmonton listing data feed.