
Courtesy of Vanessa Landry of Exp Realty

6116 53 Avenue, House for sale in Eaglemont Heights Beaumont , Alberta , T4X 1V6

 MLS® # E4500745

5 bedrooms

4 bathrooms

2,506 sqft

Sign up to View

Days on Market

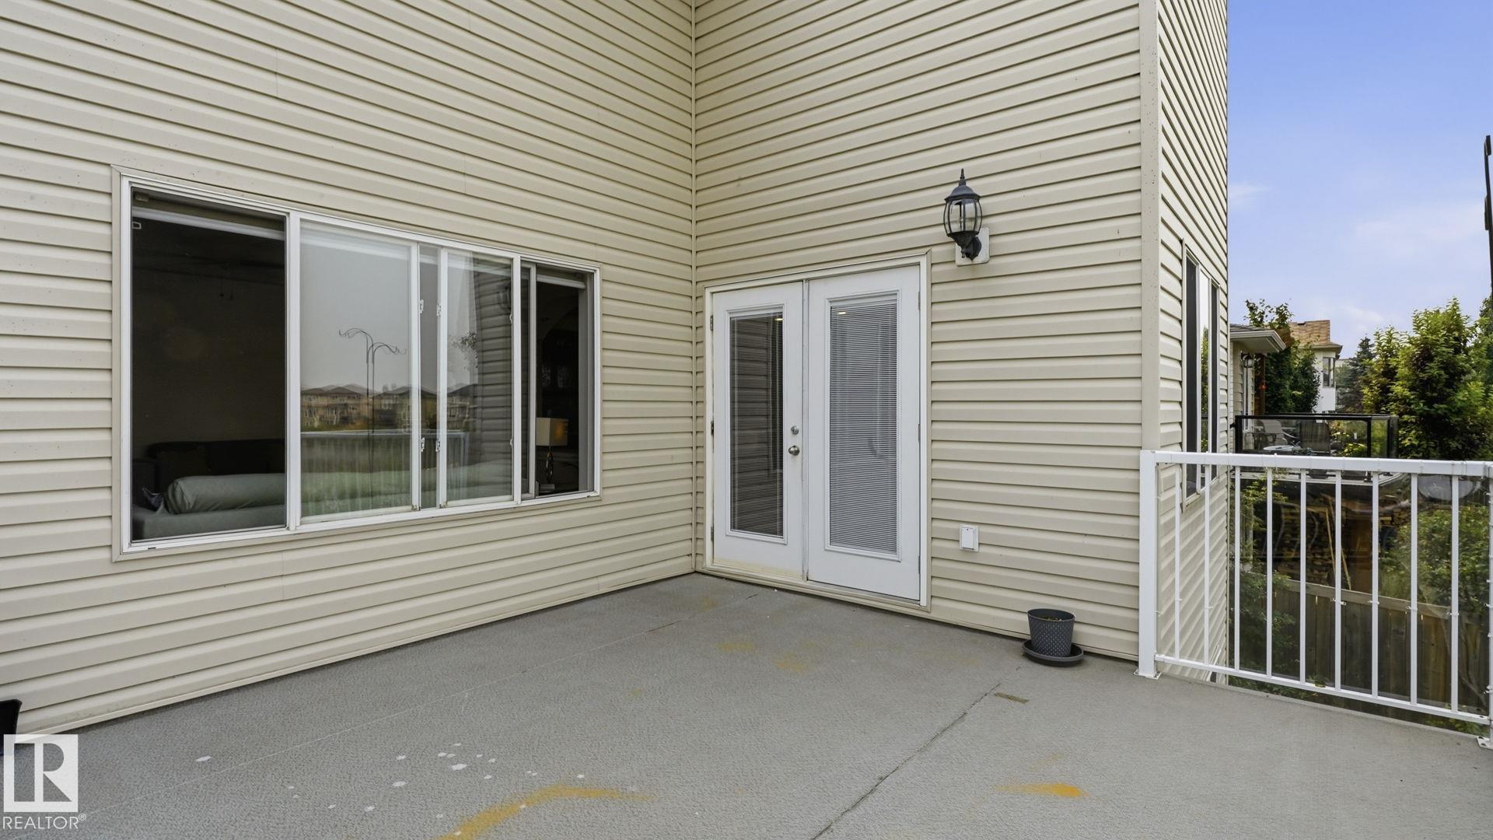
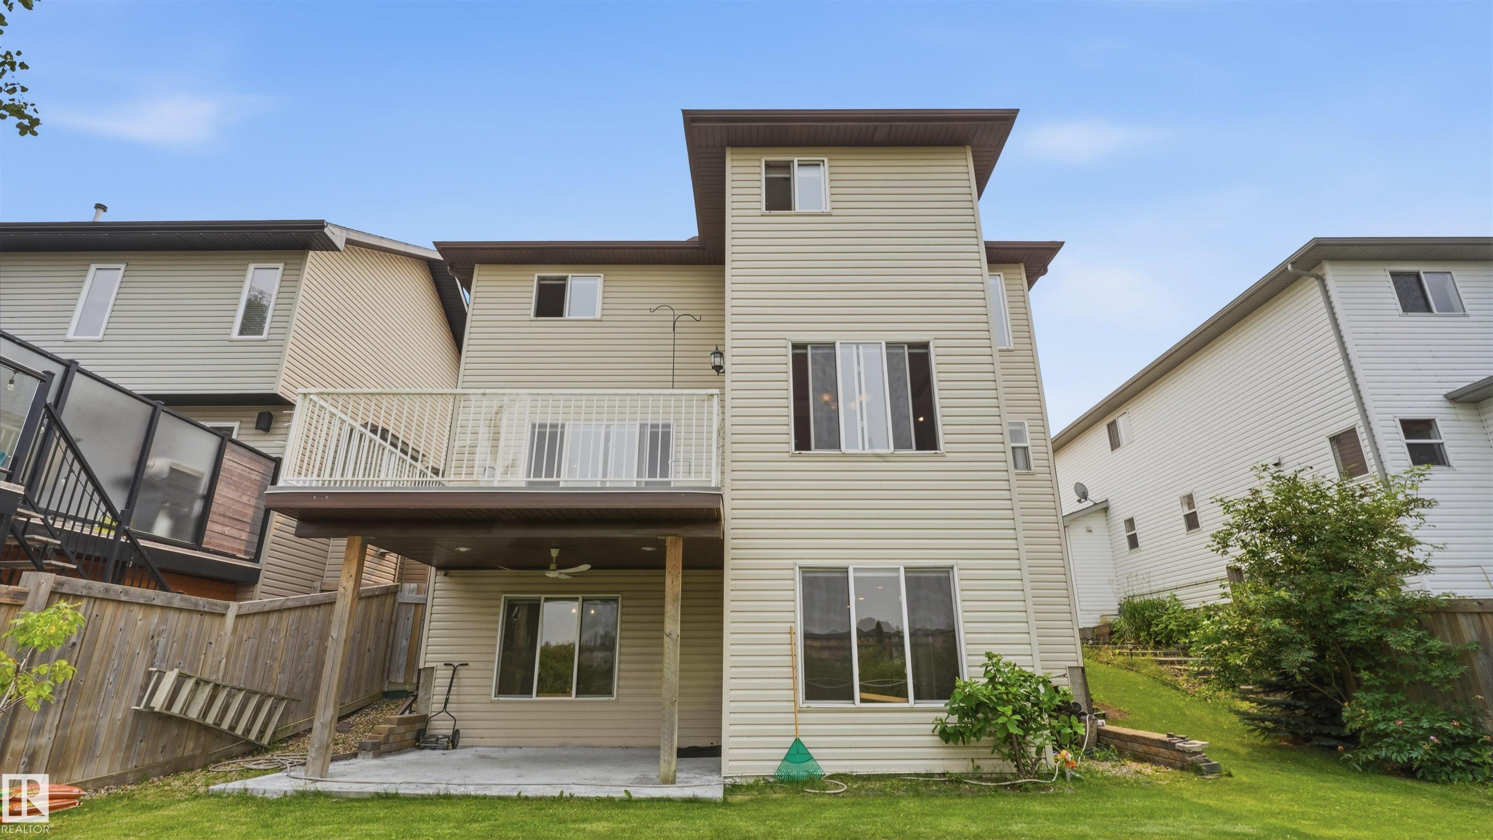
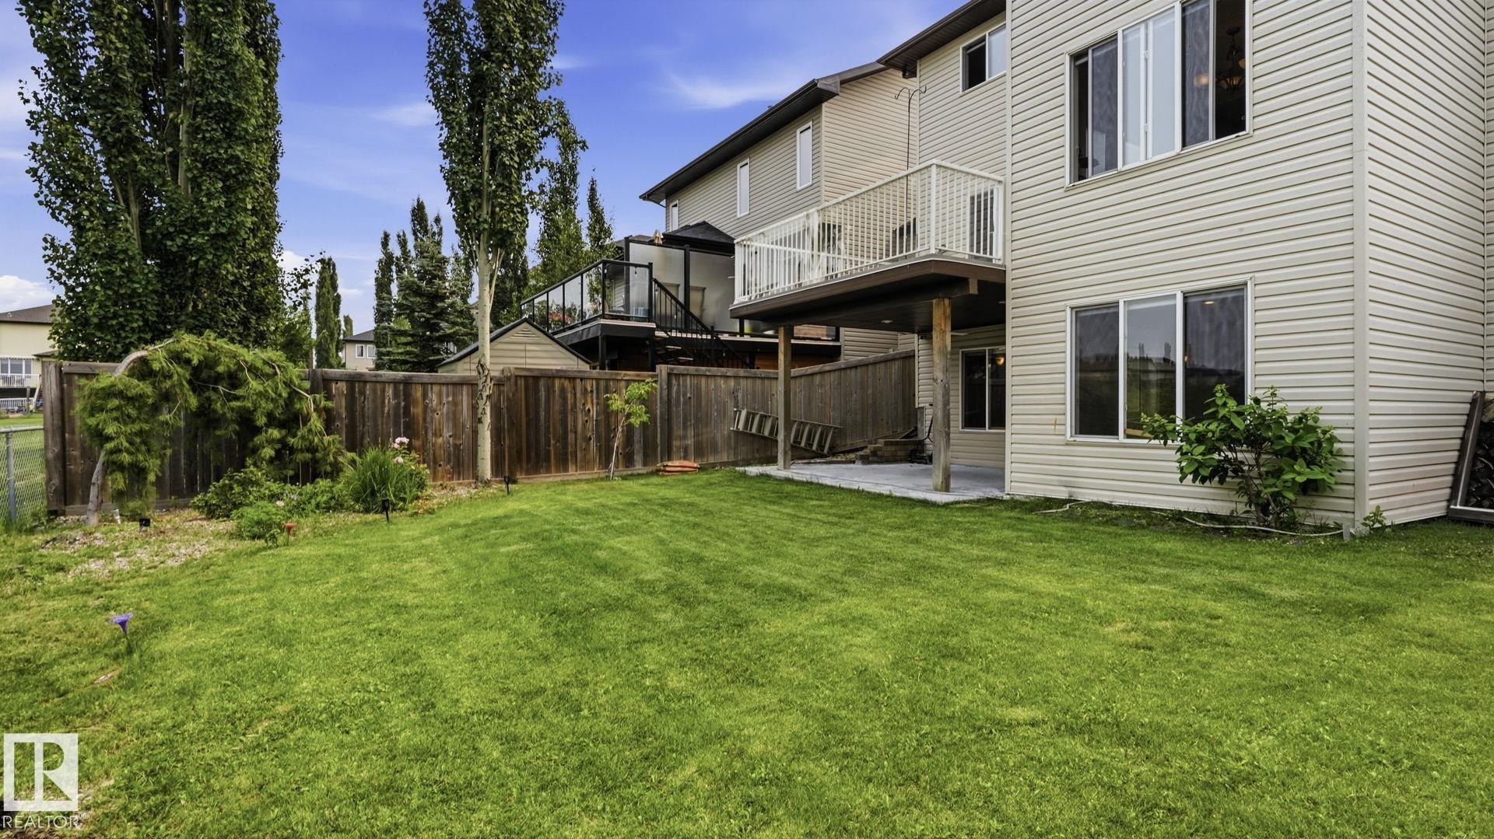
Deck Sprinkler Sys-Underground Walkout Basement Natural Gas BBQ Hookup

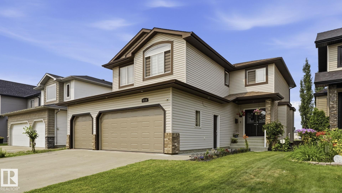
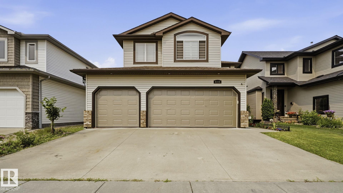
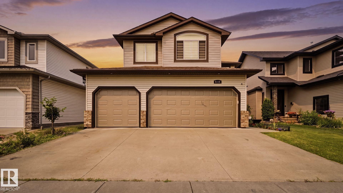
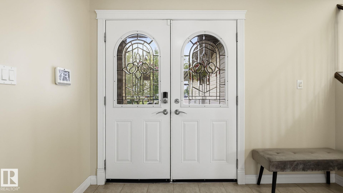
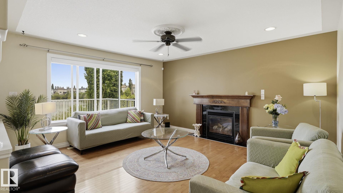
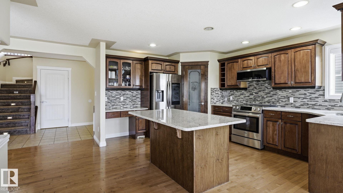
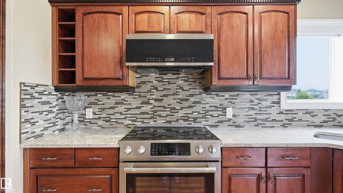
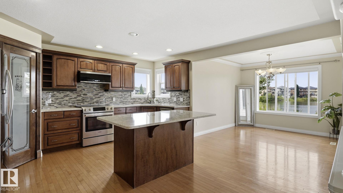
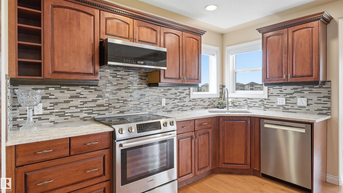
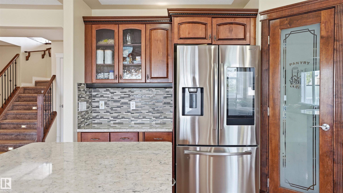
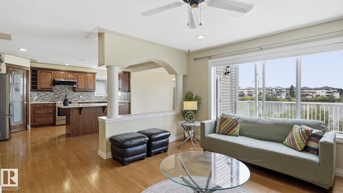
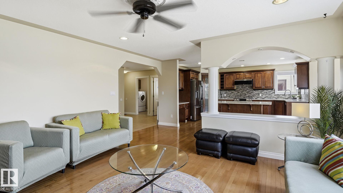
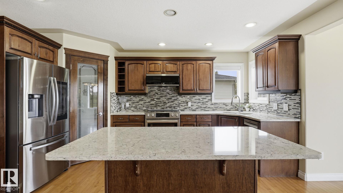
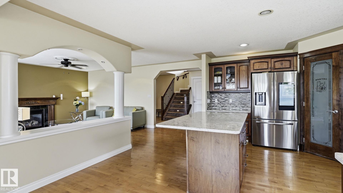
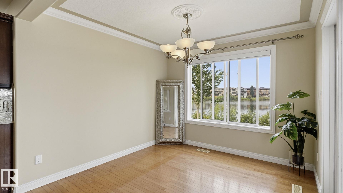
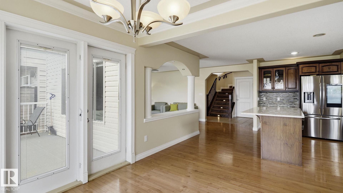
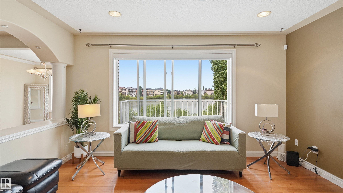
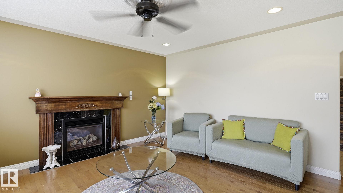
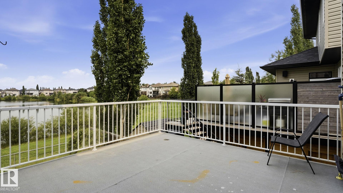
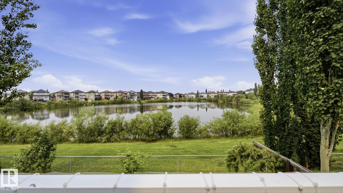
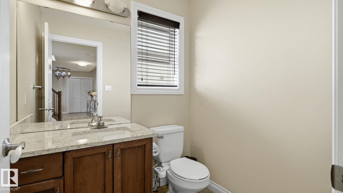
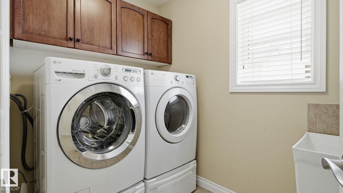
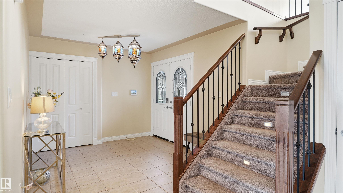
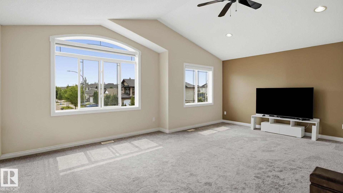
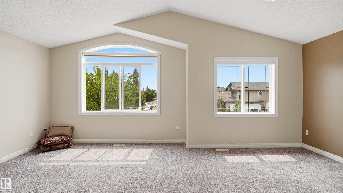
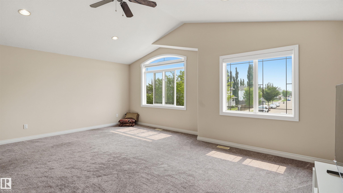
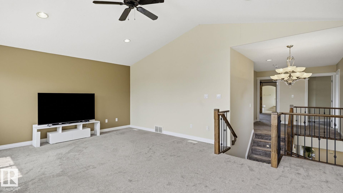
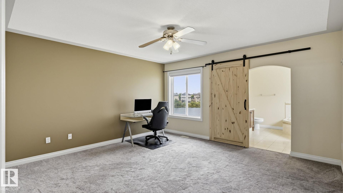
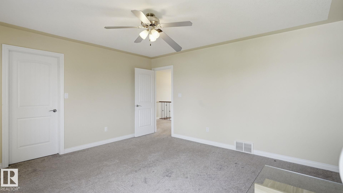
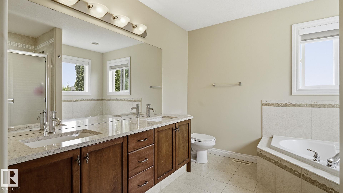
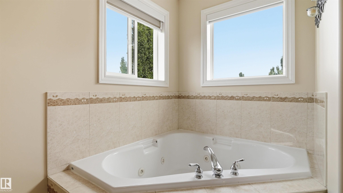
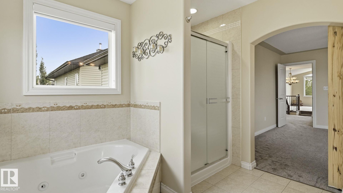
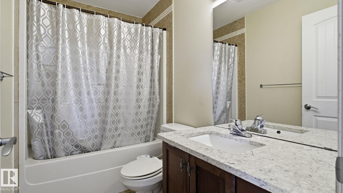
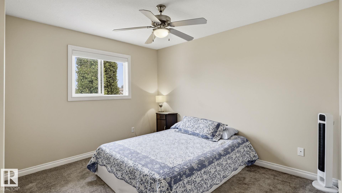
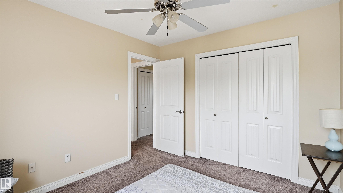
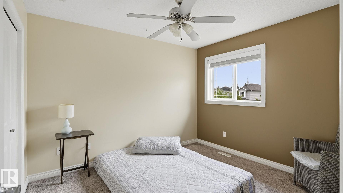
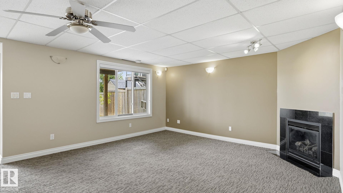
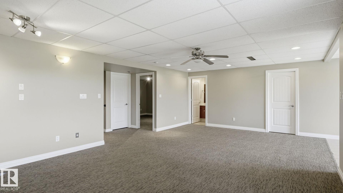
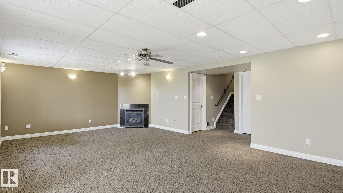
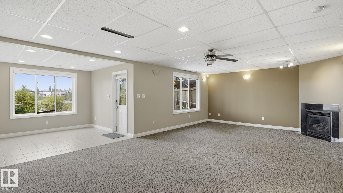
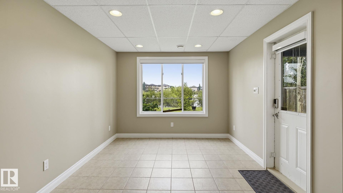
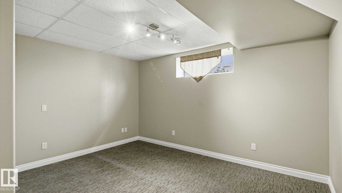
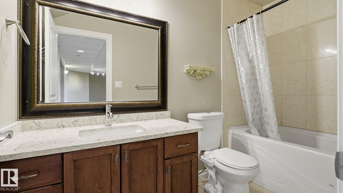
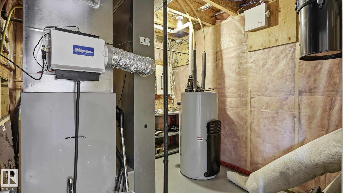
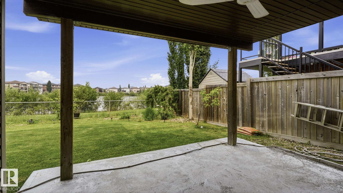
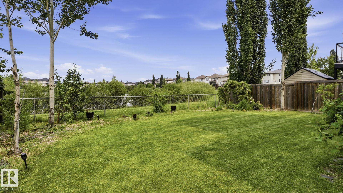
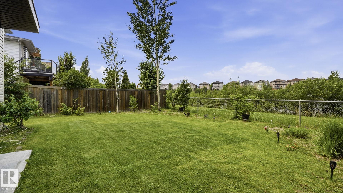
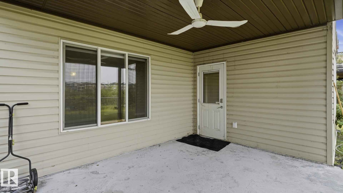
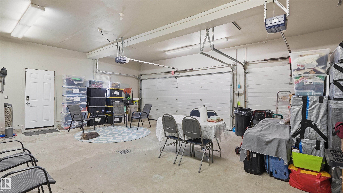
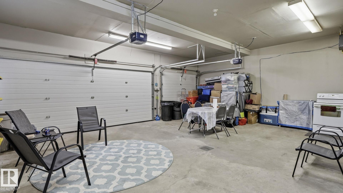
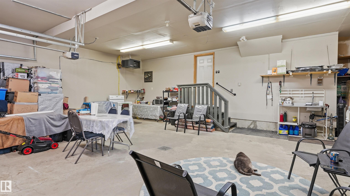
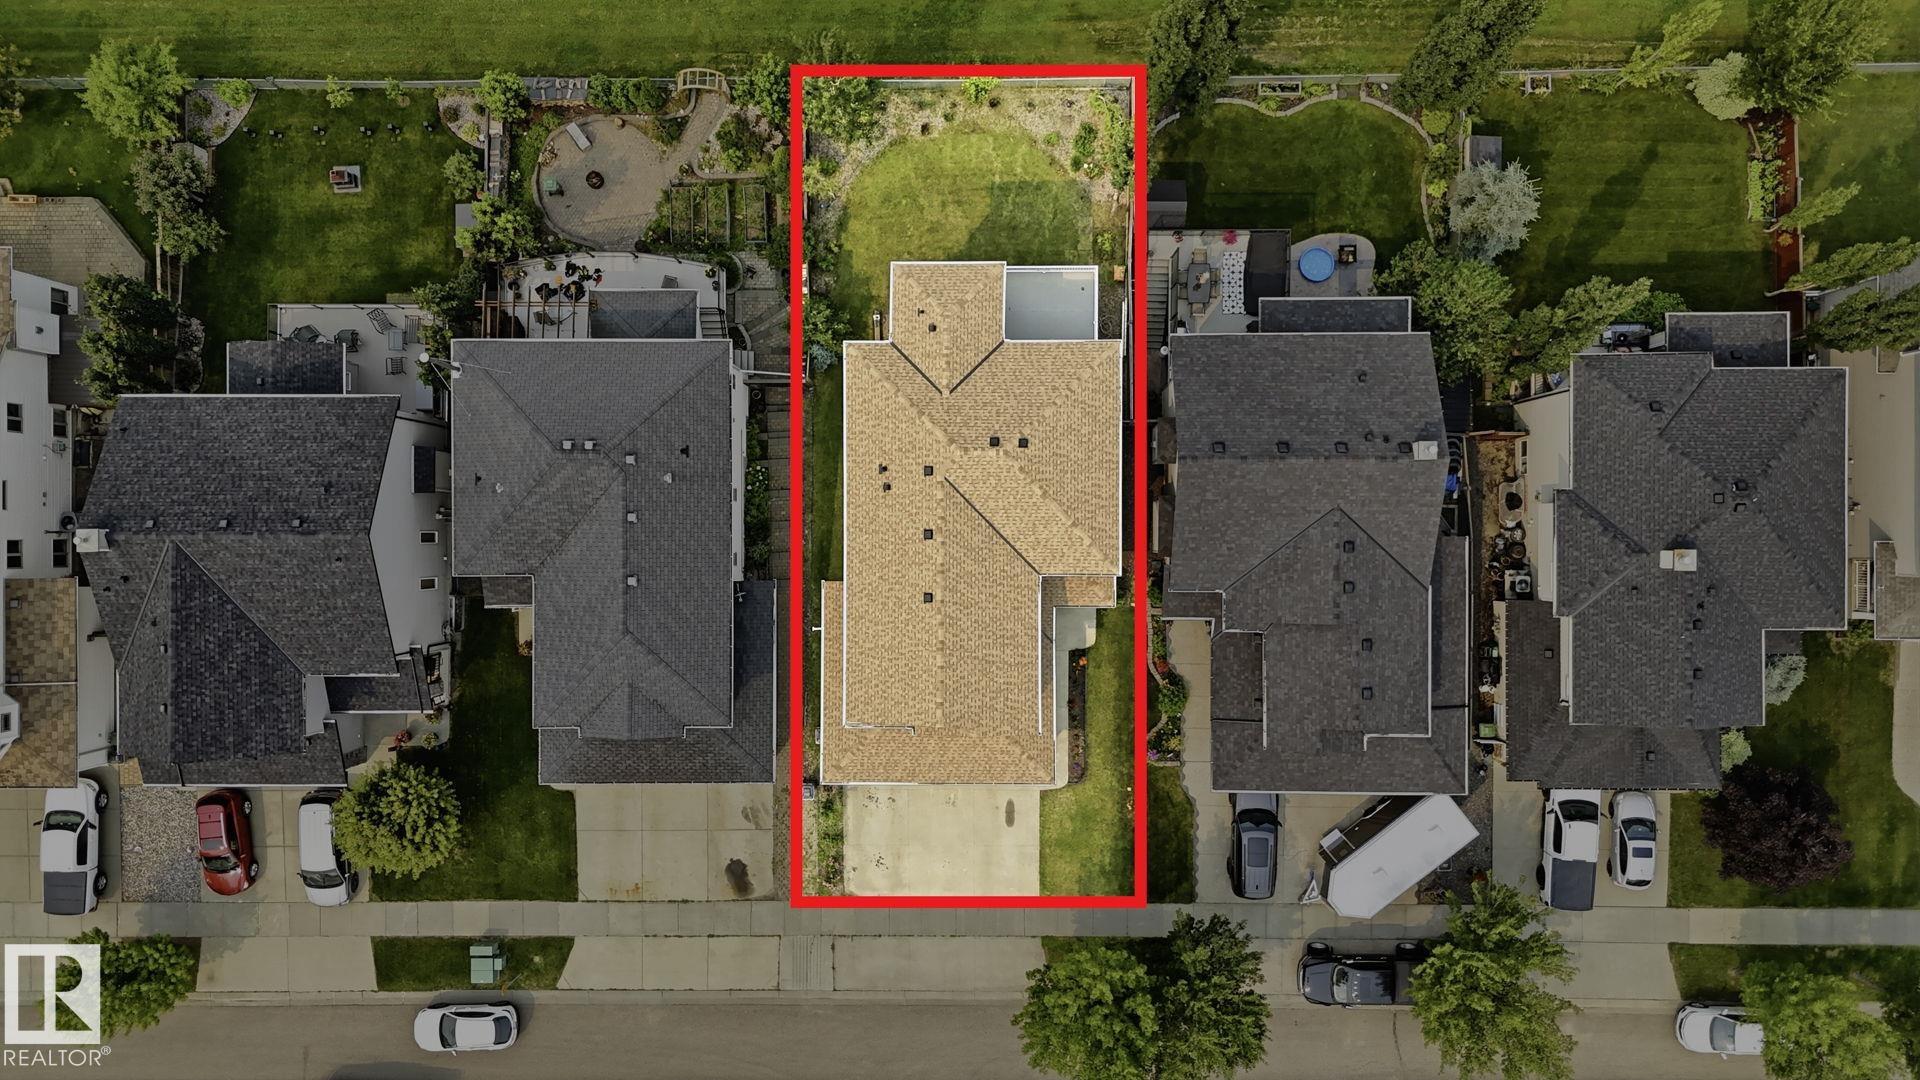
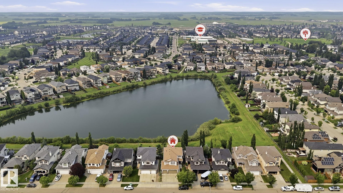
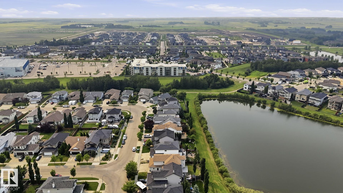
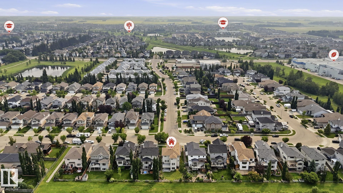
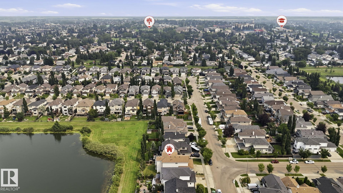
LAKE VIEWS | WALKOUT | HEATED TRIPLE GARAGE | 5 BEDROOMS - Beautifully updated family home backing onto the lake in one of Beaumont's most desirable locations. Freshly painted throughout, this fully finished walkout offers an exceptional layout with 4 bedrooms upstairs, a spacious bonus room, 3.5 baths, and a 5th bed in the basement. The bright main floor features newer granite countertops, updated stainless steel appliances, and one of two cozy gas fireplaces. The walkout basement adds incredible living sp...

Read More

Essential Information

  • MLS® #
    E4500745
  • Year Built
    2006
  • Property Type
    Residential
  • Property Style
    2 Storey
  • MLS® #
    E4500745
  • Year Built
    2006
  • Property Type
    Residential
  • Property Style
    2 Storey
  • MLS® #
    E4500745
  • Year Built
    2006
  • Property Type
    Residential
  • Property Style
    2 Storey

Community Information

  • Area
    Leduc County
  • Neighbourhood/Community
    Eaglemont Heights
  • Postal Code
    T4X 1V6
  • Area
    Leduc County
  • Neighbourhood/Community
    Eaglemont Heights
  • Postal Code
    T4X 1V6
  • Area
    Leduc County
  • Neighbourhood/Community
    Eaglemont Heights
  • Postal Code
    T4X 1V6

Services & Amenities

  • Amenities
    Deck
    Sprinkler Sys-Underground
    Walkout Basement
    Natural Gas BBQ Hookup
  • Amenities
    Deck, Sprinkler Sys-Underground, Walkout Basement, Natural Gas BBQ Hookup
  • Amenities
    Deck
    Sprinkler Sys-Underground
    Walkout Basement
    Natural Gas BBQ Hookup

Interior

  • Floor Finish
    Carpet
    Ceramic Tile
    Hardwood
  • Goods Included
    Dishwasher-Built-In
    Dryer
    Garage Control
    Garage Opener
    Microwave Hood Fan
    Oven-Built-In
    Refrigerator
    Stove-Electric
    Vacuum Systems
    Washer
    Garage Heater
  • Heating Type
    Forced Air-1
    Natural Gas
  • Fireplace Fuel
    Gas
  • Basement
    Full
  • Basement Development
    Fully Finished
  • Floor Finish
    Carpet, Ceramic Tile, Hardwood
  • Goods Included
    Dishwasher-Built-In, Dryer, Garage Control, Garage Opener, Microwave Hood Fan, Oven-Built-In, Refrigerator, Stove-Electric, Vacuum Systems, Washer, Garage Heater
  • Heating Type
    Forced Air-1, Natural Gas
  • Fireplace Fuel
    Gas
  • Basement
    Full
  • Basement Development
    Fully Finished
  • Floor Finish
    Carpet
    Ceramic Tile
    Hardwood
  • Goods Included
    Dishwasher-Built-In
    Dryer
    Garage Control
    Garage Opener
    Microwave Hood Fan
    Oven-Built-In
    Refrigerator
    Stove-Electric
    Vacuum Systems
    Washer
    Garage Heater
  • Heating Type
    Forced Air-1
    Natural Gas
  • Fireplace Fuel
    Gas
  • Basement
    Full
  • Basement Development
    Fully Finished

Exterior

  • Lot/Exterior Features
    Backs Onto Lake
    Fenced
    Fruit Trees/Shrubs
    Landscaped
    Stream/Pond
    View Lake
  • Roof
    Asphalt Shingles
  • Foundation
    Concrete Perimeter
  • Lot/Exterior Features
    Backs Onto Lake, Fenced, Fruit Trees/Shrubs, Landscaped, Stream/Pond, View Lake
  • Roof
    Asphalt Shingles
  • Foundation
    Concrete Perimeter
  • Lot/Exterior Features
    Backs Onto Lake
    Fenced
    Fruit Trees/Shrubs
    Landscaped
    Stream/Pond
    View Lake
  • Roof
    Asphalt Shingles
  • Foundation
    Concrete Perimeter

Additional Details

  • Property Class
    Single Family
  • Site Influences
    Backs Onto Lake
    Fenced
    Fruit Trees/Shrubs
    Landscaped
    Stream/Pond
    View Lake
  • Road Access
    Paved
  • Last Updated
    6/6/2026 17:11
  • Property Class
    Single Family
  • Site Influences
    Backs Onto Lake, Fenced, Fruit Trees/Shrubs, Landscaped, Stream/Pond, View Lake
  • Road Access
    Paved
  • Last Updated
    6/6/2026 17:11
  • Property Class
    Single Family
  • Site Influences
    Backs Onto Lake
    Fenced
    Fruit Trees/Shrubs
    Landscaped
    Stream/Pond
    View Lake
  • Road Access
    Paved
  • Last Updated
    6/6/2026 17:11

$699,900

6116 53 Avenue

Schedule Tour
Contact Agent

$3188/month
Est. Monthly Payment
$
$
%
Learn More

Mortgage values are calculated by Redman Technologies Inc based on values provided in the REALTOR® Association of Edmonton listing data feed.