
Courtesy of Brent Anderson of Century 21 Masters

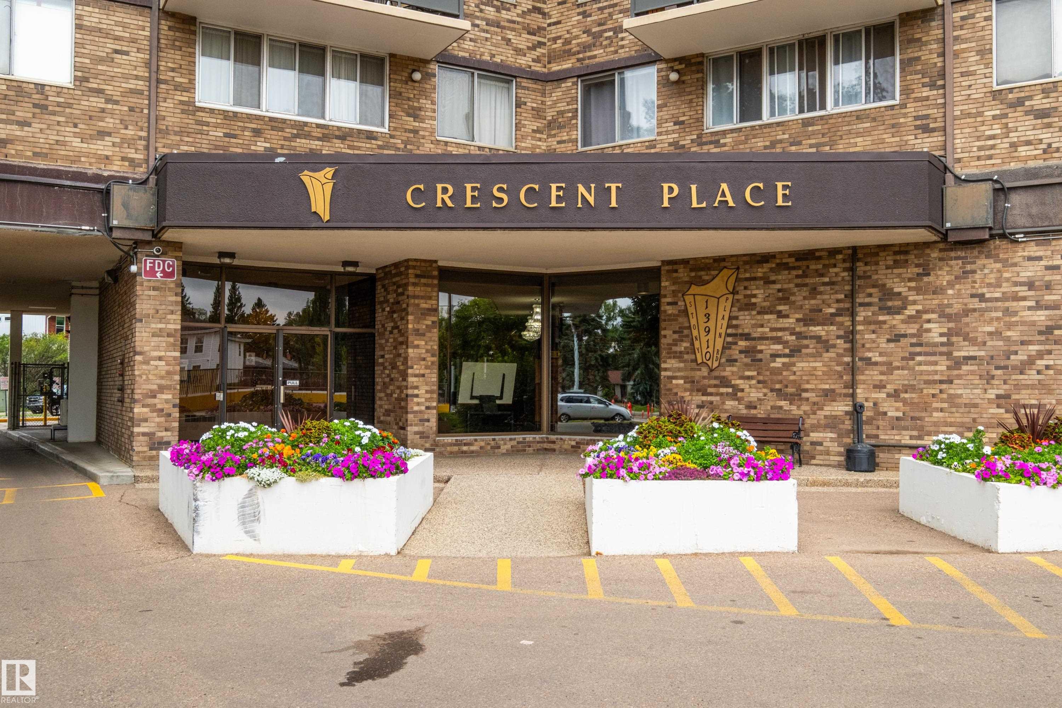
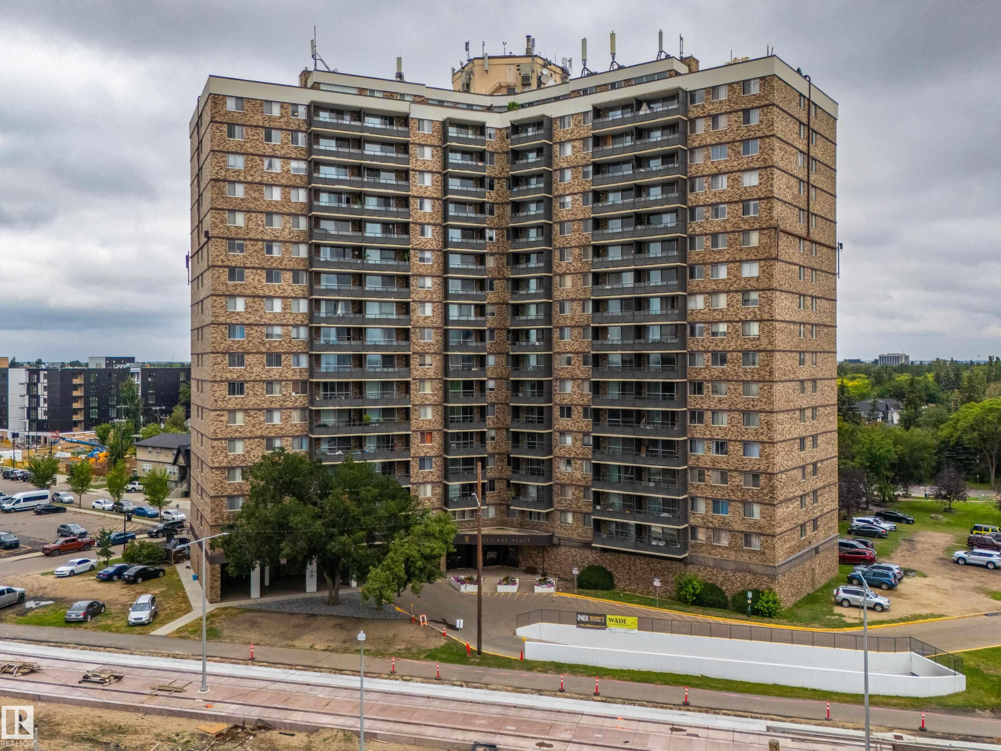
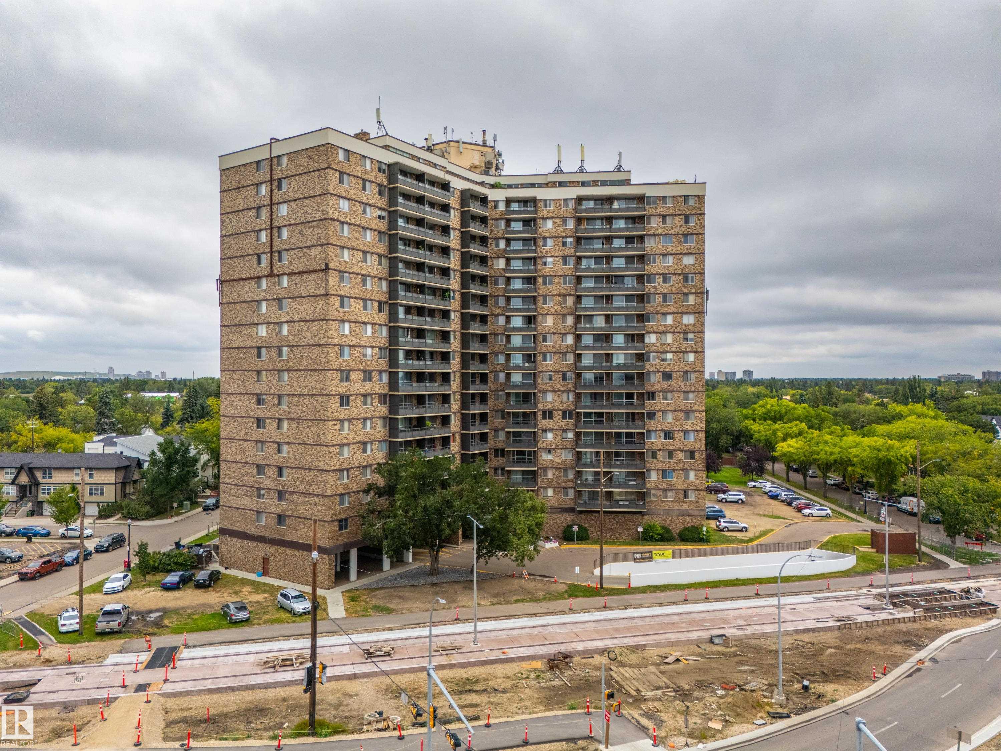
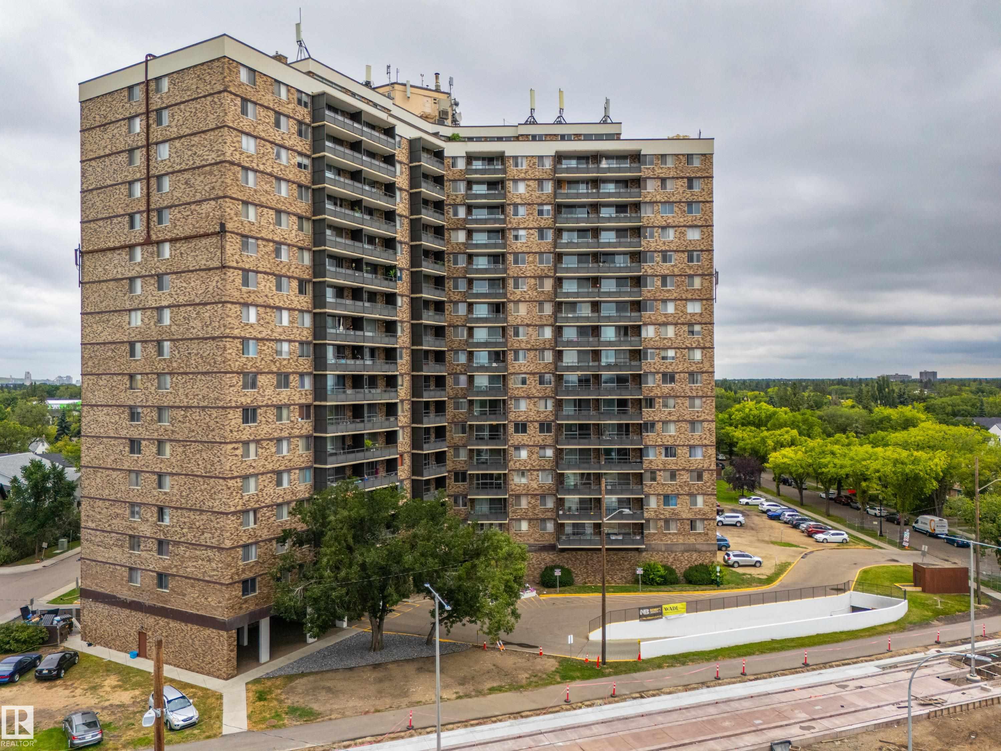
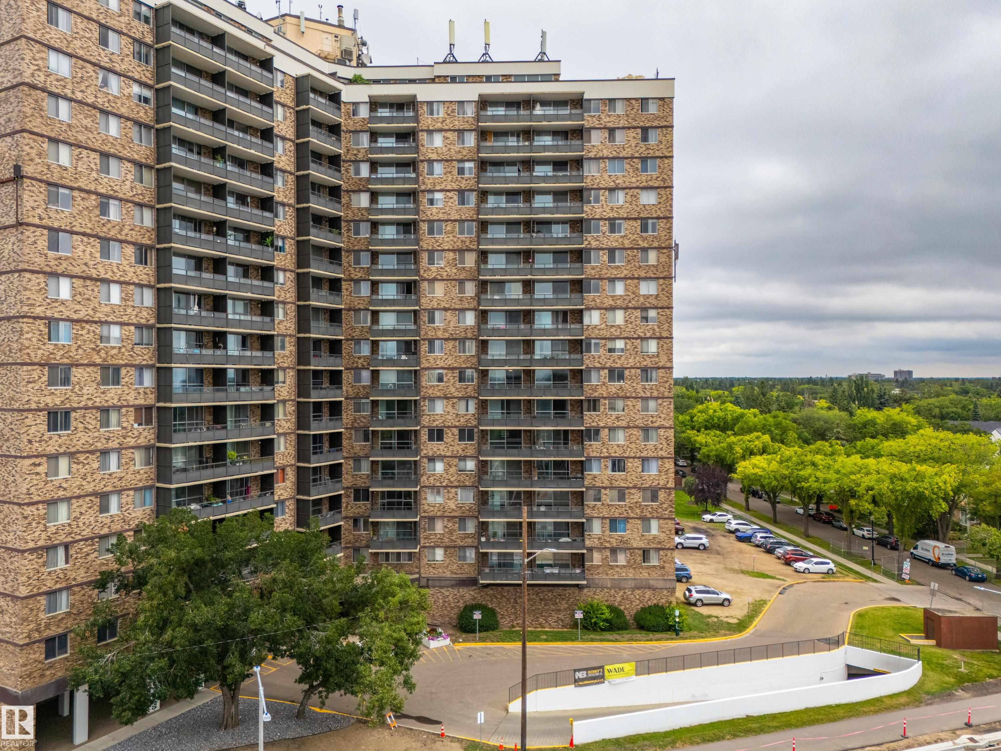
611 13910 Stony Plain Road, Condo for sale in Glenora Edmonton , Alberta , T5N 3R2

 MLS® # E4507511

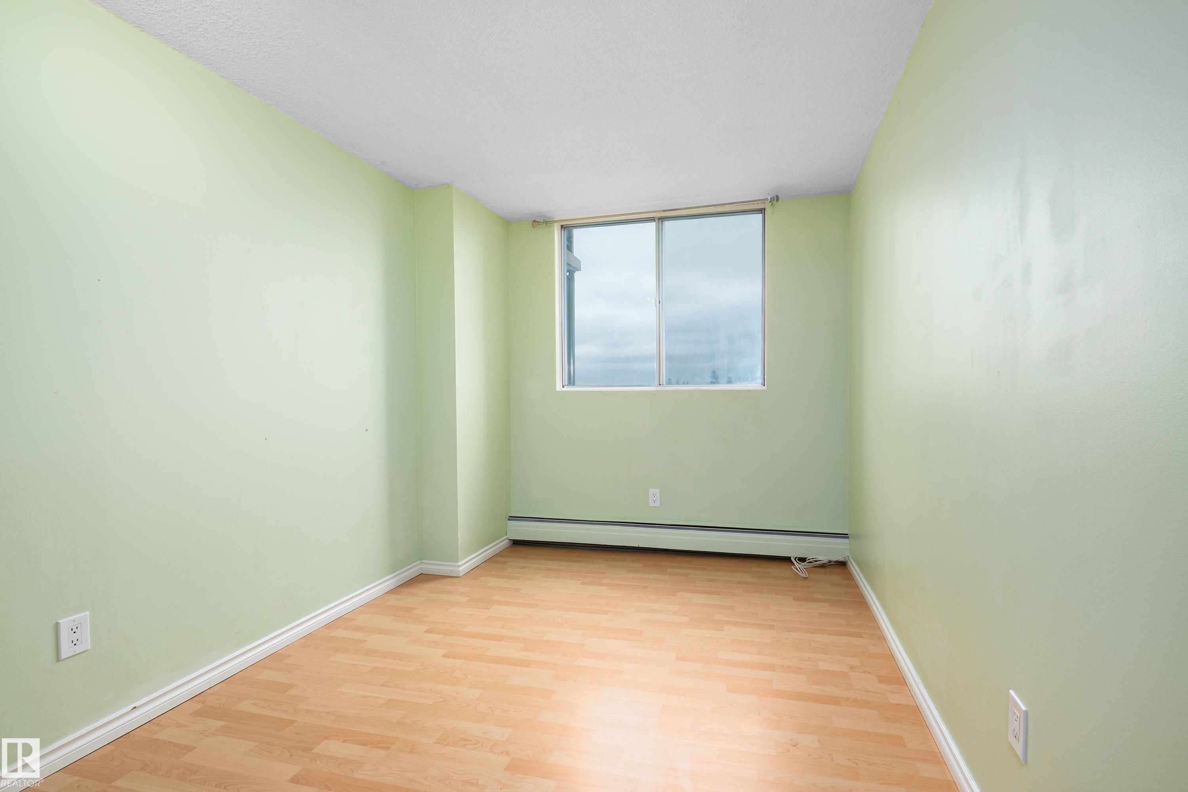
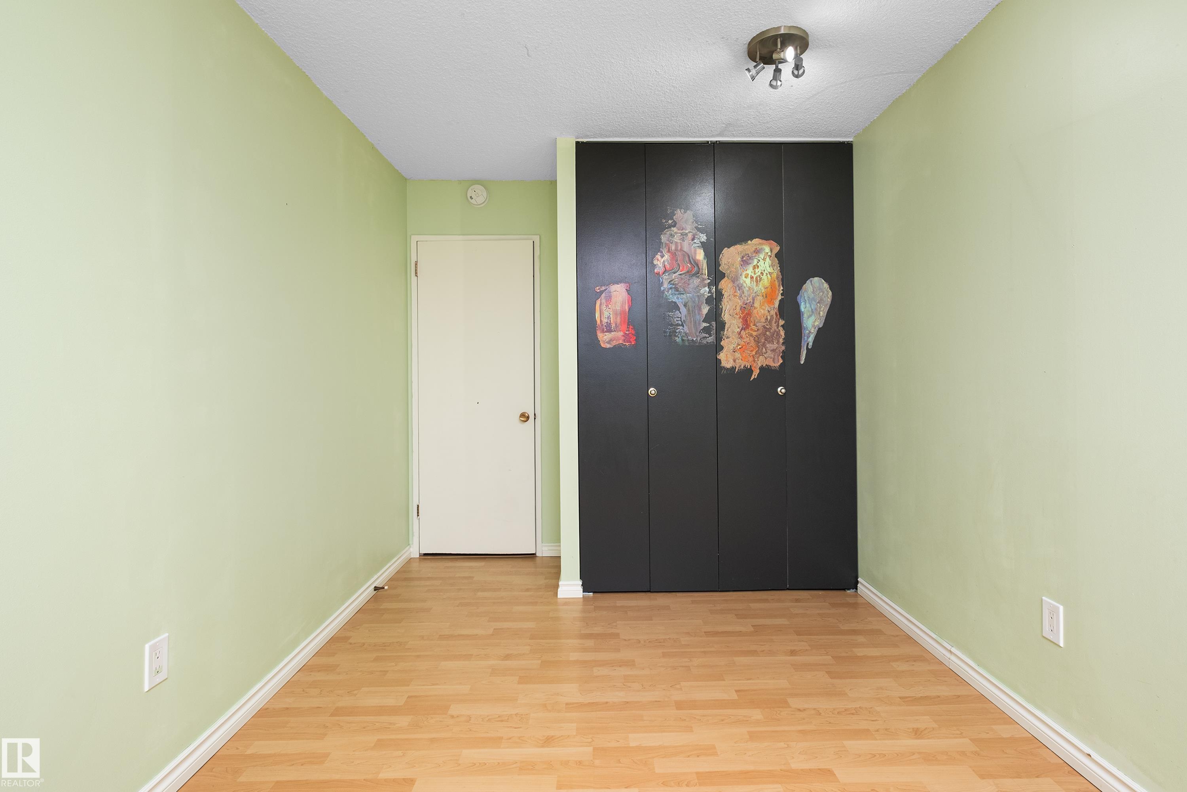
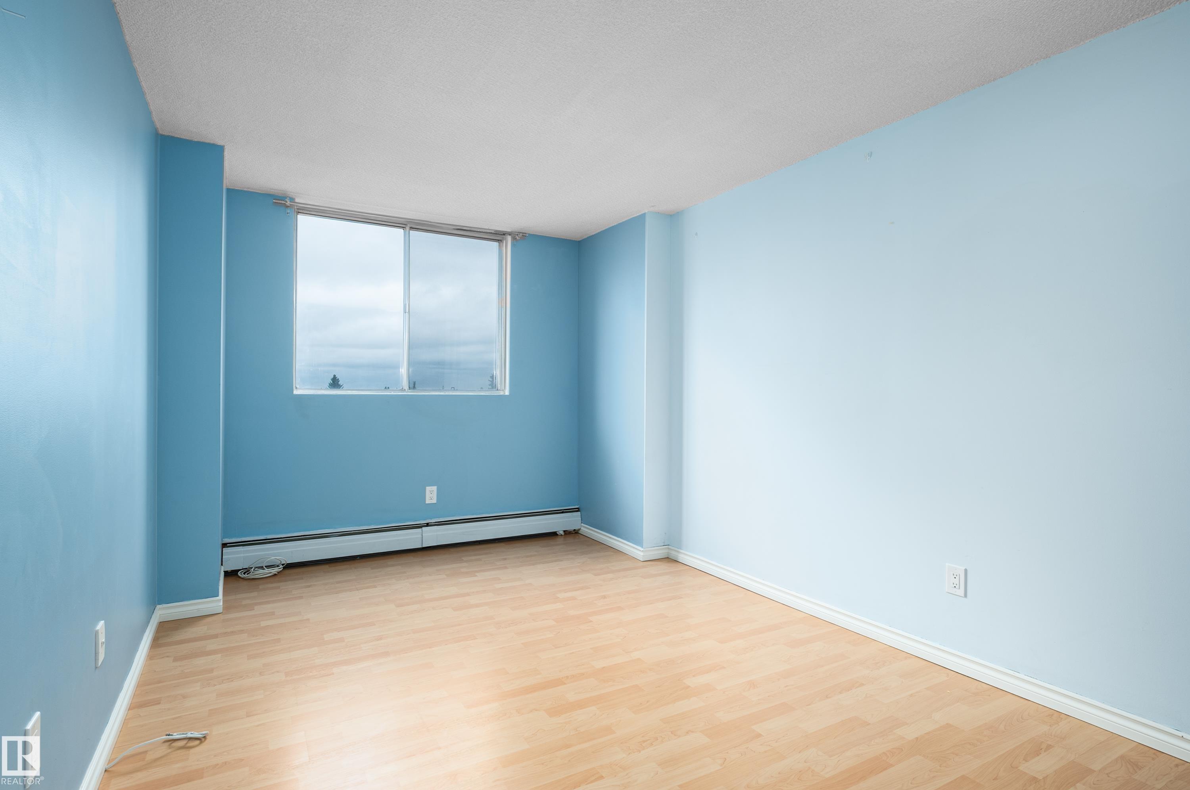
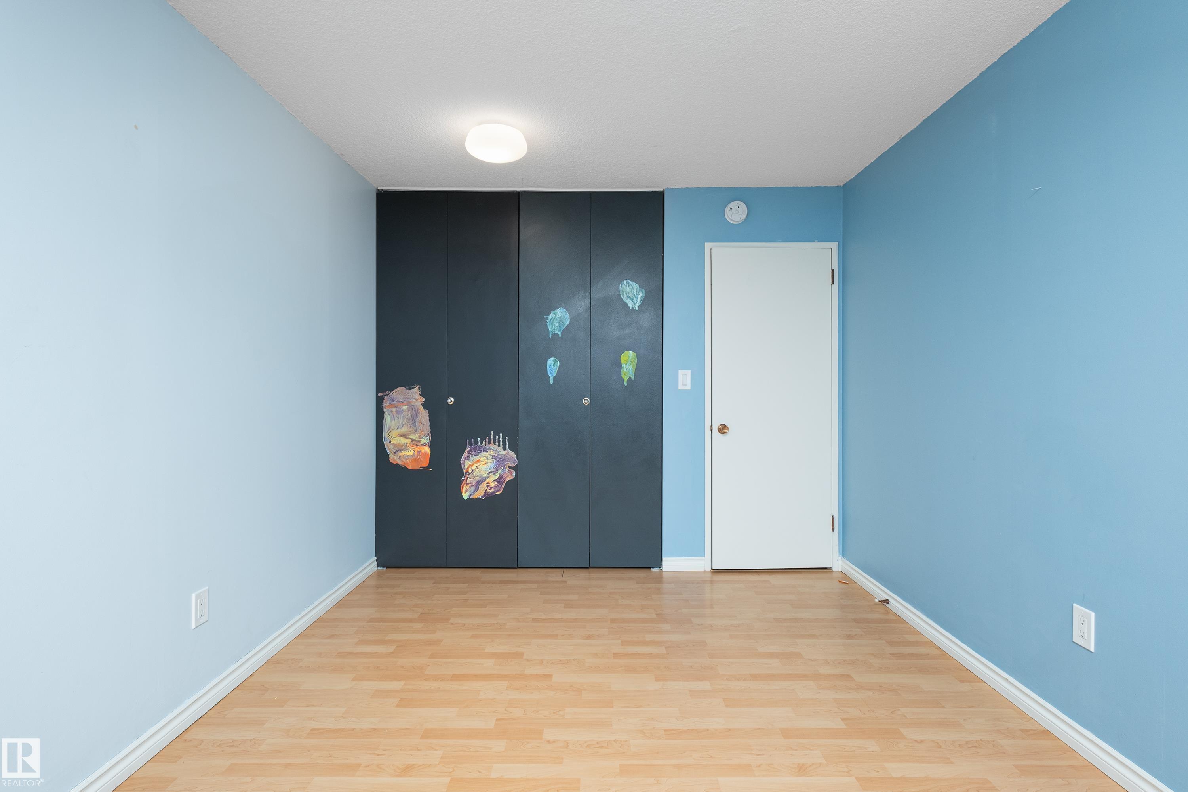
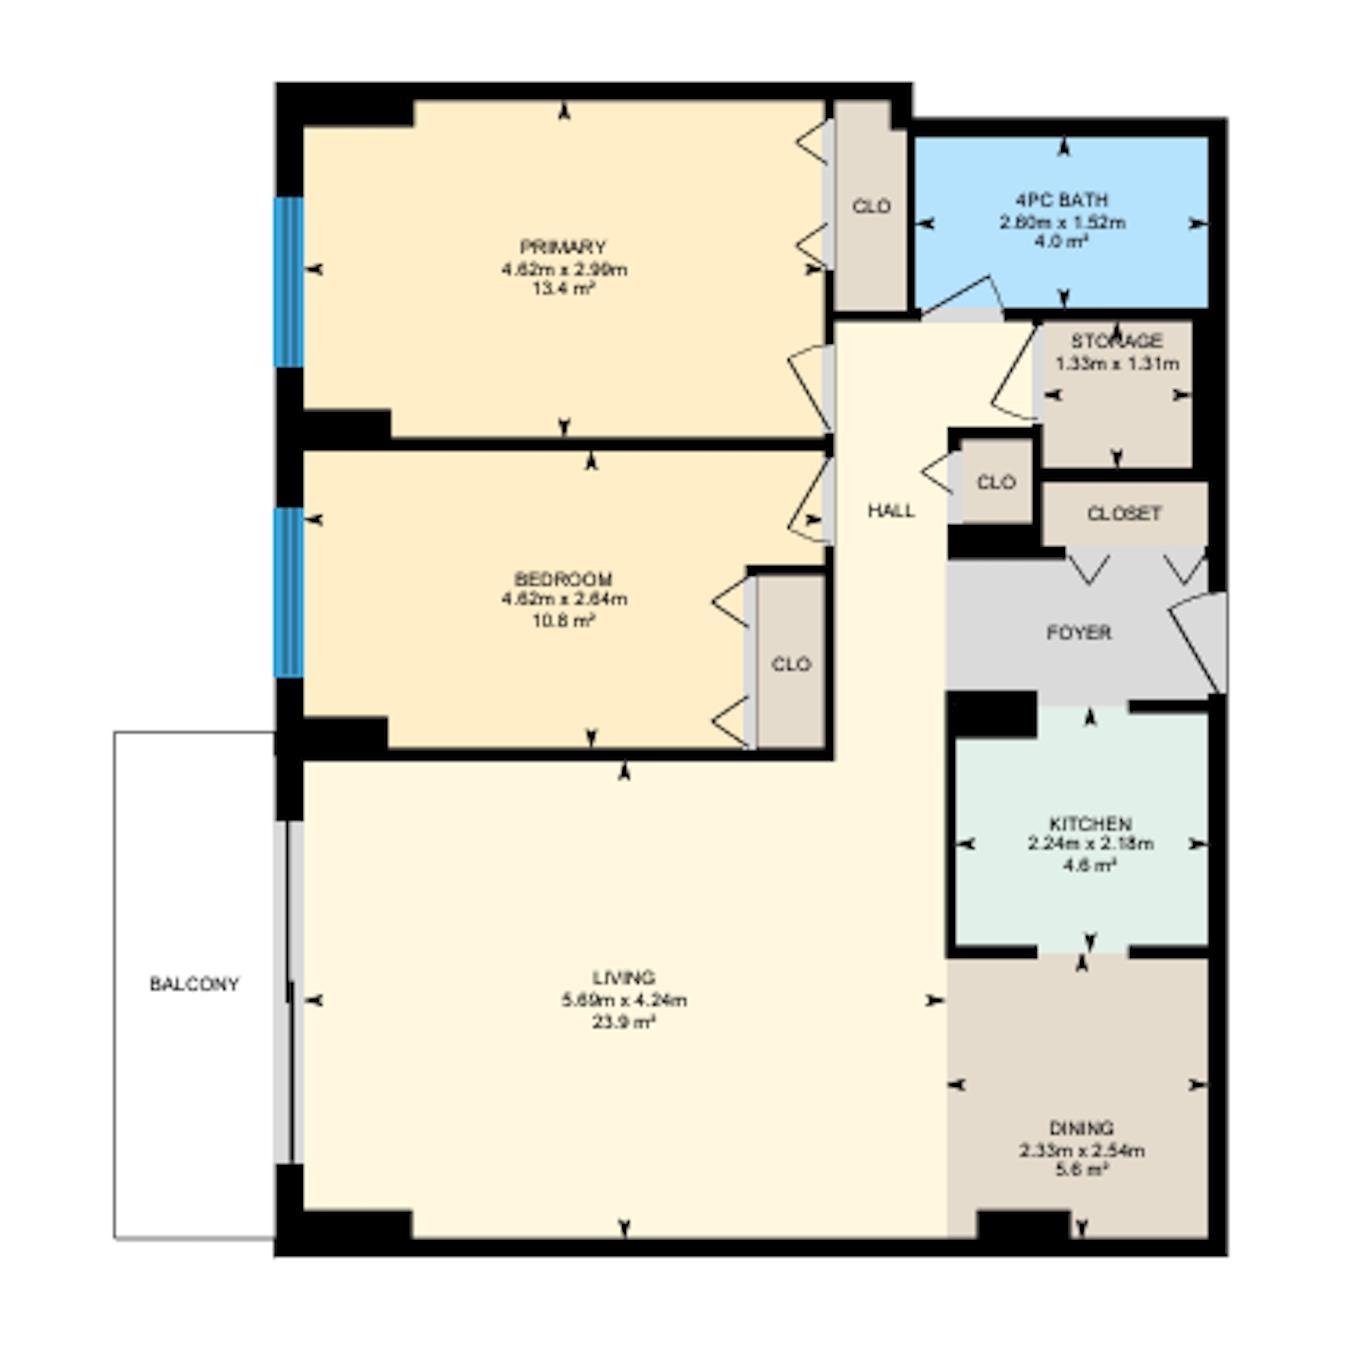
2 bedrooms

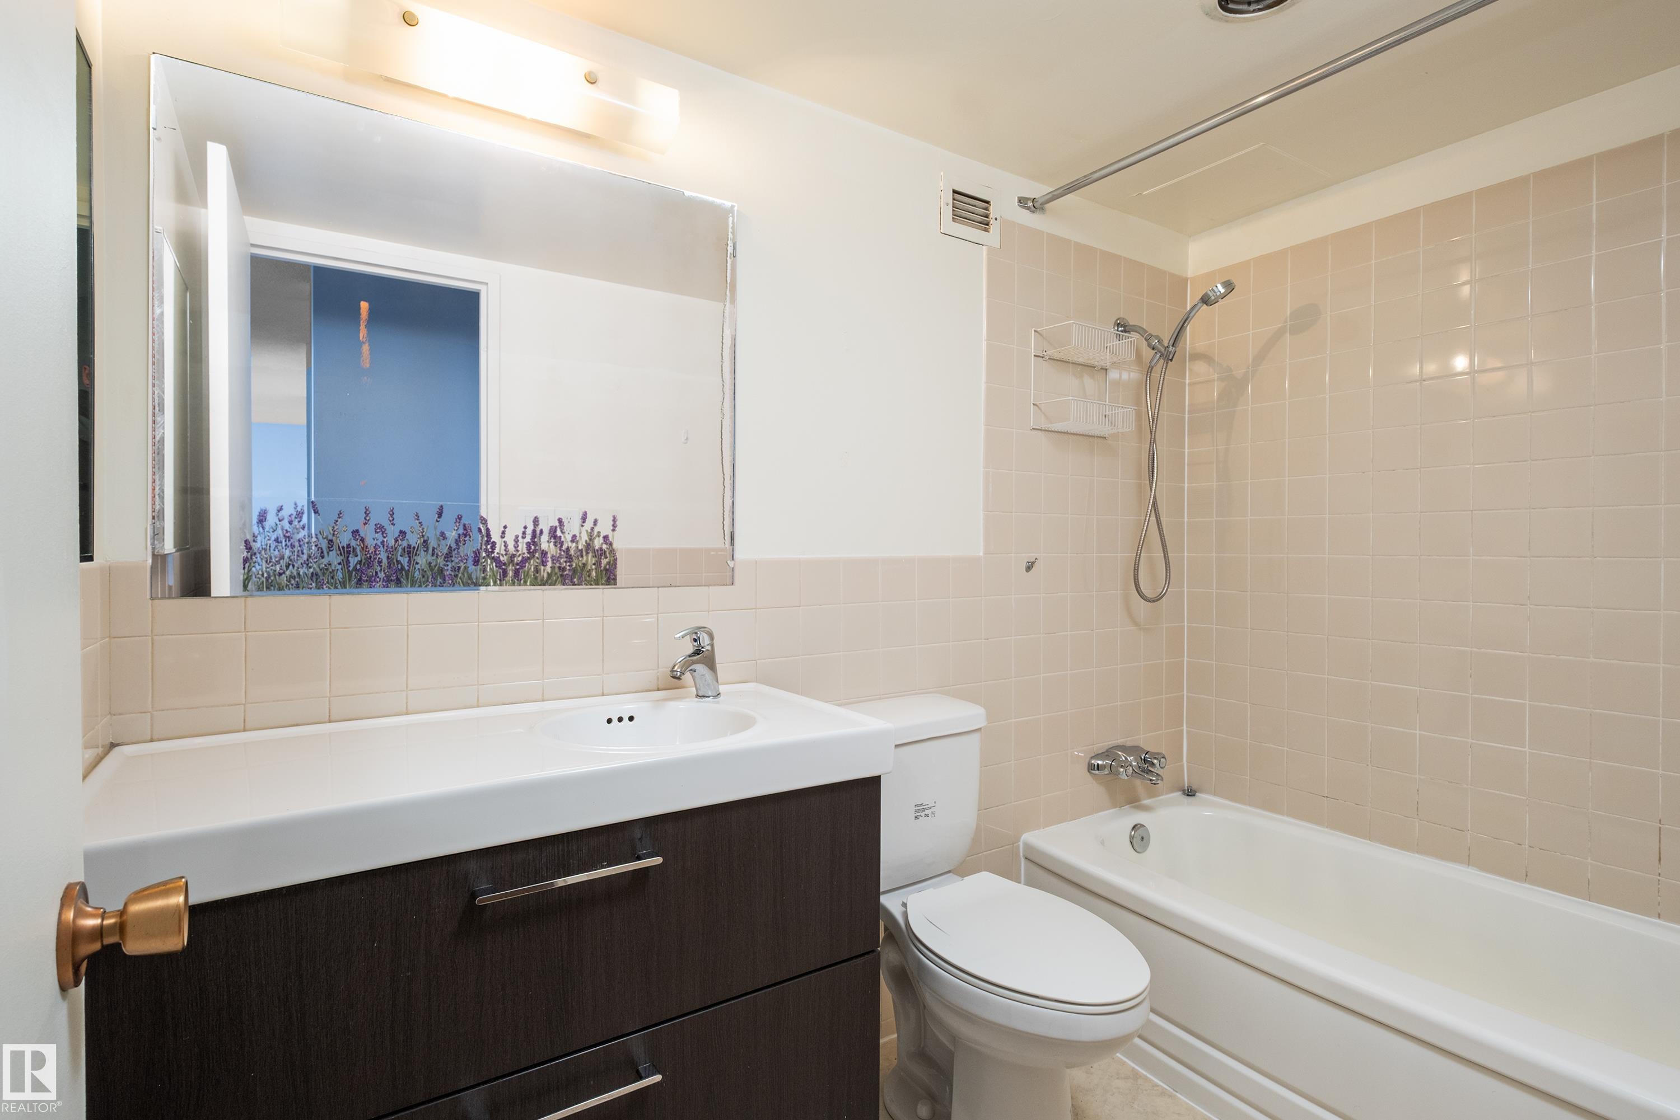
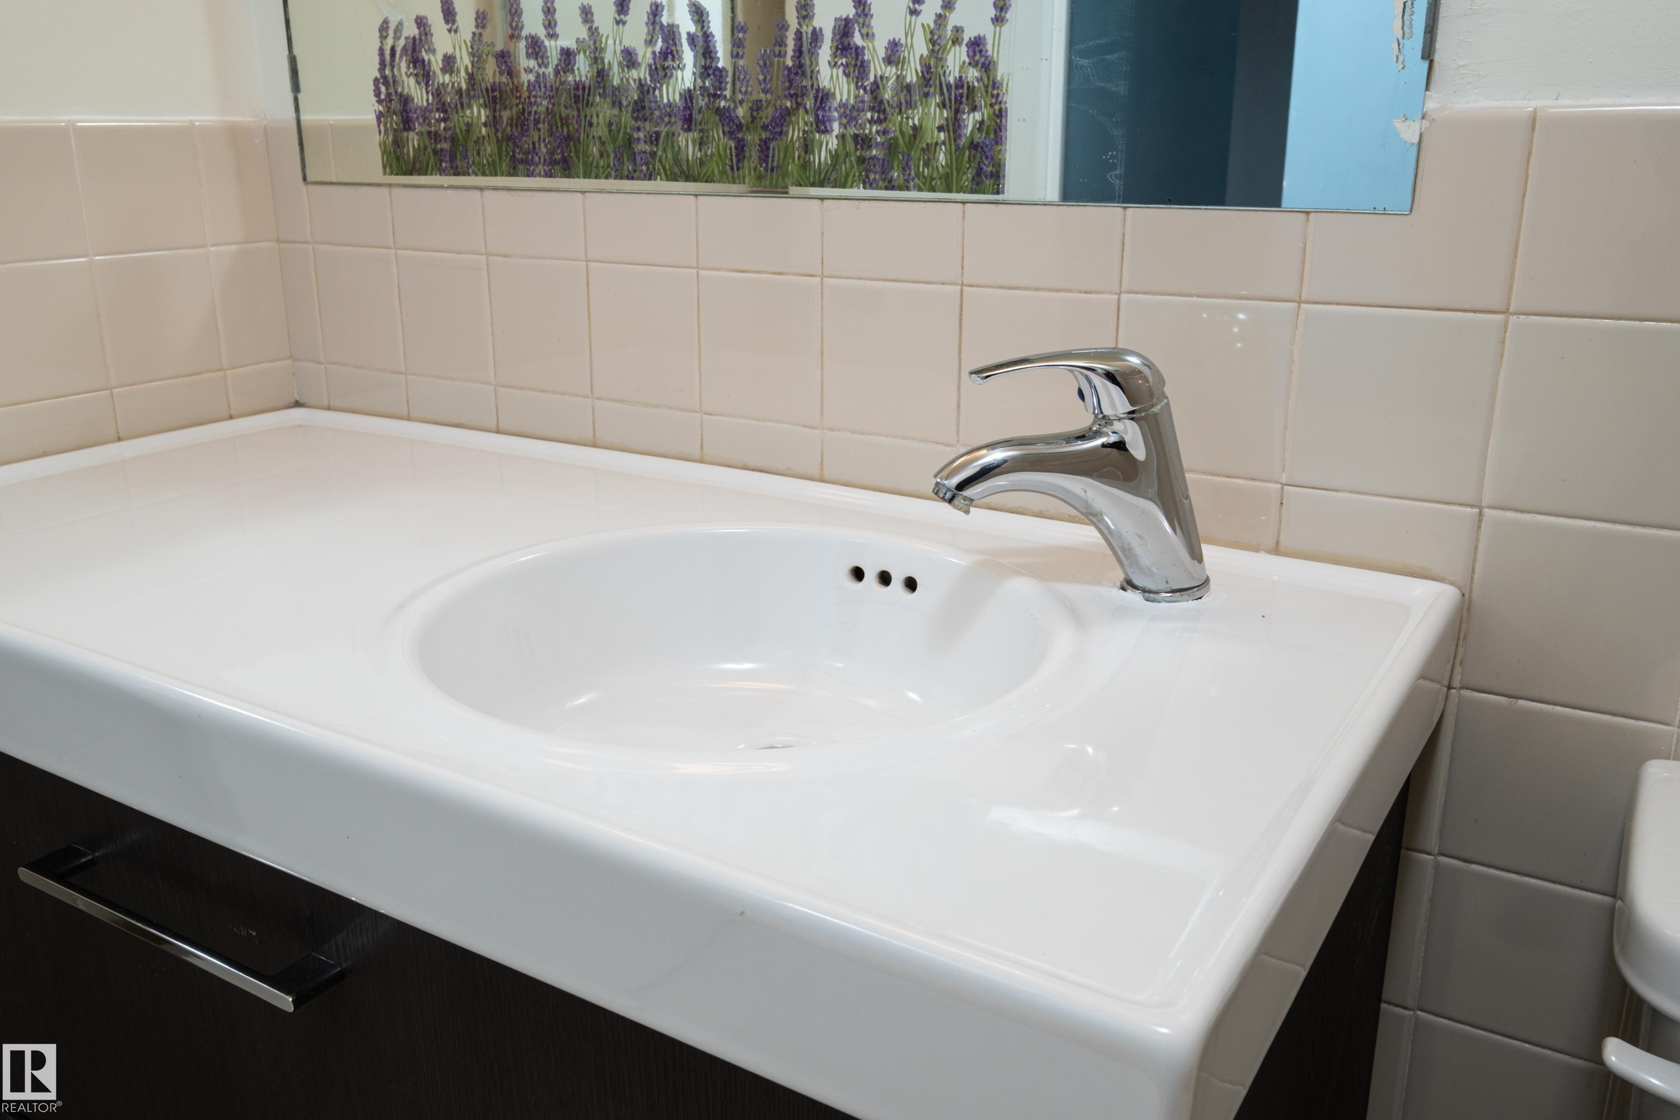
1 bathrooms

854 sqft

Sign up to View

Days on Market

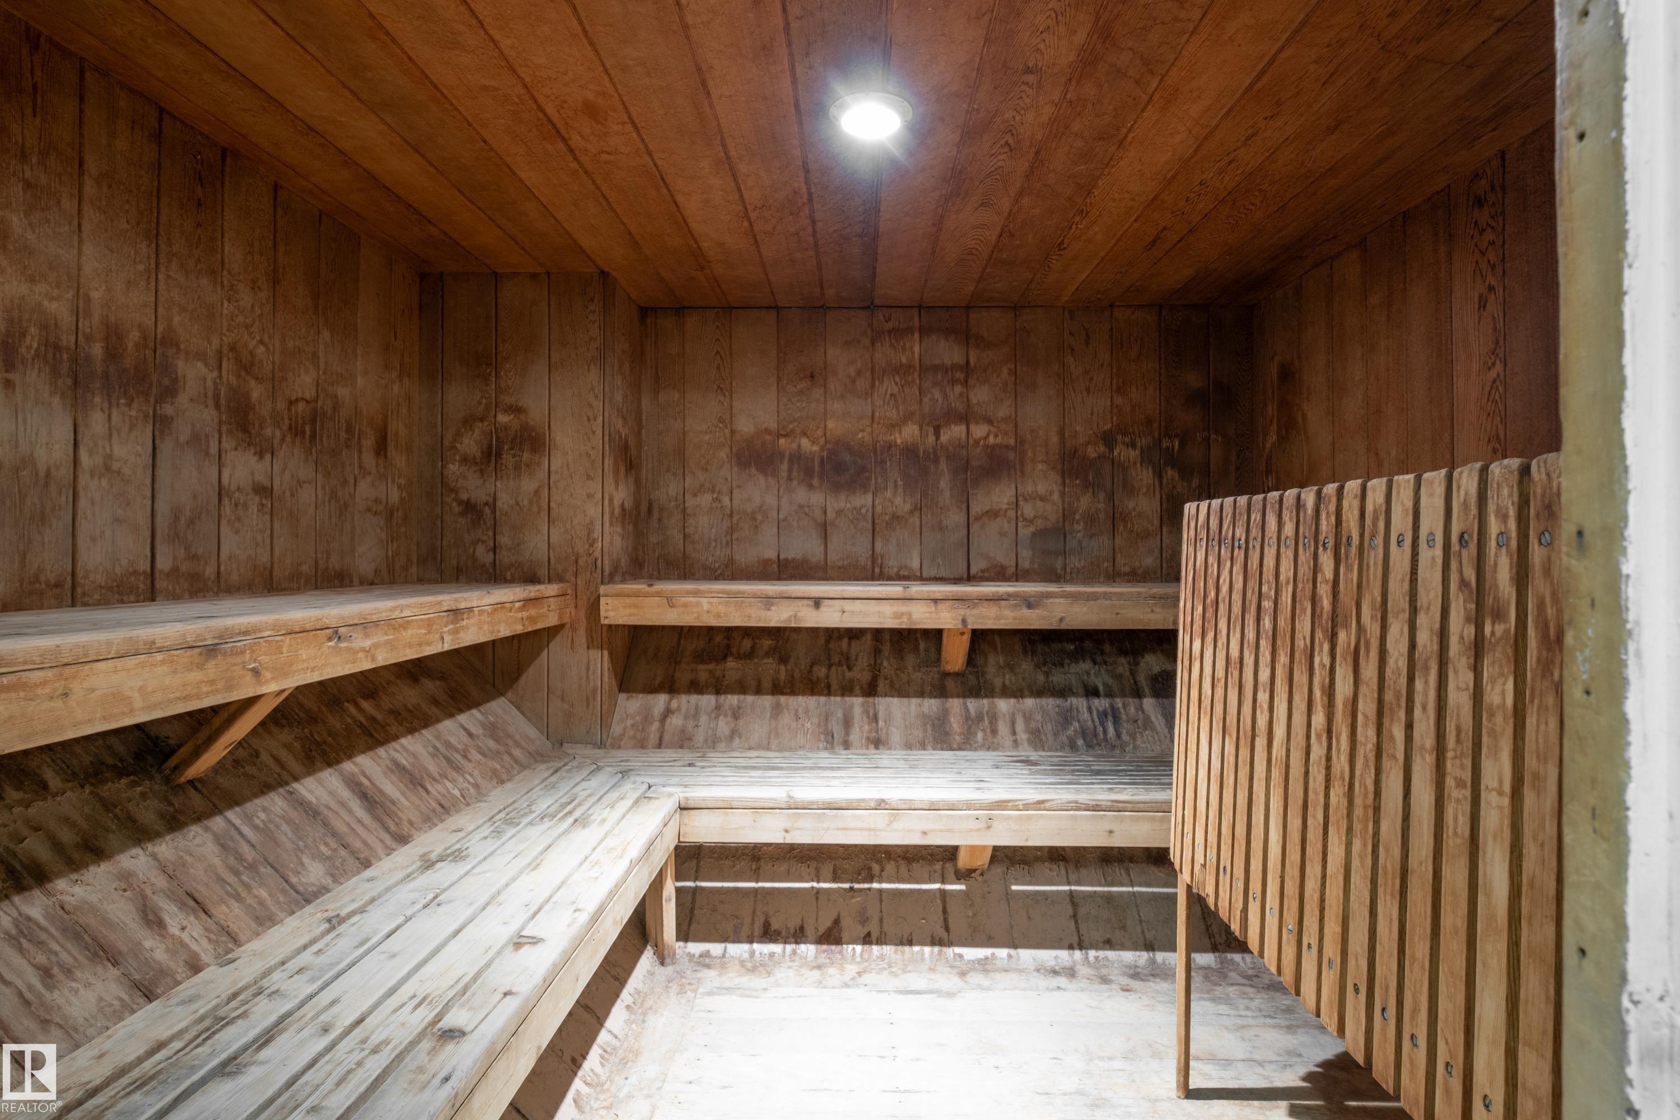
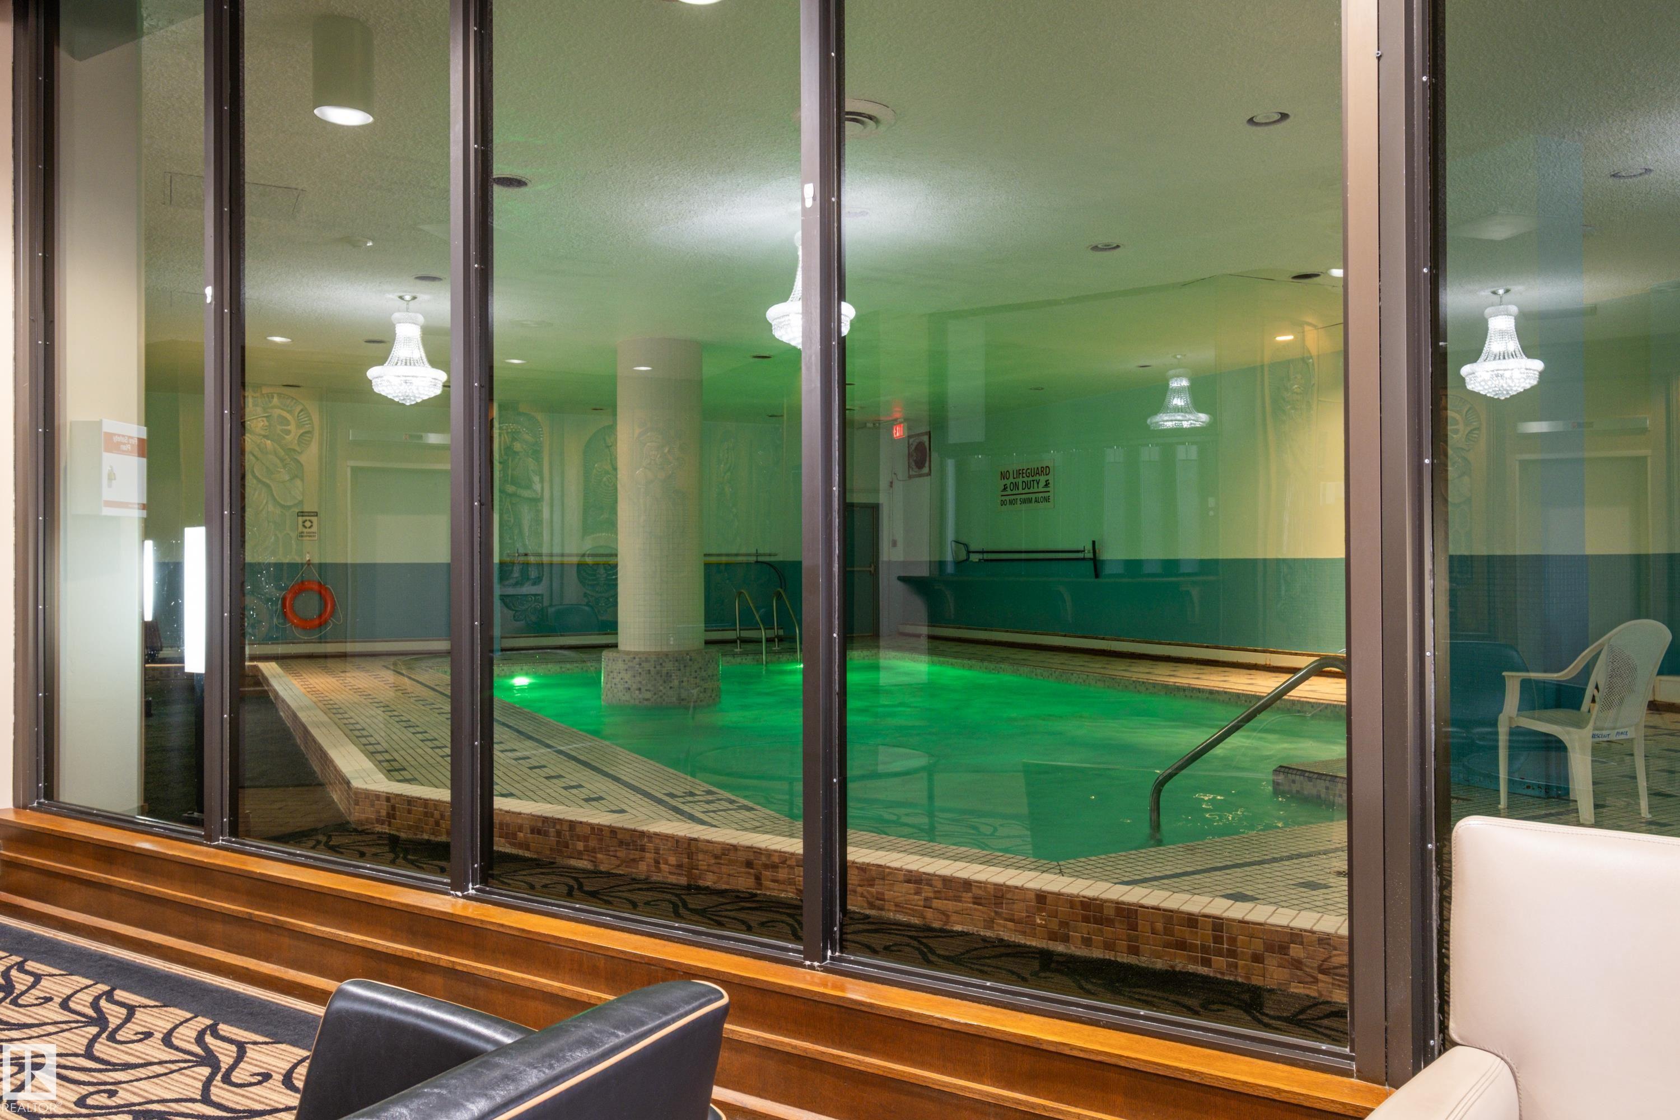
Parking-Visitor Pool-Indoor Sauna; Swirlpool; Steam

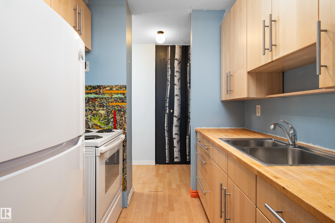
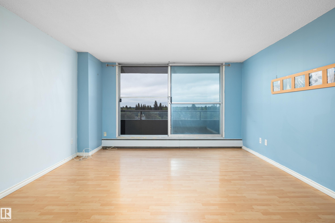
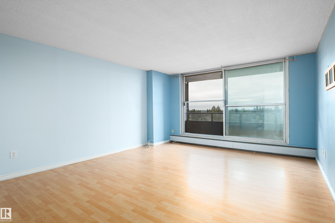
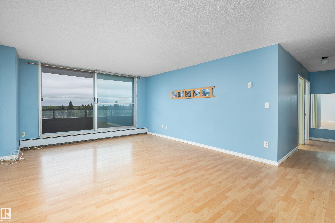
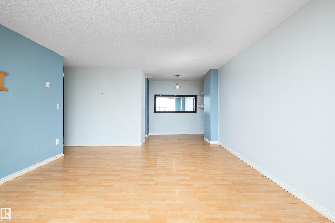
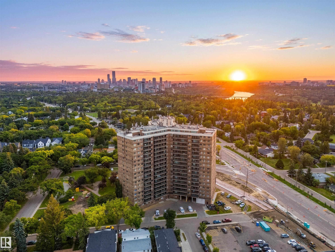
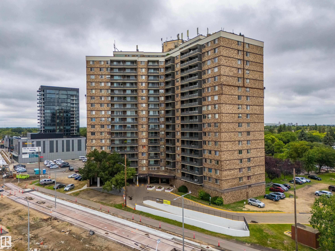
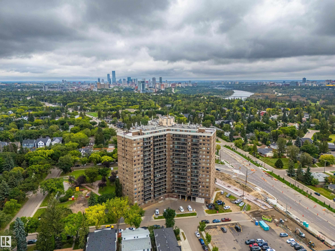
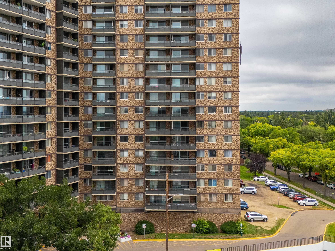
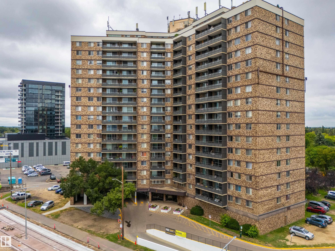
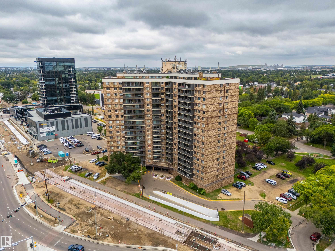
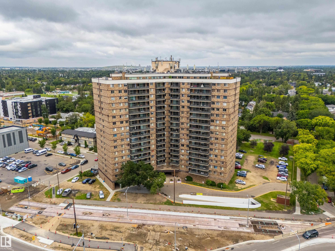
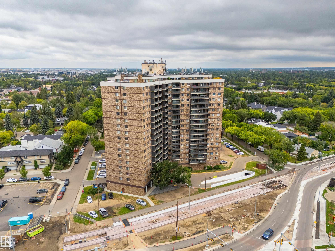
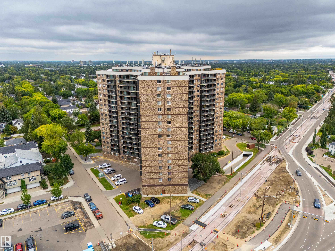
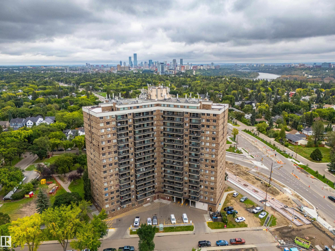
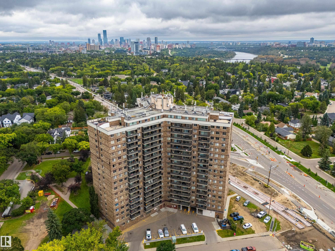
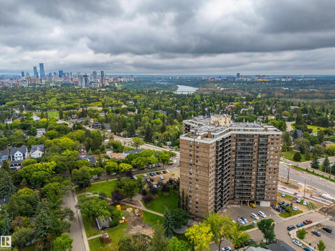
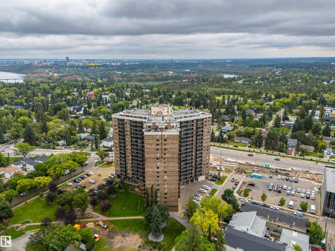
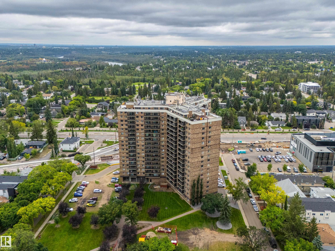
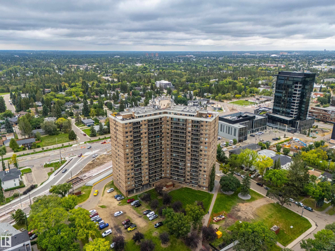
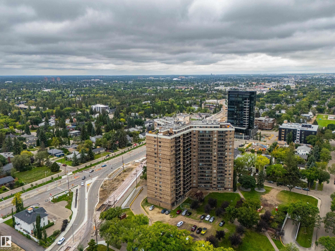
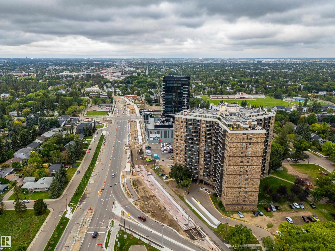
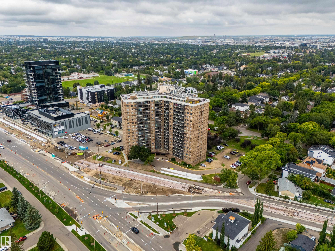
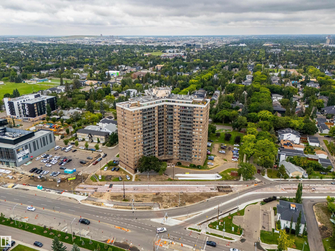
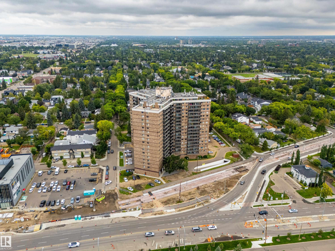
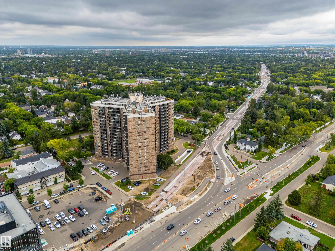
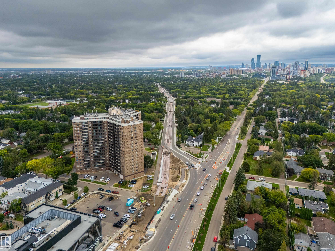
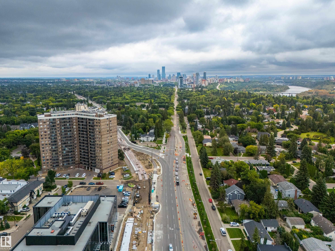
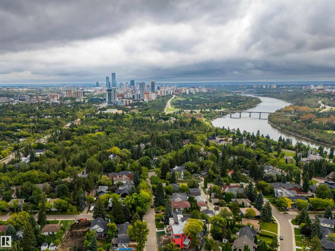
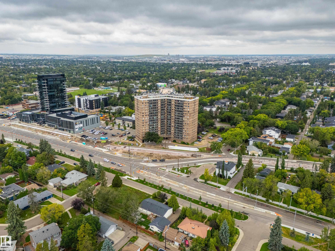
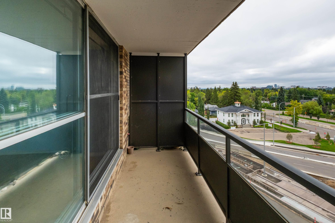
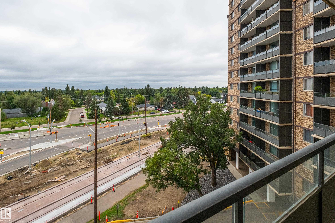
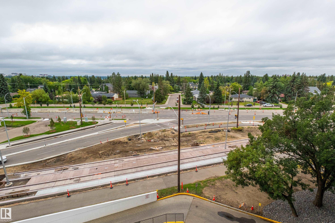
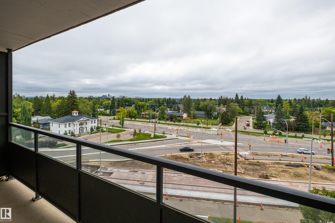
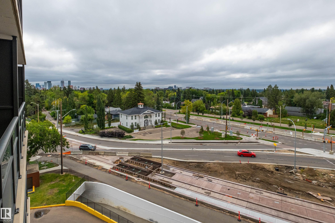
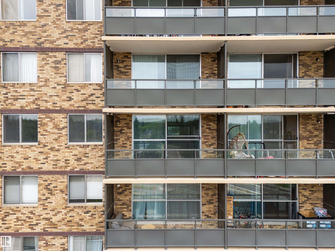
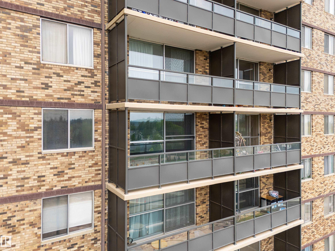
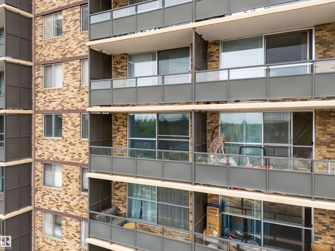
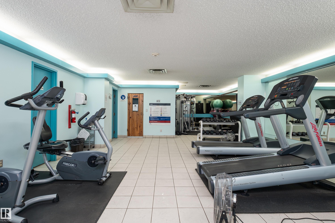
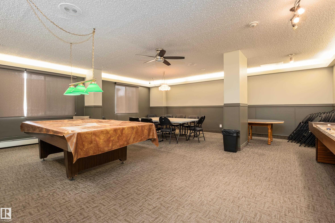
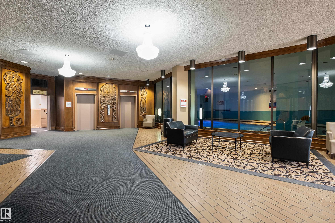
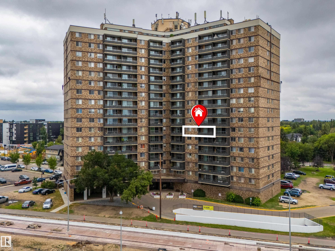
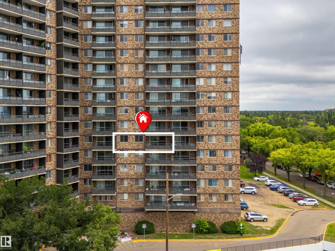
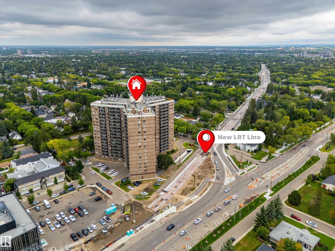
Live in the prestigious Glenora neighbourhood and enjoy great access to the Mackinnon Ravine allows you quick access to the River Valley trails! Steps away from the Future GLENORA LRT Station(2028). Crescent Place is a well run condominium with indoor salt-water swimming pool & sauna, a fitness room & party room. Enjoy a peace of mind with overnight security, friendly on-site manager, and superior soundproofing thanks to concrete construction providing a quiet & comfortable living environment. The building ...

Read More

Essential Information

  • MLS® #
    E4507511
  • Year Built
    1969
  • Property Type
    Residential
  • Property Style
    Single Level Apartment
  • MLS® #
    E4507511
  • Year Built
    1969
  • Property Type
    Residential
  • Property Style
    Single Level Apartment
  • MLS® #
    E4507511
  • Year Built
    1969
  • Property Type
    Residential
  • Property Style
    Single Level Apartment

Community Information

  • Area
    Edmonton
  • Neighbourhood/Community
    Glenora
  • Condo Name
    Crescent Place_Glenora
  • Postal Code
    T5N 3R2
  • Area
    Edmonton
  • Neighbourhood/Community
    Glenora
  • Condo Name
    Crescent Place_Glenora
  • Postal Code
    T5N 3R2
  • Area
    Edmonton
  • Neighbourhood/Community
    Glenora
  • Condo Name
    Crescent Place_Glenora
  • Postal Code
    T5N 3R2

Services & Amenities

  • Amenities
    Parking-Visitor
    Pool-Indoor
    Sauna; Swirlpool; Steam
  • Amenities
    Parking-Visitor, Pool-Indoor, Sauna; Swirlpool; Steam
  • Amenities
    Parking-Visitor
    Pool-Indoor
    Sauna; Swirlpool; Steam

Interior

  • Floor Finish
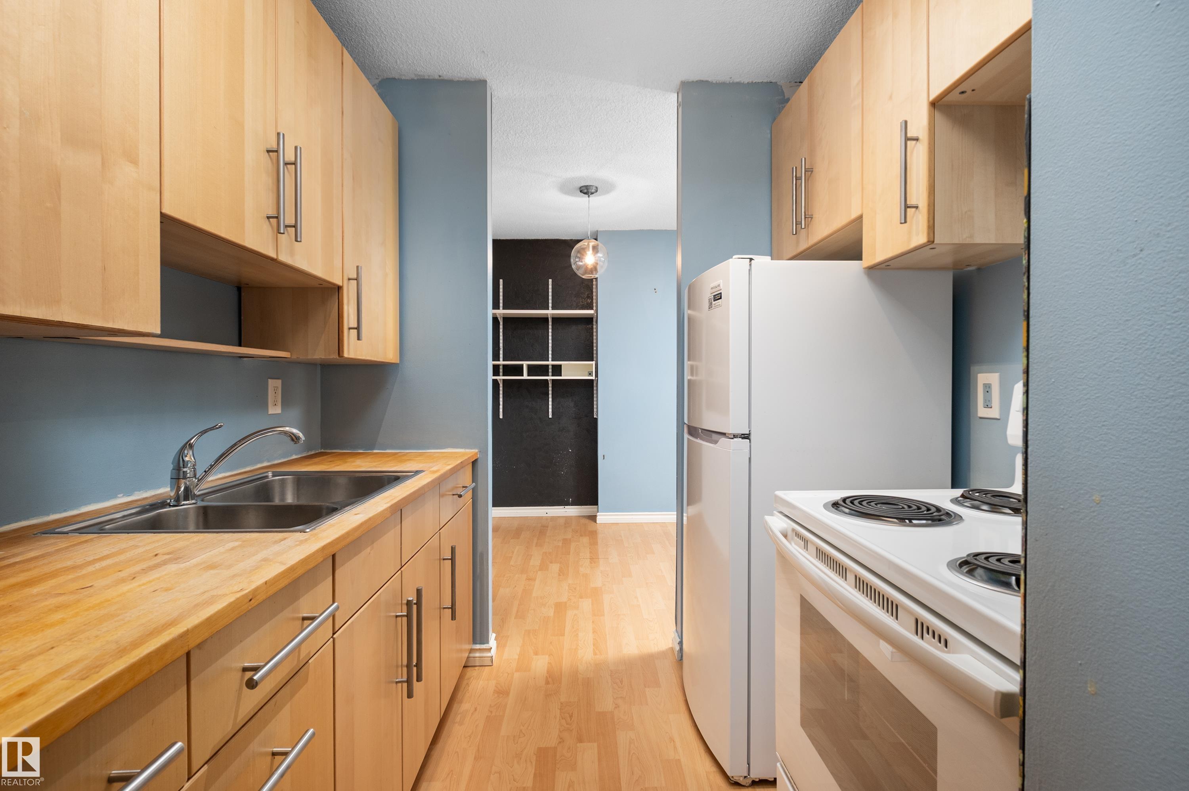
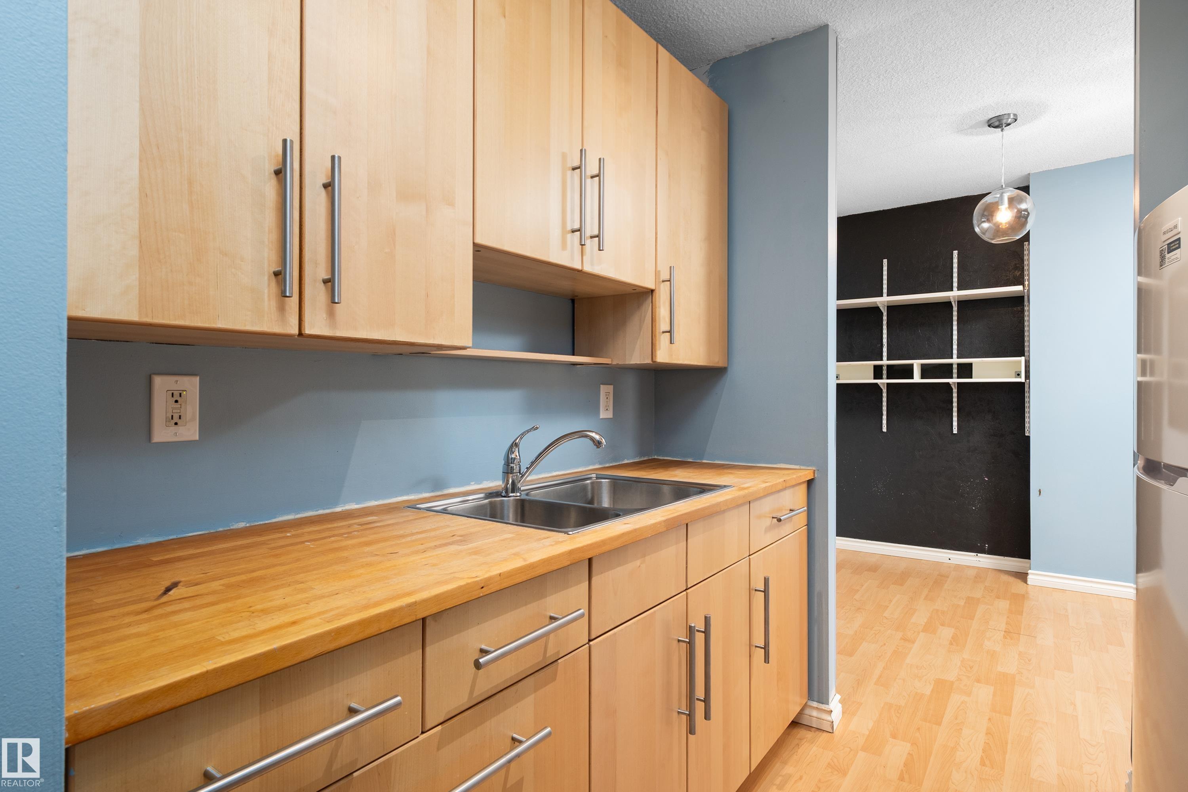
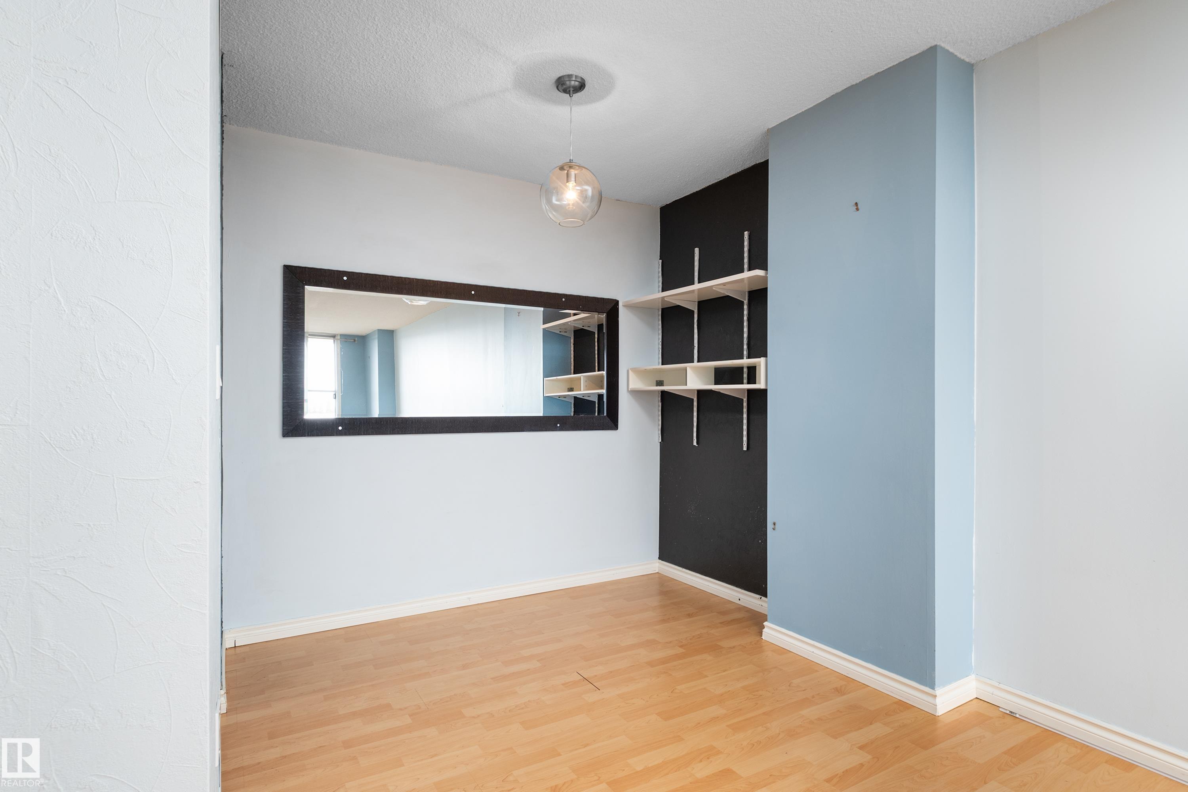
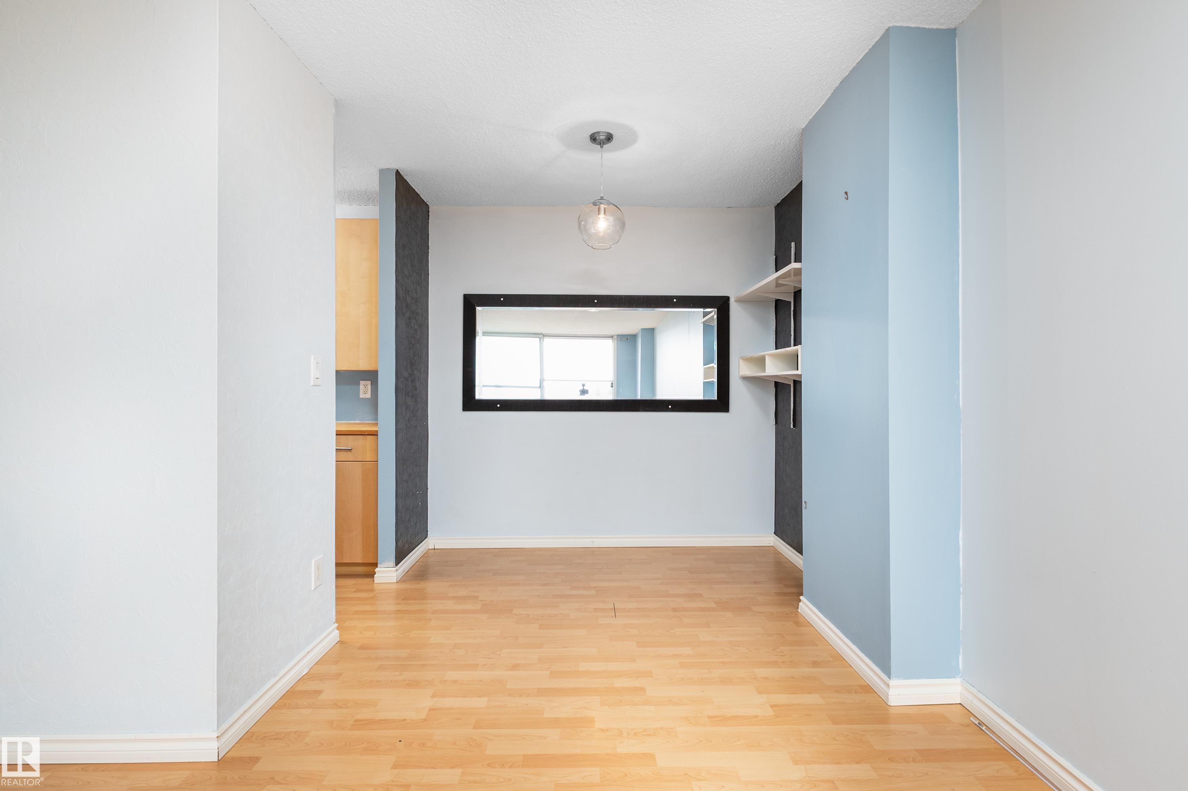
    Laminate Flooring
  • Goods Included
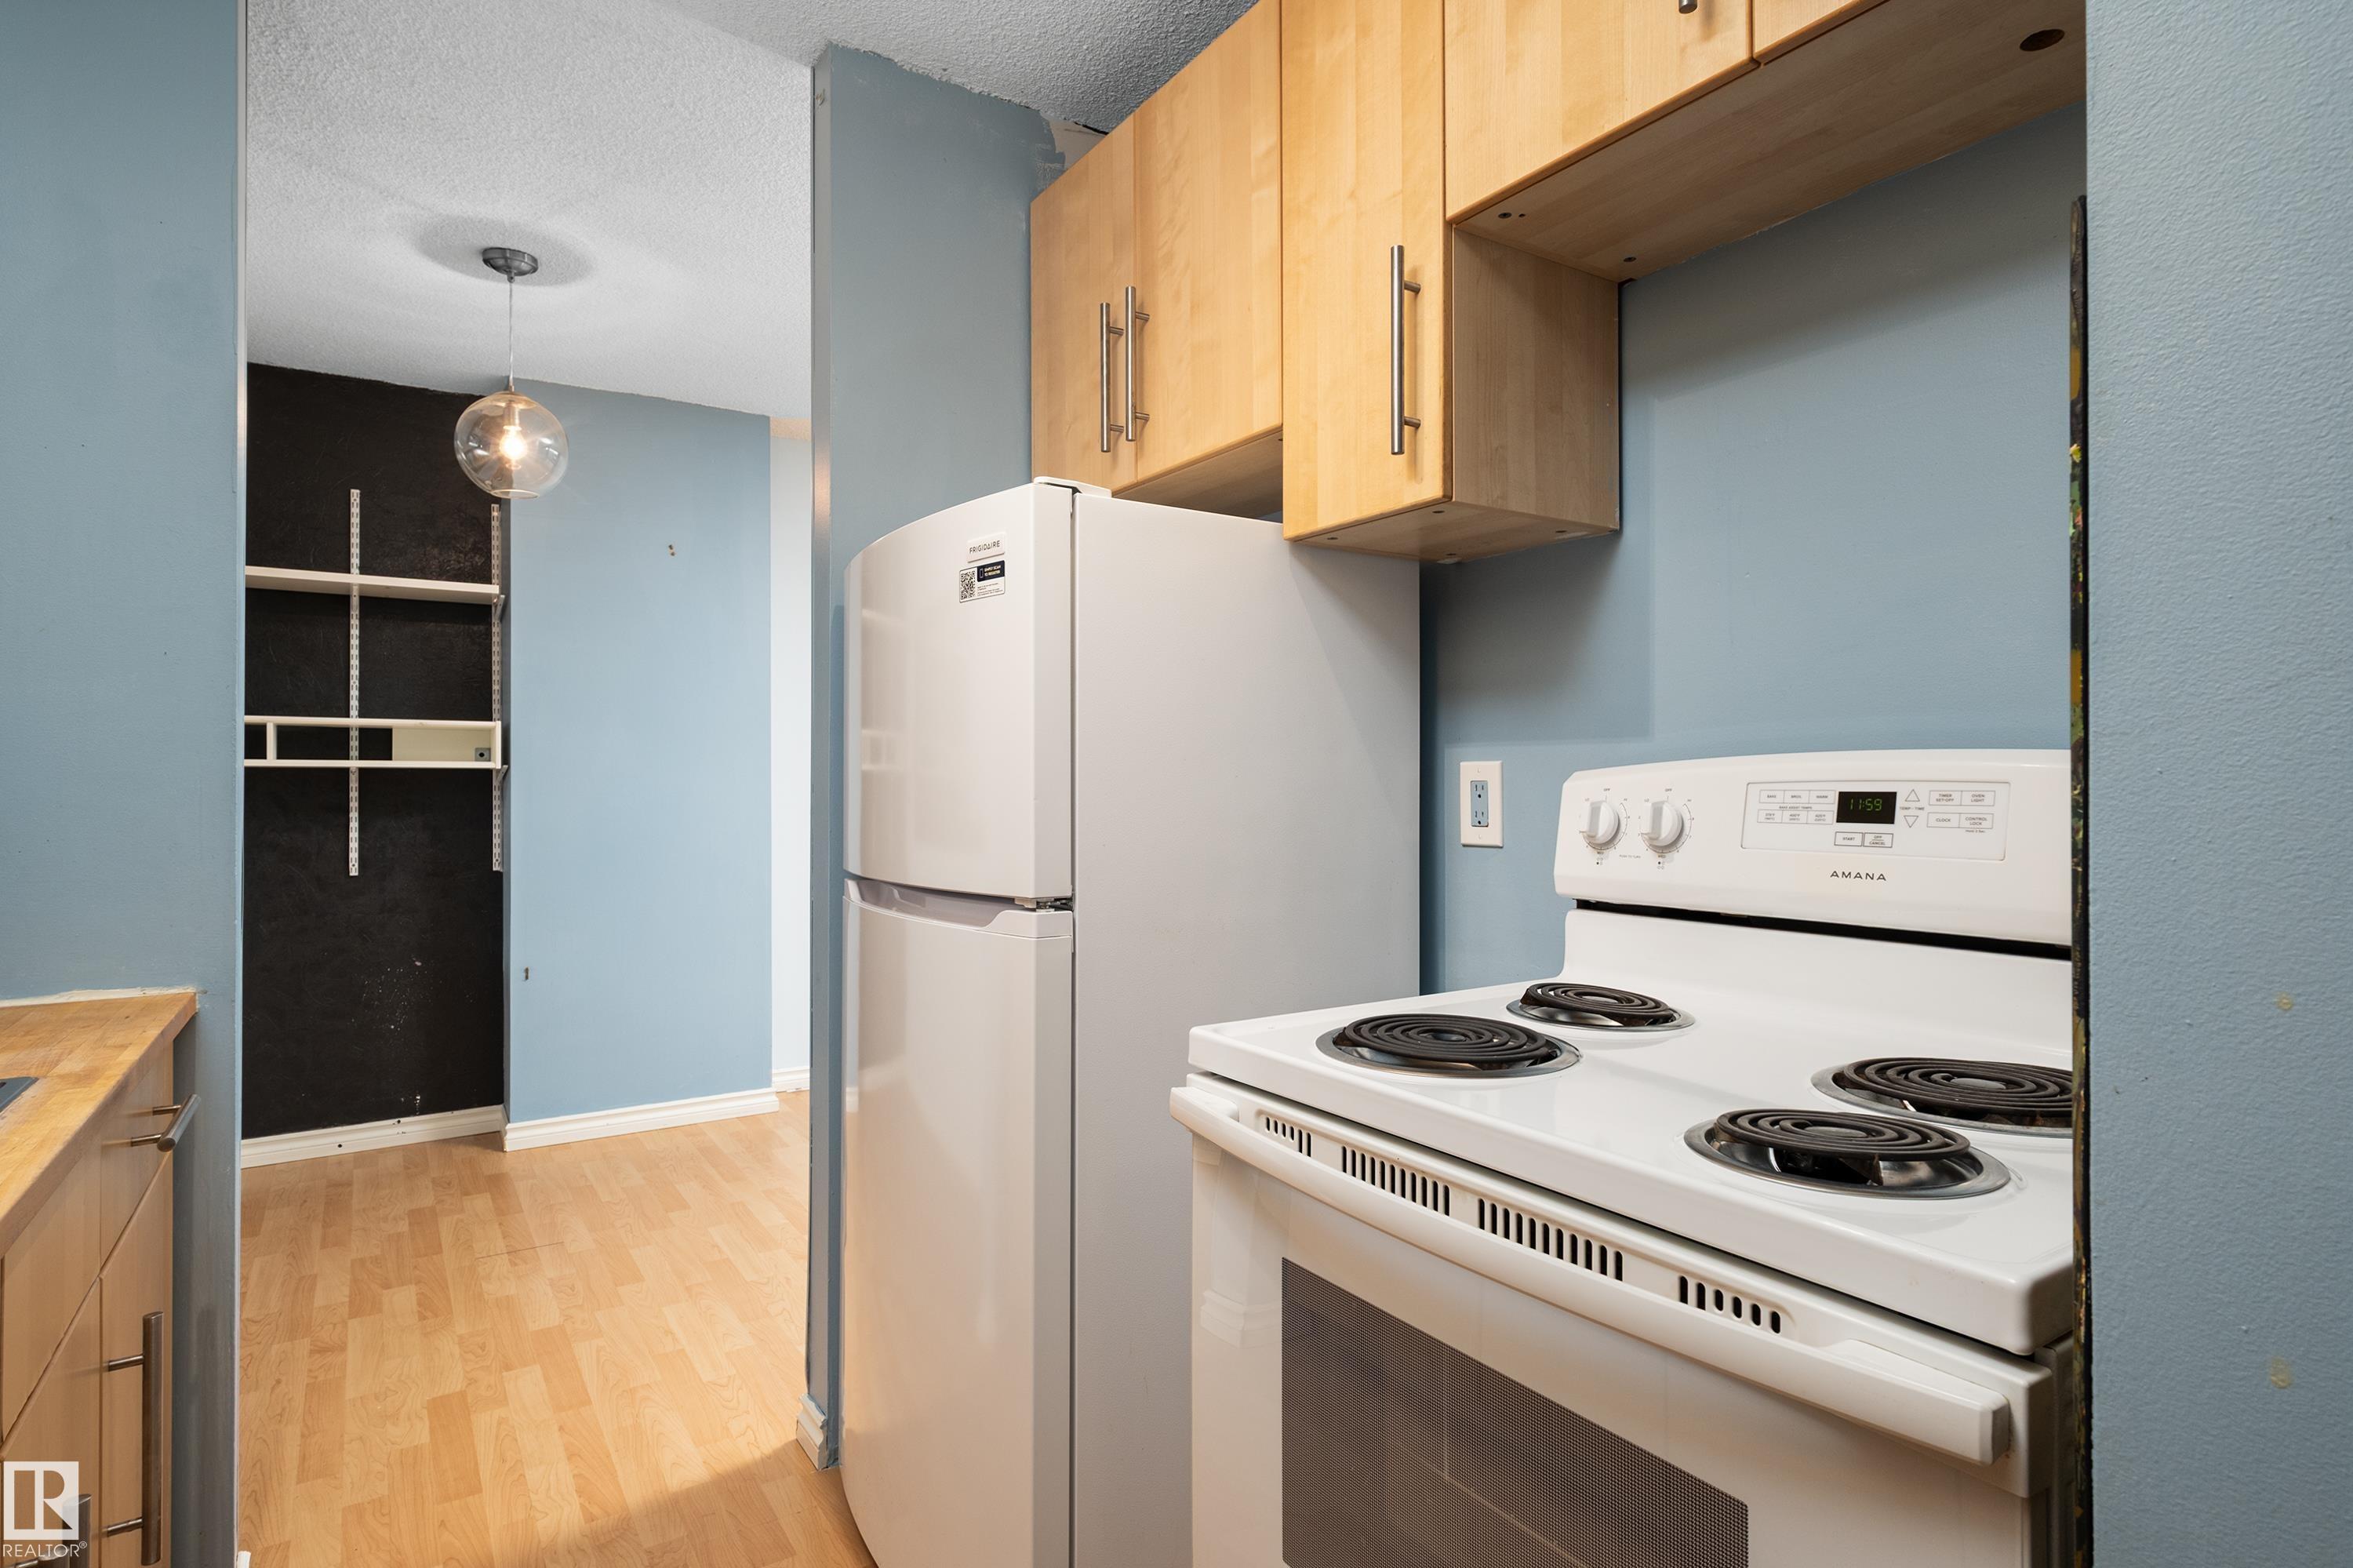
    Refrigerator
    Stove-Electric
  • Heating Type
    Hot Water
    Natural Gas
  • Storeys
    18
  • Basement
    None
  • Basement Development
    No Basement
  • Floor Finish
    Laminate Flooring
  • Goods Included
    Refrigerator, Stove-Electric
  • Heating Type
    Hot Water, Natural Gas
  • Storeys
    18
  • Basement
    None
  • Basement Development
    No Basement
  • Floor Finish
    Laminate Flooring
  • Goods Included
    Refrigerator
    Stove-Electric
  • Heating Type
    Hot Water
    Natural Gas
  • Storeys
    18
  • Basement
    None
  • Basement Development
    No Basement

Exterior

  • Lot/Exterior Features
    Public Transportation
    Shopping Nearby
  • Roof
    Tar & Gravel
  • Foundation
    Concrete Perimeter
  • Lot/Exterior Features
    Public Transportation, Shopping Nearby
  • Roof
    Tar & Gravel
  • Foundation
    Concrete Perimeter
  • Lot/Exterior Features
    Public Transportation
    Shopping Nearby
  • Roof
    Tar & Gravel
  • Foundation
    Concrete Perimeter

Additional Details

  • Property Class
    Condo
  • Site Influences
    Public Transportation
    Shopping Nearby
  • Road Access
    Paved Driveway to House
  • Last Updated
    8/2/2026 18:34
  • Property Class
    Condo
  • Site Influences
    Public Transportation, Shopping Nearby
  • Road Access
    Paved Driveway to House
  • Last Updated
    8/2/2026 18:34
  • Property Class
    Condo
  • Site Influences
    Public Transportation
    Shopping Nearby
  • Road Access
    Paved Driveway to House
  • Last Updated
    8/2/2026 18:34

$125,000

611 13910 Stony Plain Road

Schedule Tour
Contact Agent

$570/month
Est. Monthly Payment
$
$
%
Learn More

Mortgage values are calculated by Redman Technologies Inc based on values provided in the REALTOR® Association of Edmonton listing data feed.