
Courtesy of Eric Beaverford of MaxWell Polaris

5911 110 Street, House for sale in Pleasantview (Edmonton) Edmonton , Alberta , T6H 3E4

 MLS® # E4516533

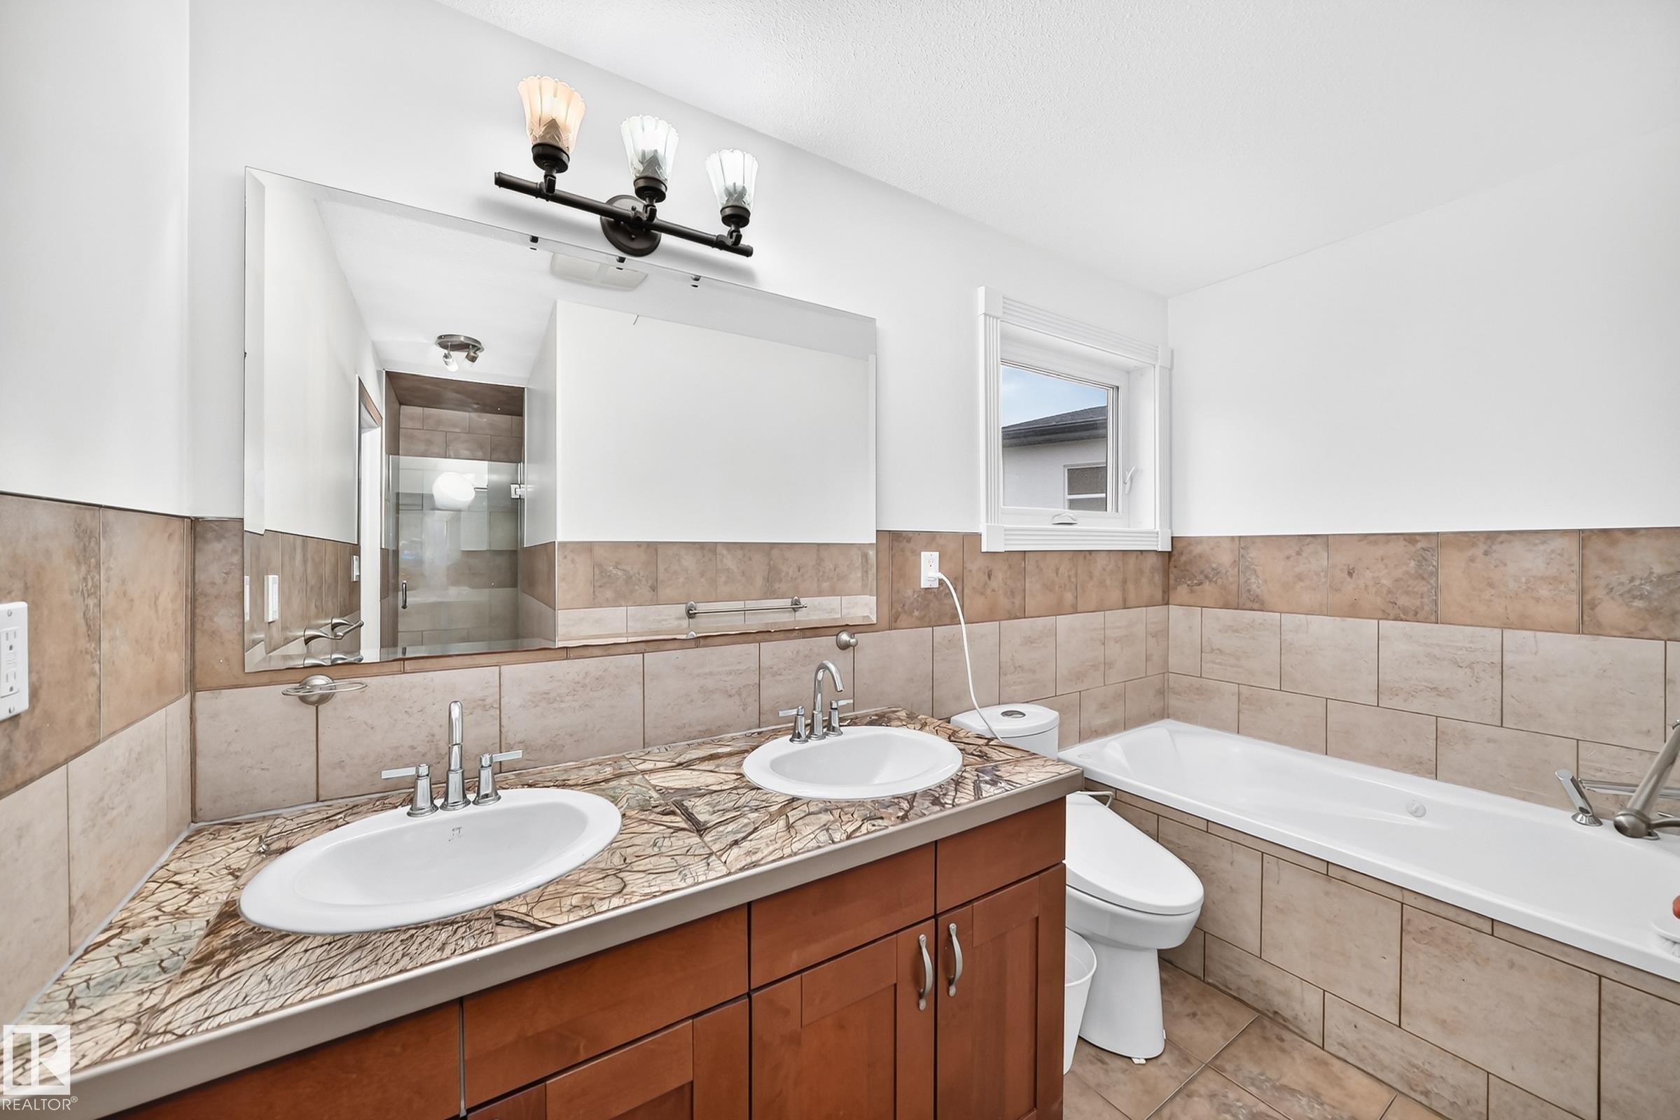
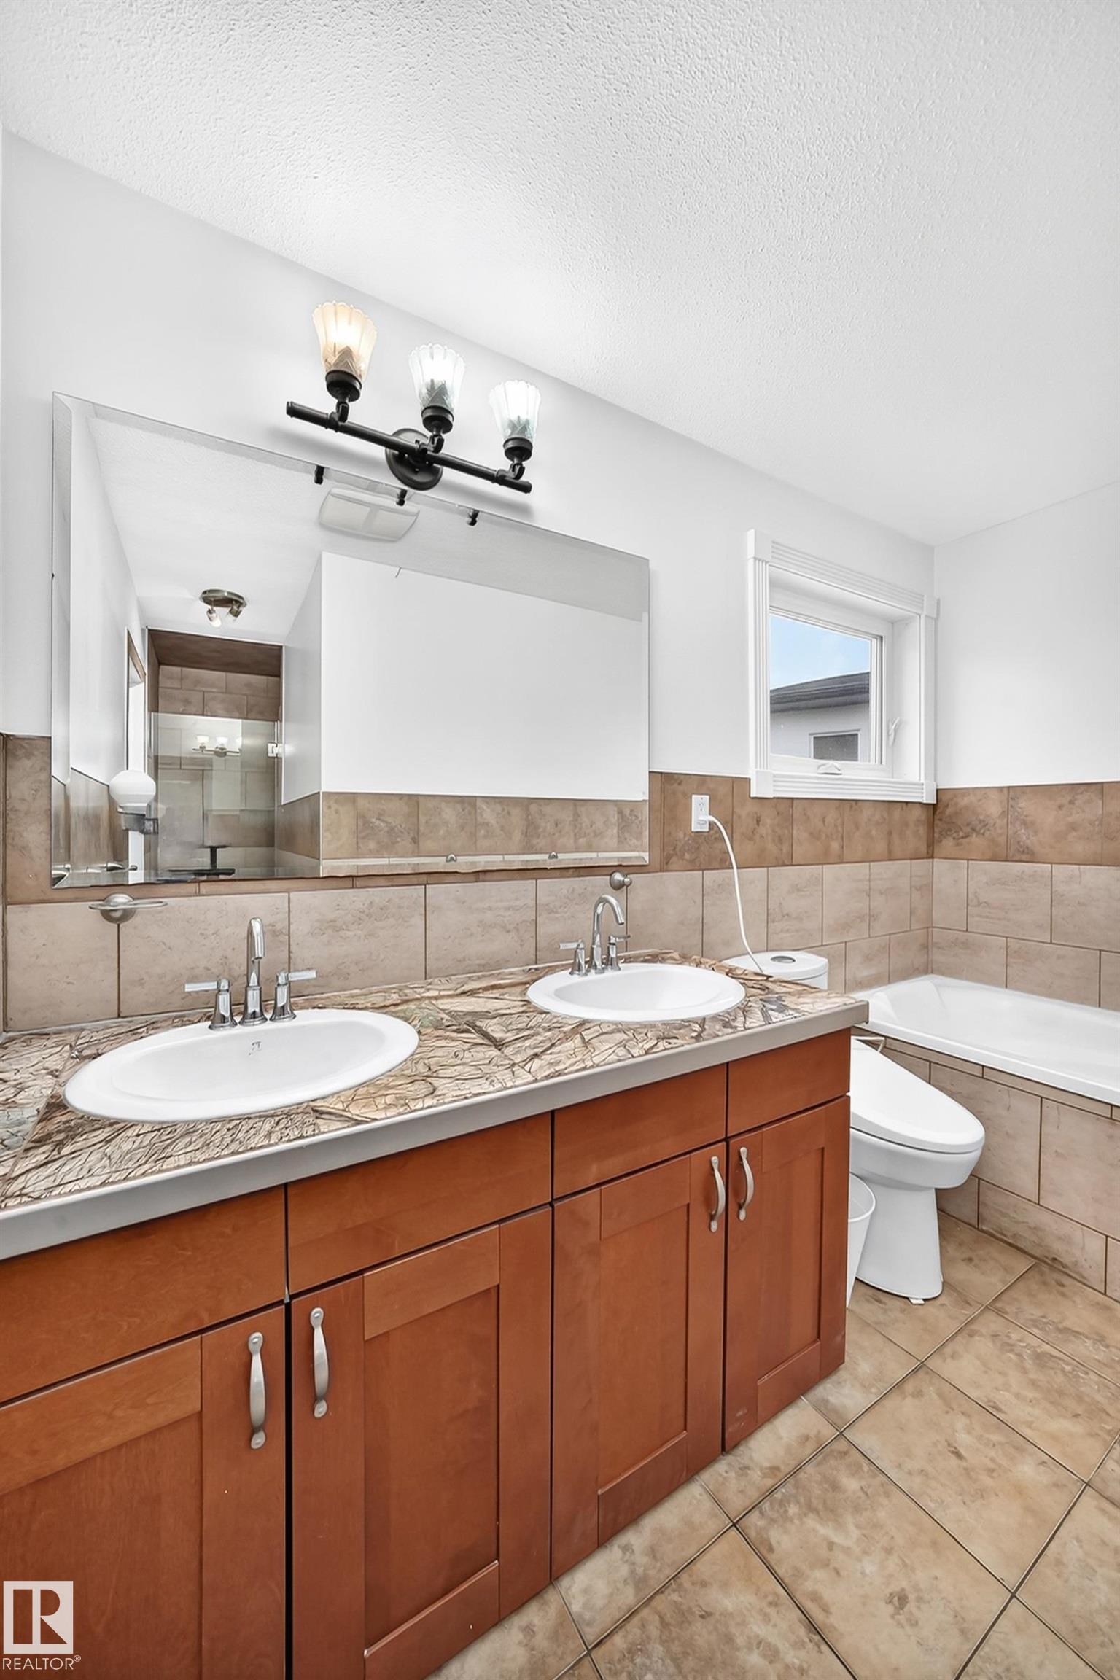
8 bedrooms

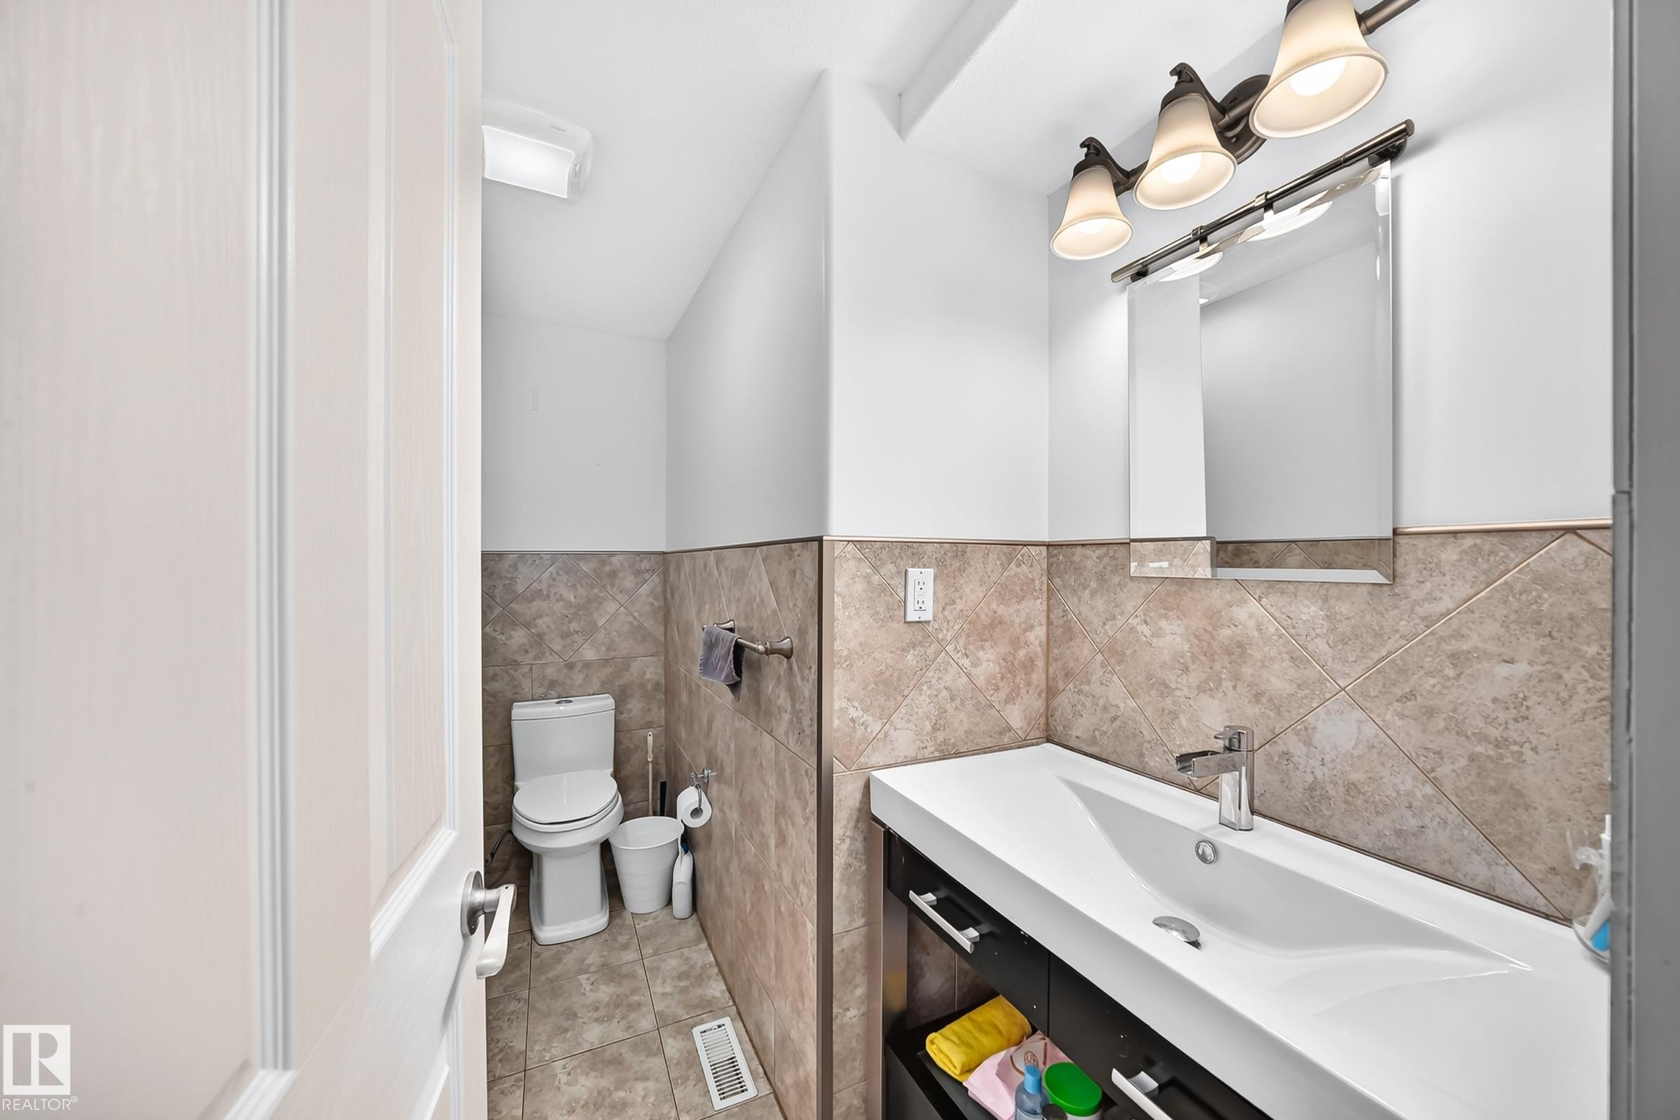
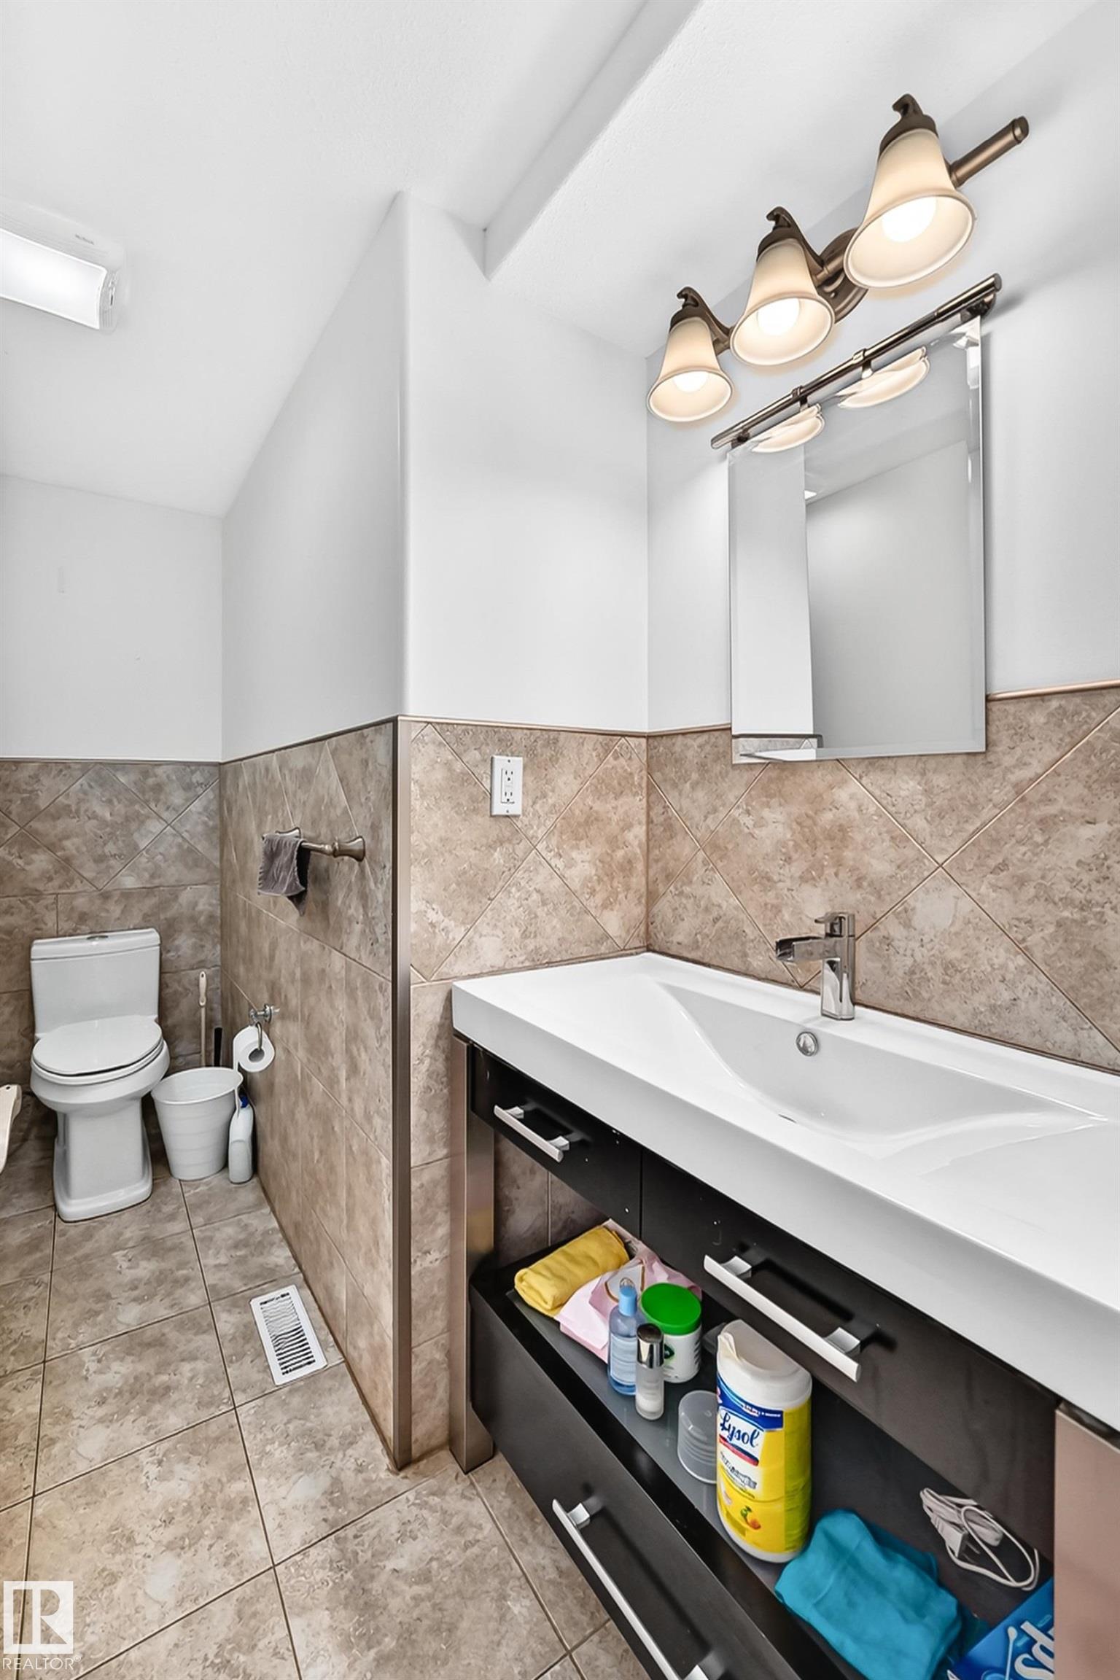
4 bathrooms

2,278 sqft

Sign up to View

Days on Market

Ceiling 9 ft. Detectors Smoke

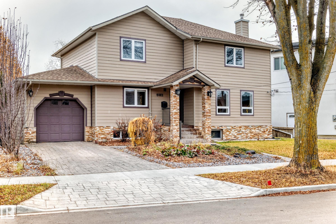
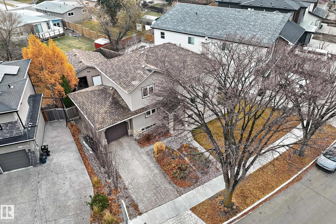
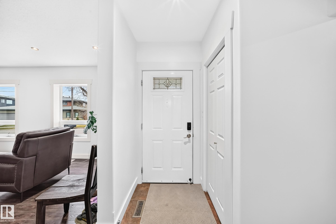
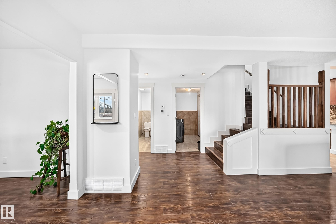
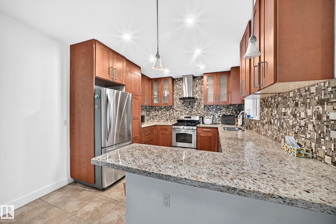
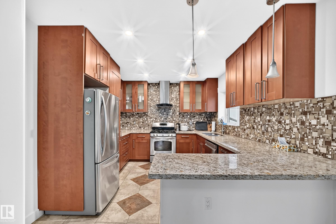
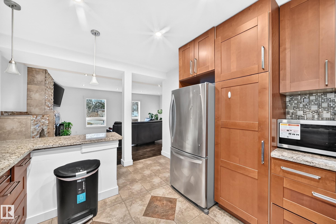
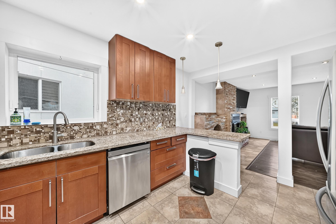
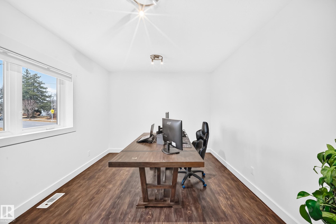
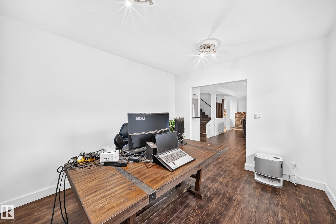
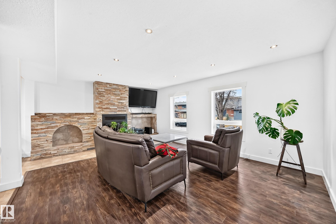
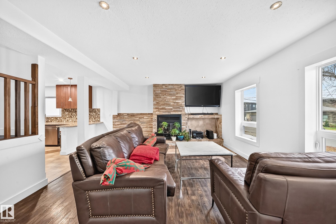
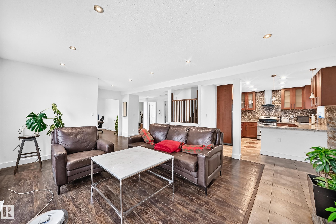
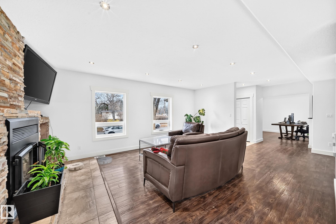
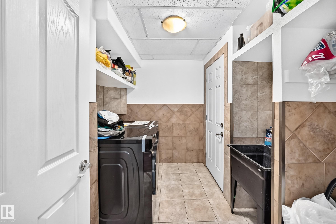
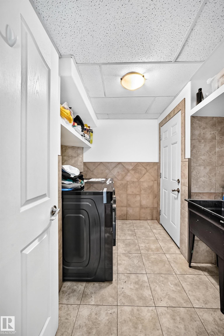
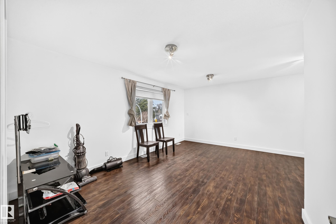
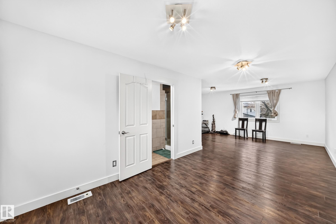
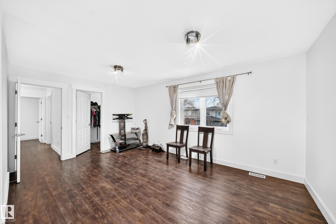
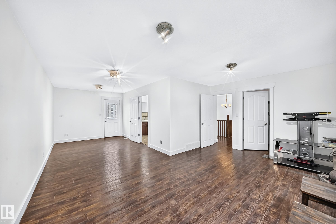
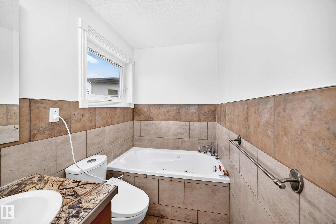
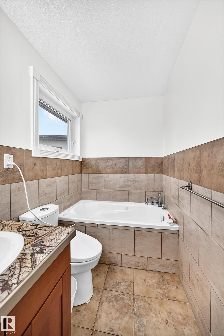
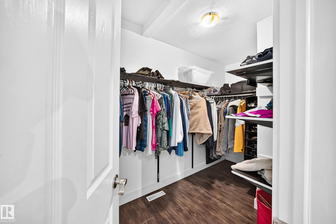
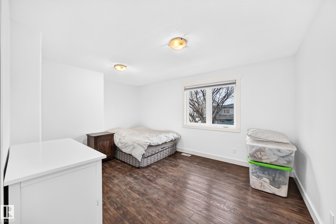
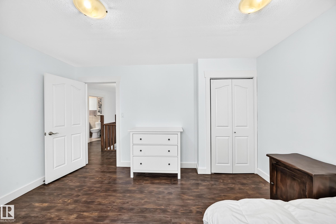
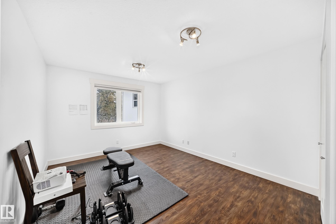
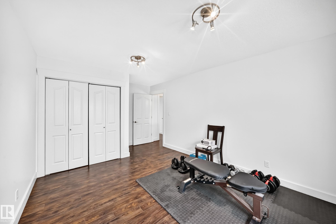
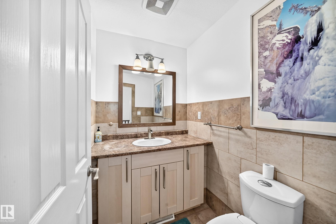
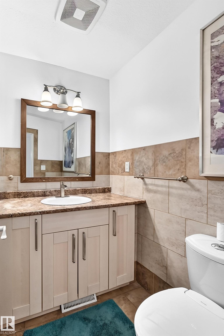
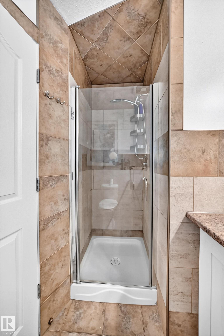
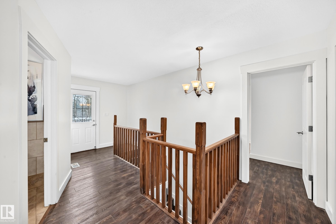
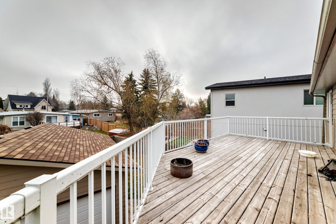
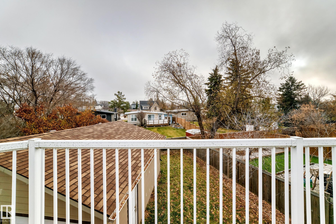
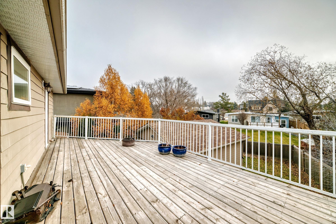
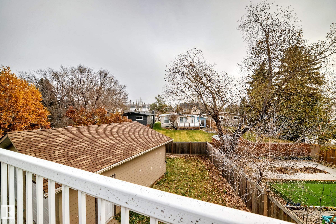
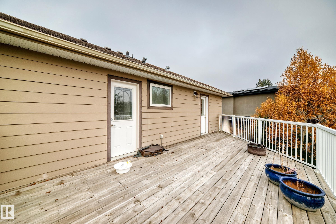
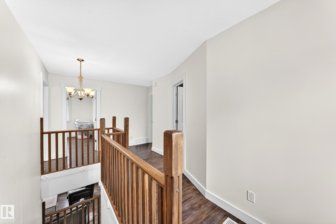
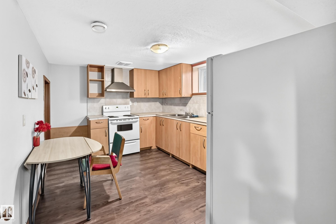
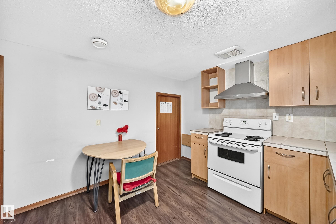
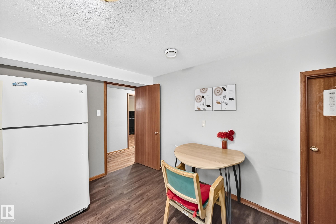
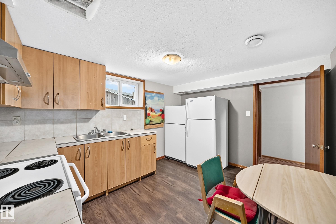
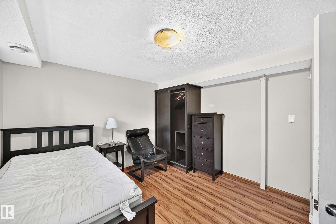
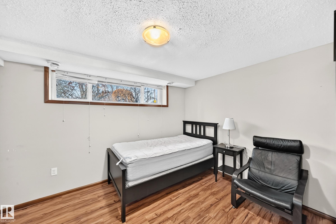
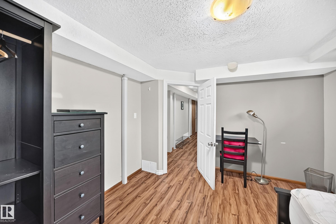
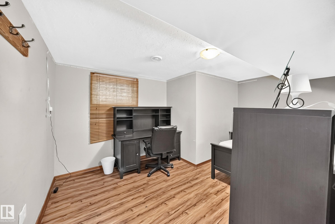
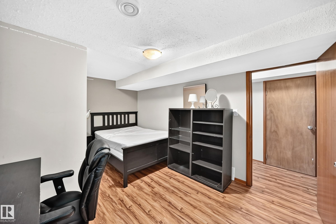
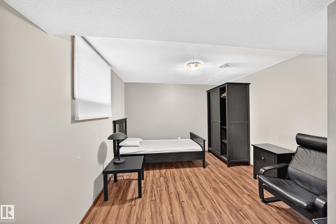
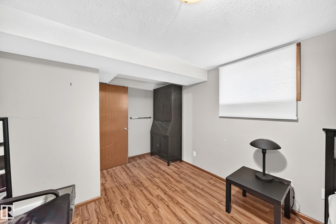
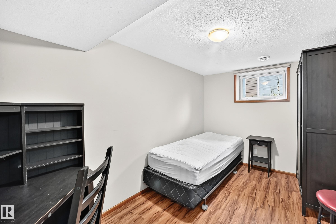
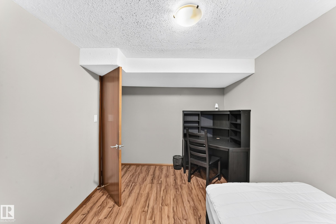
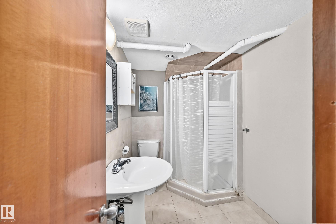
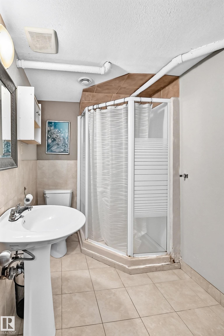
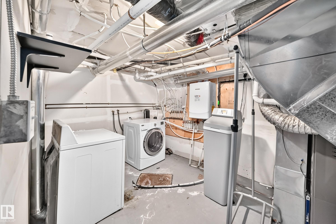
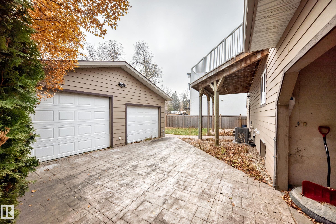
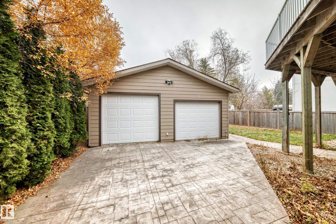
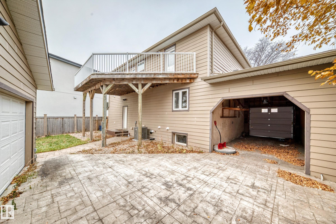
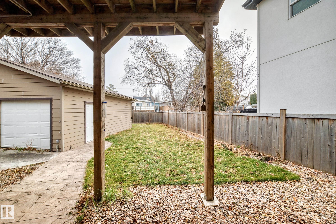
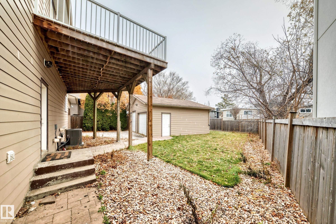
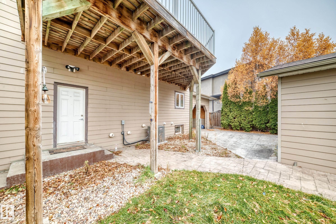
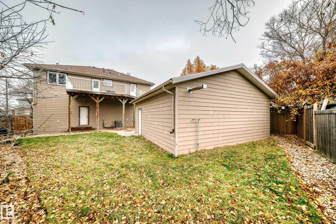
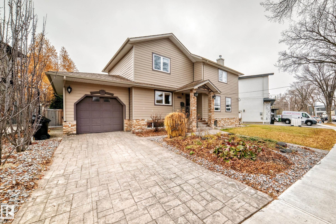
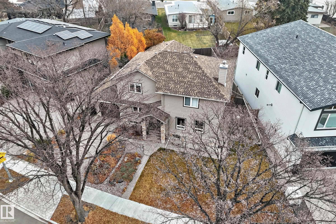
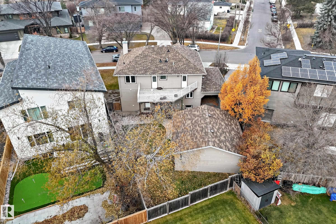
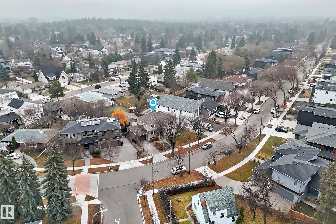
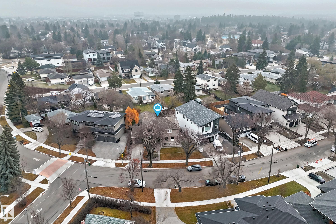
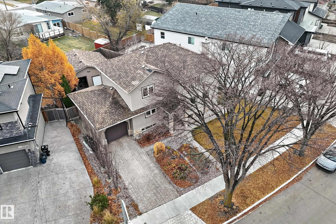
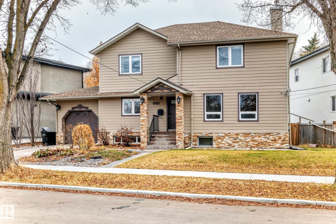
7 Bedroom home with 4 bedroom legal basement suite in Pleasantview. Spacious detached home in Pleasantview with a legal basement suite and separate entrance sits on a Massive Lot. Way under city tax assessment! The home offers 2,276 square feet above grade, and the self-contained lower-level rare 4 bedroom legal basement suite. Pleasantview is a mature south Edmonton neighbourhood with tree-lined streets, close to the University of Alberta, schools, shopping and transit, with easy access to Whitemud Drive ...

Read More

Essential Information

  • MLS® #
    E4516533
  • Year Built
    1985
  • Property Type
    Residential
  • Property Style
    2 Storey
  • MLS® #
    E4516533
  • Year Built
    1985
  • Property Type
    Residential
  • Property Style
    2 Storey
  • MLS® #
    E4516533
  • Year Built
    1985
  • Property Type
    Residential
  • Property Style
    2 Storey

Community Information

  • Area
    Edmonton
  • Neighbourhood/Community
    Pleasantview (Edmonton)
  • Postal Code
    T6H 3E4
  • Area
    Edmonton
  • Neighbourhood/Community
    Pleasantview (Edmonton)
  • Postal Code
    T6H 3E4
  • Area
    Edmonton
  • Neighbourhood/Community
    Pleasantview (Edmonton)
  • Postal Code
    T6H 3E4

Services & Amenities

  • Amenities
    Ceiling 9 ft.
    Detectors Smoke
  • Amenities
    Ceiling 9 ft., Detectors Smoke
  • Amenities
    Ceiling 9 ft.
    Detectors Smoke

Interior

  • Floor Finish
    Ceramic Tile
    Laminate Flooring
  • Goods Included
    Dishwasher-Built-In
    Dryer
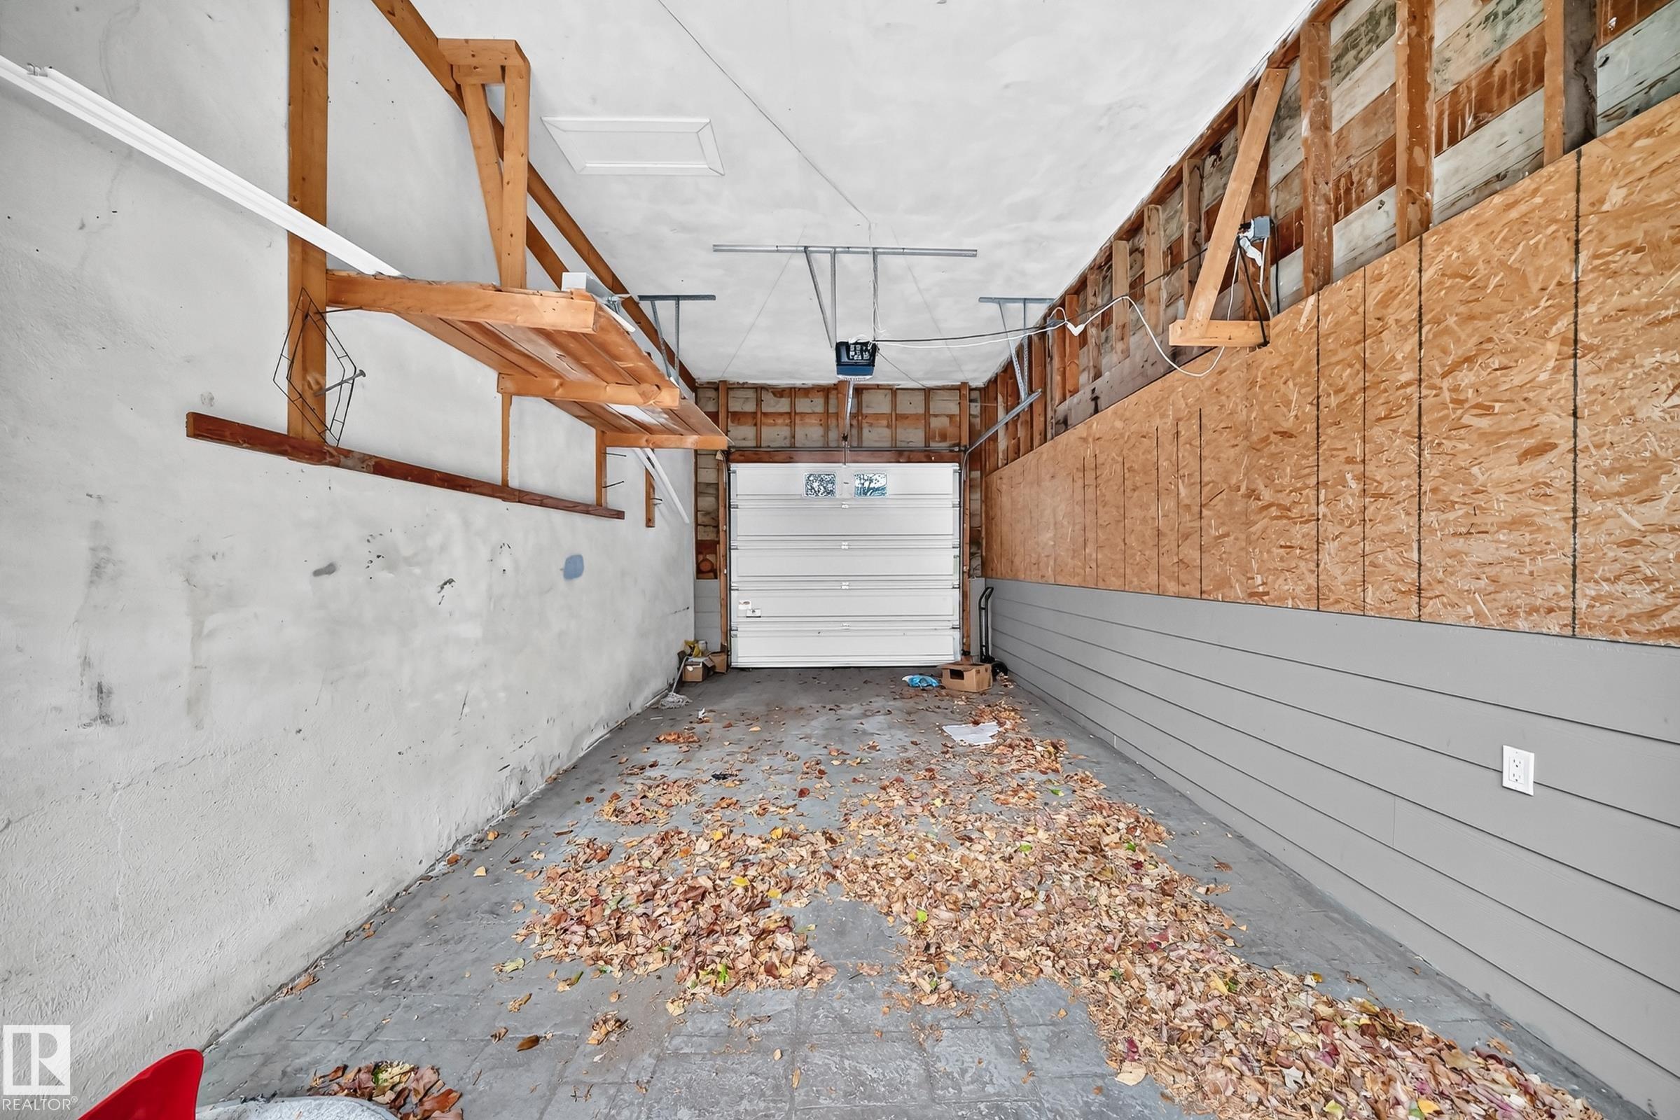
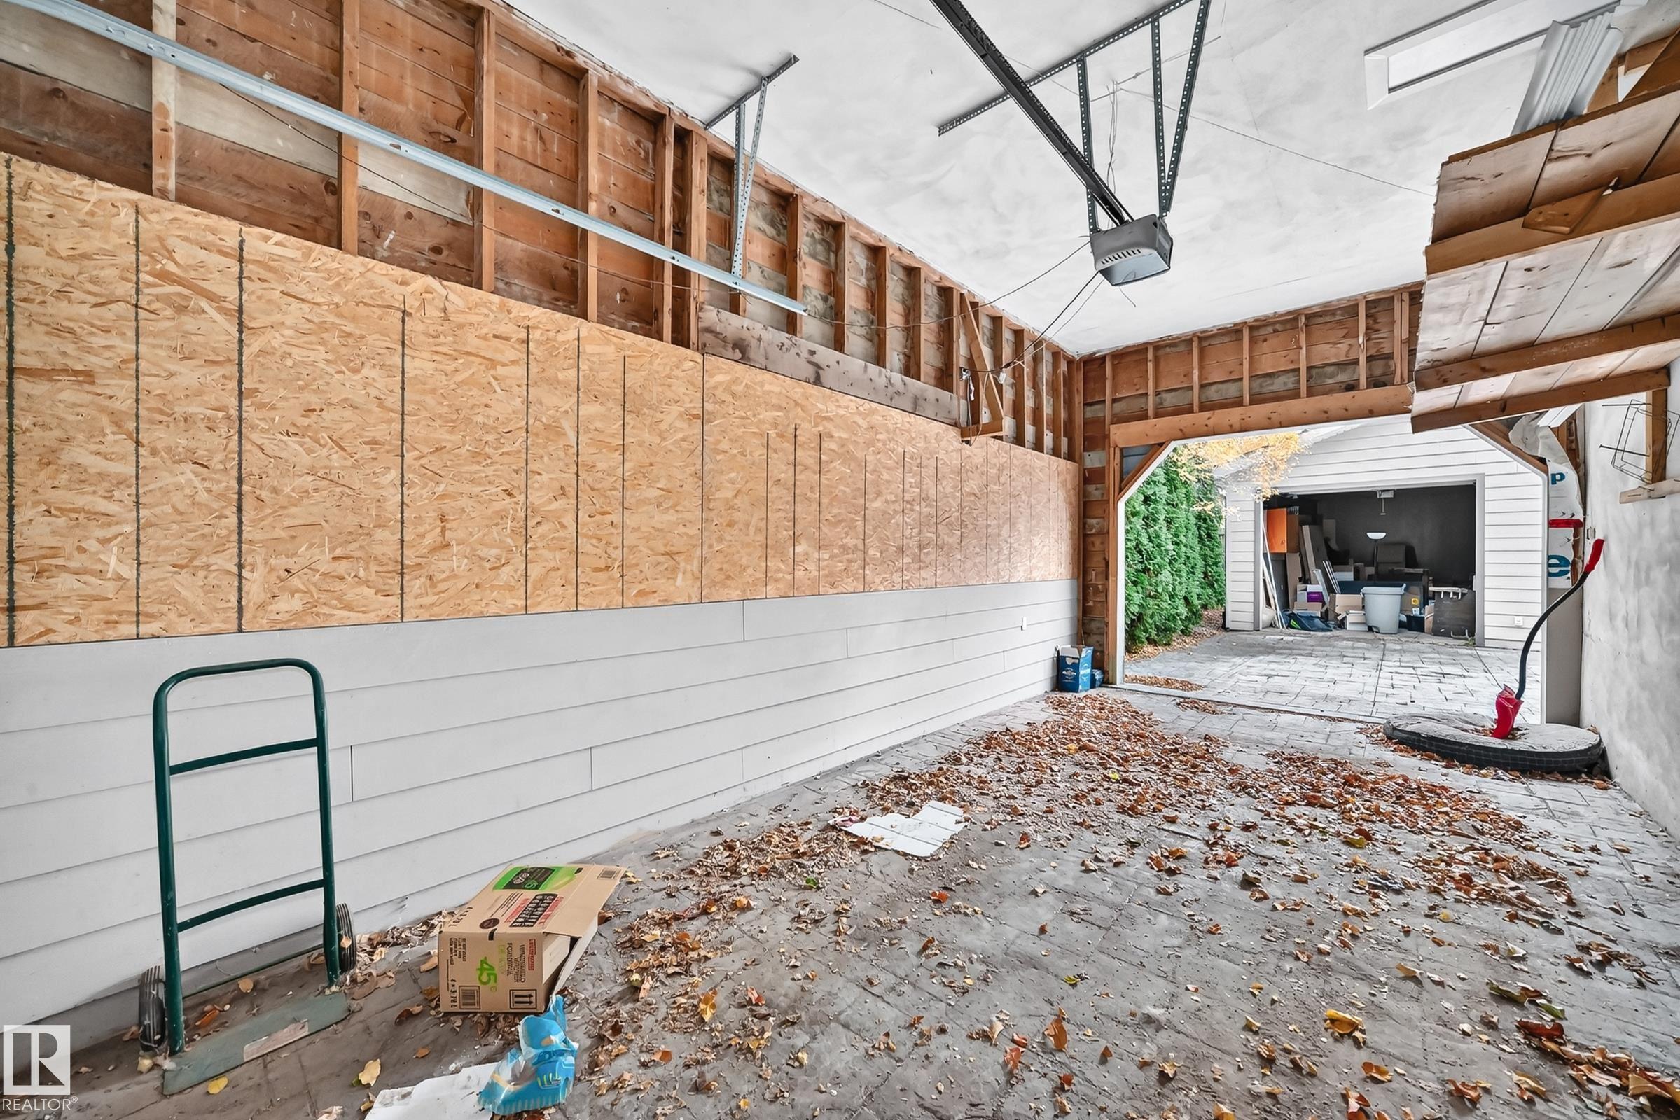
    Garage Opener
    Refrigerator
    Stove-Electric
    Stove-Gas
    Washer
  • Heating Type
    Forced Air-2
    Natural Gas
  • Fireplace Fuel
    Wood
  • Basement
    Full
  • Basement Development
    Fully Finished
  • Floor Finish
    Ceramic Tile, Laminate Flooring
  • Goods Included
    Dishwasher-Built-In, Dryer, Garage Opener, Refrigerator, Stove-Electric, Stove-Gas, Washer
  • Heating Type
    Forced Air-2, Natural Gas
  • Fireplace Fuel
    Wood
  • Basement
    Full
  • Basement Development
    Fully Finished
  • Floor Finish
    Ceramic Tile
    Laminate Flooring
  • Goods Included
    Dishwasher-Built-In
    Dryer
    Garage Opener
    Refrigerator
    Stove-Electric
    Stove-Gas
    Washer
  • Heating Type
    Forced Air-2
    Natural Gas
  • Fireplace Fuel
    Wood
  • Basement
    Full
  • Basement Development
    Fully Finished

Exterior

  • Lot/Exterior Features
    Fully Fenced
    Landscaped
    Playground Nearby
    Public Transportation
    Schools
    Shopping Nearby
  • Roof
    Asphalt Shingles
  • Foundation
    Concrete Perimeter
  • Lot/Exterior Features
    Fully Fenced, Landscaped, Playground Nearby, Public Transportation, Schools, Shopping Nearby
  • Roof
    Asphalt Shingles
  • Foundation
    Concrete Perimeter
  • Lot/Exterior Features
    Fully Fenced
    Landscaped
    Playground Nearby
    Public Transportation
    Schools
    Shopping Nearby
  • Roof
    Asphalt Shingles
  • Foundation
    Concrete Perimeter

Additional Details

  • Property Class
    Single Family
  • Site Influences
    Fully Fenced
    Landscaped
    Playground Nearby
    Public Transportation
    Schools
    Shopping Nearby
  • Road Access
    Concrete
  • Last Updated
    10/6/2026 14:34
  • Property Class
    Single Family
  • Site Influences
    Fully Fenced, Landscaped, Playground Nearby, Public Transportation, Schools, Shopping Nearby
  • Road Access
    Concrete
  • Last Updated
    10/6/2026 14:34
  • Property Class
    Single Family
  • Site Influences
    Fully Fenced
    Landscaped
    Playground Nearby
    Public Transportation
    Schools
    Shopping Nearby
  • Road Access
    Concrete
  • Last Updated
    10/6/2026 14:34

$789,000

5911 110 Street

Schedule Tour
Contact Agent

$3593/month
Est. Monthly Payment
$
$
%
Learn More

Mortgage values are calculated by Redman Technologies Inc based on values provided in the REALTOR® Association of Edmonton listing data feed.