
Courtesy of Keri Harstad of MaxWell Devonshire Realty

58 CARSON Drive, House for sale in Lakeland Ridge Sherwood Park , Alberta , T8H 2K3

 MLS® # E4505960

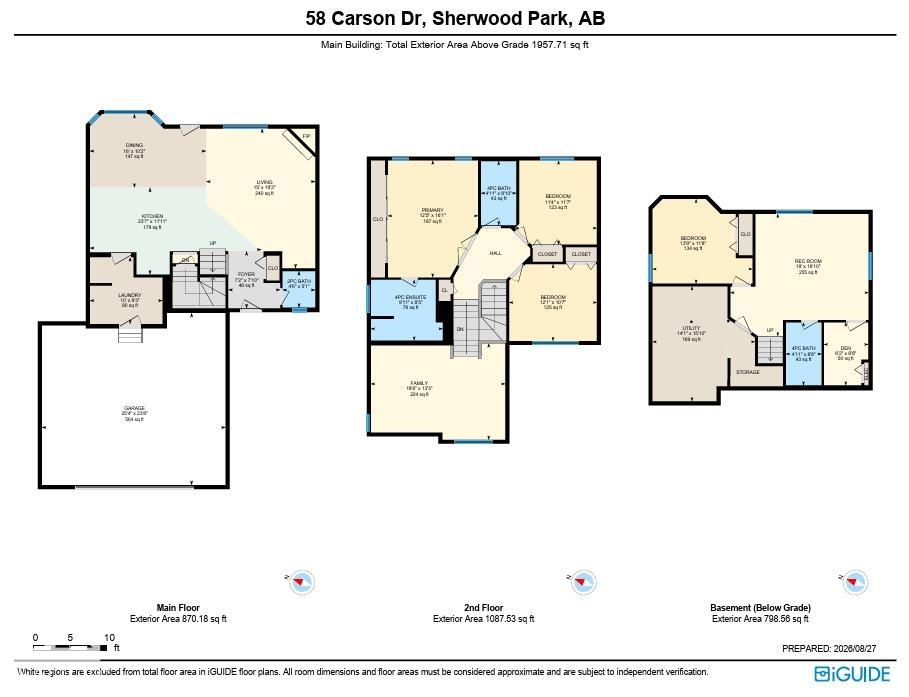
4 bedrooms

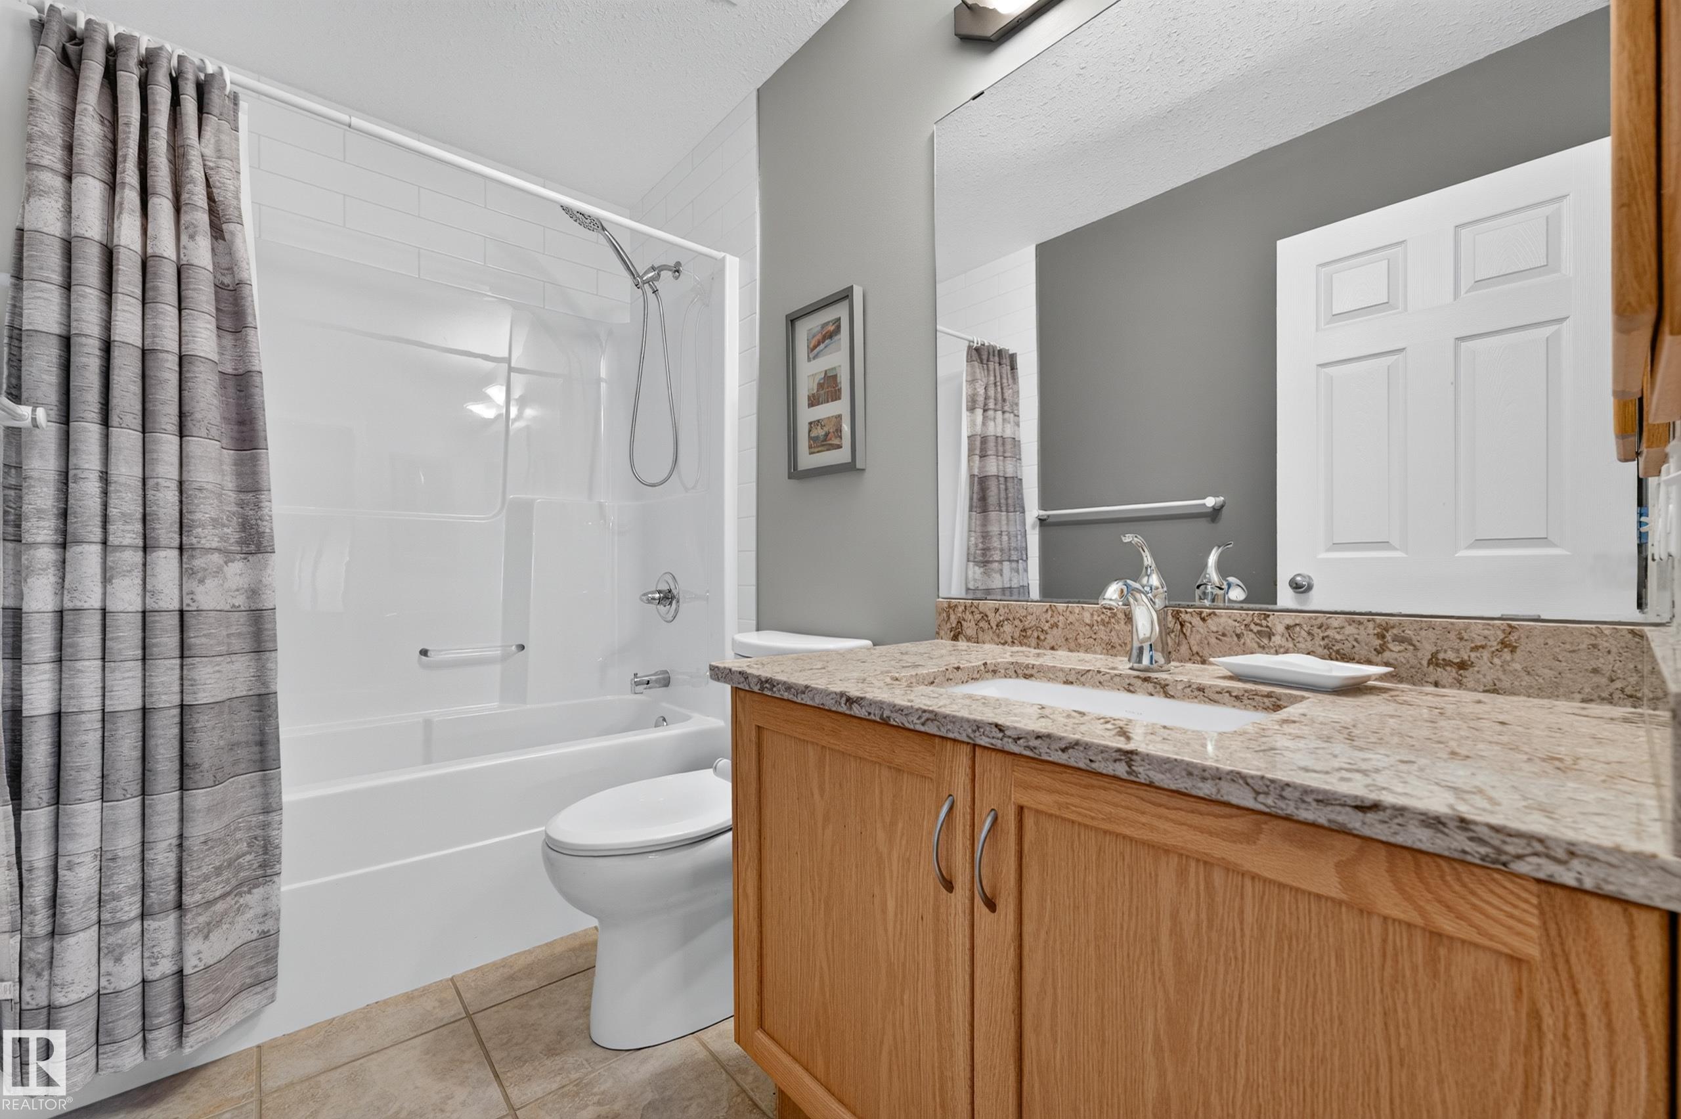
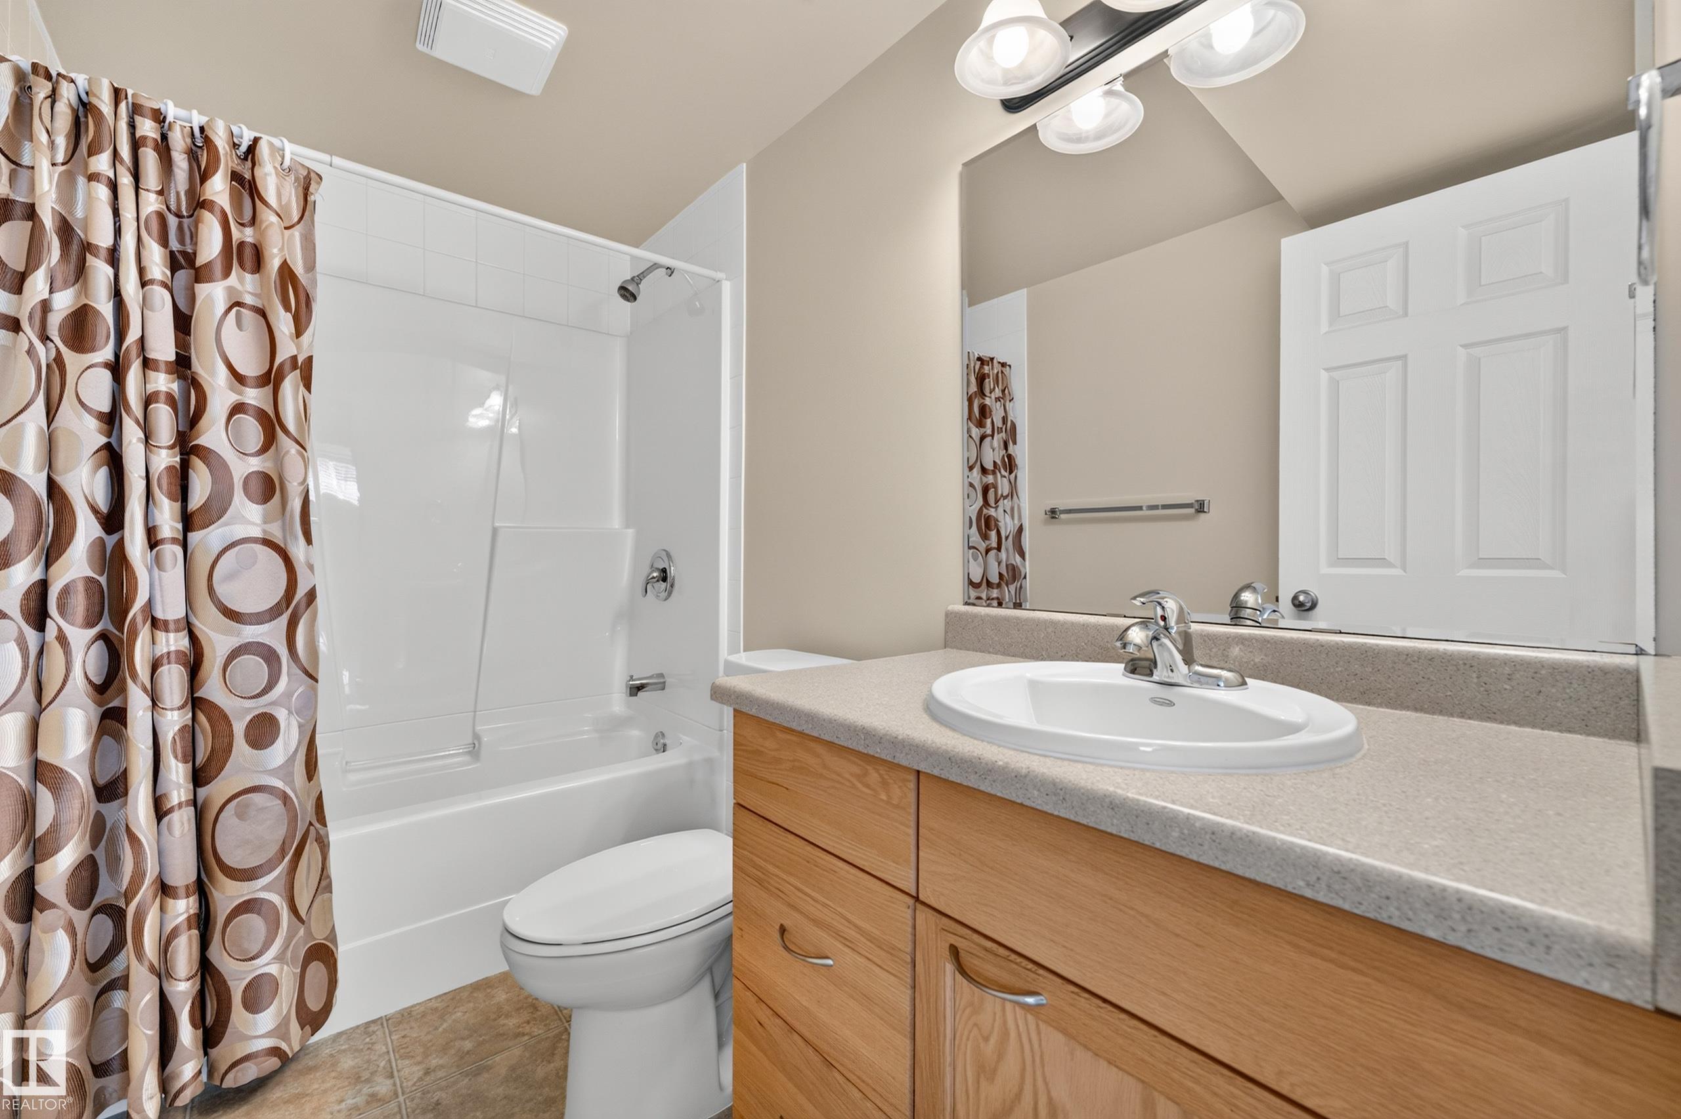
4 bathrooms

1,957 sqft

Sign up to View

Days on Market

Air Conditioner Deck Detectors Smoke Exterior Walls- 2"x6" Front Porch No Animal Home No Smoking Home Vinyl Windows

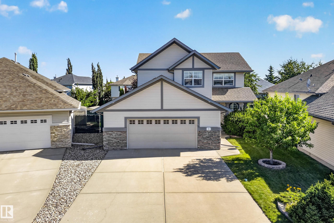
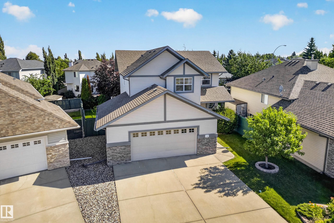
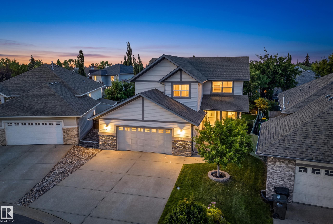
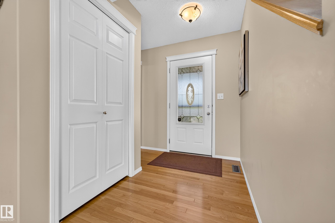
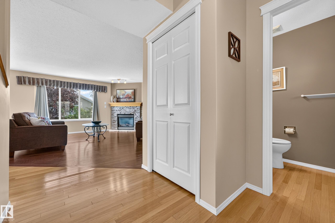
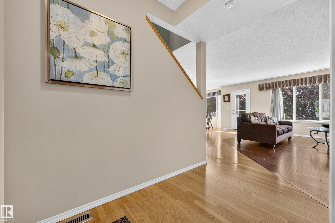
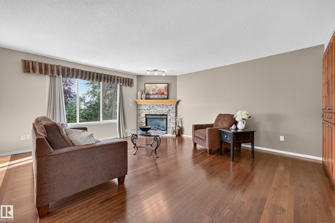
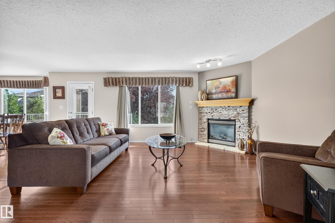
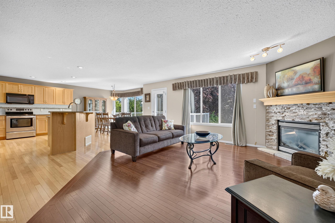
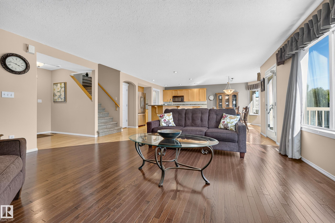
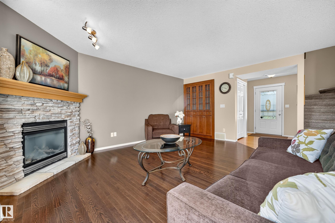
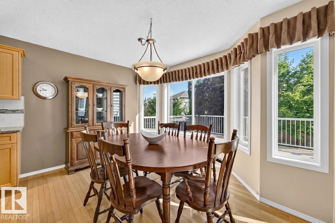
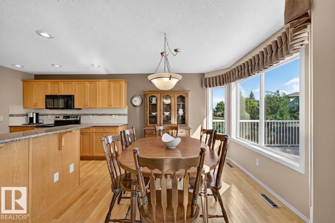
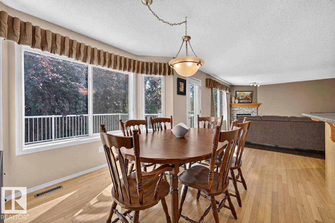
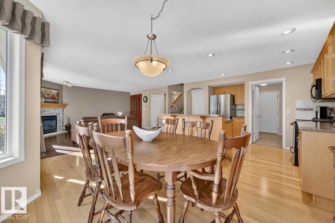
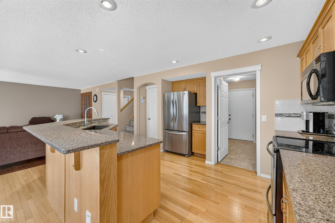
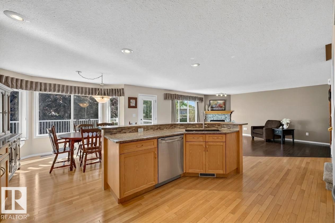
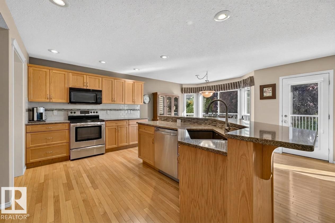
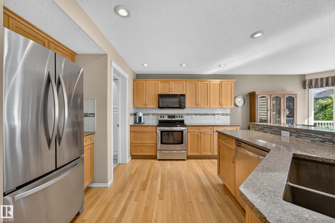
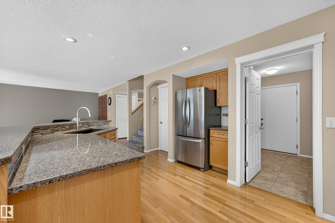
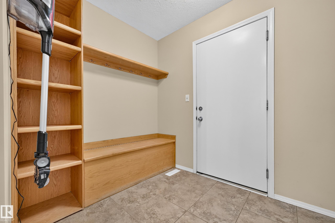
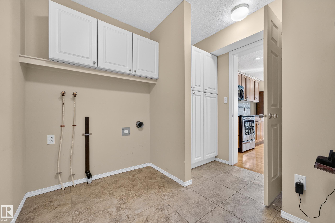
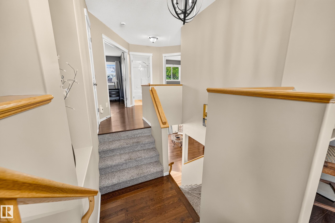
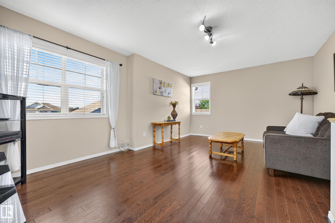
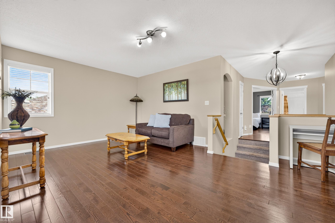
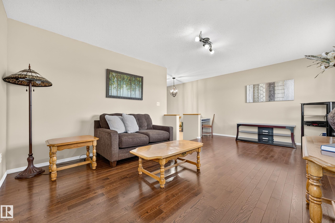
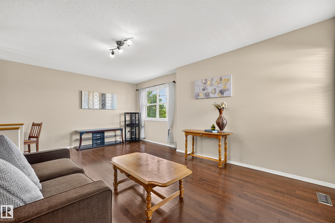
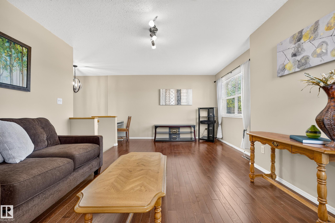
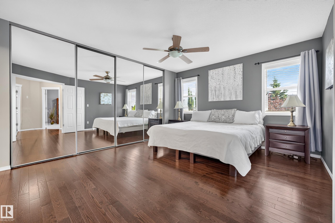
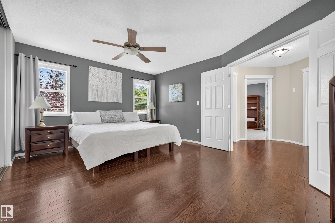
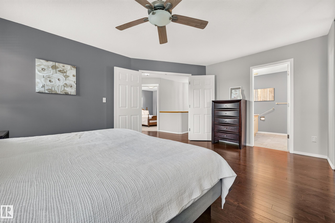
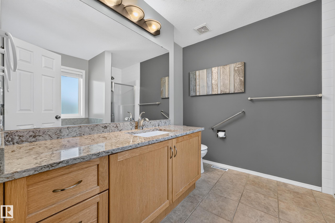
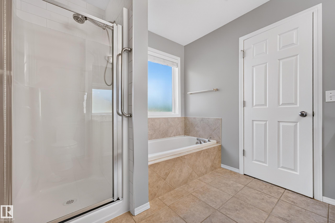
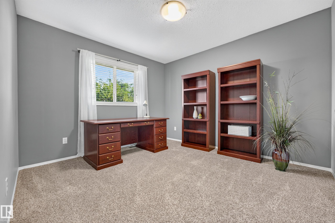
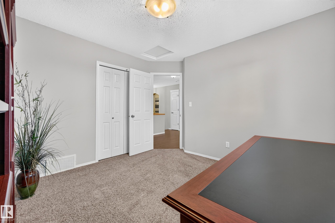
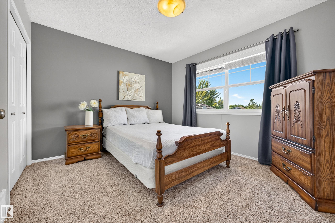
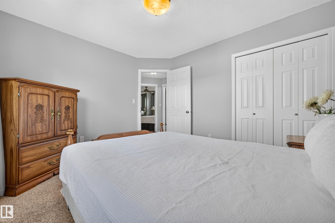
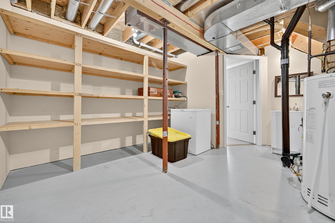
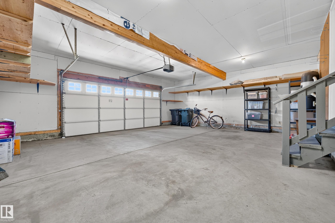
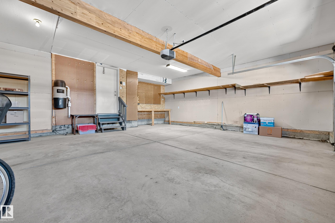
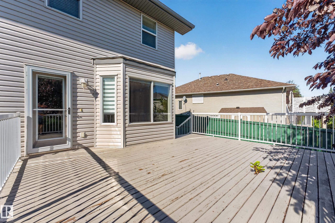
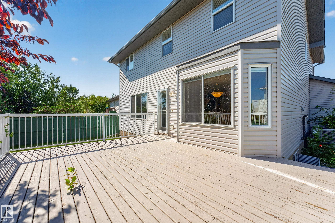
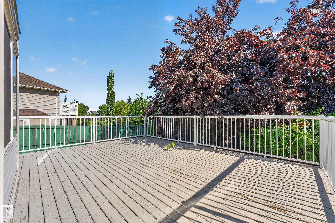
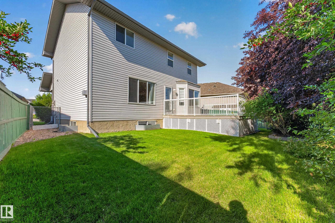
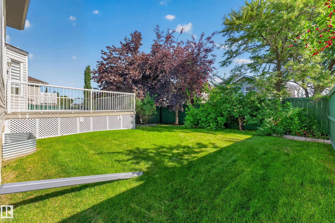
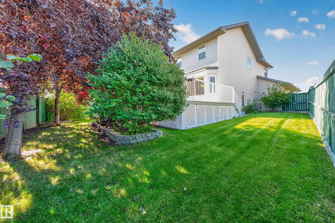
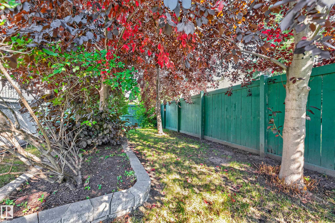
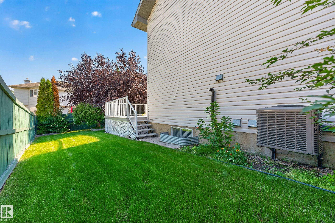
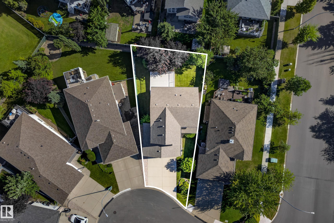
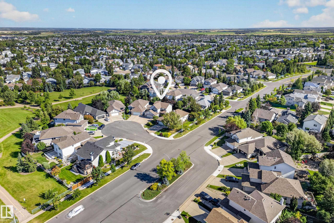
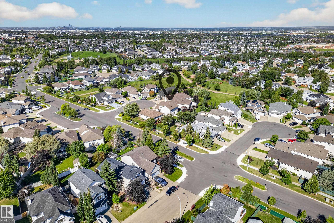
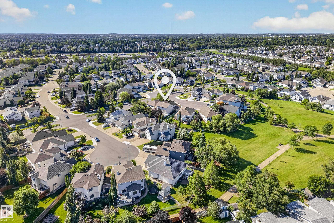
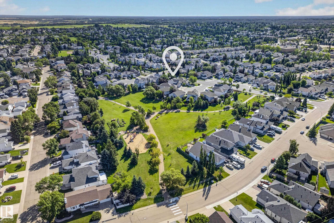
Tucked into a quiet CUL DE SAC in Lakeland Ridge, this home offers a private treed yard with CHERRY TREE overlooking Carson Park, and sits within walking distance of trails, schools and shopping. The OVERSIZED DOUBLE ATTACHED GARAGE alone is worth a look: massive and oversized, with room for vehicles, storage and a workshop setup. Inside, main floor HARDWOOD runs through an open kitchen and living area anchored by a gas FIREPLACE, with a built in china cabinet to hold all your treasures. Upstairs, a BONUS R...

Read More

Essential Information

  • MLS® #
    E4505960
  • Year Built
    2002
  • Property Type
    Residential
  • Property Style
    2 Storey
  • MLS® #
    E4505960
  • Year Built
    2002
  • Property Type
    Residential
  • Property Style
    2 Storey
  • MLS® #
    E4505960
  • Year Built
    2002
  • Property Type
    Residential
  • Property Style
    2 Storey

Community Information

  • Area
    Strathcona
  • Neighbourhood/Community
    Lakeland Ridge
  • Postal Code
    T8H 2K3
  • Area
    Strathcona
  • Neighbourhood/Community
    Lakeland Ridge
  • Postal Code
    T8H 2K3
  • Area
    Strathcona
  • Neighbourhood/Community
    Lakeland Ridge
  • Postal Code
    T8H 2K3

Services & Amenities

  • Amenities
    Air Conditioner
    Deck
    Detectors Smoke
    Exterior Walls- 2x6
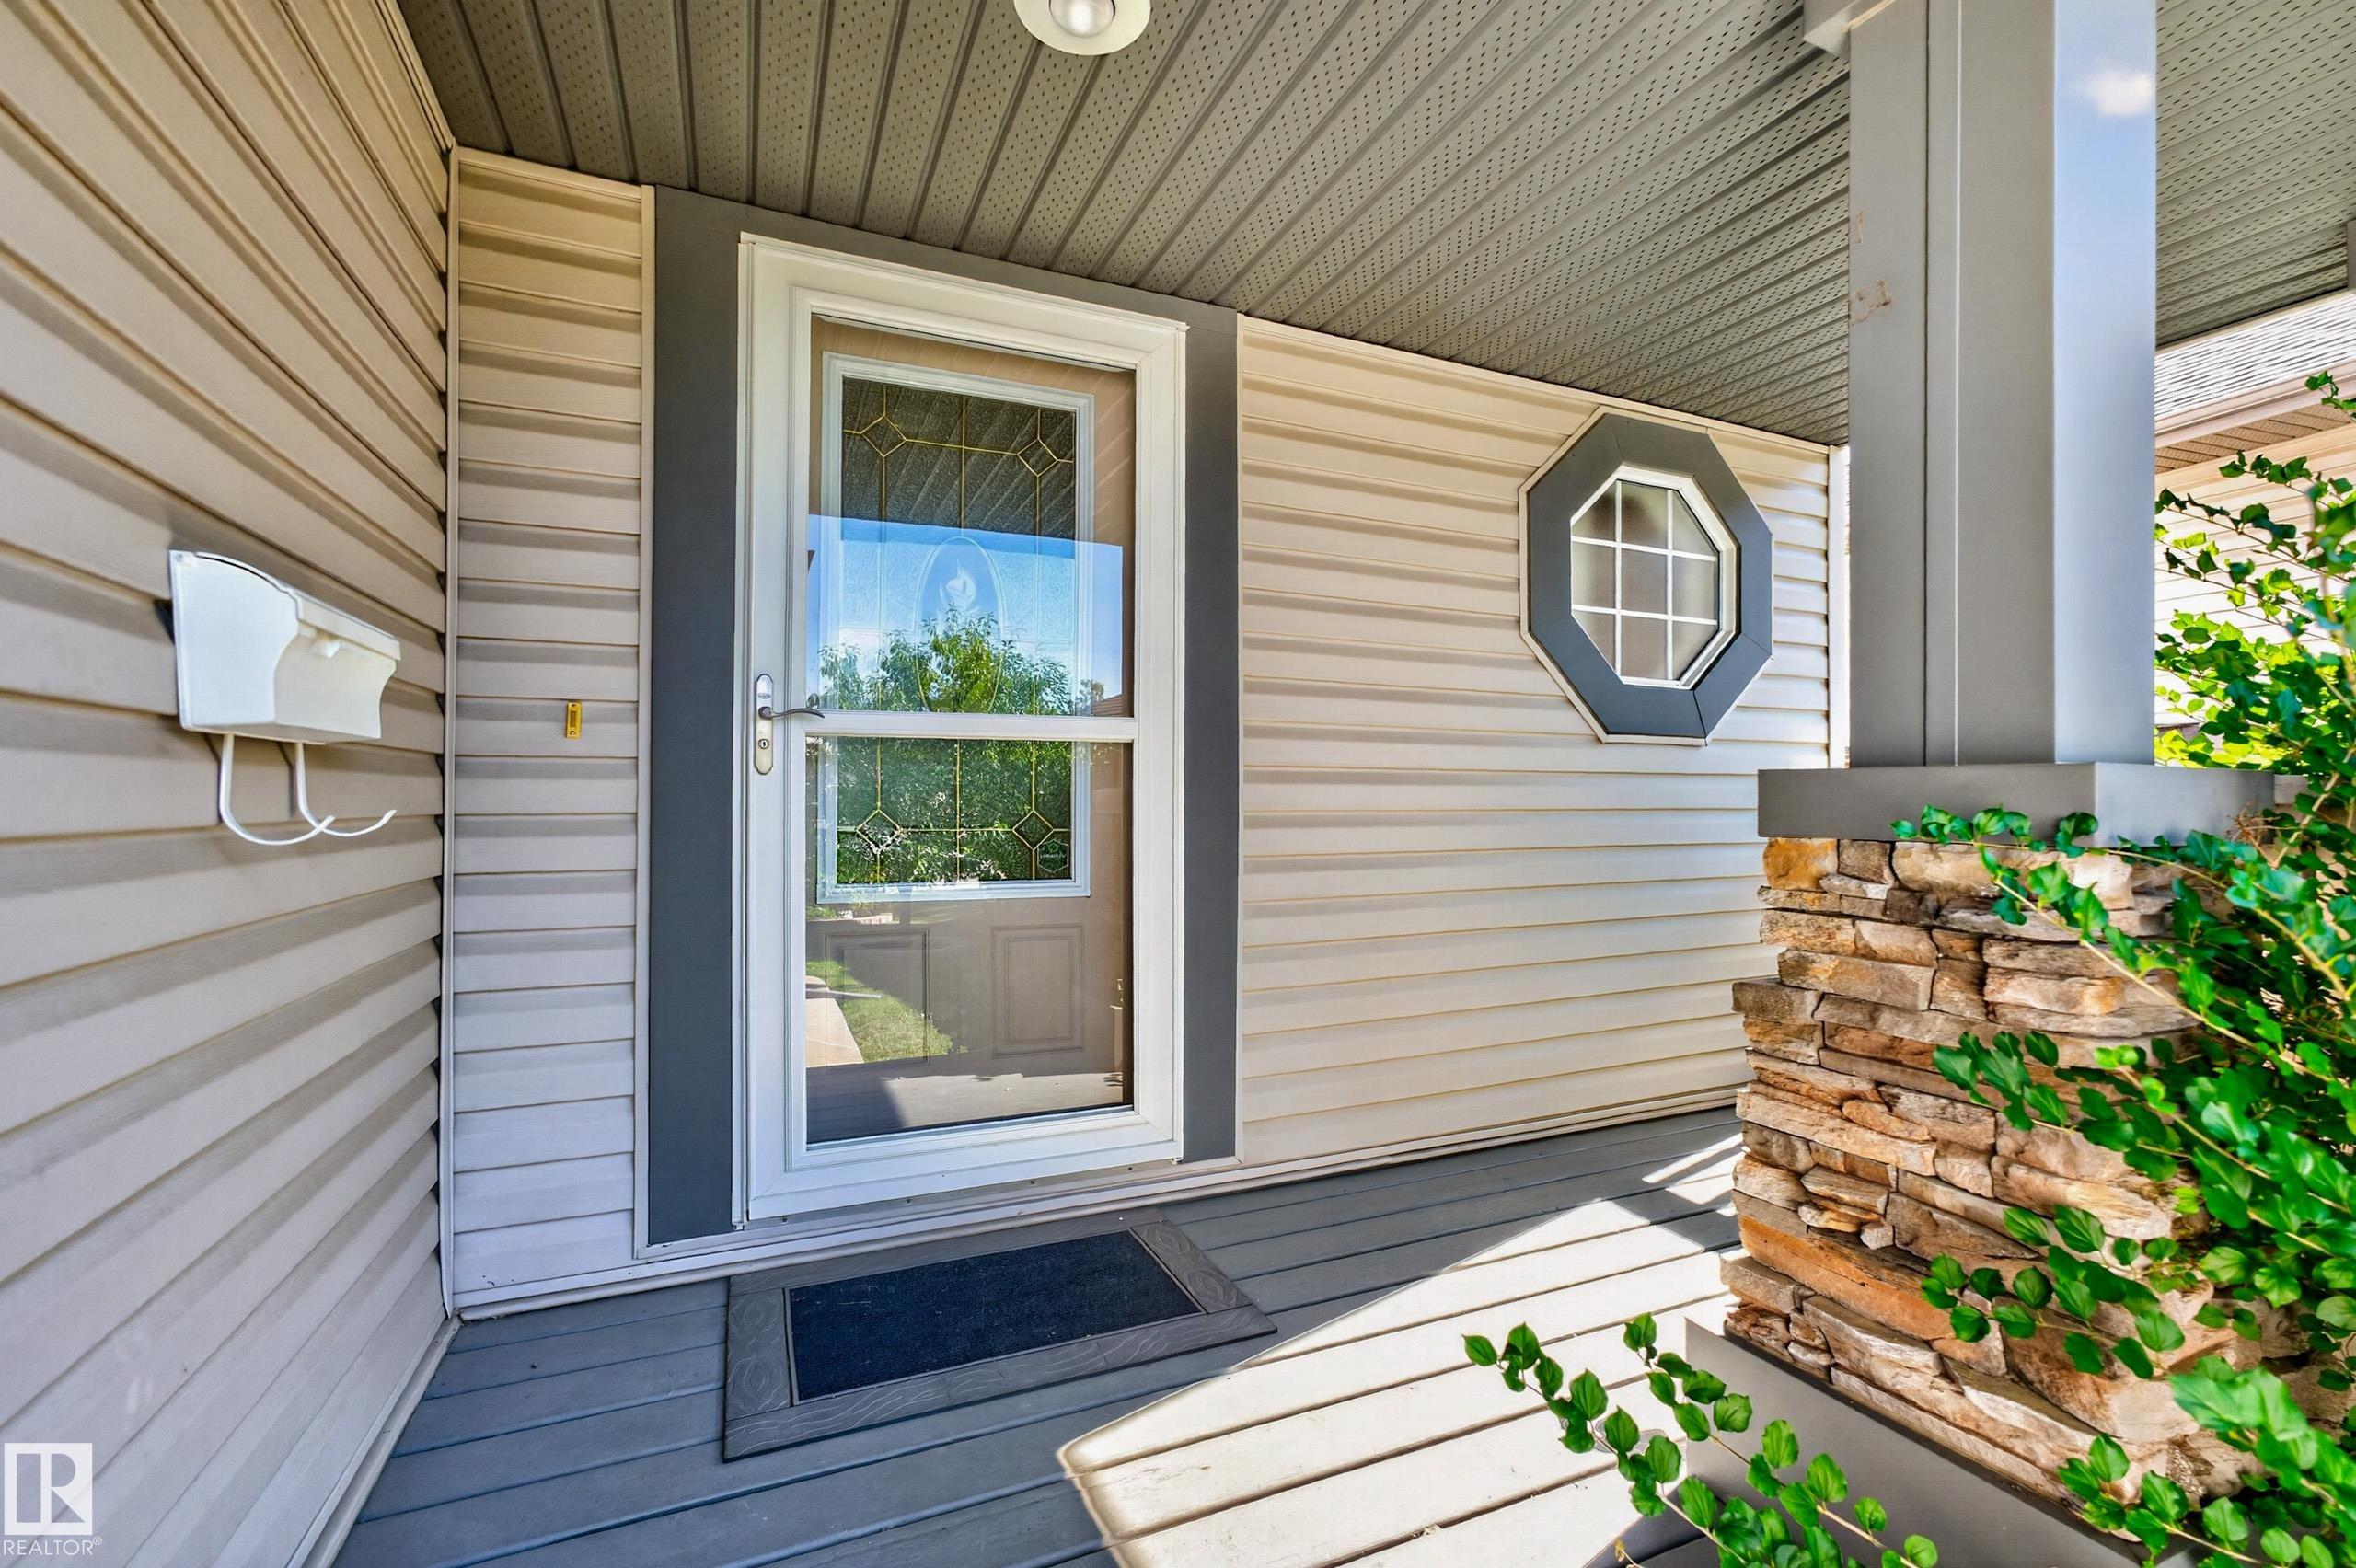
    Front Porch
    No Animal Home
    No Smoking Home
    Vinyl Windows
  • Amenities
    Air Conditioner, Deck, Detectors Smoke, Exterior Walls- 2x6, Front Porch, No Animal Home, No Smoking Home, Vinyl Windows
  • Amenities
    Air Conditioner
    Deck
    Detectors Smoke
    Exterior Walls- 2x6
    Front Porch
    No Animal Home
    No Smoking Home
    Vinyl Windows

Interior

  • Floor Finish
    Carpet
    Ceramic Tile
    Hardwood
  • Goods Included
    Air Conditioning-Central
    Dishwasher-Built-In
    Freezer
    Garage Control
    Garage Opener
    Microwave Hood Fan
    Refrigerator
    Stove-Electric
    Window Coverings
    See Remarks
    Curtains and Blinds
  • Heating Type
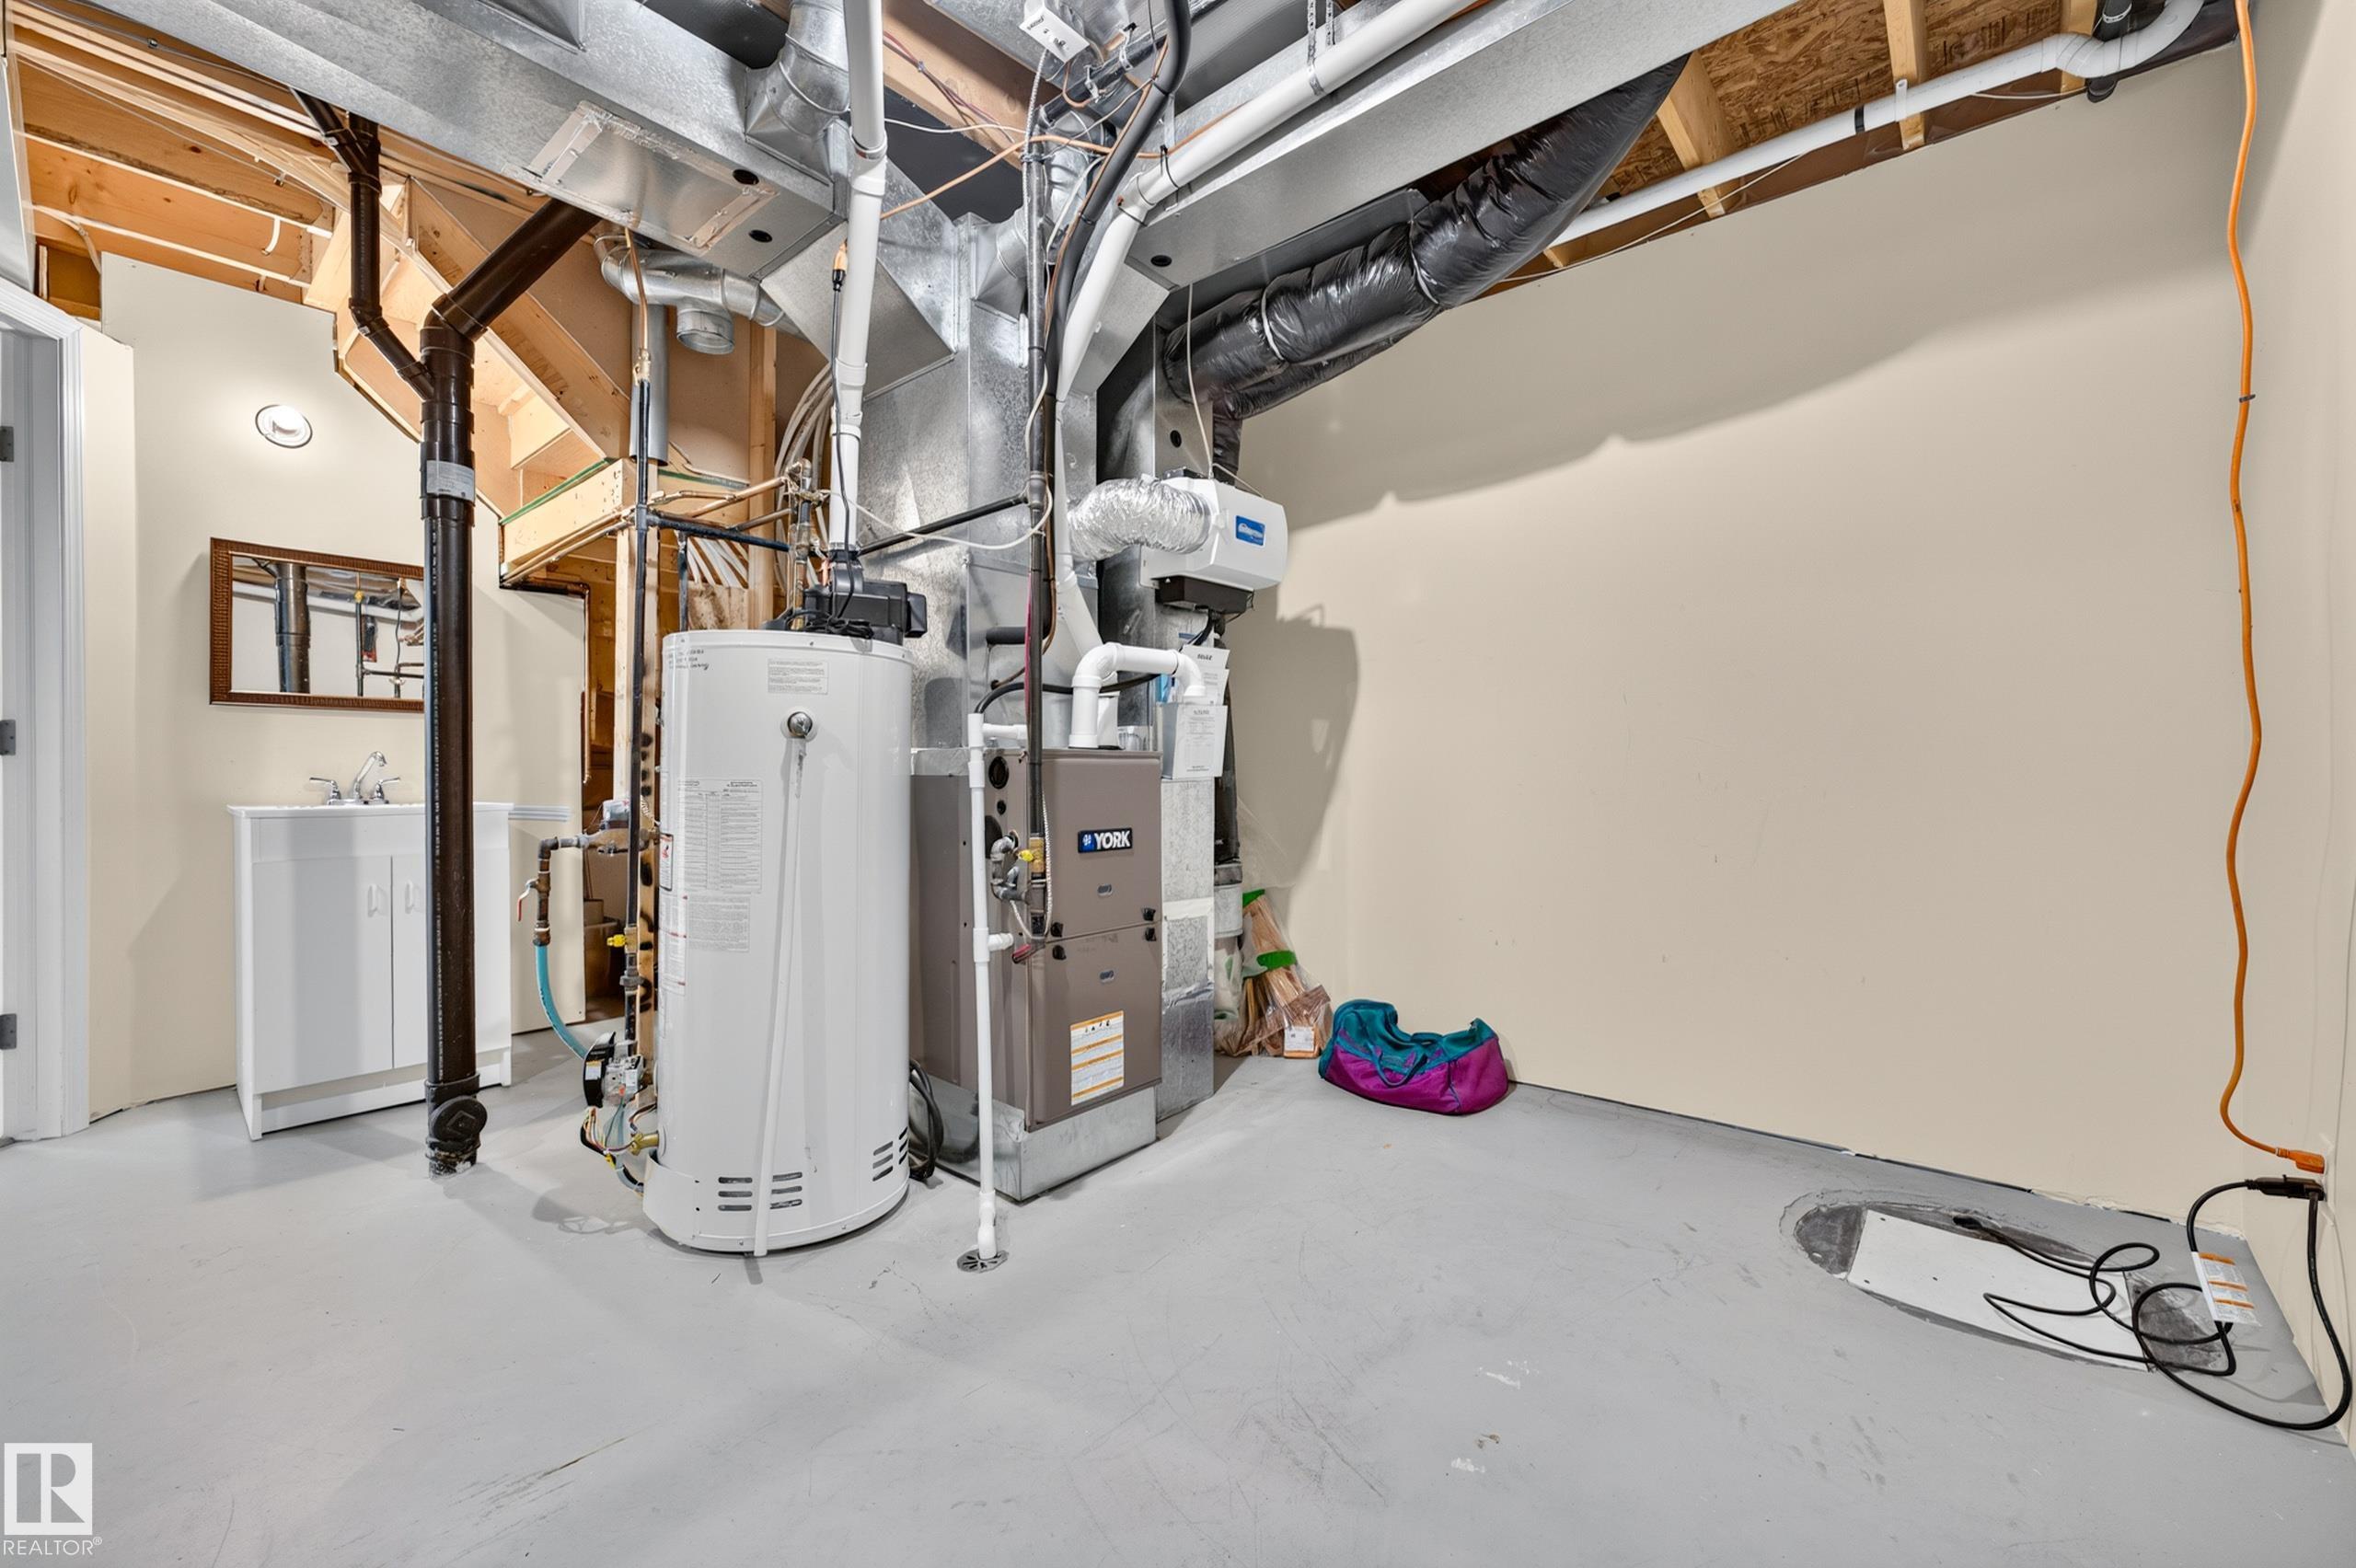
    Forced Air-1
    Natural Gas
  • Fireplace Fuel
    Gas
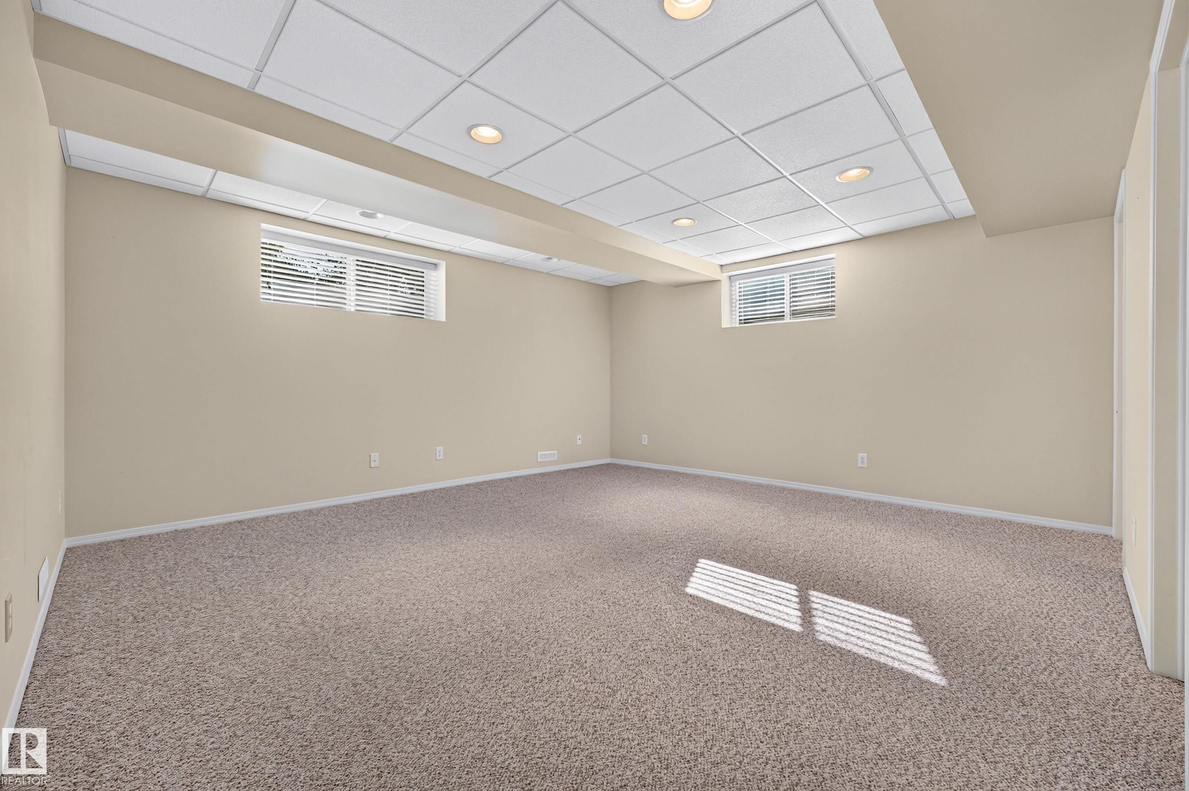
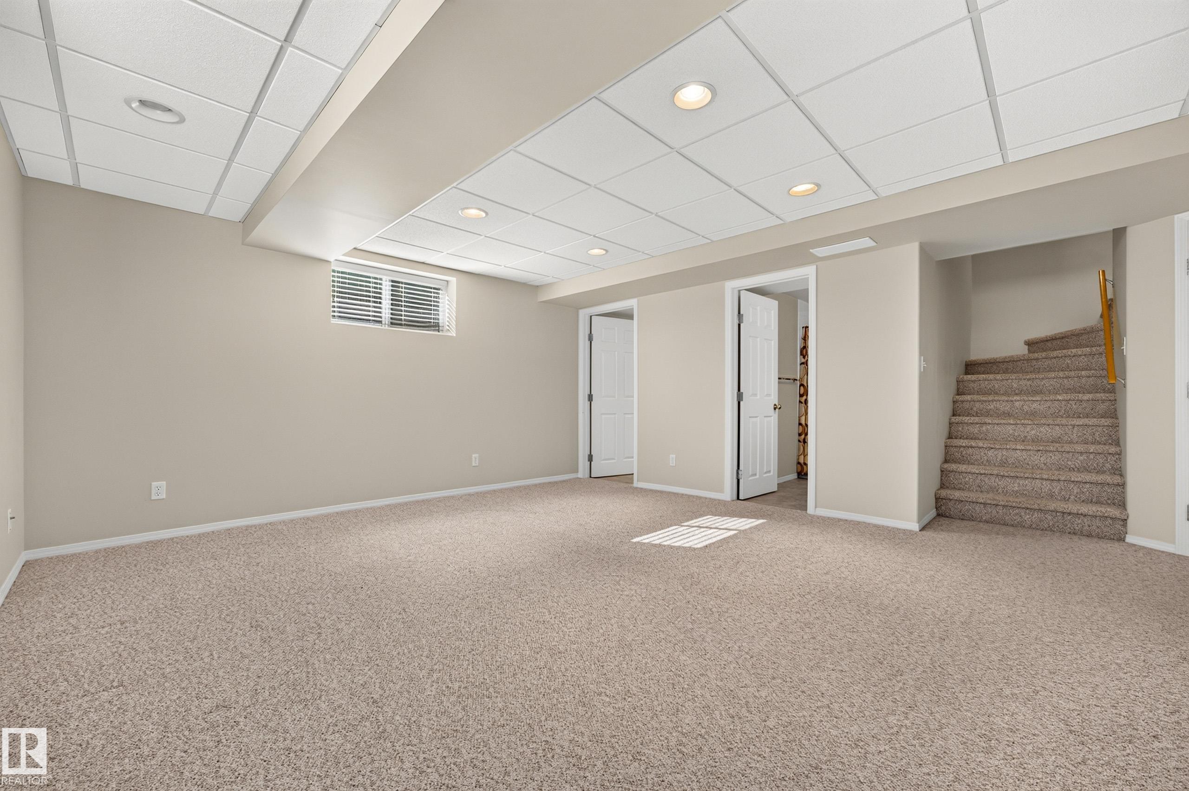
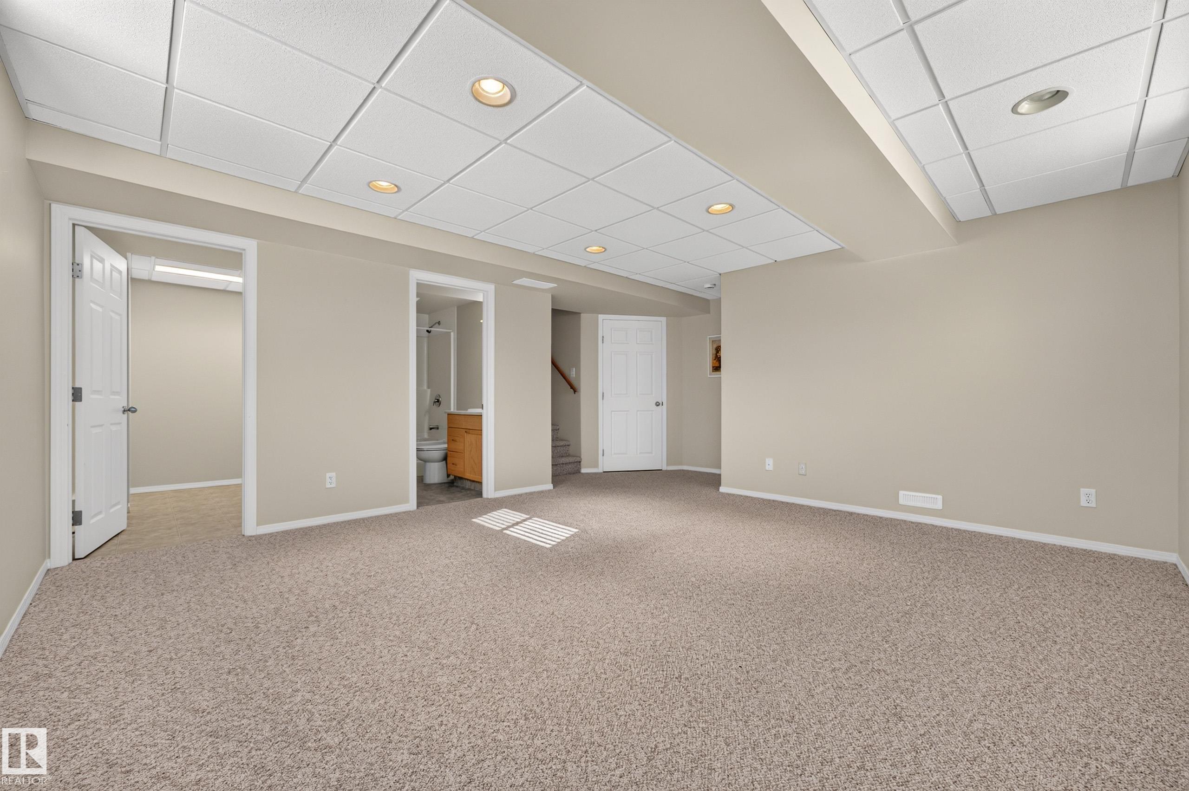
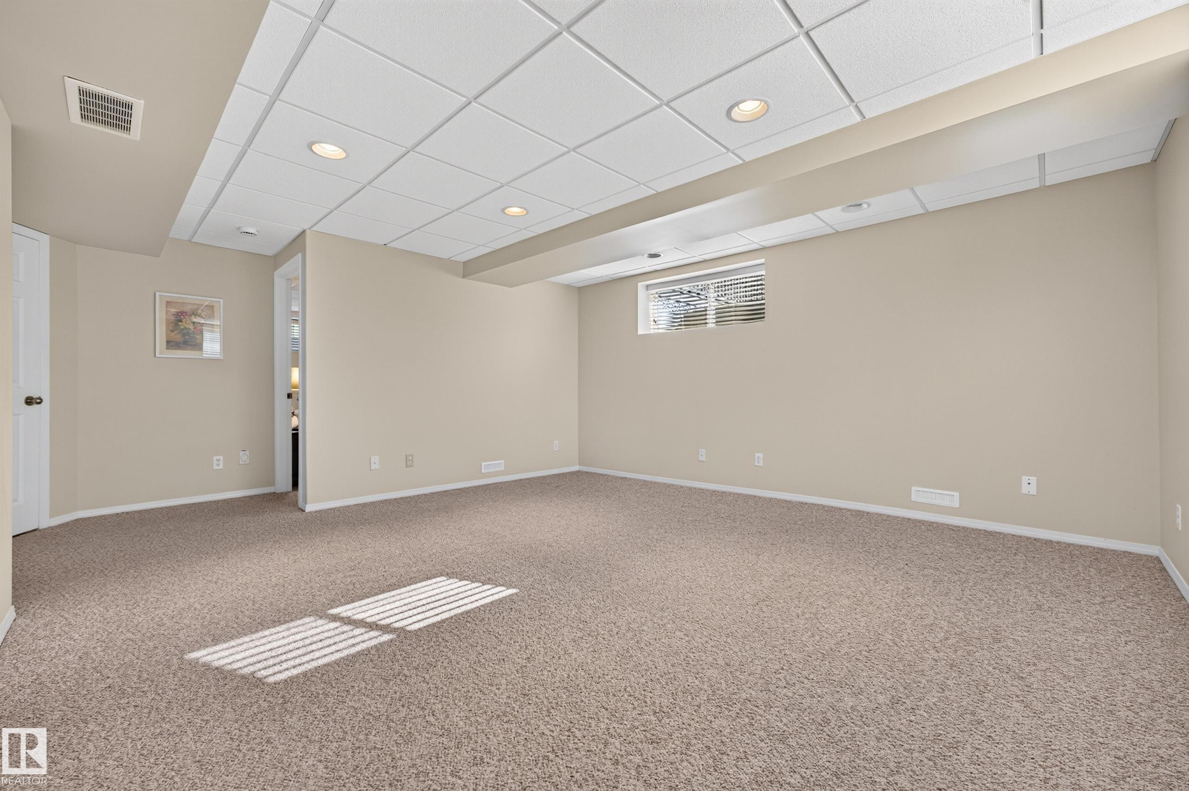
  • Basement
    Full
  • Basement Development
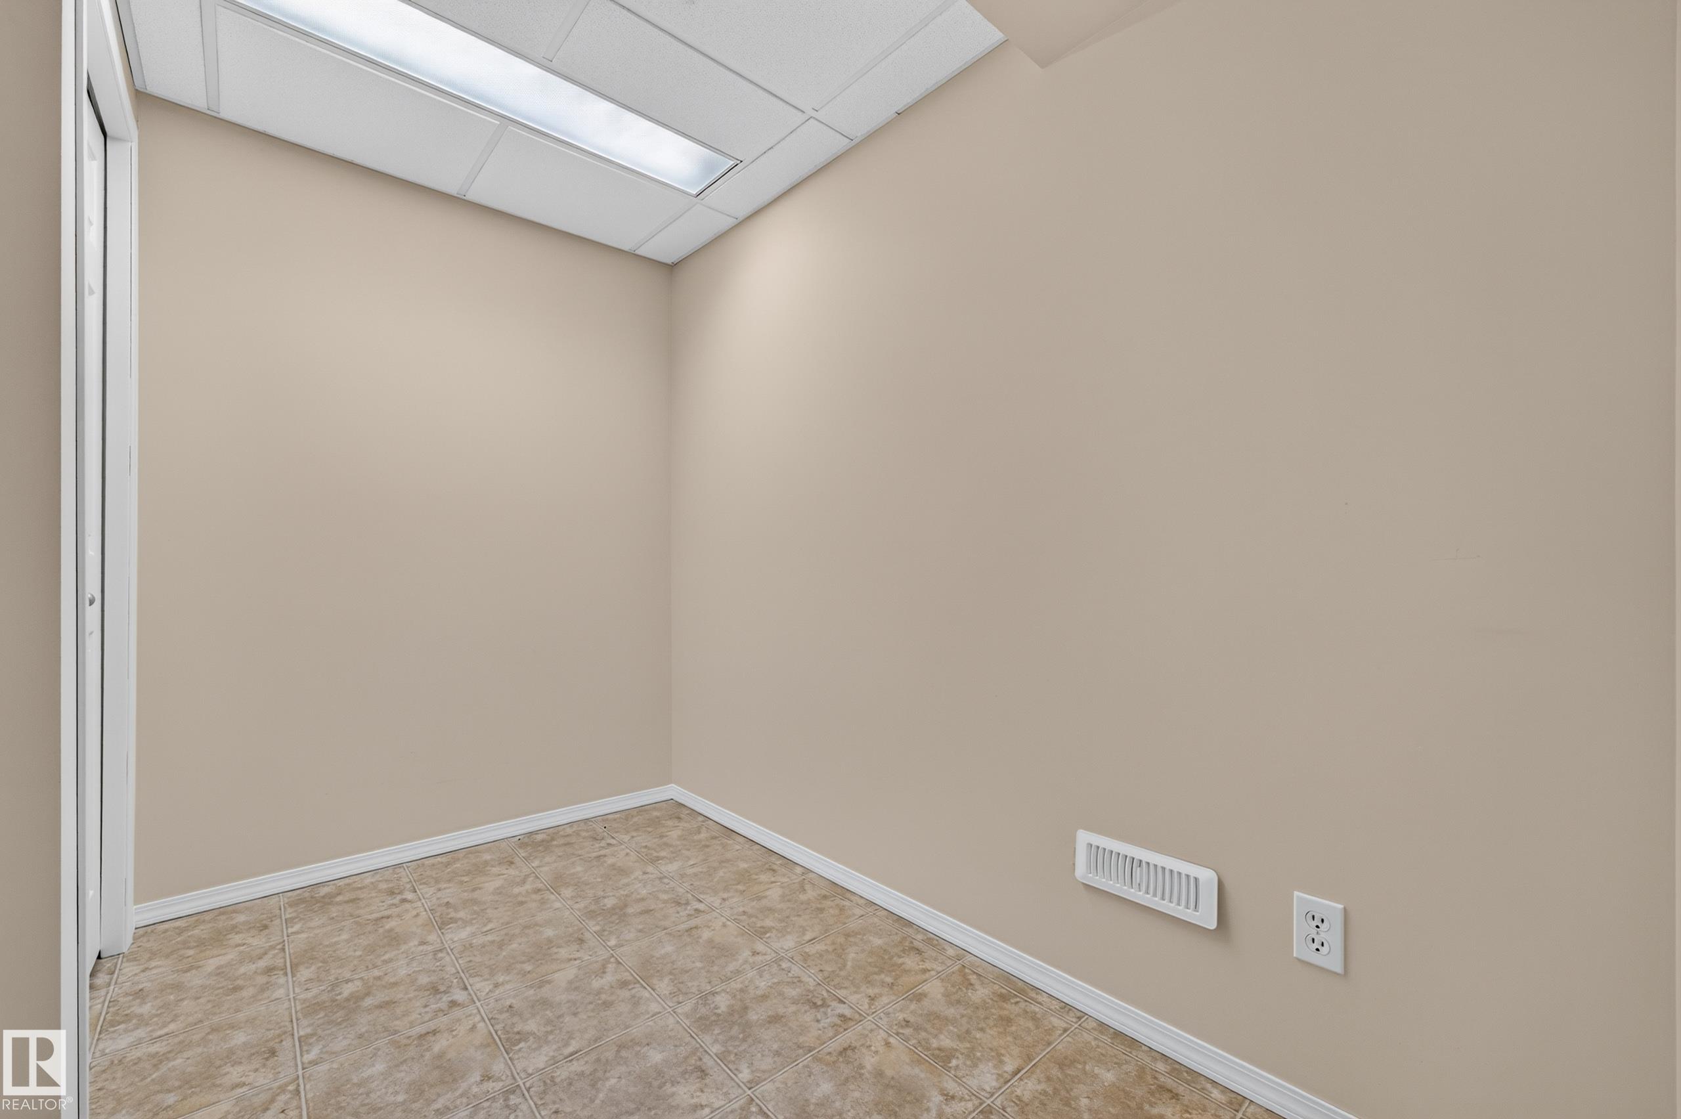
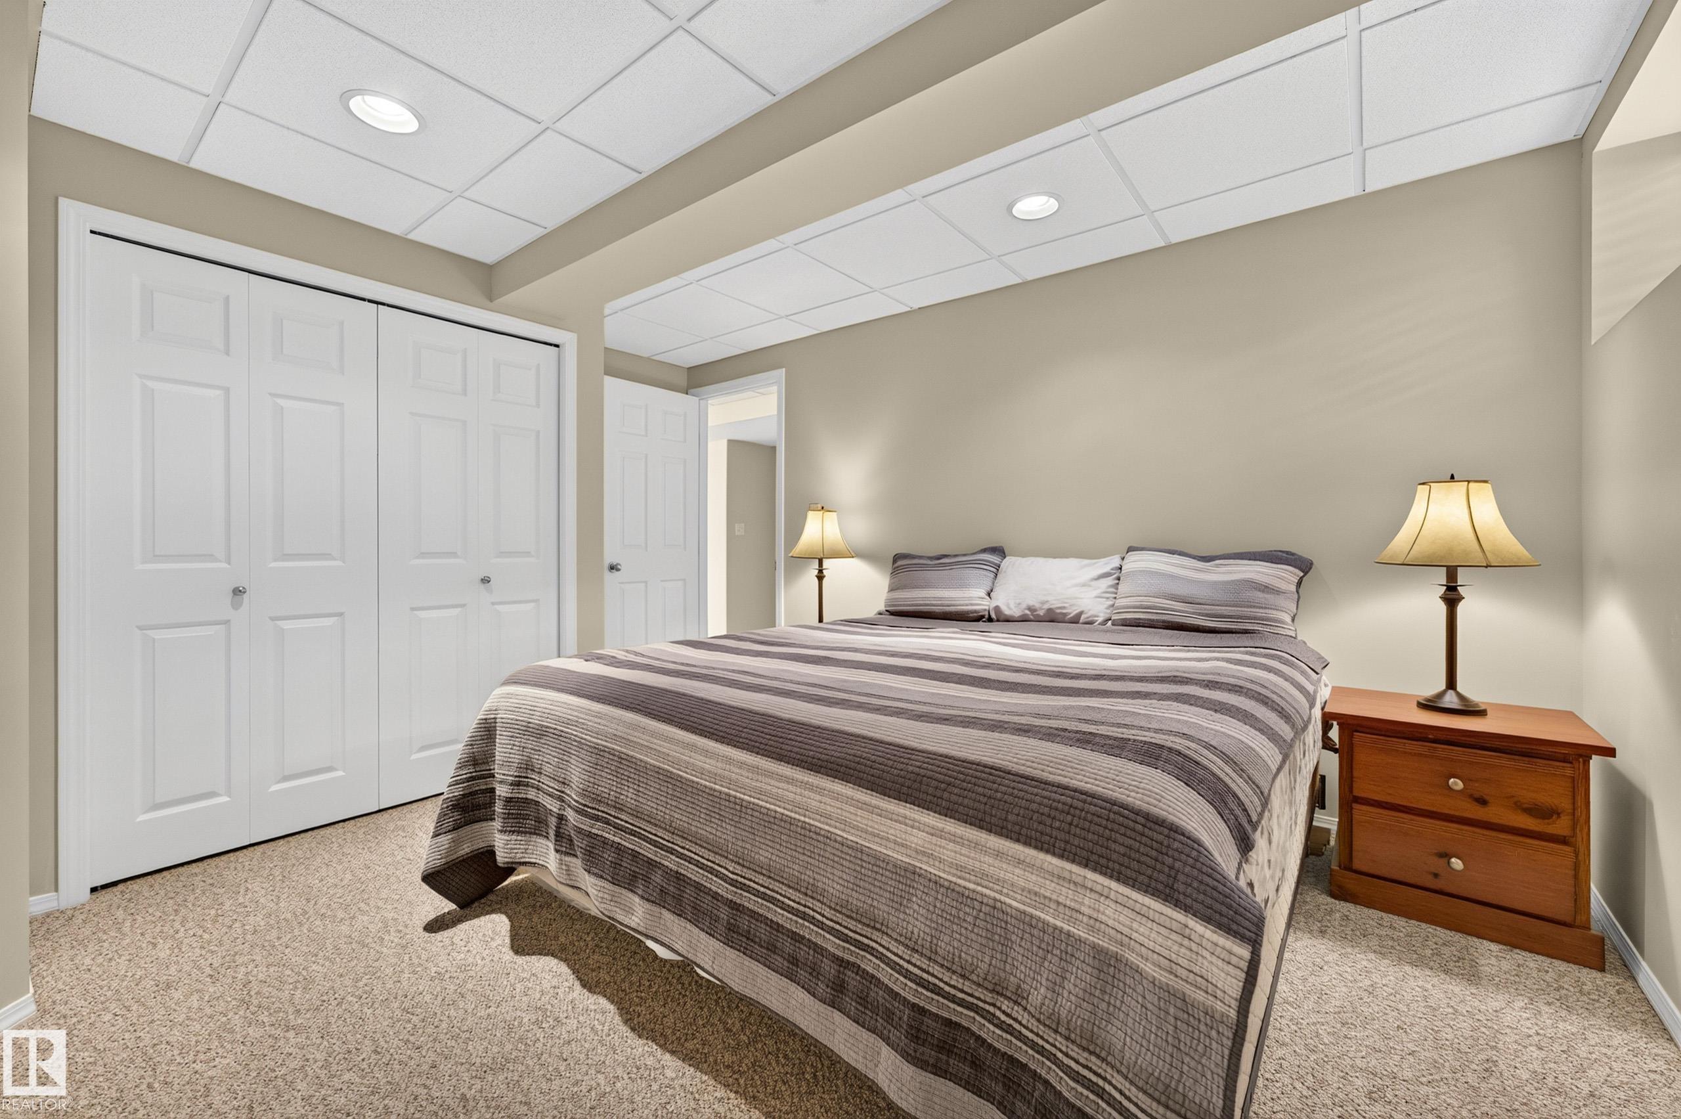
    Fully Finished
  • Floor Finish
    Carpet, Ceramic Tile, Hardwood
  • Goods Included
    Air Conditioning-Central, Dishwasher-Built-In, Freezer, Garage Control, Garage Opener, Microwave Hood Fan, Refrigerator, Stove-Electric, Window Coverings, See Remarks, Curtains and Blinds
  • Heating Type
    Forced Air-1, Natural Gas
  • Fireplace Fuel
    Gas
  • Basement
    Full
  • Basement Development
    Fully Finished
  • Floor Finish
    Carpet
    Ceramic Tile
    Hardwood
  • Goods Included
    Air Conditioning-Central
    Dishwasher-Built-In
    Freezer
    Garage Control
    Garage Opener
    Microwave Hood Fan
    Refrigerator
    Stove-Electric
    Window Coverings
    See Remarks
    Curtains and Blinds
  • Heating Type
    Forced Air-1
    Natural Gas
  • Fireplace Fuel
    Gas
  • Basement
    Full
  • Basement Development
    Fully Finished

Exterior

  • Lot/Exterior Features
    Cul-De-Sac
    Fenced
    Flat Site
    Fruit Trees/Shrubs
    Landscaped
    Level Land
    No Back Lane
    No Through Road
    Park/Reserve
    Playground Nearby
    Public Transportation
    Schools
  • Roof
    Asphalt Shingles
  • Foundation
    Concrete Perimeter
  • Lot/Exterior Features
    Cul-De-Sac, Fenced, Flat Site, Fruit Trees/Shrubs, Landscaped, Level Land, No Back Lane, No Through Road, Park/Reserve, Playground Nearby, Public Transportation, Schools
  • Roof
    Asphalt Shingles
  • Foundation
    Concrete Perimeter
  • Lot/Exterior Features
    Cul-De-Sac
    Fenced
    Flat Site
    Fruit Trees/Shrubs
    Landscaped
    Level Land
    No Back Lane
    No Through Road
    Park/Reserve
    Playground Nearby
    Public Transportation
    Schools
  • Roof
    Asphalt Shingles
  • Foundation
    Concrete Perimeter

Additional Details

  • Property Class
    Single Family
  • Site Influences
    Cul-De-Sac
    Fenced
    Flat Site
    Fruit Trees/Shrubs
    Landscaped
    Level Land
    No Back Lane
    No Through Road
    Park/Reserve
    Playground Nearby
    Public Transportation
    Schools
  • Road Access
    Paved
  • Last Updated
    7/5/2026 18:25
  • Property Class
    Single Family
  • Site Influences
    Cul-De-Sac, Fenced, Flat Site, Fruit Trees/Shrubs, Landscaped, Level Land, No Back Lane, No Through Road, Park/Reserve, Playground Nearby, Public Transportation, Schools
  • Road Access
    Paved
  • Last Updated
    7/5/2026 18:25
  • Property Class
    Single Family
  • Site Influences
    Cul-De-Sac
    Fenced
    Flat Site
    Fruit Trees/Shrubs
    Landscaped
    Level Land
    No Back Lane
    No Through Road
    Park/Reserve
    Playground Nearby
    Public Transportation
    Schools
  • Road Access
    Paved
  • Last Updated
    7/5/2026 18:25

$599,900

58 CARSON Drive

Schedule Tour
Contact Agent

$2732/month
Est. Monthly Payment
$
$
%
Learn More

Mortgage values are calculated by Redman Technologies Inc based on values provided in the REALTOR® Association of Edmonton listing data feed.