
Courtesy of Taylor Hack of REMAX River City

5509 Stevens Crescent, House for sale in South Terwillegar Edmonton , Alberta , T6R 3R4

 MLS® # E4504899

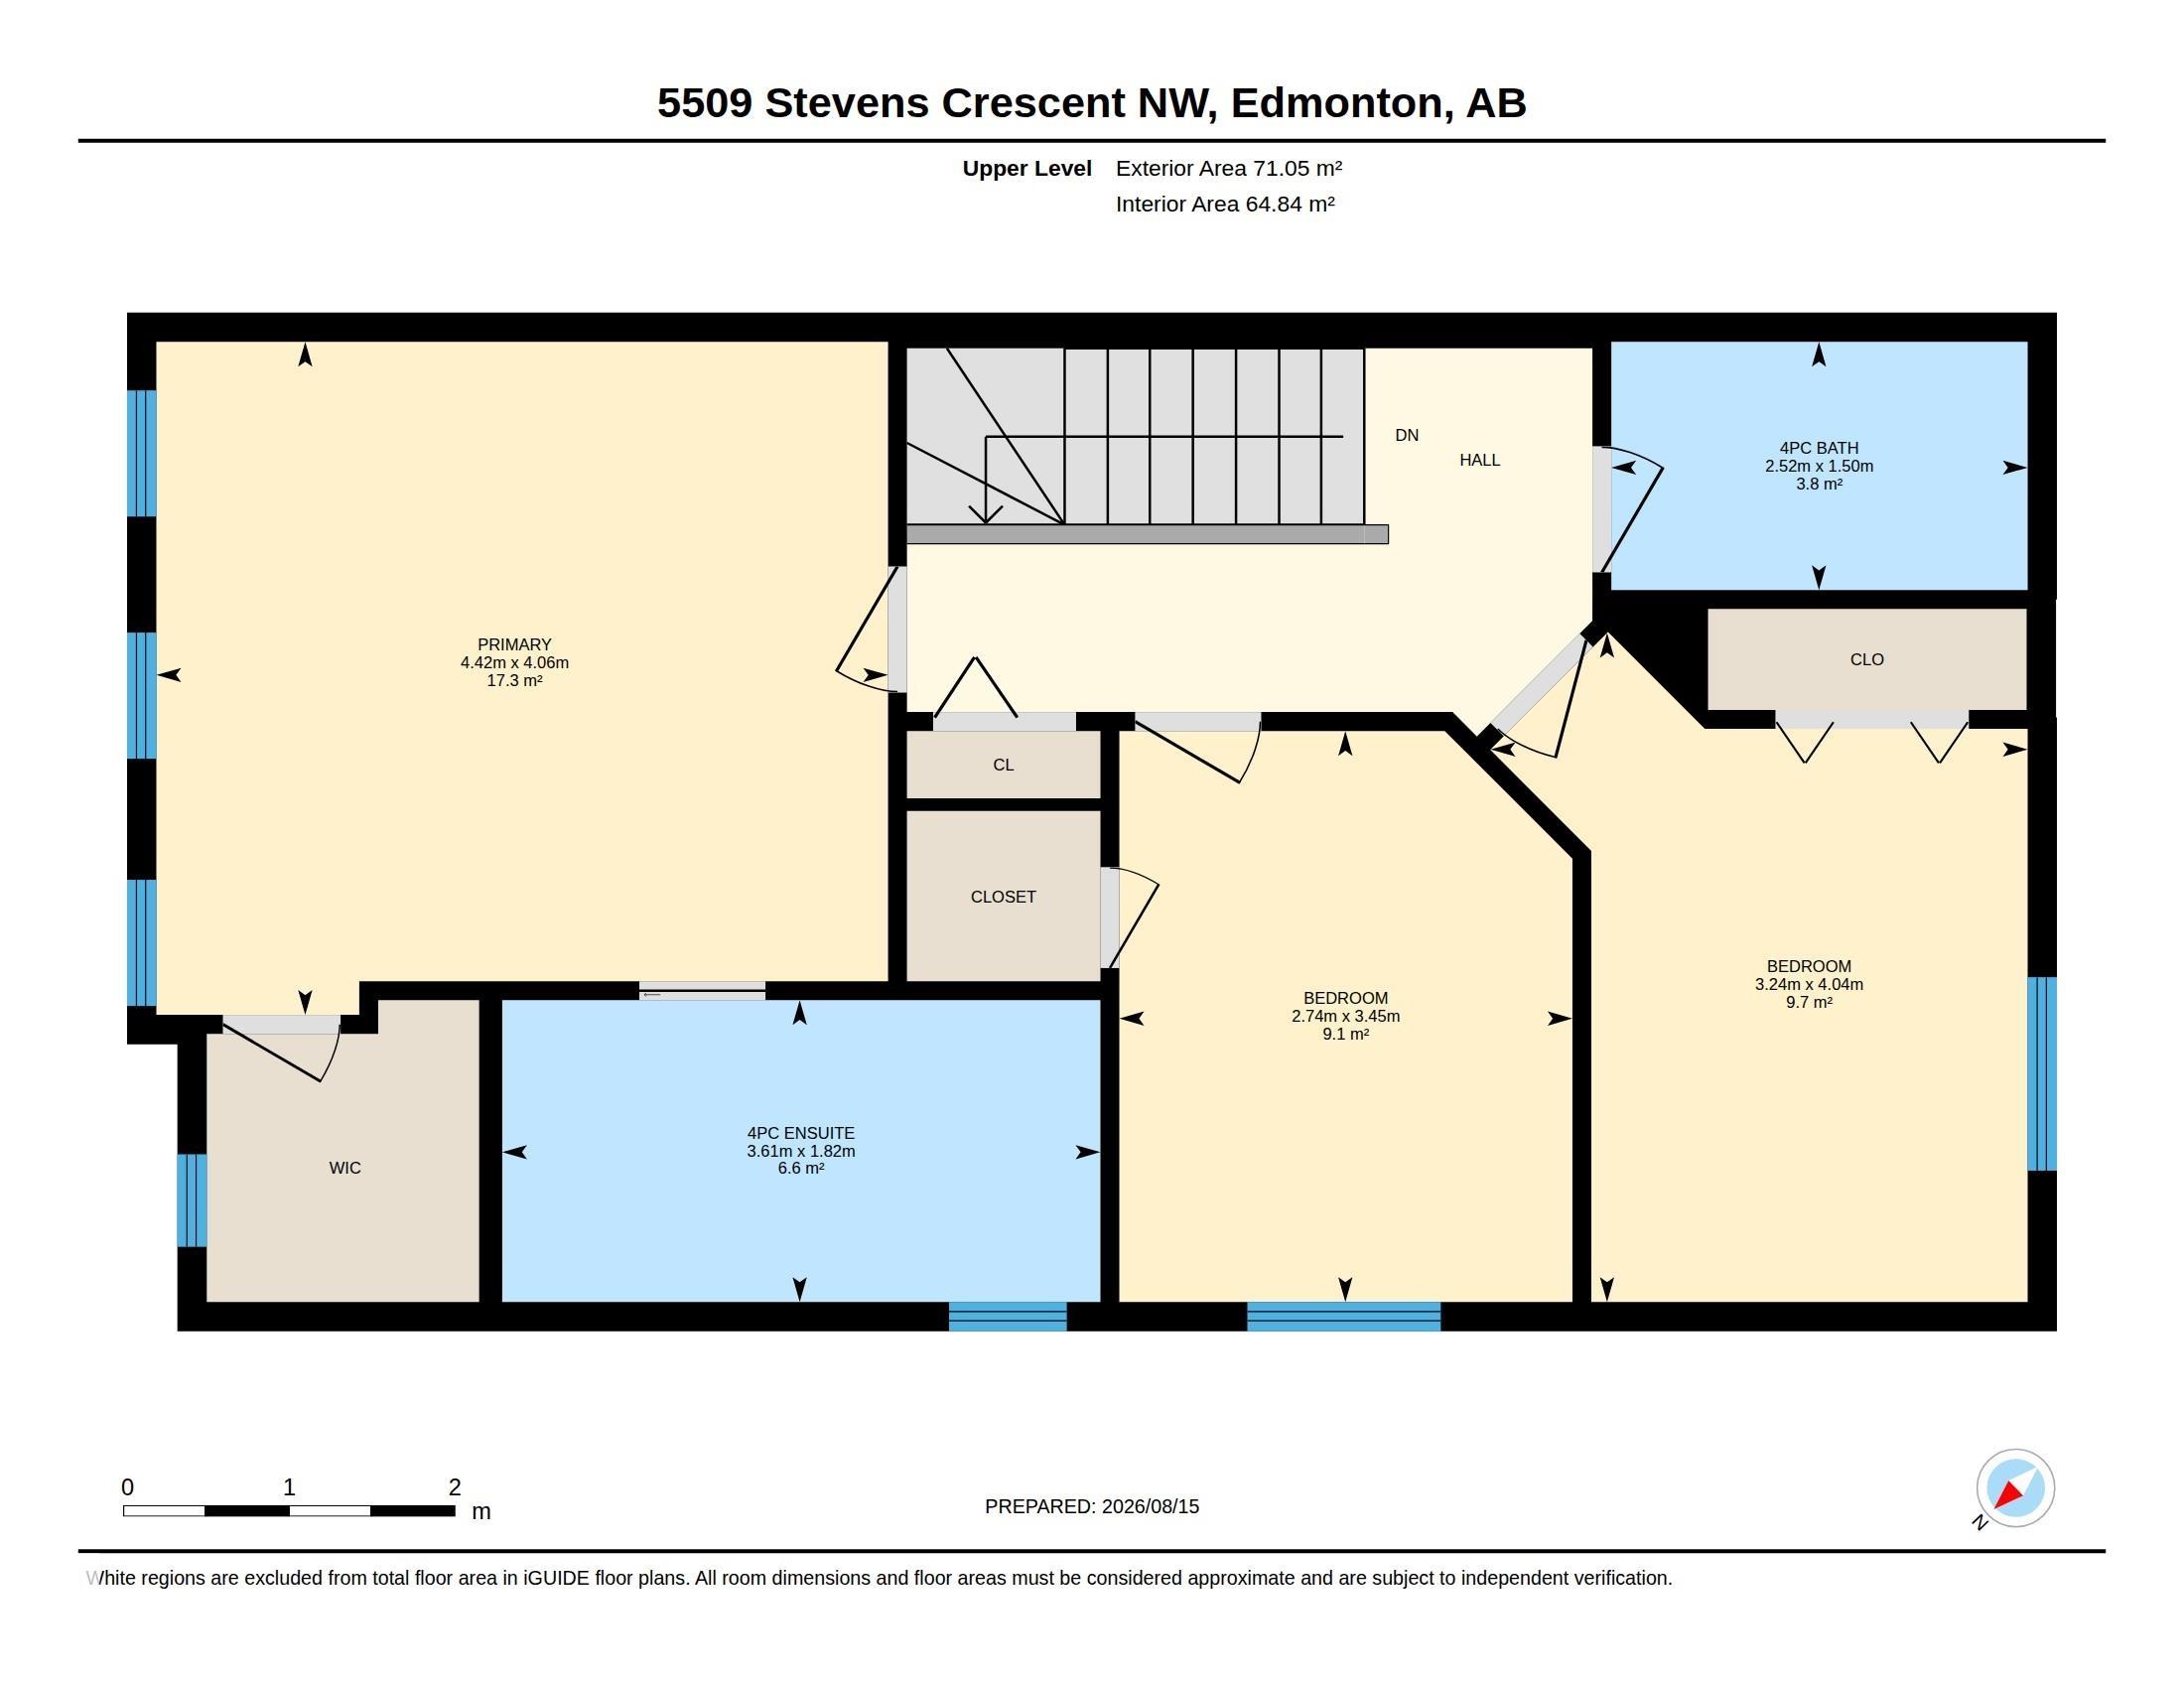
3 bedrooms

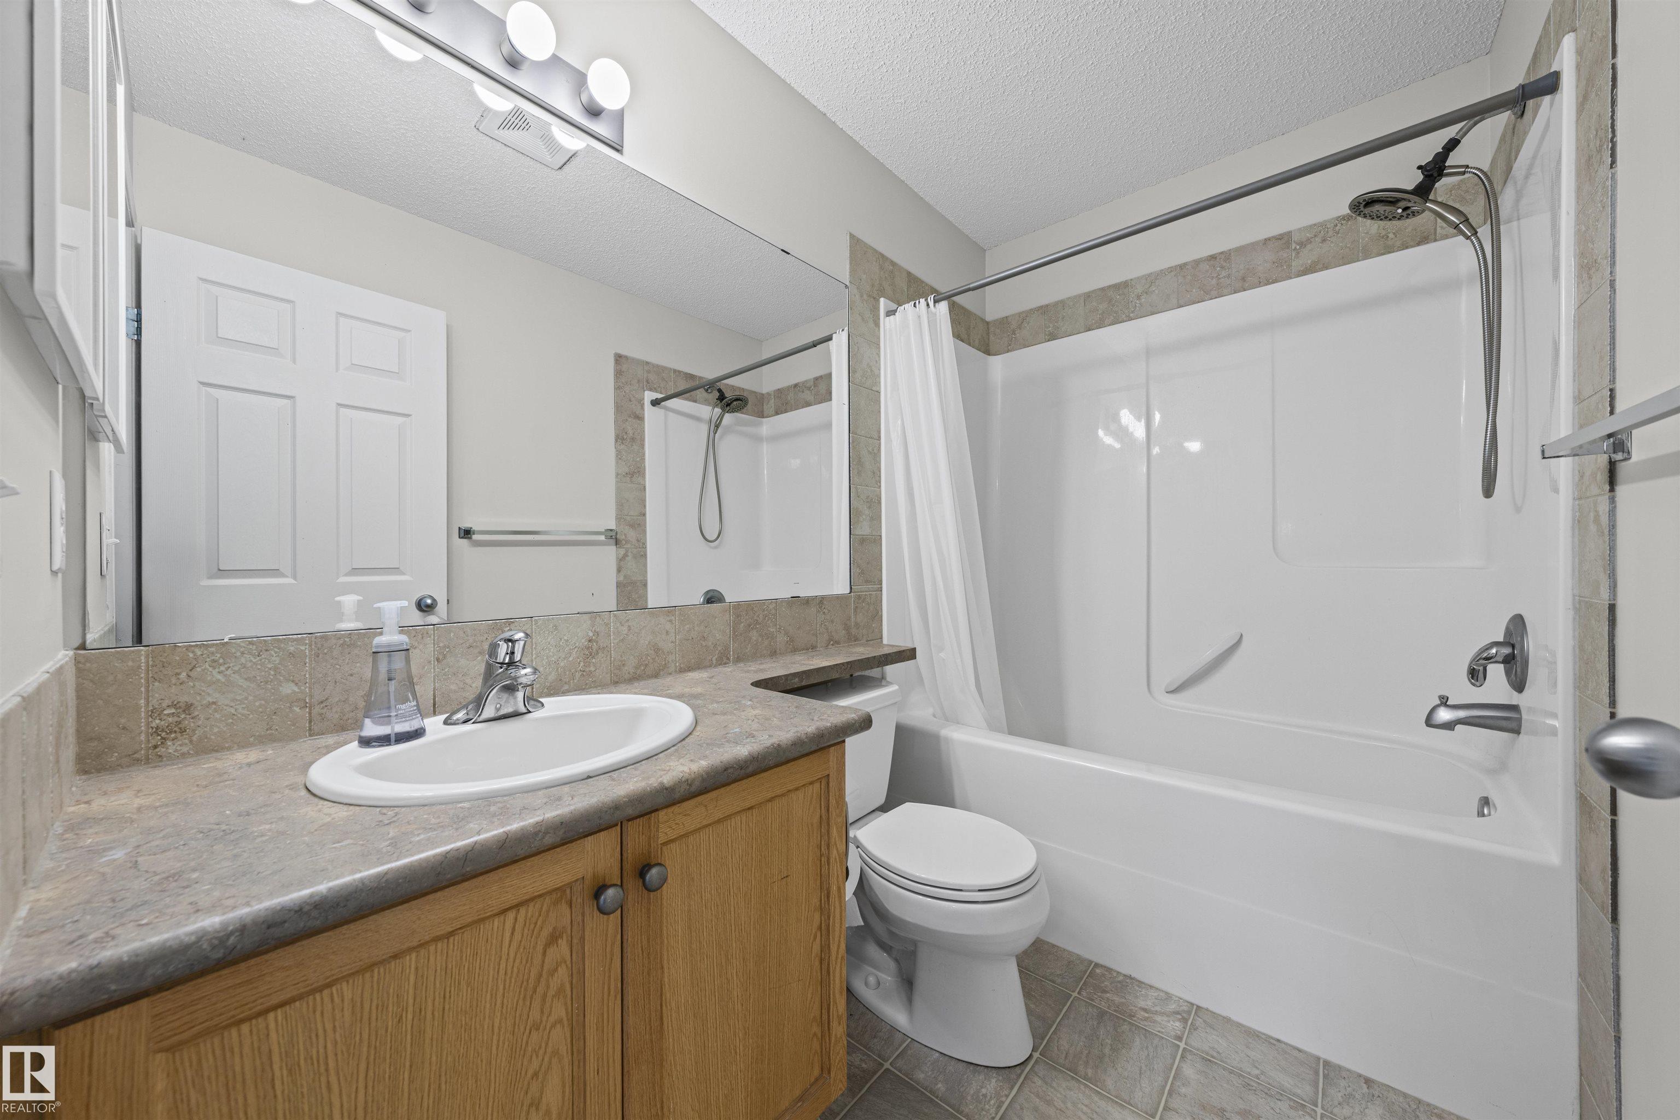
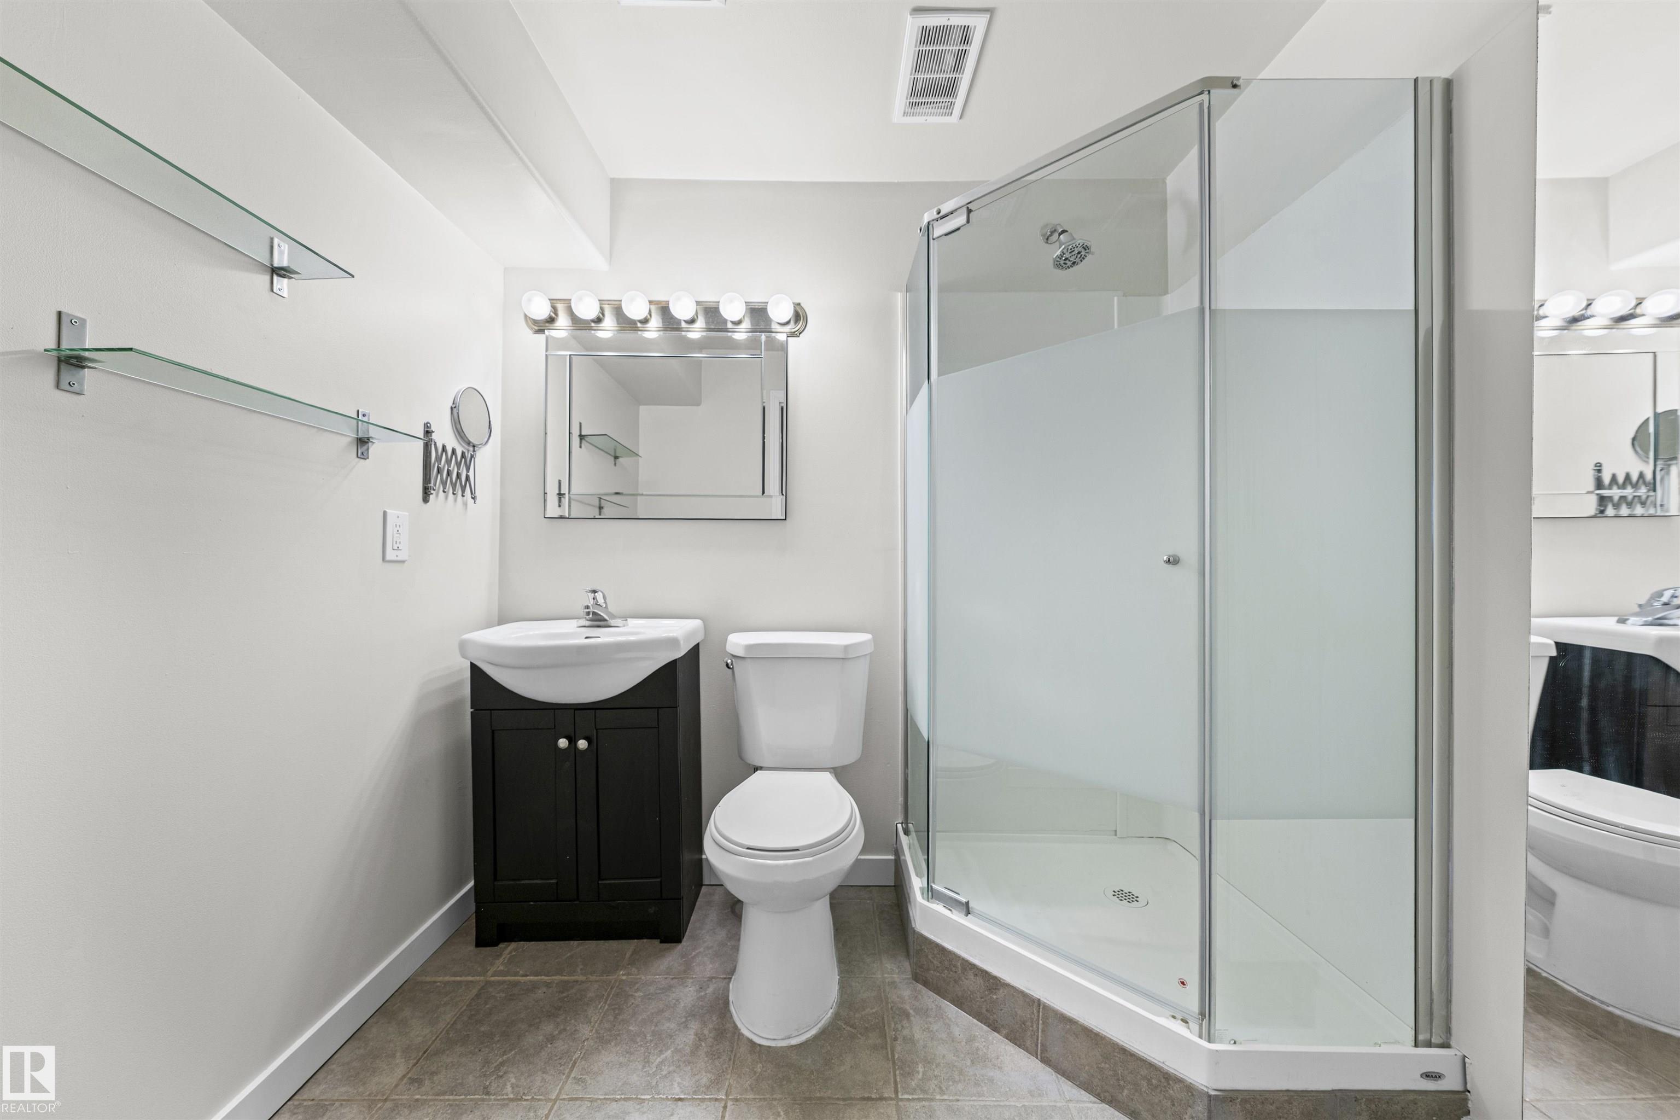
4 bathrooms

1,506 sqft

Sign up to View

Days on Market

Air Conditioner Deck Exterior Walls- 2"x6" Parking-Extra Vinyl Windows

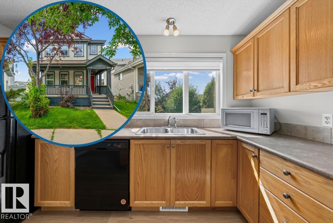
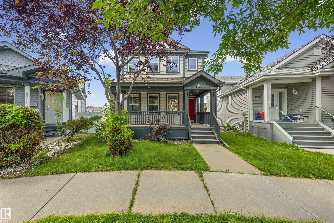
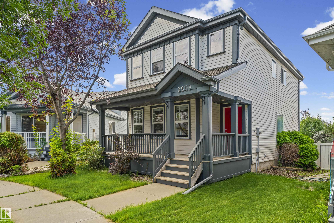
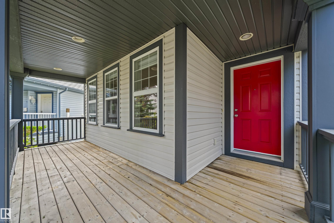
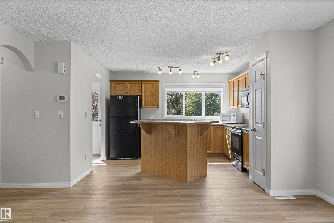
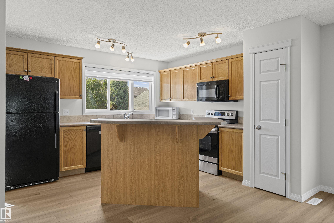
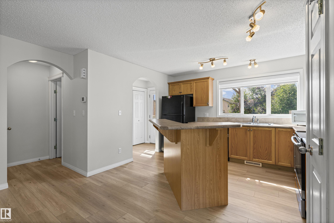
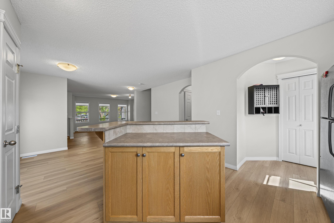
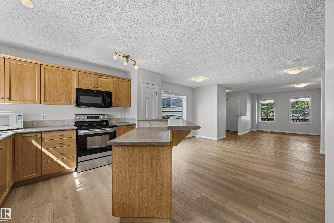
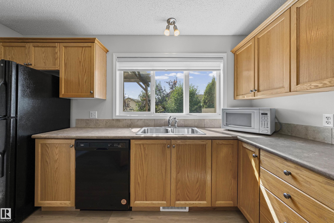
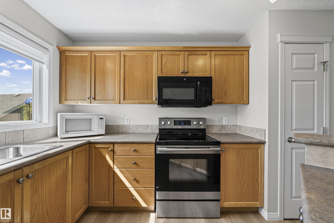
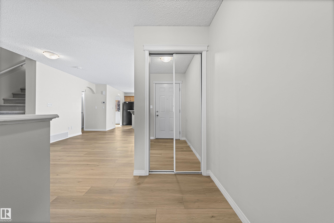
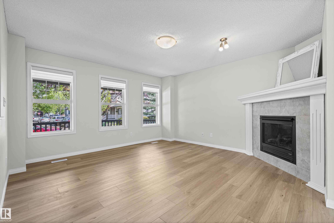
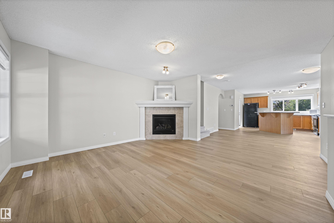
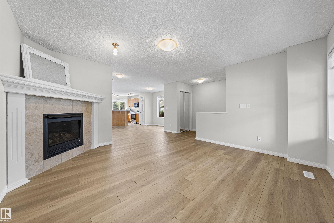
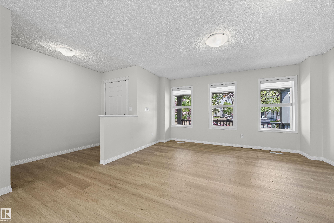
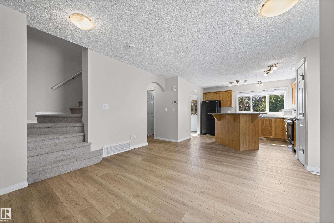
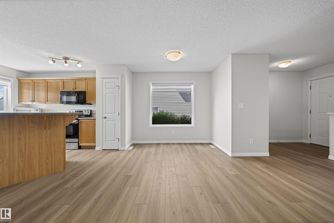
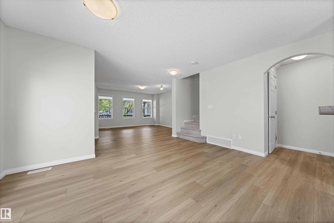
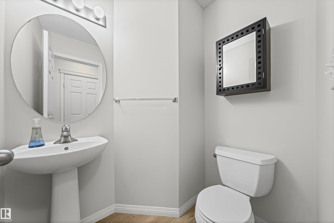
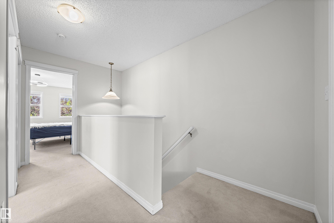
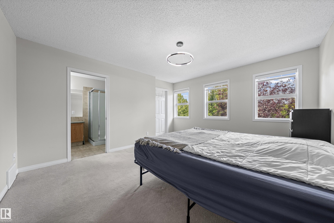
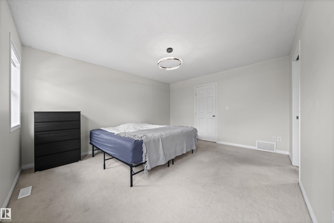
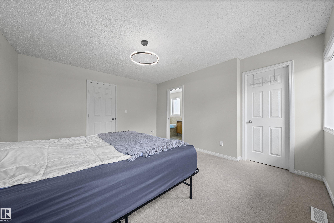
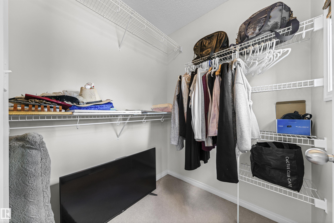
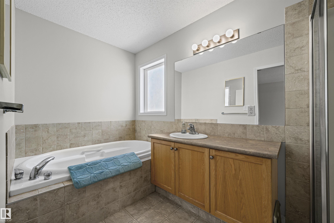
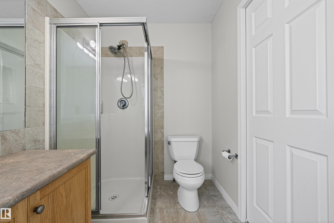
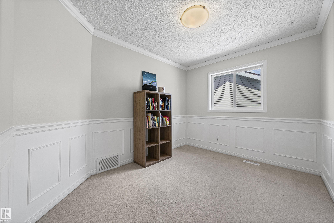
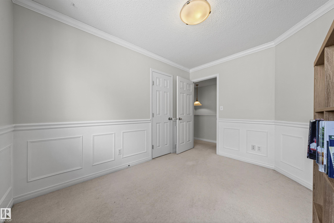
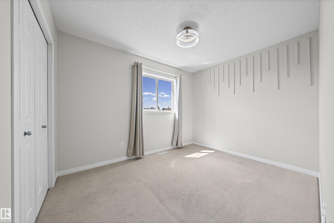
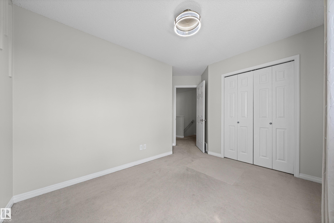
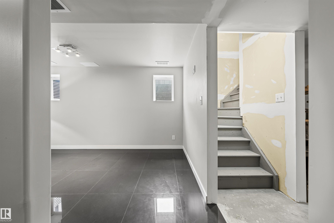
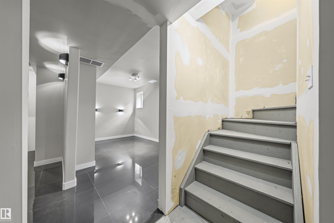
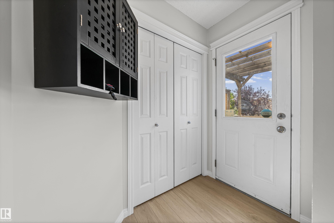
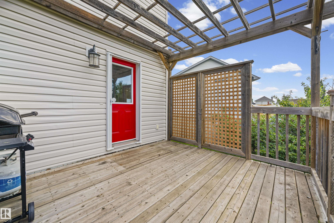
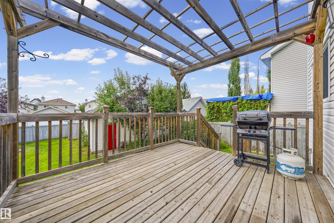
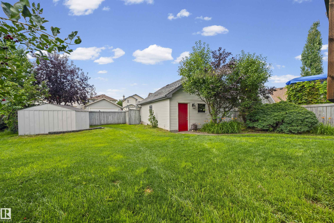
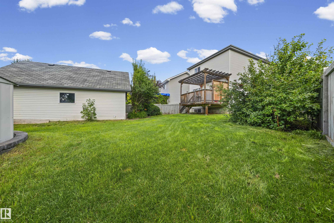
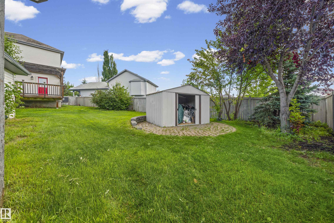
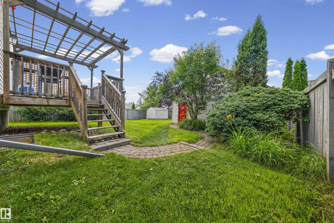
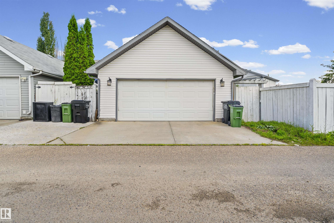
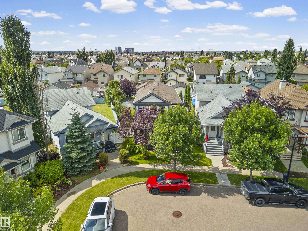
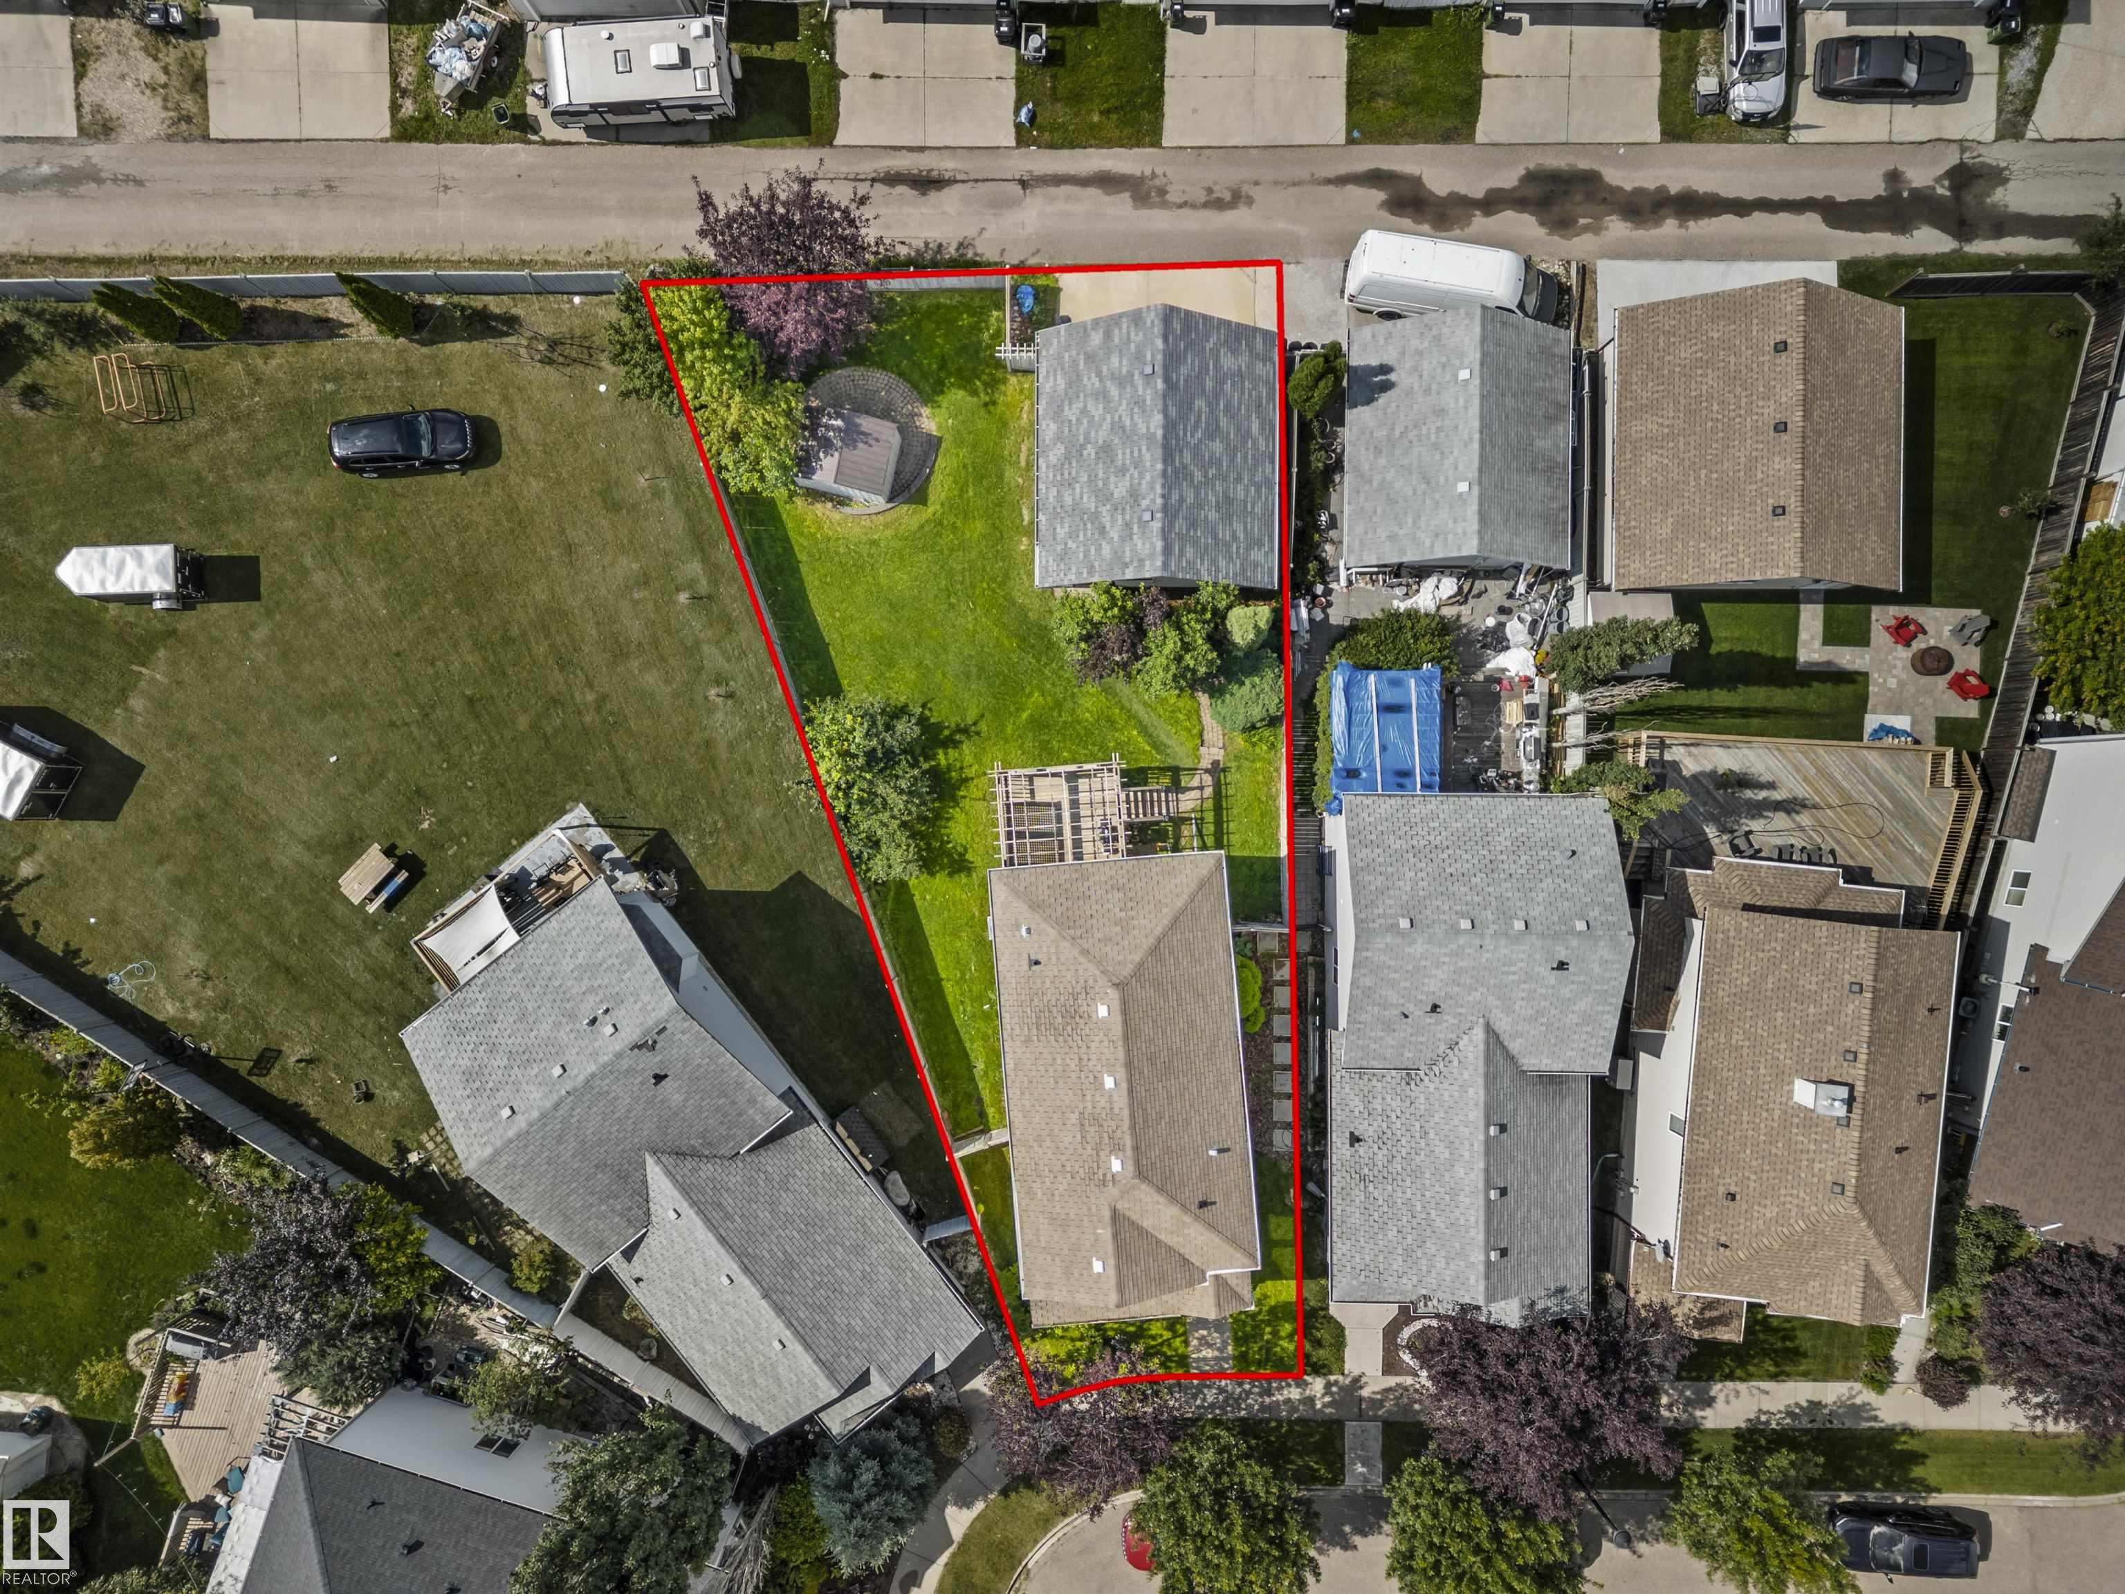
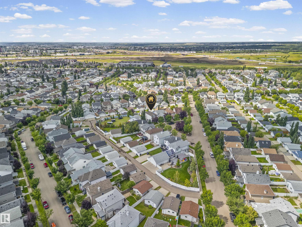
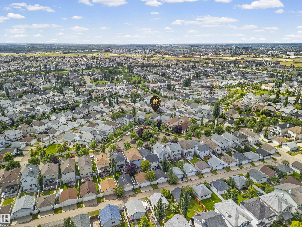
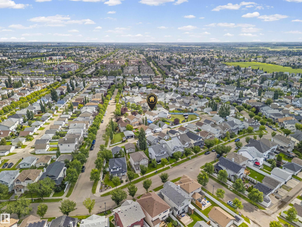
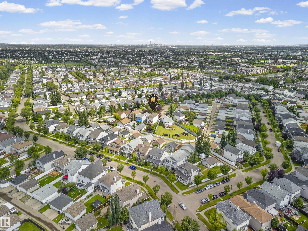
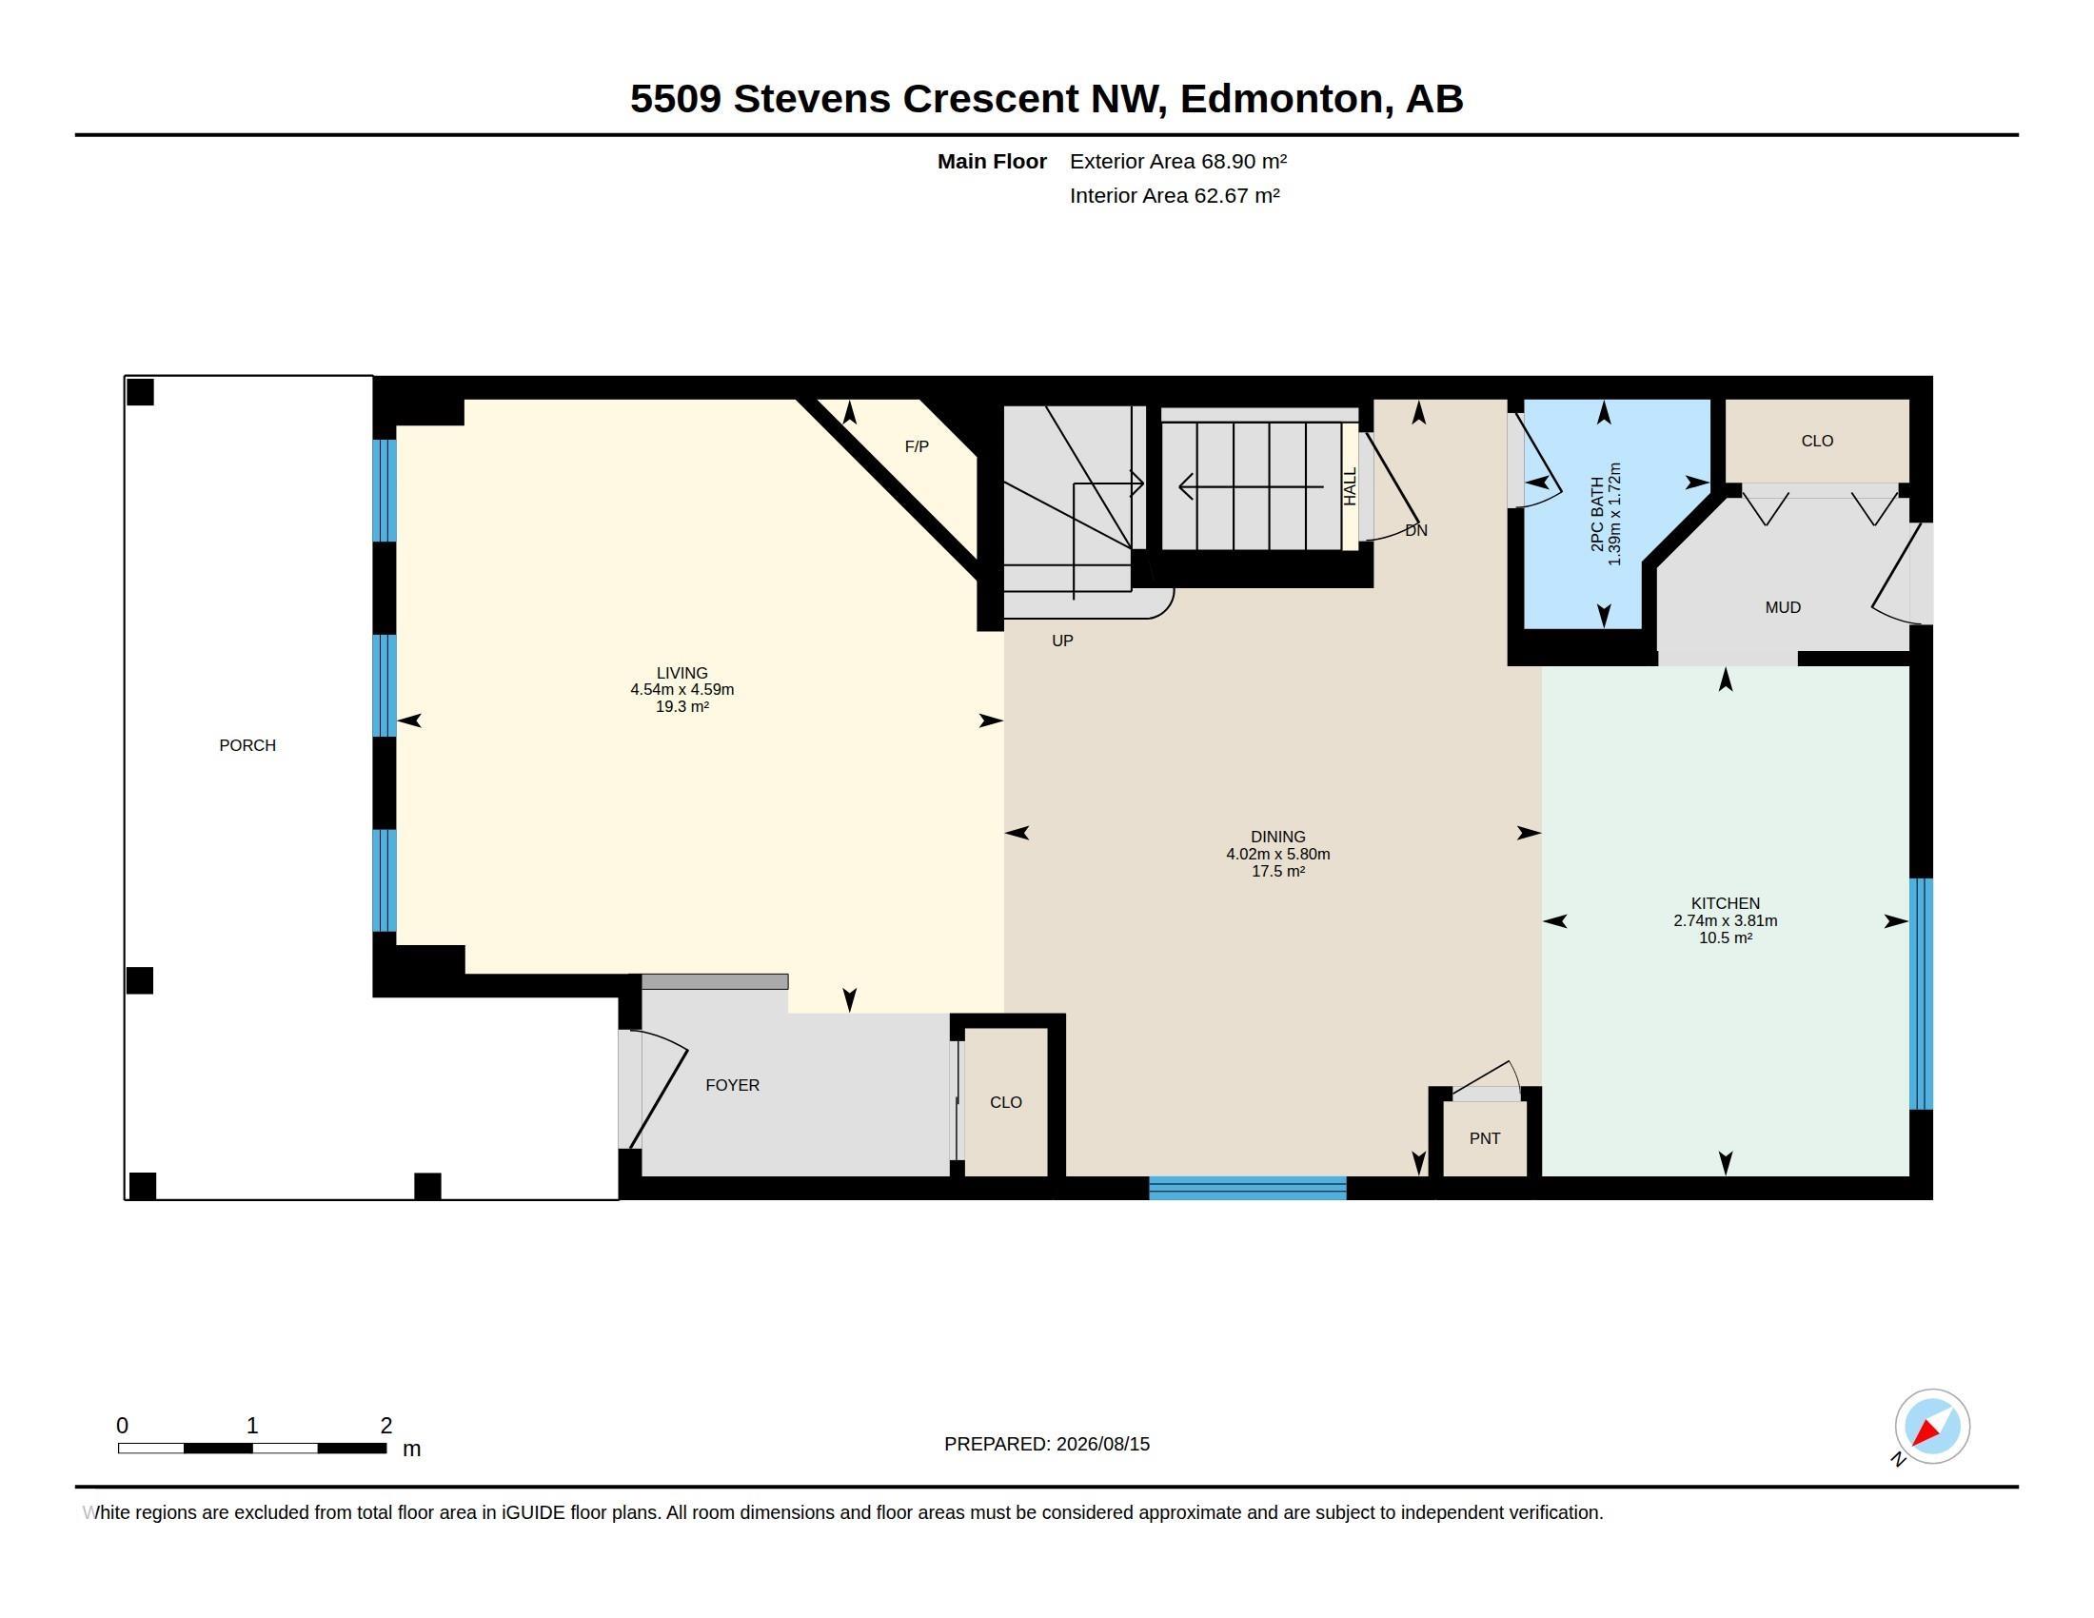
This South Terwillegar 2-Storey is on a large, south-west facing, pie shaped lot in a cul-de-sac! Visit the REALTOR®’s website for more details. Updated luxury vinyl flooring, custom lighting & fresh paint brighten up this open concept floor-plan that features the gas fireplace up-front in the living room & has the picturesque kitchen window view of the back yard in it's design. The primary bedroom is equipped with an ensuite bathroom & walk-in closet; plus, Central A/C delivers rest on those hot summer ni...

Read More

Essential Information

  • MLS® #
    E4504899
  • Year Built
    2006
  • Property Type
    Residential
  • Property Style
    2 Storey
  • MLS® #
    E4504899
  • Year Built
    2006
  • Property Type
    Residential
  • Property Style
    2 Storey
  • MLS® #
    E4504899
  • Year Built
    2006
  • Property Type
    Residential
  • Property Style
    2 Storey

Community Information

  • Area
    Edmonton
  • Neighbourhood/Community
    South Terwillegar
  • Postal Code
    T6R 3R4
  • Area
    Edmonton
  • Neighbourhood/Community
    South Terwillegar
  • Postal Code
    T6R 3R4
  • Area
    Edmonton
  • Neighbourhood/Community
    South Terwillegar
  • Postal Code
    T6R 3R4

Services & Amenities

  • Amenities
    Air Conditioner
    Deck
    Exterior Walls- 2x6
    Parking-Extra
    Vinyl Windows
  • Amenities
    Air Conditioner, Deck, Exterior Walls- 2x6, Parking-Extra, Vinyl Windows
  • Amenities
    Air Conditioner
    Deck
    Exterior Walls- 2x6
    Parking-Extra
    Vinyl Windows

Interior

  • Floor Finish
    Ceramic Tile
    Vinyl Plank
  • Goods Included
    Air Conditioning-Central
    Dishwasher-Built-In
    Dryer
    Garage Control
    Garage Opener
    Microwave Hood Fan
    Refrigerator
    Stove-Electric
    Washer
    Window Coverings
  • Heating Type
    Forced Air-1
    Natural Gas
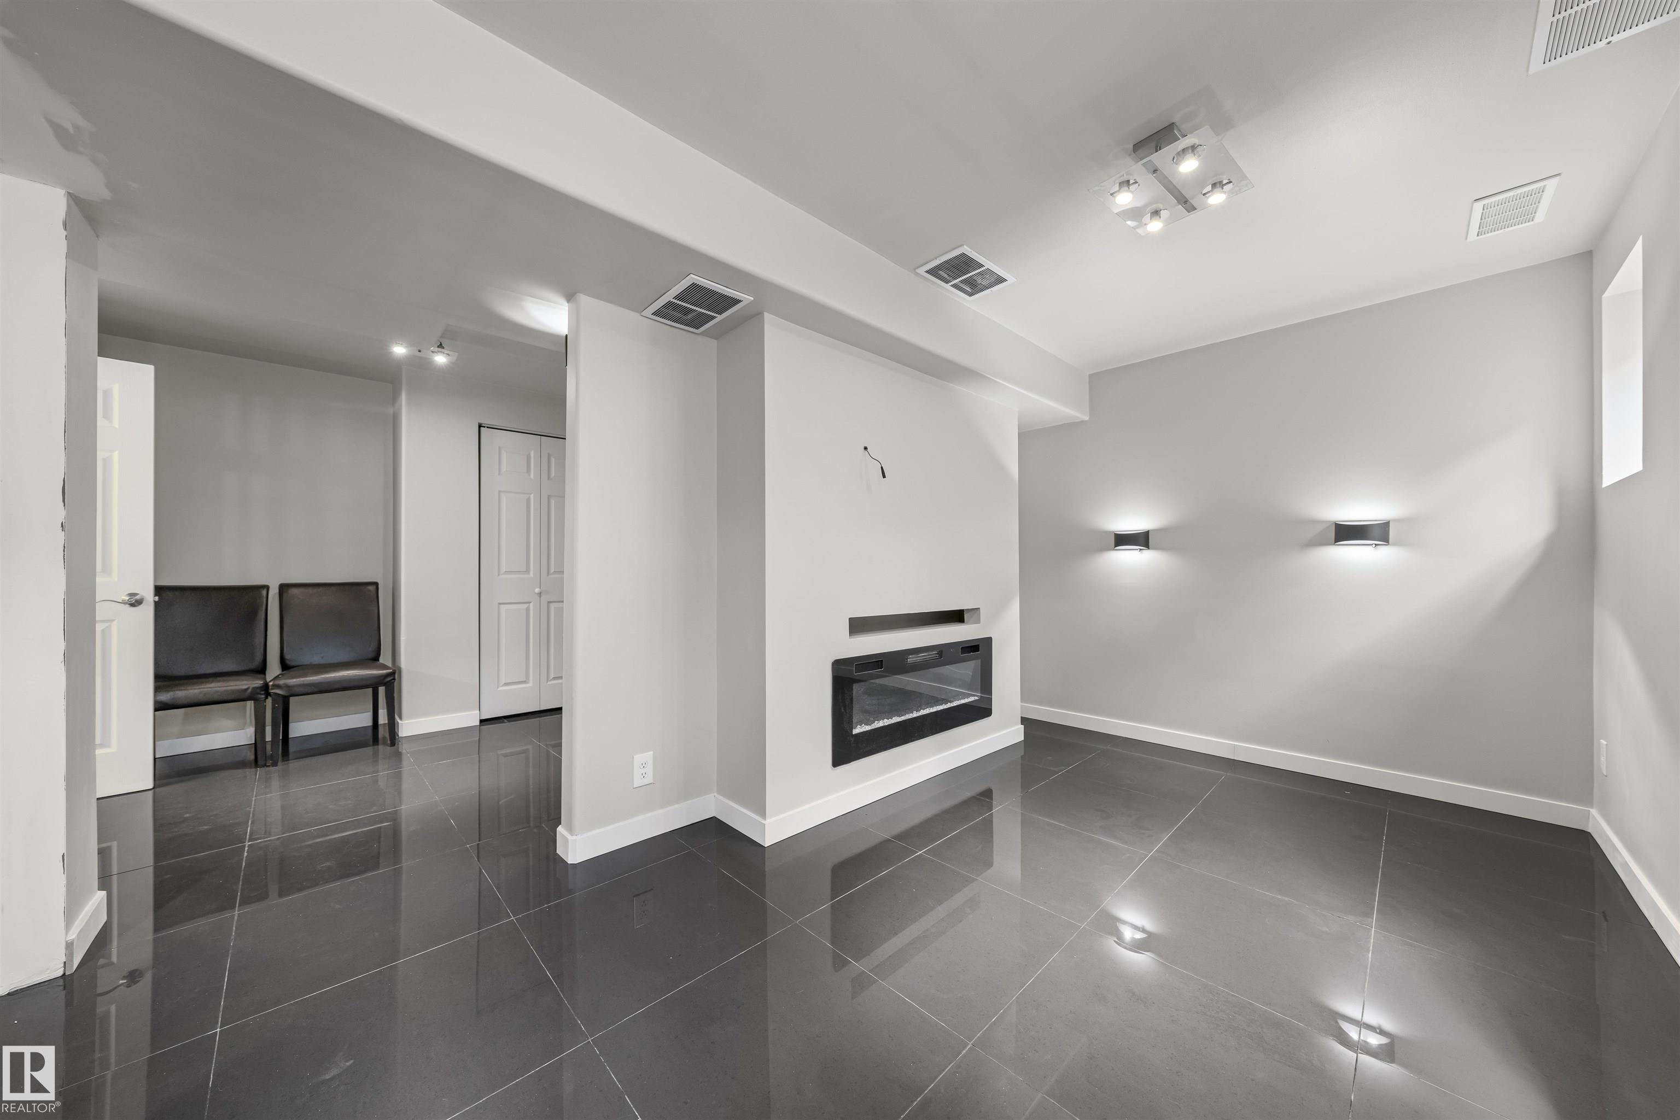
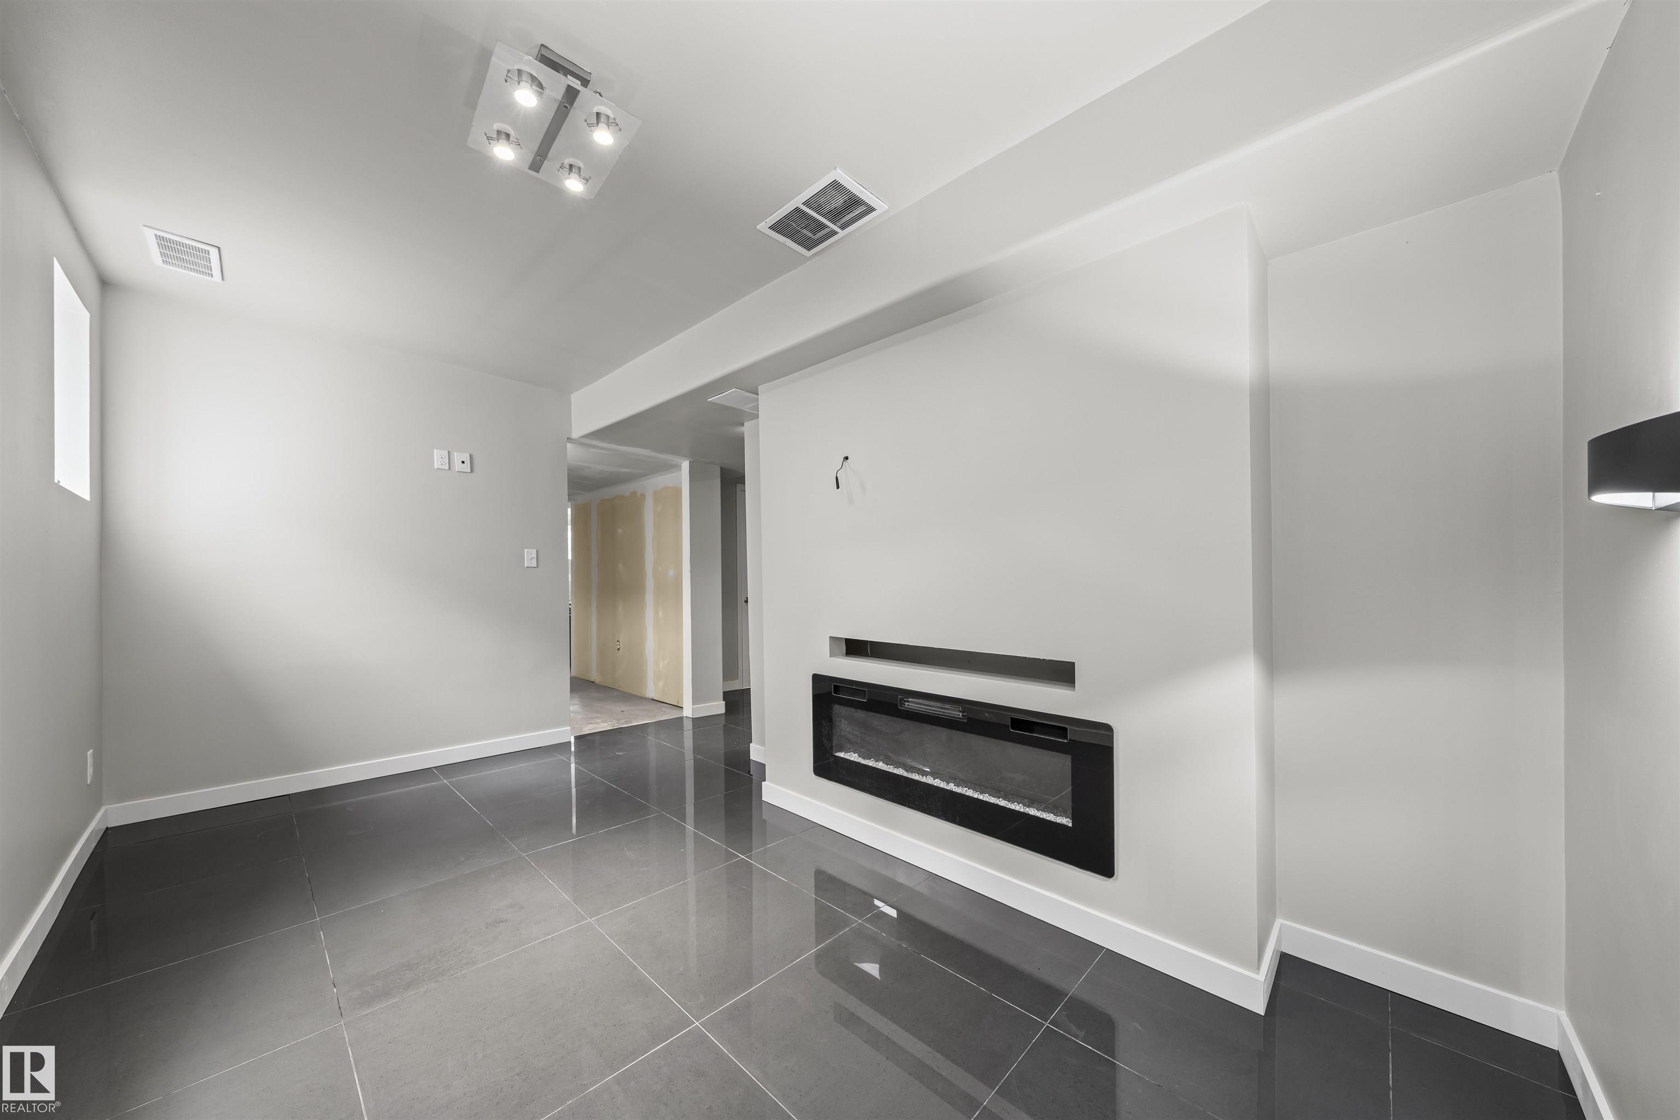
  • Fireplace Fuel
    Gas
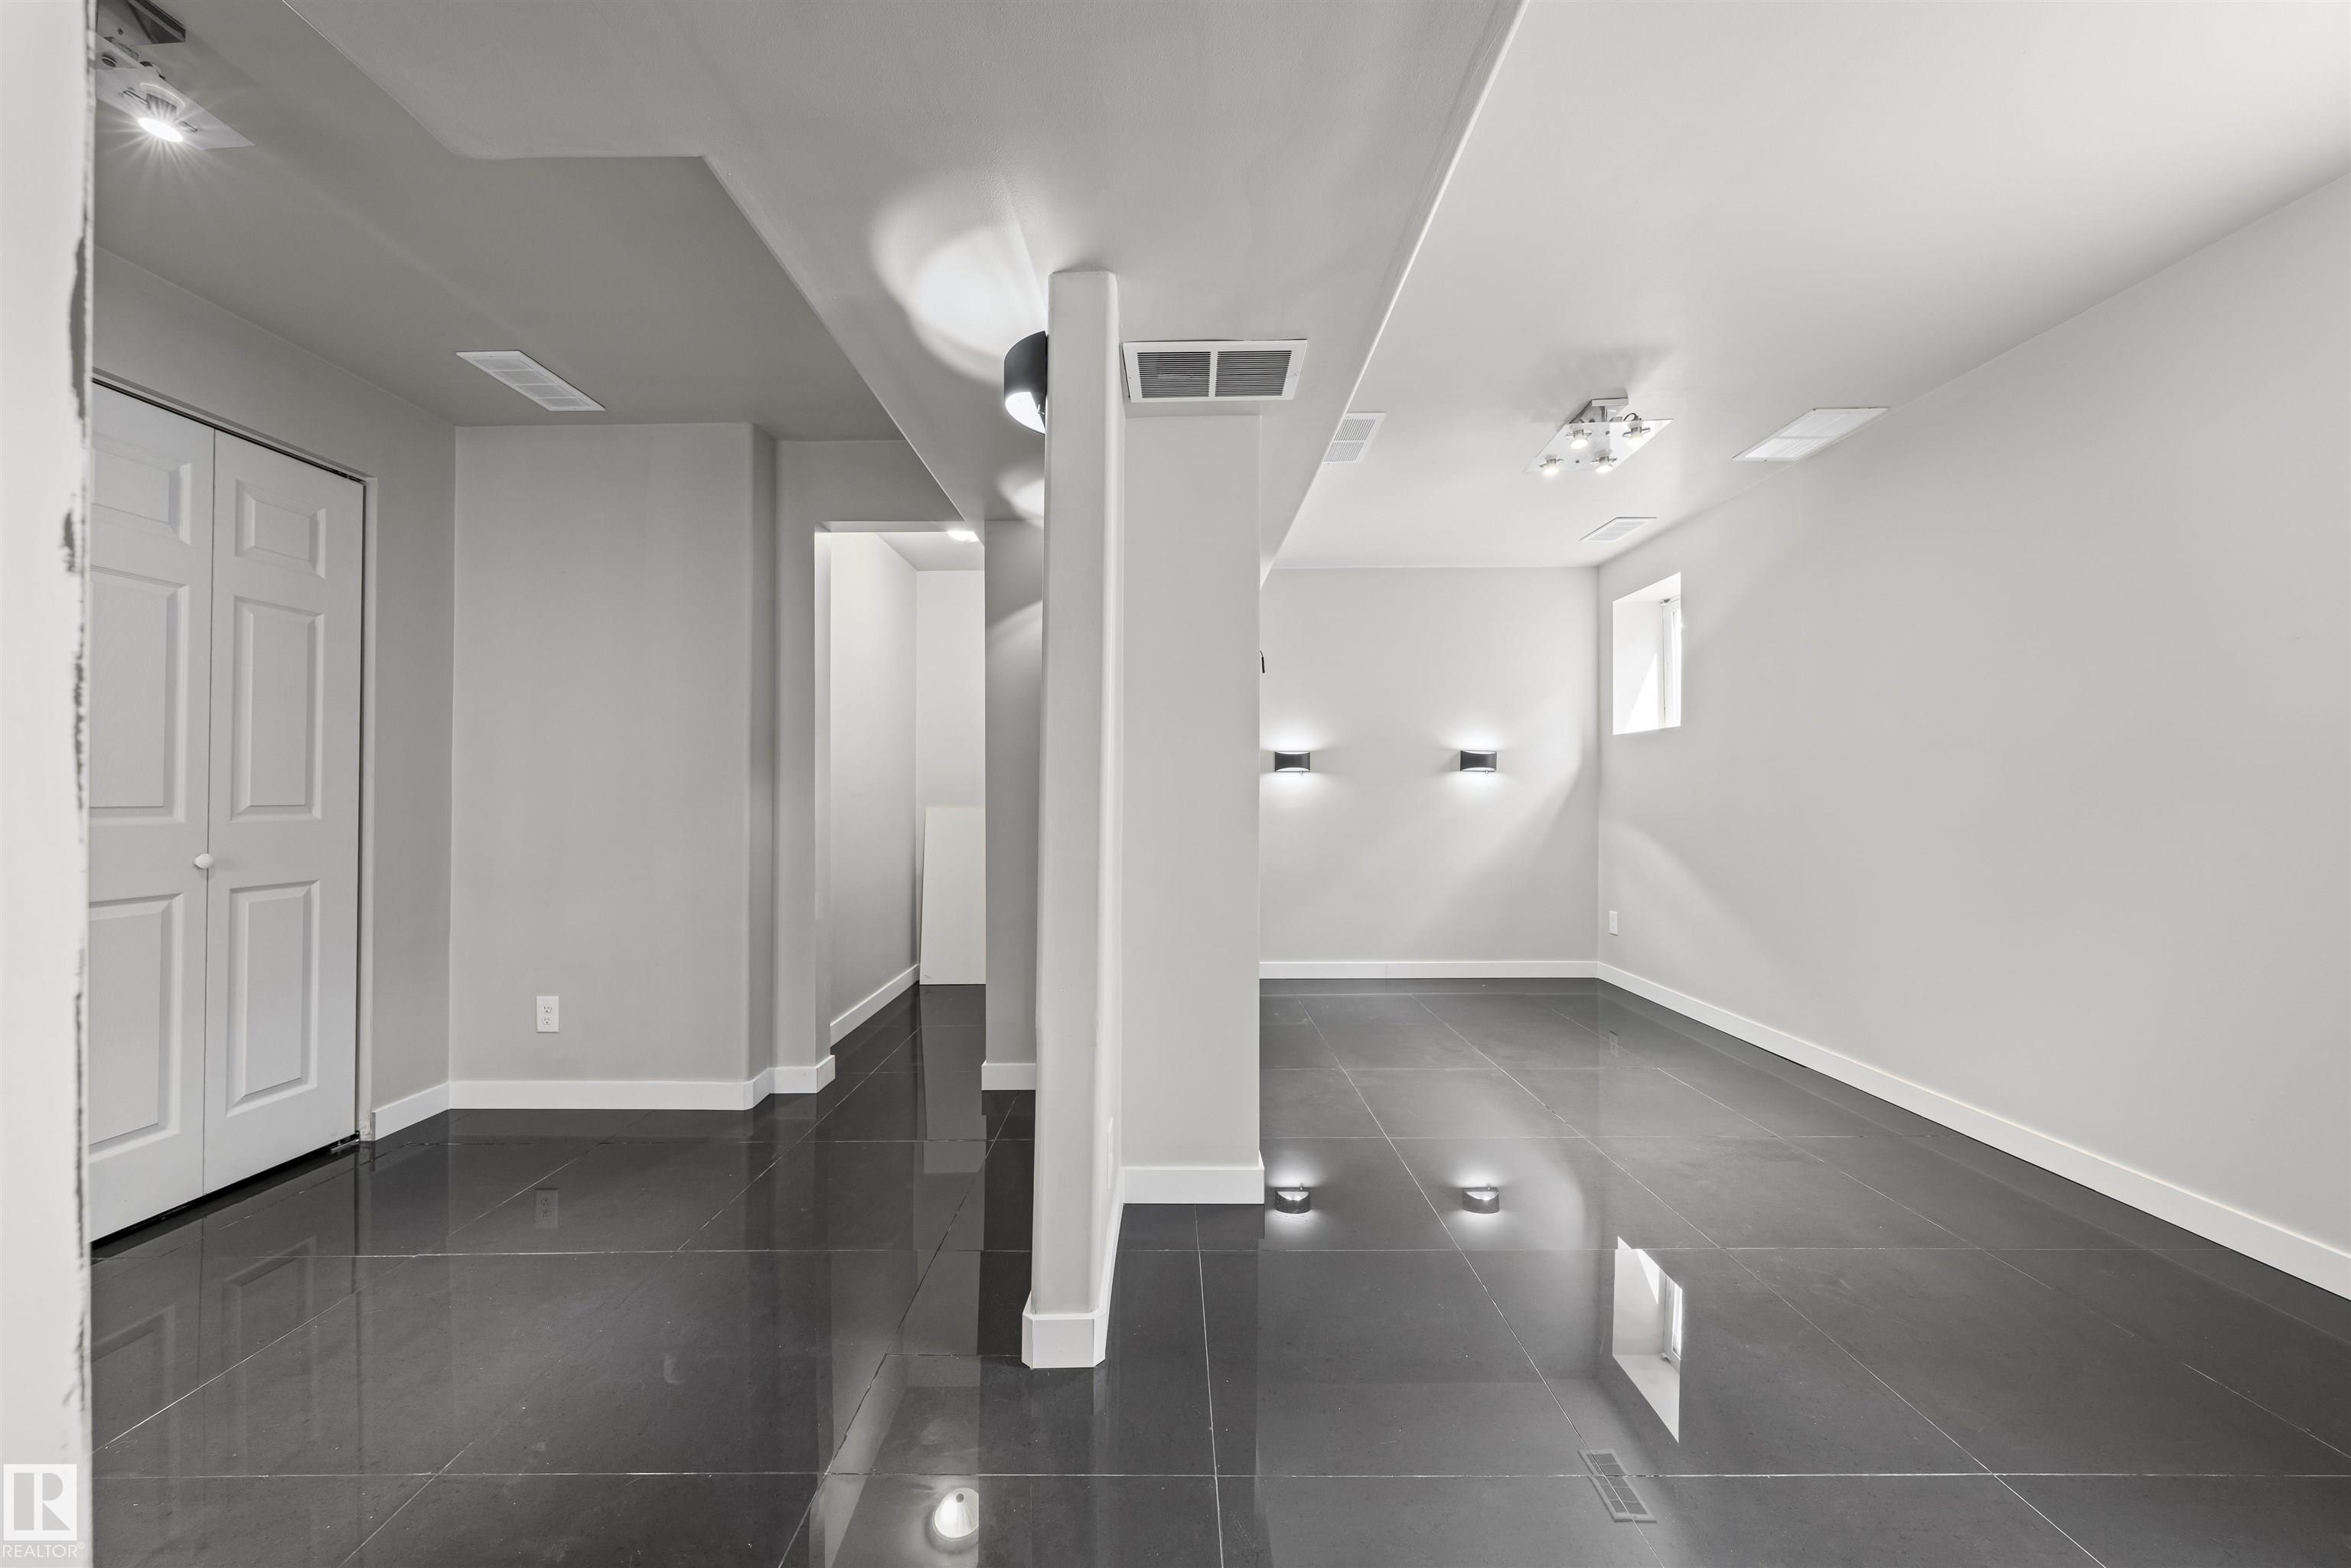
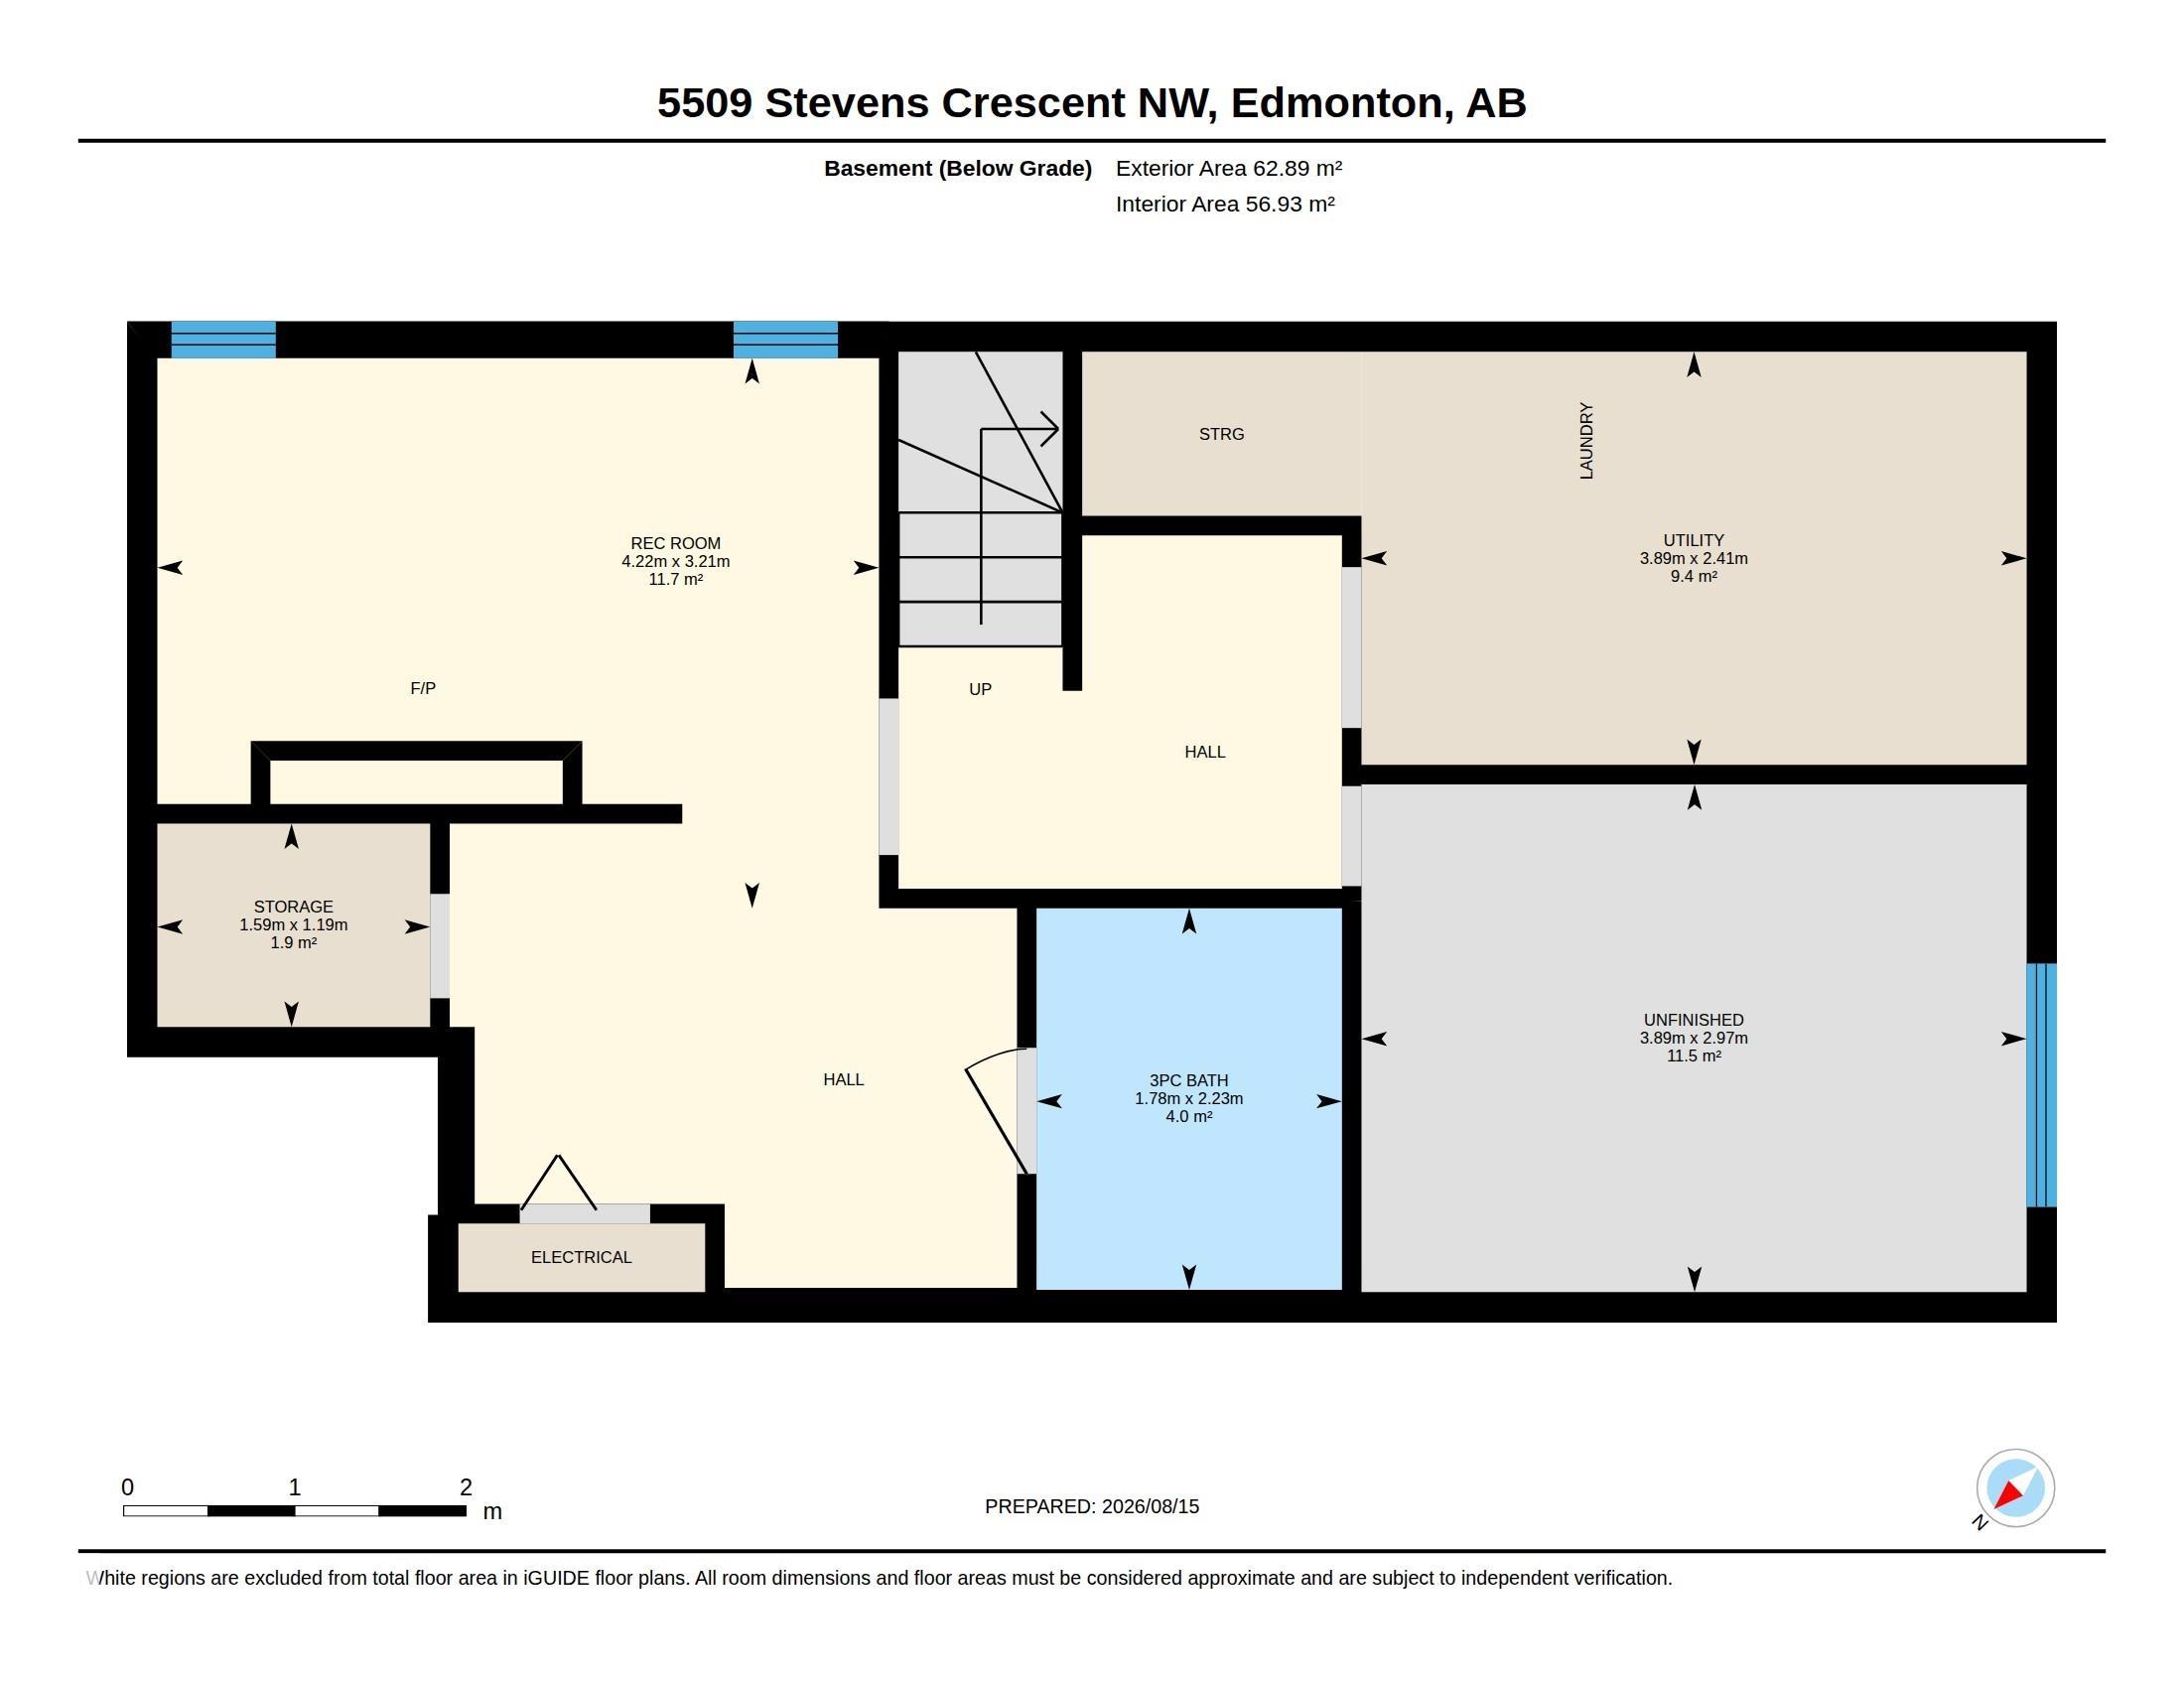
  • Basement
    Full
  • Basement Development
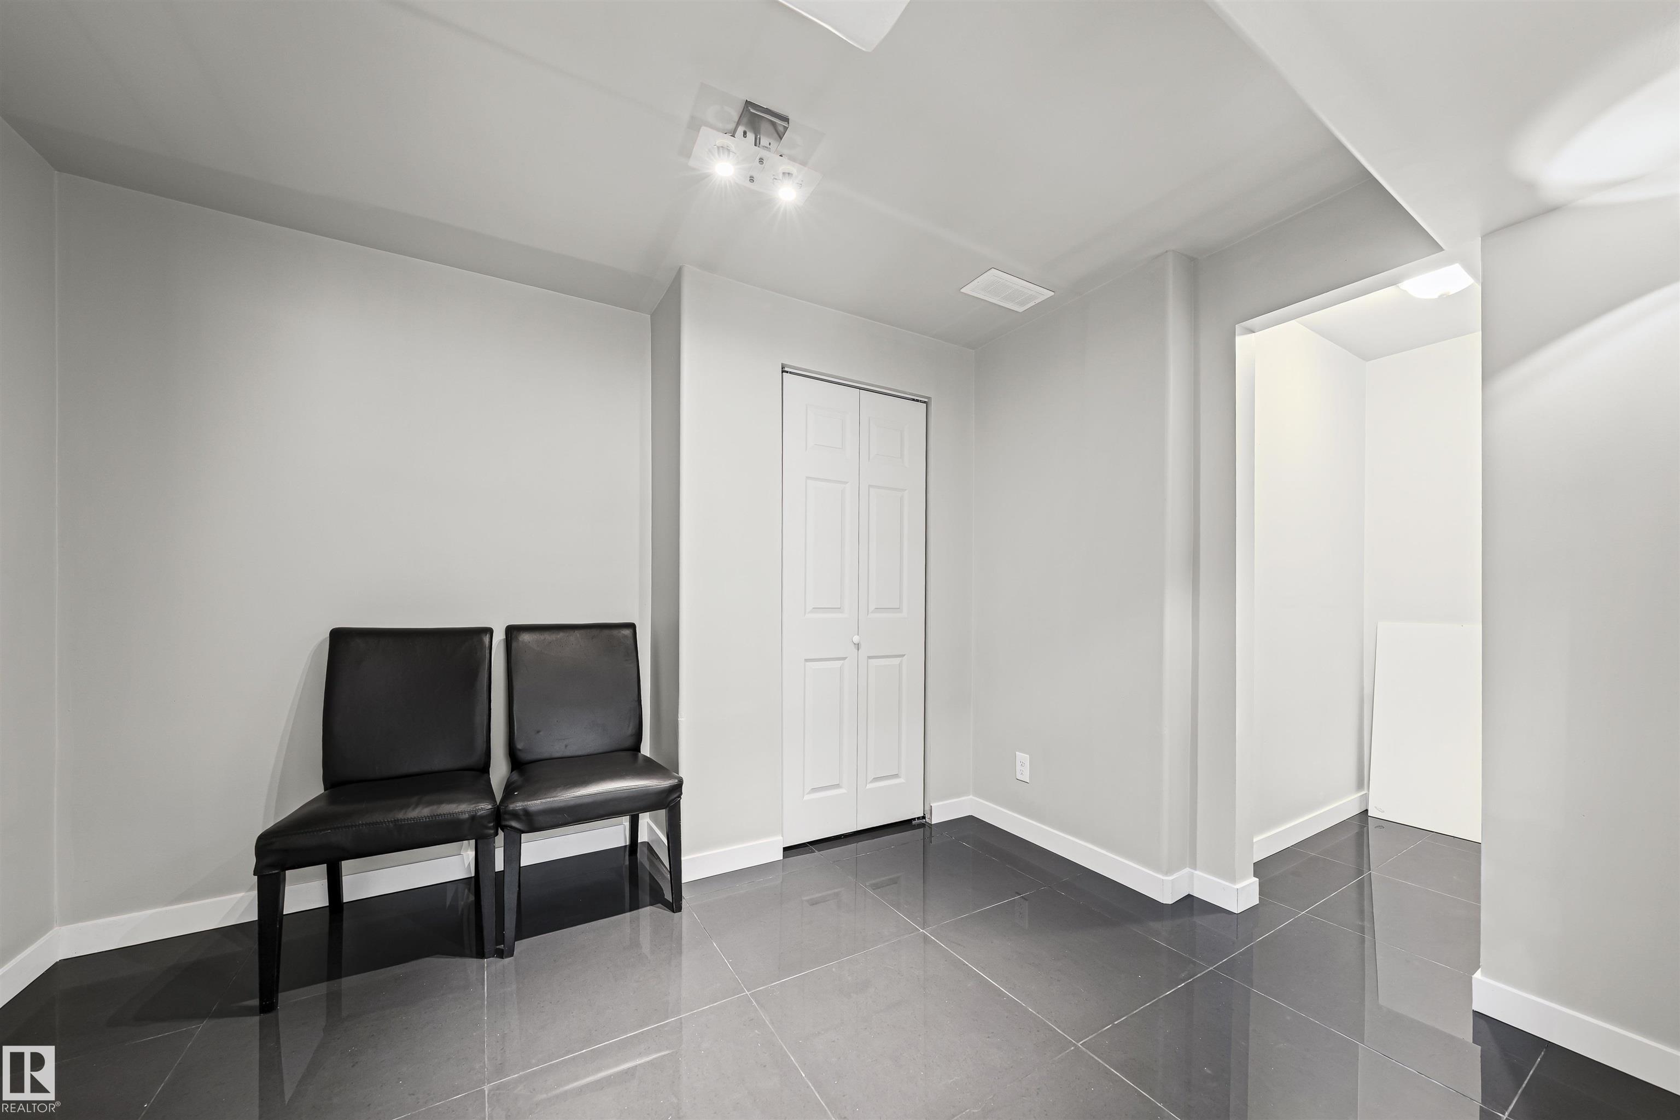
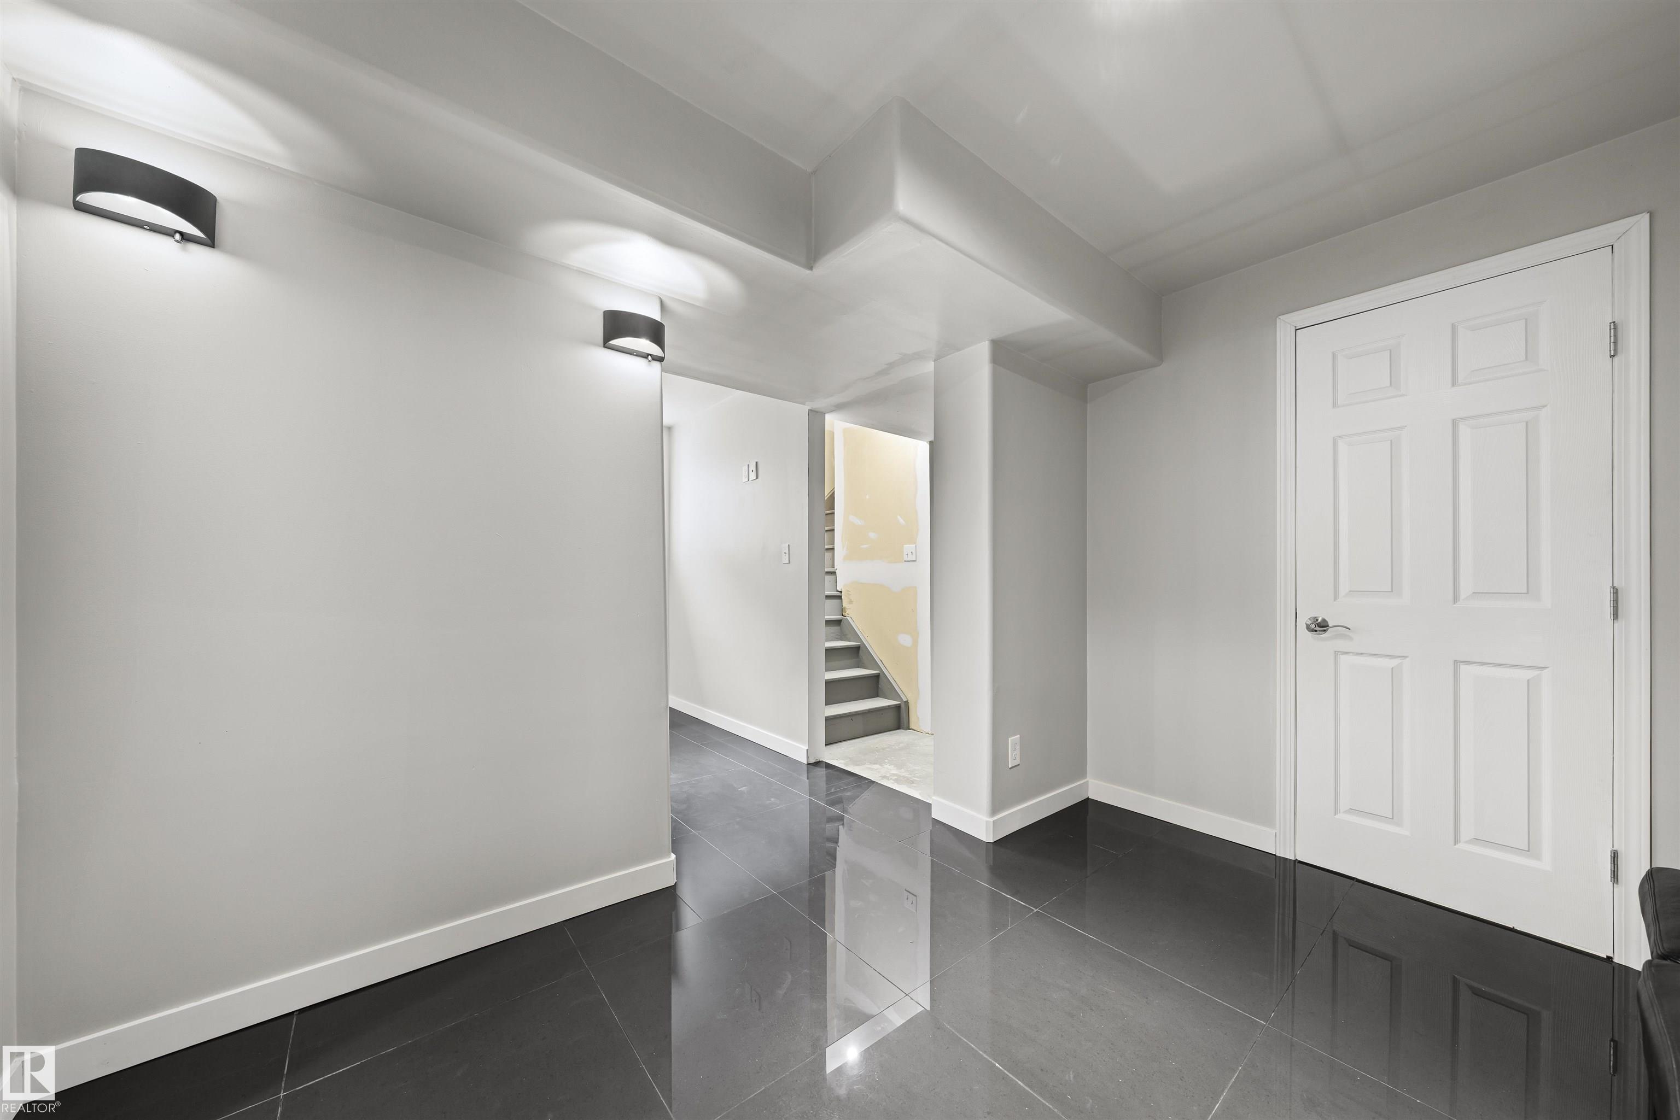
    Partly Finished
  • Floor Finish
    Ceramic Tile, Vinyl Plank
  • Goods Included
    Air Conditioning-Central, Dishwasher-Built-In, Dryer, Garage Control, Garage Opener, Microwave Hood Fan, Refrigerator, Stove-Electric, Washer, Window Coverings
  • Heating Type
    Forced Air-1, Natural Gas
  • Fireplace Fuel
    Gas
  • Basement
    Full
  • Basement Development
    Partly Finished
  • Floor Finish
    Ceramic Tile
    Vinyl Plank
  • Goods Included
    Air Conditioning-Central
    Dishwasher-Built-In
    Dryer
    Garage Control
    Garage Opener
    Microwave Hood Fan
    Refrigerator
    Stove-Electric
    Washer
    Window Coverings
  • Heating Type
    Forced Air-1
    Natural Gas
  • Fireplace Fuel
    Gas
  • Basement
    Full
  • Basement Development
    Partly Finished

Exterior

  • Lot/Exterior Features
    Cul-De-Sac
    Fenced
    Landscaped
    Playground Nearby
    Public Swimming Pool
    Public Transportation
    Schools
    Shopping Nearby
  • Roof
    Asphalt Shingles
  • Foundation
    Concrete Perimeter
  • Lot/Exterior Features
    Cul-De-Sac, Fenced, Landscaped, Playground Nearby, Public Swimming Pool, Public Transportation, Schools, Shopping Nearby
  • Roof
    Asphalt Shingles
  • Foundation
    Concrete Perimeter
  • Lot/Exterior Features
    Cul-De-Sac
    Fenced
    Landscaped
    Playground Nearby
    Public Swimming Pool
    Public Transportation
    Schools
    Shopping Nearby
  • Roof
    Asphalt Shingles
  • Foundation
    Concrete Perimeter

Additional Details

  • Property Class
    Single Family
  • Site Influences
    Cul-De-Sac
    Fenced
    Landscaped
    Playground Nearby
    Public Swimming Pool
    Public Transportation
    Schools
    Shopping Nearby
  • Road Access
    Paved
  • Last Updated
    7/5/2026 18:13
  • Property Class
    Single Family
  • Site Influences
    Cul-De-Sac, Fenced, Landscaped, Playground Nearby, Public Swimming Pool, Public Transportation, Schools, Shopping Nearby
  • Road Access
    Paved
  • Last Updated
    7/5/2026 18:13
  • Property Class
    Single Family
  • Site Influences
    Cul-De-Sac
    Fenced
    Landscaped
    Playground Nearby
    Public Swimming Pool
    Public Transportation
    Schools
    Shopping Nearby
  • Road Access
    Paved
  • Last Updated
    7/5/2026 18:13

$450,000

5509 Stevens Crescent

Schedule Tour
Contact Agent

$2050/month
Est. Monthly Payment
$
$
%
Learn More

Mortgage values are calculated by Redman Technologies Inc based on values provided in the REALTOR® Association of Edmonton listing data feed.