
Courtesy of Kira Harrington of Rimrock Real Estate

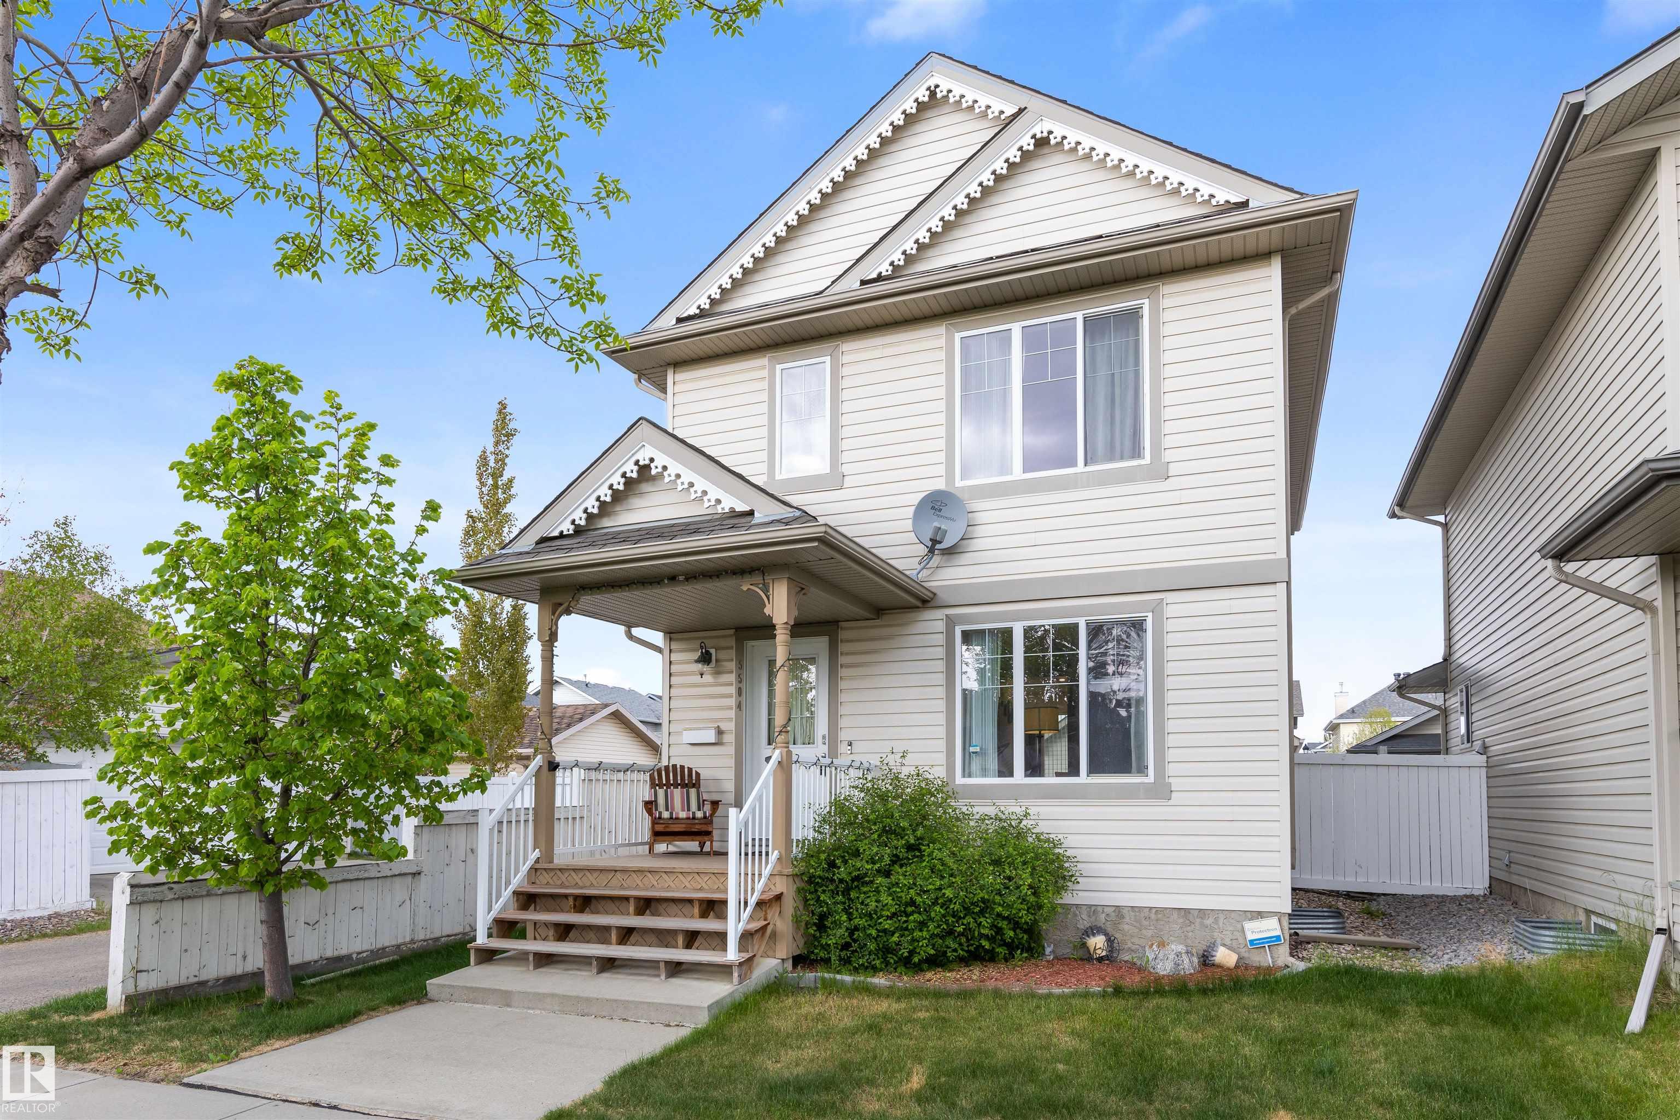
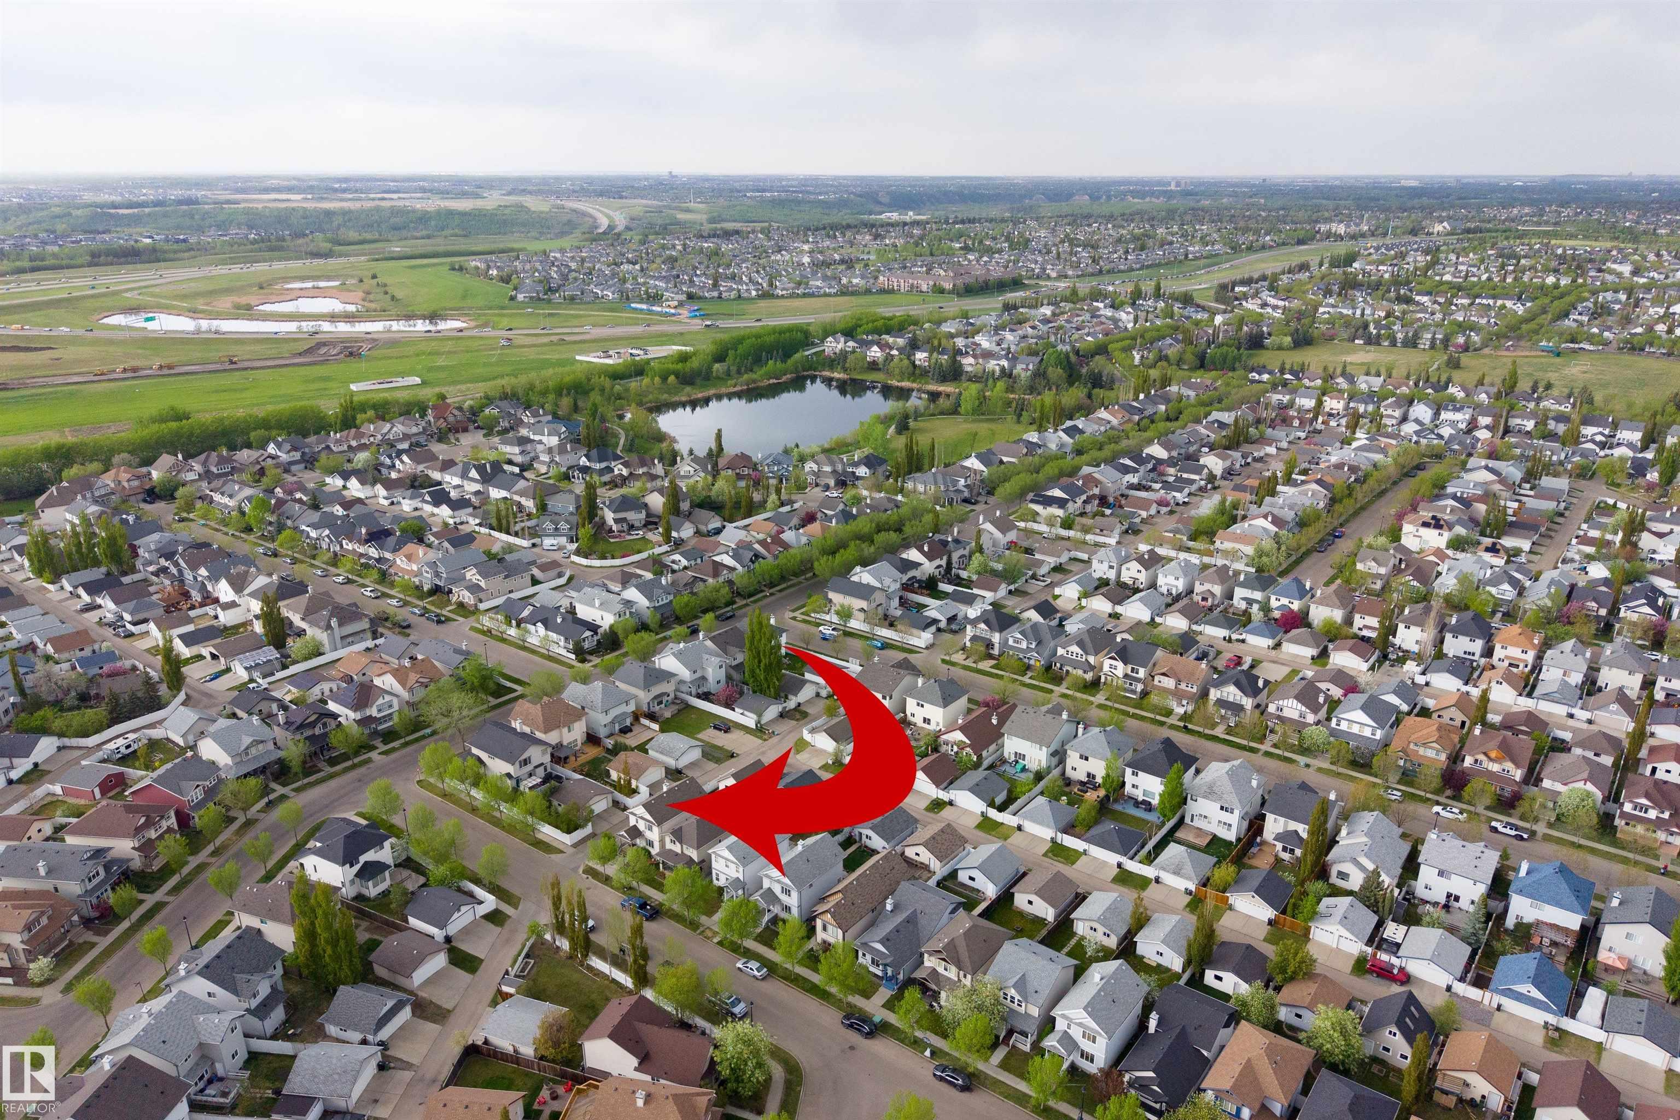
5504 STEVENS Crescent, House for sale in South Terwillegar Edmonton , Alberta , T6R 3R4

 MLS® # E4489989

3 bedrooms

3 bathrooms

1,340 sqft

Sign up to View

Days on Market

No Smoking Home

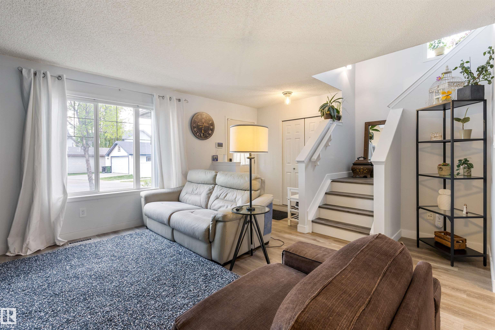
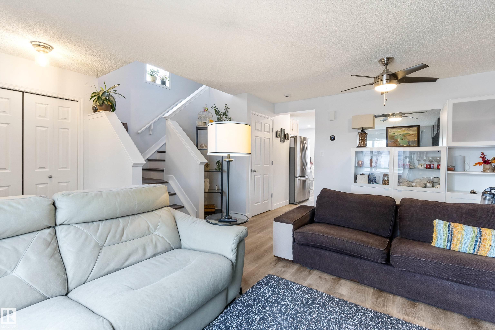
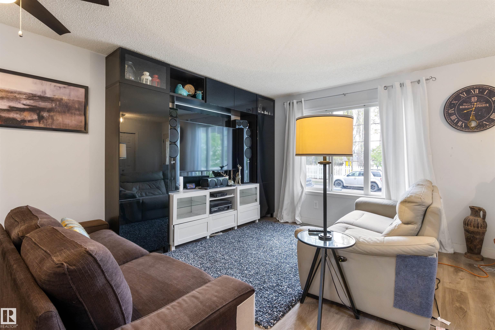
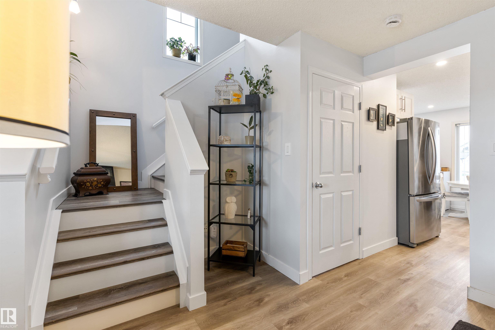
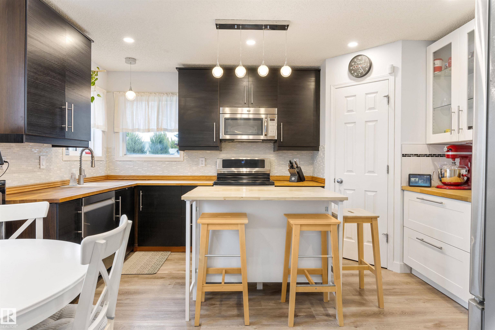
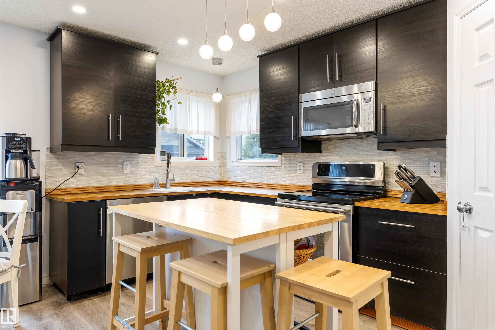
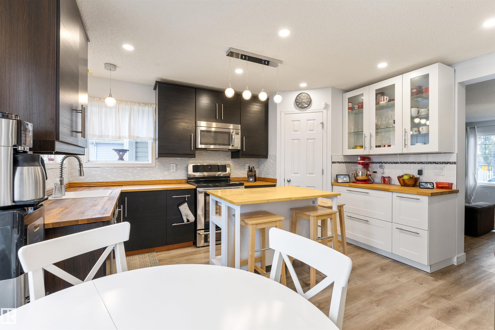
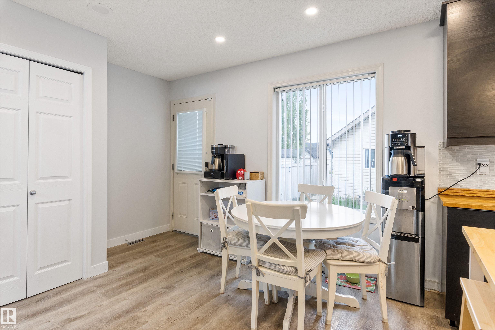
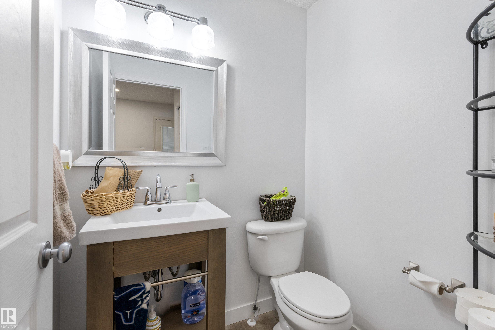
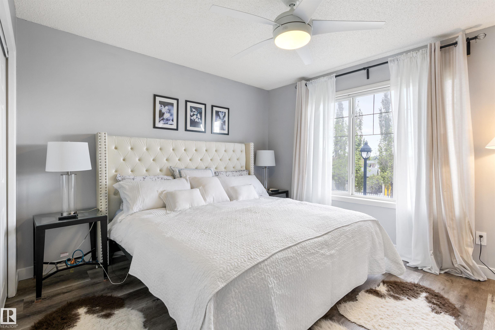
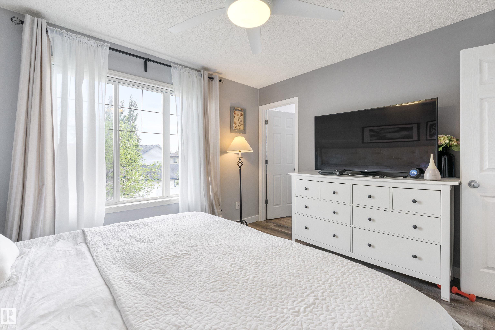
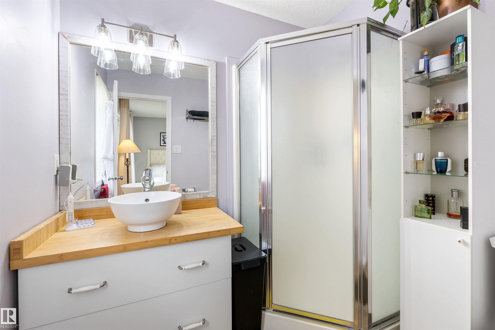
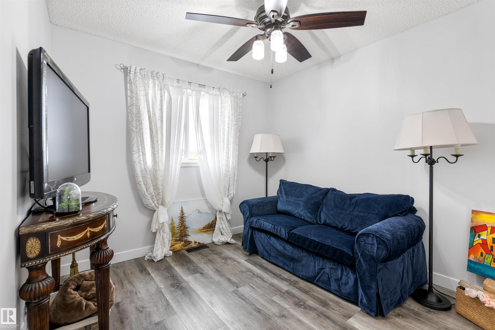
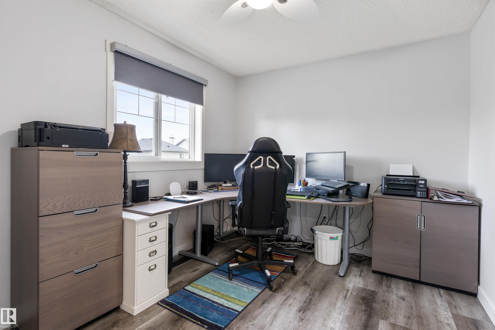
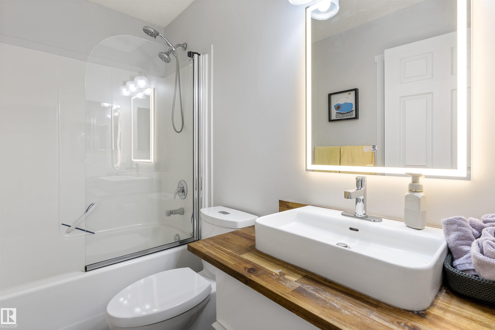
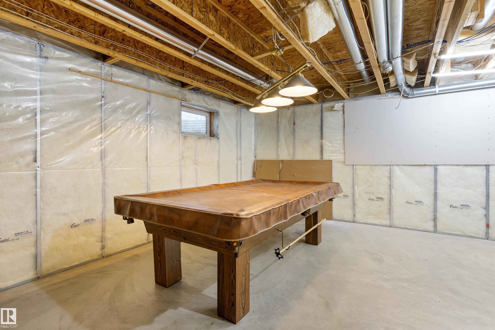
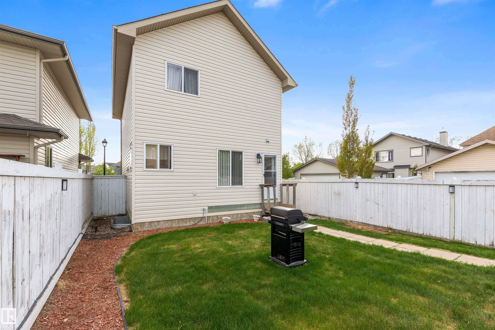
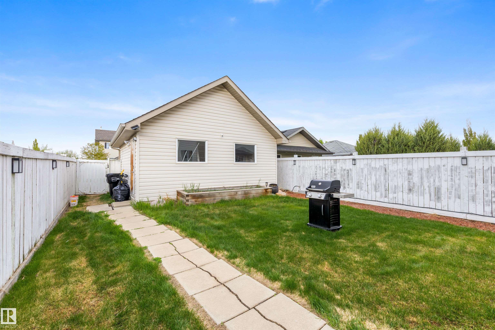
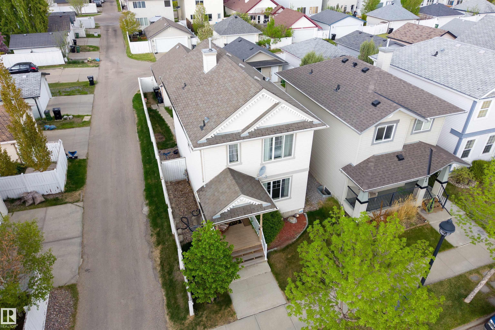
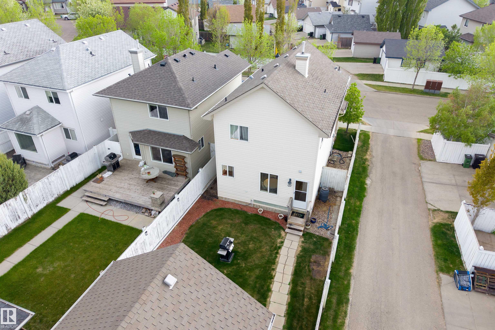
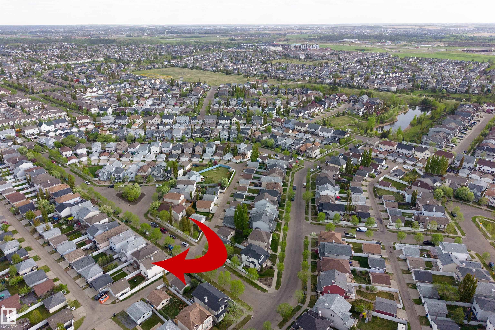
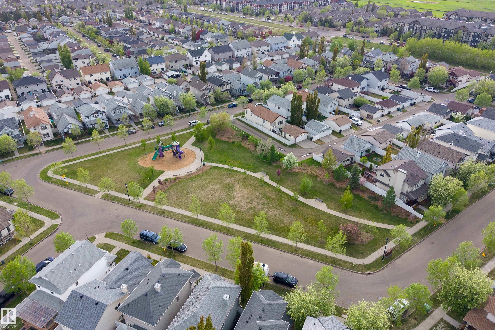
CHARMING IN THE HEART OF TERWILLEGAR! This cute and cozy 2 storey is loaded with updates. Main floor features newer LVP throughout. Large living room w/ sunny windows. RENOVATED KITCHEN w/ butcher block counters, rich espresso cabinetry & stainless appliances. Dining nook w/ backyard views & renovated powder room complete the main. Upstairs has 3 generous bedrooms including primary with FULL ENSUITE, 2 more bedrooms & 4pc bath. No carpet anywhere - great for kids. BSMT is partially framed w/ rough in plum...

Read More

Essential Information

  • MLS® #
    E4489989
  • Year Built
    2005
  • Property Type
    Residential
  • Property Style
    2 Storey
  • MLS® #
    E4489989
  • Year Built
    2005
  • Property Type
    Residential
  • Property Style
    2 Storey
  • MLS® #
    E4489989
  • Year Built
    2005
  • Property Type
    Residential
  • Property Style
    2 Storey

Community Information

  • Area
    Edmonton
  • Neighbourhood/Community
    South Terwillegar
  • Postal Code
    T6R 3R4
  • Area
    Edmonton
  • Neighbourhood/Community
    South Terwillegar
  • Postal Code
    T6R 3R4
  • Area
    Edmonton
  • Neighbourhood/Community
    South Terwillegar
  • Postal Code
    T6R 3R4

Services & Amenities

  • Amenities
    No Smoking Home
  • Amenities
    No Smoking Home
  • Amenities
    No Smoking Home

Interior

  • Floor Finish
    Carpet
    Laminate Flooring
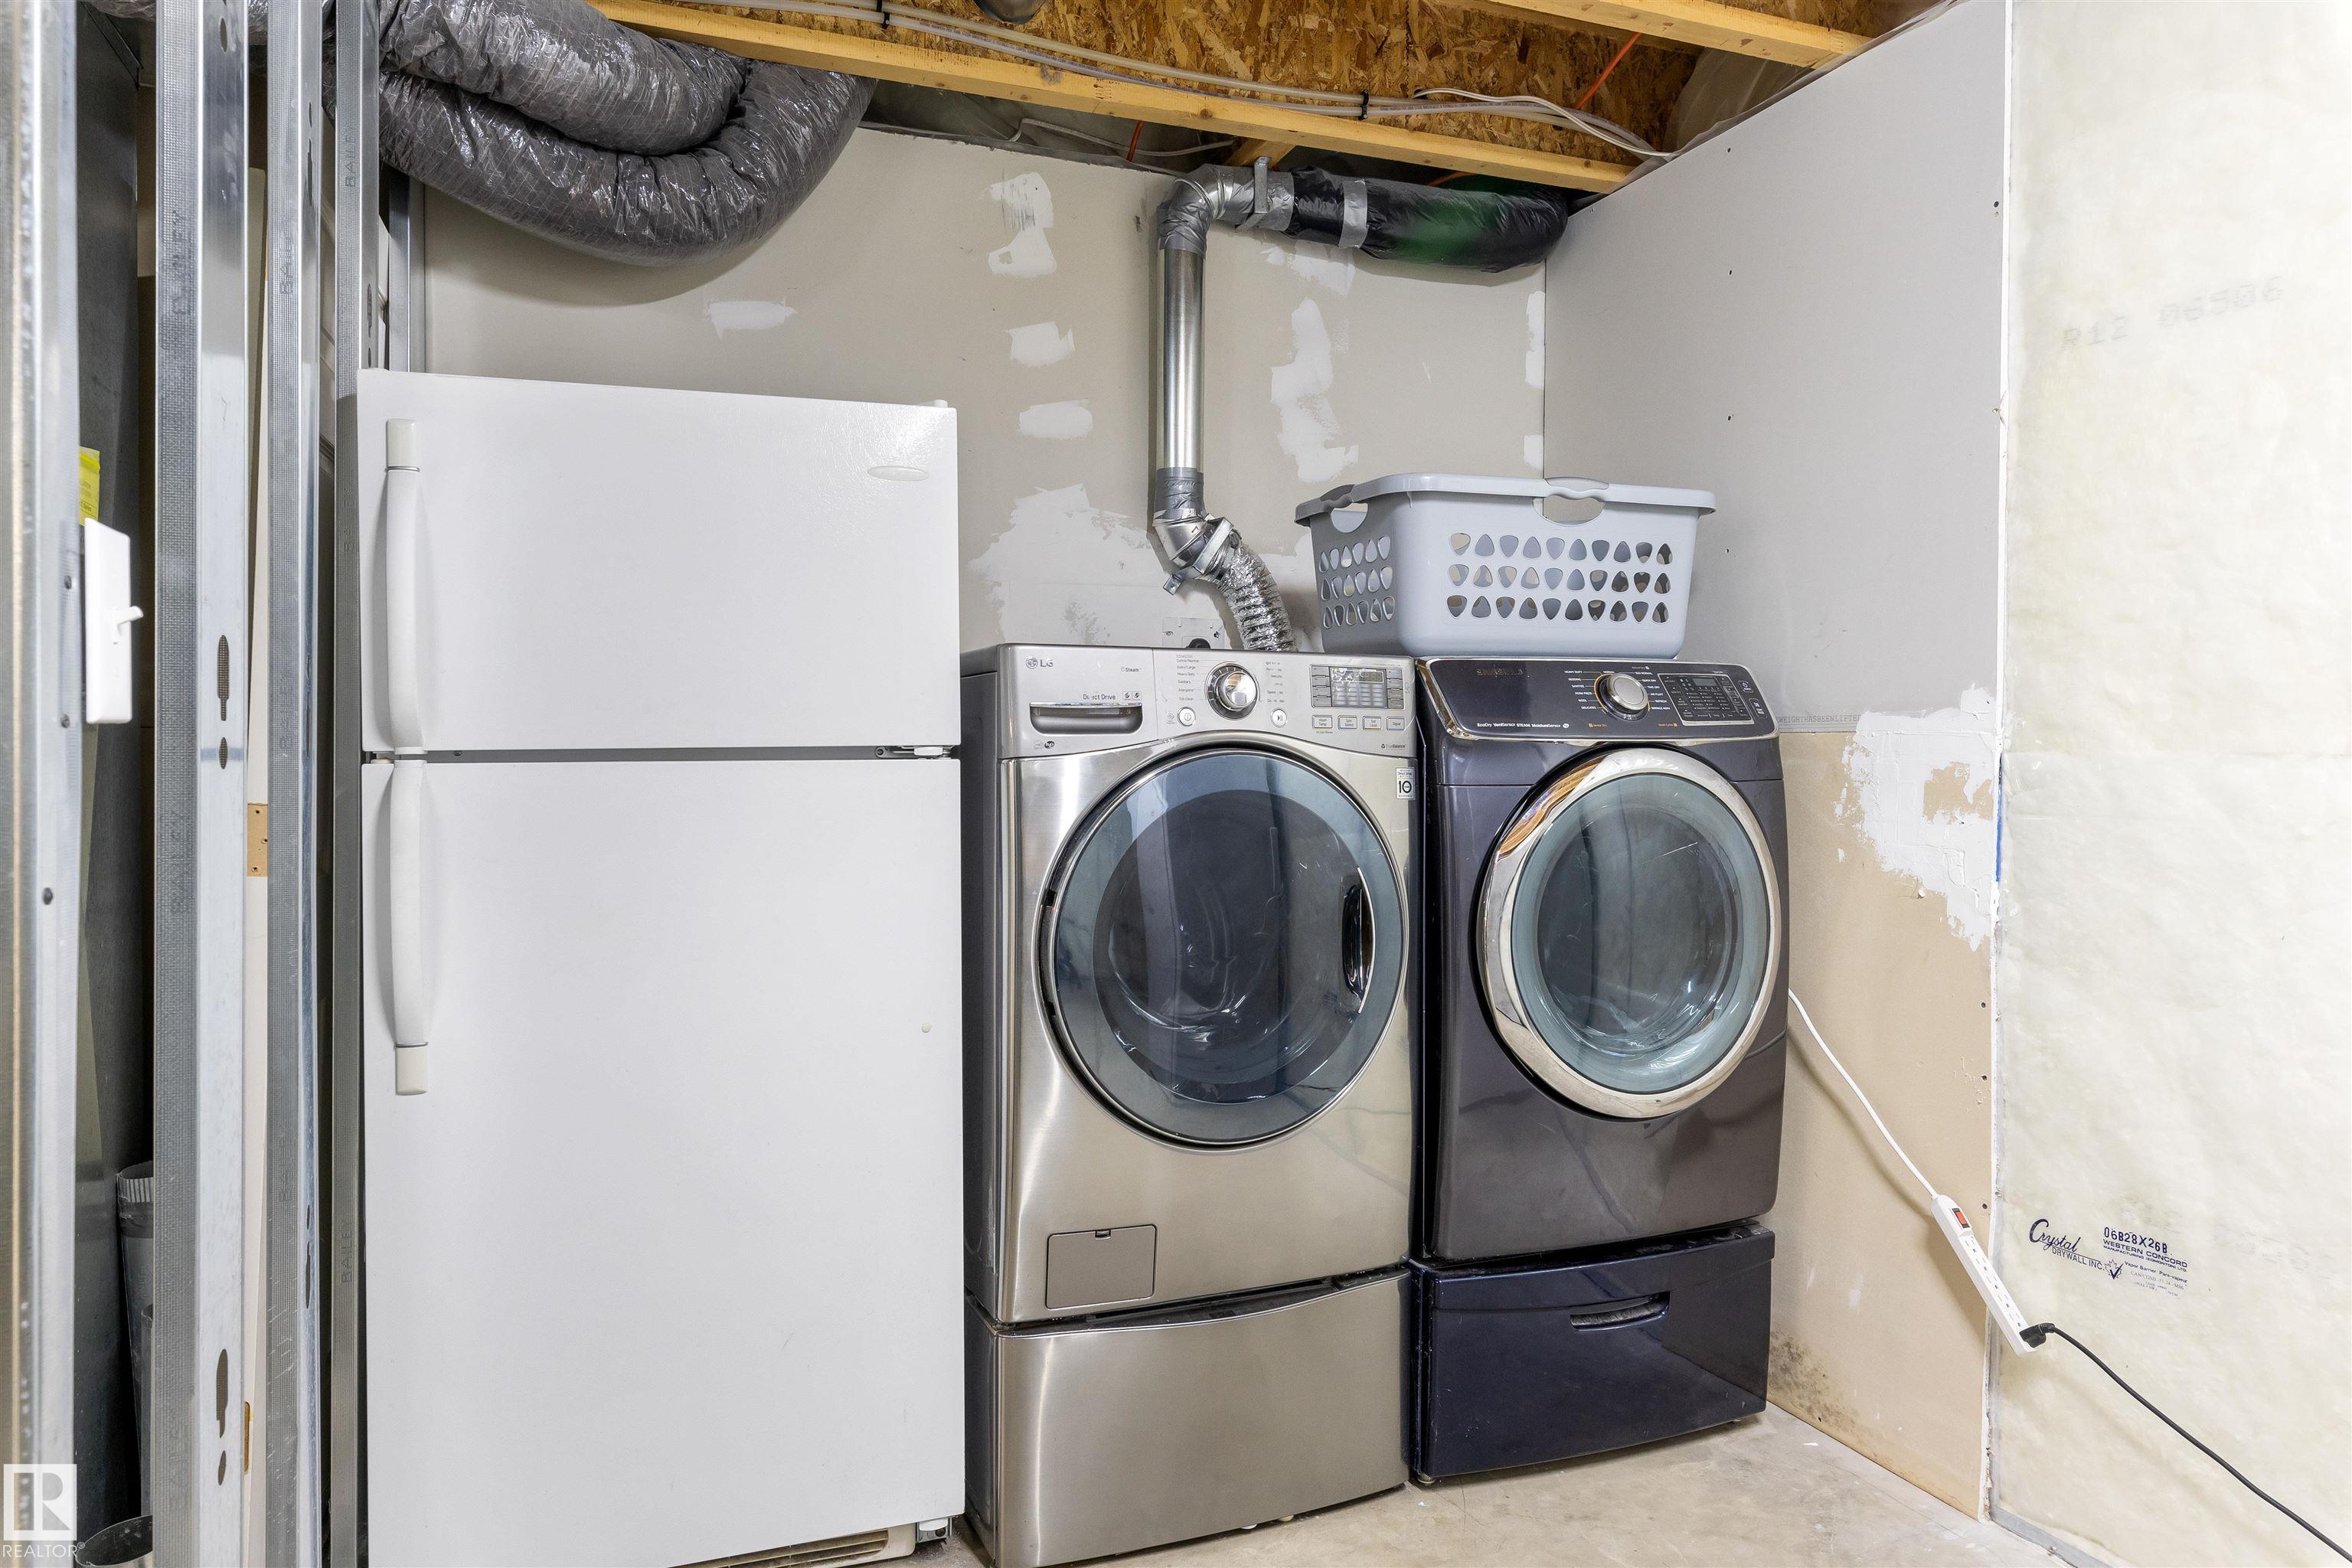
  • Goods Included
    Dishwasher-Built-In
    Dryer
    Oven-Microwave
    Refrigerator
    Stove-Electric
    Washer
  • Heating Type
    Forced Air-1
    Natural Gas
  • Basement
    Full
  • Basement Development
    Unfinished
  • Floor Finish
    Carpet, Laminate Flooring
  • Goods Included
    Dishwasher-Built-In, Dryer, Oven-Microwave, Refrigerator, Stove-Electric, Washer
  • Heating Type
    Forced Air-1, Natural Gas
  • Basement
    Full
  • Basement Development
    Unfinished
  • Floor Finish
    Carpet
    Laminate Flooring
  • Goods Included
    Dishwasher-Built-In
    Dryer
    Oven-Microwave
    Refrigerator
    Stove-Electric
    Washer
  • Heating Type
    Forced Air-1
    Natural Gas
  • Basement
    Full
  • Basement Development
    Unfinished

Exterior

  • Lot/Exterior Features
    Airport Nearby
    Fenced
    Golf Nearby
    Landscaped
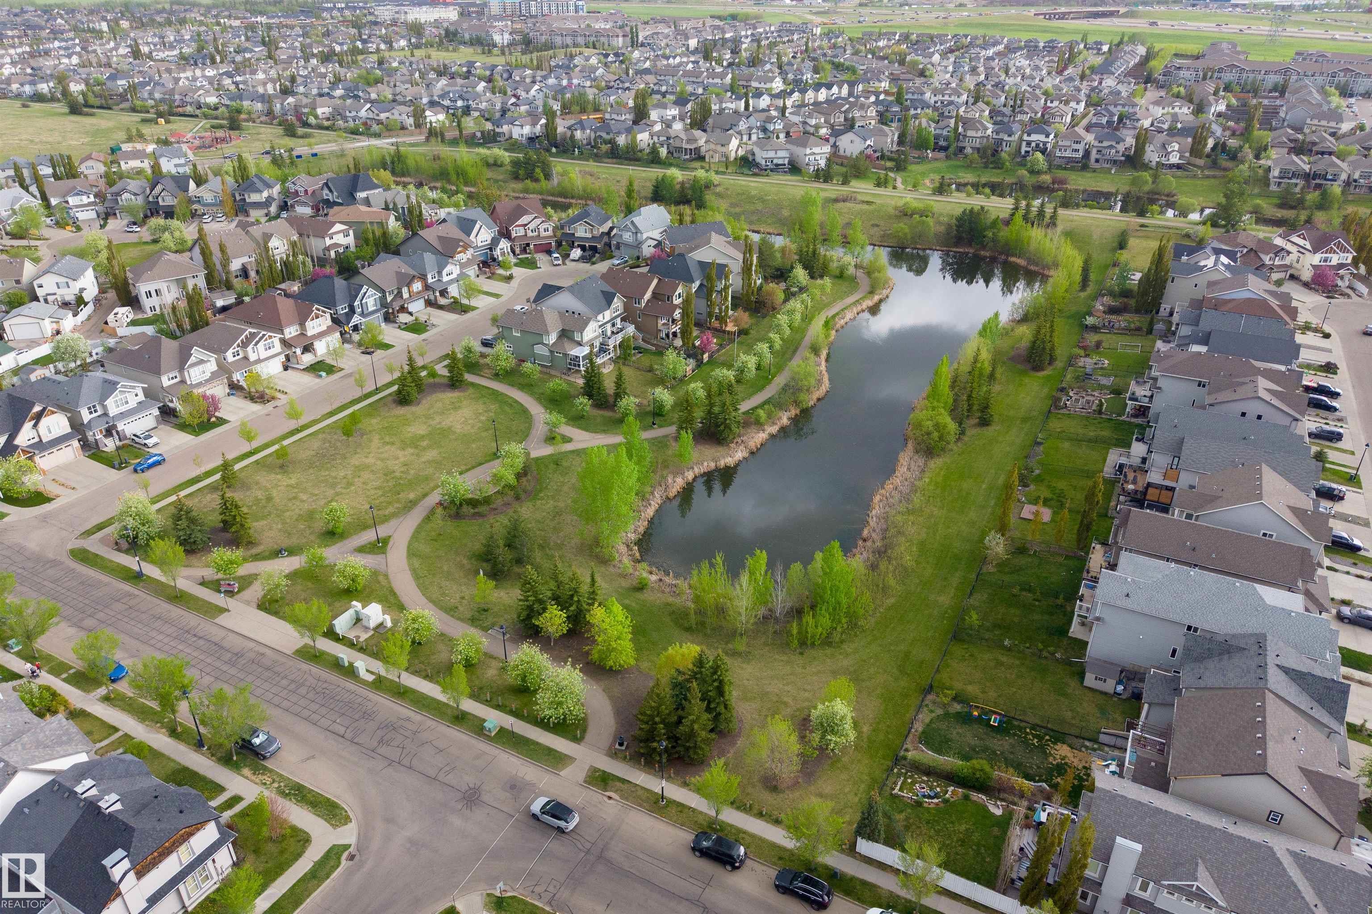
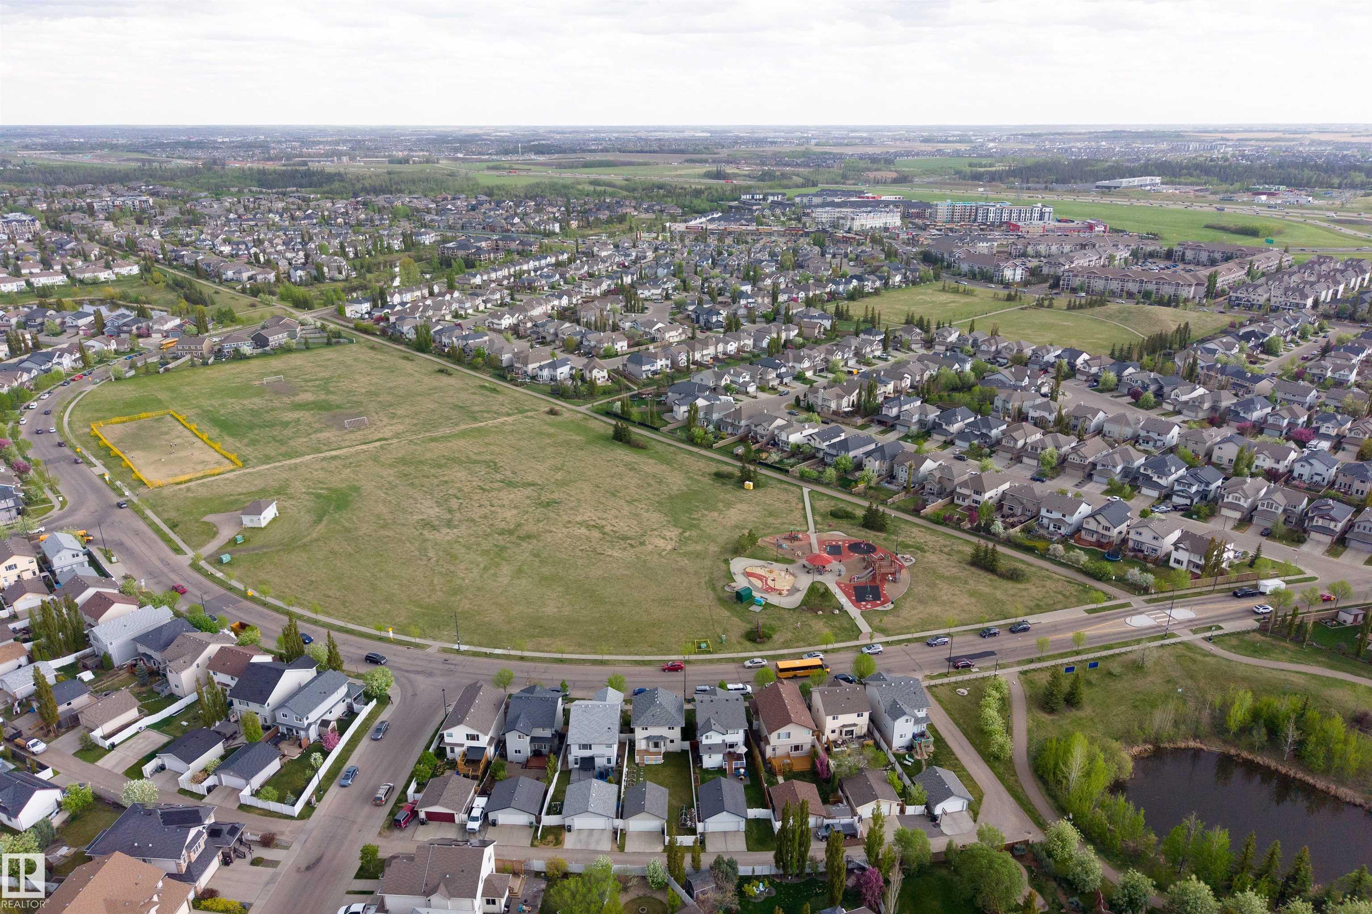
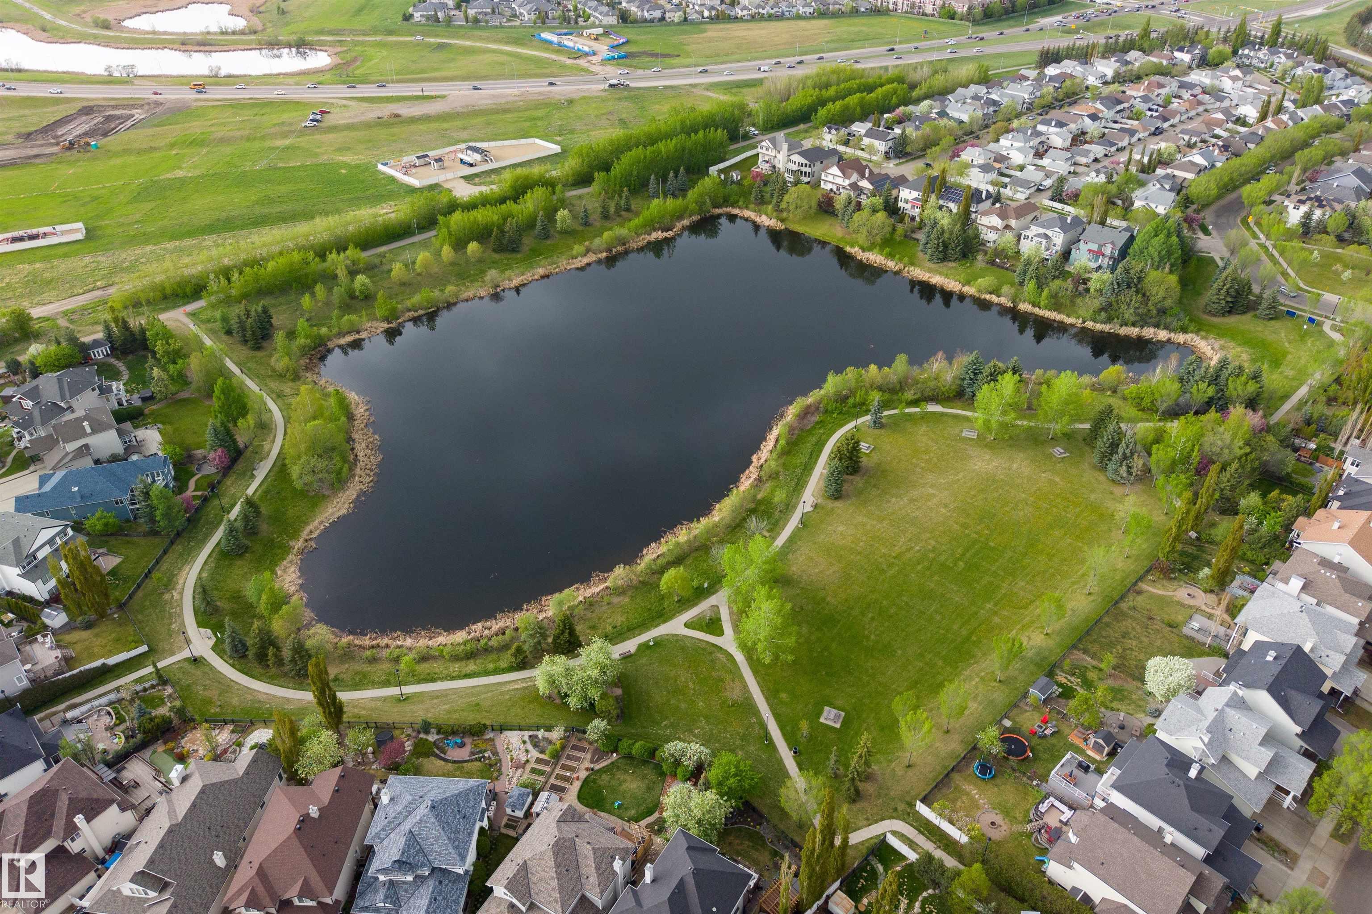
    Playground Nearby
    Public Swimming Pool
    Public Transportation
    Schools
    Shopping Nearby
    Ski Hill Nearby
  • Roof
    Asphalt Shingles
  • Foundation
    Concrete Perimeter
  • Lot/Exterior Features
    Airport Nearby, Fenced, Golf Nearby, Landscaped, Playground Nearby, Public Swimming Pool, Public Transportation, Schools, Shopping Nearby, Ski Hill Nearby
  • Roof
    Asphalt Shingles
  • Foundation
    Concrete Perimeter
  • Lot/Exterior Features
    Airport Nearby
    Fenced
    Golf Nearby
    Landscaped
    Playground Nearby
    Public Swimming Pool
    Public Transportation
    Schools
    Shopping Nearby
    Ski Hill Nearby
  • Roof
    Asphalt Shingles
  • Foundation
    Concrete Perimeter

Additional Details

  • Property Class
    Single Family
  • Site Influences
    Airport Nearby
    Fenced
    Golf Nearby
    Landscaped
    Playground Nearby
    Public Swimming Pool
    Public Transportation
    Schools
    Shopping Nearby
    Ski Hill Nearby
  • Road Access
    Concrete
  • Last Updated
    4/2/2026 18:7
  • Property Class
    Single Family
  • Site Influences
    Airport Nearby, Fenced, Golf Nearby, Landscaped, Playground Nearby, Public Swimming Pool, Public Transportation, Schools, Shopping Nearby, Ski Hill Nearby
  • Road Access
    Concrete
  • Last Updated
    4/2/2026 18:7
  • Property Class
    Single Family
  • Site Influences
    Airport Nearby
    Fenced
    Golf Nearby
    Landscaped
    Playground Nearby
    Public Swimming Pool
    Public Transportation
    Schools
    Shopping Nearby
    Ski Hill Nearby
  • Road Access
    Concrete
  • Last Updated
    4/2/2026 18:7

$429,900

5504 STEVENS Crescent

Schedule Tour
Contact Agent

$1958/month
Est. Monthly Payment
$
$
%
Learn More

Mortgage values are calculated by Redman Technologies Inc based on values provided in the REALTOR® Association of Edmonton listing data feed.