







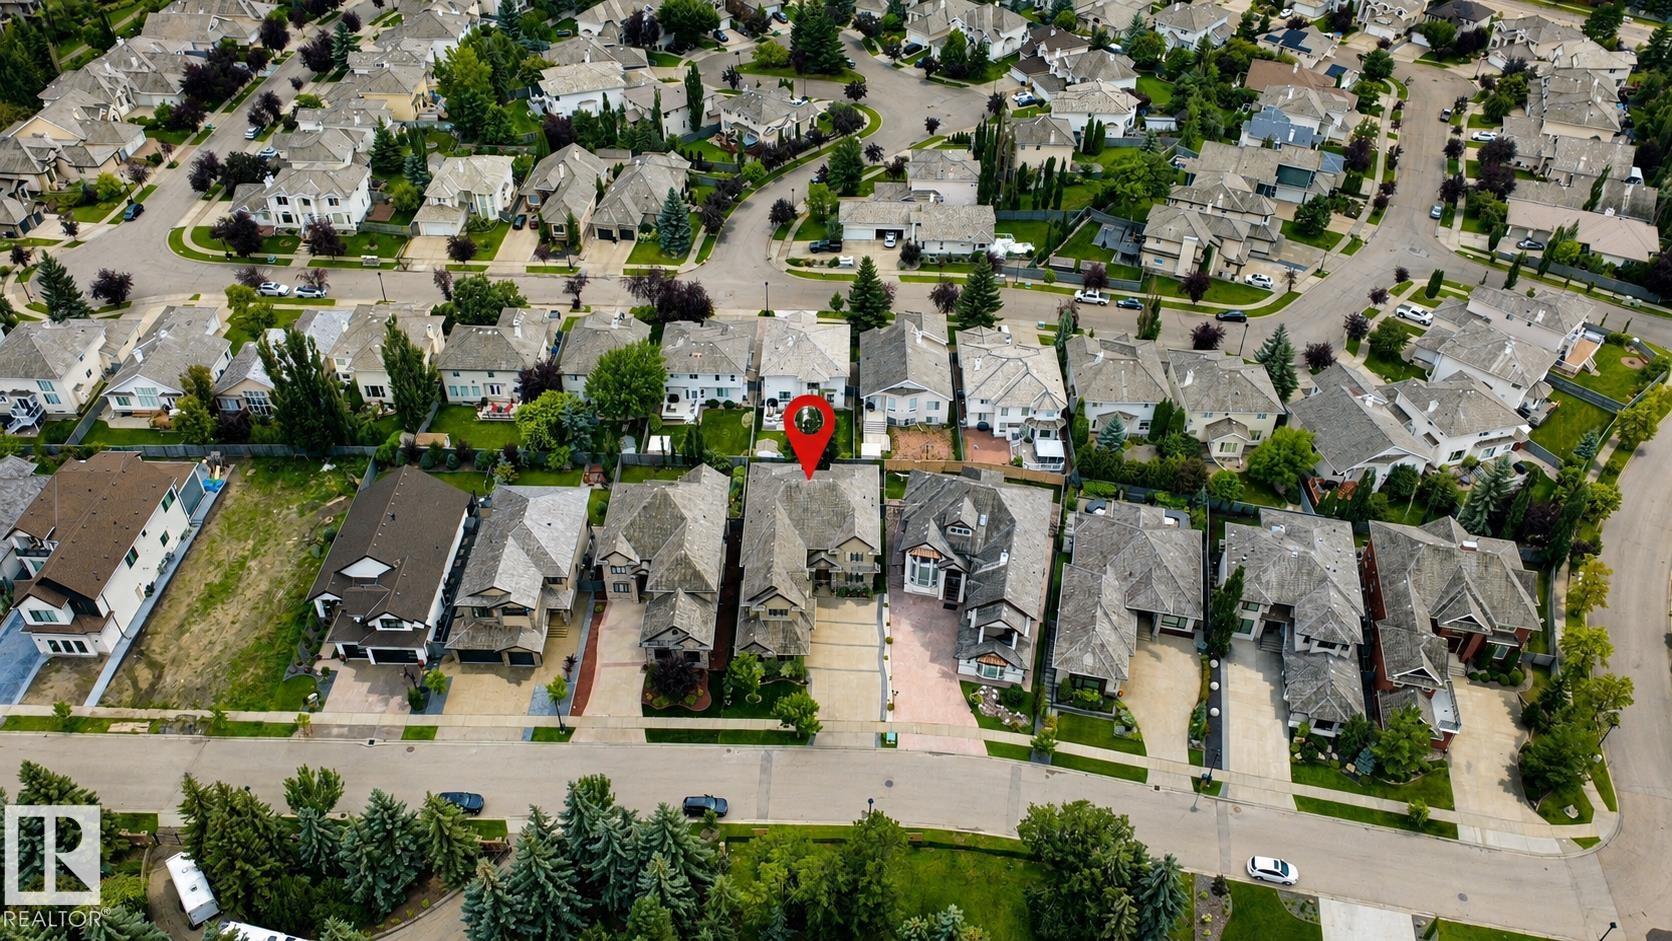

Map

Courtesy of Tatum Fitton of ComFree
4810 DONSDALE Drive , Alberta , T6M 2N2
MLS® # E4503647
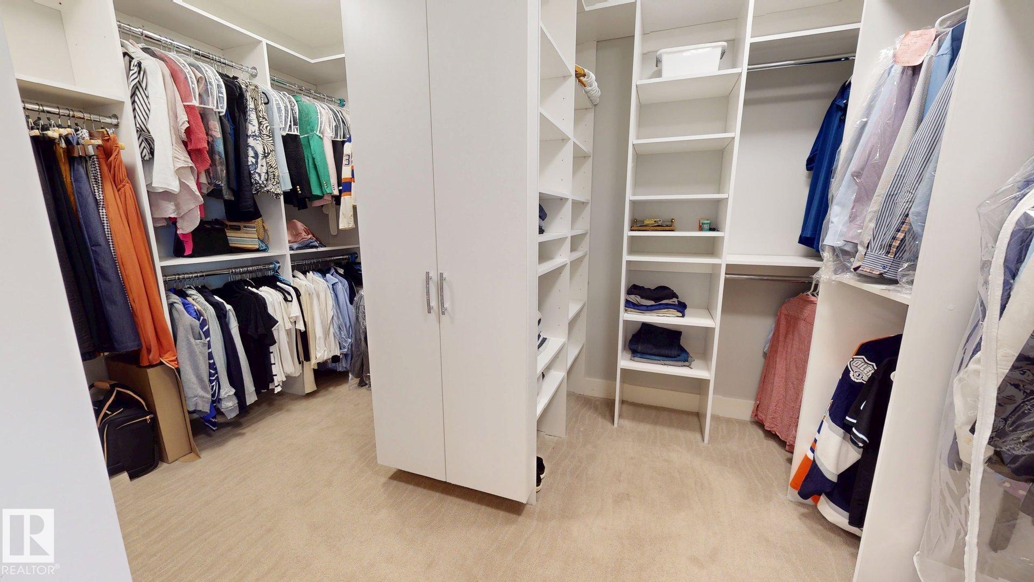
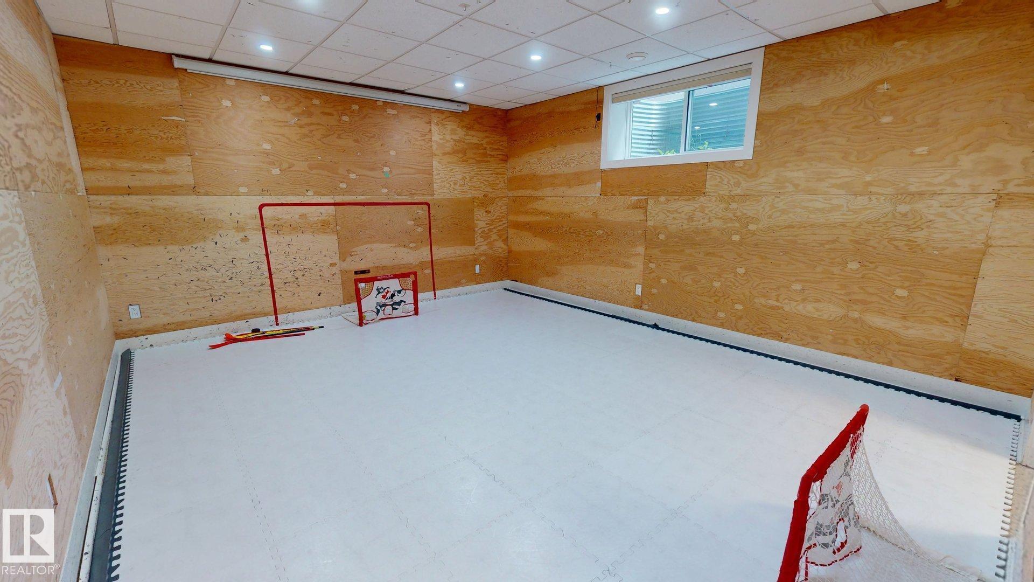
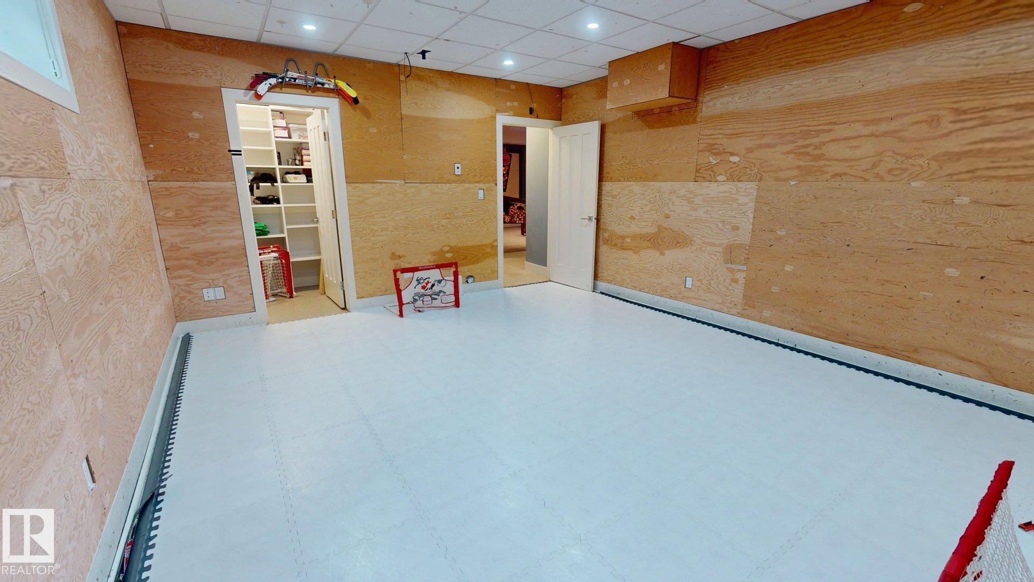
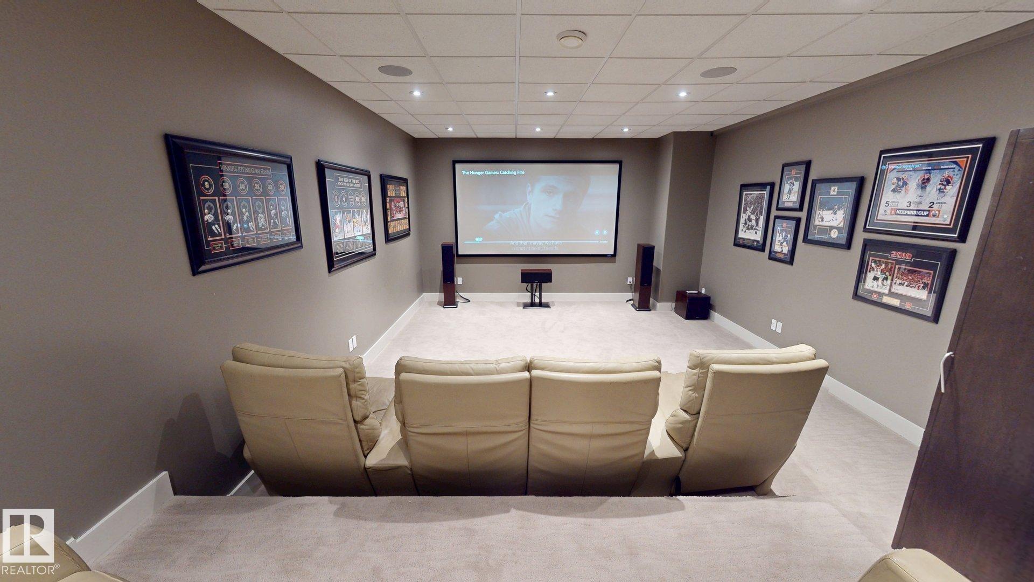
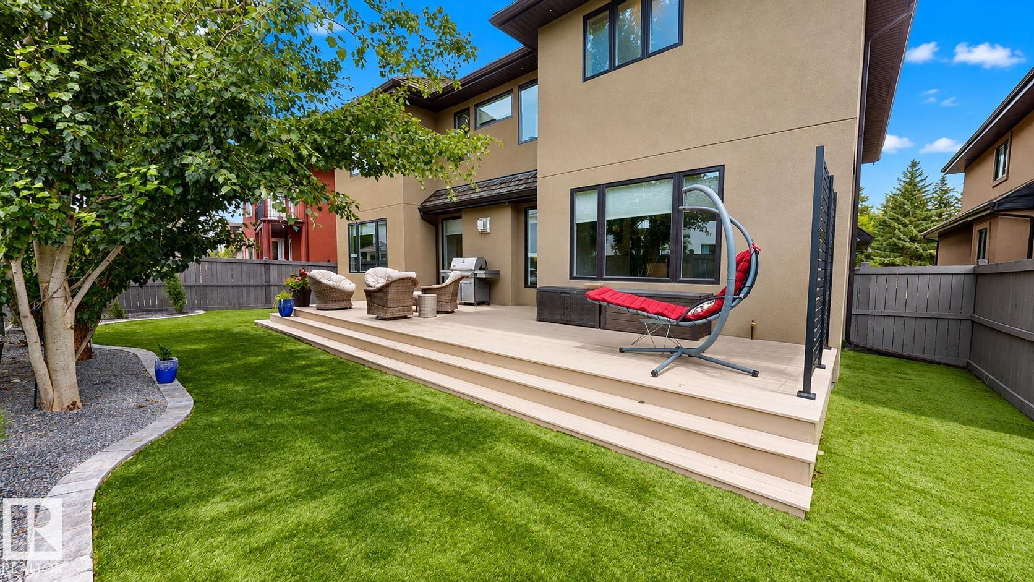
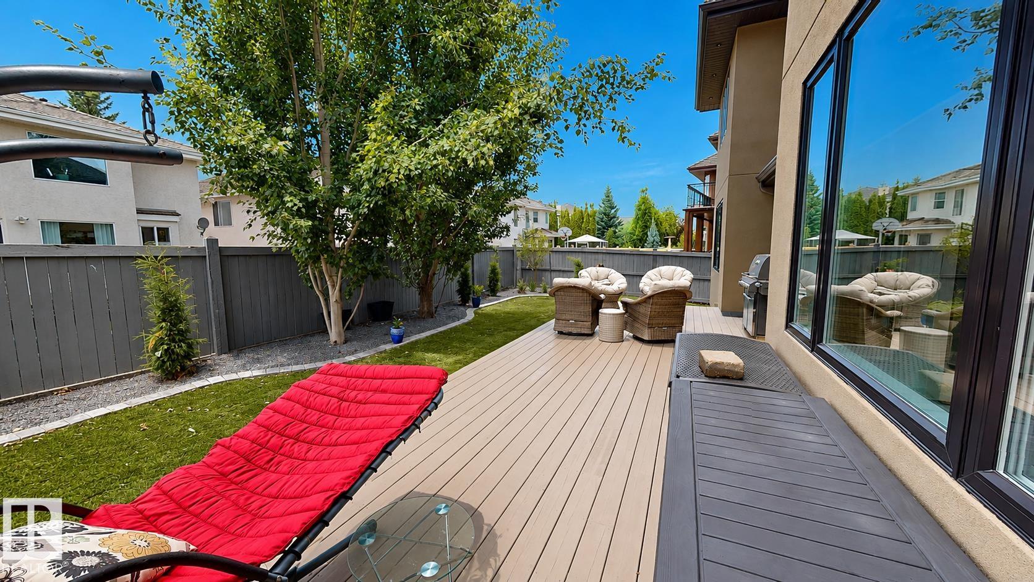
Air Conditioner Carbon Monoxide Detectors Ceiling 10 ft. Closet Organizers Deck Exercise Room No Smoking Home Parking-Extra Recreation Room/Centre Vinyl Windows Wet Bar Vacuum System-Roughed-In Natural Gas BBQ Hookup Natural Gas Stove Hookup 9 ft. Basement Ceiling
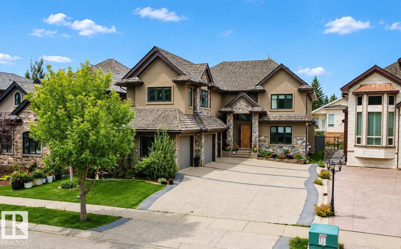
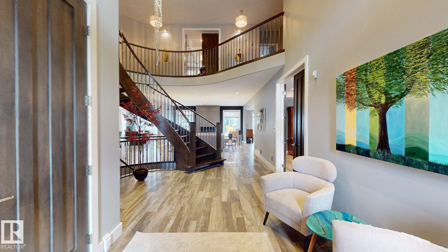
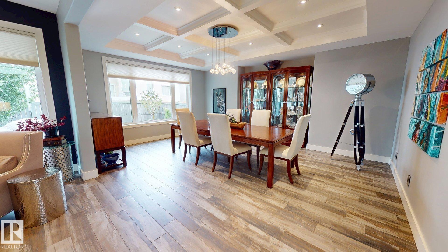
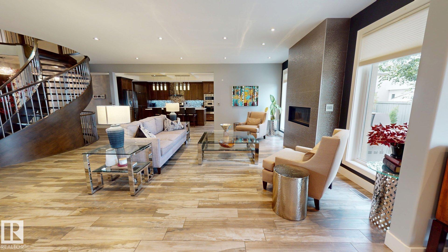
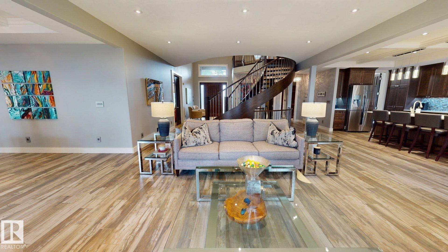
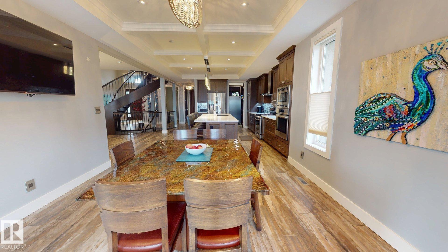
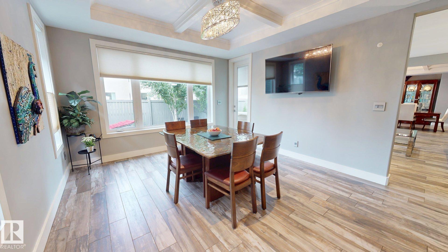
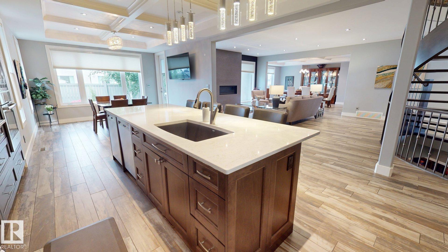
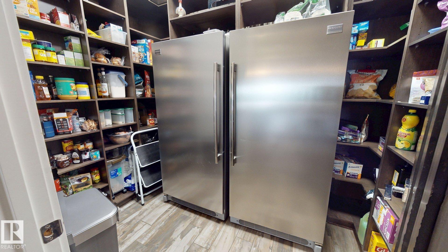
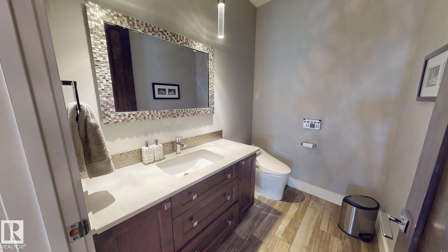
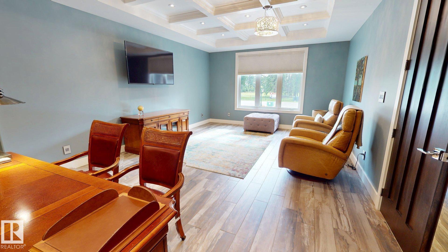
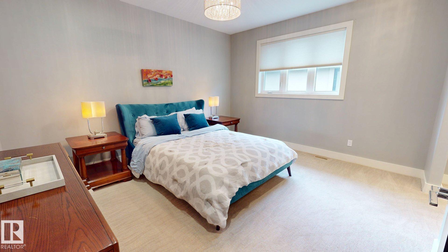
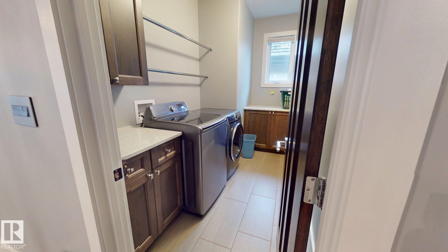
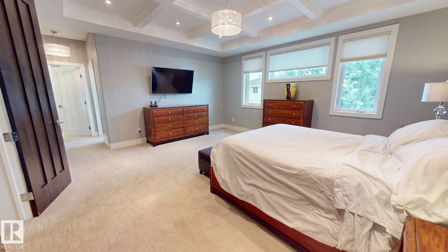
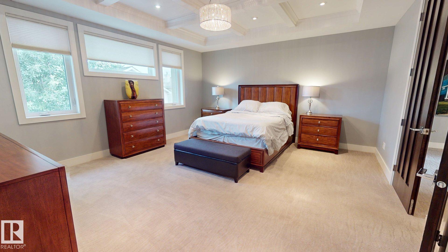
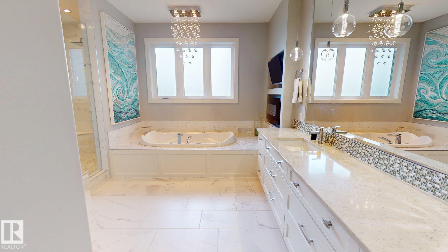
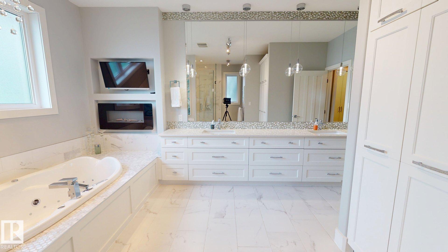
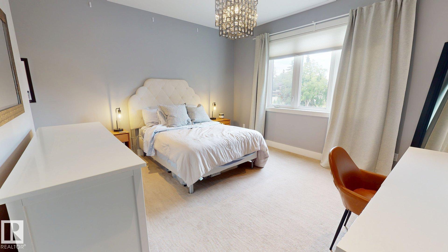
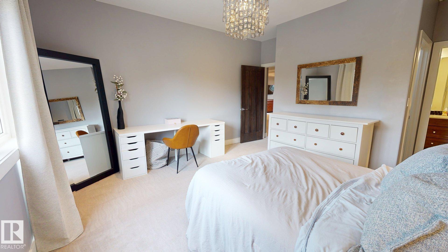
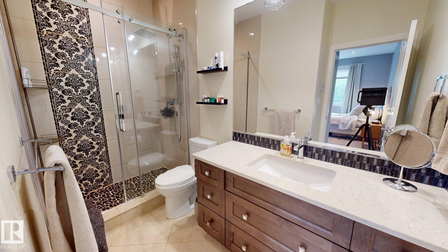
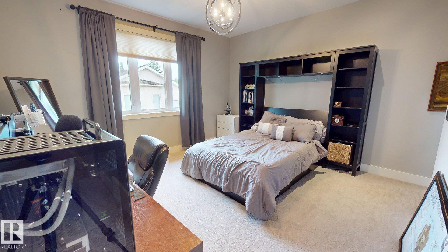
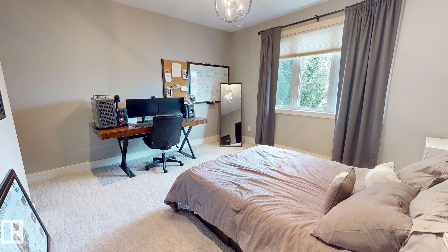
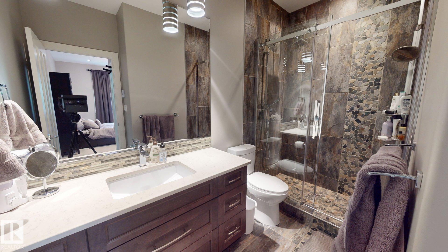
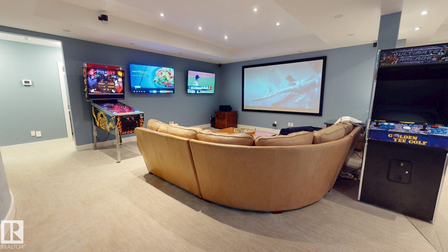
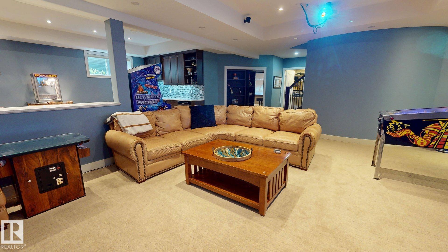
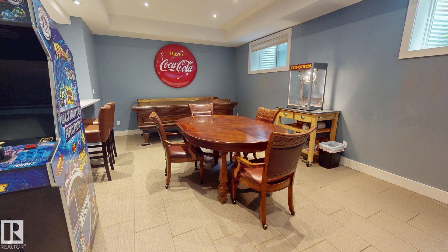
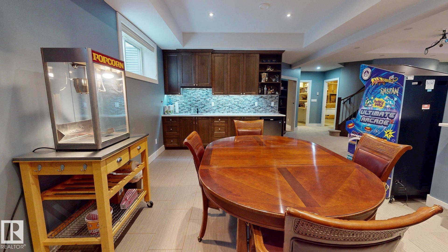
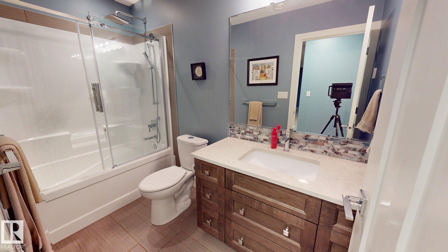
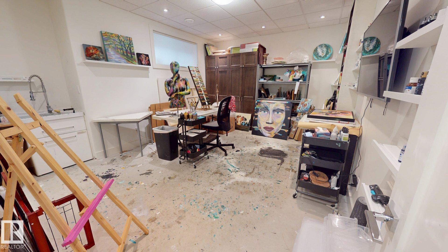
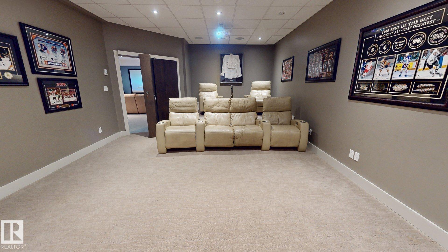
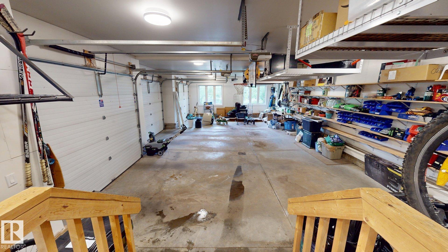
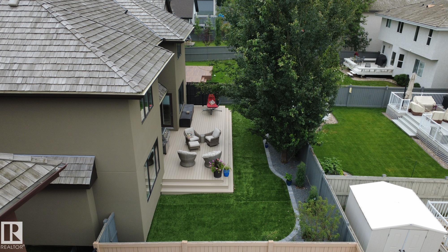
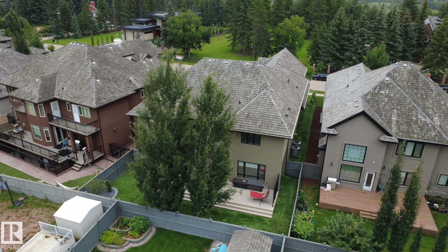
Custom-built estate in Properties of Donsdale. Offering approximately 6,952 sq ft, this home blends design, functionality and craftsmanship. The open floor plan features 10-ft ceilings, a spiral staircase, durable tile flooring and abundant natural light. The chef's kitchen includes quartz counters, dual ovens, two dishwashers, two fridges, a massive pantry and coffered ceilings. Additional main-floor spaces include a stately office, formal dining room and spacious mudroom. Upstairs, the primary suite offer...
Essential Information
-
MLS® #
E4503647
-
Year Built
2014
Community Information
-
Area
Edmonton
-
Postal Code
T6M 2N2
-
Neighbourhood/Community
Donsdale
Services & Amenities
-
Amenities
Air ConditionerCarbon Monoxide DetectorsCeiling 10 ft.Closet OrganizersDeckExercise RoomNo Smoking HomeParking-ExtraRecreation Room/CentreVinyl WindowsWet BarVacuum System-Roughed-InNatural Gas BBQ HookupNatural Gas Stove Hookup9 ft. Basement Ceiling
Exterior
-
Roof
Cedar Shakes
Additional Details
-
Property Class
Single Family
-
Last Updated
7/5/2026 18:11
$8175/month
Est. Monthly Payment
Mortgage values are calculated by Redman Technologies Inc based on values provided in the REALTOR® Association of Edmonton listing data feed.