
Courtesy of Sherri Smyth of RE/MAX Excellence

4416 Suzanna Crescent, House for sale in Summerside Edmonton , Alberta , T6X 0Y4

 MLS® # E4508721

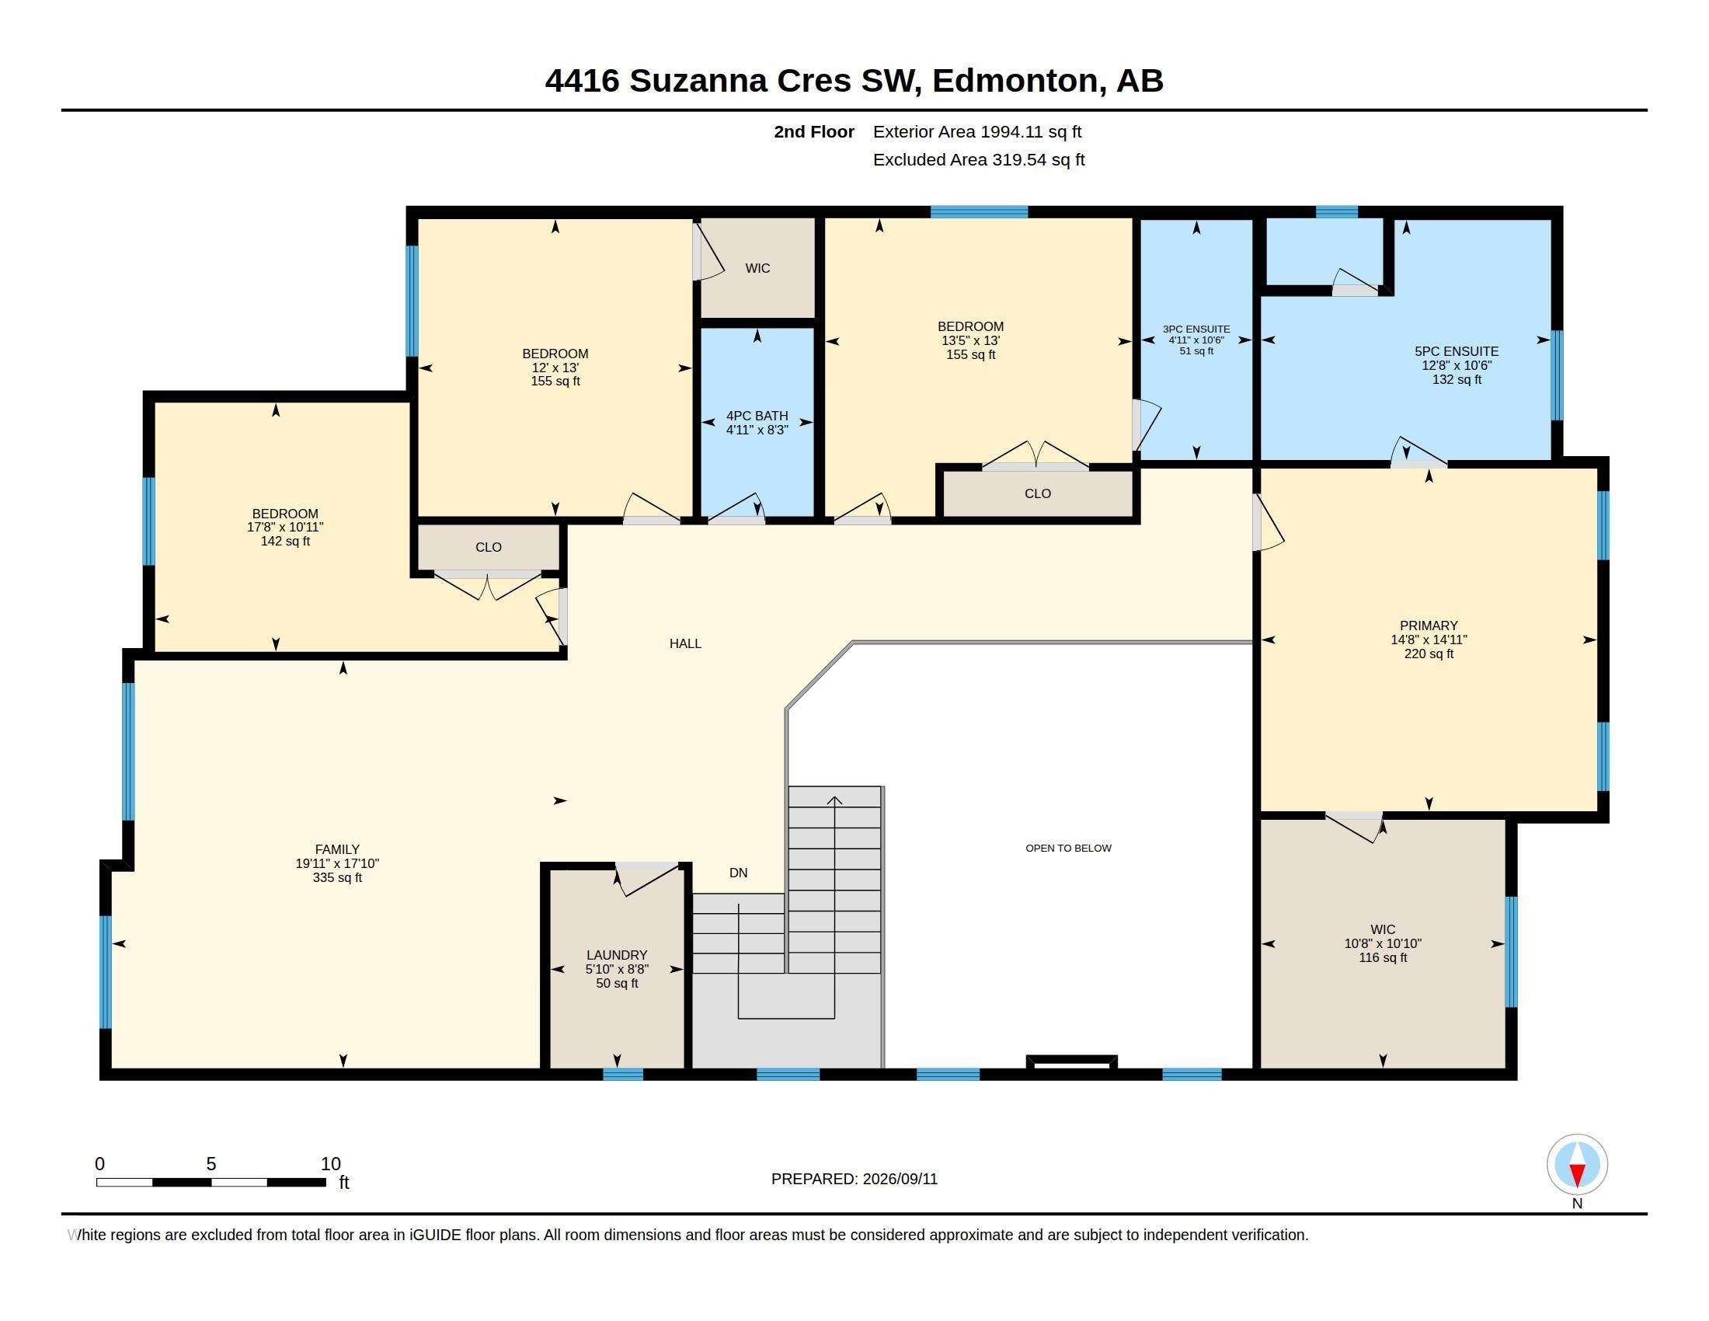
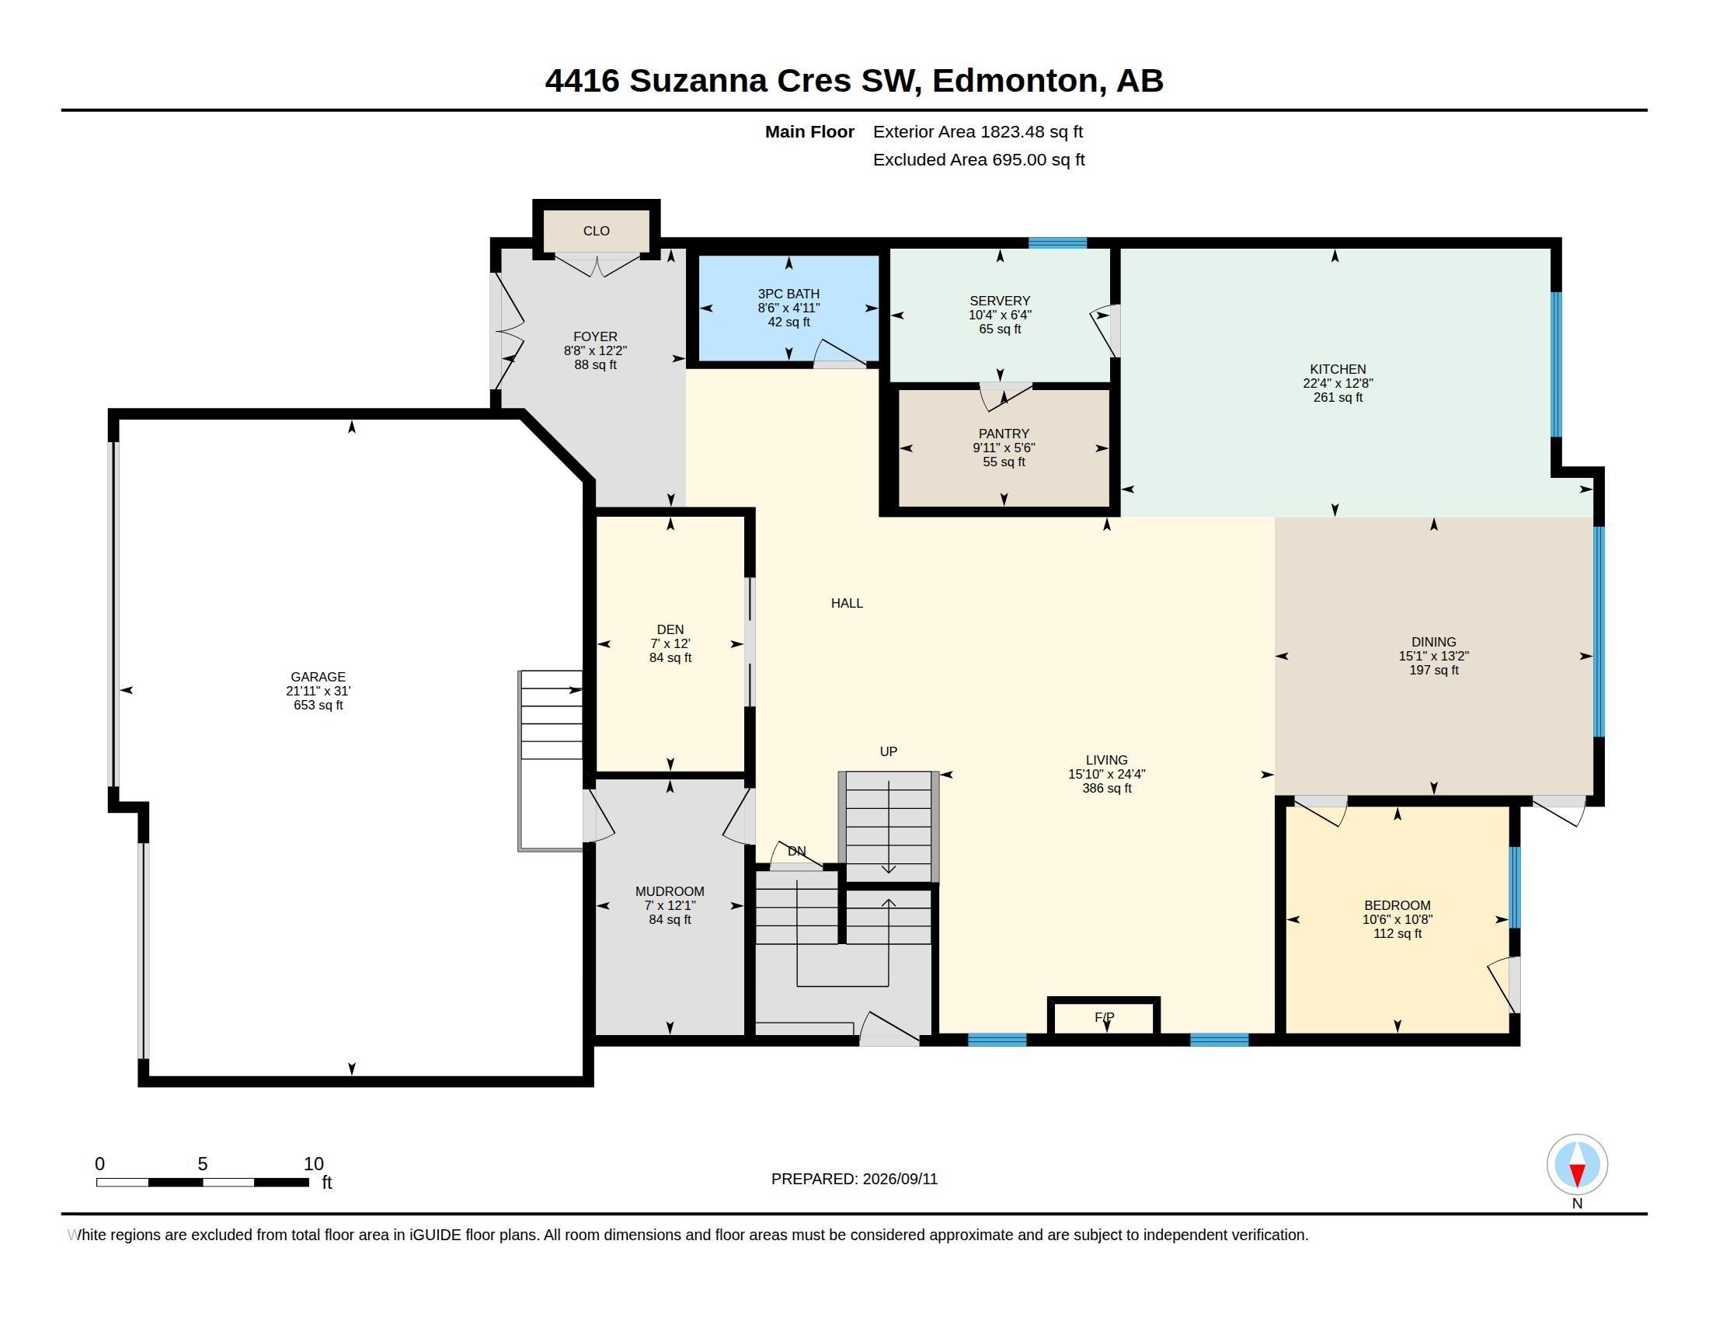
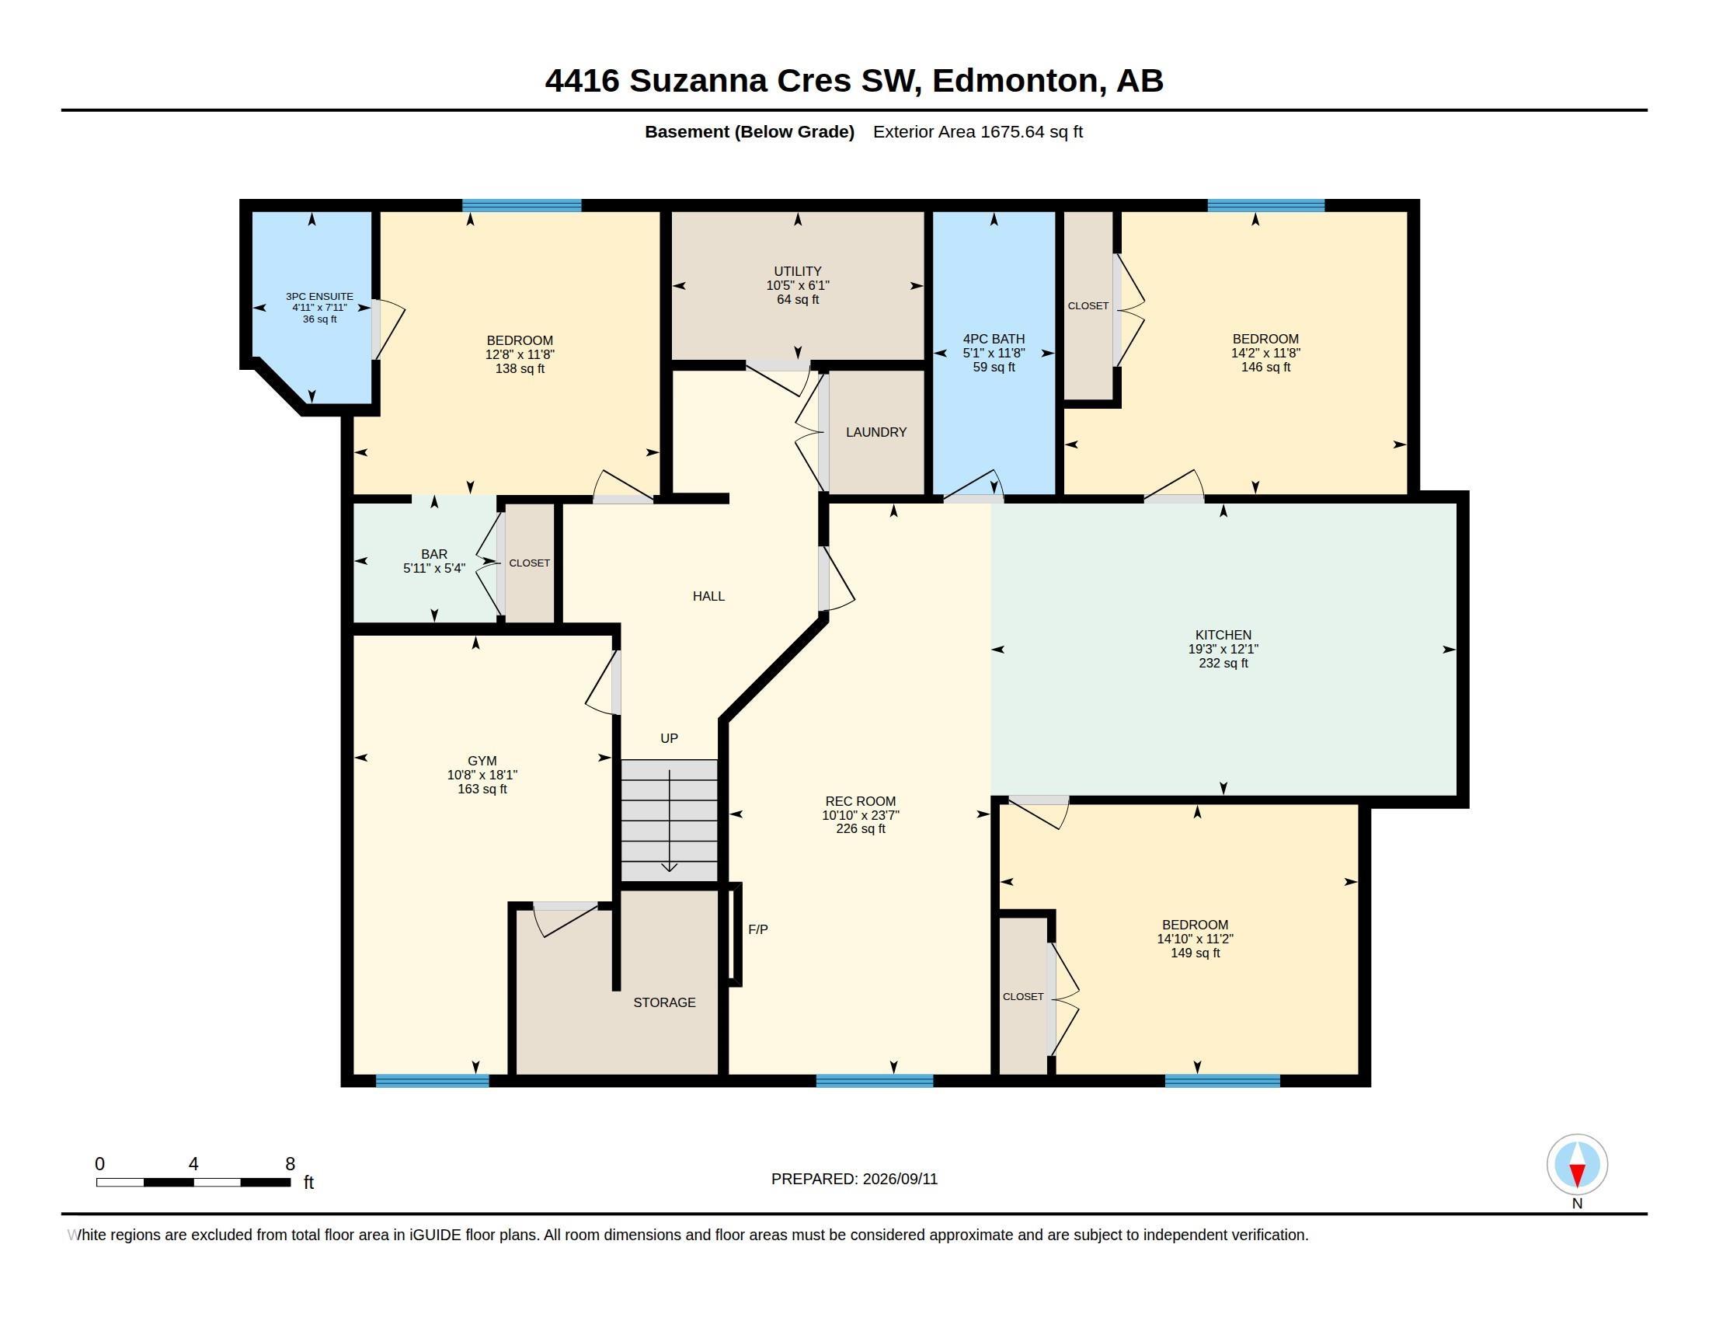
8 bedrooms

6 bathrooms

3,817 sqft

Sign up to View

Days on Market

Off Street Parking On Street Parking Air Conditioner Ceiling 9 ft. Closet Organizers Deck Hot Water Natural Gas Lake Privileges No Animal Home No Smoking Home Vinyl Windows Natural Gas BBQ Hookup

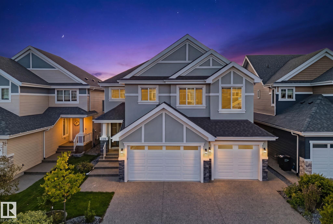
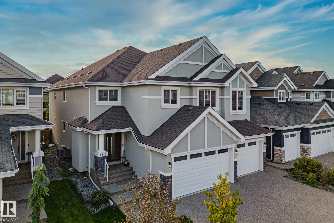
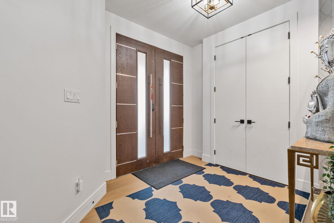
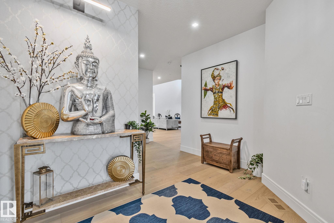
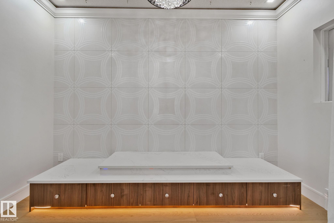
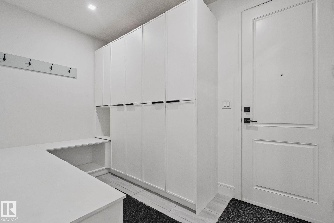
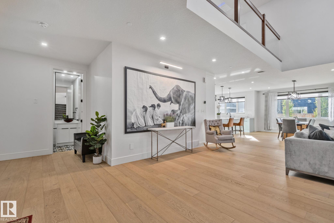
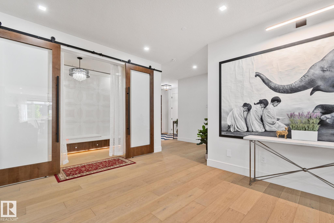
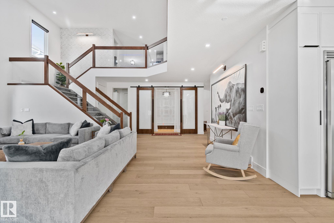
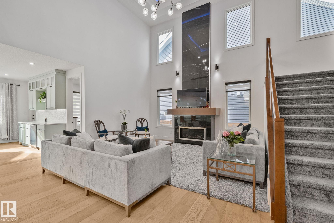
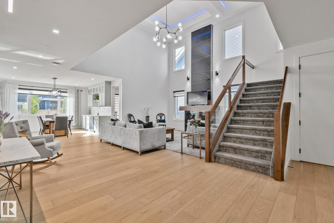
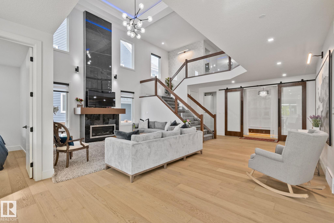
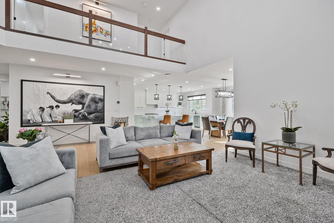
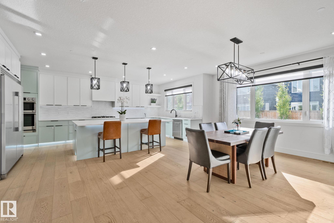
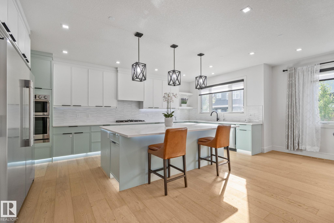
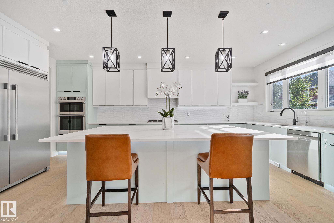
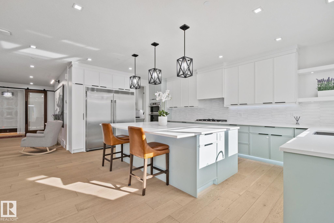
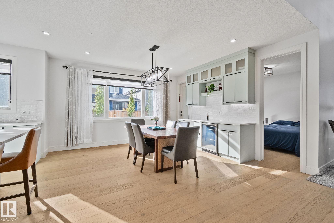
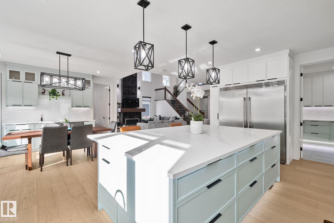
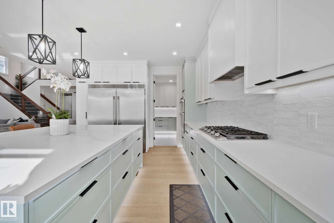
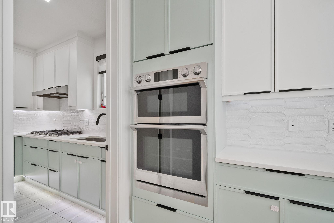
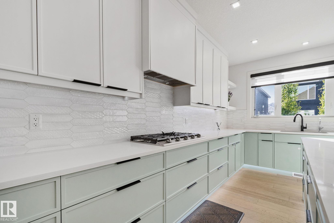
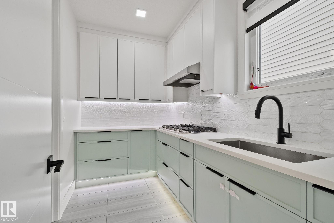
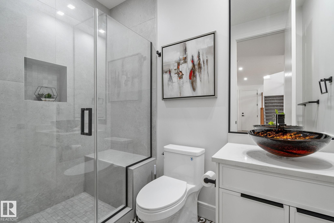
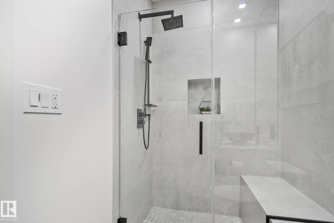
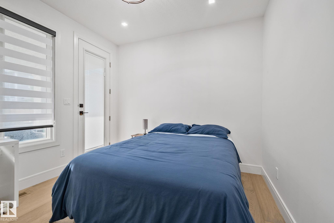
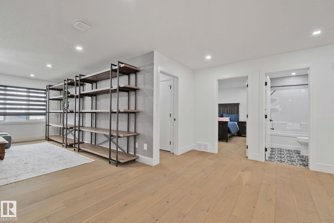
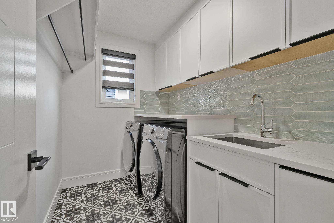
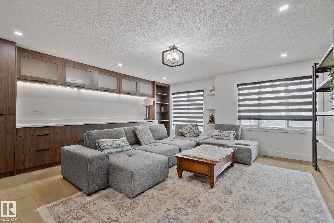
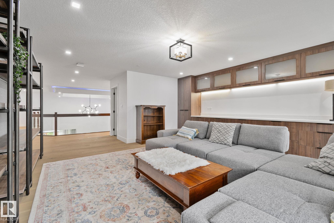
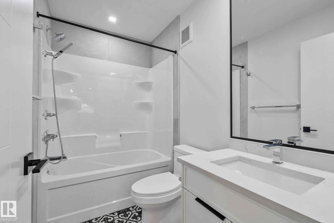
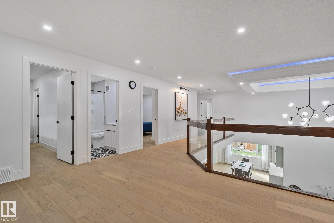
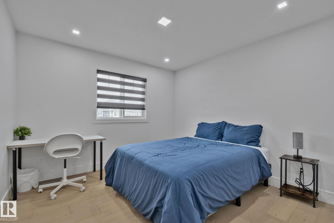
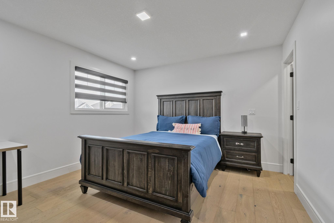
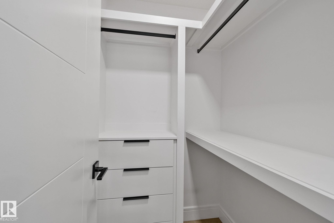
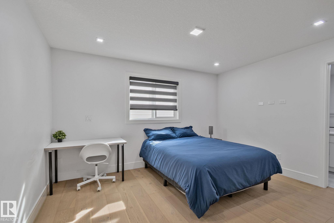
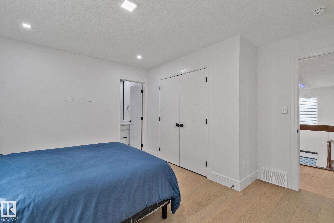
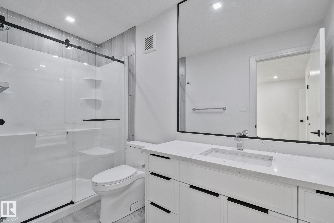
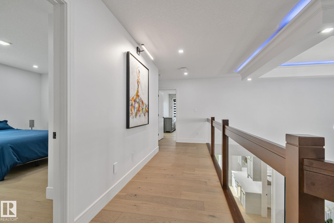
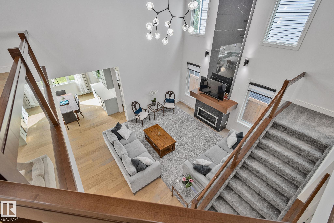
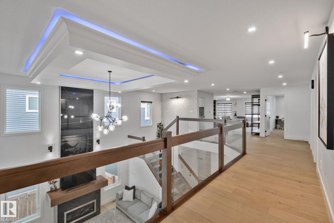
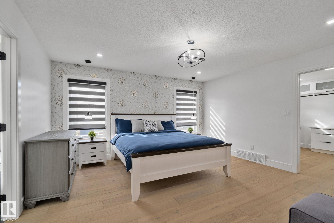
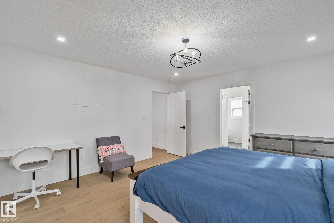
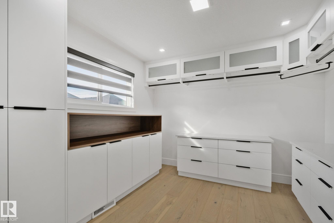
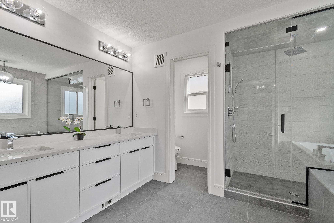
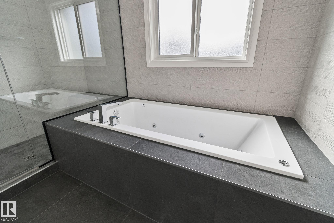
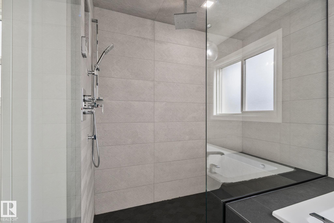
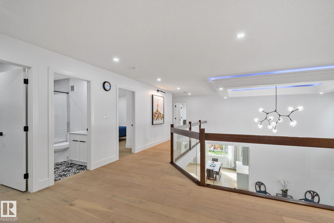
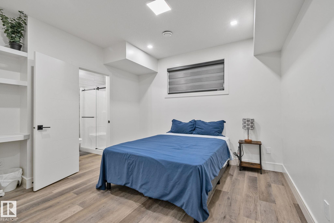
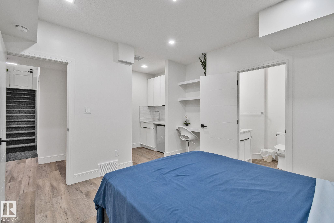
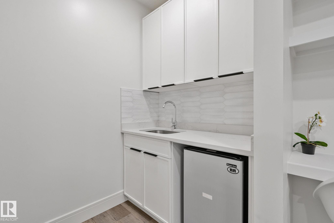
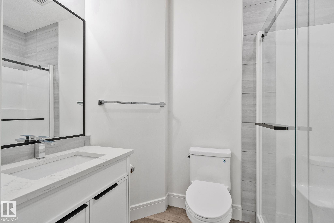
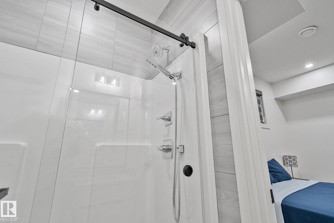
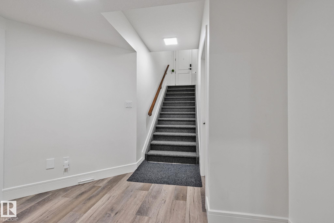
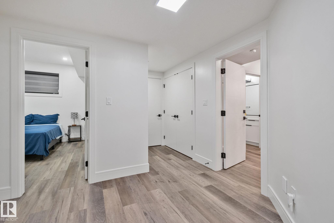
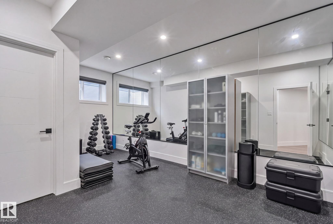
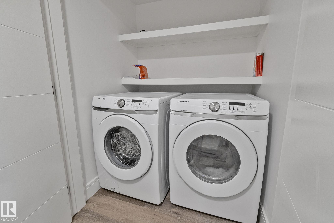
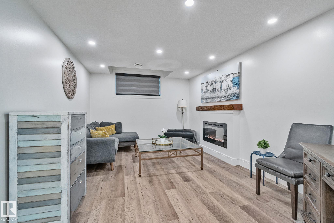
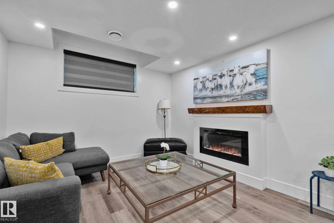
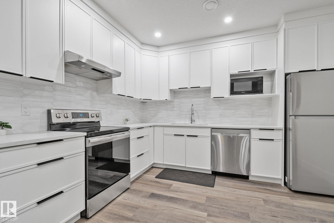
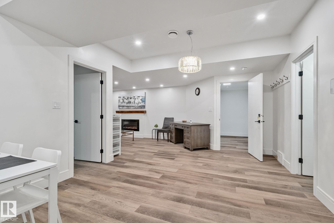
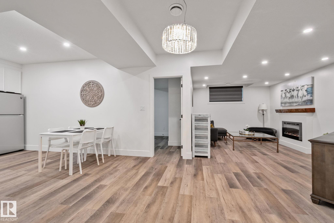
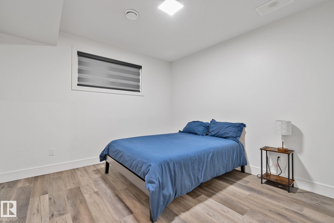
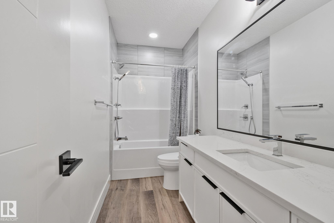
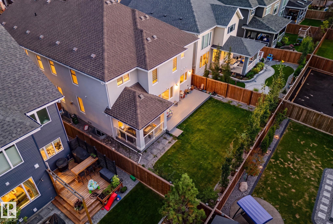
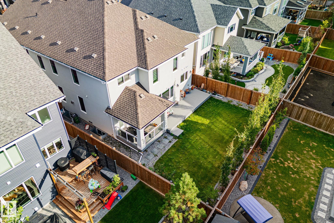
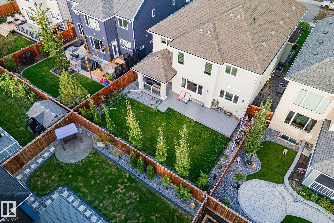
Exceptional LUXURY HOME in sought-after SUMMERSIDE, thoughtfully designed with VASTU principles, offering 8 BEDROOMS & 6 BATHROOMS. The main floor features Hardwood, soaring OPEN-TO-BELOW design, bedroom & FULL BATH, chef-inspired kitchen with QUARTZ counters, SPICE KITCHEN & 2 GAS COOKTOPS. Upstairs offers 4 bedrooms, 3 full baths, laundry & MASSIVE BONUS ROOM. Two bedrooms feature ensuites, including the PRIMARY RETREAT with STEAM SHOWER & SOAKER TUB. The developed basement features a private OWNER’S AREA...

Read More

Essential Information

  • MLS® #
    E4508721
  • Year Built
    2020
  • Property Type
    Residential
  • Property Style
    2 Storey
  • MLS® #
    E4508721
  • Year Built
    2020
  • Property Type
    Residential
  • Property Style
    2 Storey
  • MLS® #
    E4508721
  • Year Built
    2020
  • Property Type
    Residential
  • Property Style
    2 Storey

Community Information

  • Area
    Edmonton
  • Neighbourhood/Community
    Summerside
  • Postal Code
    T6X 0Y4
  • Area
    Edmonton
  • Neighbourhood/Community
    Summerside
  • Postal Code
    T6X 0Y4
  • Area
    Edmonton
  • Neighbourhood/Community
    Summerside
  • Postal Code
    T6X 0Y4

Services & Amenities

  • Amenities
    Off Street Parking
    On Street Parking
    Air Conditioner
    Ceiling 9 ft.
    Closet Organizers
    Deck
    Hot Water Natural Gas
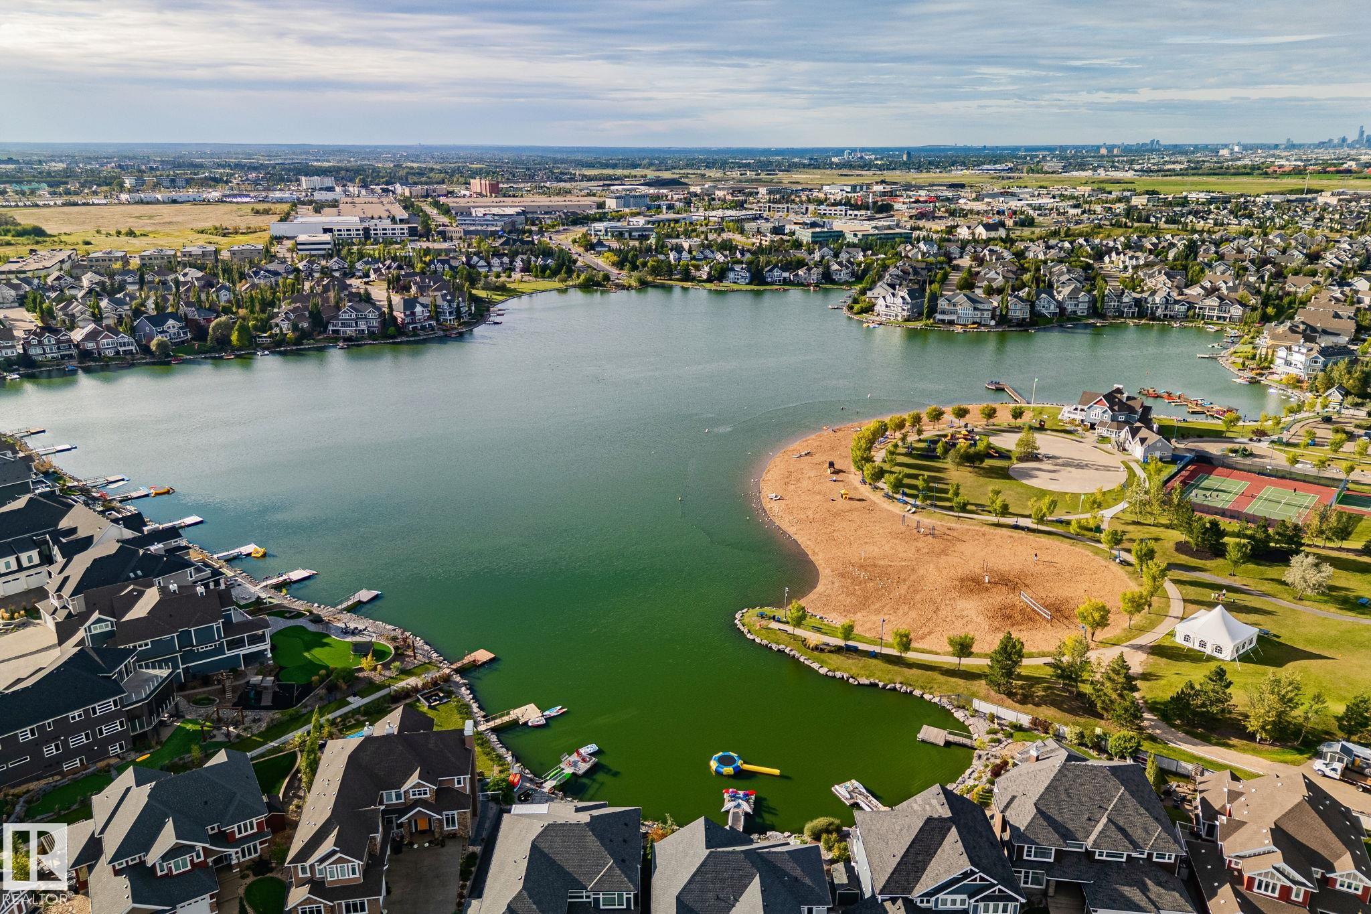
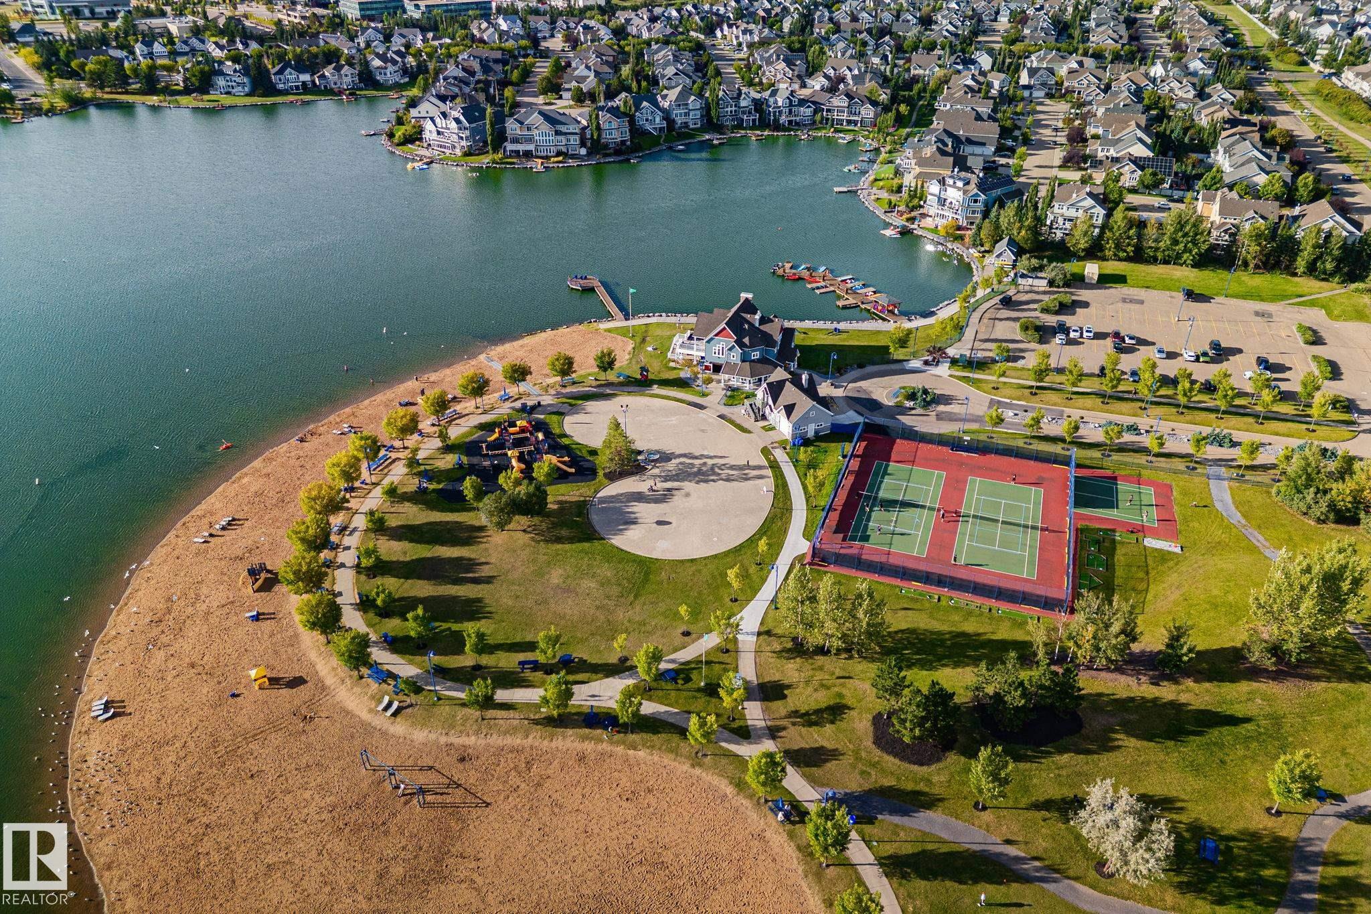
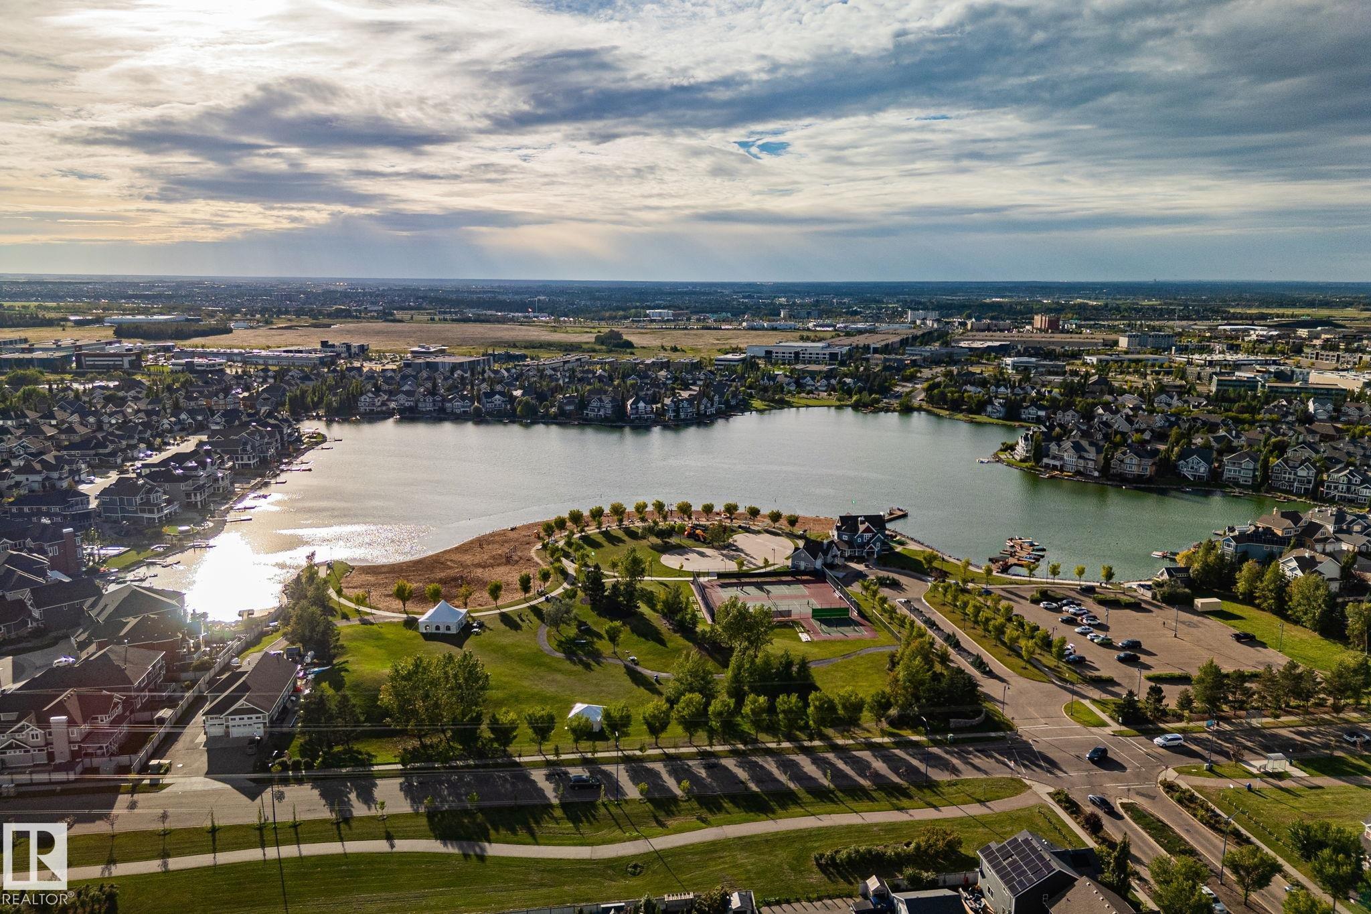
    Lake Privileges
    No Animal Home
    No Smoking Home
    Vinyl Windows
    Natural Gas BBQ Hookup
  • Amenities
    Off Street Parking, On Street Parking, Air Conditioner, Ceiling 9 ft., Closet Organizers, Deck, Hot Water Natural Gas, Lake Privileges, No Animal Home, No Smoking Home, Vinyl Windows, Natural Gas BBQ Hookup
  • Amenities
    Off Street Parking
    On Street Parking
    Air Conditioner
    Ceiling 9 ft.
    Closet Organizers
    Deck
    Hot Water Natural Gas
    Lake Privileges
    No Animal Home
    No Smoking Home
    Vinyl Windows
    Natural Gas BBQ Hookup

Interior

  • Floor Finish
    Ceramic Tile
    Hardwood
    Vinyl Plank
  • Goods Included
    Air Conditioning-Central
    Dishwasher-Built-In
    Freezer
    Oven-Built-In
    Oven-Microwave
    Stove-Countertop Gas
    Stove-Electric
    Vacuum Systems
    Water Softener
    Dryer-Two
    Refrigerators-Two
    Washers-Two
    Dishwasher-Two
  • Heating Type
    Forced Air-2
    Natural Gas
  • Fireplace Fuel
    Gas
  • Basement
    Full
  • Basement Development
    Fully Finished
  • Floor Finish
    Ceramic Tile, Hardwood, Vinyl Plank
  • Goods Included
    Air Conditioning-Central, Dishwasher-Built-In, Freezer, Oven-Built-In, Oven-Microwave, Stove-Countertop Gas, Stove-Electric, Vacuum Systems, Water Softener, Dryer-Two, Refrigerators-Two, Washers-Two, Dishwasher-Two
  • Heating Type
    Forced Air-2, Natural Gas
  • Fireplace Fuel
    Gas
  • Basement
    Full
  • Basement Development
    Fully Finished
  • Floor Finish
    Ceramic Tile
    Hardwood
    Vinyl Plank
  • Goods Included
    Air Conditioning-Central
    Dishwasher-Built-In
    Freezer
    Oven-Built-In
    Oven-Microwave
    Stove-Countertop Gas
    Stove-Electric
    Vacuum Systems
    Water Softener
    Dryer-Two
    Refrigerators-Two
    Washers-Two
    Dishwasher-Two
  • Heating Type
    Forced Air-2
    Natural Gas
  • Fireplace Fuel
    Gas
  • Basement
    Full
  • Basement Development
    Fully Finished

Exterior

  • Lot/Exterior Features
    Airport Nearby
    Fenced
    Golf Nearby
    Landscaped
    No Back Lane
    Picnic Area
    Playground Nearby
    Public Transportation
    Schools
    Shopping Nearby
    Ski Hill Nearby
    Stream/Pond
    See Remarks
  • Roof
    Asphalt Shingles
  • Foundation
    Concrete Perimeter
  • Lot/Exterior Features
    Airport Nearby, Fenced, Golf Nearby, Landscaped, No Back Lane, Picnic Area, Playground Nearby, Public Transportation, Schools, Shopping Nearby, Ski Hill Nearby, Stream/Pond, See Remarks
  • Roof
    Asphalt Shingles
  • Foundation
    Concrete Perimeter
  • Lot/Exterior Features
    Airport Nearby
    Fenced
    Golf Nearby
    Landscaped
    No Back Lane
    Picnic Area
    Playground Nearby
    Public Transportation
    Schools
    Shopping Nearby
    Ski Hill Nearby
    Stream/Pond
    See Remarks
  • Roof
    Asphalt Shingles
  • Foundation
    Concrete Perimeter

Additional Details

  • Property Class
    Single Family
  • Site Influences
    Airport Nearby
    Fenced
    Golf Nearby
    Landscaped
    No Back Lane
    Picnic Area
    Playground Nearby
    Public Transportation
    Schools
    Shopping Nearby
    Ski Hill Nearby
    Stream/Pond
    See Remarks
  • Road Access
    Paved Driveway to House
  • Last Updated
    8/2/2026 16:8
  • Property Class
    Single Family
  • Site Influences
    Airport Nearby, Fenced, Golf Nearby, Landscaped, No Back Lane, Picnic Area, Playground Nearby, Public Transportation, Schools, Shopping Nearby, Ski Hill Nearby, Stream/Pond, See Remarks
  • Road Access
    Paved Driveway to House
  • Last Updated
    8/2/2026 16:8
  • Property Class
    Single Family
  • Site Influences
    Airport Nearby
    Fenced
    Golf Nearby
    Landscaped
    No Back Lane
    Picnic Area
    Playground Nearby
    Public Transportation
    Schools
    Shopping Nearby
    Ski Hill Nearby
    Stream/Pond
    See Remarks
  • Road Access
    Paved Driveway to House
  • Last Updated
    8/2/2026 16:8

$1,499,999

4416 Suzanna Crescent

Schedule Tour
Contact Agent

$6831/month
Est. Monthly Payment
$
$
%
Learn More

Mortgage values are calculated by Redman Technologies Inc based on values provided in the REALTOR® Association of Edmonton listing data feed.