
Courtesy of Kelly Plouffe of MaxWell Challenge Realty

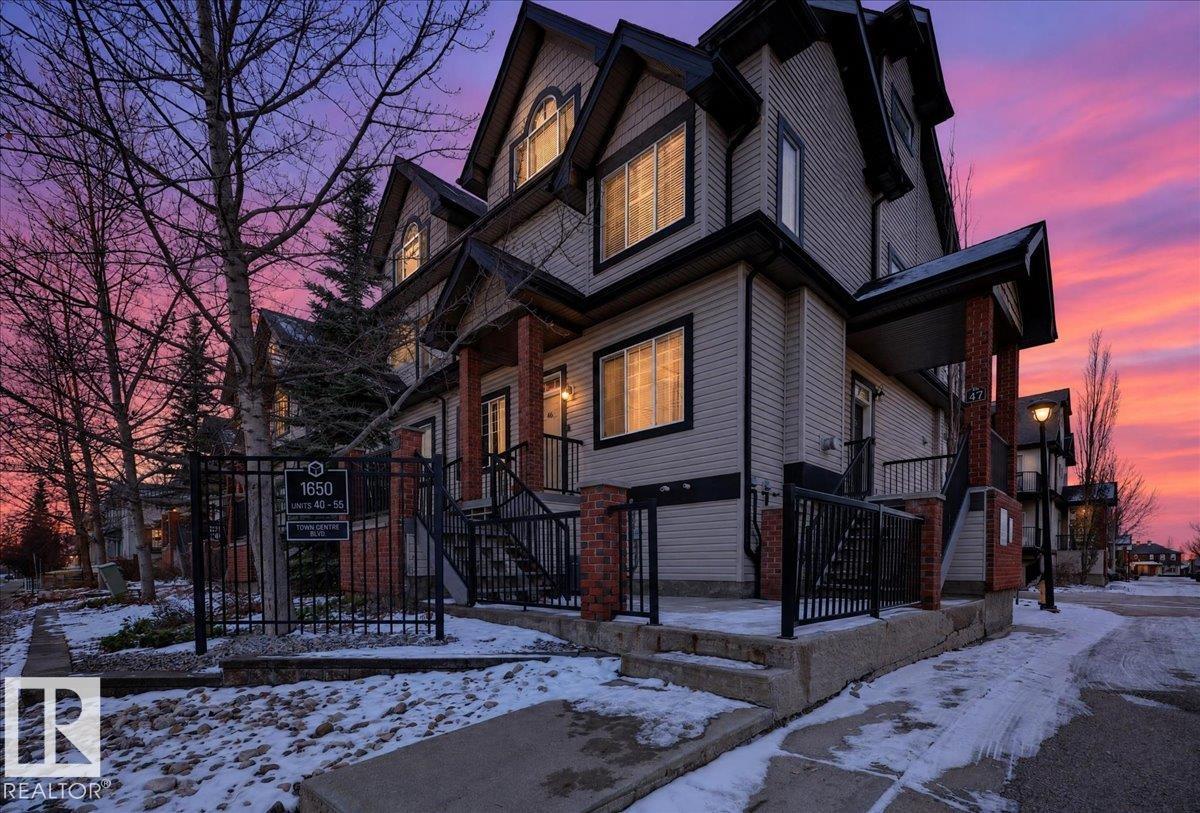
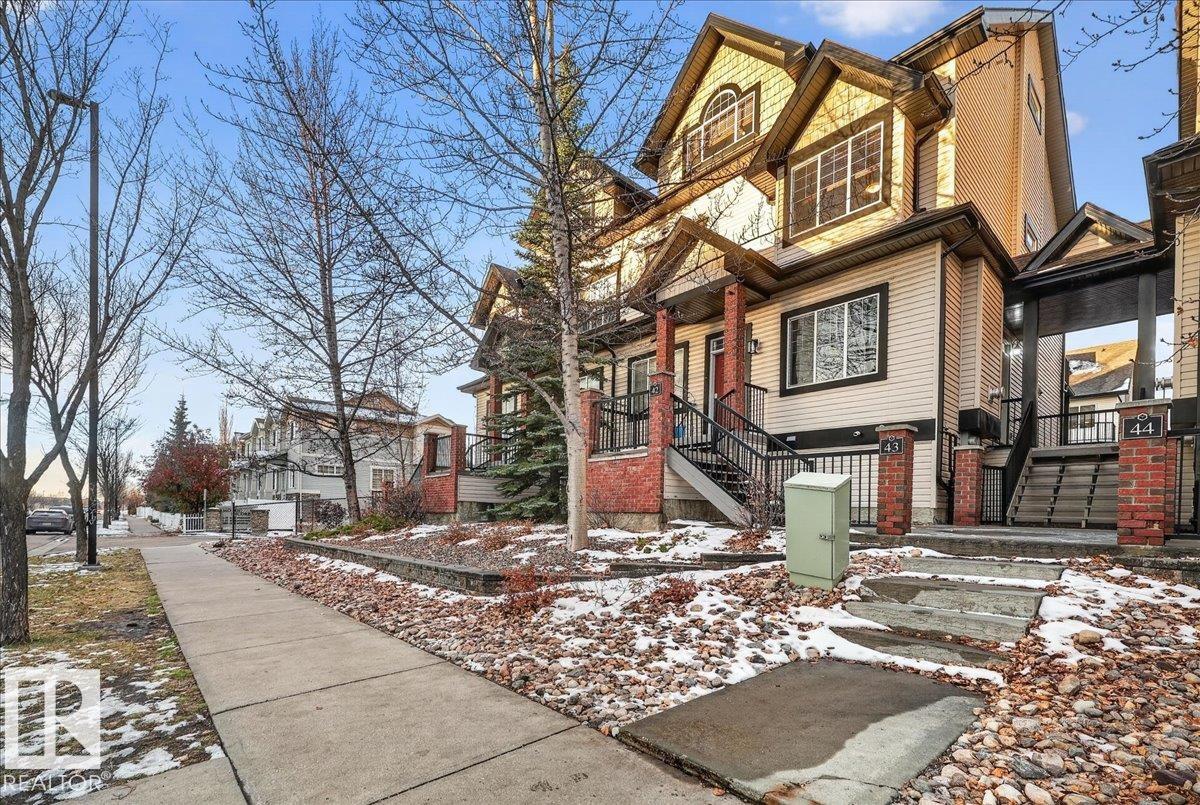
43 1650 TOWNE CENTRE Boulevard, Townhouse for sale in South Terwillegar Edmonton , Alberta , T6R 0C5

 MLS® # E4515526

1 bedrooms

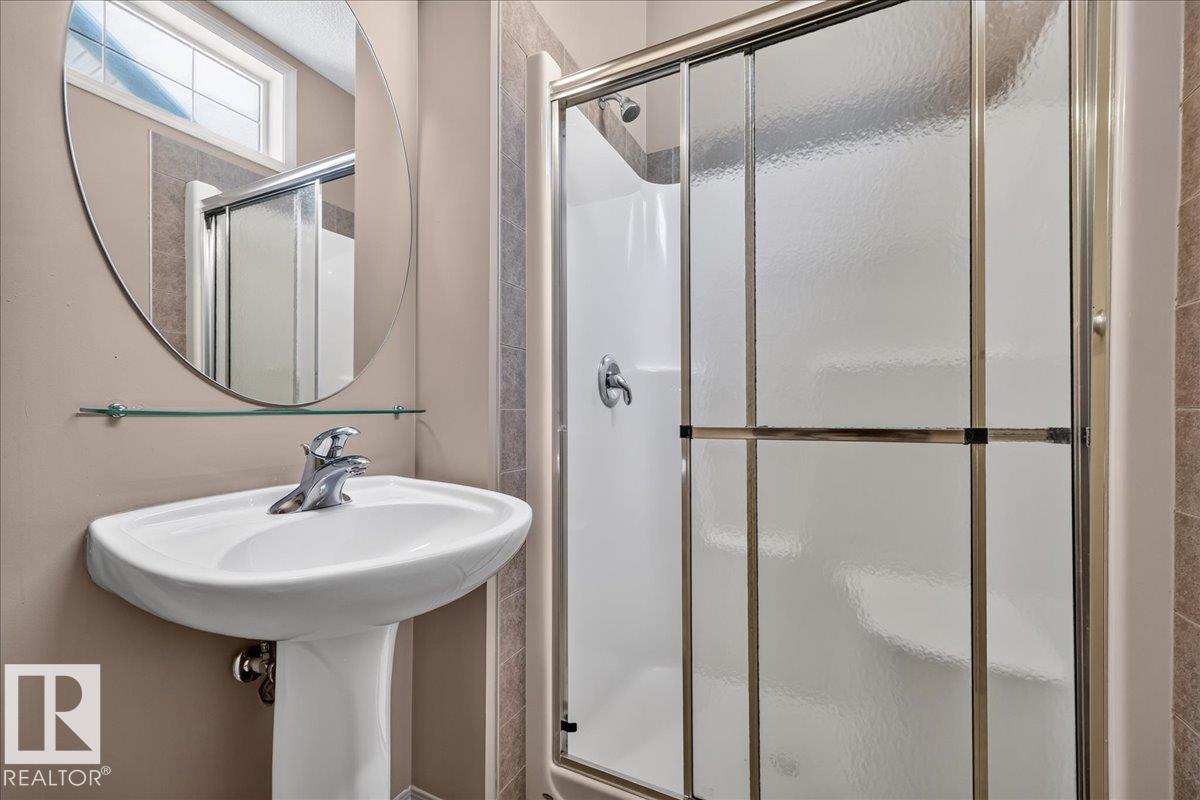
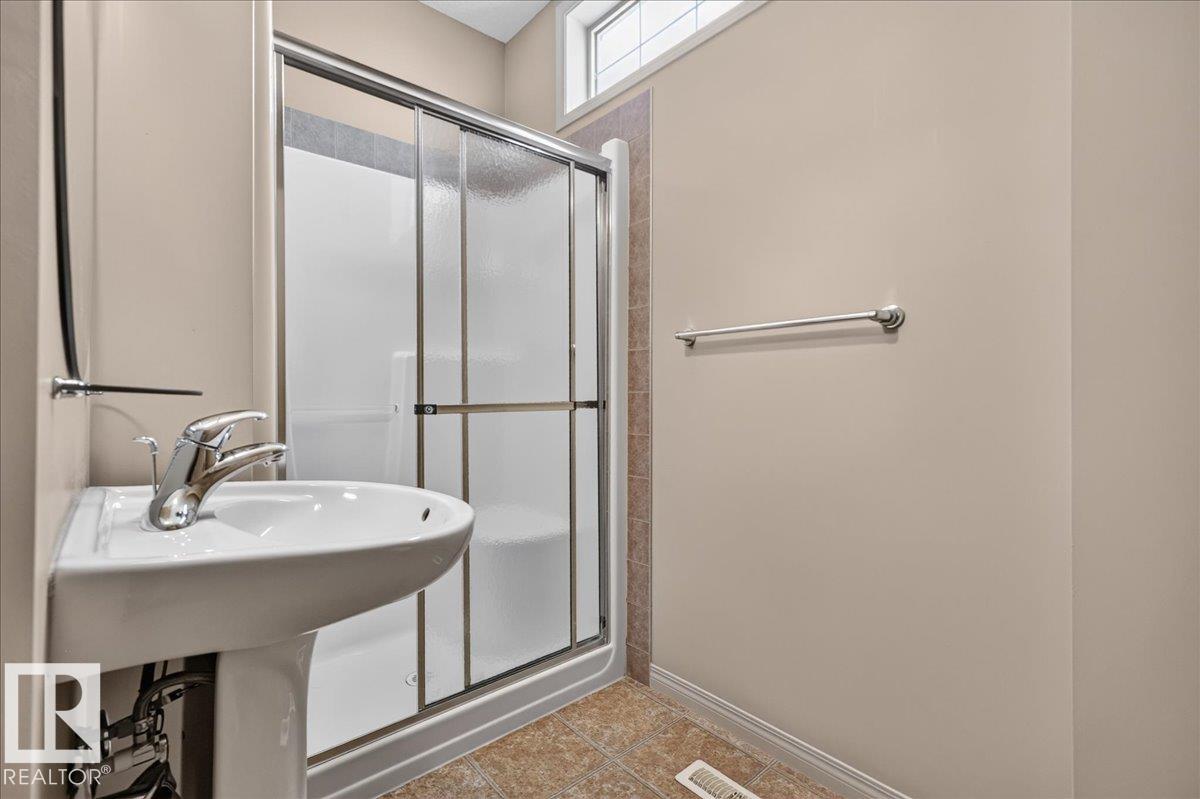
3 bathrooms

1,571 sqft

Sign up to View

Days on Market

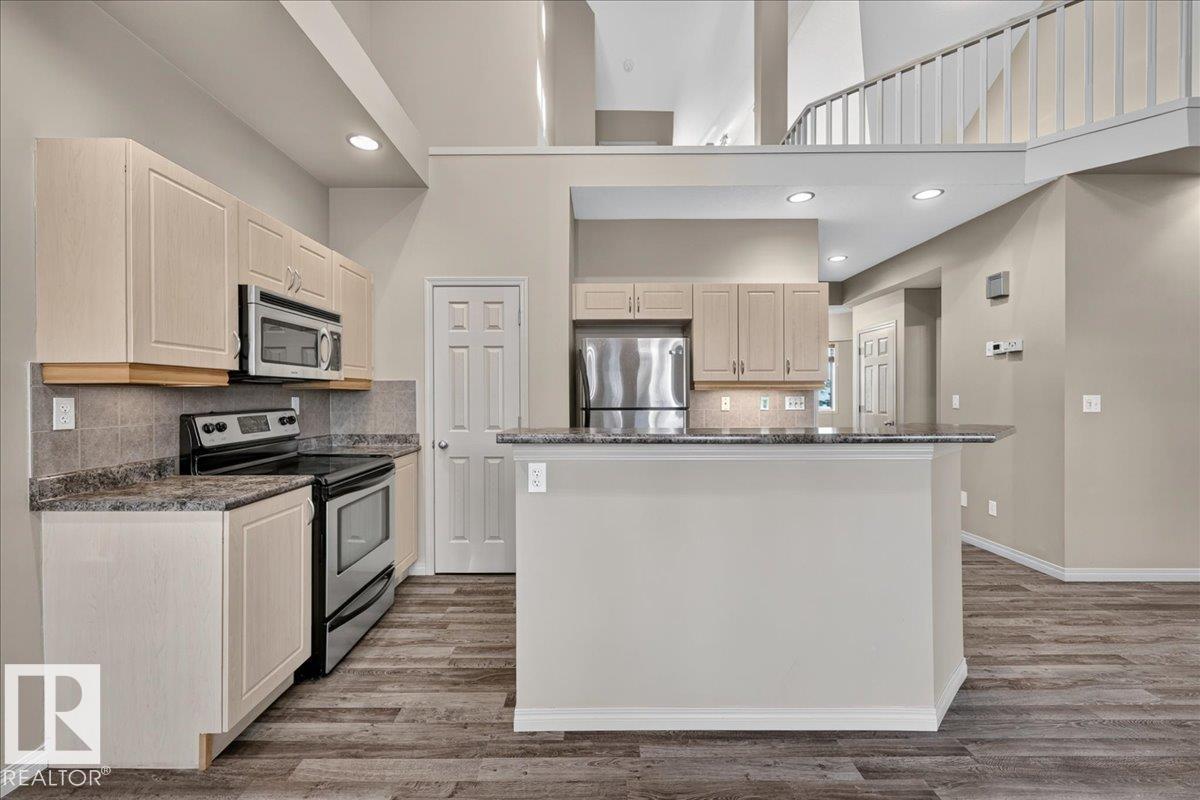
Ceiling 10 ft. Deck Detectors Smoke No Animal Home Patio Storage-In-Suite Vaulted Ceiling Vinyl Windows Kitchen Island

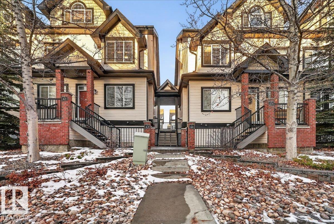
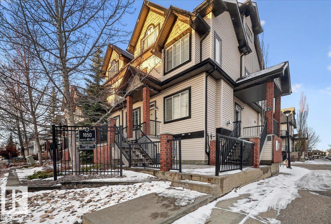
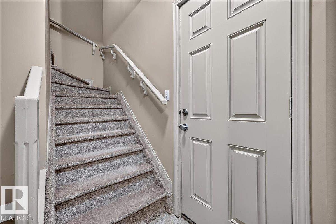
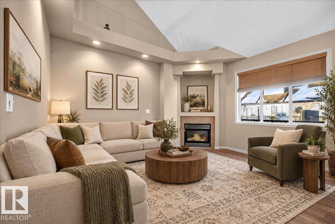
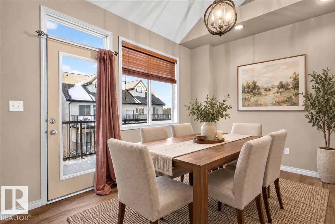
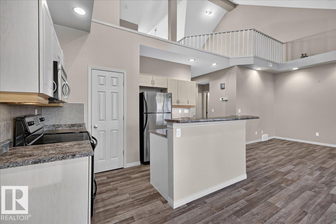
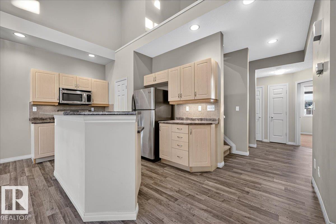
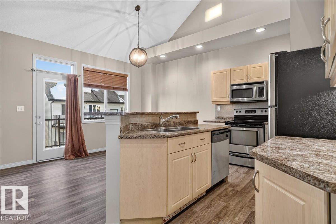
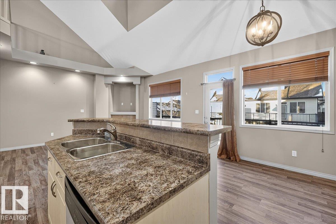
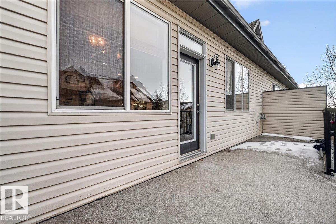
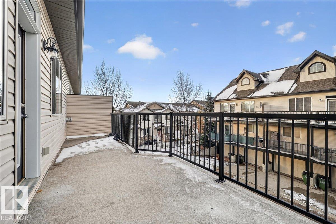
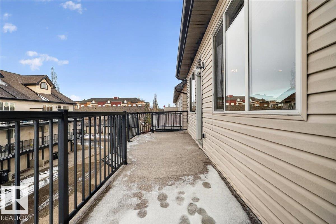
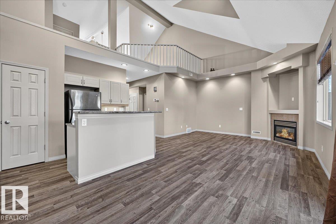
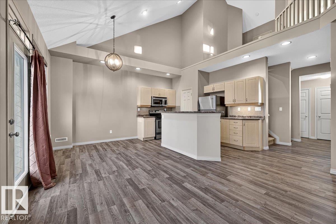
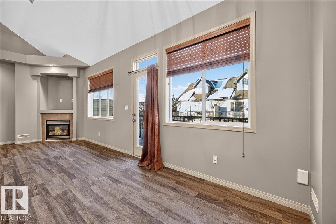
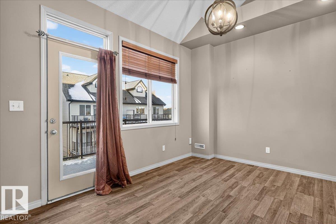
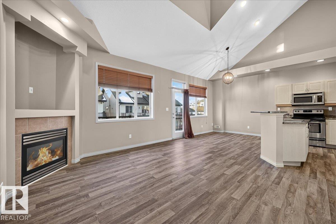
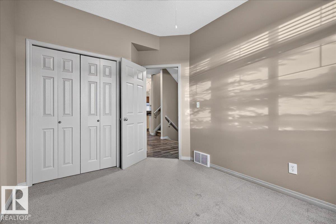
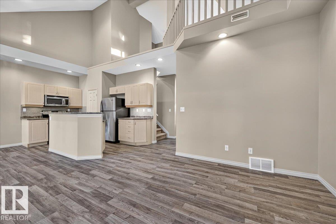
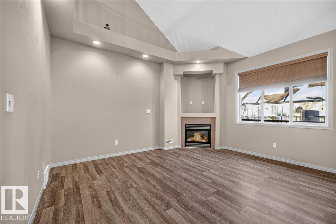
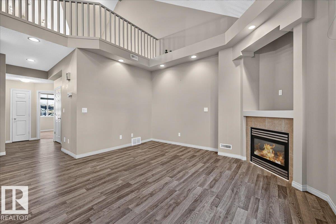
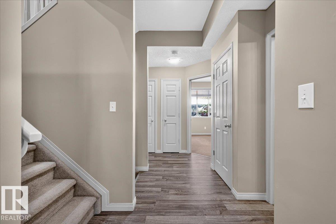
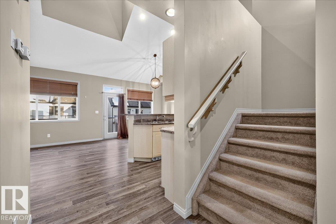
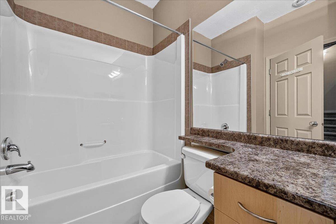
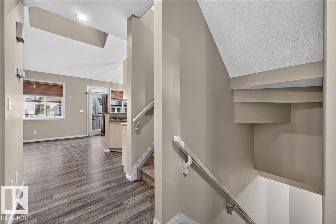
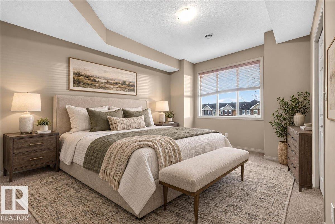
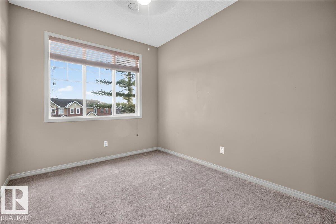
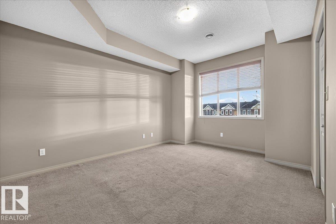
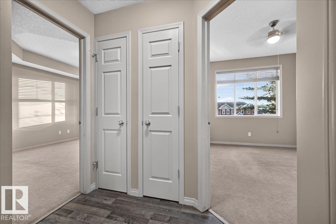
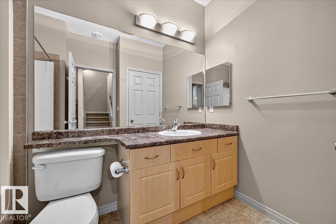
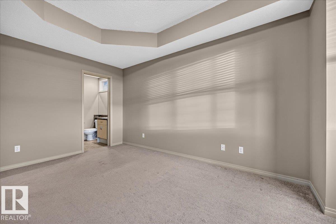
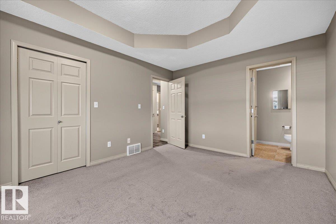
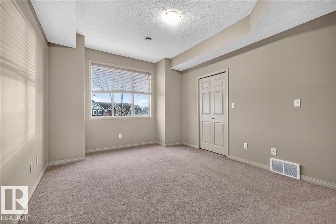
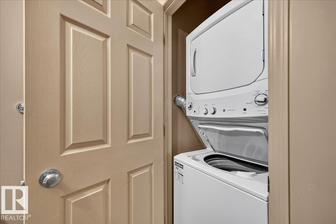
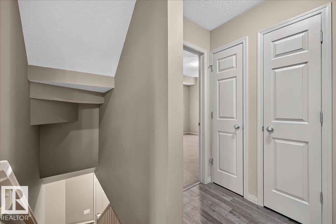
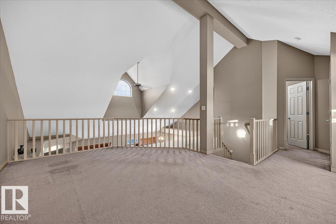
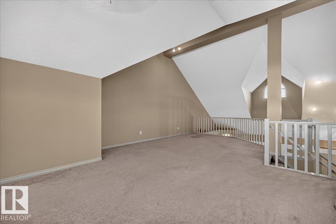
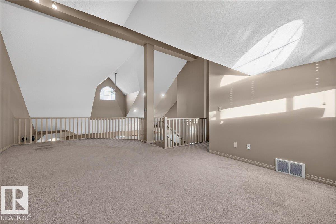
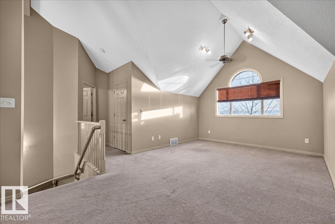
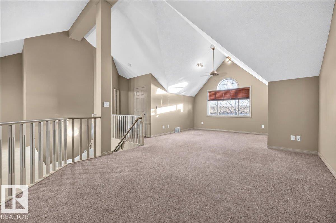
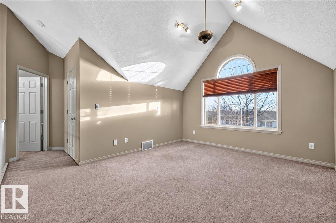
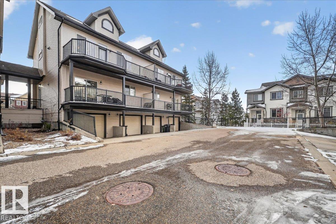
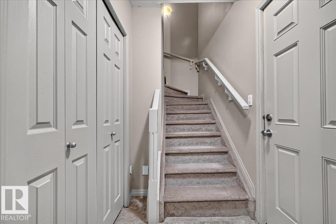
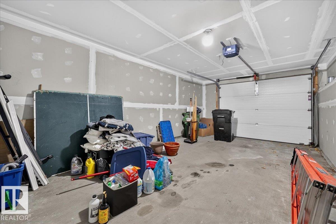
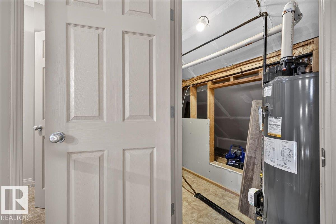
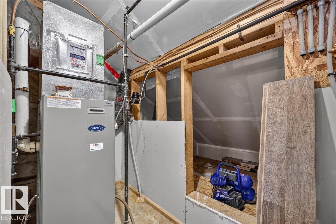
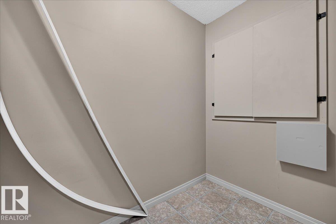
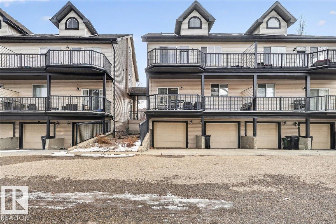
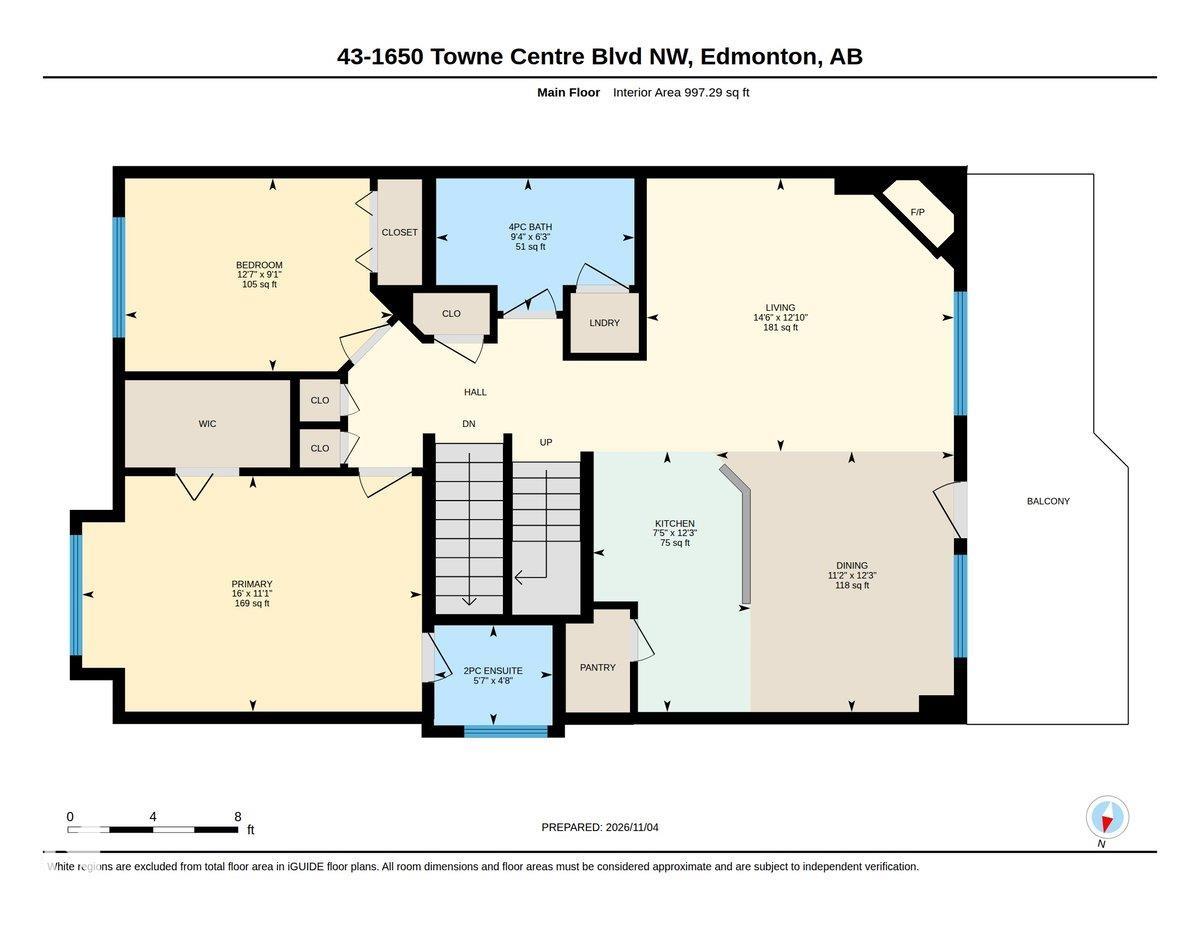
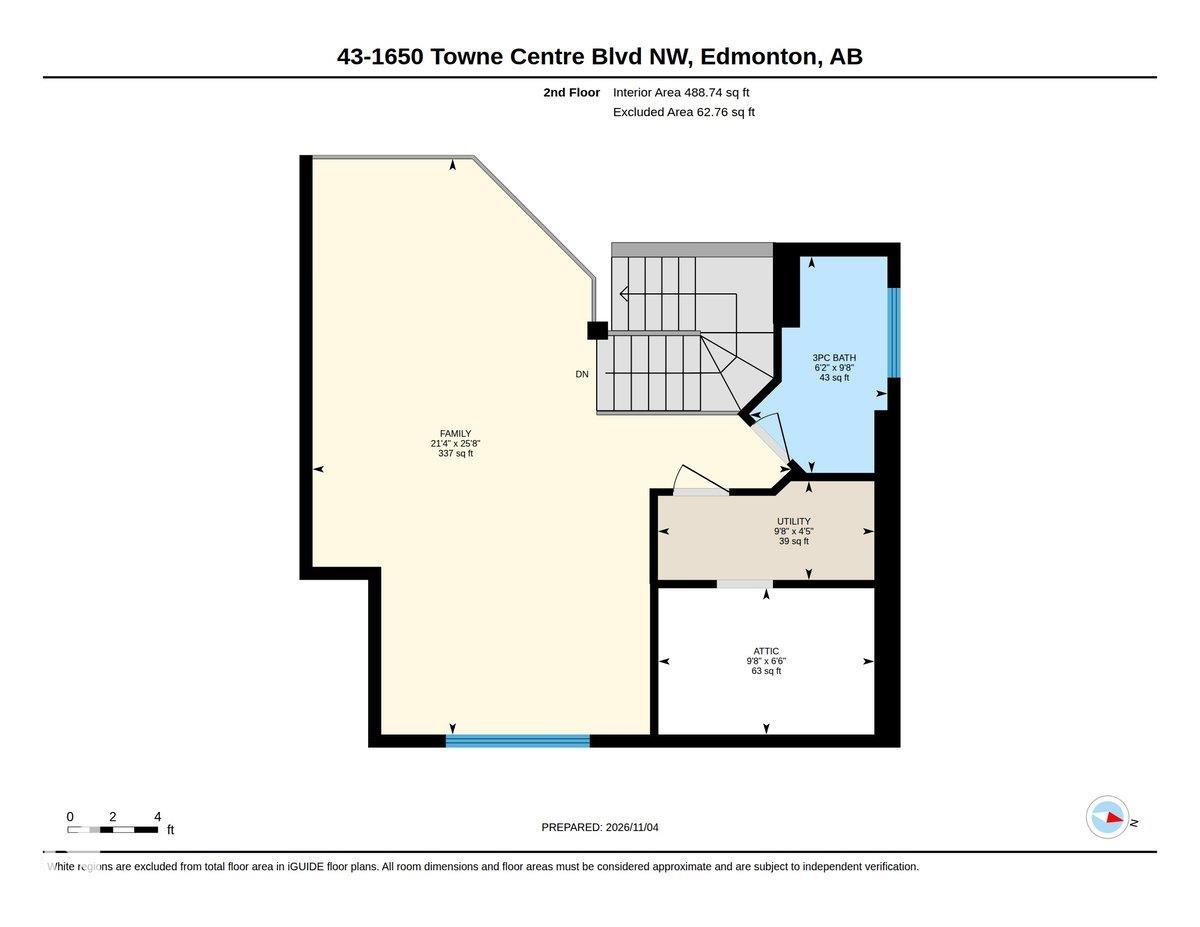
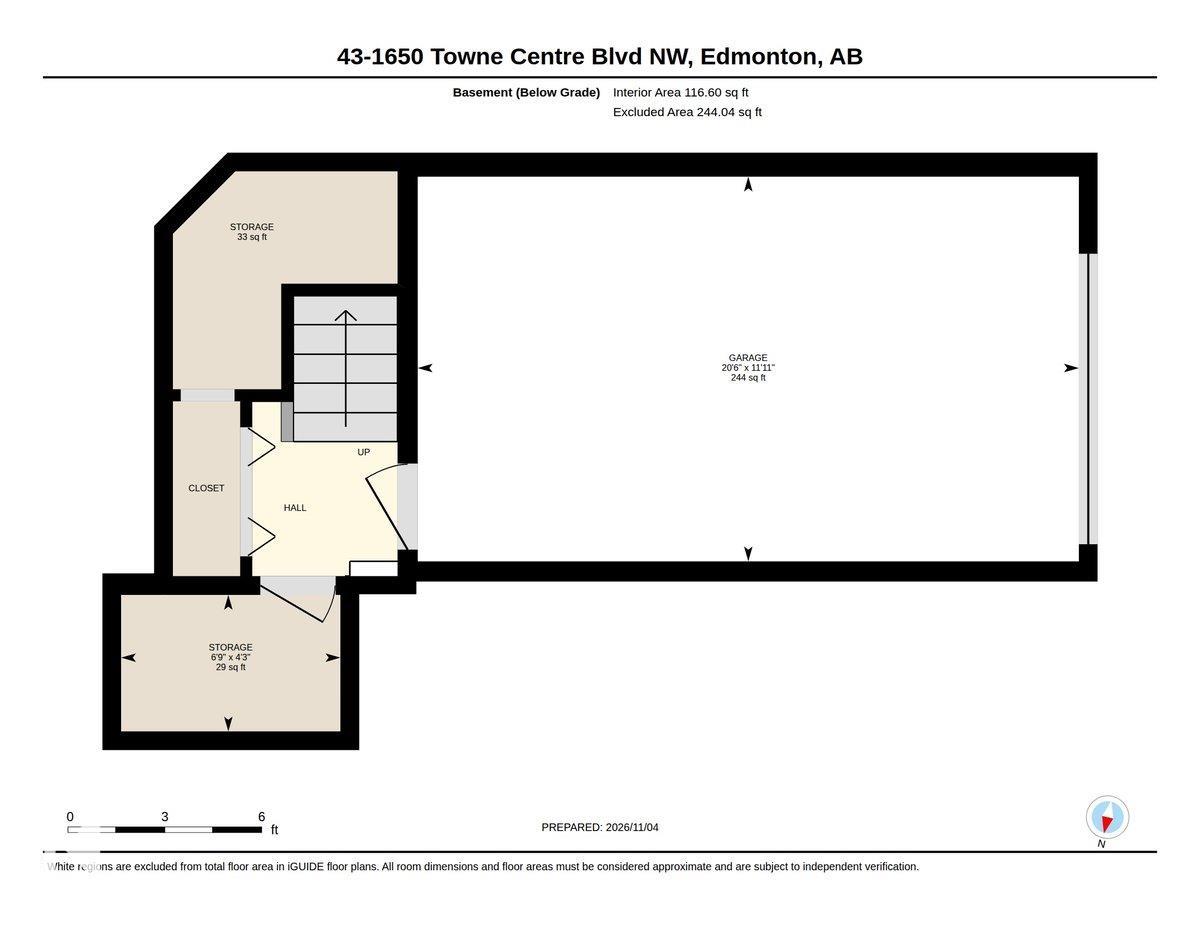
Soaring 20+ ft vaulted ceilings create an incredible sense of space in this South Terwillegar townhouse! The open concept main floor flows seamlessly onto a spacious deck, perfect for enjoying the evening sun. Cozy up by the fireplace or discover the showstopper: a 450+ sq ft loft offering endless possibilities as a media room, home office or third bedroom. Two bedrooms, three bathrooms and a massive walk-in closet are complemented by in-suite laundry, loads of storage, a walk in pantry and an oversized sin...

Read More

Essential Information

  • MLS® #
    E4515526
  • Year Built
    2007
  • Property Type
    Residential
  • Property Style
    2 Storey
  • MLS® #
    E4515526
  • Year Built
    2007
  • Property Type
    Residential
  • Property Style
    2 Storey
  • MLS® #
    E4515526
  • Year Built
    2007
  • Property Type
    Residential
  • Property Style
    2 Storey

Community Information

  • Area
    Edmonton
  • Neighbourhood/Community
    South Terwillegar
  • Condo Name
    Village At Terwillegar Towne
  • Postal Code
    T6R 0C5
  • Area
    Edmonton
  • Neighbourhood/Community
    South Terwillegar
  • Condo Name
    Village At Terwillegar Towne
  • Postal Code
    T6R 0C5
  • Area
    Edmonton
  • Neighbourhood/Community
    South Terwillegar
  • Condo Name
    Village At Terwillegar Towne
  • Postal Code
    T6R 0C5

Services & Amenities

  • Amenities
    Ceiling 10 ft.
    Deck
    Detectors Smoke
    No Animal Home
    Patio
    Storage-In-Suite
    Vaulted Ceiling
    Vinyl Windows
    Kitchen Island
  • Amenities
    Ceiling 10 ft., Deck, Detectors Smoke, No Animal Home, Patio, Storage-In-Suite, Vaulted Ceiling, Vinyl Windows, Kitchen Island
  • Amenities
    Ceiling 10 ft.
    Deck
    Detectors Smoke
    No Animal Home
    Patio
    Storage-In-Suite
    Vaulted Ceiling
    Vinyl Windows
    Kitchen Island

Interior

  • Floor Finish
    Carpet
    Laminate Flooring
  • Goods Included
    Dishwasher-Built-In
    Dryer
    Garage Control
    Garage Opener
    Refrigerator
    Stove-Electric
    Washer
    All Window Coverings
  • Heating Type
    Forced Air-1
    Natural Gas
  • Basement
    Part
  • Basement Development
    Fully Finished
  • Floor Finish
    Carpet, Laminate Flooring
  • Goods Included
    Dishwasher-Built-In, Dryer, Garage Control, Garage Opener, Refrigerator, Stove-Electric, Washer, All Window Coverings
  • Heating Type
    Forced Air-1, Natural Gas
  • Basement
    Part
  • Basement Development
    Fully Finished
  • Floor Finish
    Carpet
    Laminate Flooring
  • Goods Included
    Dishwasher-Built-In
    Dryer
    Garage Control
    Garage Opener
    Refrigerator
    Stove-Electric
    Washer
    All Window Coverings
  • Heating Type
    Forced Air-1
    Natural Gas
  • Basement
    Part
  • Basement Development
    Fully Finished

Exterior

  • Lot/Exterior Features
    Fruit Trees/Shrubs
    Landscaped
    Playground Nearby
    Public Swimming Pool
    Public Transportation
    Schools
    Shopping Nearby
  • Roof
    Asphalt Shingles
  • Foundation
    Concrete Perimeter
  • Lot/Exterior Features
    Fruit Trees/Shrubs, Landscaped, Playground Nearby, Public Swimming Pool, Public Transportation, Schools, Shopping Nearby
  • Roof
    Asphalt Shingles
  • Foundation
    Concrete Perimeter
  • Lot/Exterior Features
    Fruit Trees/Shrubs
    Landscaped
    Playground Nearby
    Public Swimming Pool
    Public Transportation
    Schools
    Shopping Nearby
  • Roof
    Asphalt Shingles
  • Foundation
    Concrete Perimeter

Additional Details

  • Property Class
    Condo
  • Site Influences
    Fruit Trees/Shrubs
    Landscaped
    Playground Nearby
    Public Swimming Pool
    Public Transportation
    Schools
    Shopping Nearby
  • Road Access
    Paved Driveway to House
  • Last Updated
    10/4/2026 16:43
  • Property Class
    Condo
  • Site Influences
    Fruit Trees/Shrubs, Landscaped, Playground Nearby, Public Swimming Pool, Public Transportation, Schools, Shopping Nearby
  • Road Access
    Paved Driveway to House
  • Last Updated
    10/4/2026 16:43
  • Property Class
    Condo
  • Site Influences
    Fruit Trees/Shrubs
    Landscaped
    Playground Nearby
    Public Swimming Pool
    Public Transportation
    Schools
    Shopping Nearby
  • Road Access
    Paved Driveway to House
  • Last Updated
    10/4/2026 16:43

$274,999

43 1650 TOWNE CENTRE Boulevard

Schedule Tour
Contact Agent

$1253/month
Est. Monthly Payment
$
$
%
Learn More

Mortgage values are calculated by Redman Technologies Inc based on values provided in the REALTOR® Association of Edmonton listing data feed.