
Courtesy of Emily Johnston of Century 21 All Stars Realty Ltd

4232 8 Street, House for sale in Maple Crest Edmonton , Alberta , T6T 0W7

 MLS® # E4505990

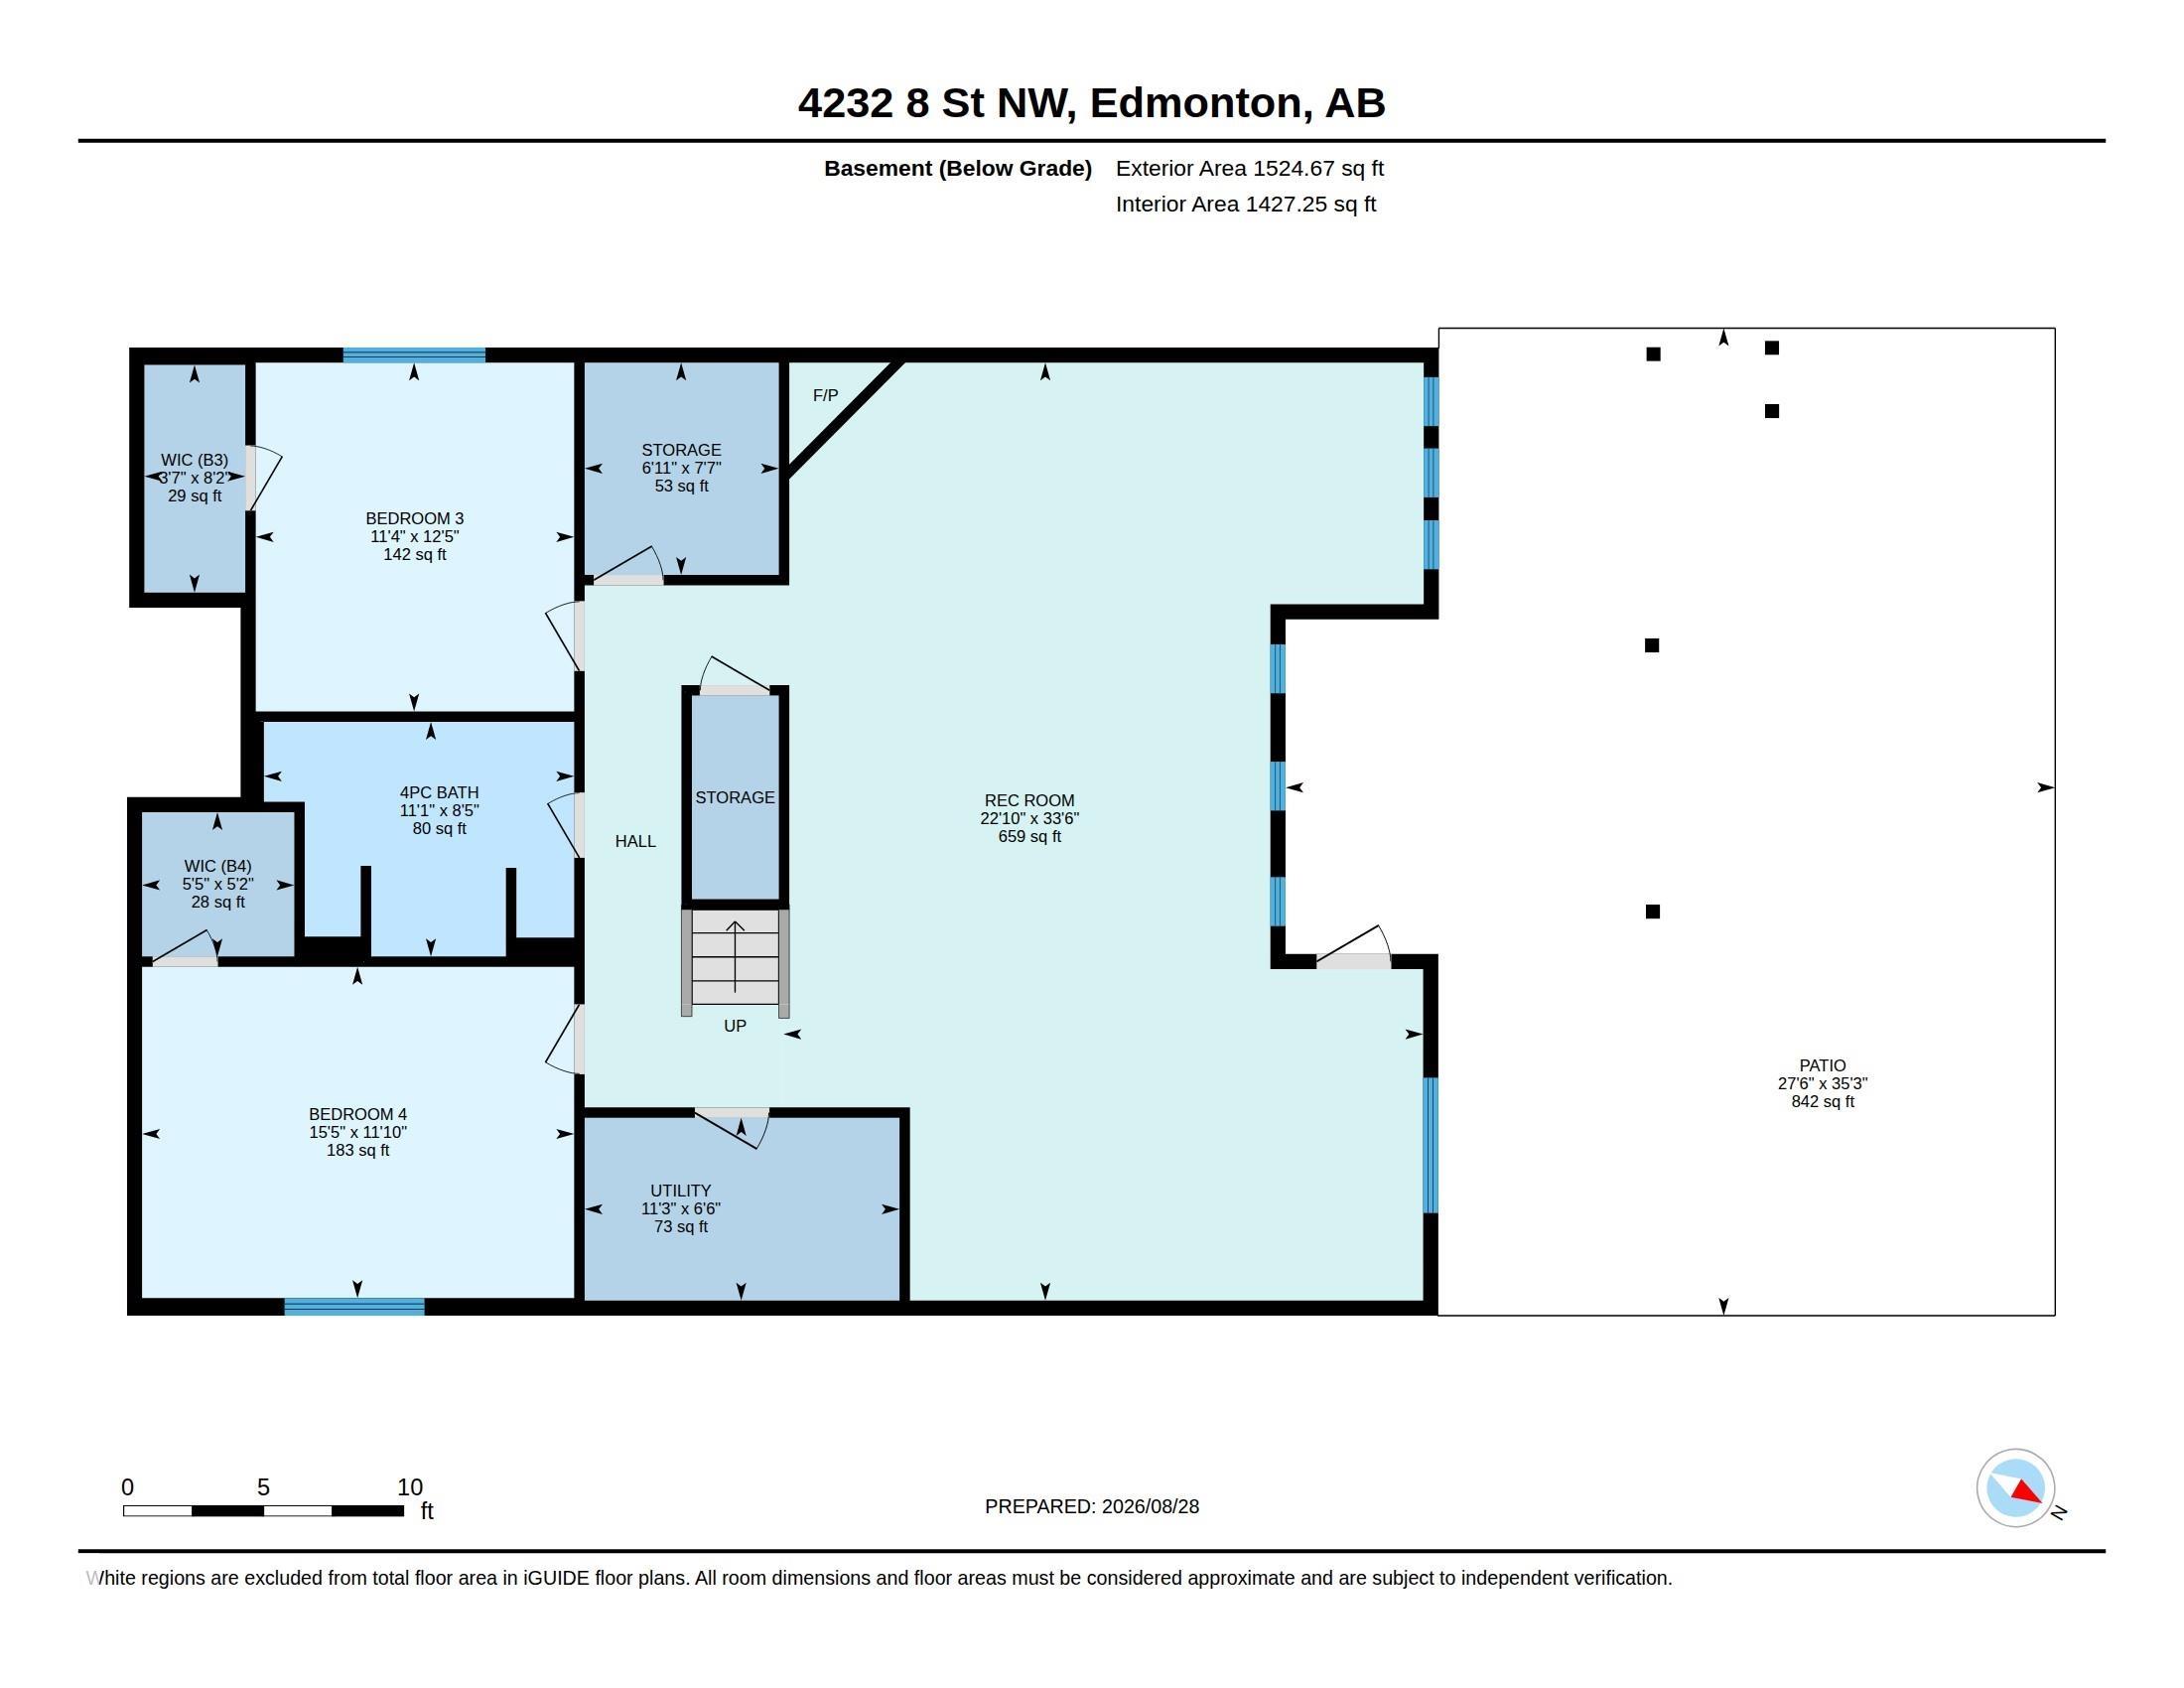
4 bedrooms

3 bathrooms

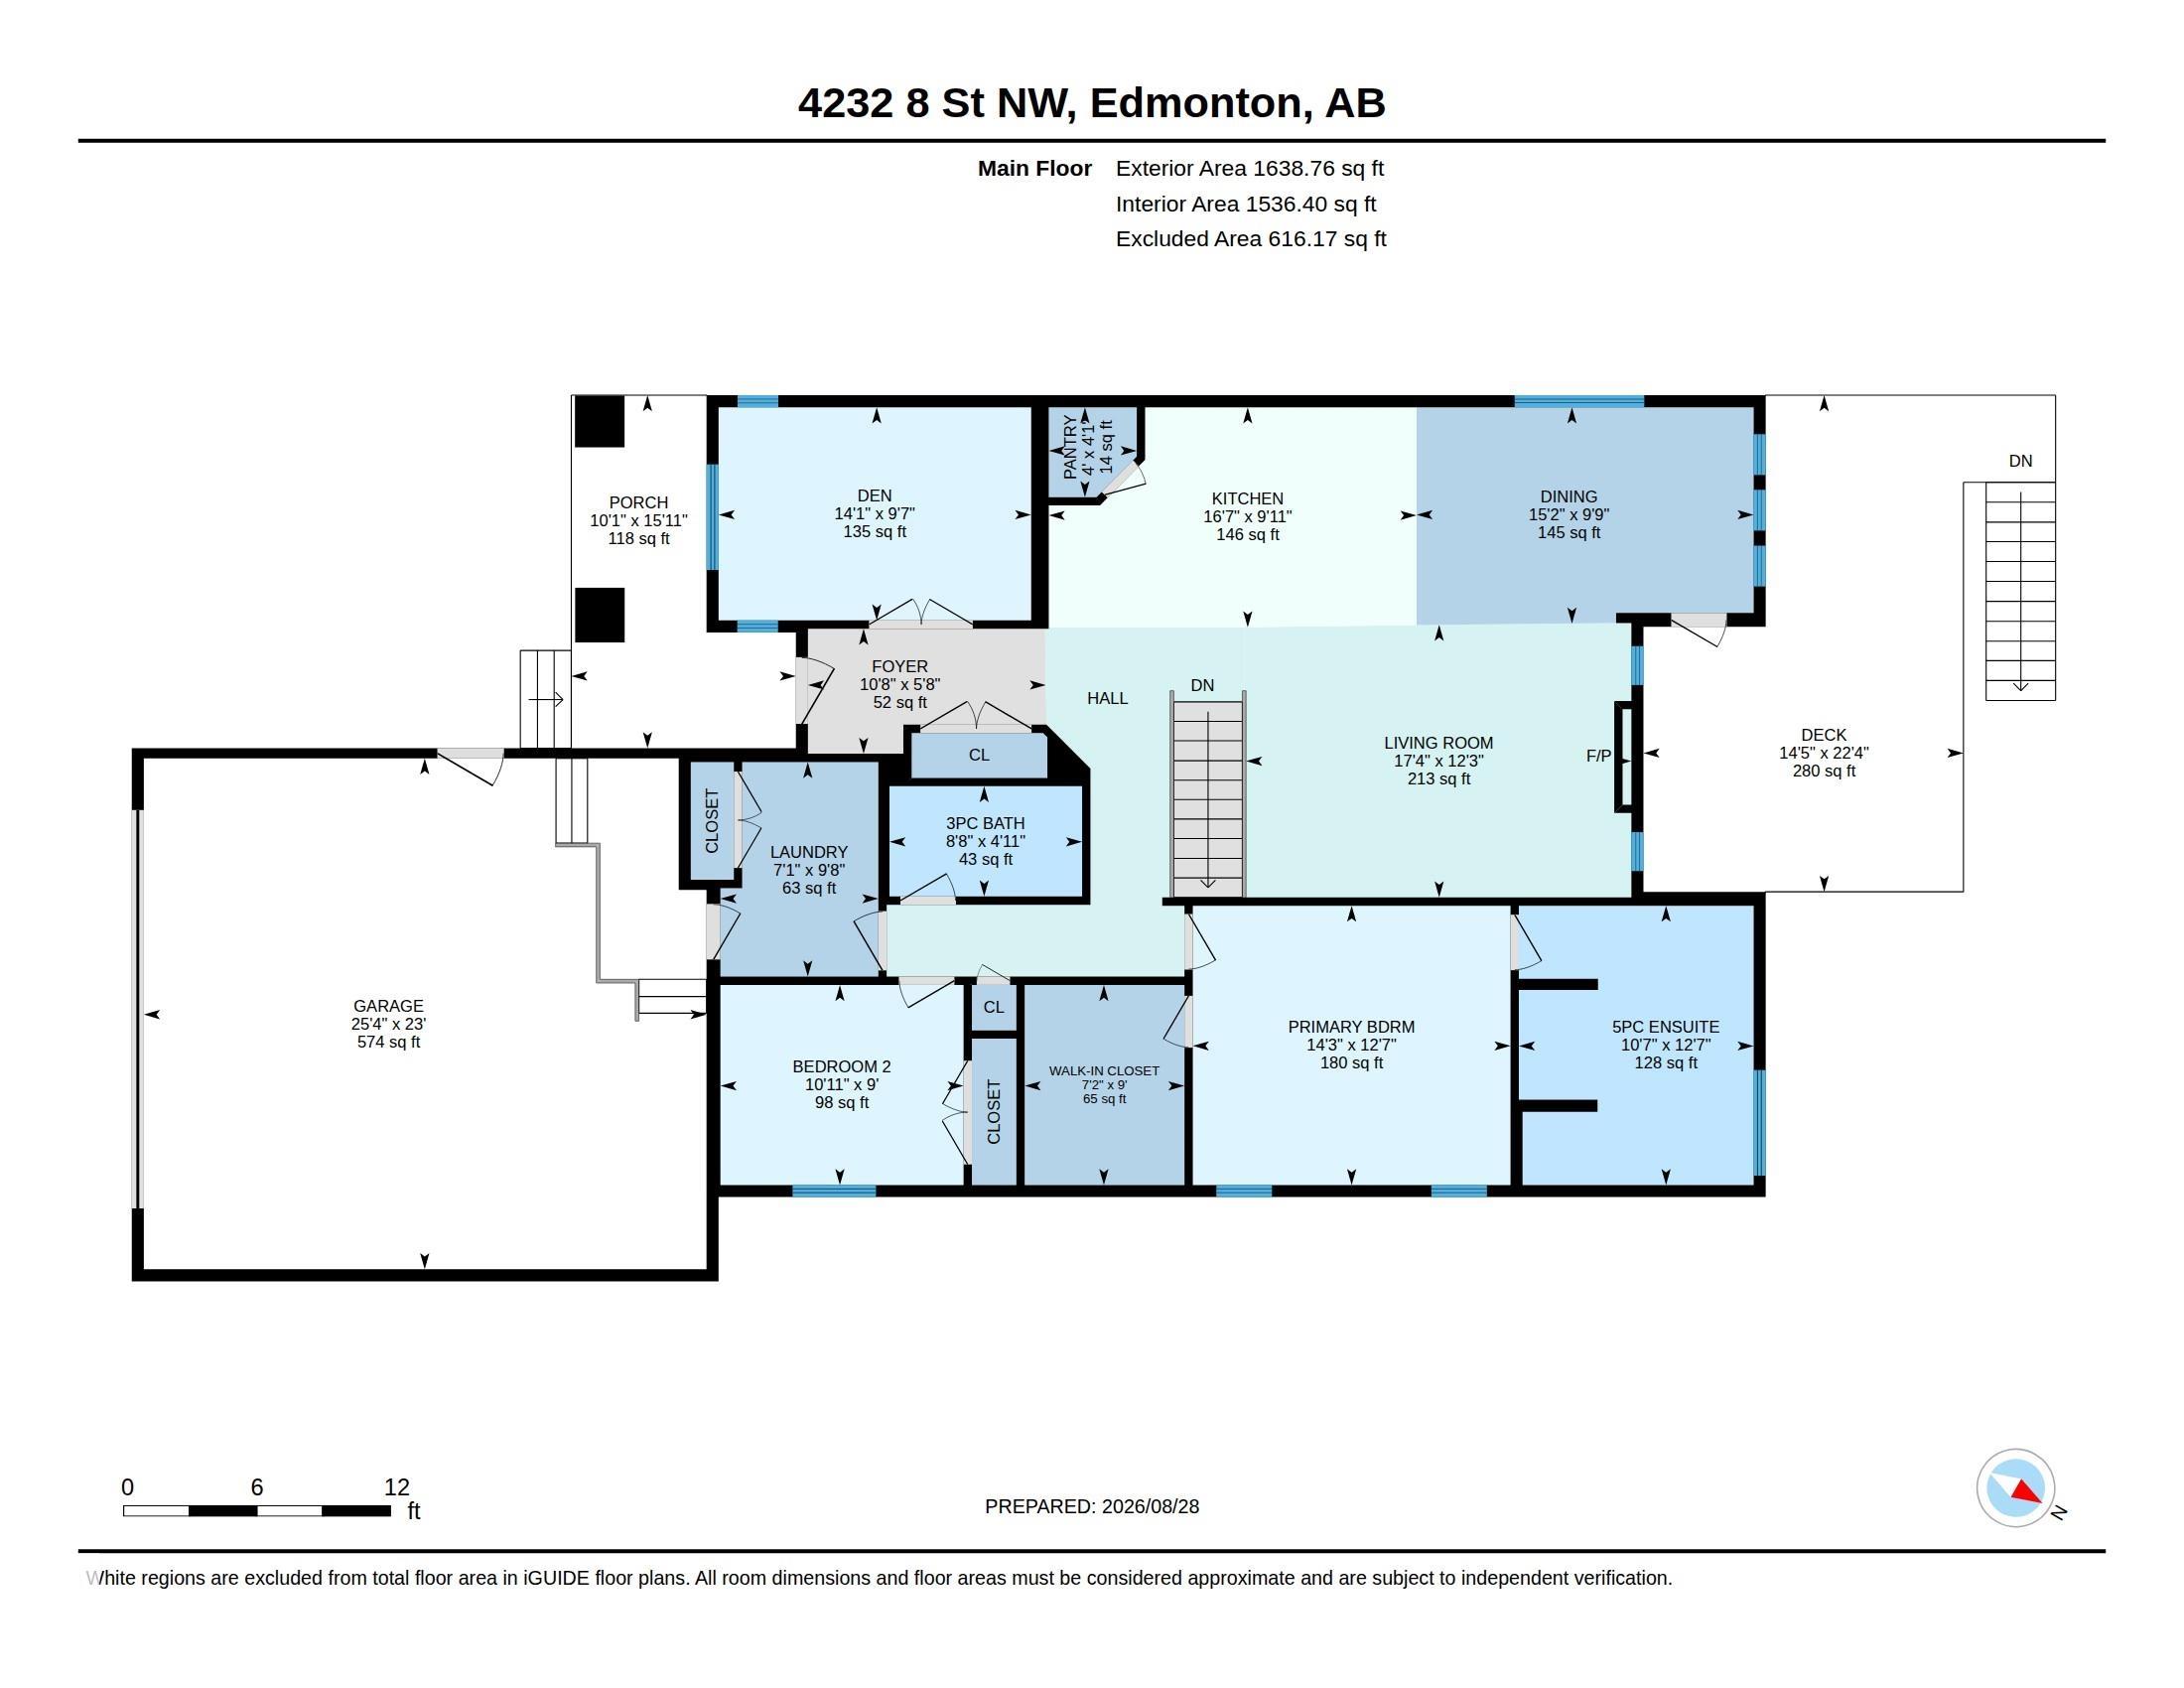
1,638 sqft

Sign up to View

Days on Market

Air Conditioner Ceiling 10 ft. Deck Hot Water Tankless No Animal Home No Smoking Home Sprinkler Sys-Underground Walkout Basement

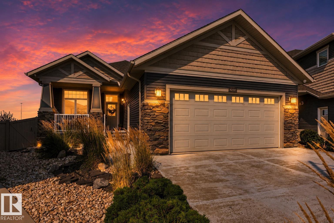
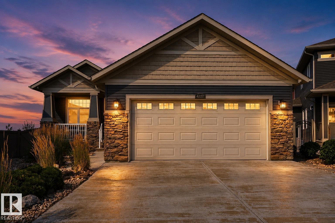
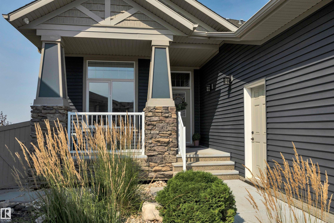
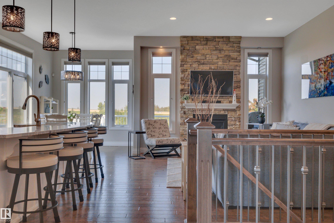
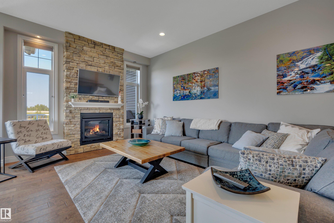
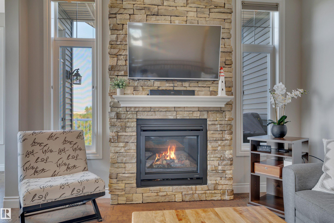
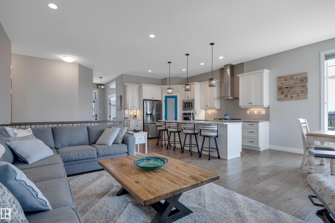
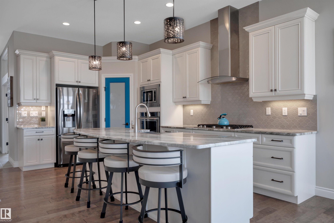
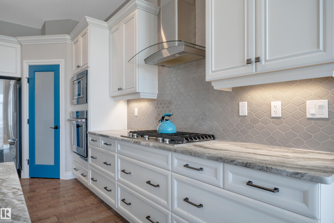
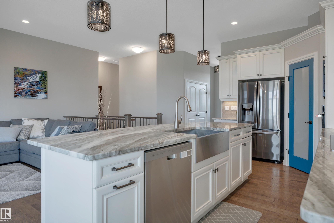
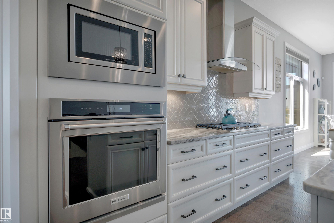
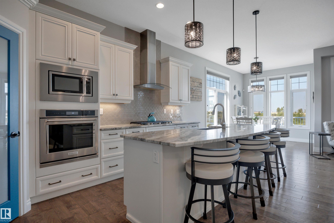
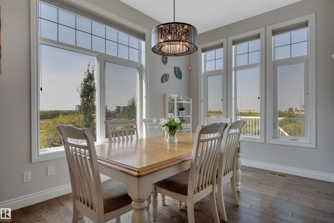
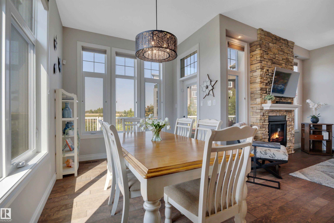
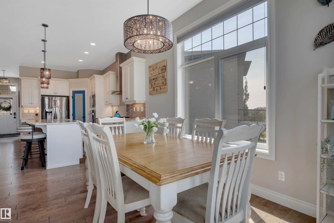
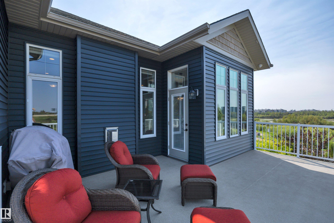
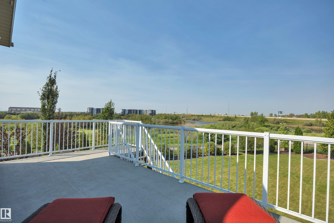
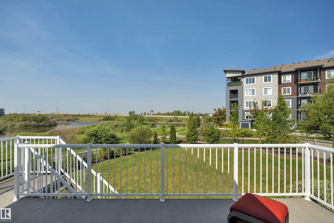
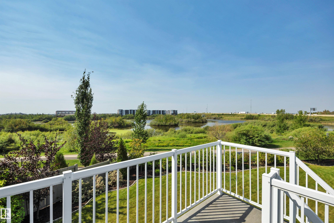
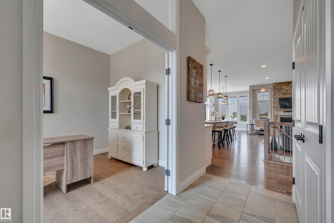
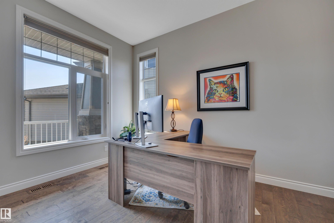
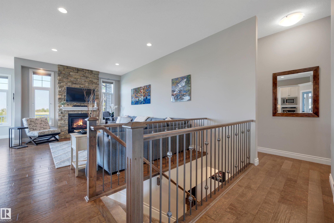
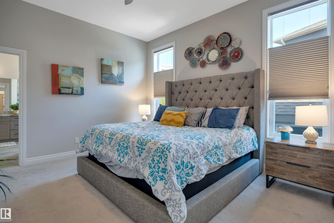
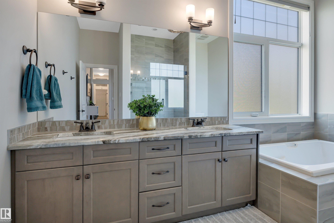
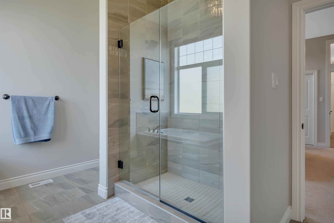
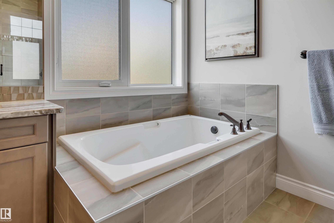
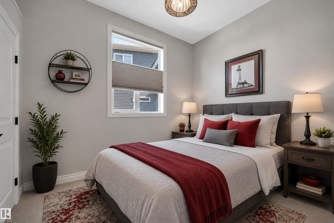
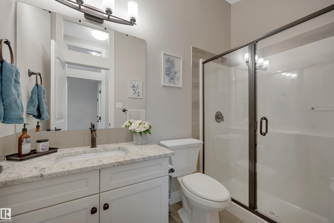
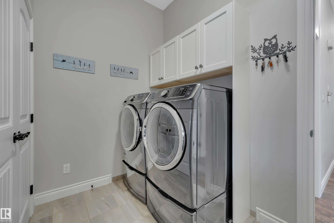
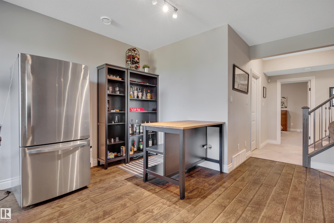
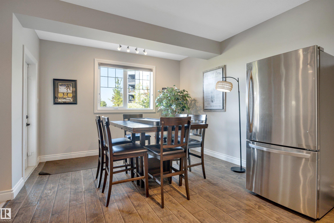
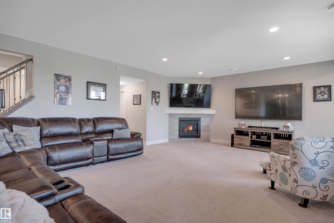
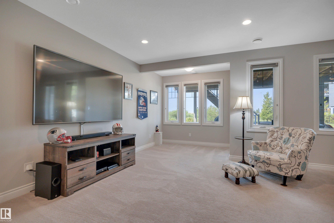
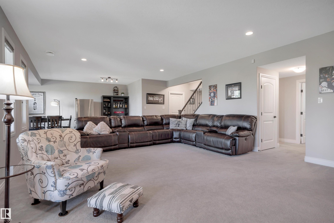
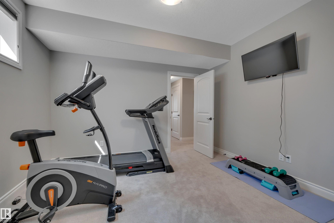
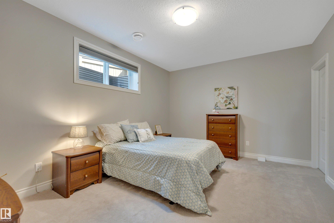
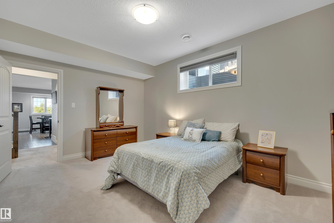
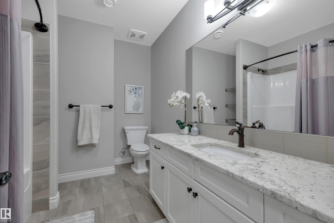
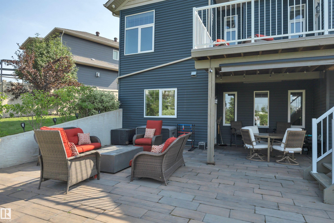
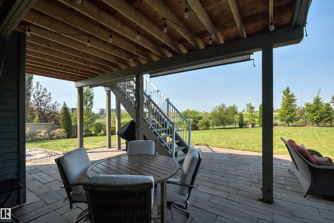
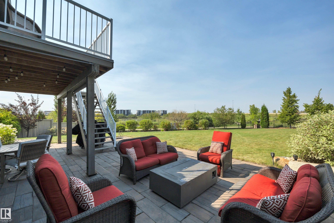
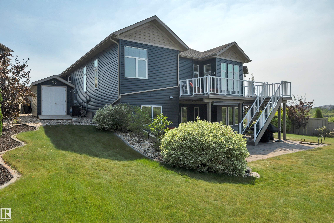
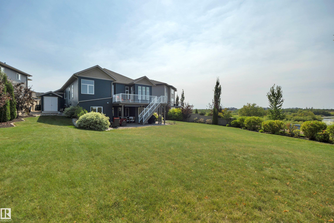
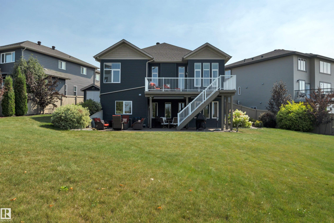
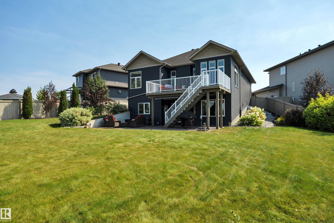
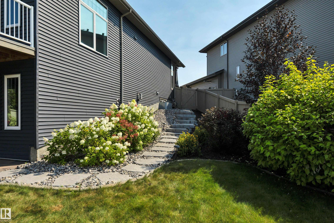
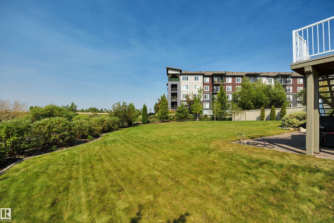
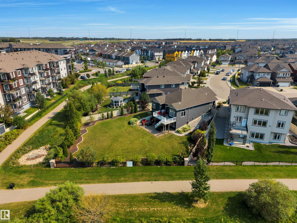
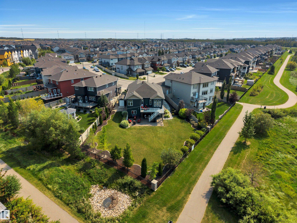
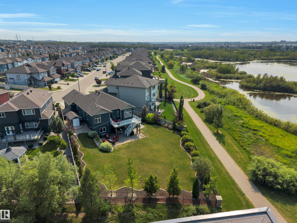
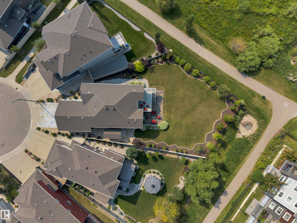
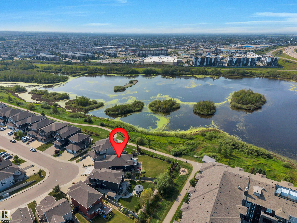
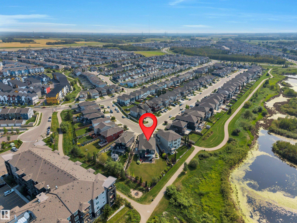
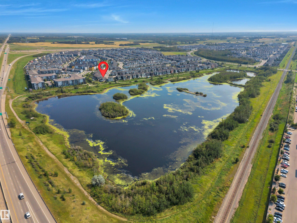
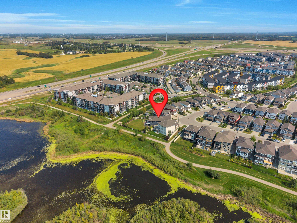
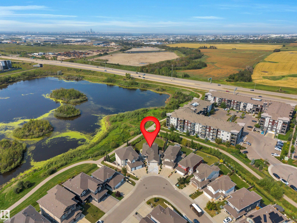

Welcome home to this stunning WALKOUT bungalow, situated on an almost 1/3-acre lot backing walking trails, a pond & natural area! Offering 4 bedrooms + den, 3 baths & an oversized double garage with H/C taps & floor drain. Step inside to 10' ceilings, engineered hardwood & an abundance of natural light. The kitchen features granite counters, S/S appliances, gas stove, corner pantry & large island overlooking the dining area & living room with gas fireplace. The spacious primary offers a W/I closet & beautif...

Read More

Essential Information

  • MLS® #
    E4505990
  • Year Built
    2015
  • Property Type
    Residential
  • Property Style
    Bungalow
  • MLS® #
    E4505990
  • Year Built
    2015
  • Property Type
    Residential
  • Property Style
    Bungalow
  • MLS® #
    E4505990
  • Year Built
    2015
  • Property Type
    Residential
  • Property Style
    Bungalow

Community Information

  • Area
    Edmonton
  • Neighbourhood/Community
    Maple Crest
  • Postal Code
    T6T 0W7
  • Area
    Edmonton
  • Neighbourhood/Community
    Maple Crest
  • Postal Code
    T6T 0W7
  • Area
    Edmonton
  • Neighbourhood/Community
    Maple Crest
  • Postal Code
    T6T 0W7

Services & Amenities

  • Amenities
    Air Conditioner
    Ceiling 10 ft.
    Deck
    Hot Water Tankless
    No Animal Home
    No Smoking Home
    Sprinkler Sys-Underground
    Walkout Basement
  • Amenities
    Air Conditioner, Ceiling 10 ft., Deck, Hot Water Tankless, No Animal Home, No Smoking Home, Sprinkler Sys-Underground, Walkout Basement,
  • Amenities
    Air Conditioner
    Ceiling 10 ft.
    Deck
    Hot Water Tankless
    No Animal Home
    No Smoking Home
    Sprinkler Sys-Underground
    Walkout Basement

Interior

  • Floor Finish
    Carpet
    Ceramic Tile
    Engineered Wood
  • Goods Included
    Air Conditioning-Central
    Alarm/Security System
    Dishwasher-Built-In
    Dryer
    Garage Control
    Hood Fan
    Oven-Microwave
    Refrigerator
    Storage Shed
    Stove-Gas
    Washer
    Water Softener
    Window Coverings
    TV Wall Mount
  • Heating Type
    Forced Air-1
    Natural Gas
  • Fireplace Fuel
    Gas
  • Basement
    Full
  • Basement Development
    Fully Finished
  • Floor Finish
    Carpet, Ceramic Tile, Engineered Wood
  • Goods Included
    Air Conditioning-Central, Alarm/Security System, Dishwasher-Built-In, Dryer, Garage Control, Hood Fan, Oven-Microwave, Refrigerator, Storage Shed, Stove-Gas, Washer, Water Softener, Window Coverings, TV Wall Mount
  • Heating Type
    Forced Air-1, Natural Gas
  • Fireplace Fuel
    Gas
  • Basement
    Full
  • Basement Development
    Fully Finished
  • Floor Finish
    Carpet
    Ceramic Tile
    Engineered Wood
  • Goods Included
    Air Conditioning-Central
    Alarm/Security System
    Dishwasher-Built-In
    Dryer
    Garage Control
    Hood Fan
    Oven-Microwave
    Refrigerator
    Storage Shed
    Stove-Gas
    Washer
    Water Softener
    Window Coverings
    TV Wall Mount
  • Heating Type
    Forced Air-1
    Natural Gas
  • Fireplace Fuel
    Gas
  • Basement
    Full
  • Basement Development
    Fully Finished

Exterior

  • Lot/Exterior Features
    Backs Onto Park/Trees
    Fenced
    Landscaped
    Playground Nearby
    Public Transportation
    Schools
    Shopping Nearby
  • Roof
    Asphalt Shingles
  • Foundation
    Concrete Perimeter
  • Lot/Exterior Features
    Backs Onto Park/Trees, Fenced, Landscaped, Playground Nearby, Public Transportation, Schools, Shopping Nearby
  • Roof
    Asphalt Shingles
  • Foundation
    Concrete Perimeter
  • Lot/Exterior Features
    Backs Onto Park/Trees
    Fenced
    Landscaped
    Playground Nearby
    Public Transportation
    Schools
    Shopping Nearby
  • Roof
    Asphalt Shingles
  • Foundation
    Concrete Perimeter

Additional Details

  • Property Class
    Single Family
  • Site Influences
    Backs Onto Park/Trees
    Fenced
    Landscaped
    Playground Nearby
    Public Transportation
    Schools
    Shopping Nearby
  • Road Access
    Paved
  • Last Updated
    7/5/2026 18:25
  • Property Class
    Single Family
  • Site Influences
    Backs Onto Park/Trees, Fenced, Landscaped, Playground Nearby, Public Transportation, Schools, Shopping Nearby
  • Road Access
    Paved
  • Last Updated
    7/5/2026 18:25
  • Property Class
    Single Family
  • Site Influences
    Backs Onto Park/Trees
    Fenced
    Landscaped
    Playground Nearby
    Public Transportation
    Schools
    Shopping Nearby
  • Road Access
    Paved
  • Last Updated
    7/5/2026 18:25

$785,000

4232 8 Street

Schedule Tour
Contact Agent

$3575/month
Est. Monthly Payment
$
$
%
Learn More

Mortgage values are calculated by Redman Technologies Inc based on values provided in the REALTOR® Association of Edmonton listing data feed.