
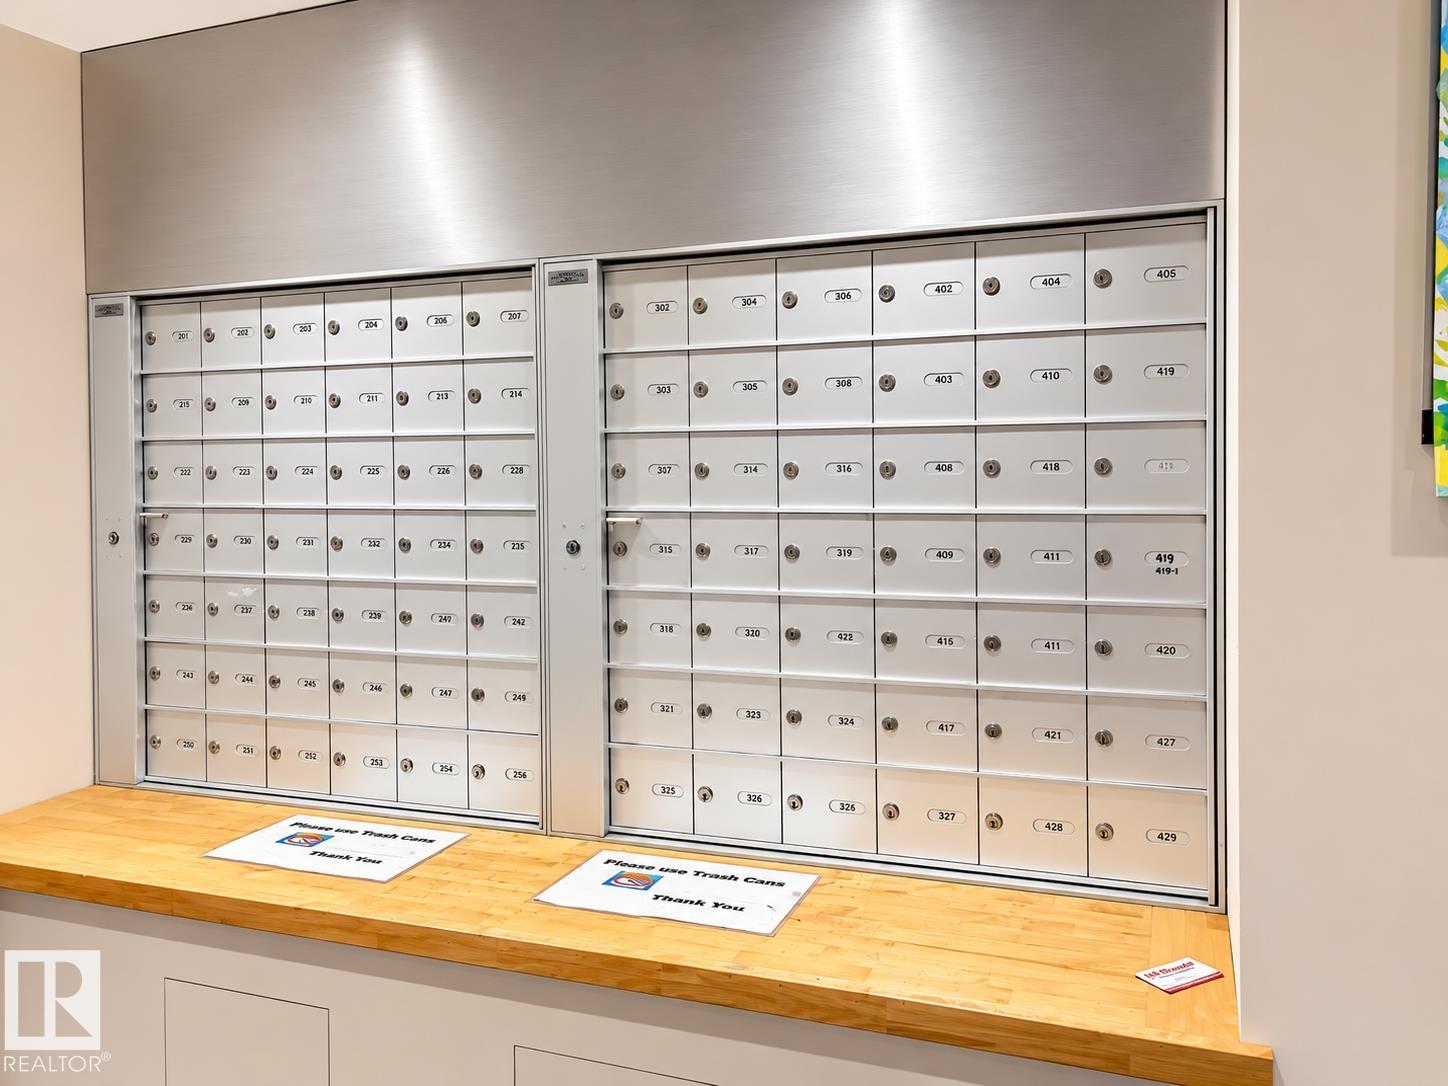
Courtesy of Bob Maskell of Royal Lepage Arteam Realty

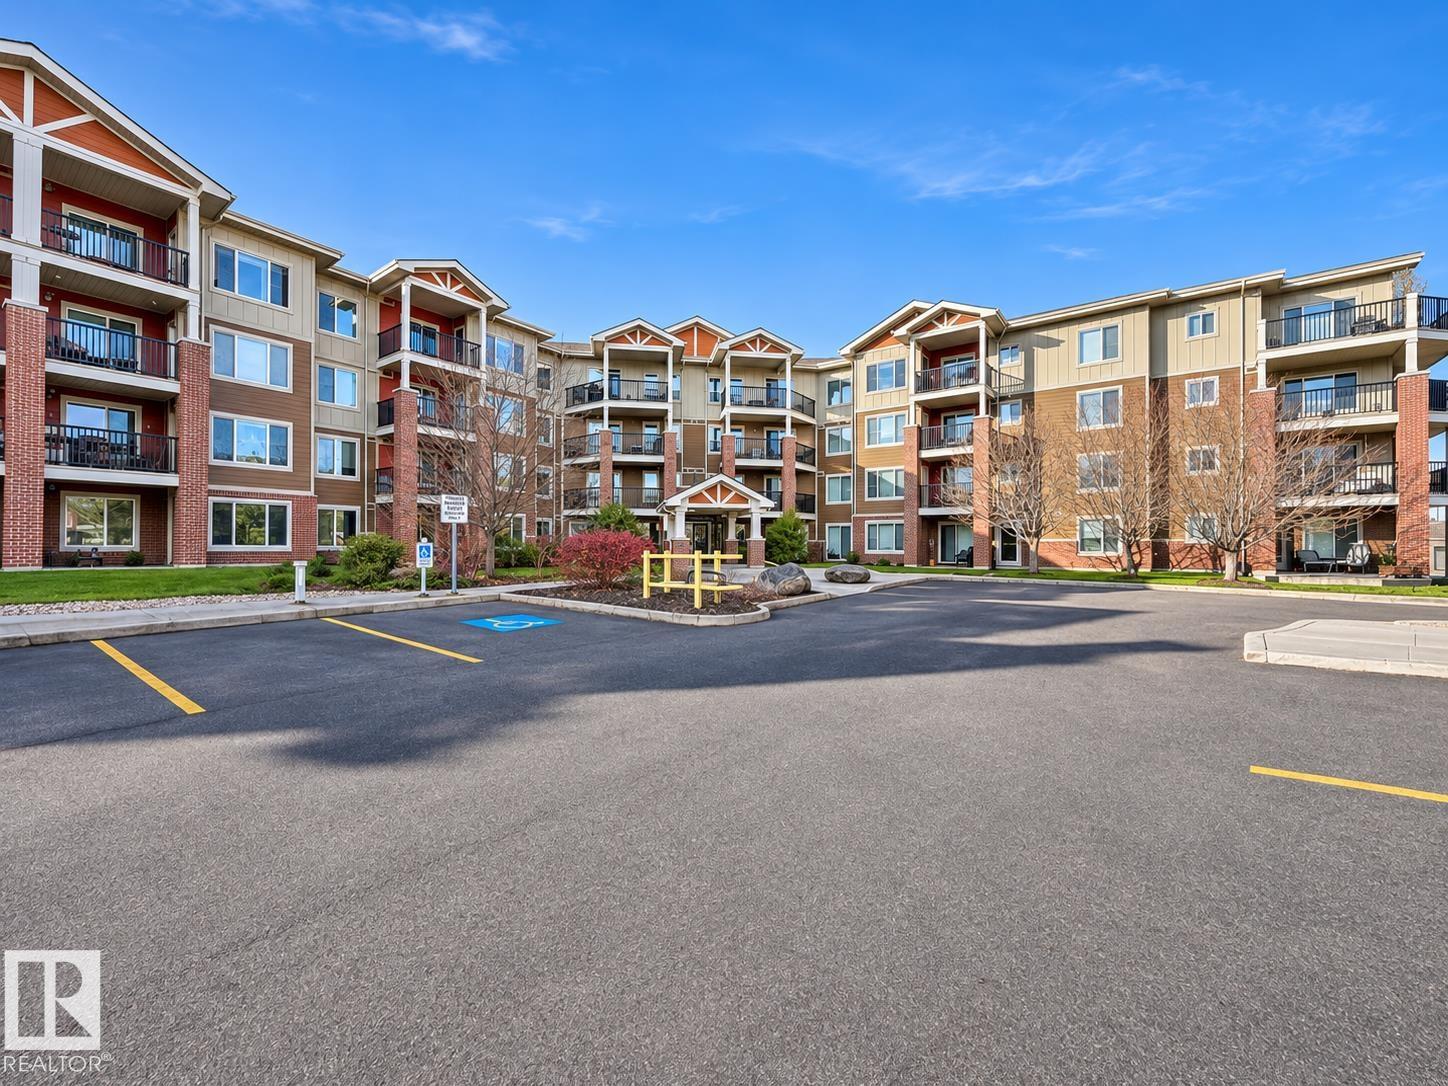
419 3719 WHITELAW Lane, Condo for sale in Windermere Edmonton , Alberta , T6W 2C3

 MLS® # E4515932

1 bedrooms

2 bathrooms

809 sqft

Sign up to View

Days on Market

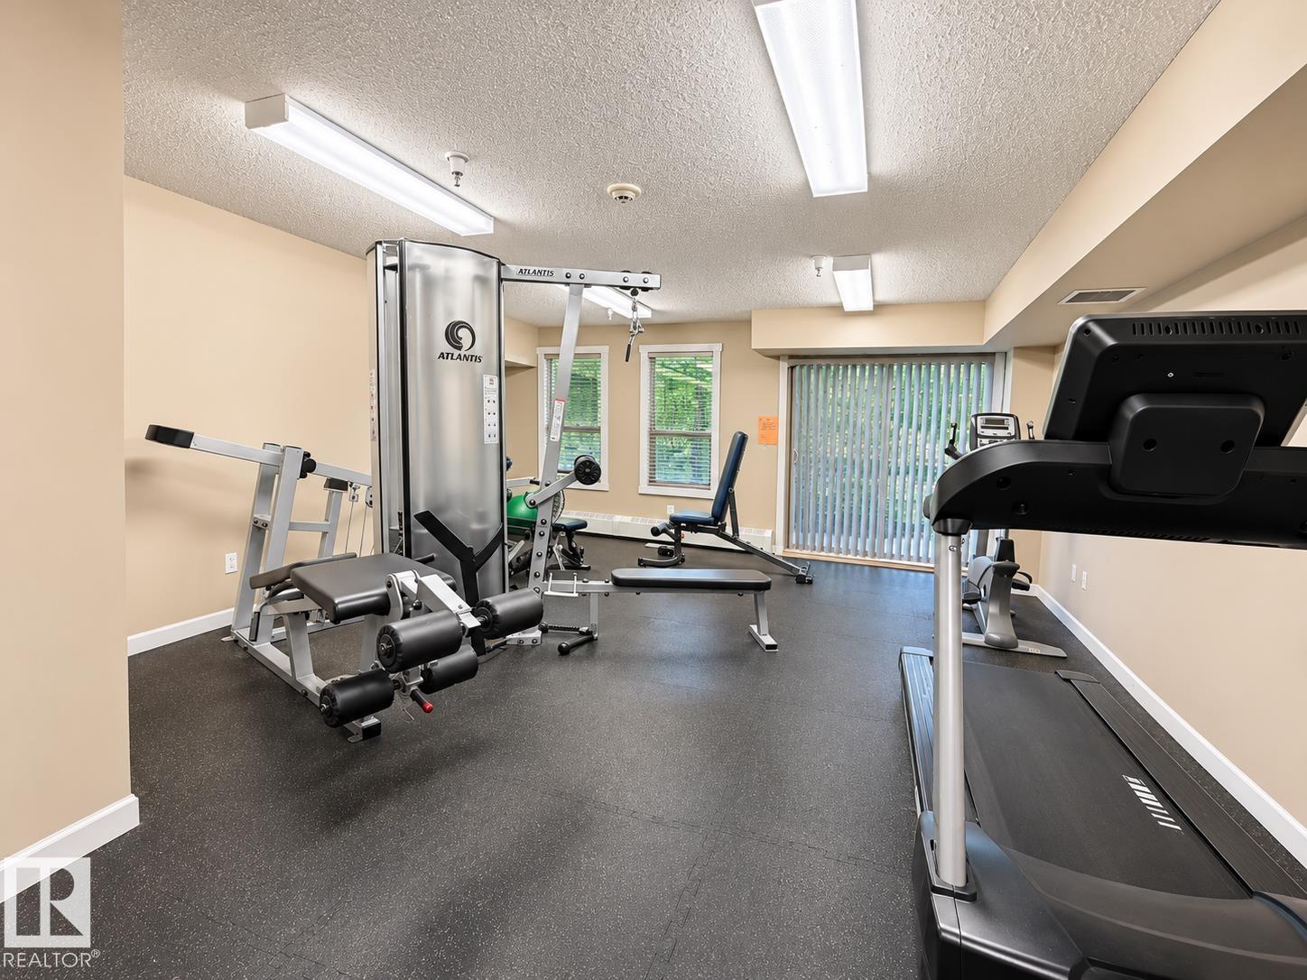
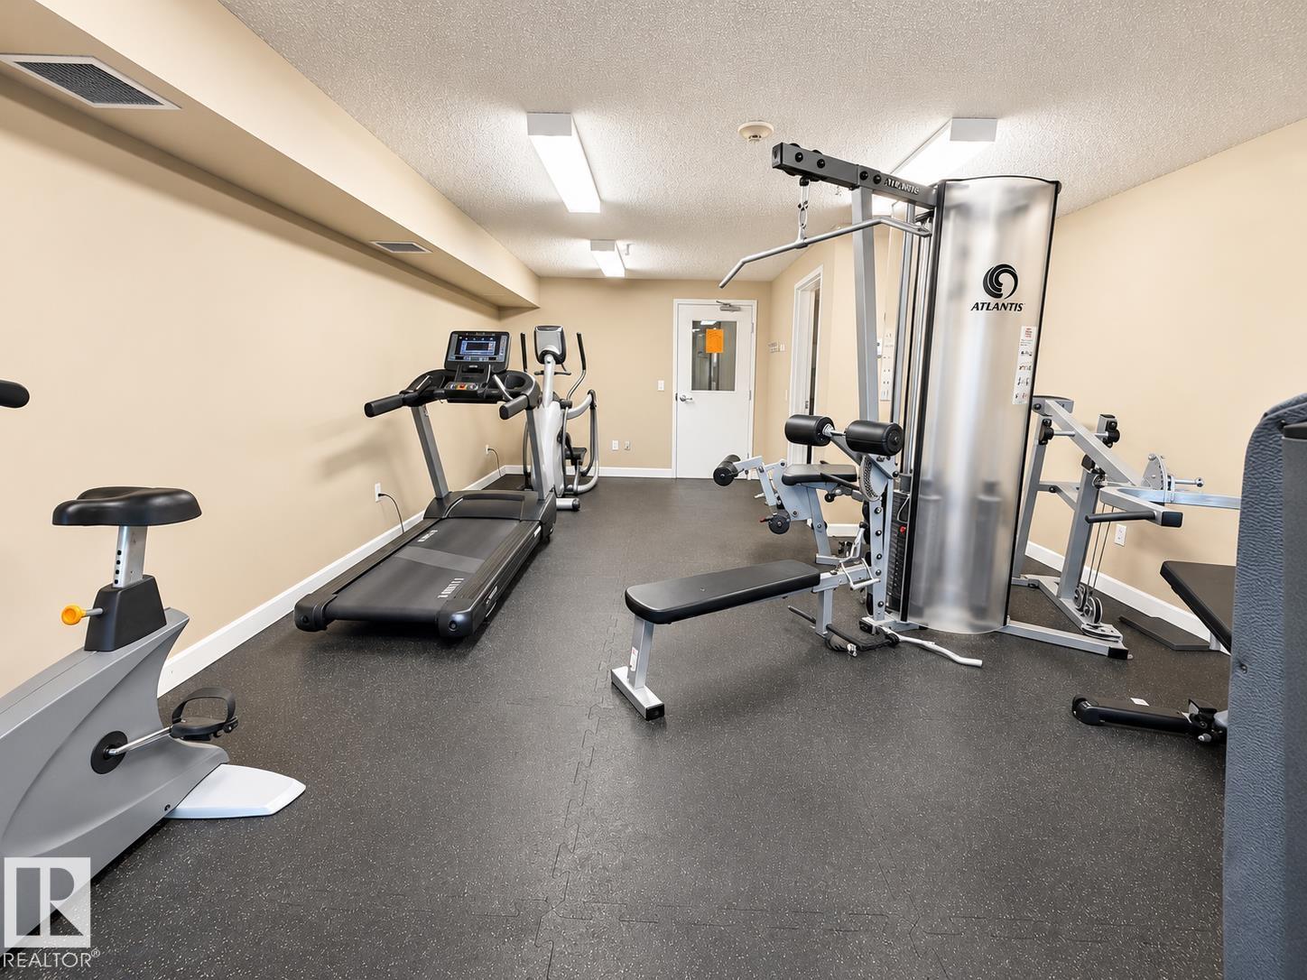
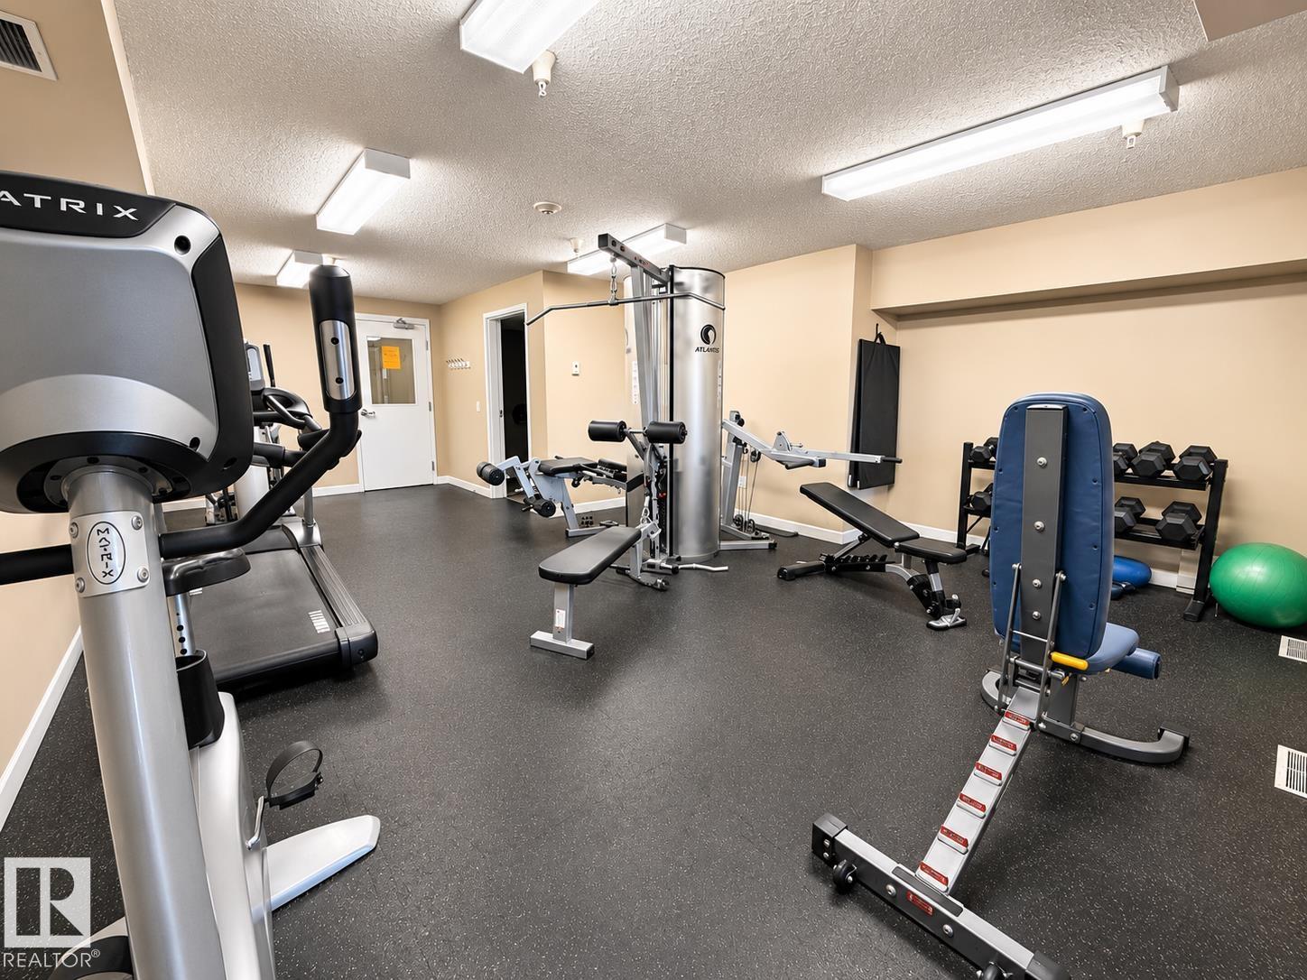
Ceiling 9 ft. Exercise Room No Animal Home No Smoking Home Parking-Visitor Security Door Vinyl Windows Kitchen Island

TOP Floor 2 Bedroom spacious home. Balcony faces east. Modern kitchen with microwave,dishwasher stove and fridge. Full bathrooms and ensuite laundry. Underground parking and storage locker. Walking distance to 2 elementary schools, transit and shopping. Buyers agree to have power thru Hamdon electric only. application in documents

Essential Information

  • MLS® #
    E4515932
  • Year Built
    2011
  • Property Type
    Residential
  • Property Style
    Single Level Apartment
  • MLS® #
    E4515932
  • Year Built
    2011
  • Property Type
    Residential
  • Property Style
    Single Level Apartment
  • MLS® #
    E4515932
  • Year Built
    2011
  • Property Type
    Residential
  • Property Style
    Single Level Apartment

Community Information

  • Area
    Edmonton
  • Neighbourhood/Community
    Windermere
  • Condo Name
    Windermere Village
  • Postal Code
    T6W 2C3
  • Area
    Edmonton
  • Neighbourhood/Community
    Windermere
  • Condo Name
    Windermere Village
  • Postal Code
    T6W 2C3
  • Area
    Edmonton
  • Neighbourhood/Community
    Windermere
  • Condo Name
    Windermere Village
  • Postal Code
    T6W 2C3

Services & Amenities

  • Amenities
    Ceiling 9 ft.
    Exercise Room
    No Animal Home
    No Smoking Home
    Parking-Visitor
    Security Door
    Vinyl Windows
    Kitchen Island
  • Amenities
    Ceiling 9 ft., Exercise Room, No Animal Home, No Smoking Home, Parking-Visitor, Security Door, Vinyl Windows, Kitchen Island
  • Amenities
    Ceiling 9 ft.
    Exercise Room
    No Animal Home
    No Smoking Home
    Parking-Visitor
    Security Door
    Vinyl Windows
    Kitchen Island

Interior

  • Floor Finish
    Linoleum
    Wall to Wall Carpet
  • Goods Included
    Dishwasher-Built-In
    Oven-Microwave
    Refrigerator
    Stacked Washer/Dryer
    Stove-Electric
  • Heating Type
    Baseboard
    Natural Gas
  • Storeys
    4
  • Basement
    None
  • Basement Development
    No Basement
  • Floor Finish
    Linoleum, Wall to Wall Carpet
  • Goods Included
    Dishwasher-Built-In, Oven-Microwave, Refrigerator, Stacked Washer/Dryer, Stove-Electric
  • Heating Type
    Baseboard, Natural Gas
  • Storeys
    4
  • Basement
    None
  • Basement Development
    No Basement
  • Floor Finish
    Linoleum
    Wall to Wall Carpet
  • Goods Included
    Dishwasher-Built-In
    Oven-Microwave
    Refrigerator
    Stacked Washer/Dryer
    Stove-Electric
  • Heating Type
    Baseboard
    Natural Gas
  • Storeys
    4
  • Basement
    None
  • Basement Development
    No Basement

Exterior

  • Lot/Exterior Features
    Landscaped
    Playground Nearby
    Public Transportation
    Schools
    Shopping Nearby
  • Roof
    Asphalt Shingles
  • Foundation
    Concrete Perimeter
  • Lot/Exterior Features
    Landscaped, Playground Nearby, Public Transportation, Schools, Shopping Nearby
  • Roof
    Asphalt Shingles
  • Foundation
    Concrete Perimeter
  • Lot/Exterior Features
    Landscaped
    Playground Nearby
    Public Transportation
    Schools
    Shopping Nearby
  • Roof
    Asphalt Shingles
  • Foundation
    Concrete Perimeter

Additional Details

  • Property Class
    Condo
  • Site Influences
    Landscaped
    Playground Nearby
    Public Transportation
    Schools
    Shopping Nearby
  • Road Access
    Paved Driveway to House
  • Last Updated
    10/1/2026 19:41
  • Property Class
    Condo
  • Site Influences
    Landscaped, Playground Nearby, Public Transportation, Schools, Shopping Nearby
  • Road Access
    Paved Driveway to House
  • Last Updated
    10/1/2026 19:41
  • Property Class
    Condo
  • Site Influences
    Landscaped
    Playground Nearby
    Public Transportation
    Schools
    Shopping Nearby
  • Road Access
    Paved Driveway to House
  • Last Updated
    10/1/2026 19:41

$199,900

419 3719 WHITELAW Lane

Schedule Tour
Contact Agent

$911/month
Est. Monthly Payment
$
$
%
Learn More

Mortgage values are calculated by Redman Technologies Inc based on values provided in the REALTOR® Association of Edmonton listing data feed.