
Courtesy of Shauna Ylagan of Lange Realty Ltd

3904 KENNEDY Crescent, House for sale in Keswick Edmonton , Alberta , T6W 2P8

 MLS® # E4490177

3 bedrooms

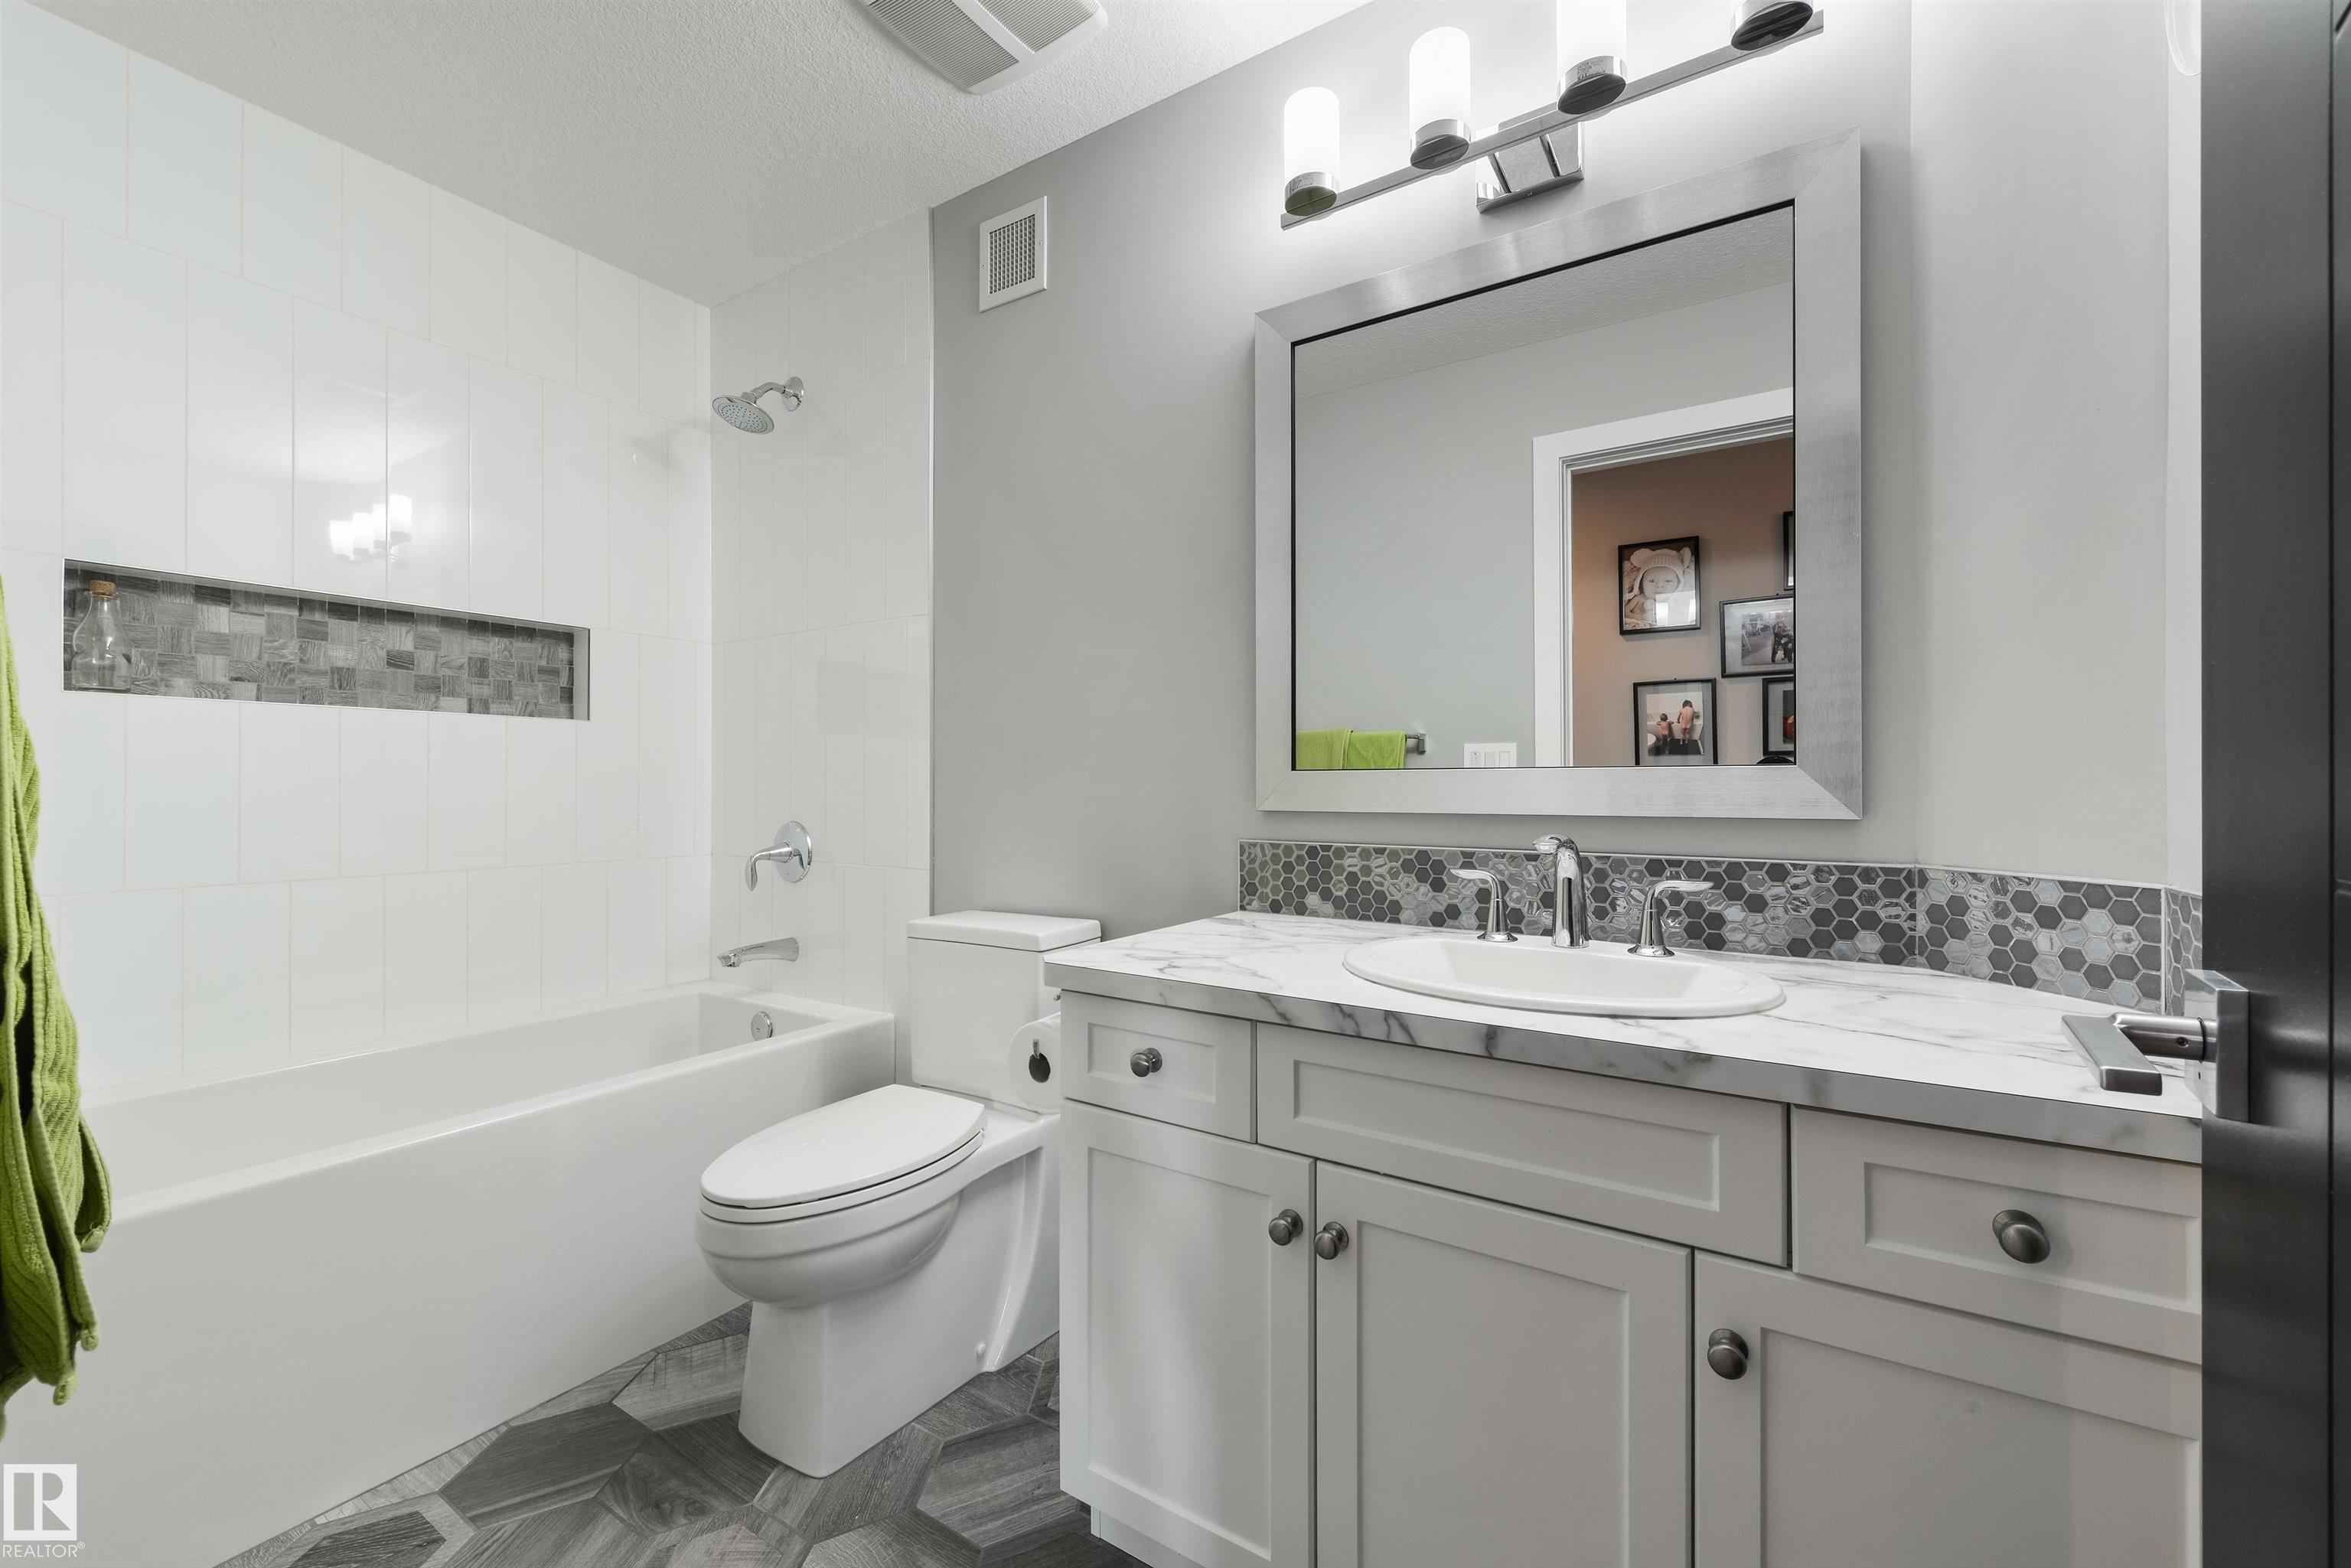
3 bathrooms

2,691 sqft

Sign up to View

Days on Market

Patio Vaulted Ceiling

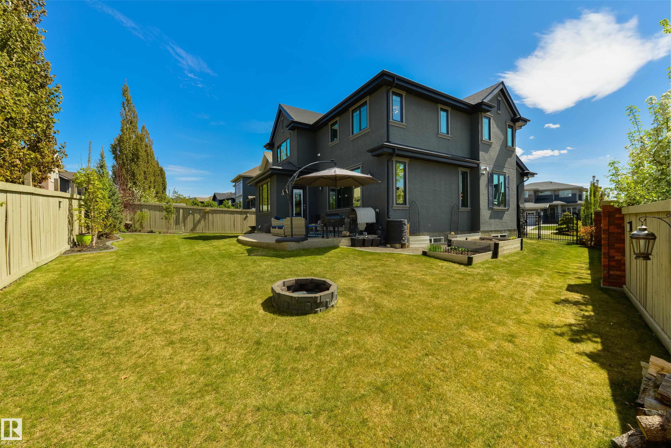
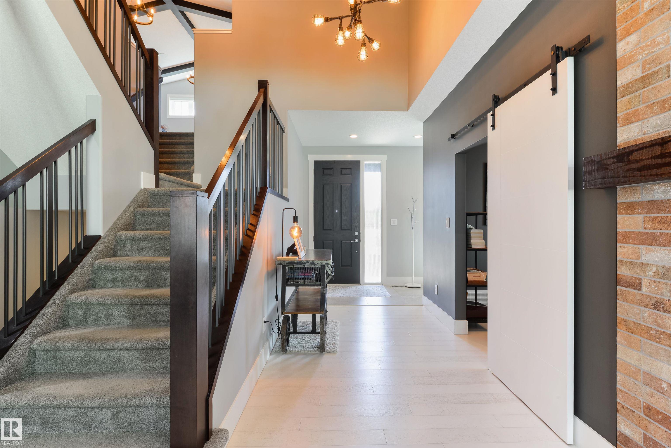
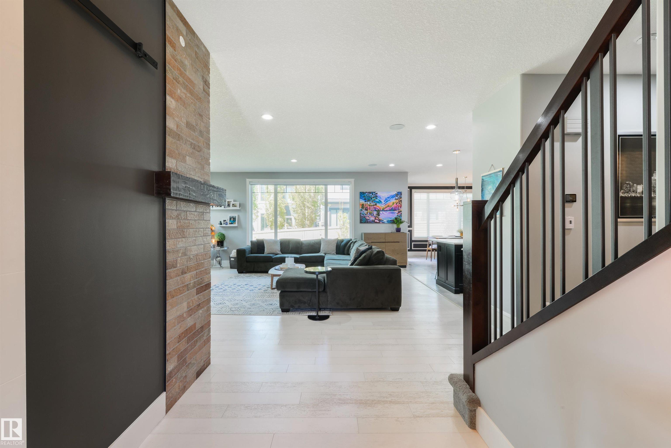
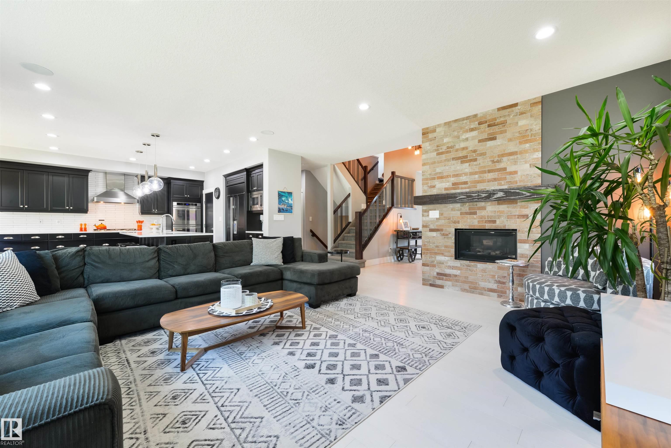
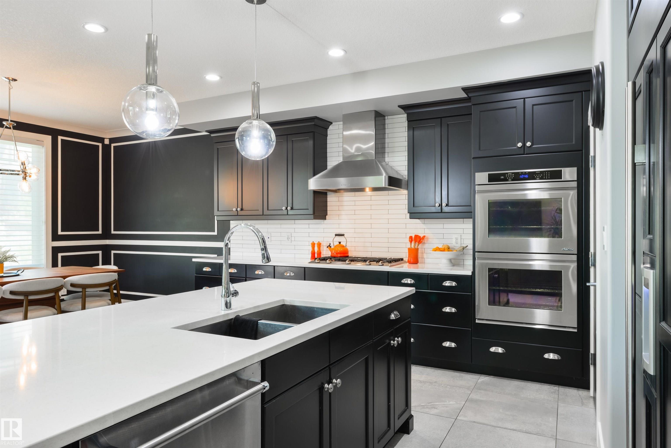
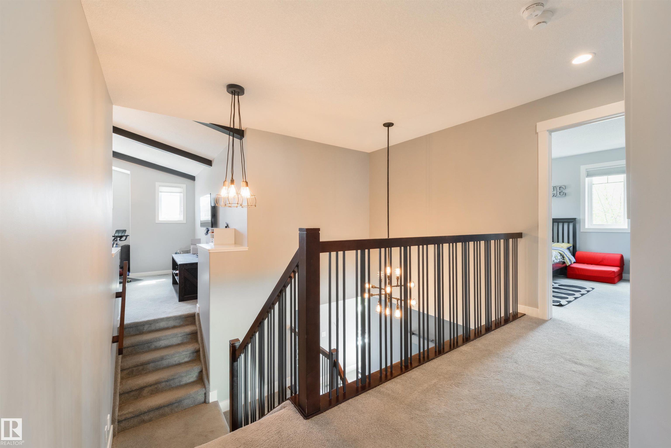
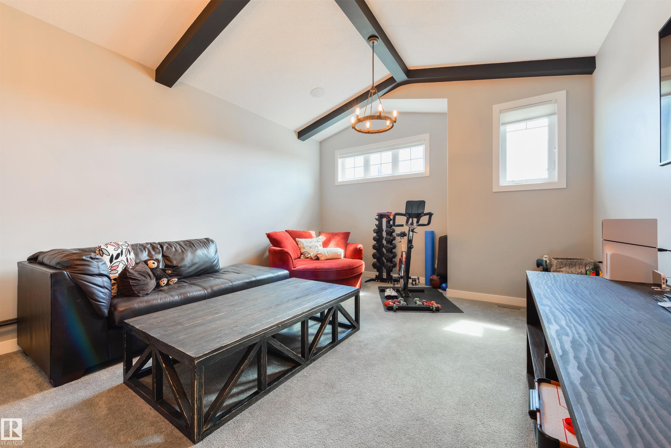
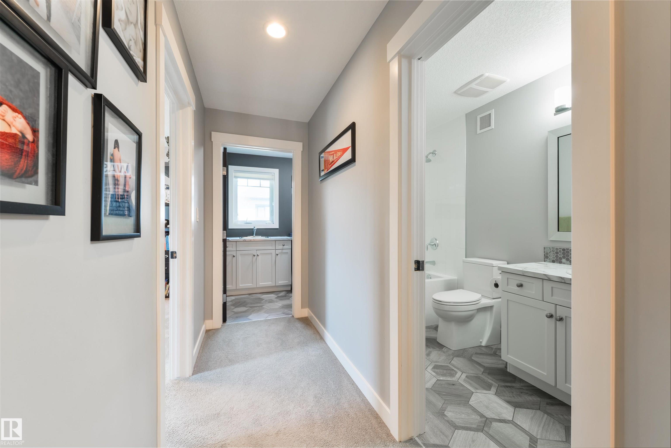
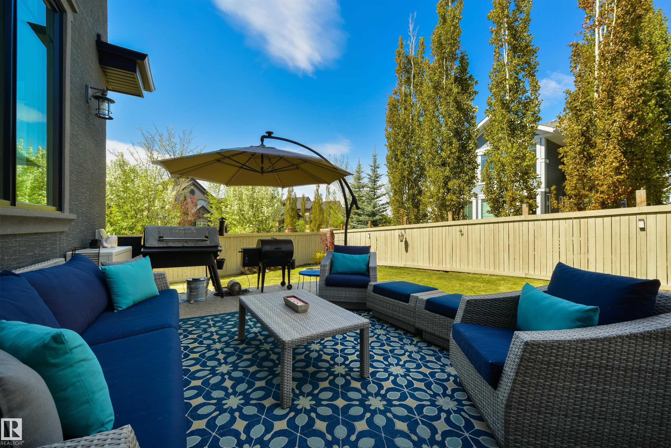
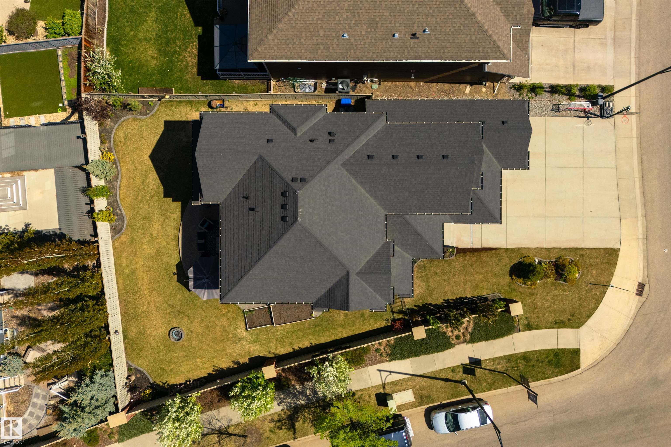
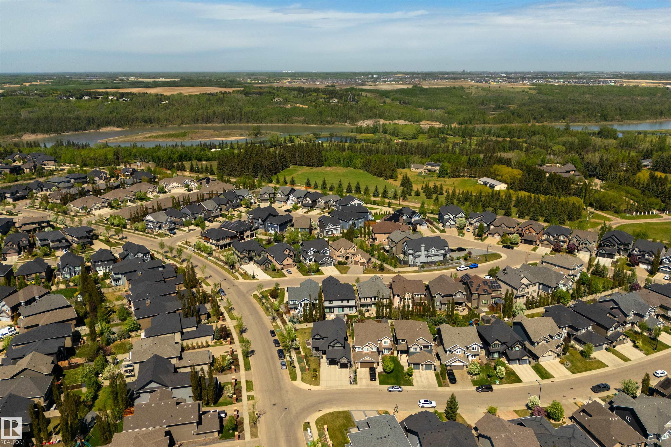
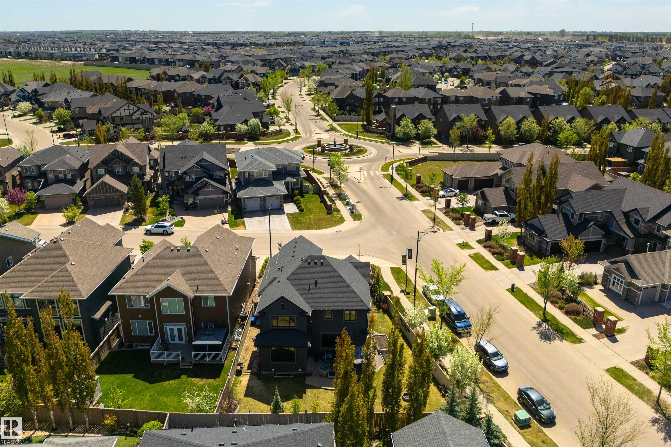
CUSTOM BUILT by Ace Lange and LOADED w/ UPGRADES! Exceptional curb appeal w/ elegant architectural lines on a large corner lot. Upon entering, you just know this is something special! The main floor features contemporary finishes - Moody wall colors, white oak floors, industrial inspired light fixtures, brick double sided fireplace, ceiling beams, wall mouldings & more. Built for entertaining, the great room is huge w/ extra windows and ample space for a large sectional. A SHOWSTOPPER kitchen - white and bl...

Read More

Essential Information

  • MLS® #
    E4490177
  • Year Built
    2015
  • Property Type
    Residential
  • Property Style
    2 Storey
  • MLS® #
    E4490177
  • Year Built
    2015
  • Property Type
    Residential
  • Property Style
    2 Storey
  • MLS® #
    E4490177
  • Year Built
    2015
  • Property Type
    Residential
  • Property Style
    2 Storey

Community Information

  • Area
    Edmonton
  • Neighbourhood/Community
    Keswick
  • Postal Code
    T6W 2P8
  • Area
    Edmonton
  • Neighbourhood/Community
    Keswick
  • Postal Code
    T6W 2P8
  • Area
    Edmonton
  • Neighbourhood/Community
    Keswick
  • Postal Code
    T6W 2P8

Services & Amenities

  • Amenities
    Patio
    Vaulted Ceiling
  • Amenities
    Patio, Vaulted Ceiling
  • Amenities
    Patio
    Vaulted Ceiling

Interior

  • Floor Finish
    Carpet
    Ceramic Tile
    Hardwood
  • Goods Included
    Air Conditioning-Central
    Alarm/Security System
    Dishwasher-Built-In
    Dryer
    Hood Fan
    Oven-Microwave
    Refrigerator
    Stove-Countertop Gas
    Vacuum System Attachments
    Vacuum Systems
    Washer
    Window Coverings
    Oven Built-In-Two
    TV Wall Mount
    Garage Heater
  • Heating Type
    Forced Air-1
    Natural Gas
  • Fireplace Fuel
    Gas
  • Basement
    Full
  • Basement Development
    Unfinished
  • Floor Finish
    Carpet, Ceramic Tile, Hardwood
  • Goods Included
    Air Conditioning-Central, Alarm/Security System, Dishwasher-Built-In, Dryer, Hood Fan, Oven-Microwave, Refrigerator, Stove-Countertop Gas, Vacuum System Attachments, Vacuum Systems, Washer, Window Coverings, Oven Built-In-Two, TV Wall Mount, Garage Heater
  • Heating Type
    Forced Air-1, Natural Gas
  • Fireplace Fuel
    Gas
  • Basement
    Full
  • Basement Development
    Unfinished
  • Floor Finish
    Carpet
    Ceramic Tile
    Hardwood
  • Goods Included
    Air Conditioning-Central
    Alarm/Security System
    Dishwasher-Built-In
    Dryer
    Hood Fan
    Oven-Microwave
    Refrigerator
    Stove-Countertop Gas
    Vacuum System Attachments
    Vacuum Systems
    Washer
    Window Coverings
    Oven Built-In-Two
    TV Wall Mount
    Garage Heater
  • Heating Type
    Forced Air-1
    Natural Gas
  • Fireplace Fuel
    Gas
  • Basement
    Full
  • Basement Development
    Unfinished

Exterior

  • Lot/Exterior Features
    Fenced
    Landscaped
    Playground Nearby
    Schools
    Shopping Nearby
  • Roof
    Asphalt Shingles
  • Foundation
    Concrete Perimeter
  • Lot/Exterior Features
    Fenced, Landscaped, Playground Nearby, Schools, Shopping Nearby
  • Roof
    Asphalt Shingles
  • Foundation
    Concrete Perimeter
  • Lot/Exterior Features
    Fenced
    Landscaped
    Playground Nearby
    Schools
    Shopping Nearby
  • Roof
    Asphalt Shingles
  • Foundation
    Concrete Perimeter

Additional Details

  • Property Class
    Single Family
  • Site Influences
    Fenced
    Landscaped
    Playground Nearby
    Schools
    Shopping Nearby
  • Road Access
    Paved
  • Last Updated
    4/3/2026 18:6
  • Property Class
    Single Family
  • Site Influences
    Fenced, Landscaped, Playground Nearby, Schools, Shopping Nearby
  • Road Access
    Paved
  • Last Updated
    4/3/2026 18:6
  • Property Class
    Single Family
  • Site Influences
    Fenced
    Landscaped
    Playground Nearby
    Schools
    Shopping Nearby
  • Road Access
    Paved
  • Last Updated
    4/3/2026 18:6

$939,000

3904 KENNEDY Crescent

Schedule Tour
Contact Agent

$4277/month
Est. Monthly Payment
$
$
%
Learn More

Mortgage values are calculated by Redman Technologies Inc based on values provided in the REALTOR® Association of Edmonton listing data feed.