
Courtesy of Darrell Ketler of Century 21 All Stars Realty Ltd

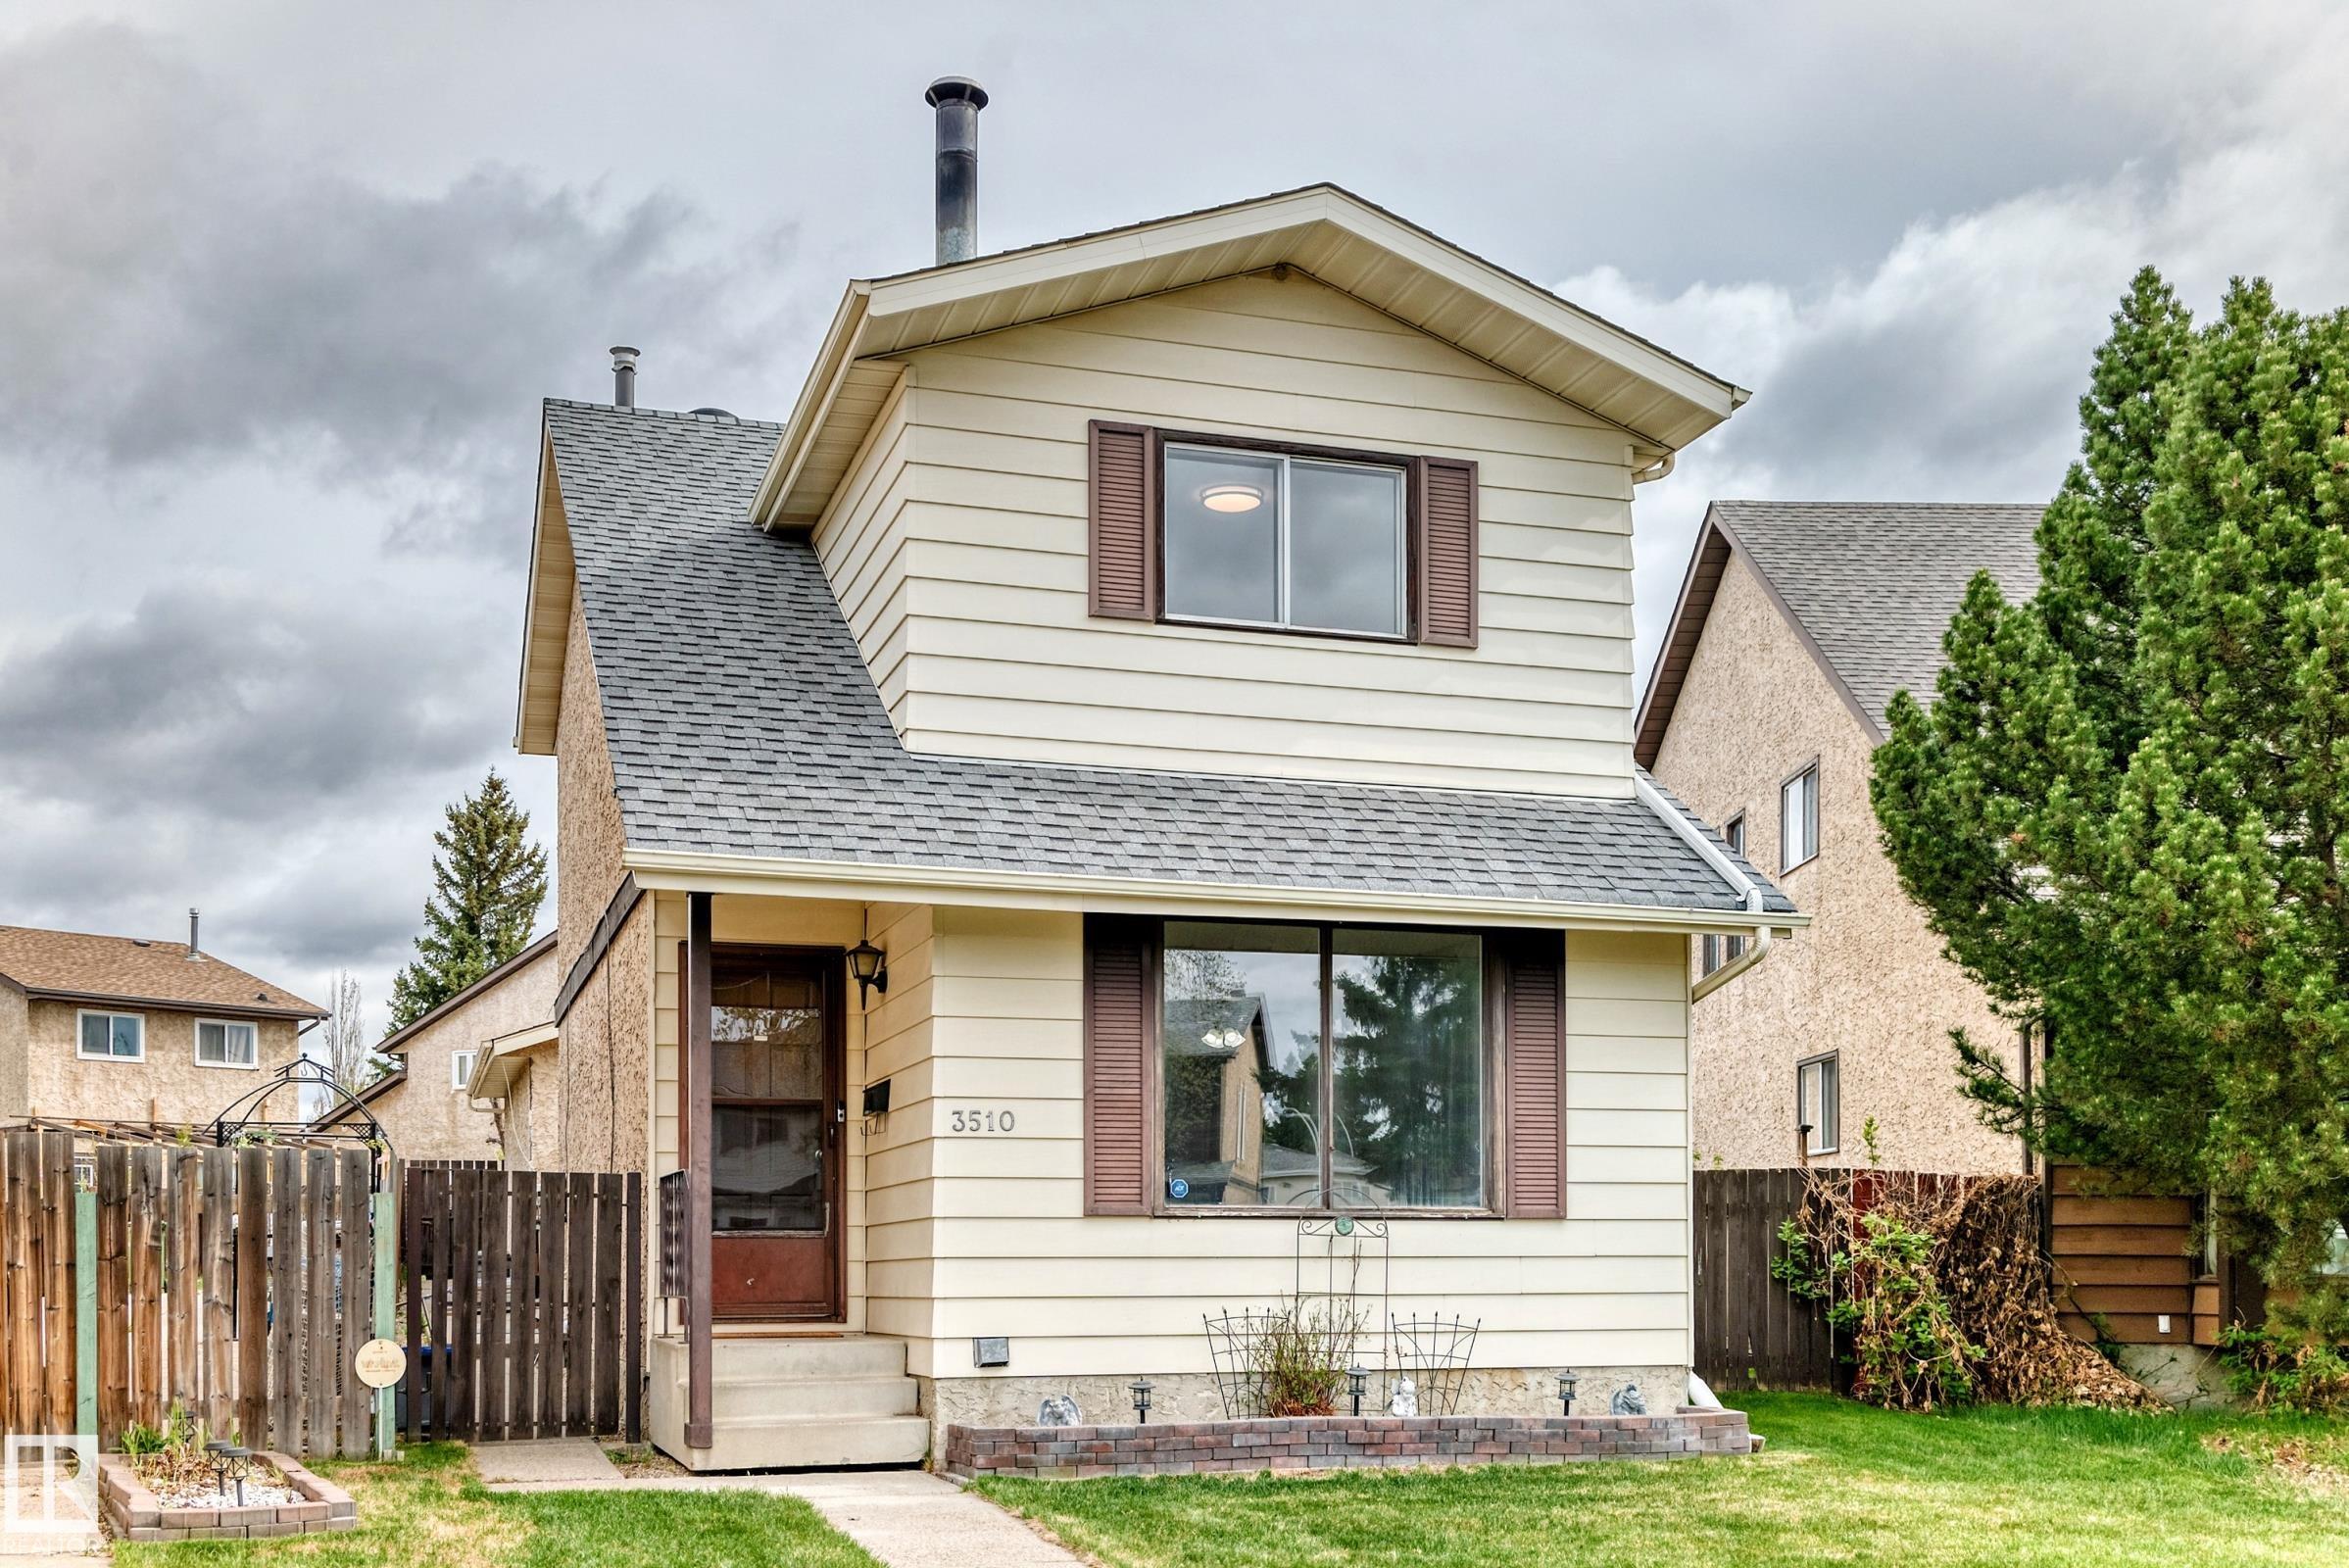
3510 41B Avenue, House for sale in Kiniski Gardens Edmonton , Alberta , T6L 5E6

 MLS® # E4490470

3 bedrooms

2 bathrooms

1,050 sqft

Sign up to View

Days on Market

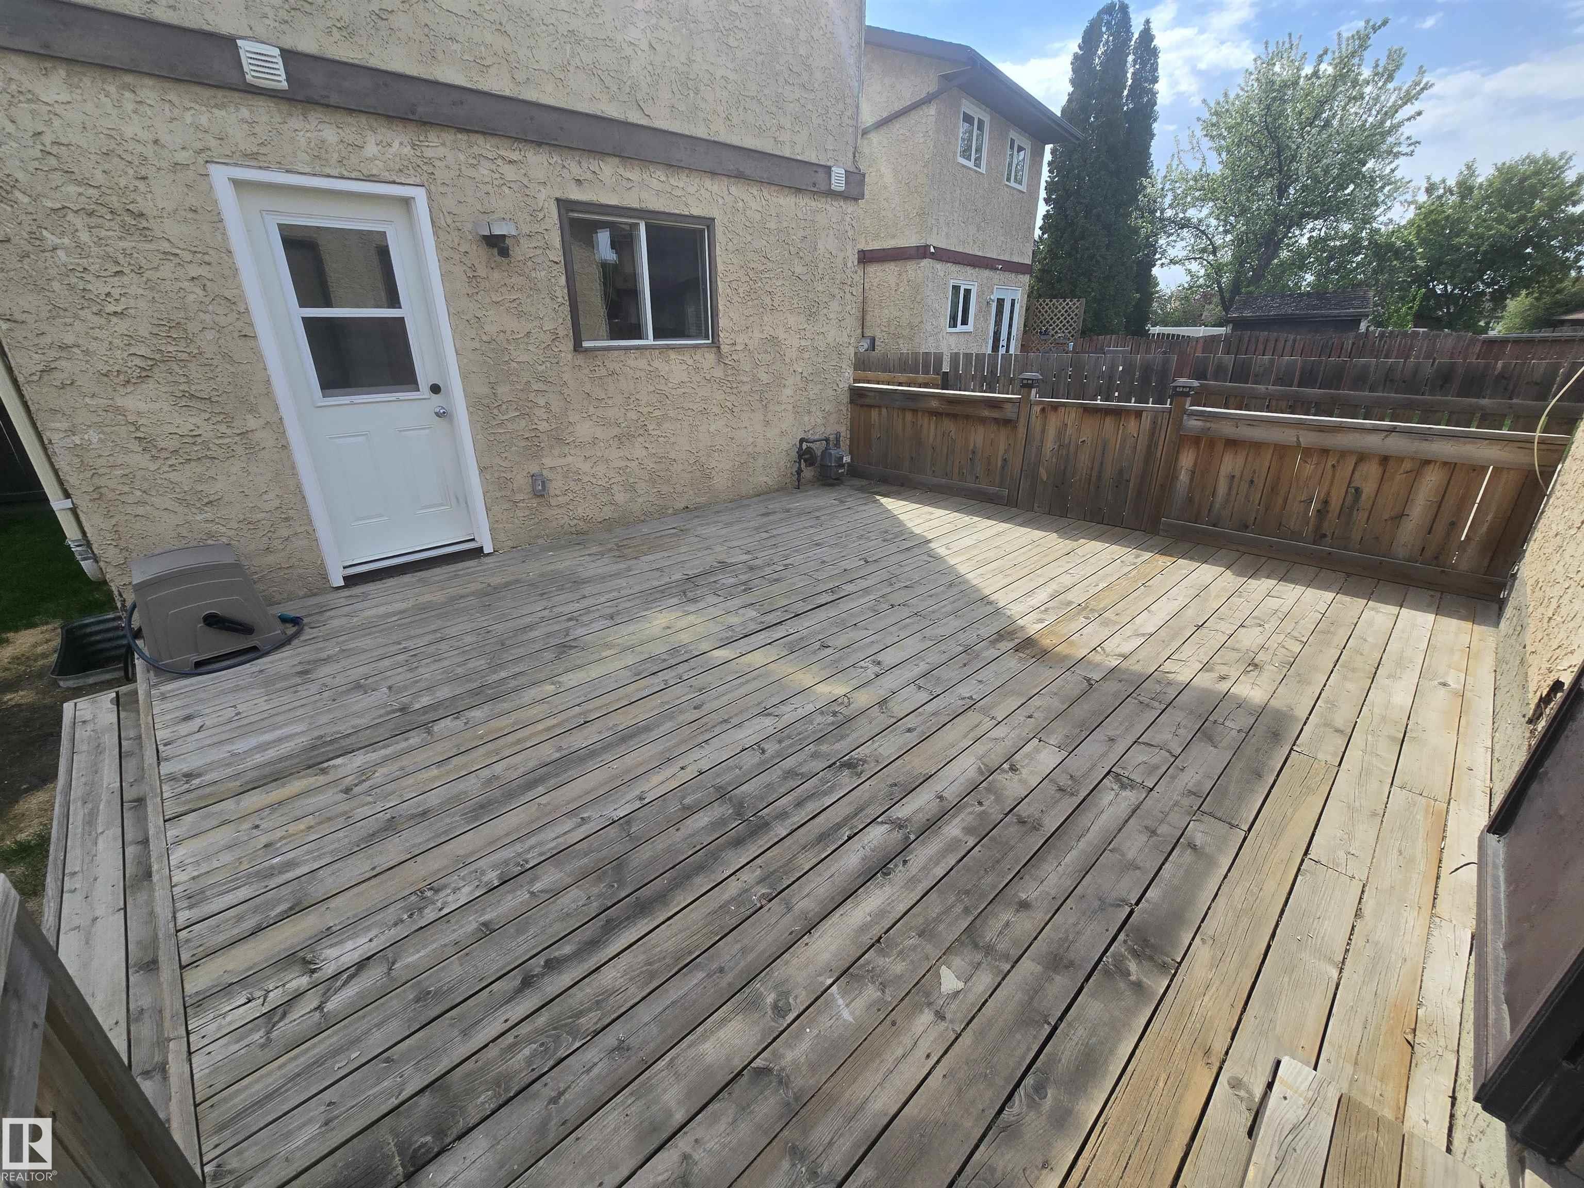
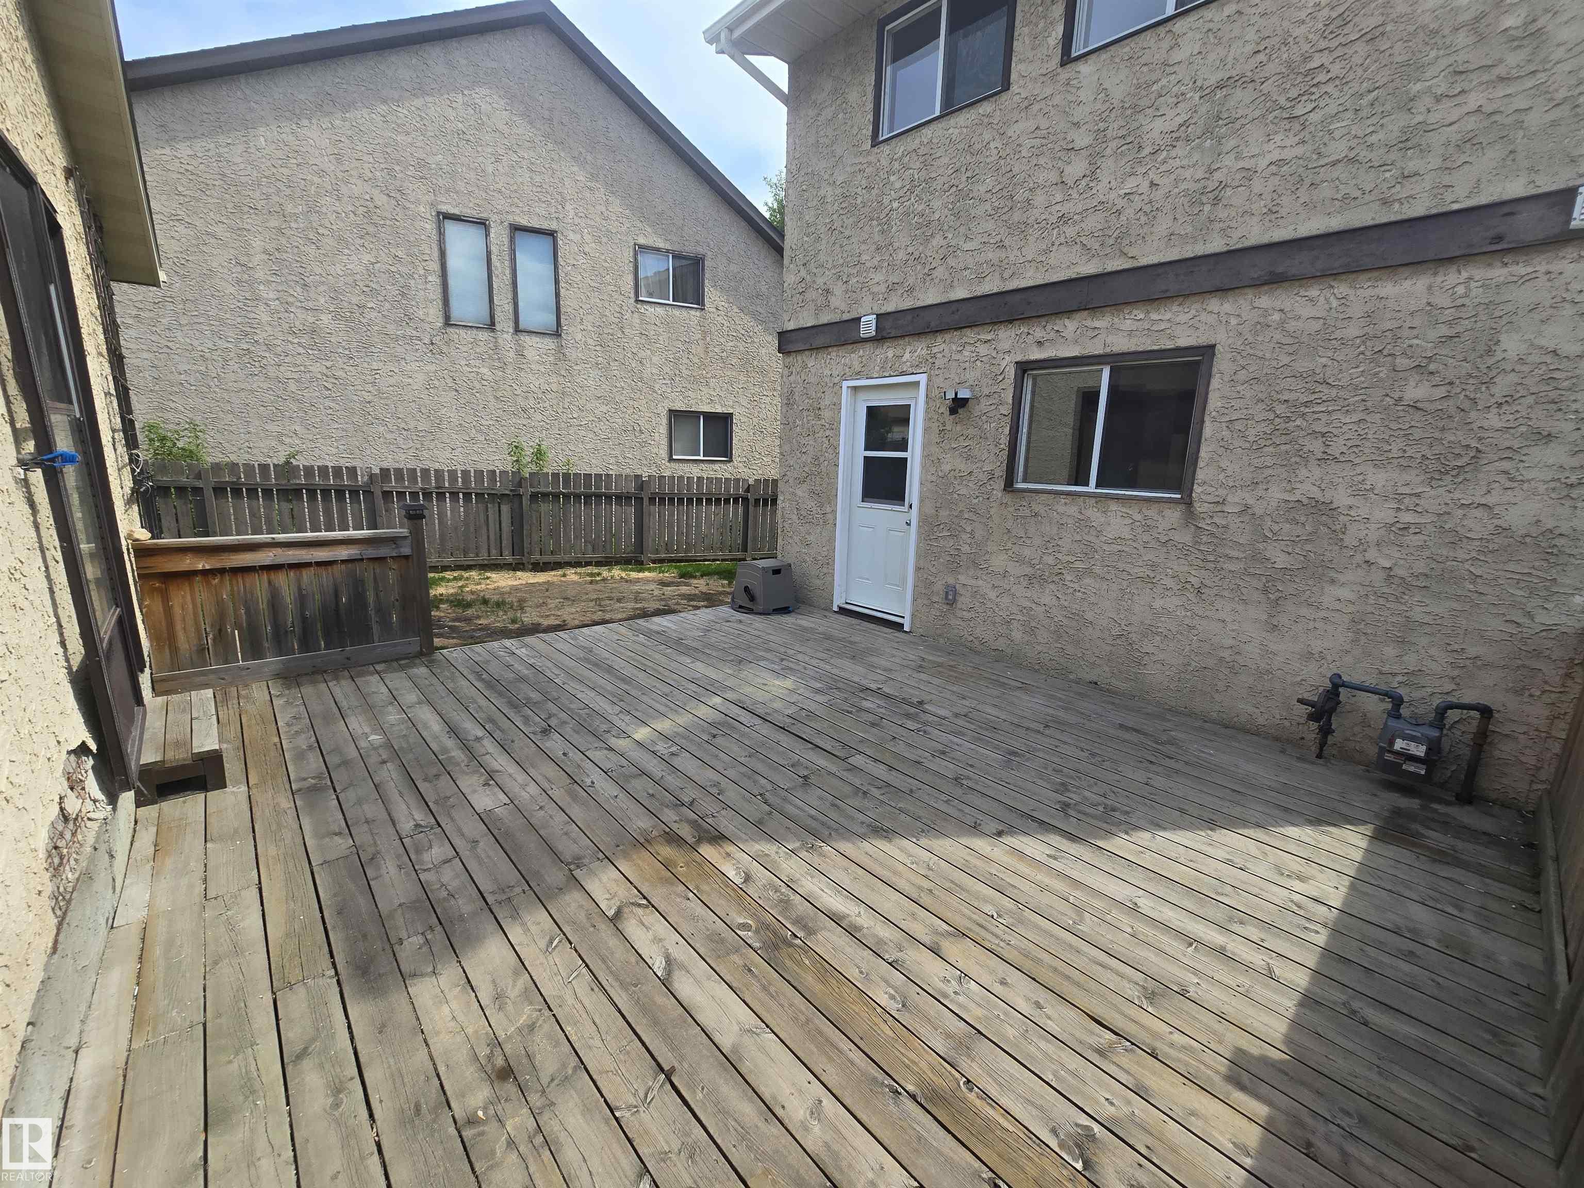
Off Street Parking Deck No Smoking Home

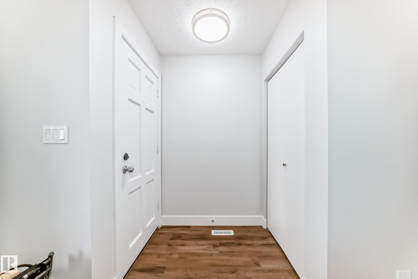
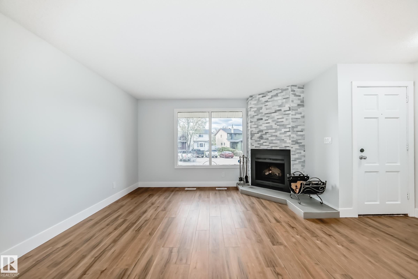
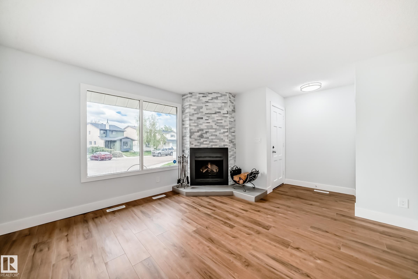
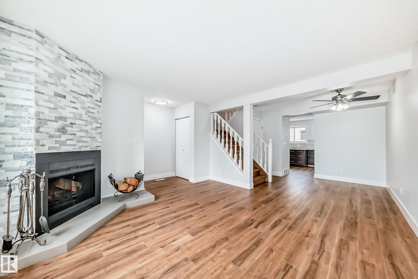
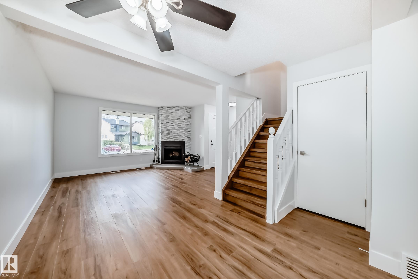
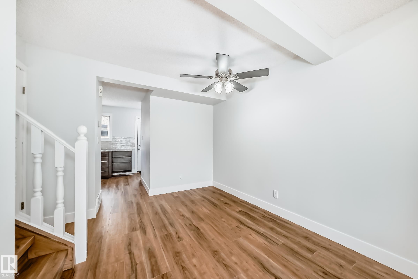
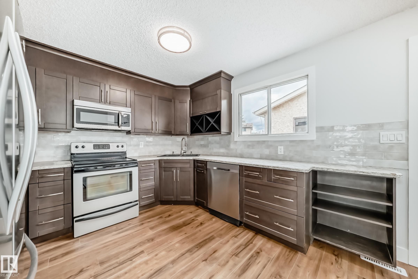
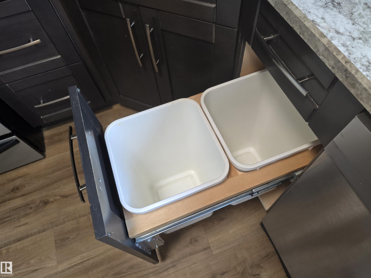
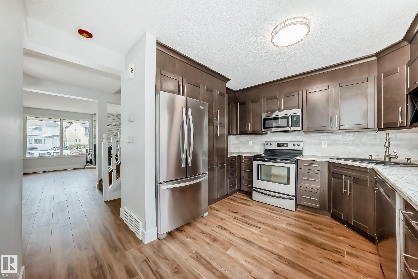
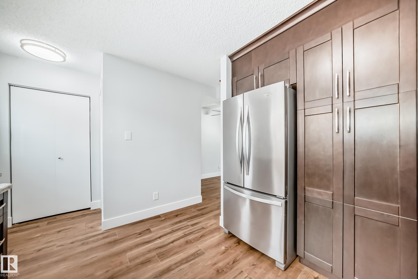
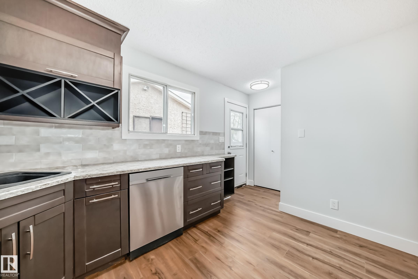
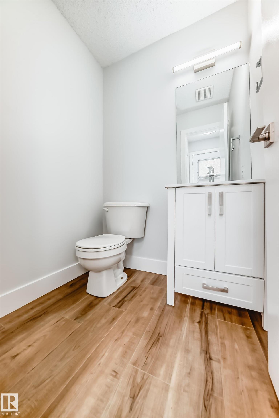
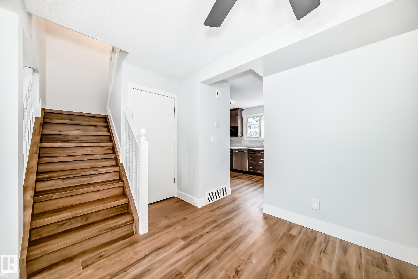
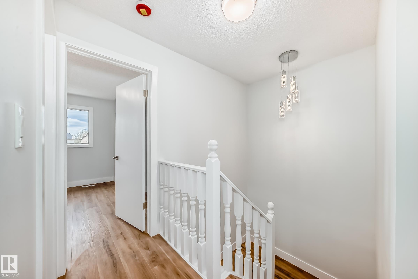
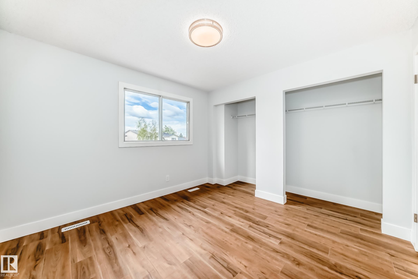
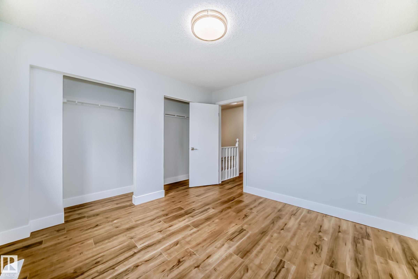
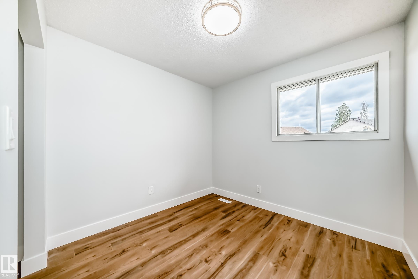
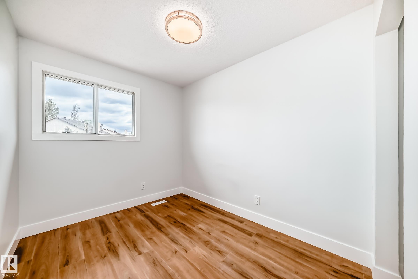
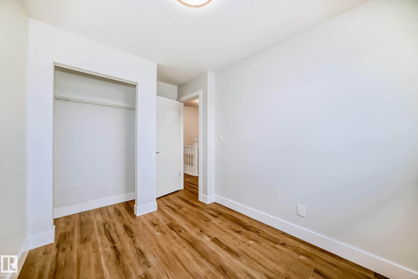
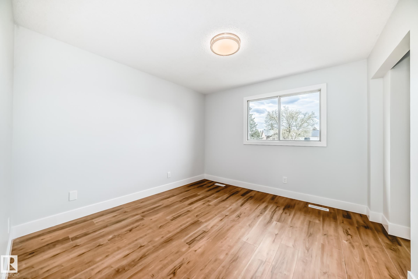
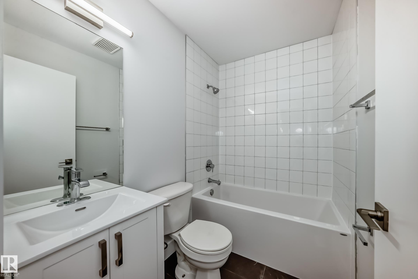
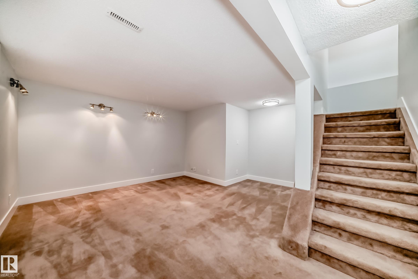
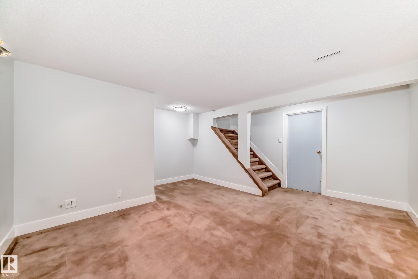
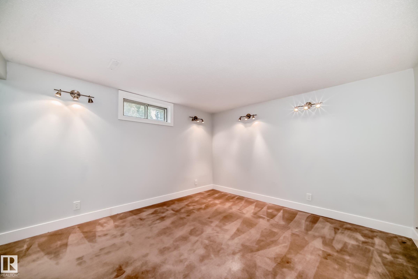
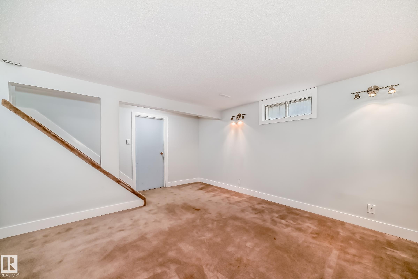
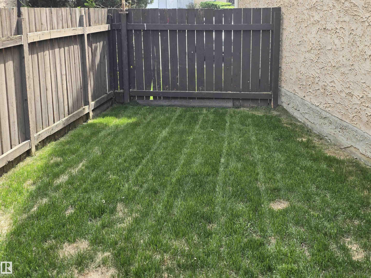
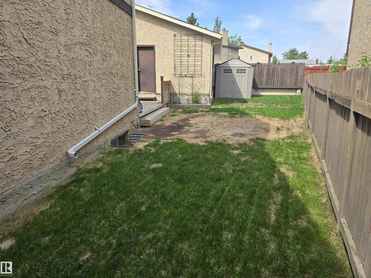
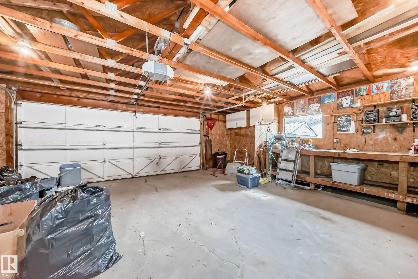
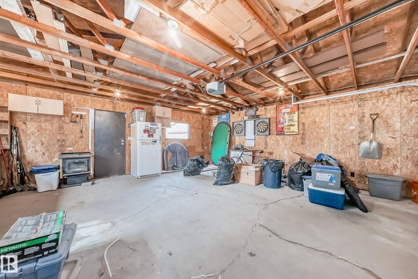
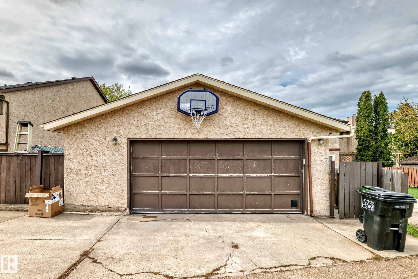
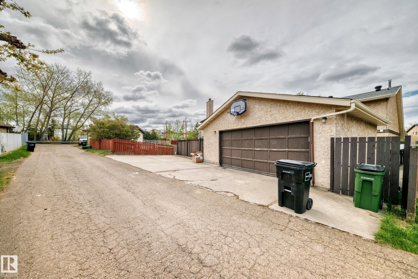
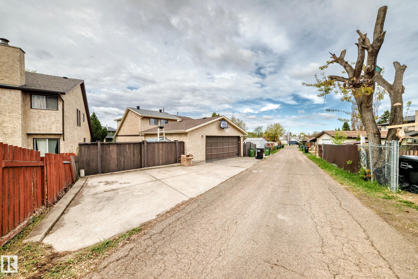
Here is the one you have been waiting for. 2 New Bathrooms, fresh paint, new Trim, interior doors, Light fixtures, plugs, switches, vinyl plank flooring main and upper floor, Remodeled kitchen with under cabinet lighting, Spectacular stone facing wood burning fireplace in the Living room. Large rec room down and a spacious storage/Laundry/utility room. Hi efficient furnace approx. 8 yrs old, Shingles on the house 2 yrs old and the oversized 22’ x 24’ double garage shingles 4 yrs old. Garage is also partiall...

Read More

Essential Information

  • MLS® #
    E4490470
  • Year Built
    1981
  • Property Type
    Residential
  • Property Style
    2 Storey
  • MLS® #
    E4490470
  • Year Built
    1981
  • Property Type
    Residential
  • Property Style
    2 Storey
  • MLS® #
    E4490470
  • Year Built
    1981
  • Property Type
    Residential
  • Property Style
    2 Storey

Community Information

  • Area
    Edmonton
  • Neighbourhood/Community
    Kiniski Gardens
  • Postal Code
    T6L 5E6
  • Area
    Edmonton
  • Neighbourhood/Community
    Kiniski Gardens
  • Postal Code
    T6L 5E6
  • Area
    Edmonton
  • Neighbourhood/Community
    Kiniski Gardens
  • Postal Code
    T6L 5E6

Services & Amenities

  • Amenities
    Off Street Parking
    Deck
    No Smoking Home
  • Amenities
    Off Street Parking, Deck, No Smoking Home
  • Amenities
    Off Street Parking
    Deck
    No Smoking Home

Interior

  • Floor Finish
    Carpet
    Vinyl Plank
  • Goods Included
    Dishwasher-Built-In
    Dryer
    Garage Control
    Garage Opener
    Microwave Hood Fan
    Storage Shed
    Stove-Electric
    Washer
    Refrigerators-Two
  • Heating Type
    Forced Air-1
    Natural Gas
  • Fireplace Fuel
    Wood
  • Basement
    Full
  • Basement Development
    Partly Finished
  • Floor Finish
    Carpet, Vinyl Plank
  • Goods Included
    Dishwasher-Built-In, Dryer, Garage Control, Garage Opener, Microwave Hood Fan, Storage Shed, Stove-Electric, Washer, Refrigerators-Two
  • Heating Type
    Forced Air-1, Natural Gas
  • Fireplace Fuel
    Wood
  • Basement
    Full
  • Basement Development
    Partly Finished
  • Floor Finish
    Carpet
    Vinyl Plank
  • Goods Included
    Dishwasher-Built-In
    Dryer
    Garage Control
    Garage Opener
    Microwave Hood Fan
    Storage Shed
    Stove-Electric
    Washer
    Refrigerators-Two
  • Heating Type
    Forced Air-1
    Natural Gas
  • Fireplace Fuel
    Wood
  • Basement
    Full
  • Basement Development
    Partly Finished

Exterior

  • Lot/Exterior Features
    Back Lane
    Cul-De-Sac
    Fenced
    Landscaped
    Public Transportation
    See Remarks
  • Roof
    Asphalt Shingles
  • Foundation
    Concrete Perimeter
  • Lot/Exterior Features
    Back Lane, Cul-De-Sac, Fenced, Landscaped, Public Transportation, See Remarks
  • Roof
    Asphalt Shingles
  • Foundation
    Concrete Perimeter
  • Lot/Exterior Features
    Back Lane
    Cul-De-Sac
    Fenced
    Landscaped
    Public Transportation
    See Remarks
  • Roof
    Asphalt Shingles
  • Foundation
    Concrete Perimeter

Additional Details

  • Property Class
    Single Family
  • Site Influences
    Back Lane
    Cul-De-Sac
    Fenced
    Landscaped
    Public Transportation
    See Remarks
  • Road Access
    Paved
  • Last Updated
    4/4/2026 18:6
  • Property Class
    Single Family
  • Site Influences
    Back Lane, Cul-De-Sac, Fenced, Landscaped, Public Transportation, See Remarks
  • Road Access
    Paved
  • Last Updated
    4/4/2026 18:6
  • Property Class
    Single Family
  • Site Influences
    Back Lane
    Cul-De-Sac
    Fenced
    Landscaped
    Public Transportation
    See Remarks
  • Road Access
    Paved
  • Last Updated
    4/4/2026 18:6

$390,000

3510 41B Avenue

Schedule Tour
Contact Agent

$1776/month
Est. Monthly Payment
$
$
%
Learn More

Mortgage values are calculated by Redman Technologies Inc based on values provided in the REALTOR® Association of Edmonton listing data feed.