
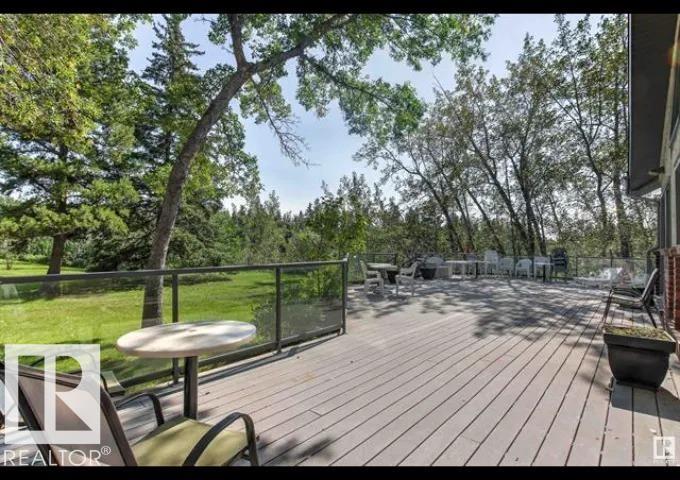
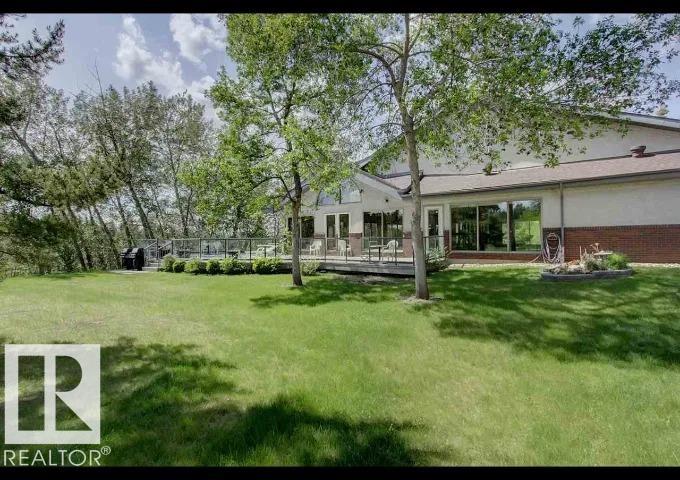
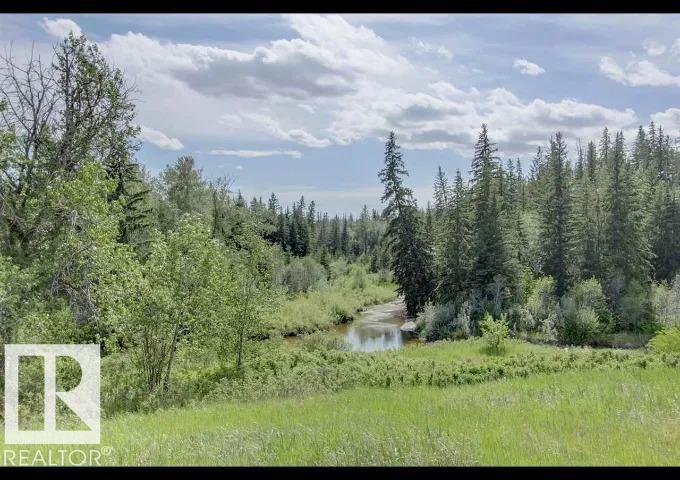
Courtesy of Lyndon Sommert of Exp Realty

333 4404 122 Street, Condo for sale in Aspen Gardens Edmonton , Alberta , T6J 4A9

 MLS® # E4513230

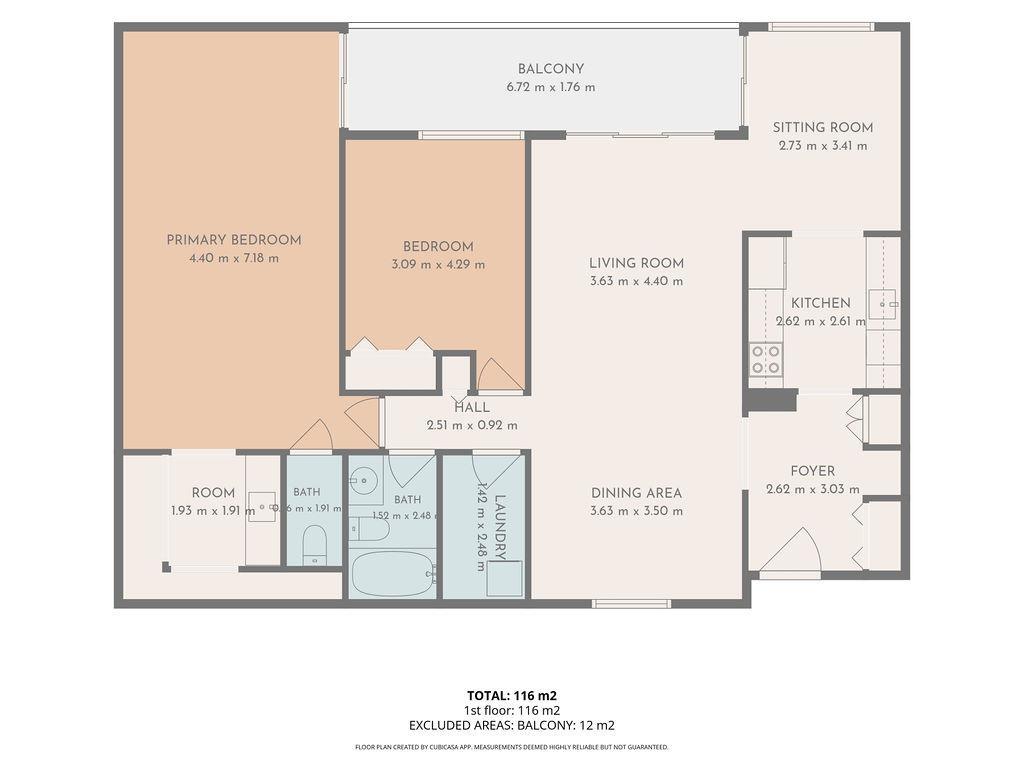
2 bedrooms

2 bathrooms

1,248 sqft

Sign up to View

Days on Market

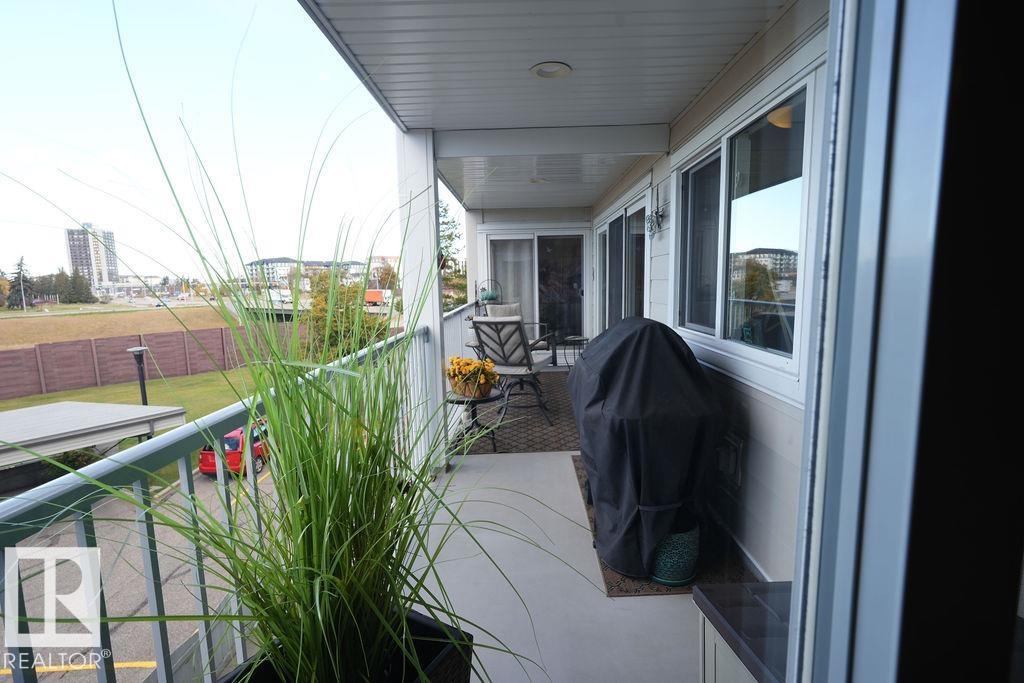
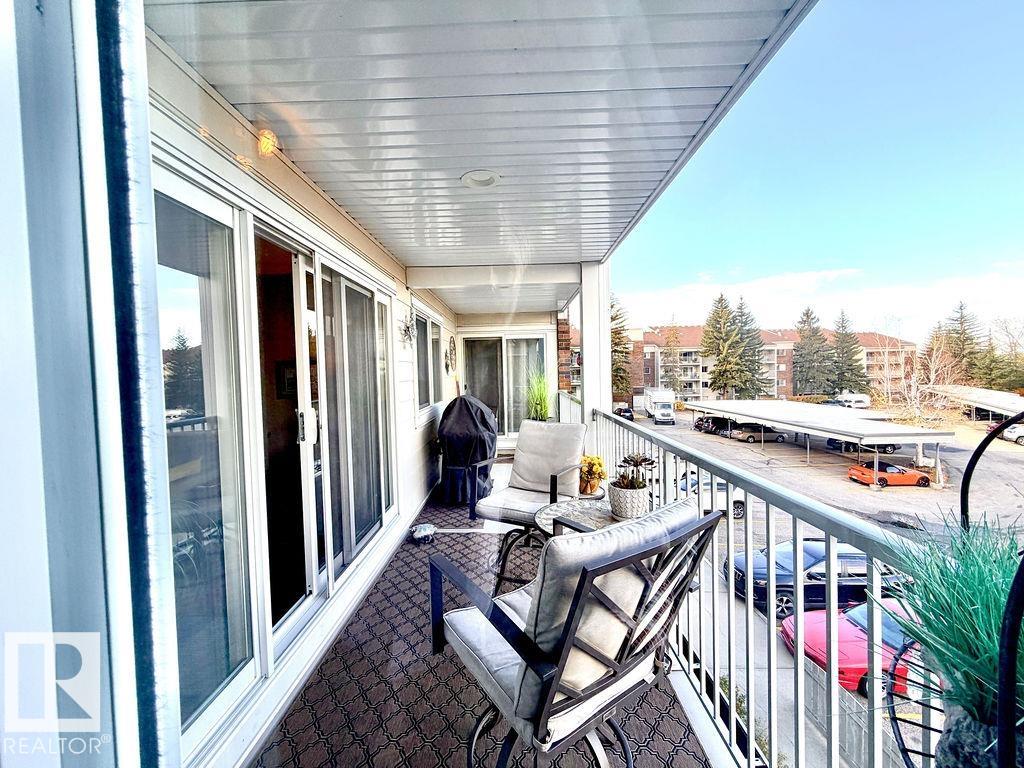
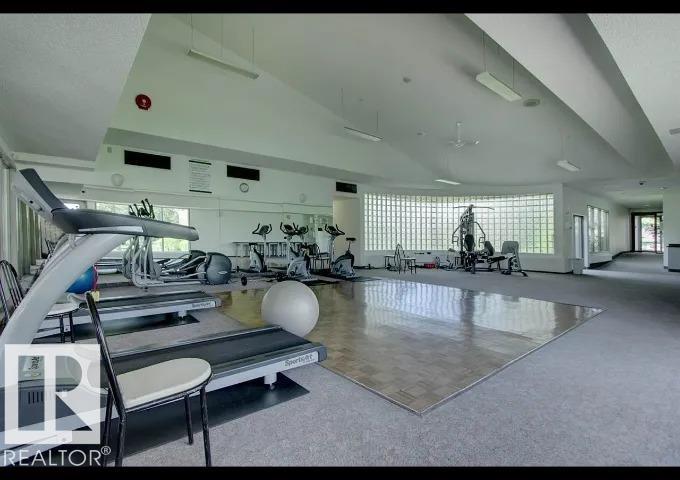
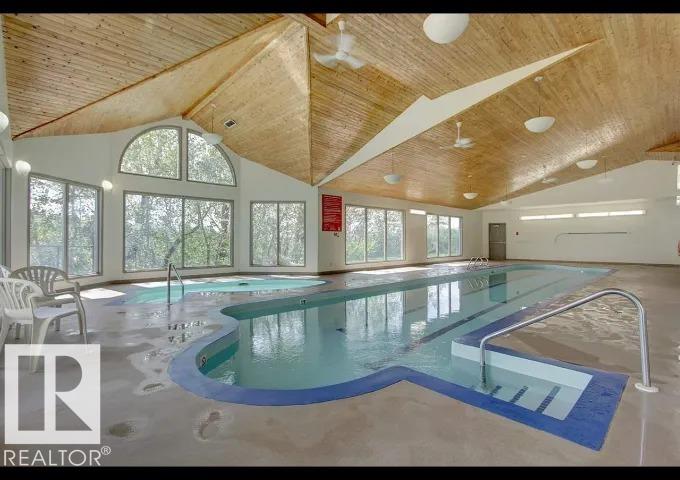
Deck Exercise Room Hot Tub Parking-Visitor Party Room Pool-Indoor Recreation Room/Centre

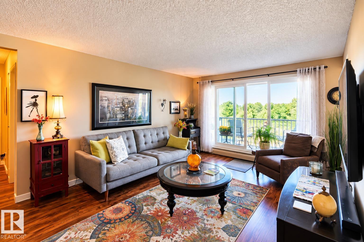
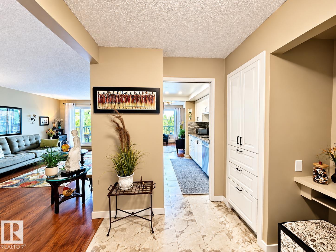
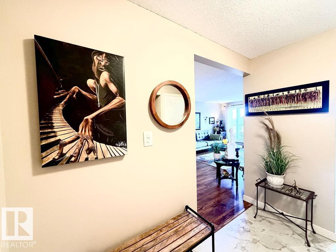
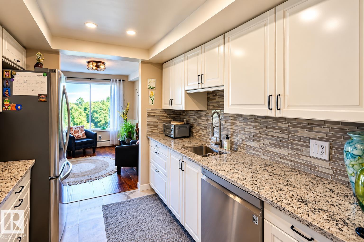
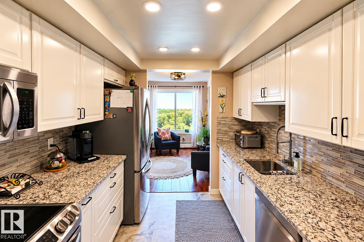
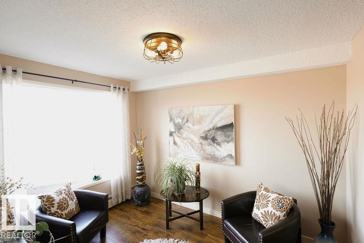
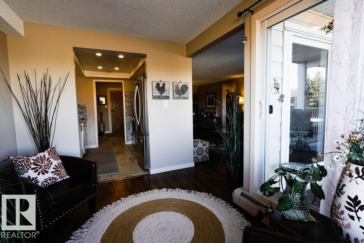
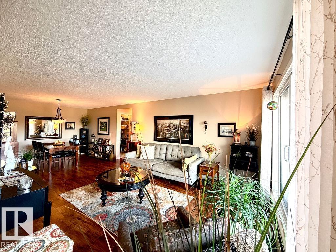
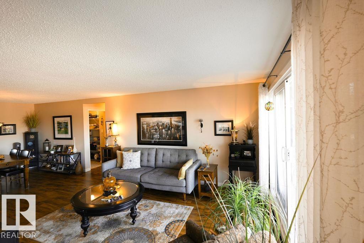
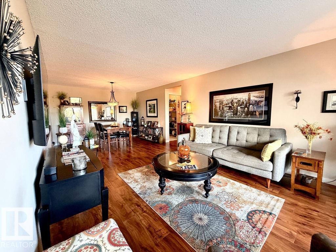
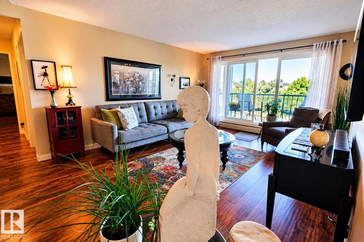
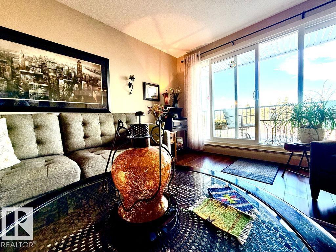
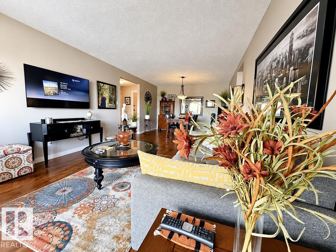
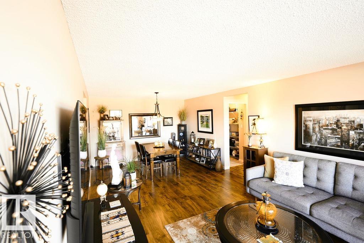
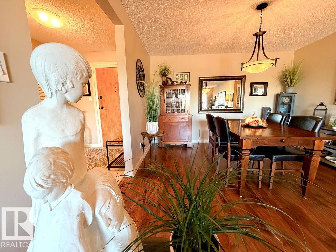
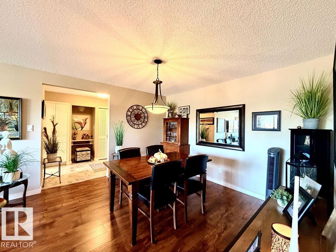
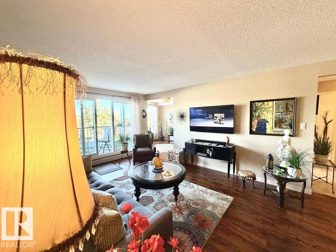
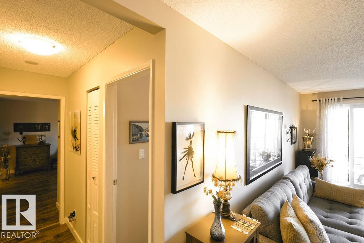
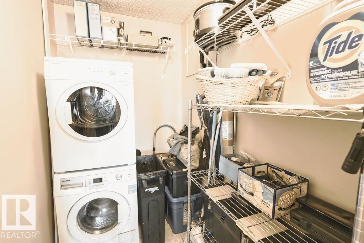
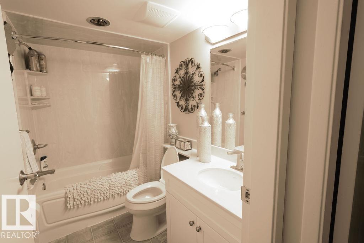
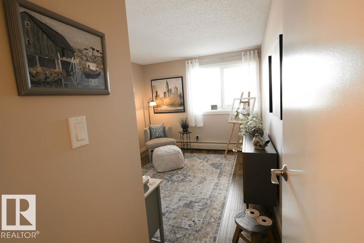
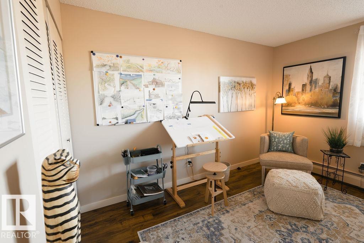
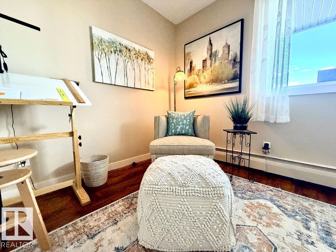
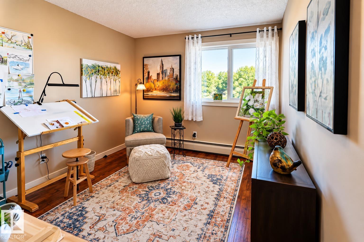
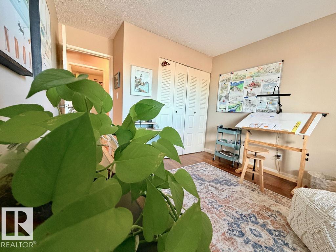
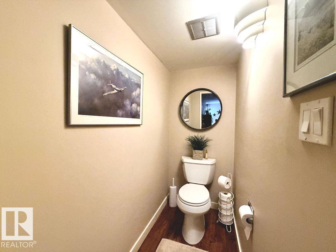
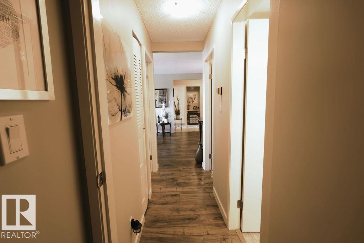
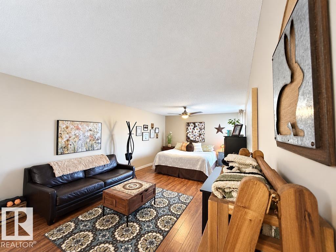
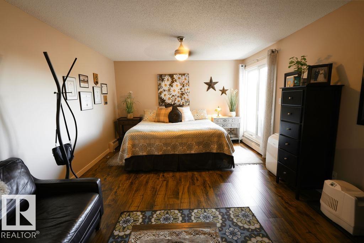
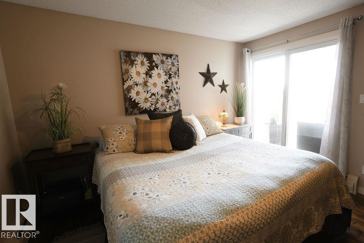
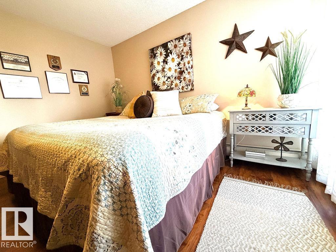
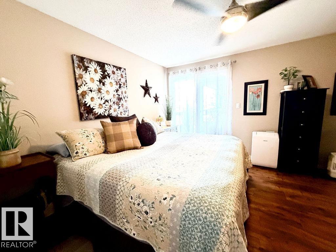
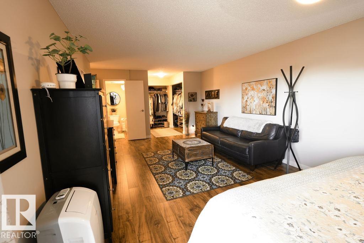
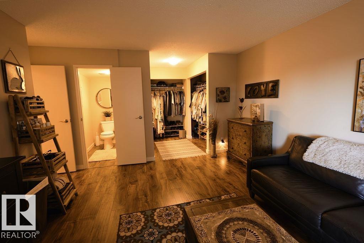
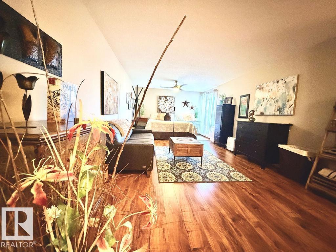
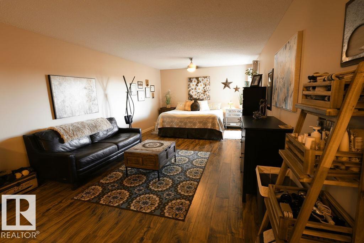
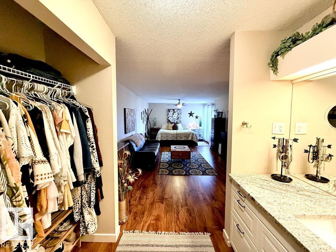
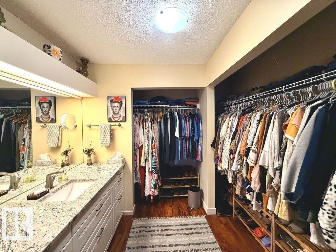
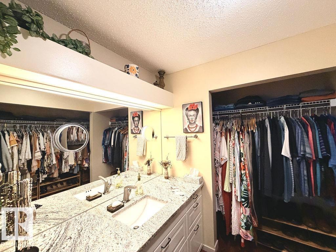
WOWSERS !! Check this classy home and all it has to offer. When you enter you will feel an incredible energy with a gorgeous full renovation for quality living. There is a new kitchen for those chefs with a raised ceiling and lighting, quartz countertops plus new appliances to enjoy. Everything was well thought out with fresh paint on walls and ceilings, new flooring and baseboards, receptacles, outlets and even dimmer switches. On top of that there are new lights, ceiling fan and faucets in the bathrooms, ...

Read More

Essential Information

  • MLS® #
    E4513230
  • Year Built
    1976
  • Property Type
    Residential
  • Property Style
    Single Level Apartment
  • MLS® #
    E4513230
  • Year Built
    1976
  • Property Type
    Residential
  • Property Style
    Single Level Apartment
  • MLS® #
    E4513230
  • Year Built
    1976
  • Property Type
    Residential
  • Property Style
    Single Level Apartment

Community Information

  • Area
    Edmonton
  • Neighbourhood/Community
    Aspen Gardens
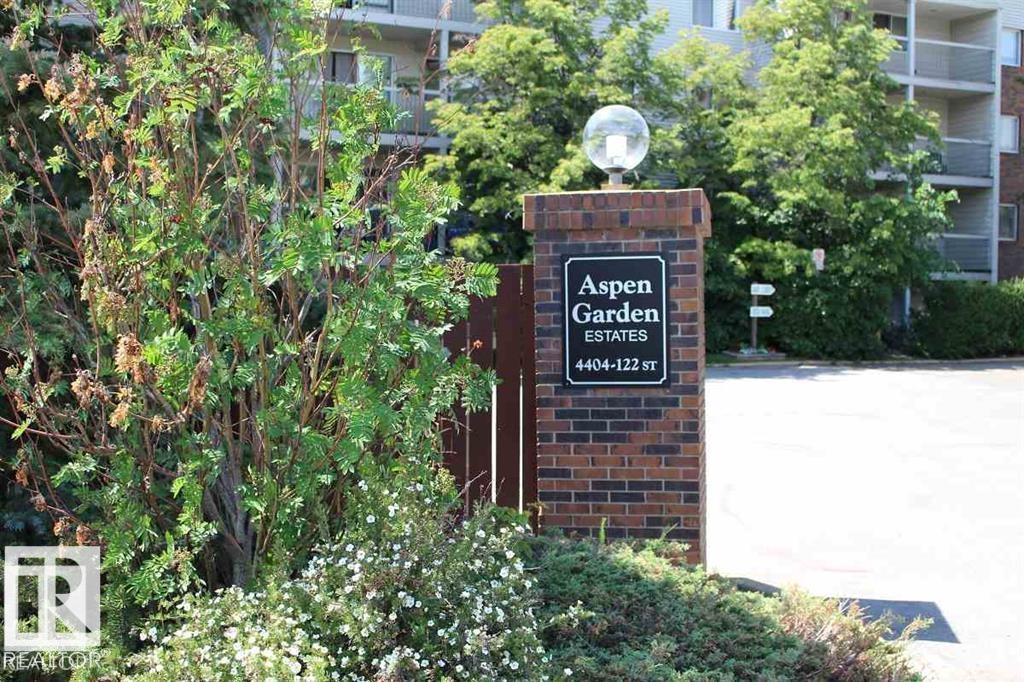
  • Condo Name
    Aspen Garden Estates
  • Postal Code
    T6J 4A9
  • Area
    Edmonton
  • Neighbourhood/Community
    Aspen Gardens
  • Condo Name
    Aspen Garden Estates
  • Postal Code
    T6J 4A9
  • Area
    Edmonton
  • Neighbourhood/Community
    Aspen Gardens
  • Condo Name
    Aspen Garden Estates
  • Postal Code
    T6J 4A9

Services & Amenities

  • Amenities
    Deck
    Exercise Room
    Hot Tub
    Parking-Visitor
    Party Room
    Pool-Indoor
    Recreation Room/Centre
  • Amenities
    Deck, Exercise Room, Hot Tub, Parking-Visitor, Party Room, Pool-Indoor, Recreation Room/Centre,
  • Amenities
    Deck
    Exercise Room
    Hot Tub
    Parking-Visitor
    Party Room
    Pool-Indoor
    Recreation Room/Centre

Interior

  • Floor Finish
    Hardwood
  • Goods Included
    Dishwasher-Built-In
    Dryer
    Refrigerator
    Stove-Electric
    Washer
  • Heating Type
    Hot Water
    Natural Gas
  • Storeys
    4
  • Basement
    None
  • Basement Development
    No Basement
  • Floor Finish
    Hardwood
  • Goods Included
    Dishwasher-Built-In, Dryer, Refrigerator, Stove-Electric, Washer
  • Heating Type
    Hot Water, Natural Gas
  • Storeys
    4
  • Basement
    None
  • Basement Development
    No Basement
  • Floor Finish
    Hardwood
  • Goods Included
    Dishwasher-Built-In
    Dryer
    Refrigerator
    Stove-Electric
    Washer
  • Heating Type
    Hot Water
    Natural Gas
  • Storeys
    4
  • Basement
    None
  • Basement Development
    No Basement

Exterior

  • Lot/Exterior Features
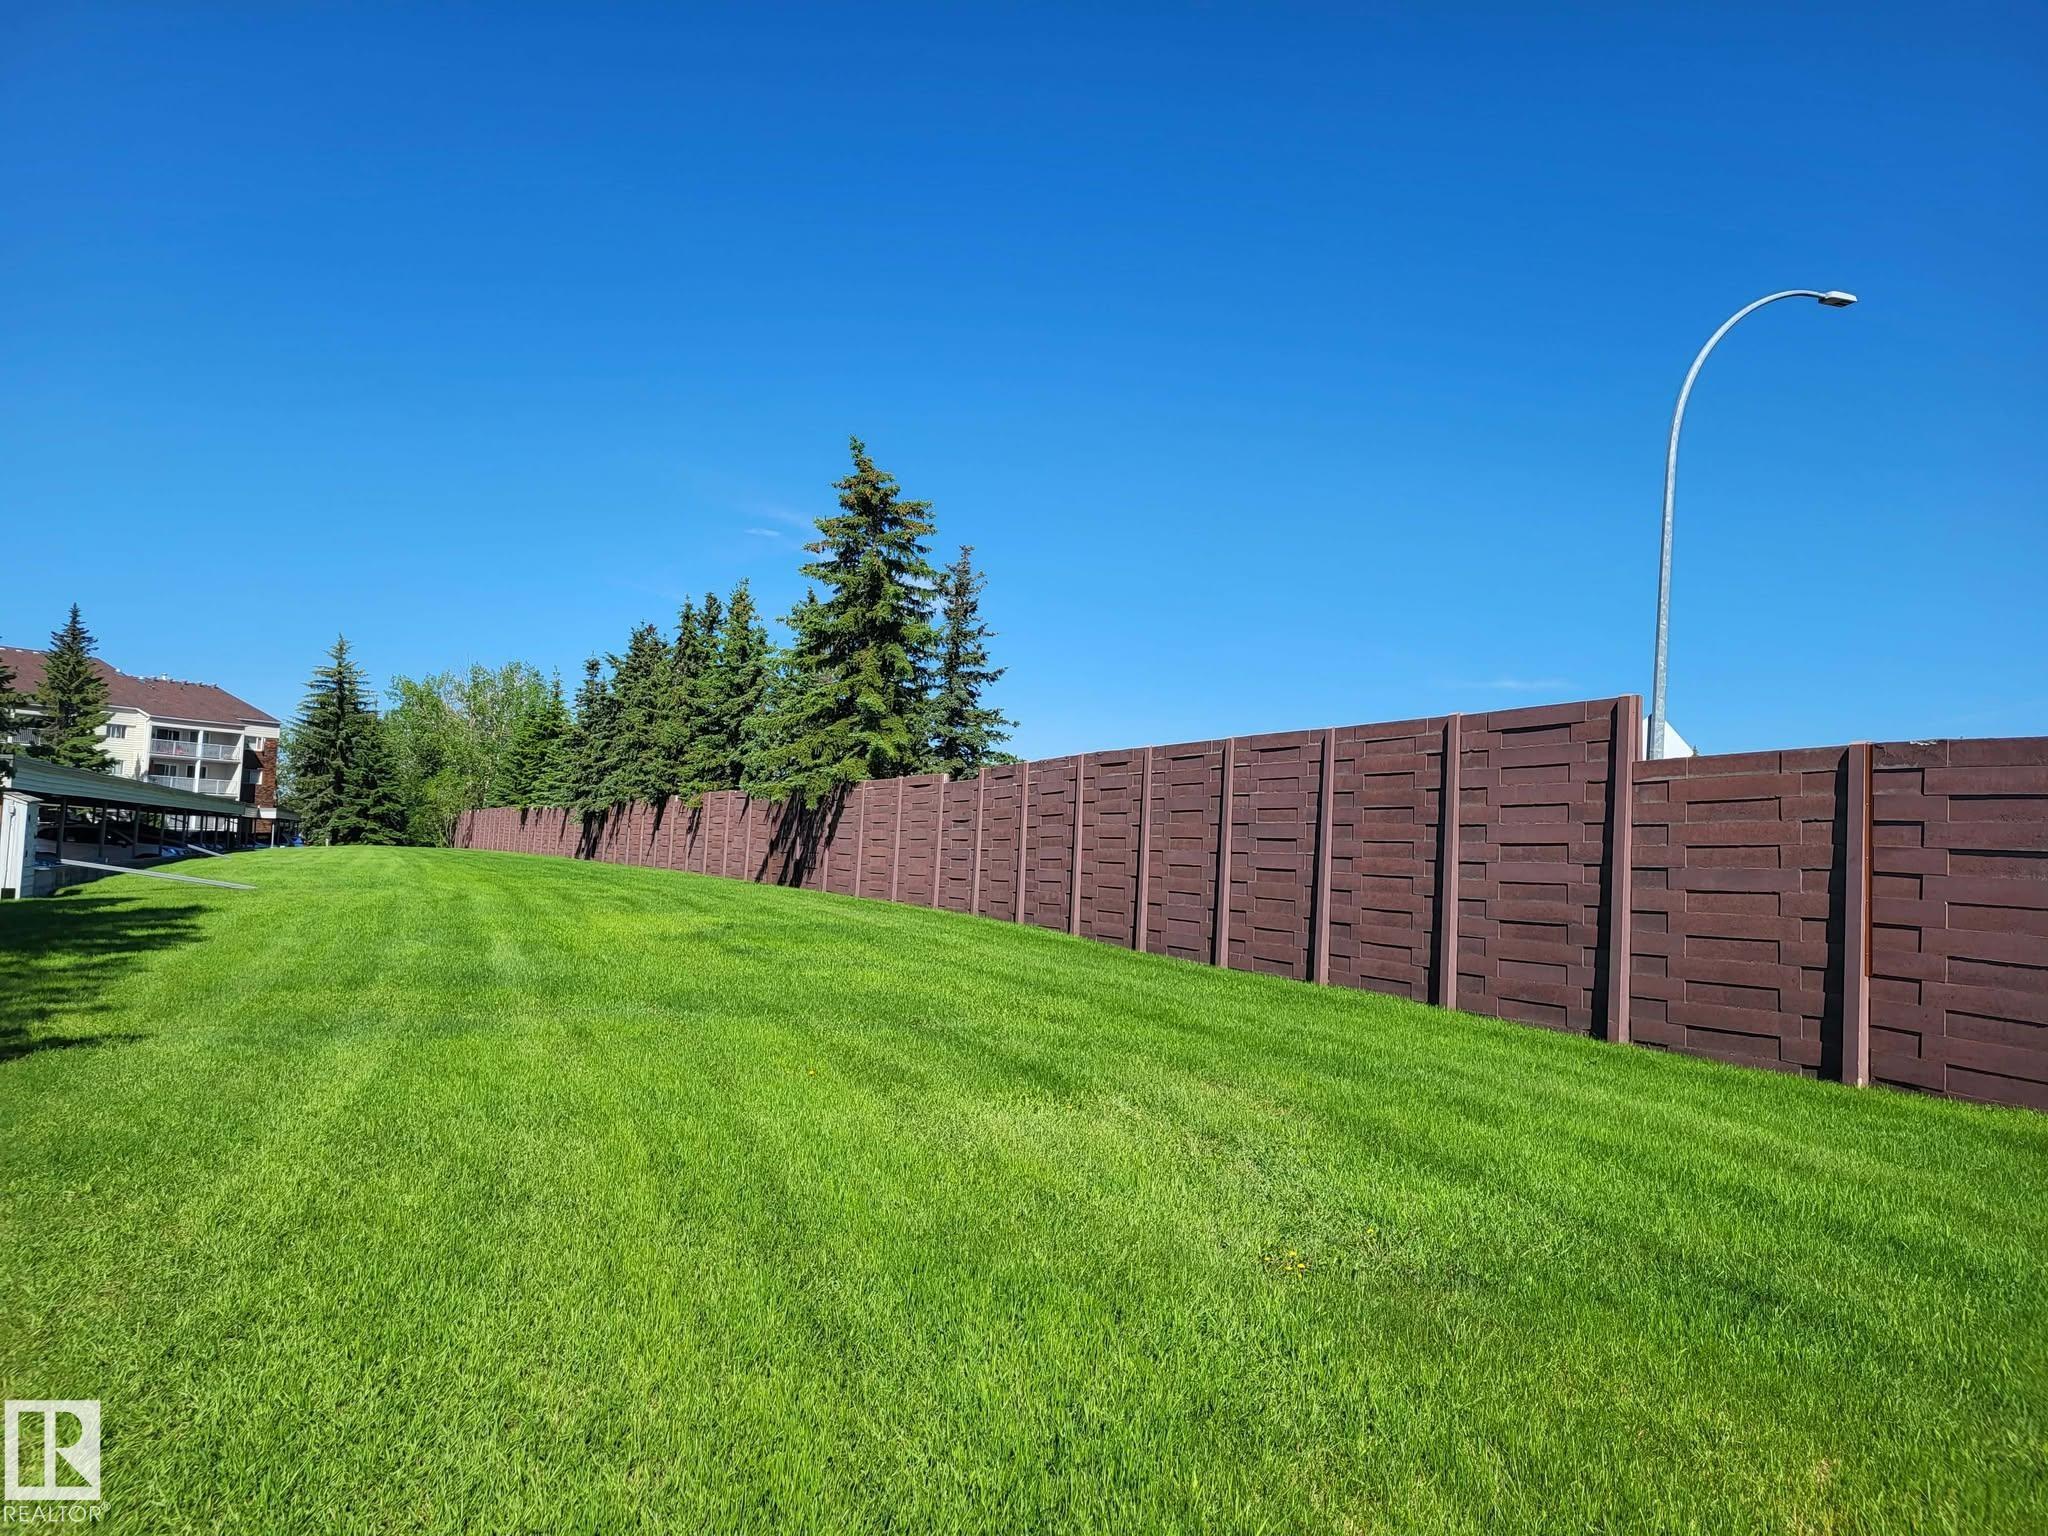
    Backs Onto Park/Trees
    Golf Nearby
    Landscaped
    Playground Nearby
    Public Transportation
    Schools
    Shopping Nearby
    Ski Hill Nearby
    See Remarks
  • Roof
    Asphalt Shingles
  • Foundation
    Concrete Perimeter
  • Lot/Exterior Features
    Backs Onto Park/Trees, Golf Nearby, Landscaped, Playground Nearby, Public Transportation, Schools, Shopping Nearby, Ski Hill Nearby, See Remarks
  • Roof
    Asphalt Shingles
  • Foundation
    Concrete Perimeter
  • Lot/Exterior Features
    Backs Onto Park/Trees
    Golf Nearby
    Landscaped
    Playground Nearby
    Public Transportation
    Schools
    Shopping Nearby
    Ski Hill Nearby
    See Remarks
  • Roof
    Asphalt Shingles
  • Foundation
    Concrete Perimeter

Additional Details

  • Property Class
    Condo
  • Site Influences
    Backs Onto Park/Trees
    Golf Nearby
    Landscaped
    Playground Nearby
    Public Transportation
    Schools
    Shopping Nearby
    Ski Hill Nearby
    See Remarks
  • Road Access
    Paved
  • Last Updated
    9/5/2026 16:49
  • Property Class
    Condo
  • Site Influences
    Backs Onto Park/Trees, Golf Nearby, Landscaped, Playground Nearby, Public Transportation, Schools, Shopping Nearby, Ski Hill Nearby, See Remarks
  • Road Access
    Paved
  • Last Updated
    9/5/2026 16:49
  • Property Class
    Condo
  • Site Influences
    Backs Onto Park/Trees
    Golf Nearby
    Landscaped
    Playground Nearby
    Public Transportation
    Schools
    Shopping Nearby
    Ski Hill Nearby
    See Remarks
  • Road Access
    Paved
  • Last Updated
    9/5/2026 16:49

$169,858

333 4404 122 Street

Schedule Tour
Contact Agent

$774/month
Est. Monthly Payment
$
$
%
Learn More

Mortgage values are calculated by Redman Technologies Inc based on values provided in the REALTOR® Association of Edmonton listing data feed.