
Courtesy of Frank Vanderbleek of Royal LePage Noralta Real Estate

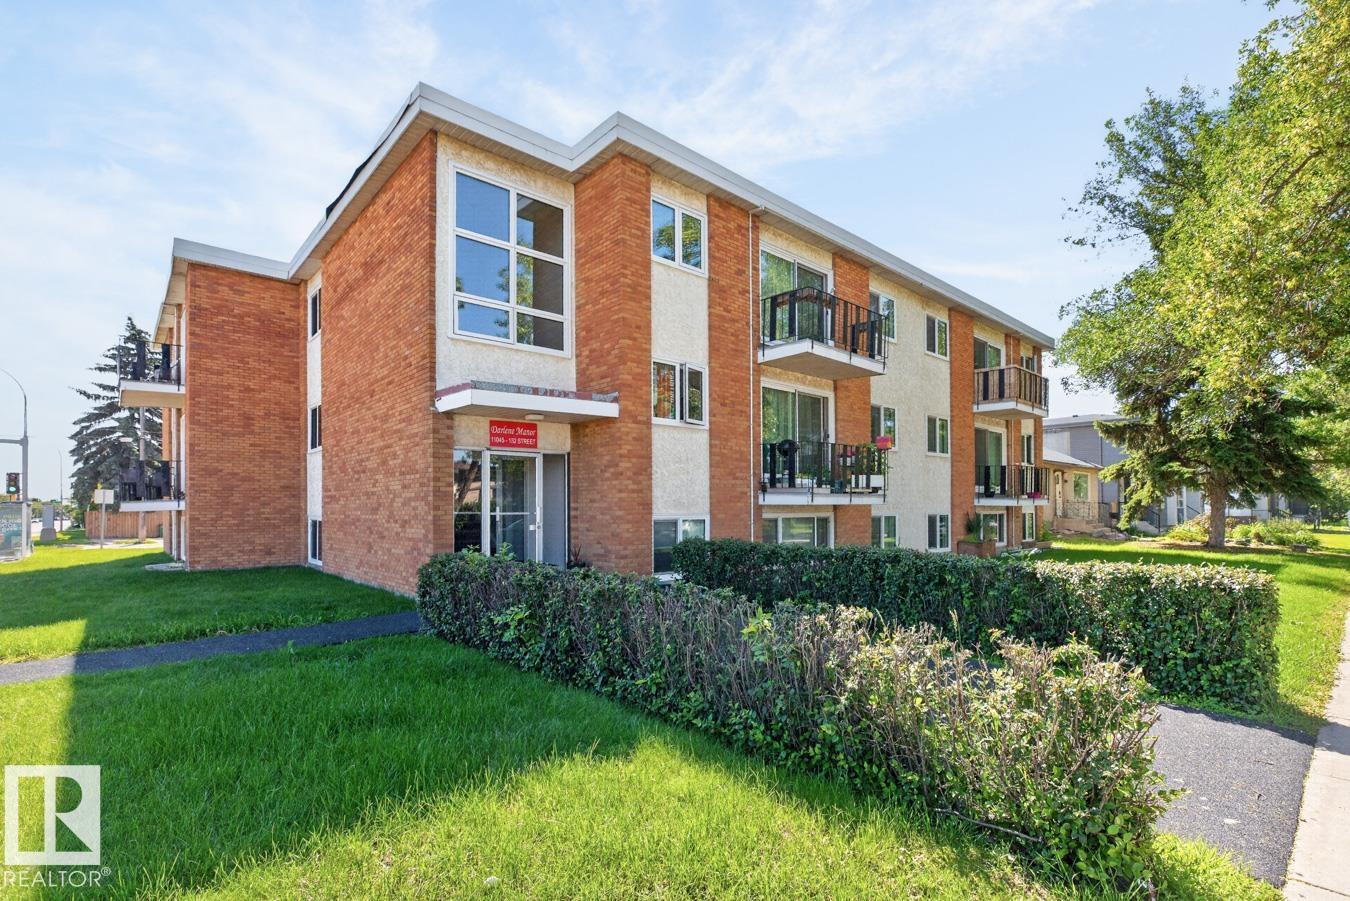
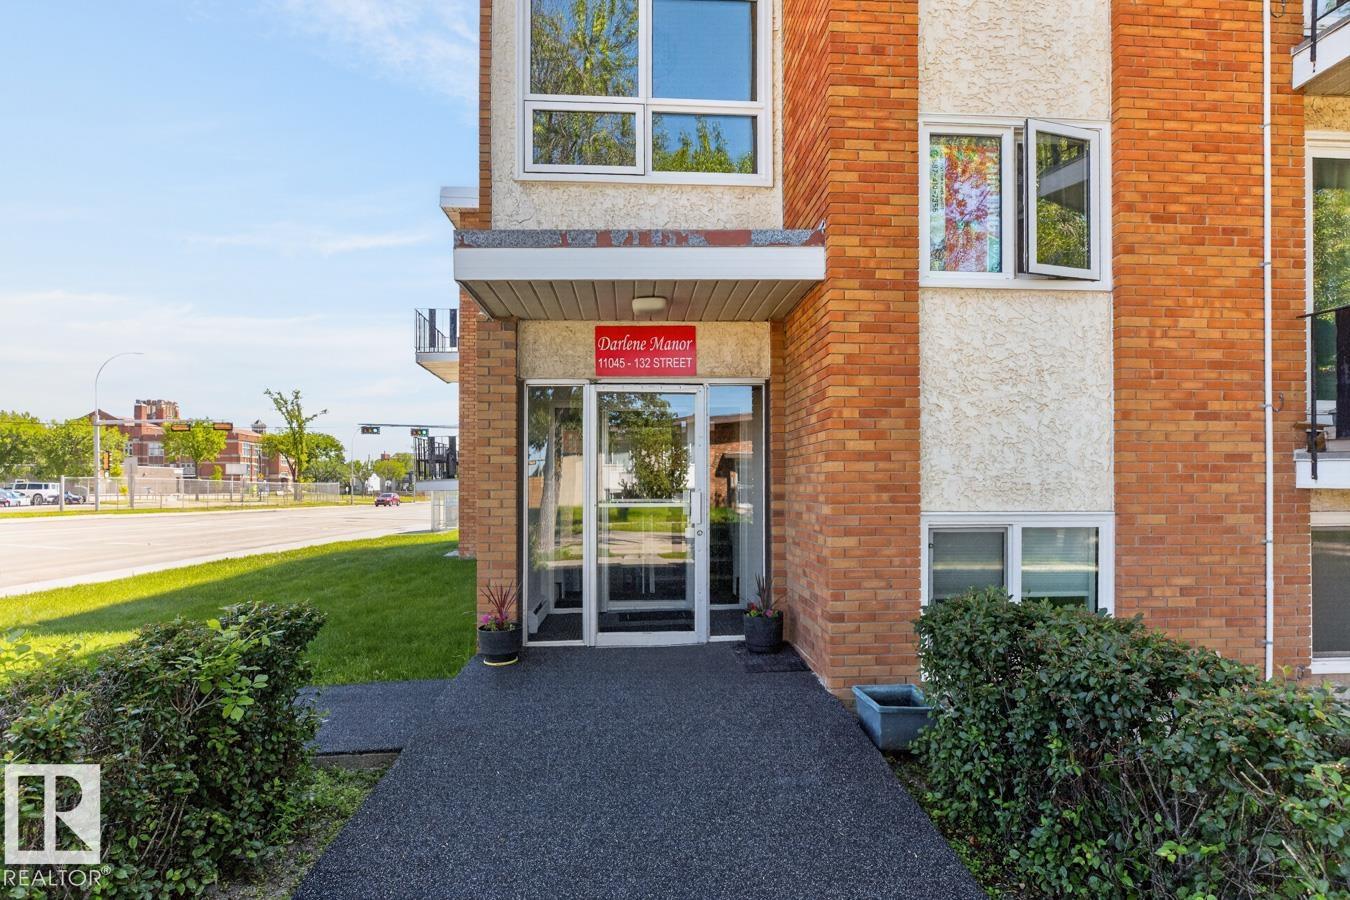
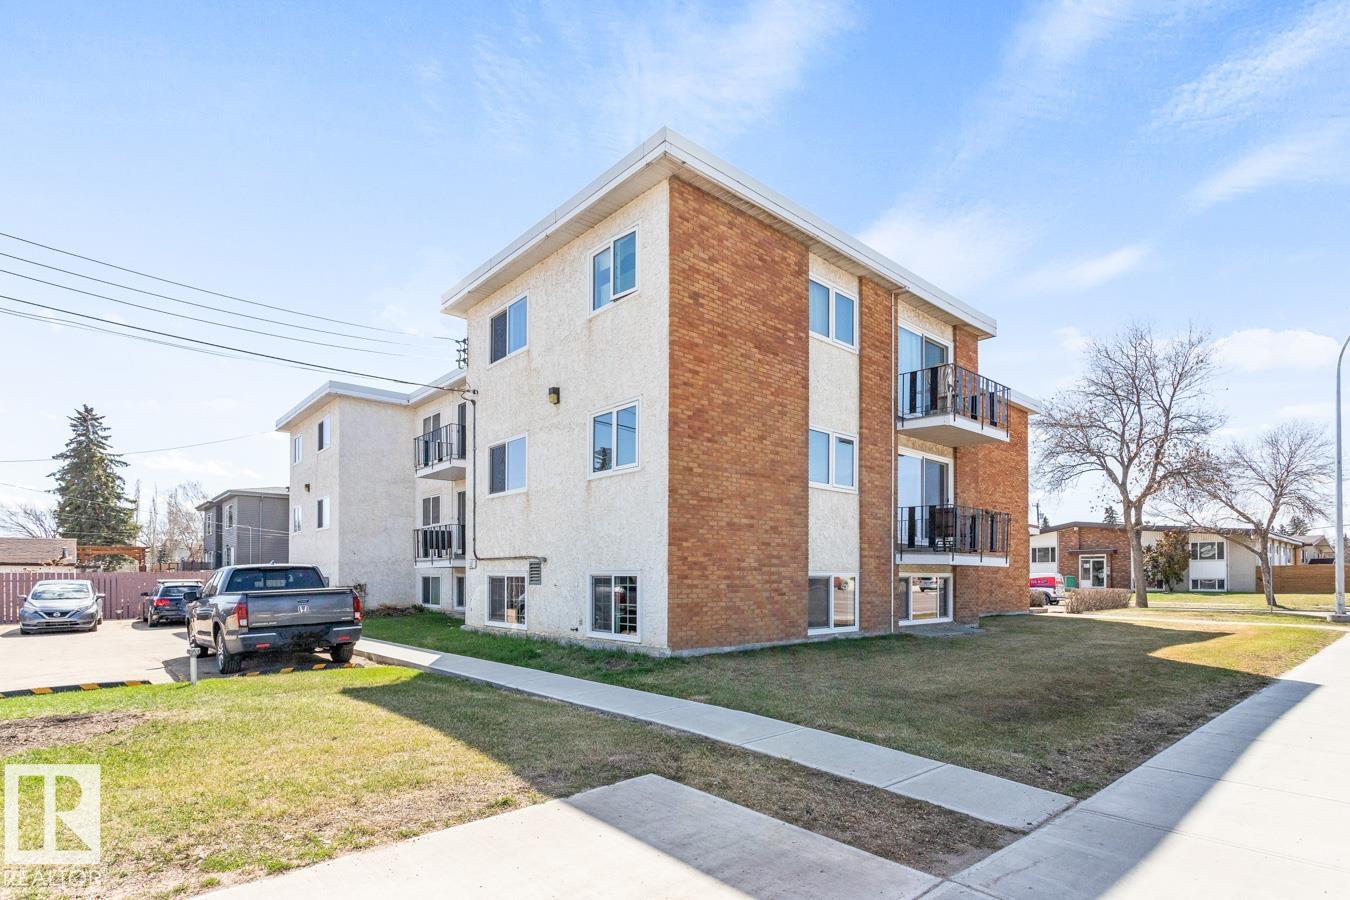
302 11045 132 Street, Condo for sale in Westmount Edmonton , Alberta , T5M 1E4

 MLS® # E4498528

1 bedrooms

1 bathrooms

709 sqft

Sign up to View

Days on Market

No Animal Home No Smoking Home Parking-Plug-Ins Security Door Storage-In-Suite

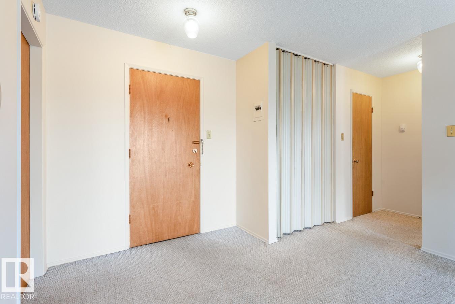
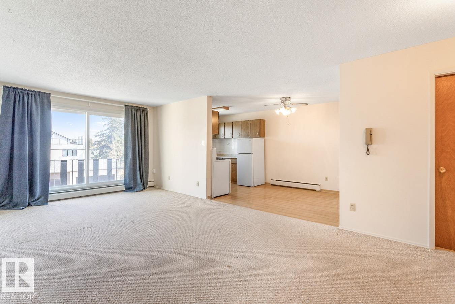
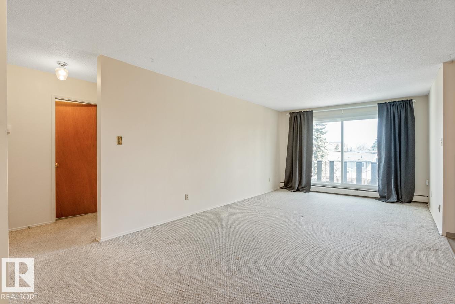
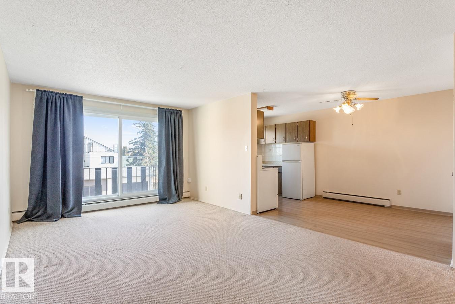
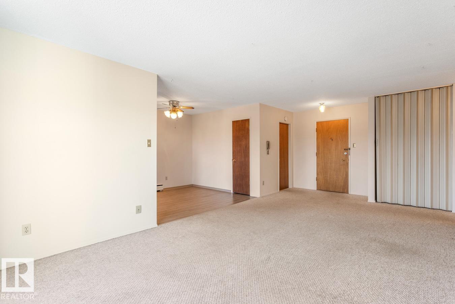
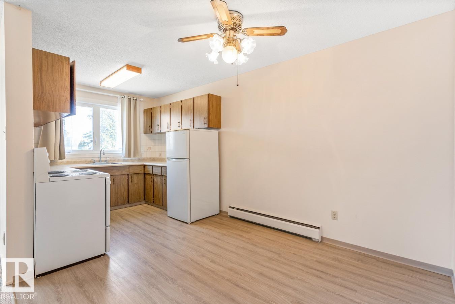
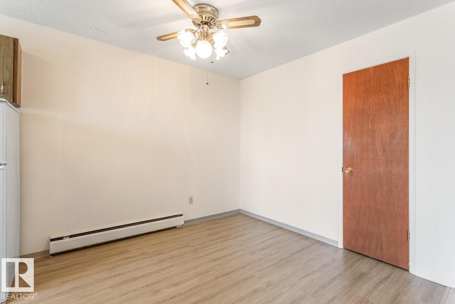
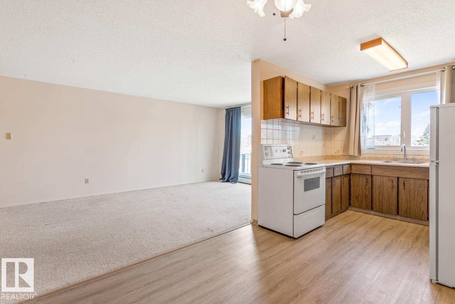
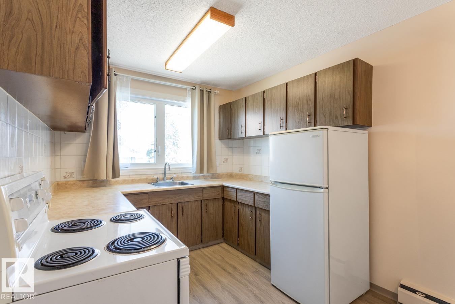
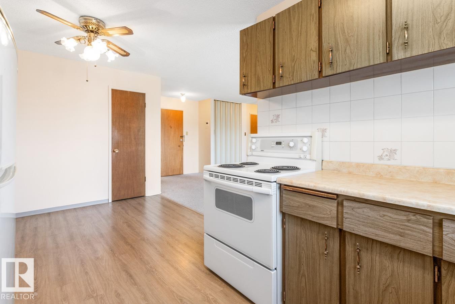
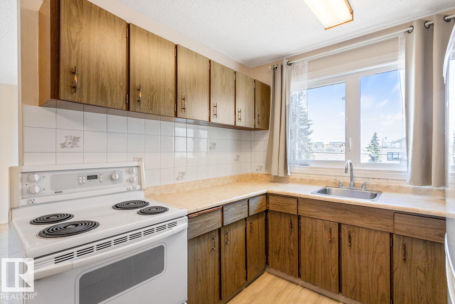
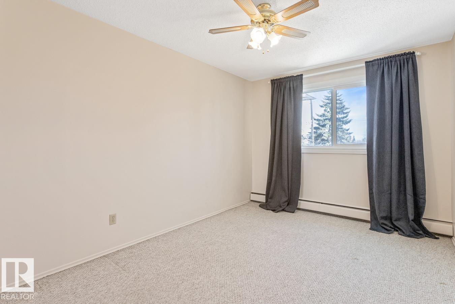
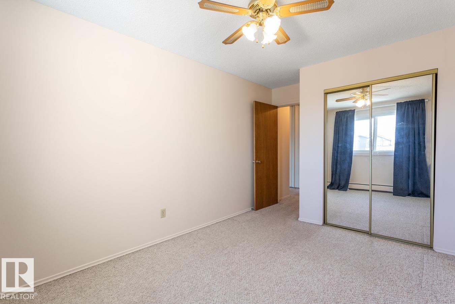
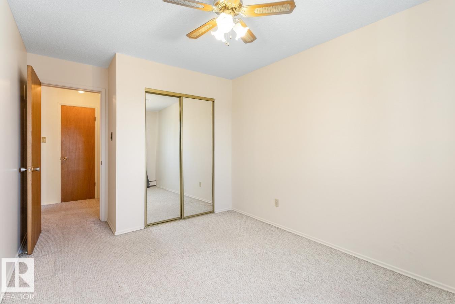
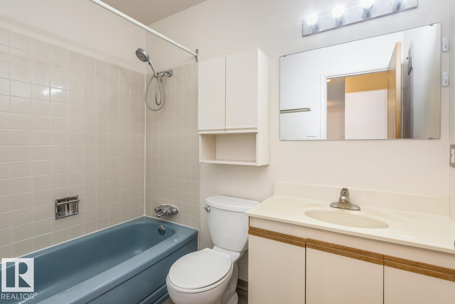
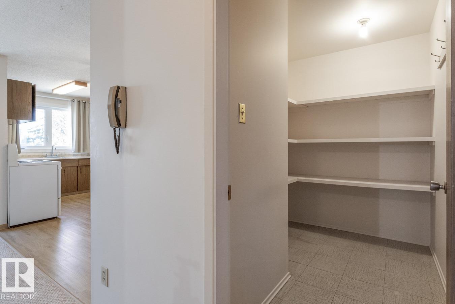
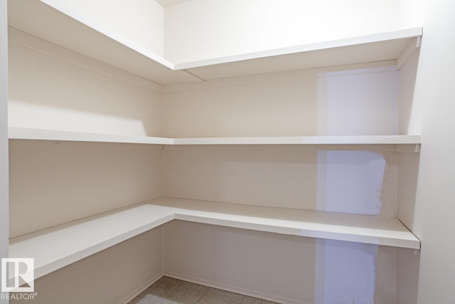
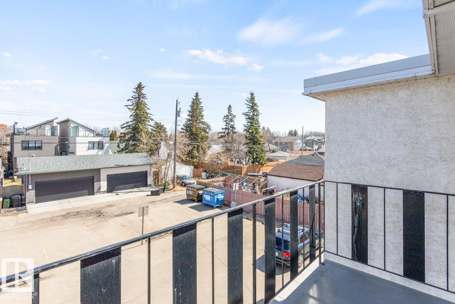
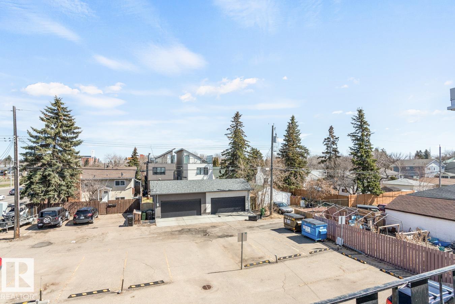
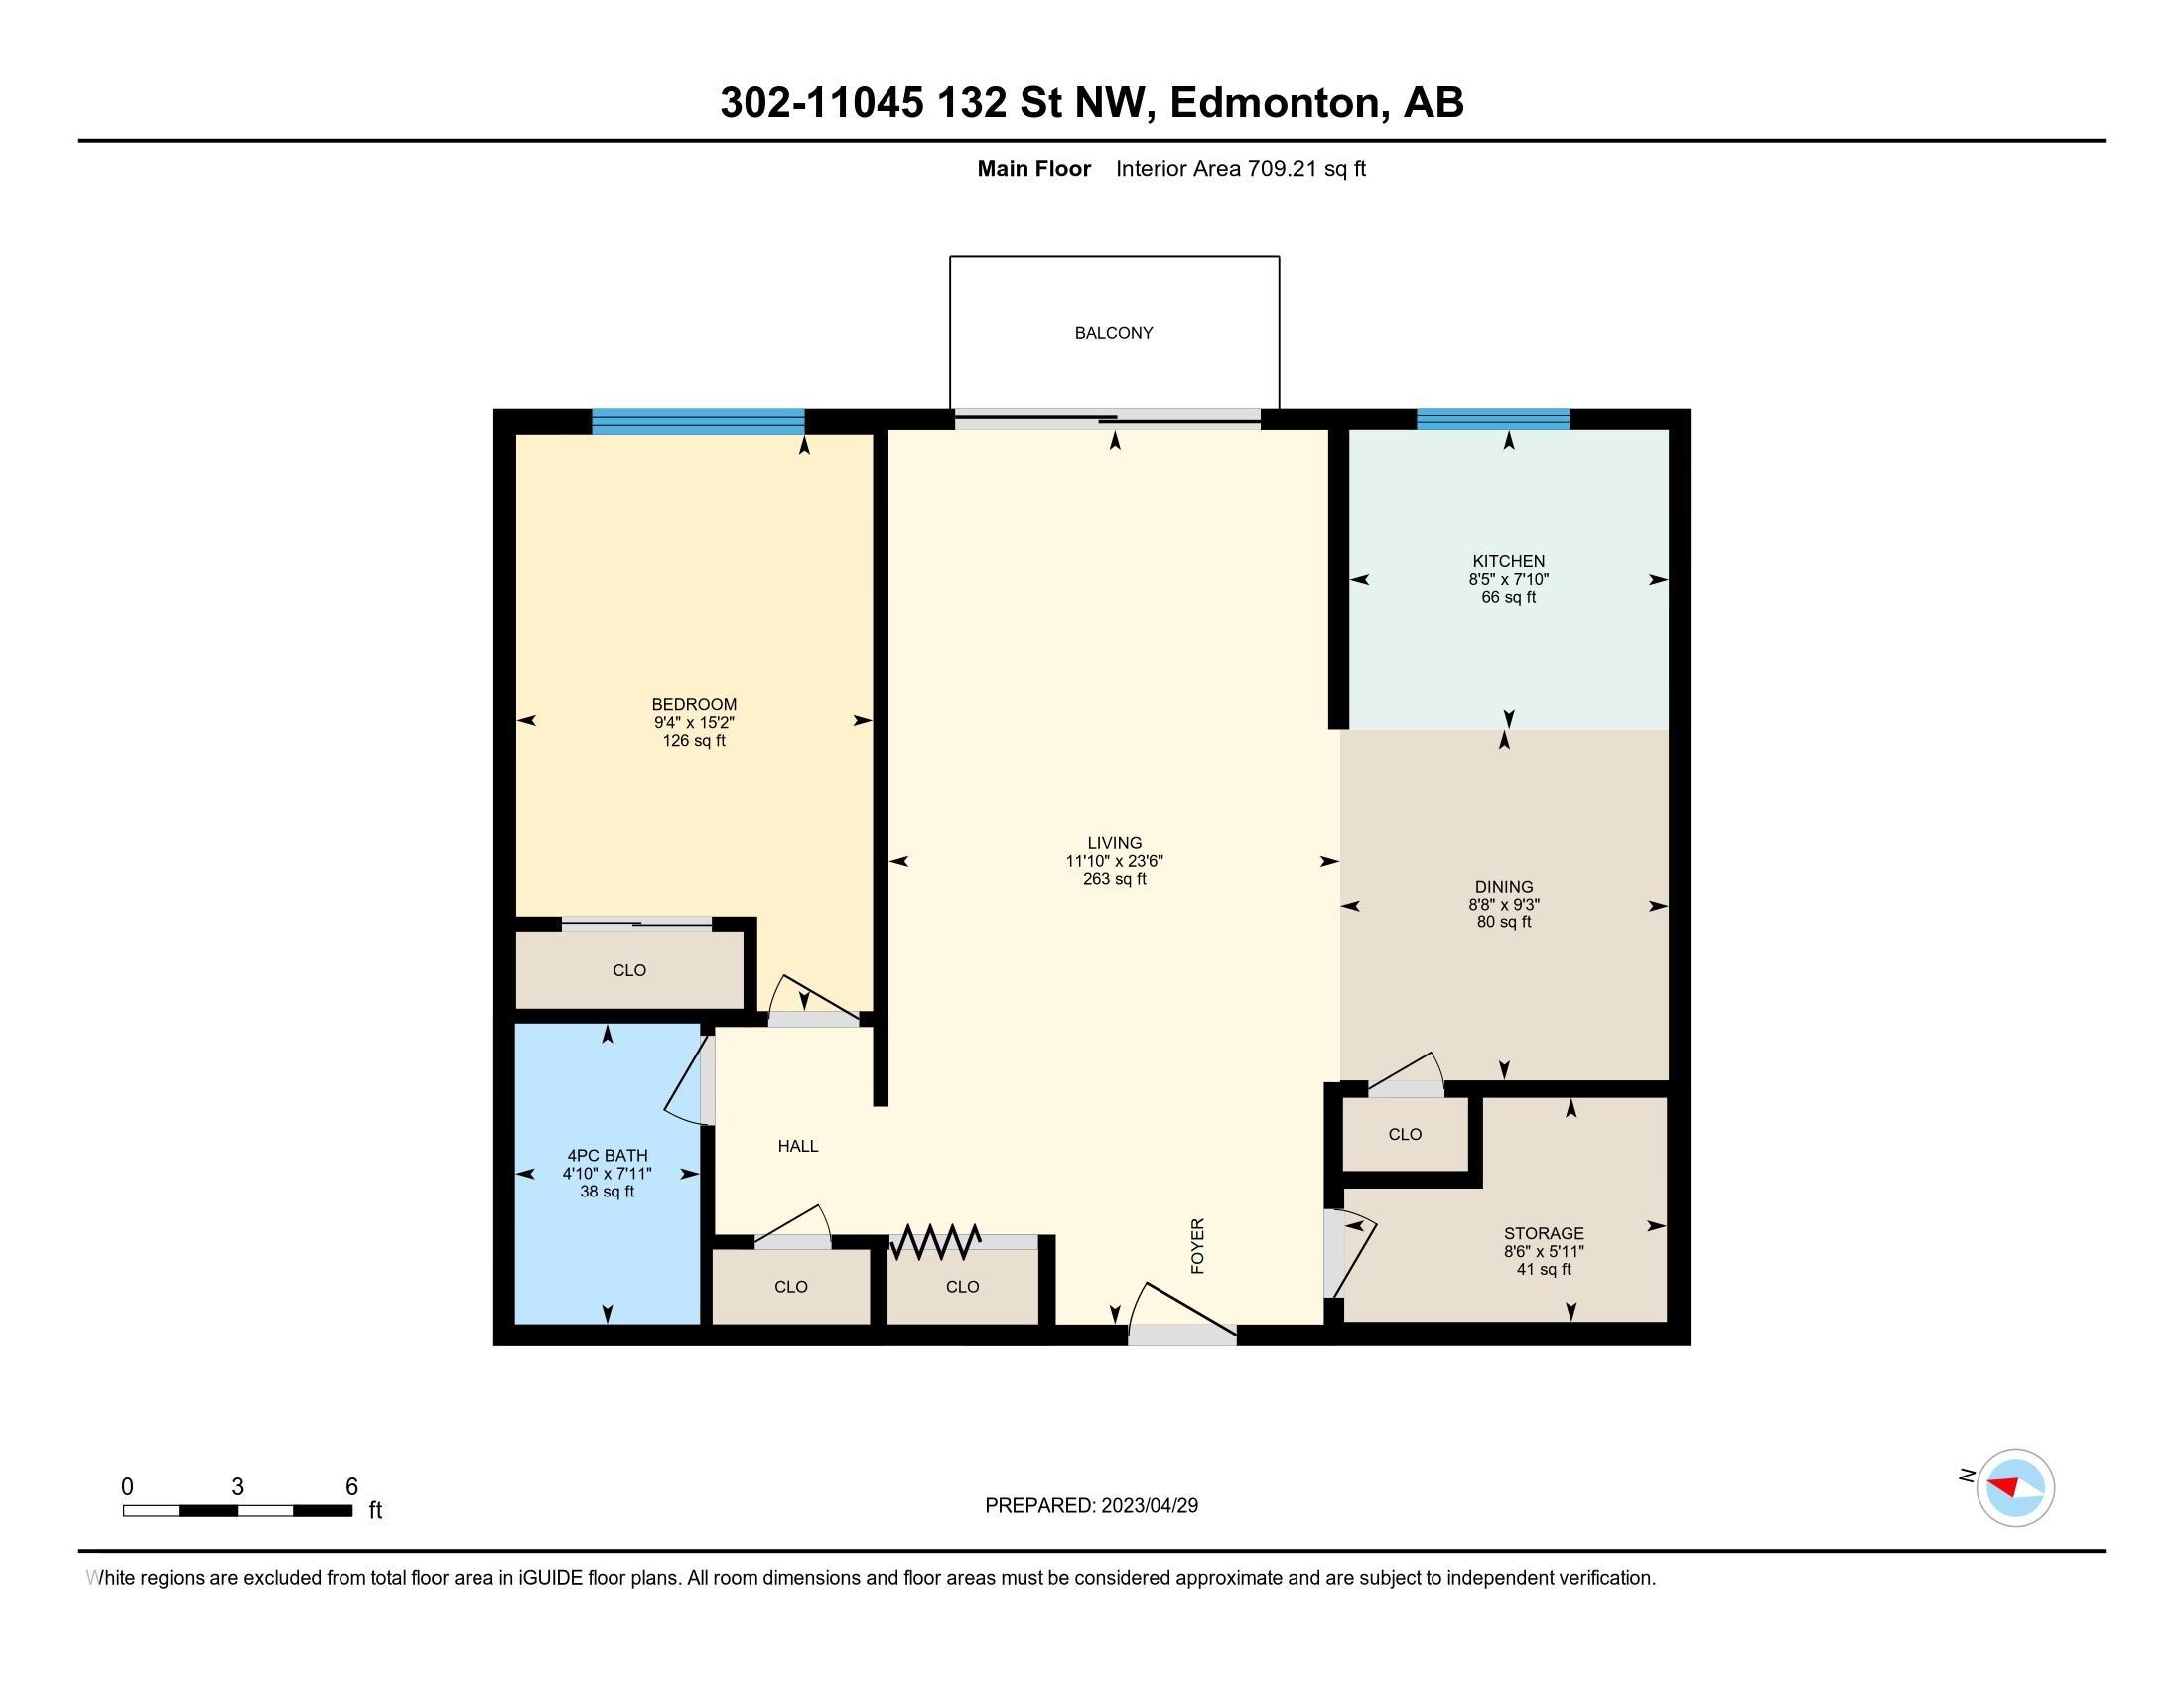
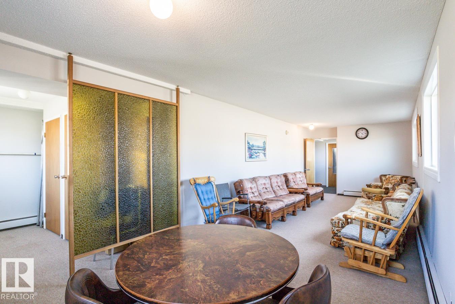
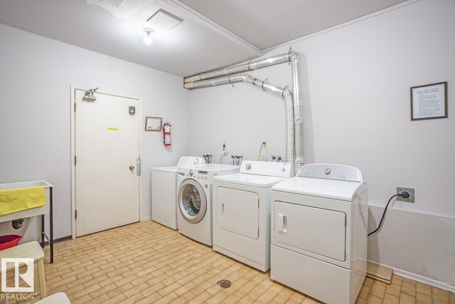
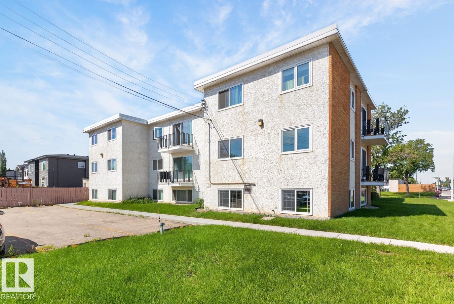
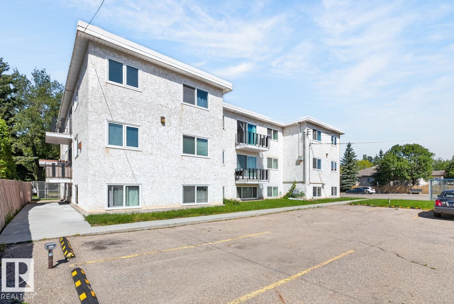
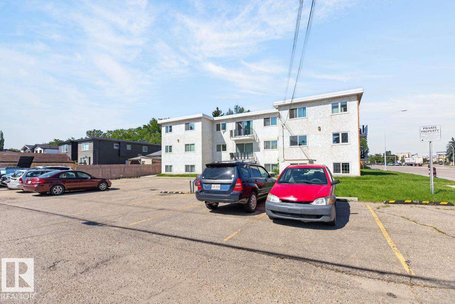
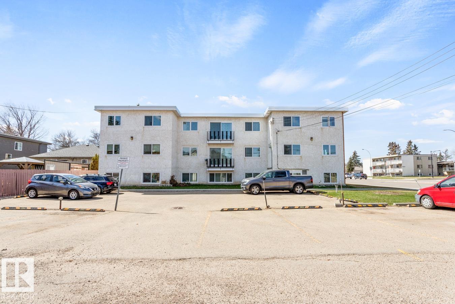
Bright & open top floor condo with an east exposure with one bedroom & one bath with excellent access to U of A, GMU, NAIT, Downtown, Shopping & River Valley. The home offers a large eat in kitchen with a full sized appliances and a pantry. The expansive living room also has direct access to the balcony. The primary bedroom is well sized and has a large closet with an organizer. There is an in suite storage room and a linen closet as well. There is one assigned energized parking stall #302. Laundry is locat...

Read More

Essential Information

  • MLS® #
    E4498528
  • Year Built
    1969
  • Property Type
    Residential
  • Property Style
    Single Level Apartment
  • MLS® #
    E4498528
  • Year Built
    1969
  • Property Type
    Residential
  • Property Style
    Single Level Apartment
  • MLS® #
    E4498528
  • Year Built
    1969
  • Property Type
    Residential
  • Property Style
    Single Level Apartment

Community Information

  • Area
    Edmonton
  • Neighbourhood/Community
    Westmount
  • Condo Name
    Darlene Manor
  • Postal Code
    T5M 1E4
  • Area
    Edmonton
  • Neighbourhood/Community
    Westmount
  • Condo Name
    Darlene Manor
  • Postal Code
    T5M 1E4
  • Area
    Edmonton
  • Neighbourhood/Community
    Westmount
  • Condo Name
    Darlene Manor
  • Postal Code
    T5M 1E4

Services & Amenities

  • Amenities
    No Animal Home
    No Smoking Home
    Parking-Plug-Ins
    Security Door
    Storage-In-Suite
  • Amenities
    No Animal Home, No Smoking Home, Parking-Plug-Ins, Security Door, Storage-In-Suite
  • Amenities
    No Animal Home
    No Smoking Home
    Parking-Plug-Ins
    Security Door
    Storage-In-Suite

Interior

  • Floor Finish
    Carpet
    Vinyl Plank
  • Goods Included
    Fan-Ceiling
    Refrigerator
    Stove-Electric
  • Heating Type
    Baseboard
    Natural Gas
  • Storeys
    3
  • Basement
    None
  • Basement Development
    No Basement
  • Floor Finish
    Carpet, Vinyl Plank
  • Goods Included
    Fan-Ceiling, Refrigerator, Stove-Electric
  • Heating Type
    Baseboard, Natural Gas
  • Storeys
    3
  • Basement
    None
  • Basement Development
    No Basement
  • Floor Finish
    Carpet
    Vinyl Plank
  • Goods Included
    Fan-Ceiling
    Refrigerator
    Stove-Electric
  • Heating Type
    Baseboard
    Natural Gas
  • Storeys
    3
  • Basement
    None
  • Basement Development
    No Basement

Exterior

  • Lot/Exterior Features
    Golf Nearby
    Paved Lane
    Playground Nearby
    Public Transportation
    Schools
    Shopping Nearby
  • Roof
    Unknown
  • Foundation
    Concrete Perimeter
  • Lot/Exterior Features
    Golf Nearby, Paved Lane, Playground Nearby, Public Transportation, Schools, Shopping Nearby
  • Roof
    Unknown
  • Foundation
    Concrete Perimeter
  • Lot/Exterior Features
    Golf Nearby
    Paved Lane
    Playground Nearby
    Public Transportation
    Schools
    Shopping Nearby
  • Roof
    Unknown
  • Foundation
    Concrete Perimeter

Additional Details

  • Property Class
    Condo
  • Site Influences
    Golf Nearby
    Paved Lane
    Playground Nearby
    Public Transportation
    Schools
    Shopping Nearby
  • Road Access
    Paved
  • Last Updated
    6/1/2026 20:23
  • Property Class
    Condo
  • Site Influences
    Golf Nearby, Paved Lane, Playground Nearby, Public Transportation, Schools, Shopping Nearby
  • Road Access
    Paved
  • Last Updated
    6/1/2026 20:23
  • Property Class
    Condo
  • Site Influences
    Golf Nearby
    Paved Lane
    Playground Nearby
    Public Transportation
    Schools
    Shopping Nearby
  • Road Access
    Paved
  • Last Updated
    6/1/2026 20:23

$85,000

302 11045 132 Street

Schedule Tour
Contact Agent

$388/month
Est. Monthly Payment
$
$
%
Learn More

Mortgage values are calculated by Redman Technologies Inc based on values provided in the REALTOR® Association of Edmonton listing data feed.