

Courtesy of Cathy Hawkins of REMAX River City

2722 KIRKLAND Way, House for sale in Keswick Edmonton , Alberta , T6W 2R4

 MLS® # E4501181

3 bedrooms

3 bathrooms

2,320 sqft

Sign up to View

Days on Market

Air Conditioner Deck Fire Pit

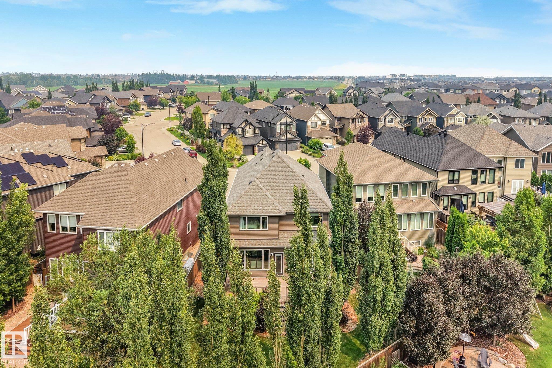
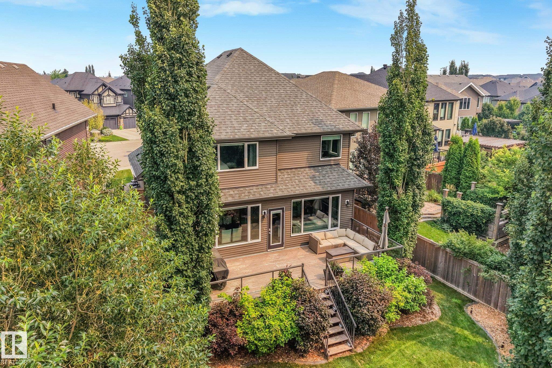
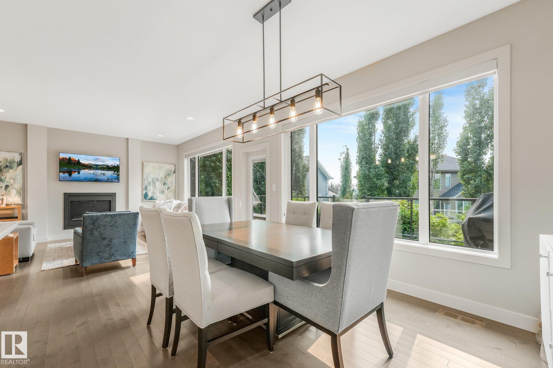
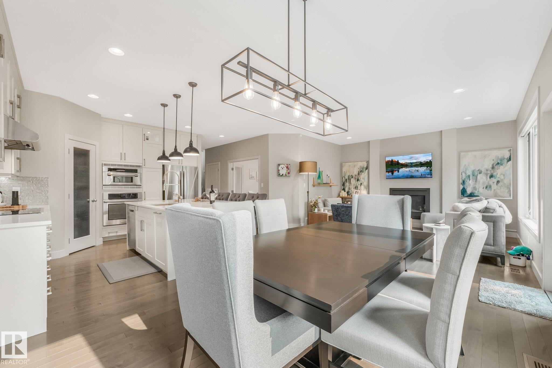
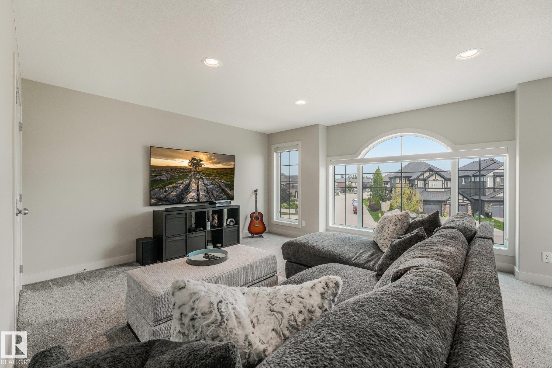
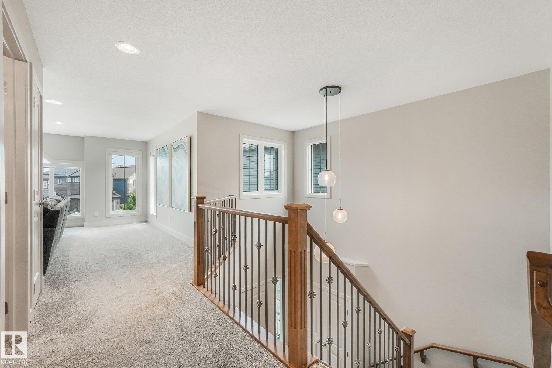
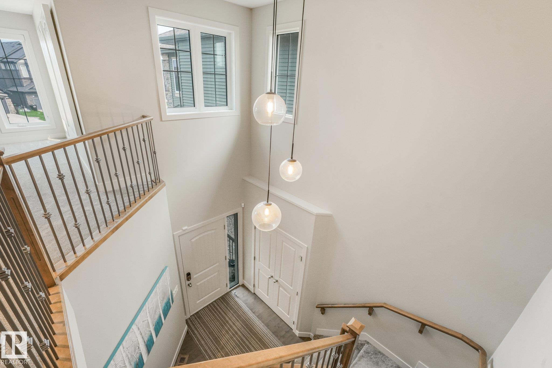
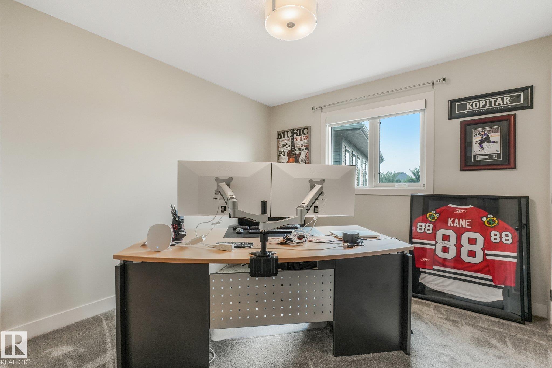
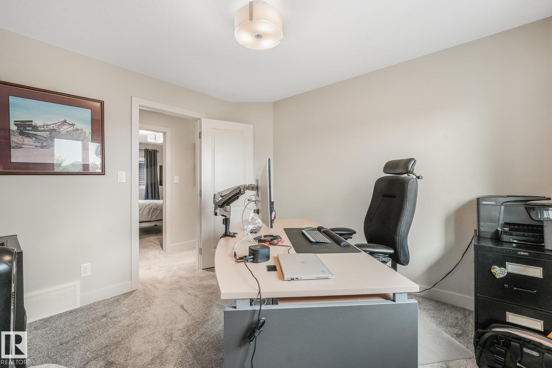
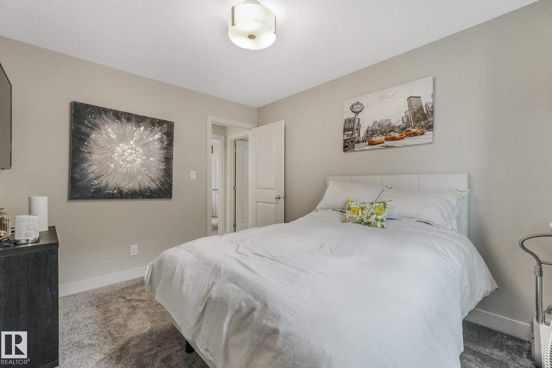
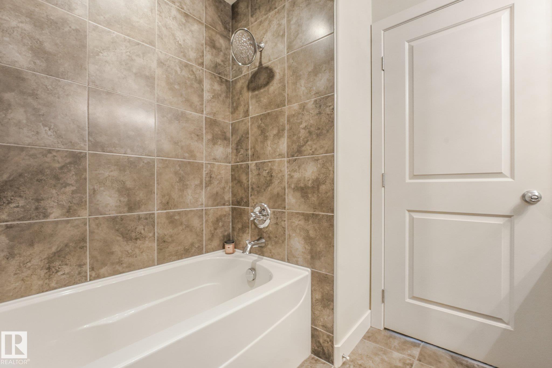
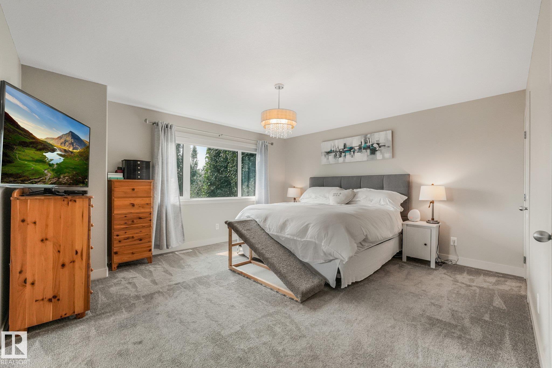
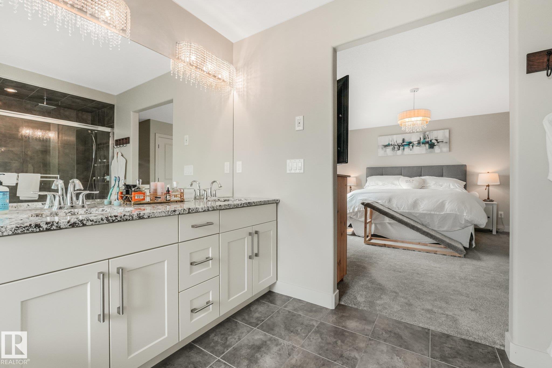
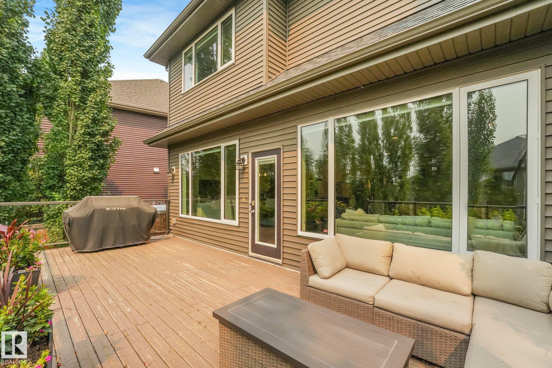
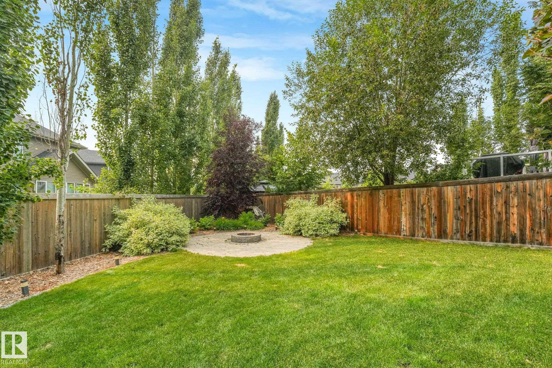
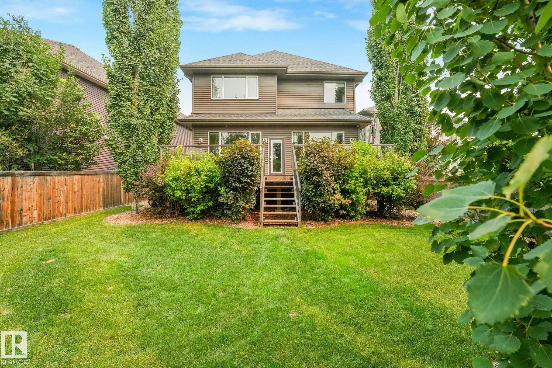
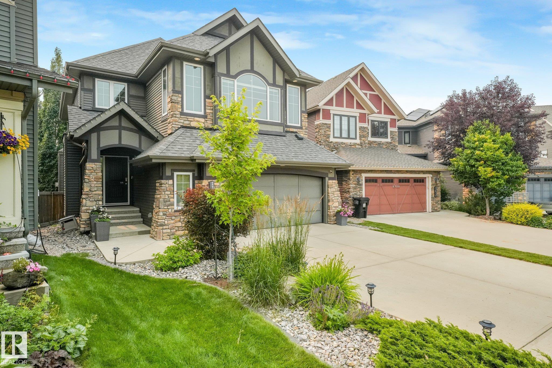
Starts with excellent curb appeal! Built by Kimberley Homes! On a pie shaped lot with mature landscaping, oversize deck, firepit & sunny SW exposure! The entrance features vaulted ceiling with sunlight streaming in! Elegant warm hardwood through Main floor! Kitchen is ultra modern with white cabinetry, glass tile backsplash, quartz countertops, large walk in pantry, B-In stainless steel appls & large bar style island with sink. Spacious but cozy open concept main floor dining and great rm with gas fp & Huge...

Read More

Essential Information

  • MLS® #
    E4501181
  • Year Built
    2014
  • Property Type
    Residential
  • Property Style
    2 Storey
  • MLS® #
    E4501181
  • Year Built
    2014
  • Property Type
    Residential
  • Property Style
    2 Storey
  • MLS® #
    E4501181
  • Year Built
    2014
  • Property Type
    Residential
  • Property Style
    2 Storey

Community Information

  • Area
    Edmonton
  • Neighbourhood/Community
    Keswick
  • Postal Code
    T6W 2R4
  • Area
    Edmonton
  • Neighbourhood/Community
    Keswick
  • Postal Code
    T6W 2R4
  • Area
    Edmonton
  • Neighbourhood/Community
    Keswick
  • Postal Code
    T6W 2R4

Services & Amenities

  • Amenities
    Air Conditioner
    Deck
    Fire Pit
  • Amenities
    Air Conditioner, Deck, Fire Pit
  • Amenities
    Air Conditioner
    Deck
    Fire Pit

Interior

  • Floor Finish
    Carpet
    Ceramic Tile
    Hardwood
  • Goods Included
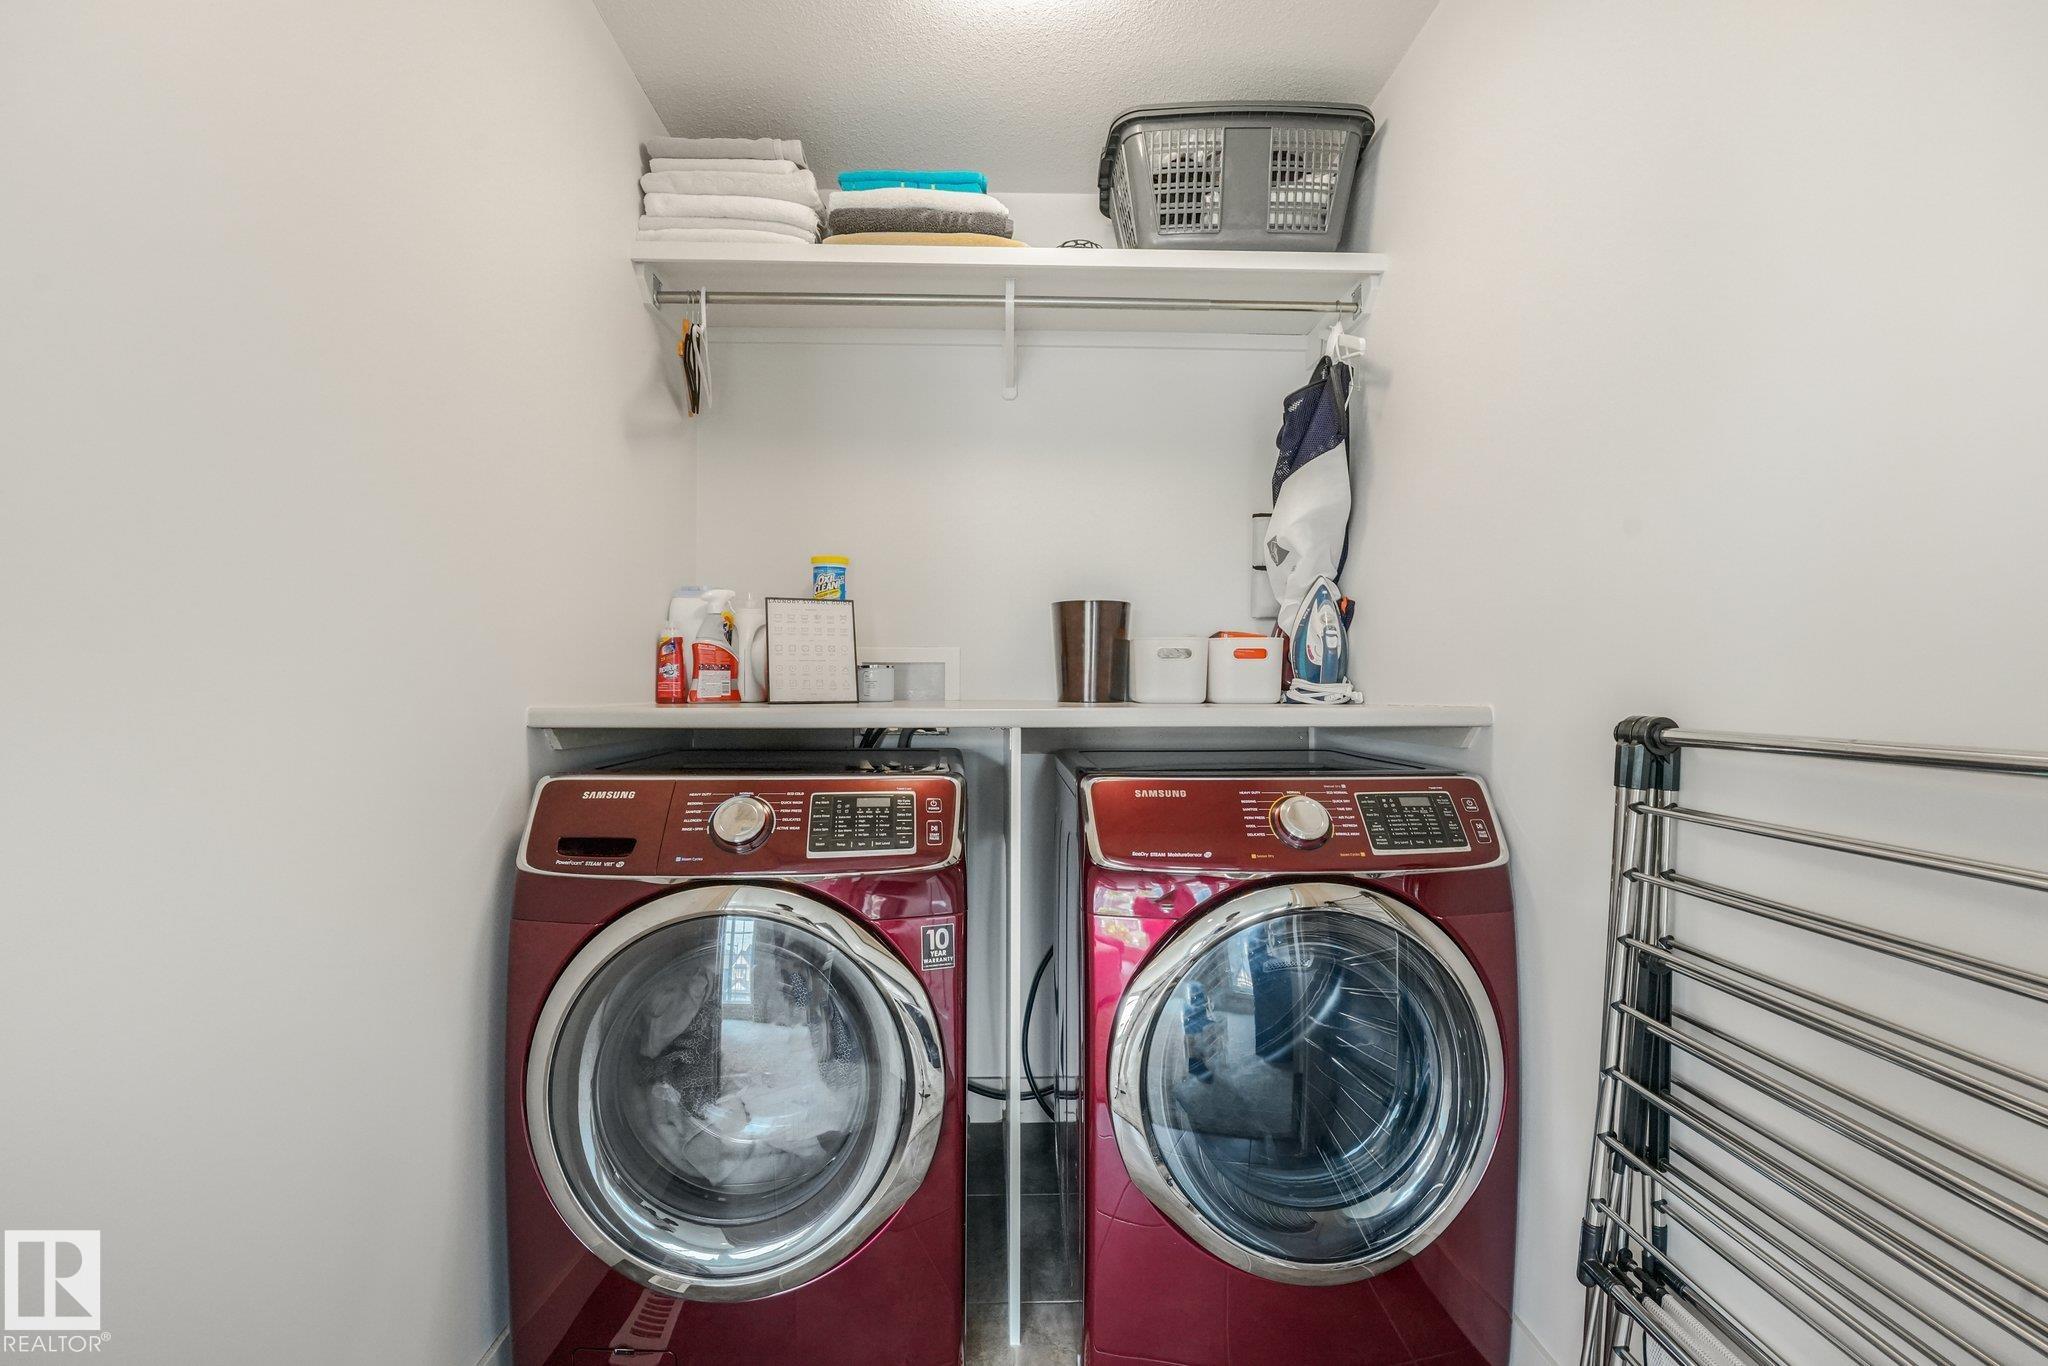
    Air Conditioning-Central
    Dishwasher-Built-In
    Dryer
    Garage Control
    Garage Opener
    Garburator
    Hood Fan
    Oven-Built-In
    Oven-Microwave
    Refrigerator
    Stove-Countertop Electric
    Washer
    Window Coverings
    Garage Heater
  • Heating Type
    Forced Air-1
    Natural Gas
  • Fireplace Fuel
    Gas
  • Basement
    Full
  • Basement Development
    Unfinished
  • Floor Finish
    Carpet, Ceramic Tile, Hardwood
  • Goods Included
    Air Conditioning-Central, Dishwasher-Built-In, Dryer, Garage Control, Garage Opener, Garburator, Hood Fan, Oven-Built-In, Oven-Microwave, Refrigerator, Stove-Countertop Electric, Washer, Window Coverings, Garage Heater
  • Heating Type
    Forced Air-1, Natural Gas
  • Fireplace Fuel
    Gas
  • Basement
    Full
  • Basement Development
    Unfinished
  • Floor Finish
    Carpet
    Ceramic Tile
    Hardwood
  • Goods Included
    Air Conditioning-Central
    Dishwasher-Built-In
    Dryer
    Garage Control
    Garage Opener
    Garburator
    Hood Fan
    Oven-Built-In
    Oven-Microwave
    Refrigerator
    Stove-Countertop Electric
    Washer
    Window Coverings
    Garage Heater
  • Heating Type
    Forced Air-1
    Natural Gas
  • Fireplace Fuel
    Gas
  • Basement
    Full
  • Basement Development
    Unfinished

Exterior

  • Lot/Exterior Features
    Fenced
    Landscaped
    Public Transportation
  • Roof
    Asphalt Shingles
  • Foundation
    Concrete Perimeter
  • Lot/Exterior Features
    Fenced, Landscaped, Public Transportation
  • Roof
    Asphalt Shingles
  • Foundation
    Concrete Perimeter
  • Lot/Exterior Features
    Fenced
    Landscaped
    Public Transportation
  • Roof
    Asphalt Shingles
  • Foundation
    Concrete Perimeter

Additional Details

  • Property Class
    Single Family
  • Site Influences
    Fenced
    Landscaped
    Public Transportation
  • Road Access
    Paved
  • Last Updated
    6/3/2026 17:49
  • Property Class
    Single Family
  • Site Influences
    Fenced, Landscaped, Public Transportation
  • Road Access
    Paved
  • Last Updated
    6/3/2026 17:49
  • Property Class
    Single Family
  • Site Influences
    Fenced
    Landscaped
    Public Transportation
  • Road Access
    Paved
  • Last Updated
    6/3/2026 17:49

$719,900

2722 KIRKLAND Way

Schedule Tour
Contact Agent

$3279/month
Est. Monthly Payment
$
$
%
Learn More

Mortgage values are calculated by Redman Technologies Inc based on values provided in the REALTOR® Association of Edmonton listing data feed.