
Courtesy of Damaris Mejia of Real Broker

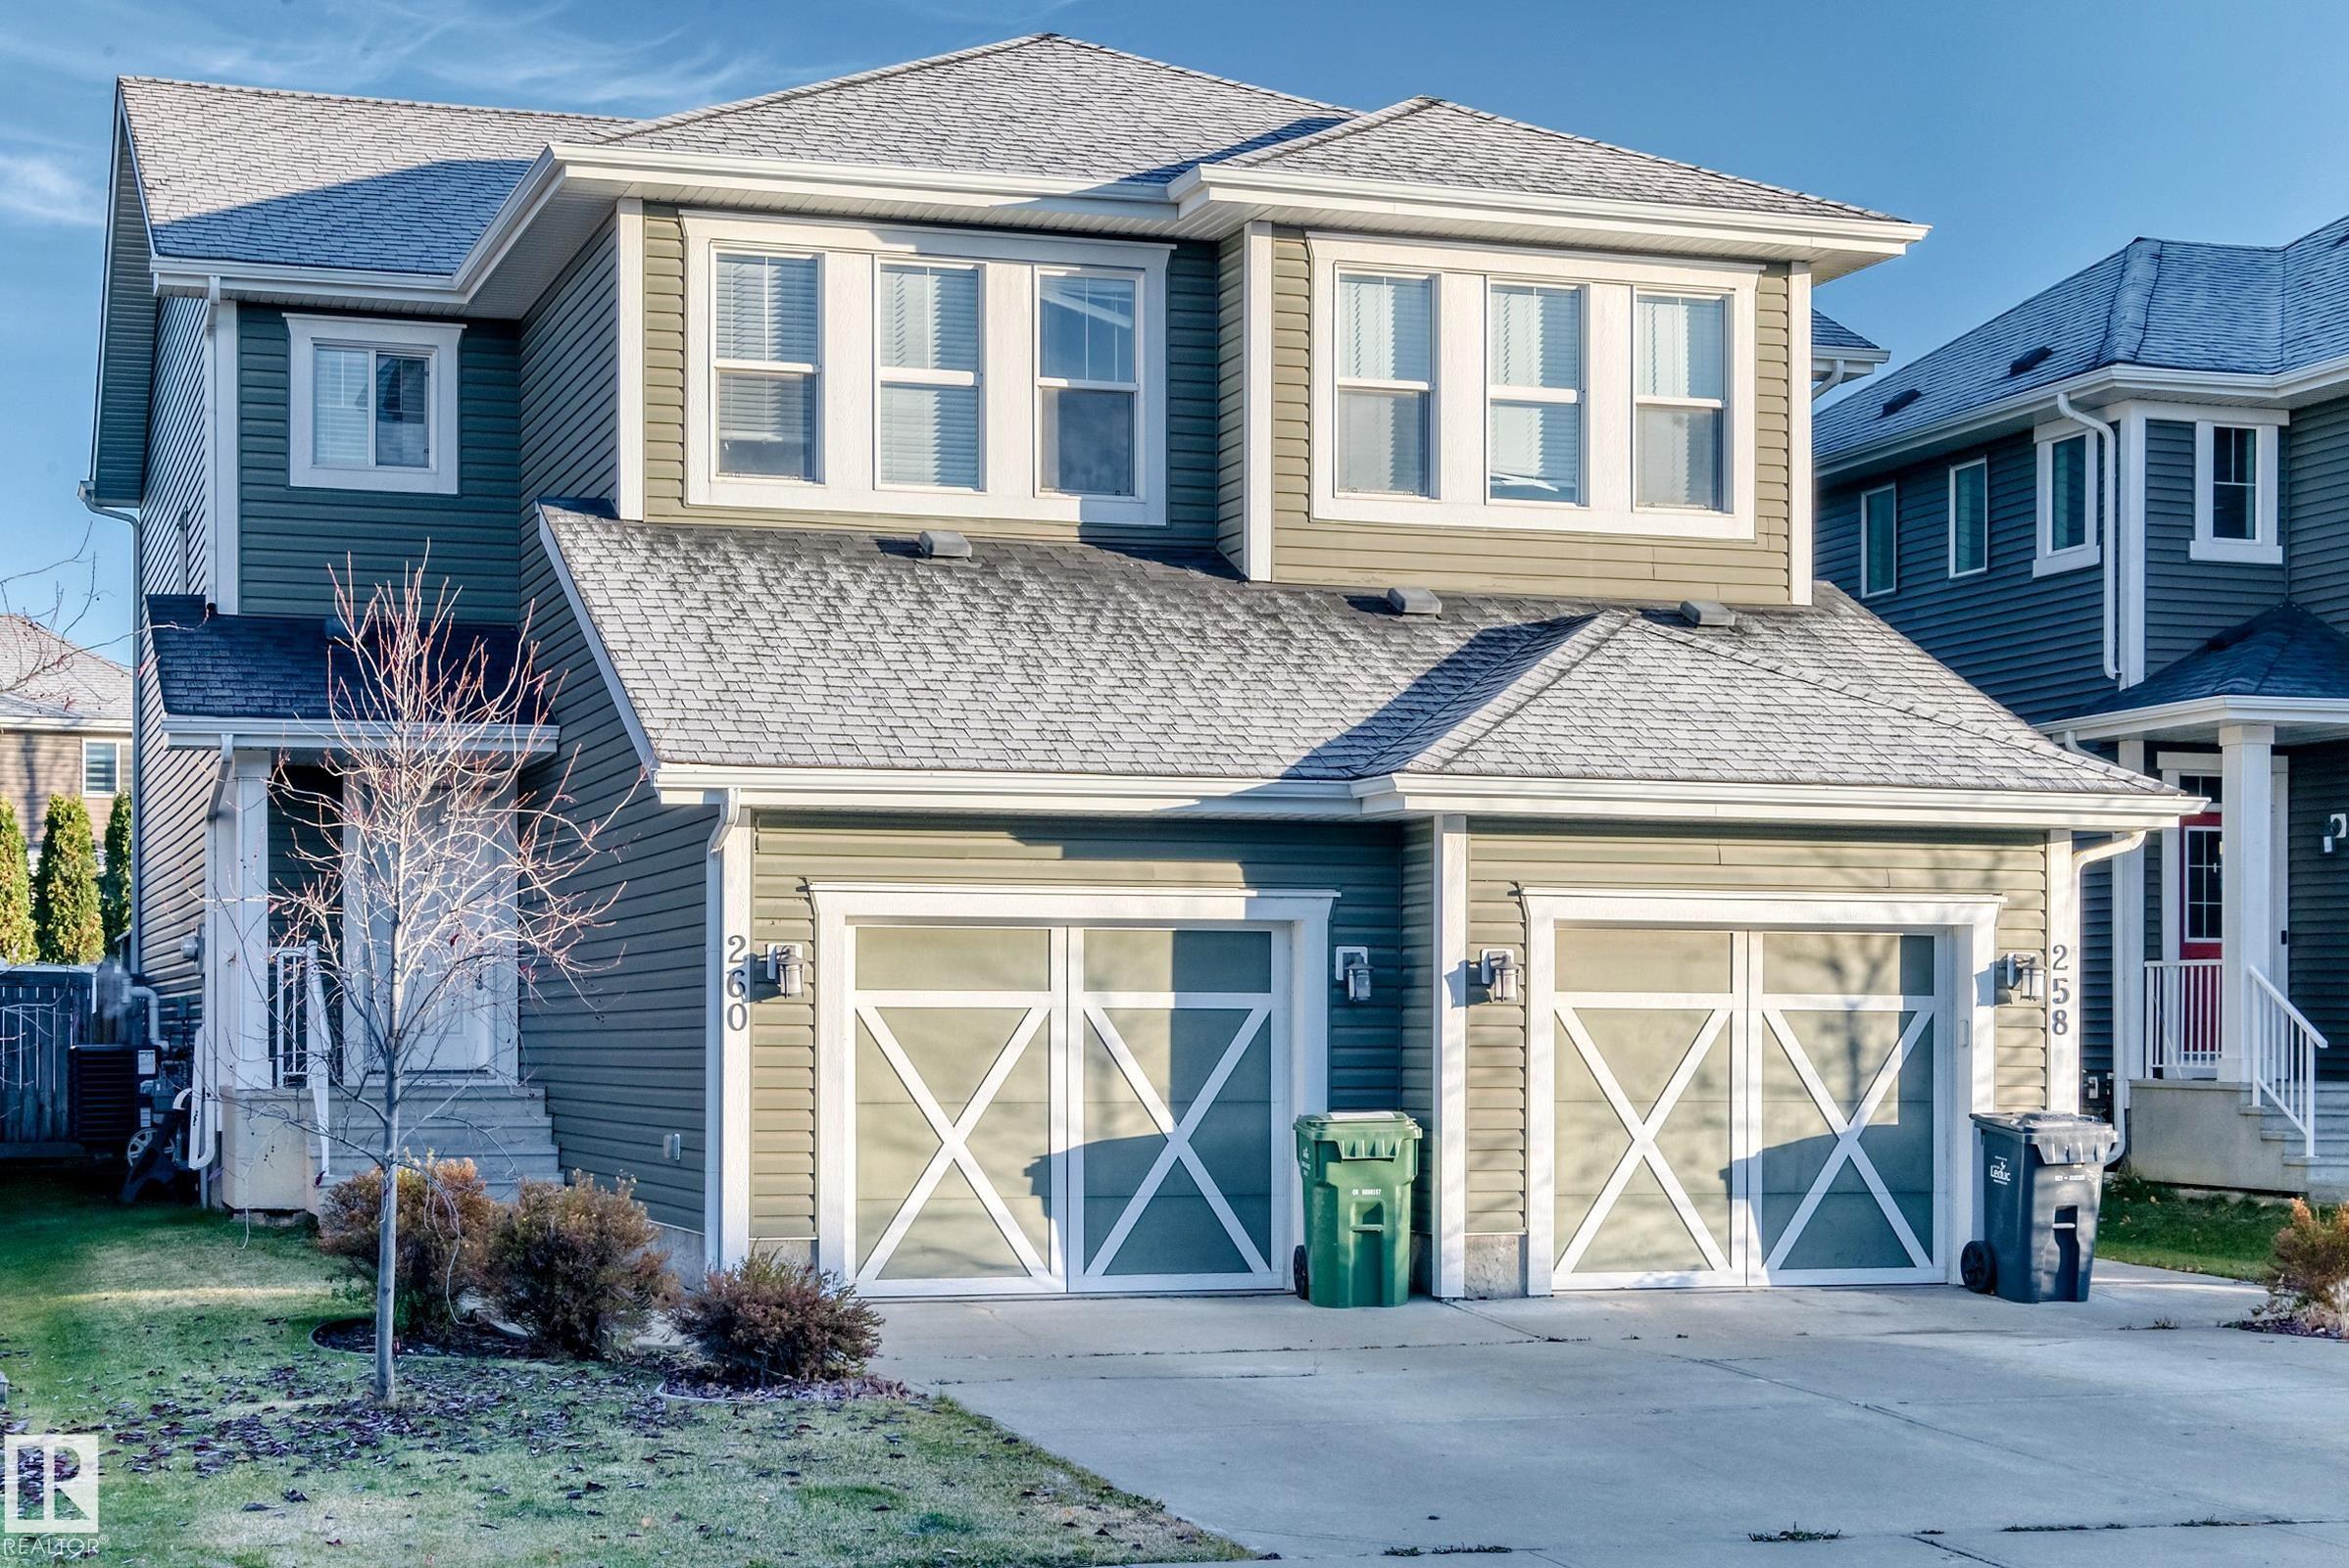
260 STURTZ Bend Leduc , Alberta , T9E 0X4

 MLS® # E4514382

3 bedrooms

3 bathrooms

1,447 sqft

Sign up to View

Days on Market

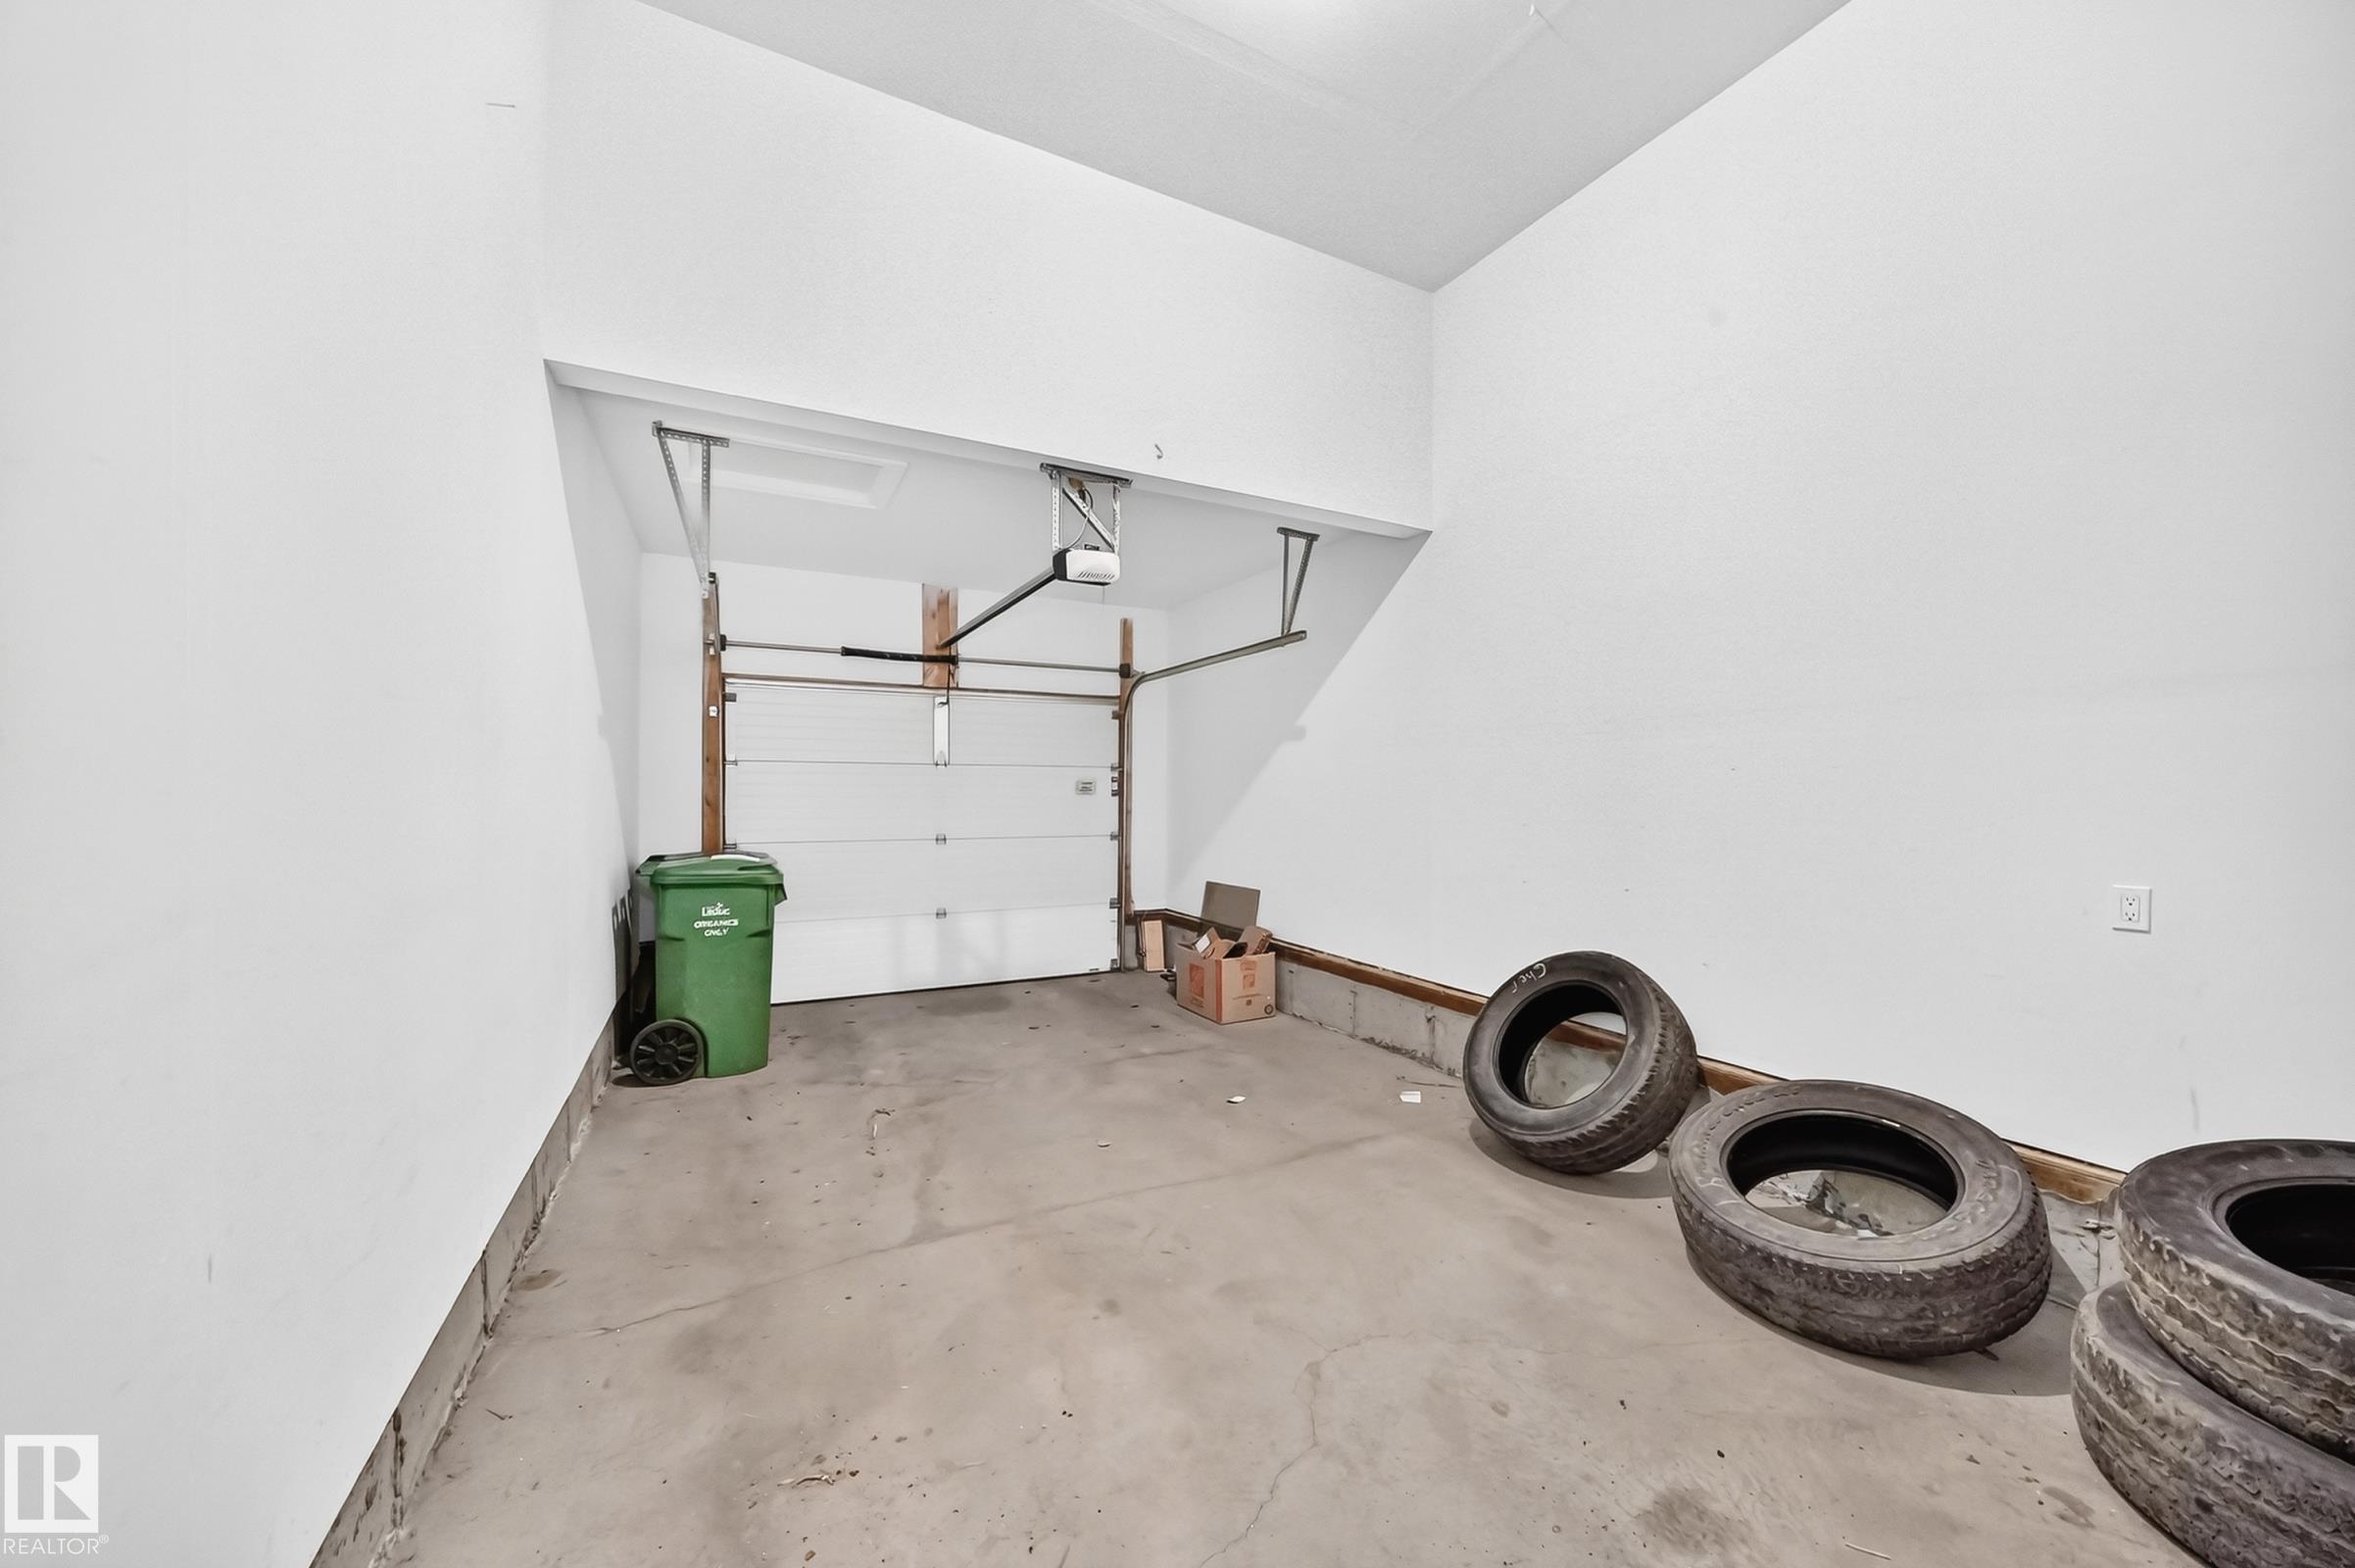
Off Street Parking On Street Parking Deck Kitchen Island Sump Pump

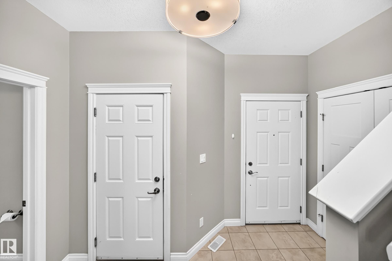
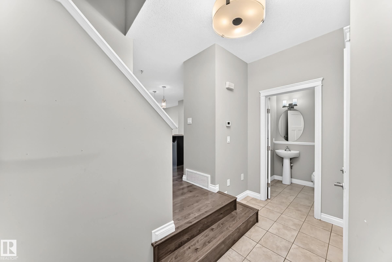
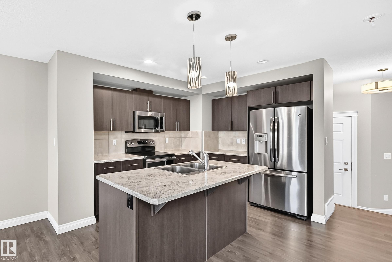
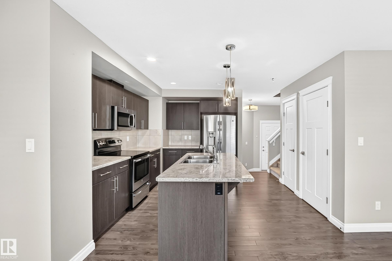
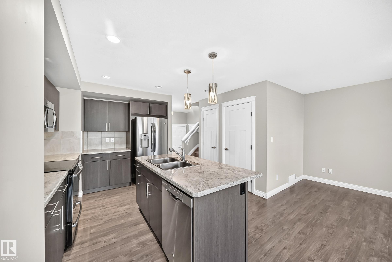
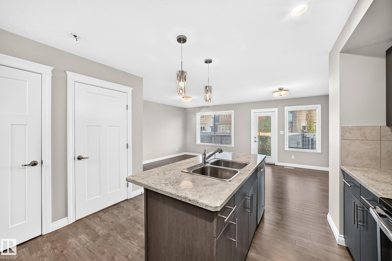
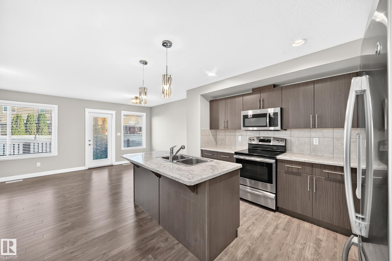
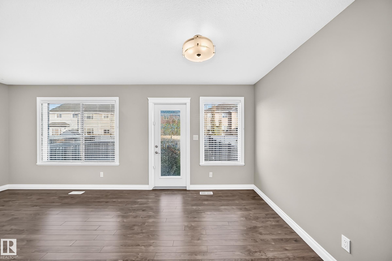
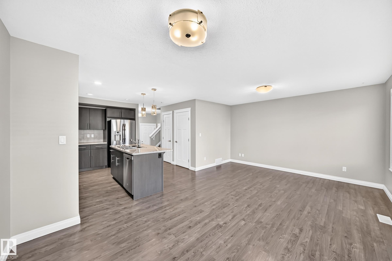
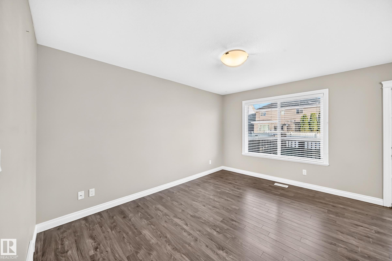
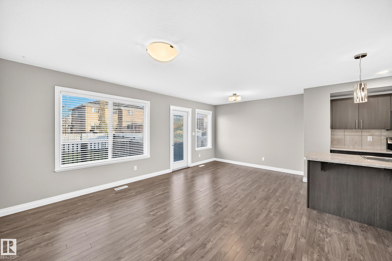
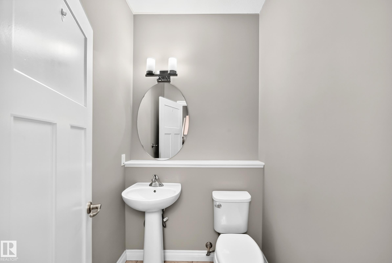
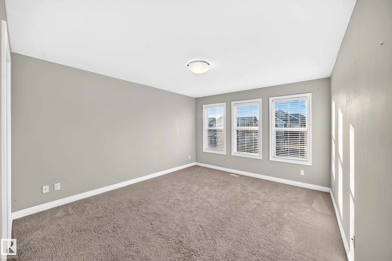
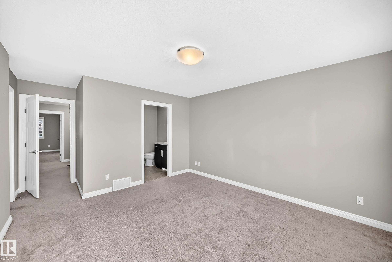
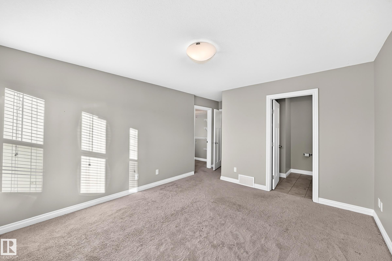
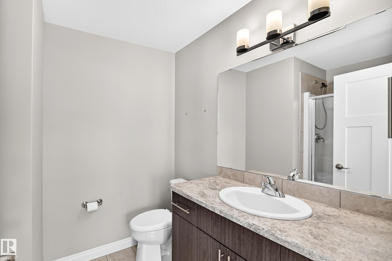
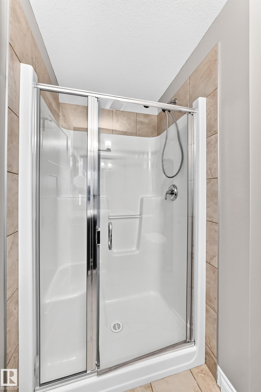
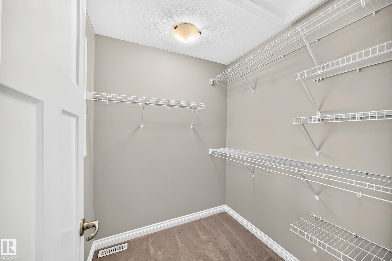
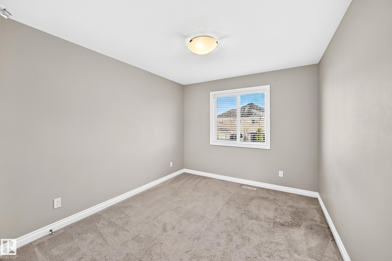
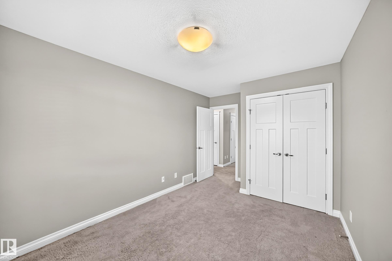
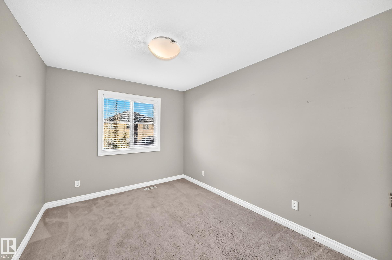
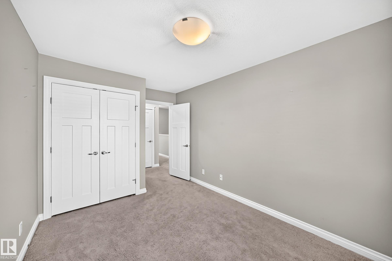
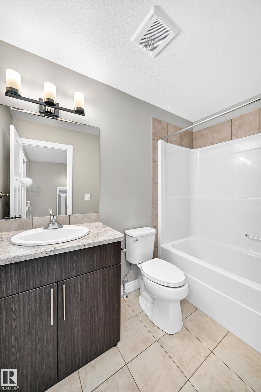
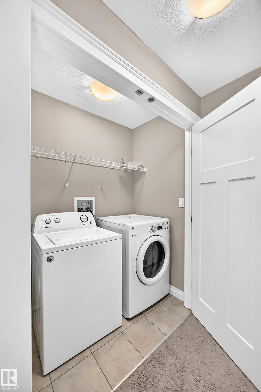
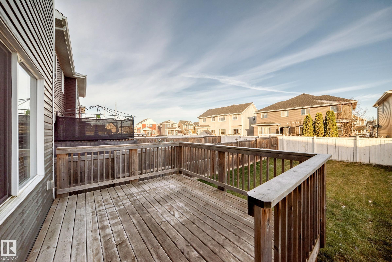
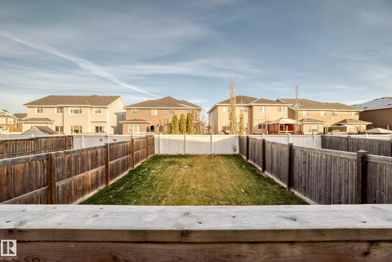
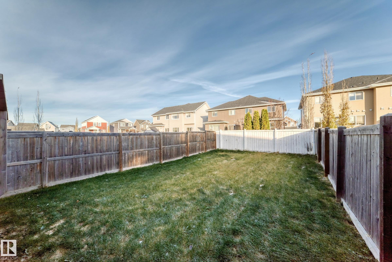
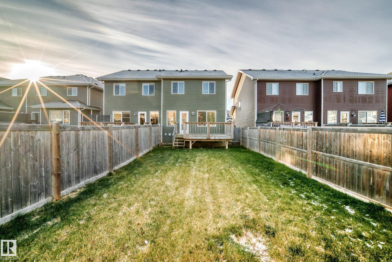
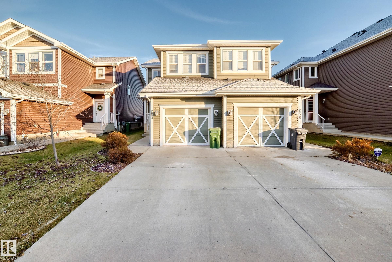
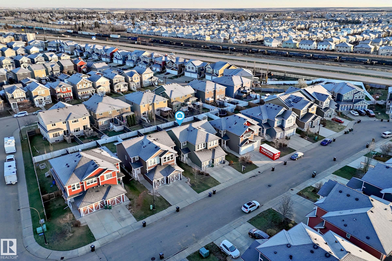
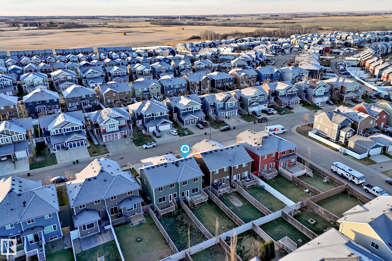
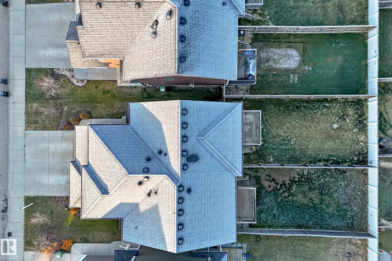
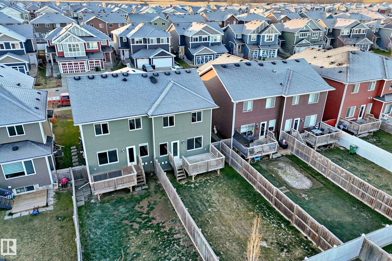
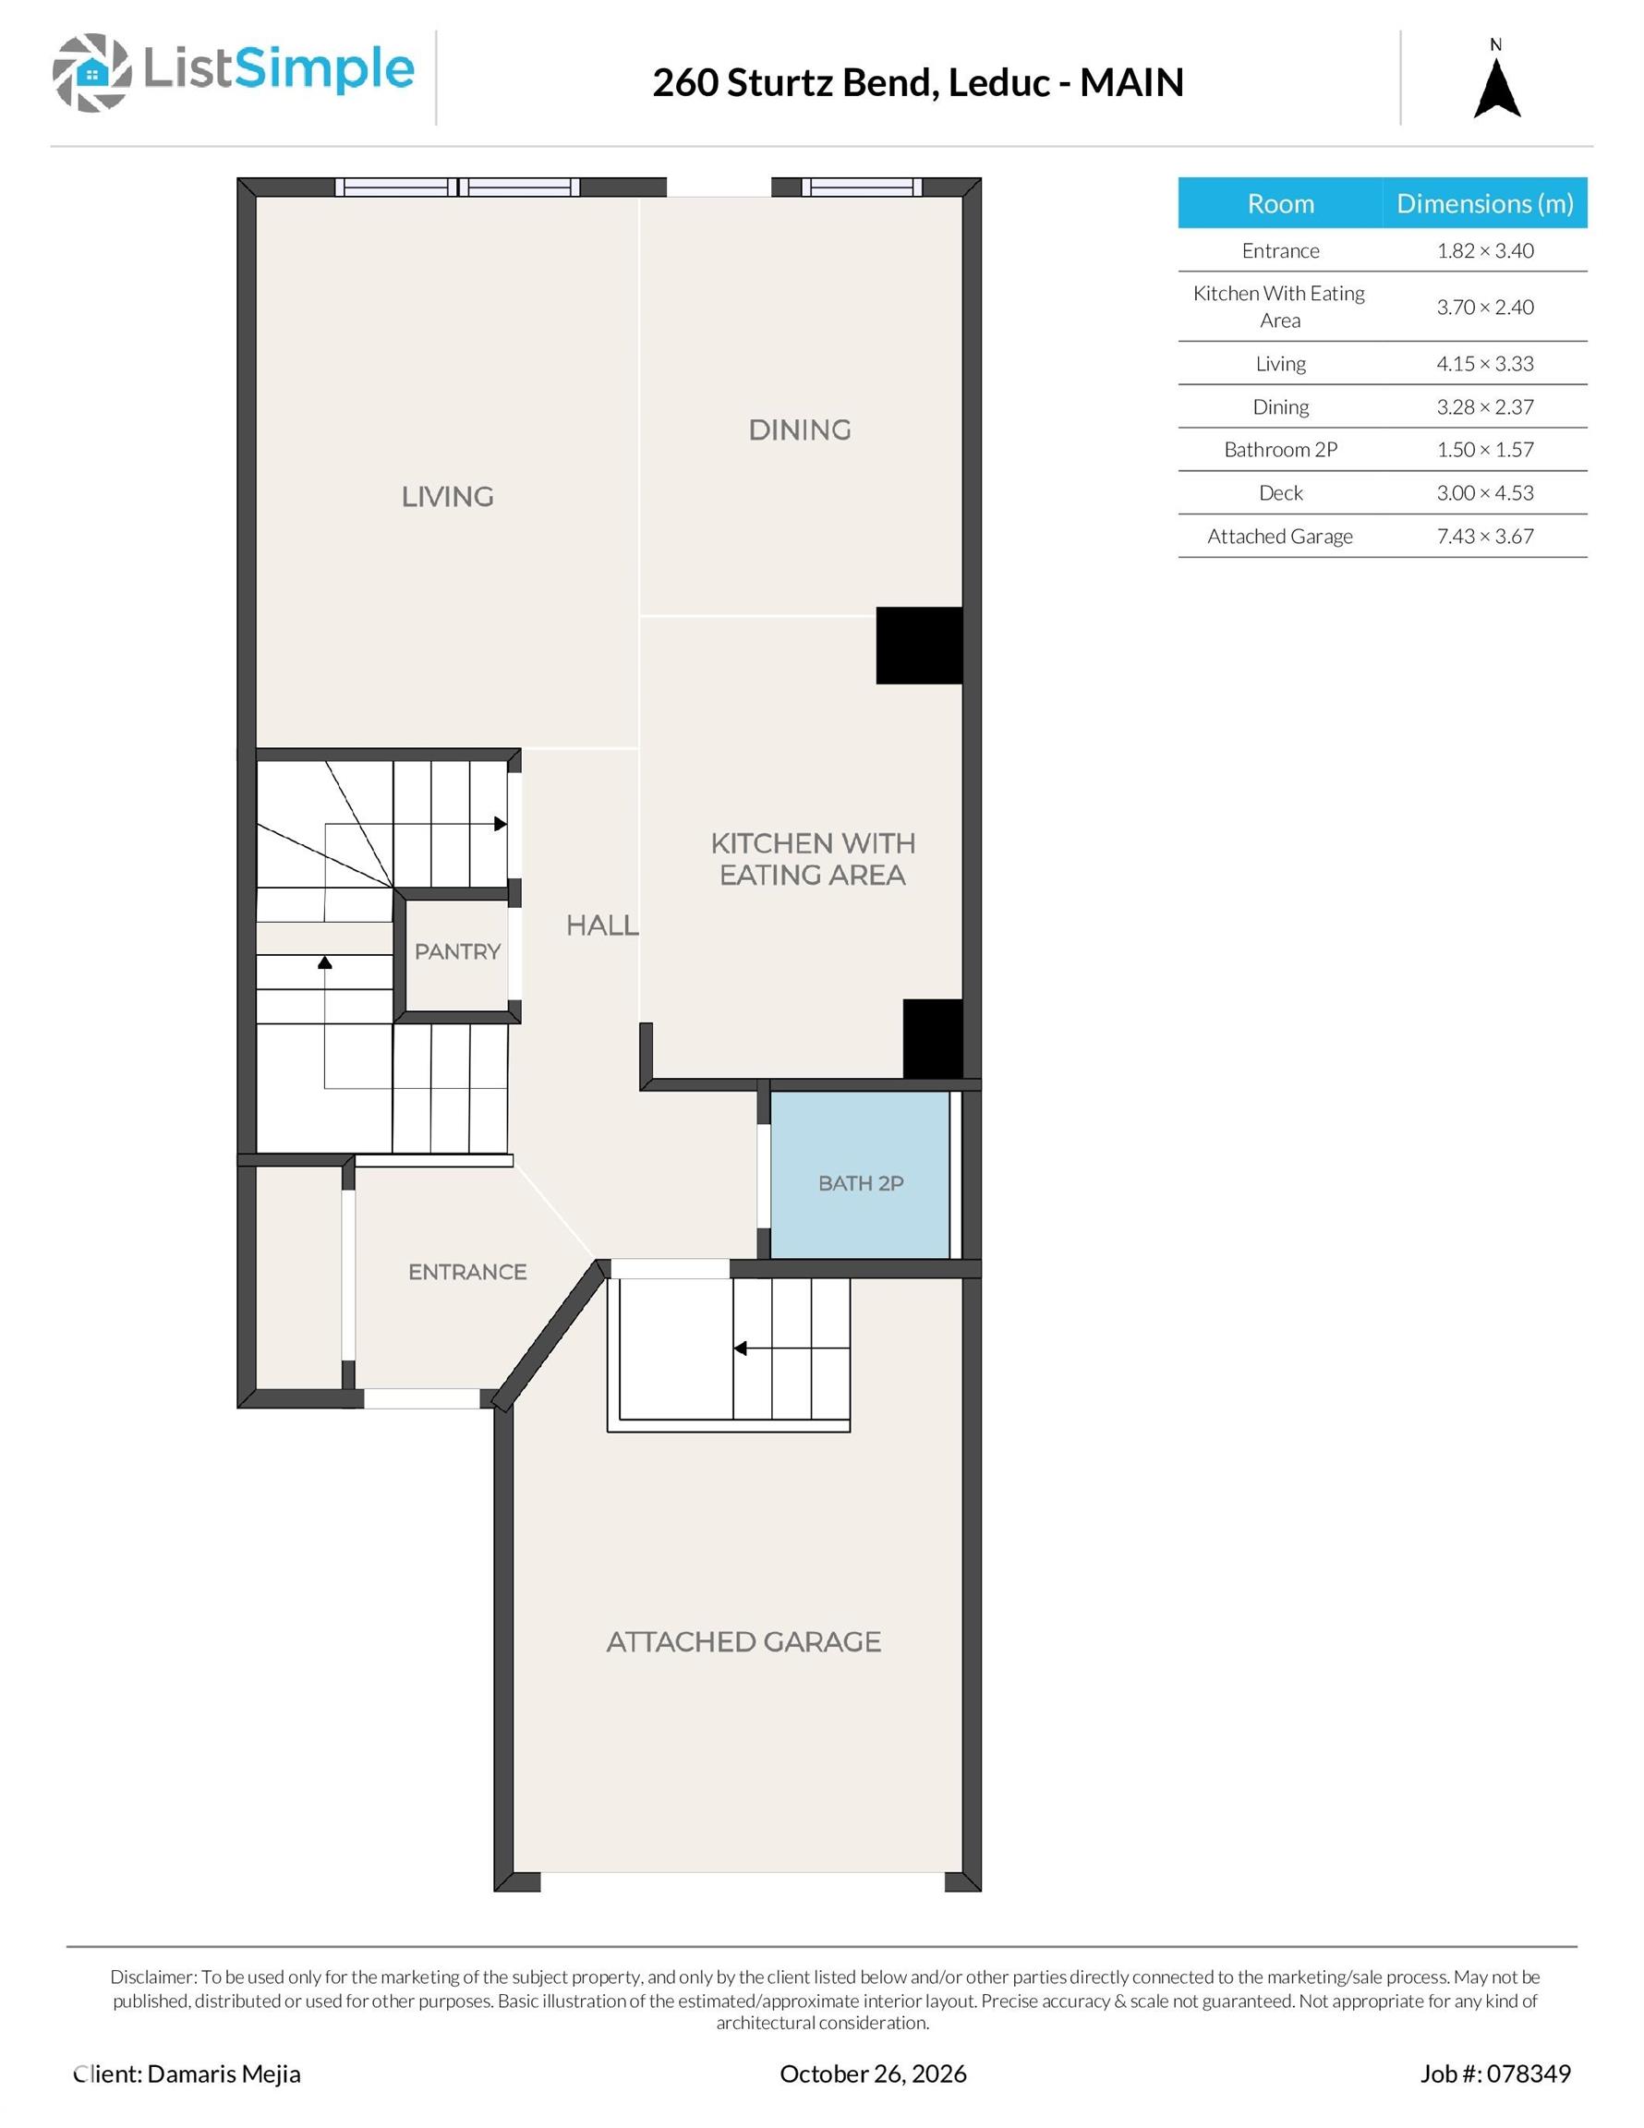
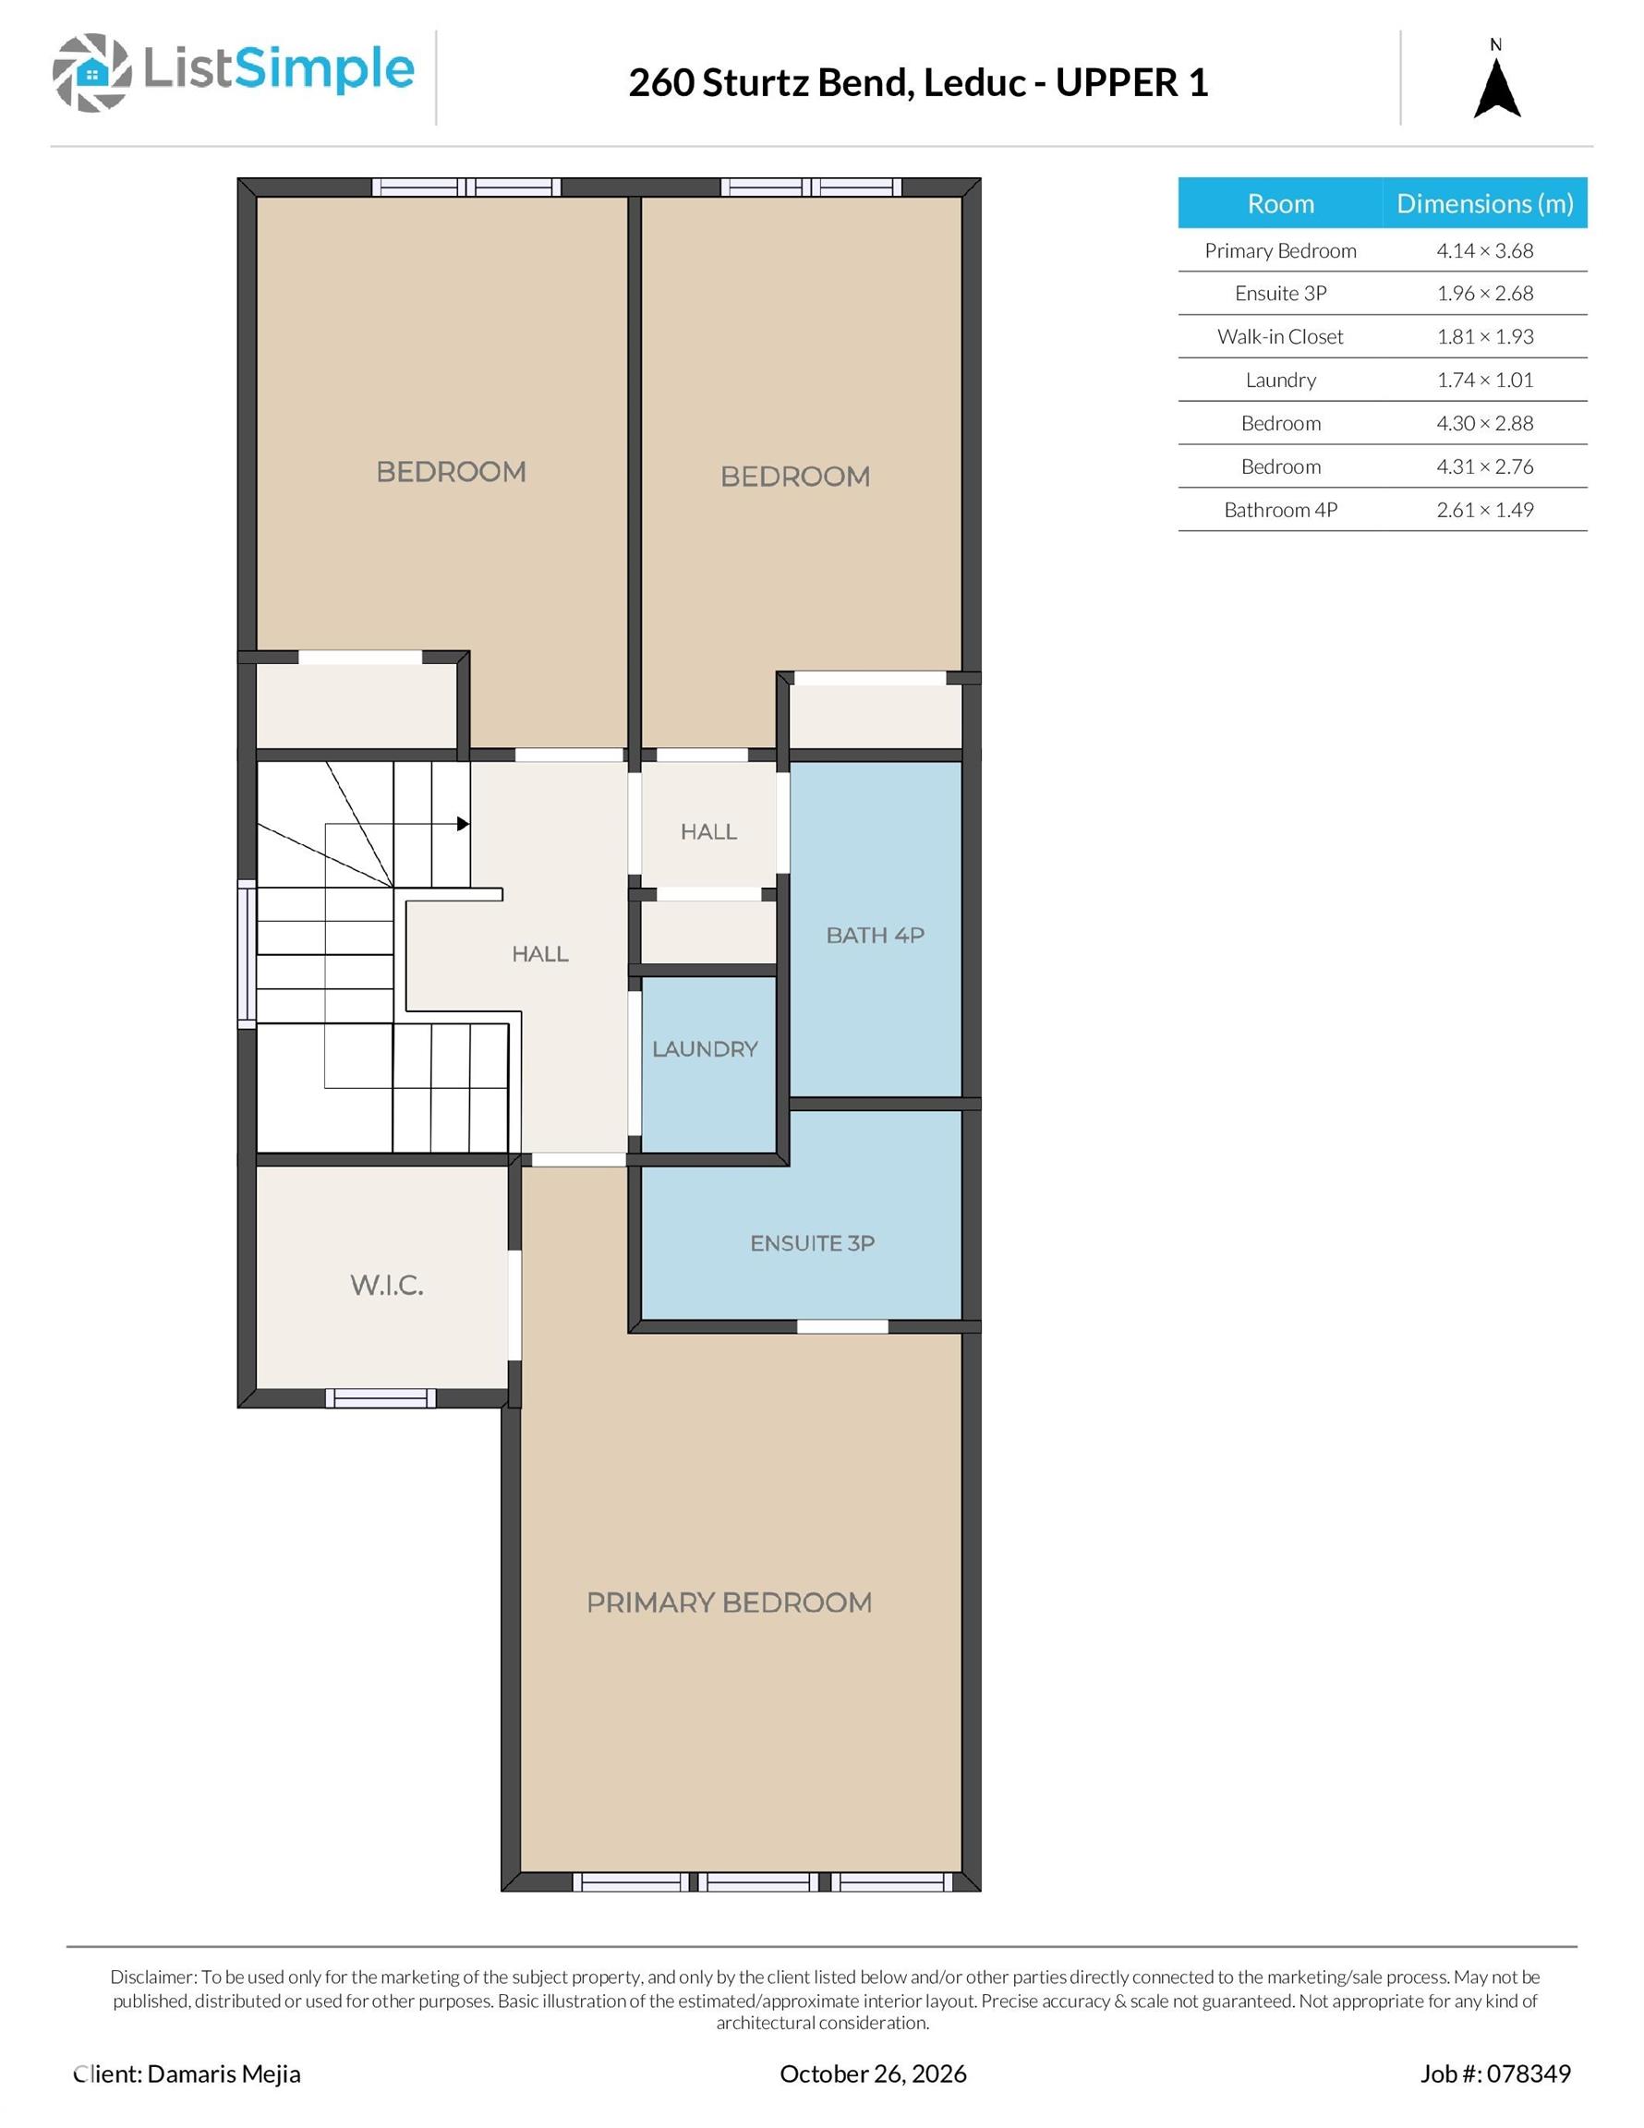
Welcome to 260 Sturtz Bend in the desirable community of Southfork, Leduc! This well-appointed 1,448 sq. ft. duplex offers a functional layout with 3 bedrooms and 2.5 bathrooms, making it an excellent opportunity for first-time buyers, investors, or those looking to downsize. The spacious primary bedroom features a walk-in closet and private ensuite, while the convenient upper-floor laundry adds everyday ease. Enjoy the large backyard and deck, perfect for summer barbecues, entertaining guests, or relaxing ...

Read More

Essential Information

  • MLS® #
    E4514382
  • Year Built
    2014
  • Property Type
    Residential
  • Property Style
    2 Storey
  • MLS® #
    E4514382
  • Year Built
    2014
  • Property Type
    Residential
  • Property Style
    2 Storey
  • MLS® #
    E4514382
  • Year Built
    2014
  • Property Type
    Residential
  • Property Style
    2 Storey

Community Information

  • Area
    Leduc
  • Neighbourhood/Community
    Southfork
  • Postal Code
    T9E 0X4
  • Area
    Leduc
  • Neighbourhood/Community
    Southfork
  • Postal Code
    T9E 0X4
  • Area
    Leduc
  • Neighbourhood/Community
    Southfork
  • Postal Code
    T9E 0X4

Services & Amenities

  • Amenities
    Off Street Parking
    On Street Parking
    Deck
    Kitchen Island
    Sump Pump
  • Amenities
    Off Street Parking, On Street Parking, Deck, Kitchen Island, Sump Pump
  • Amenities
    Off Street Parking
    On Street Parking
    Deck
    Kitchen Island
    Sump Pump

Interior

  • Floor Finish
    Carpet
    Ceramic Tile
    Vinyl Plank
  • Goods Included
    Dishwasher-Built-In
    Dryer
    Microwave Hood Fan
    Refrigerator
    Stove-Electric
    Washer
    All Window Coverings
  • Heating Type
    Forced Air-1
    Natural Gas
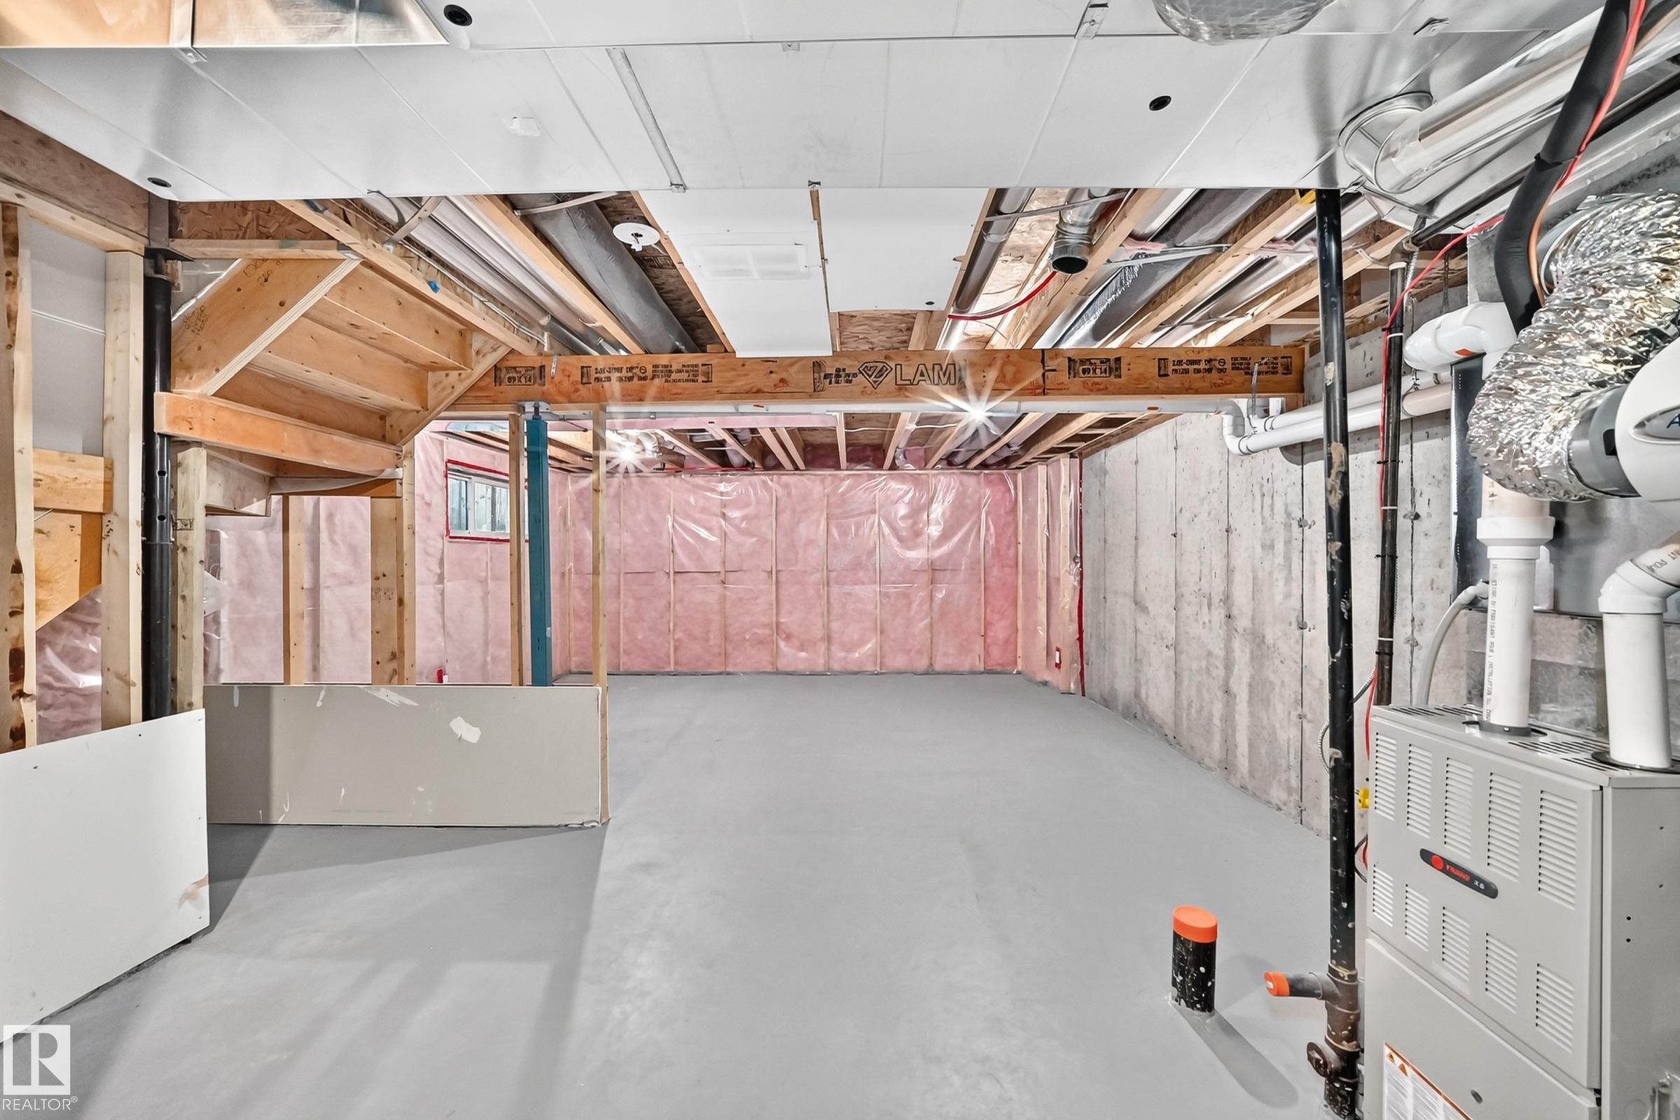
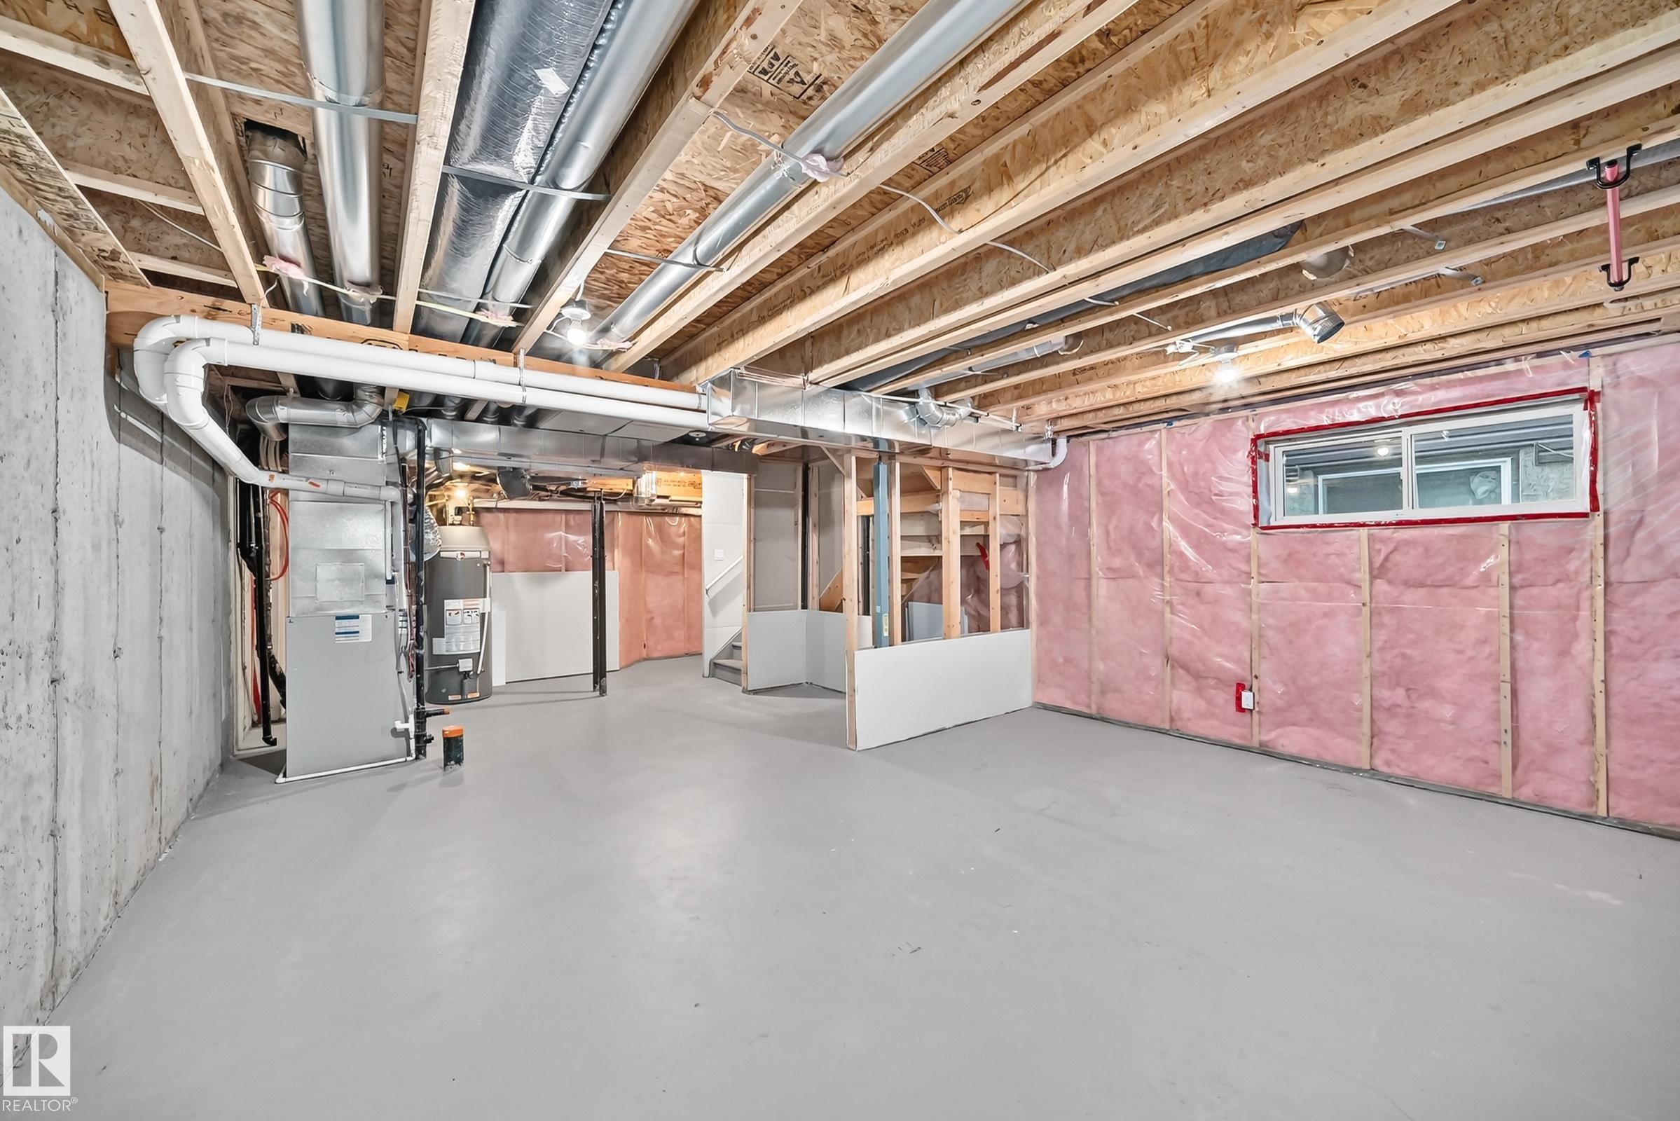
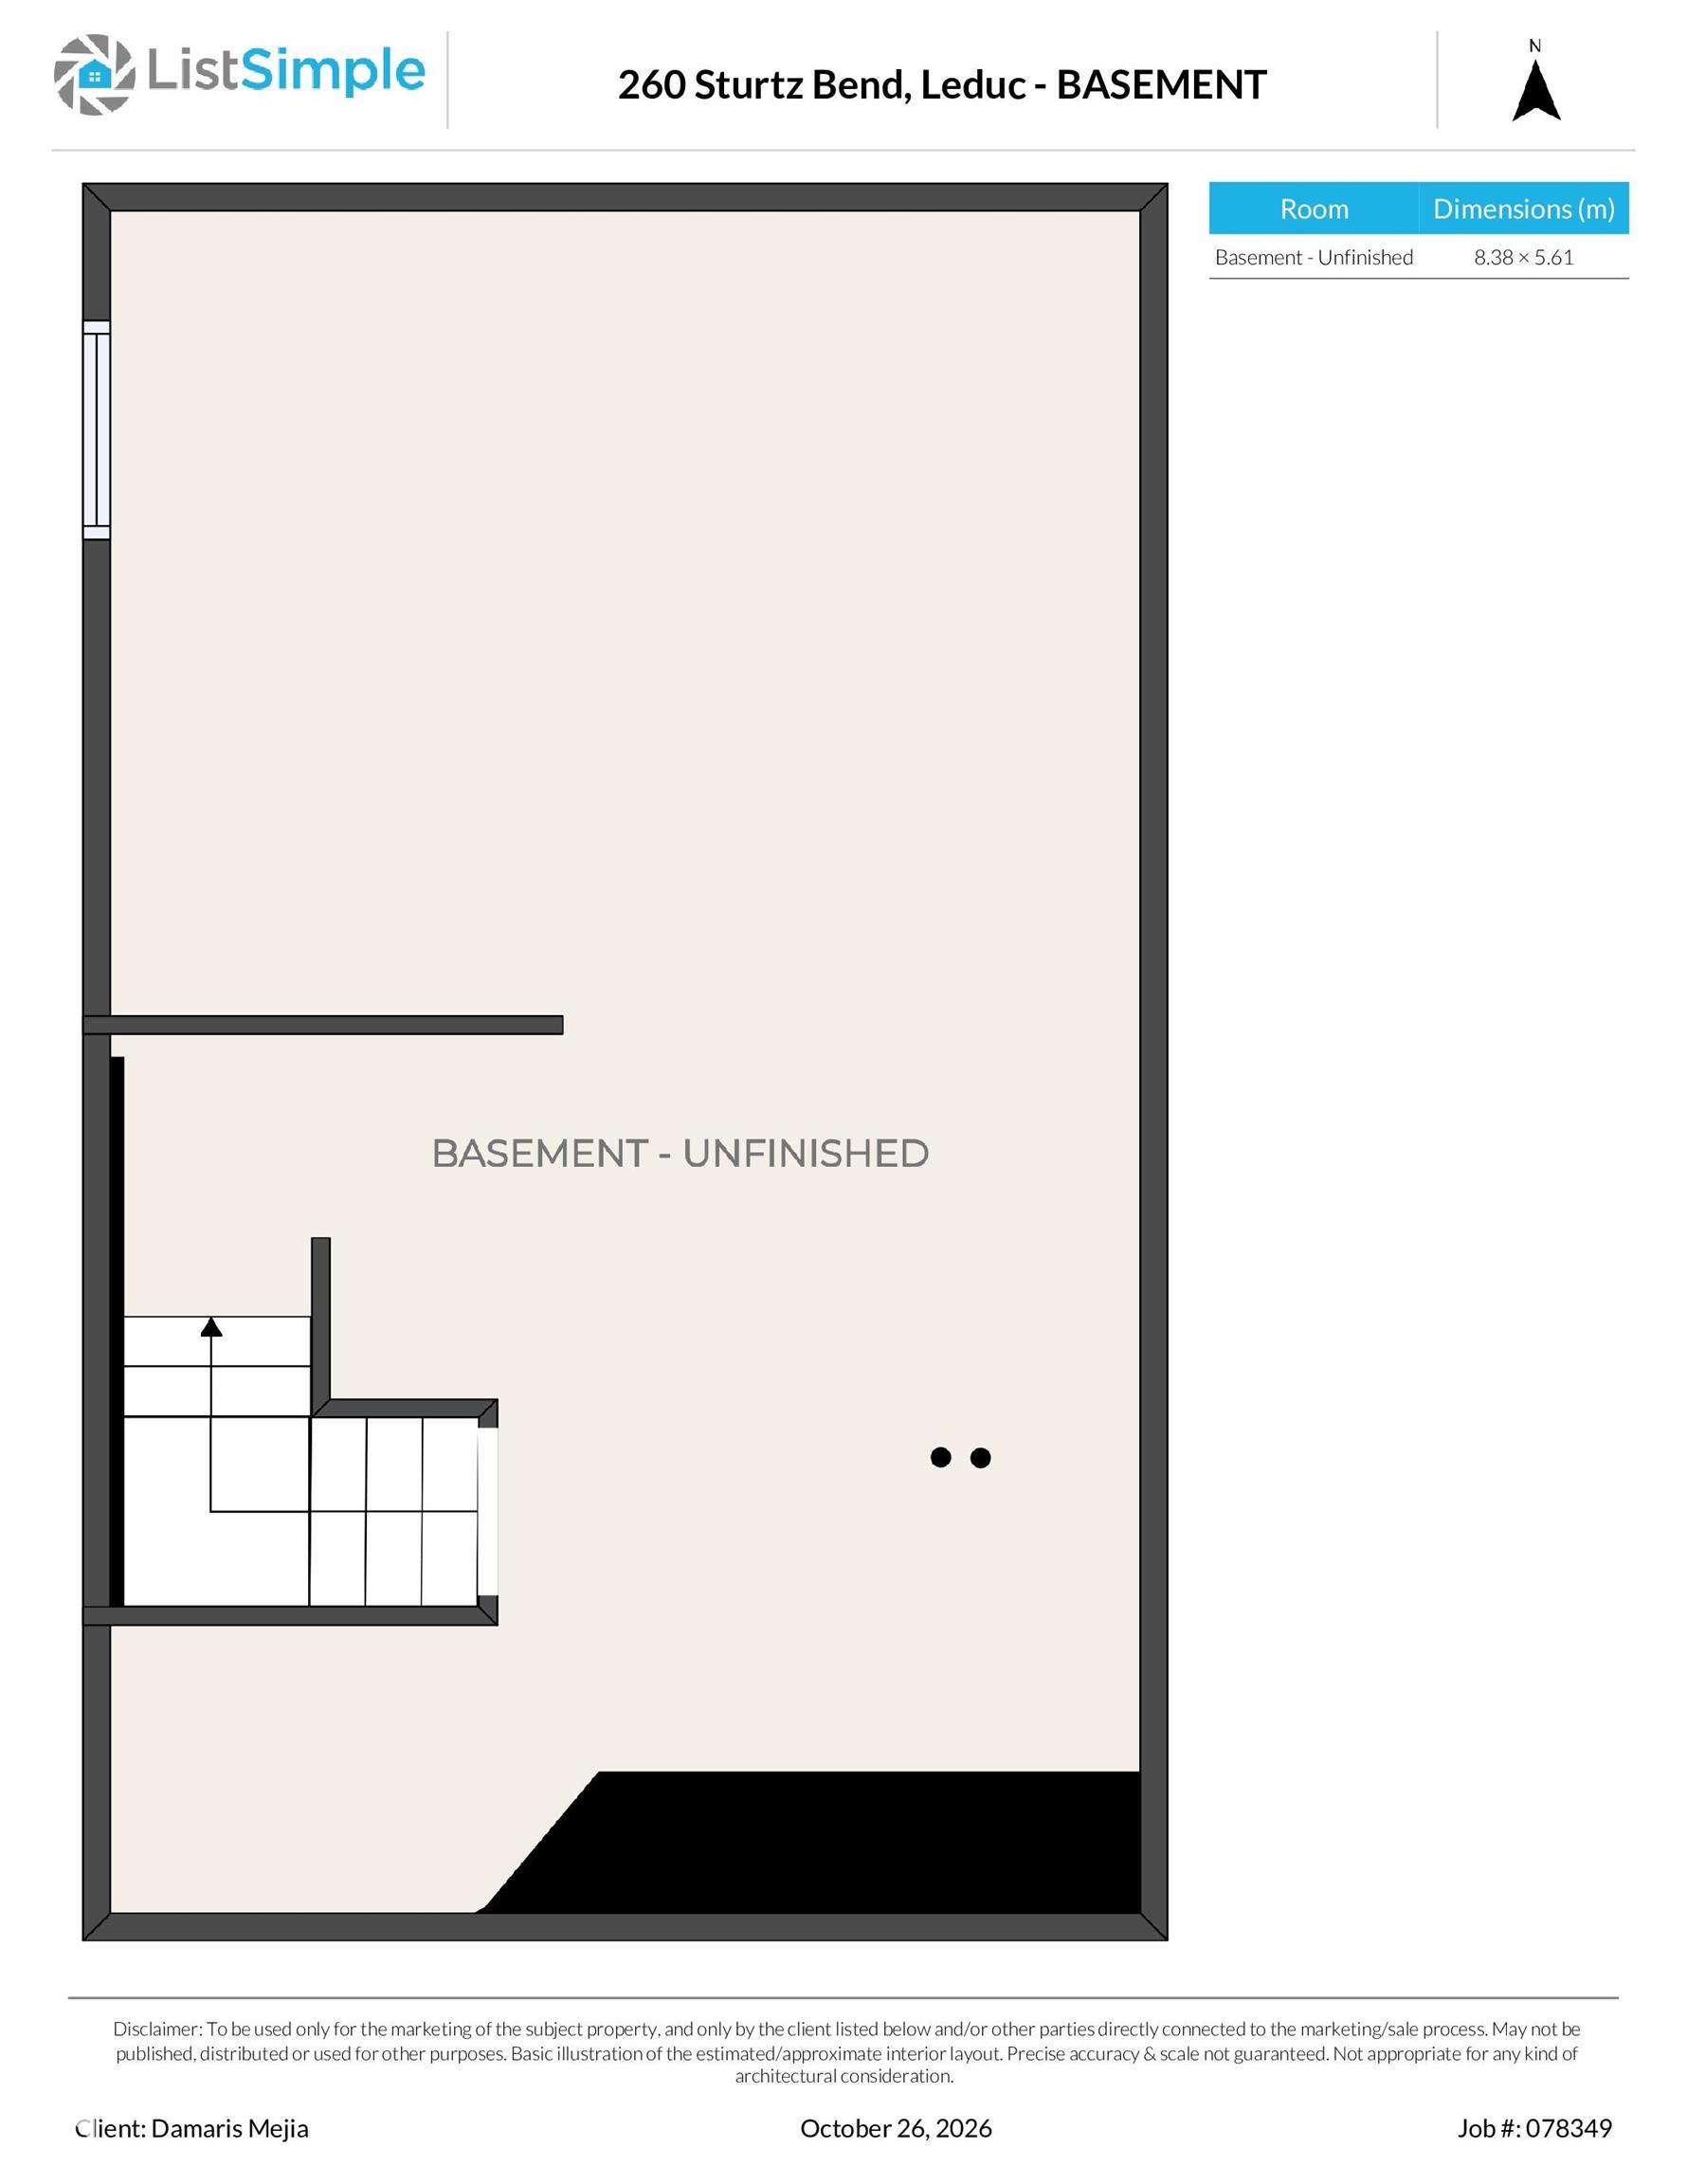
  • Basement
    Full
  • Basement Development
    Unfinished
  • Floor Finish
    Carpet, Ceramic Tile, Vinyl Plank
  • Goods Included
    Dishwasher-Built-In, Dryer, Microwave Hood Fan, Refrigerator, Stove-Electric, Washer, All Window Coverings
  • Heating Type
    Forced Air-1, Natural Gas
  • Basement
    Full
  • Basement Development
    Unfinished
  • Floor Finish
    Carpet
    Ceramic Tile
    Vinyl Plank
  • Goods Included
    Dishwasher-Built-In
    Dryer
    Microwave Hood Fan
    Refrigerator
    Stove-Electric
    Washer
    All Window Coverings
  • Heating Type
    Forced Air-1
    Natural Gas
  • Basement
    Full
  • Basement Development
    Unfinished

Exterior

  • Lot/Exterior Features
    Airport Nearby
    Fully Fenced
    Golf Nearby
    Landscaped
    Playground Nearby
    Public Transportation
    Schools
    Shopping Nearby
  • Roof
    Asphalt Shingles
  • Foundation
    Concrete Perimeter
  • Lot/Exterior Features
    Airport Nearby, Fully Fenced, Golf Nearby, Landscaped, Playground Nearby, Public Transportation, Schools, Shopping Nearby
  • Roof
    Asphalt Shingles
  • Foundation
    Concrete Perimeter
  • Lot/Exterior Features
    Airport Nearby
    Fully Fenced
    Golf Nearby
    Landscaped
    Playground Nearby
    Public Transportation
    Schools
    Shopping Nearby
  • Roof
    Asphalt Shingles
  • Foundation
    Concrete Perimeter

Additional Details

  • Property Class
    Single Family
  • Site Influences
    Airport Nearby
    Fully Fenced
    Golf Nearby
    Landscaped
    Playground Nearby
    Public Transportation
    Schools
    Shopping Nearby
  • Road Access
    Paved
  • Last Updated
    9/2/2026 4:54
  • Property Class
    Single Family
  • Site Influences
    Airport Nearby, Fully Fenced, Golf Nearby, Landscaped, Playground Nearby, Public Transportation, Schools, Shopping Nearby
  • Road Access
    Paved
  • Last Updated
    9/2/2026 4:54
  • Property Class
    Single Family
  • Site Influences
    Airport Nearby
    Fully Fenced
    Golf Nearby
    Landscaped
    Playground Nearby
    Public Transportation
    Schools
    Shopping Nearby
  • Road Access
    Paved
  • Last Updated
    9/2/2026 4:54

$365,000

260 STURTZ Bend

Schedule Tour
Contact Agent

$1663/month
Est. Monthly Payment
$
$
%
Learn More

Mortgage values are calculated by Redman Technologies Inc based on values provided in the REALTOR® Association of Edmonton listing data feed.