


Courtesy of Ricardo Brito of RE/MAX Elite

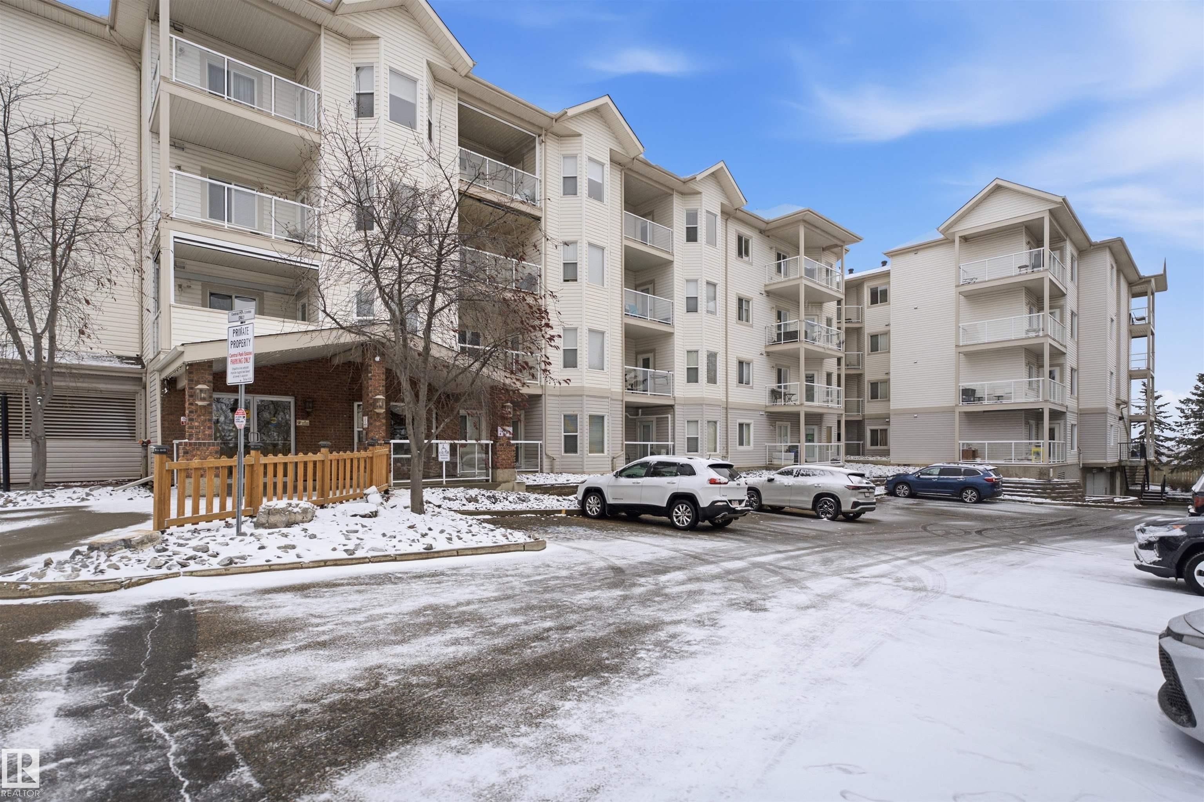
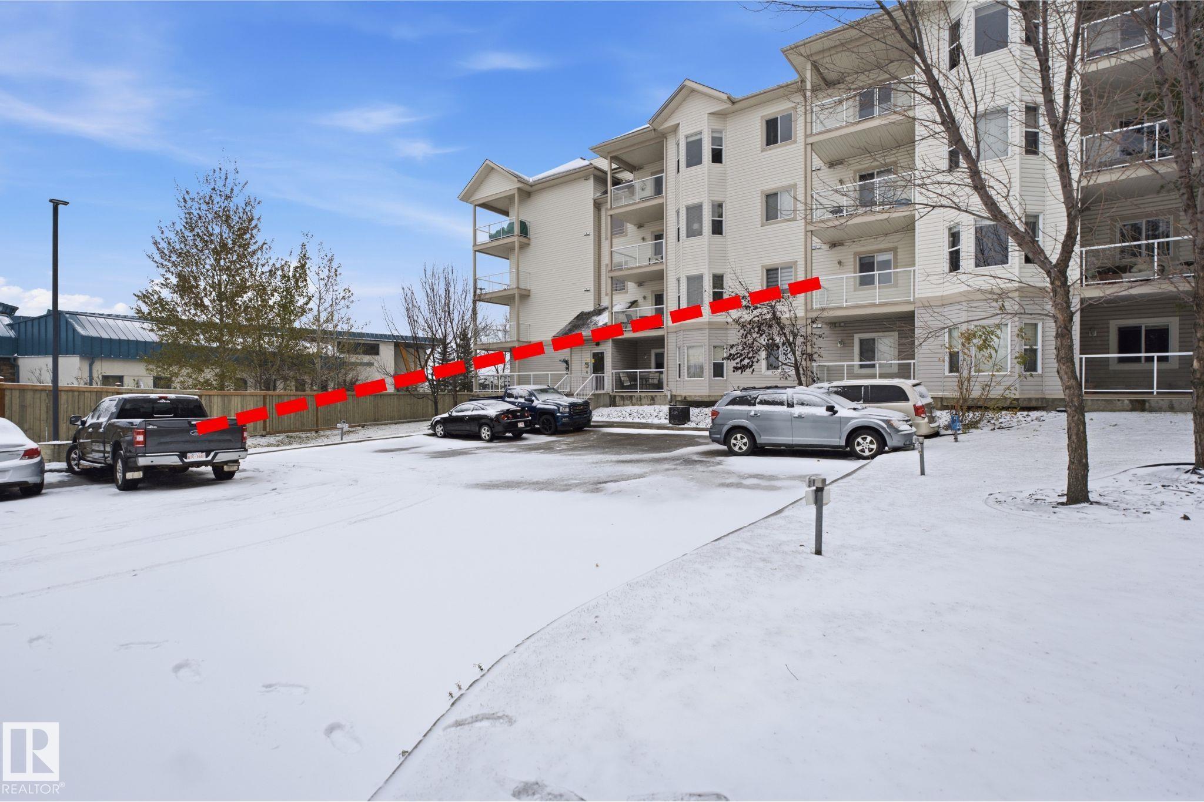
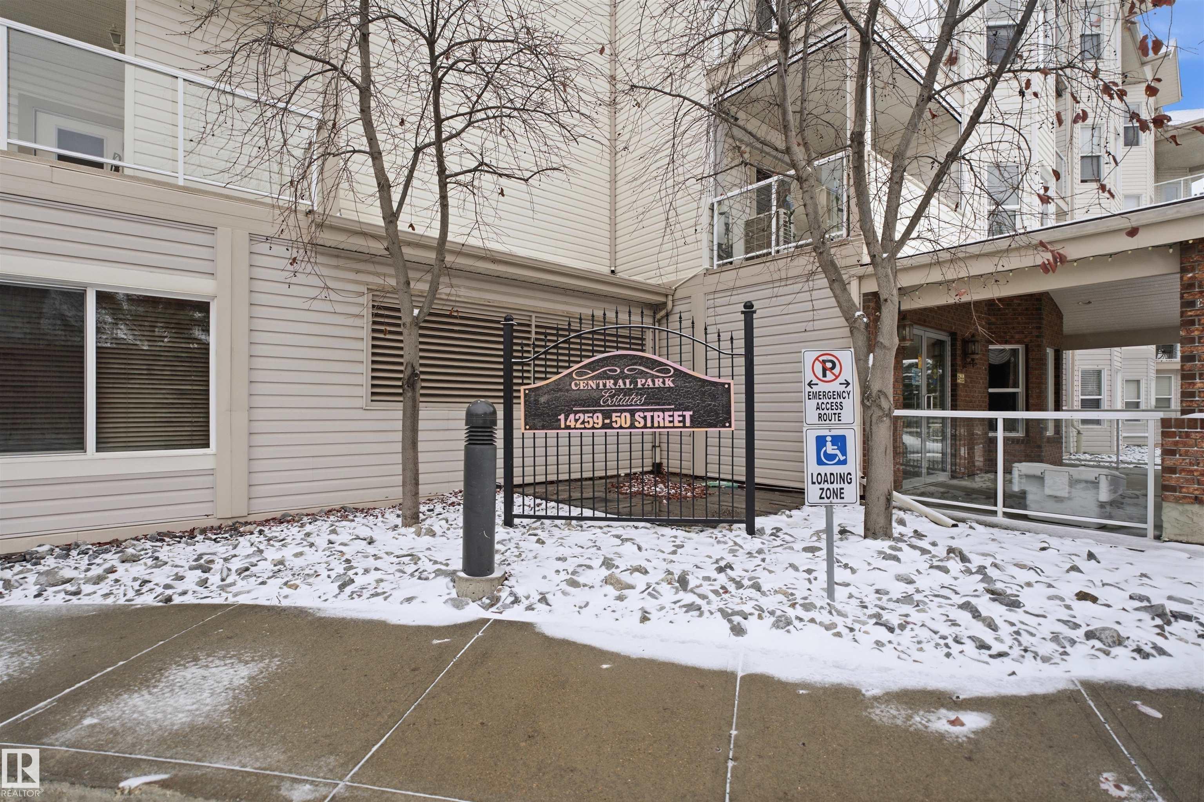
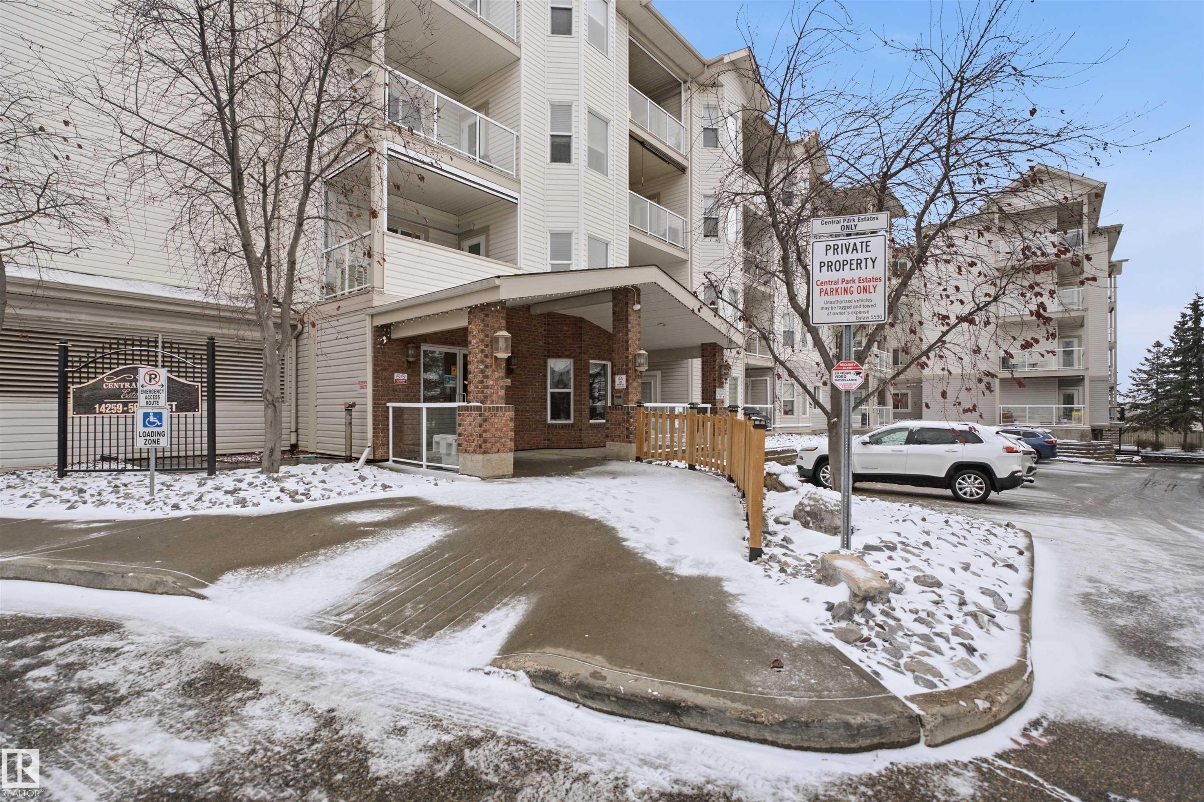
221 14259 50 Street, Condo for sale in Miller Edmonton , Alberta , T5A 5J2

 MLS® # E4514682

1 bedrooms

1 bathrooms

770 sqft

Sign up to View

Days on Market

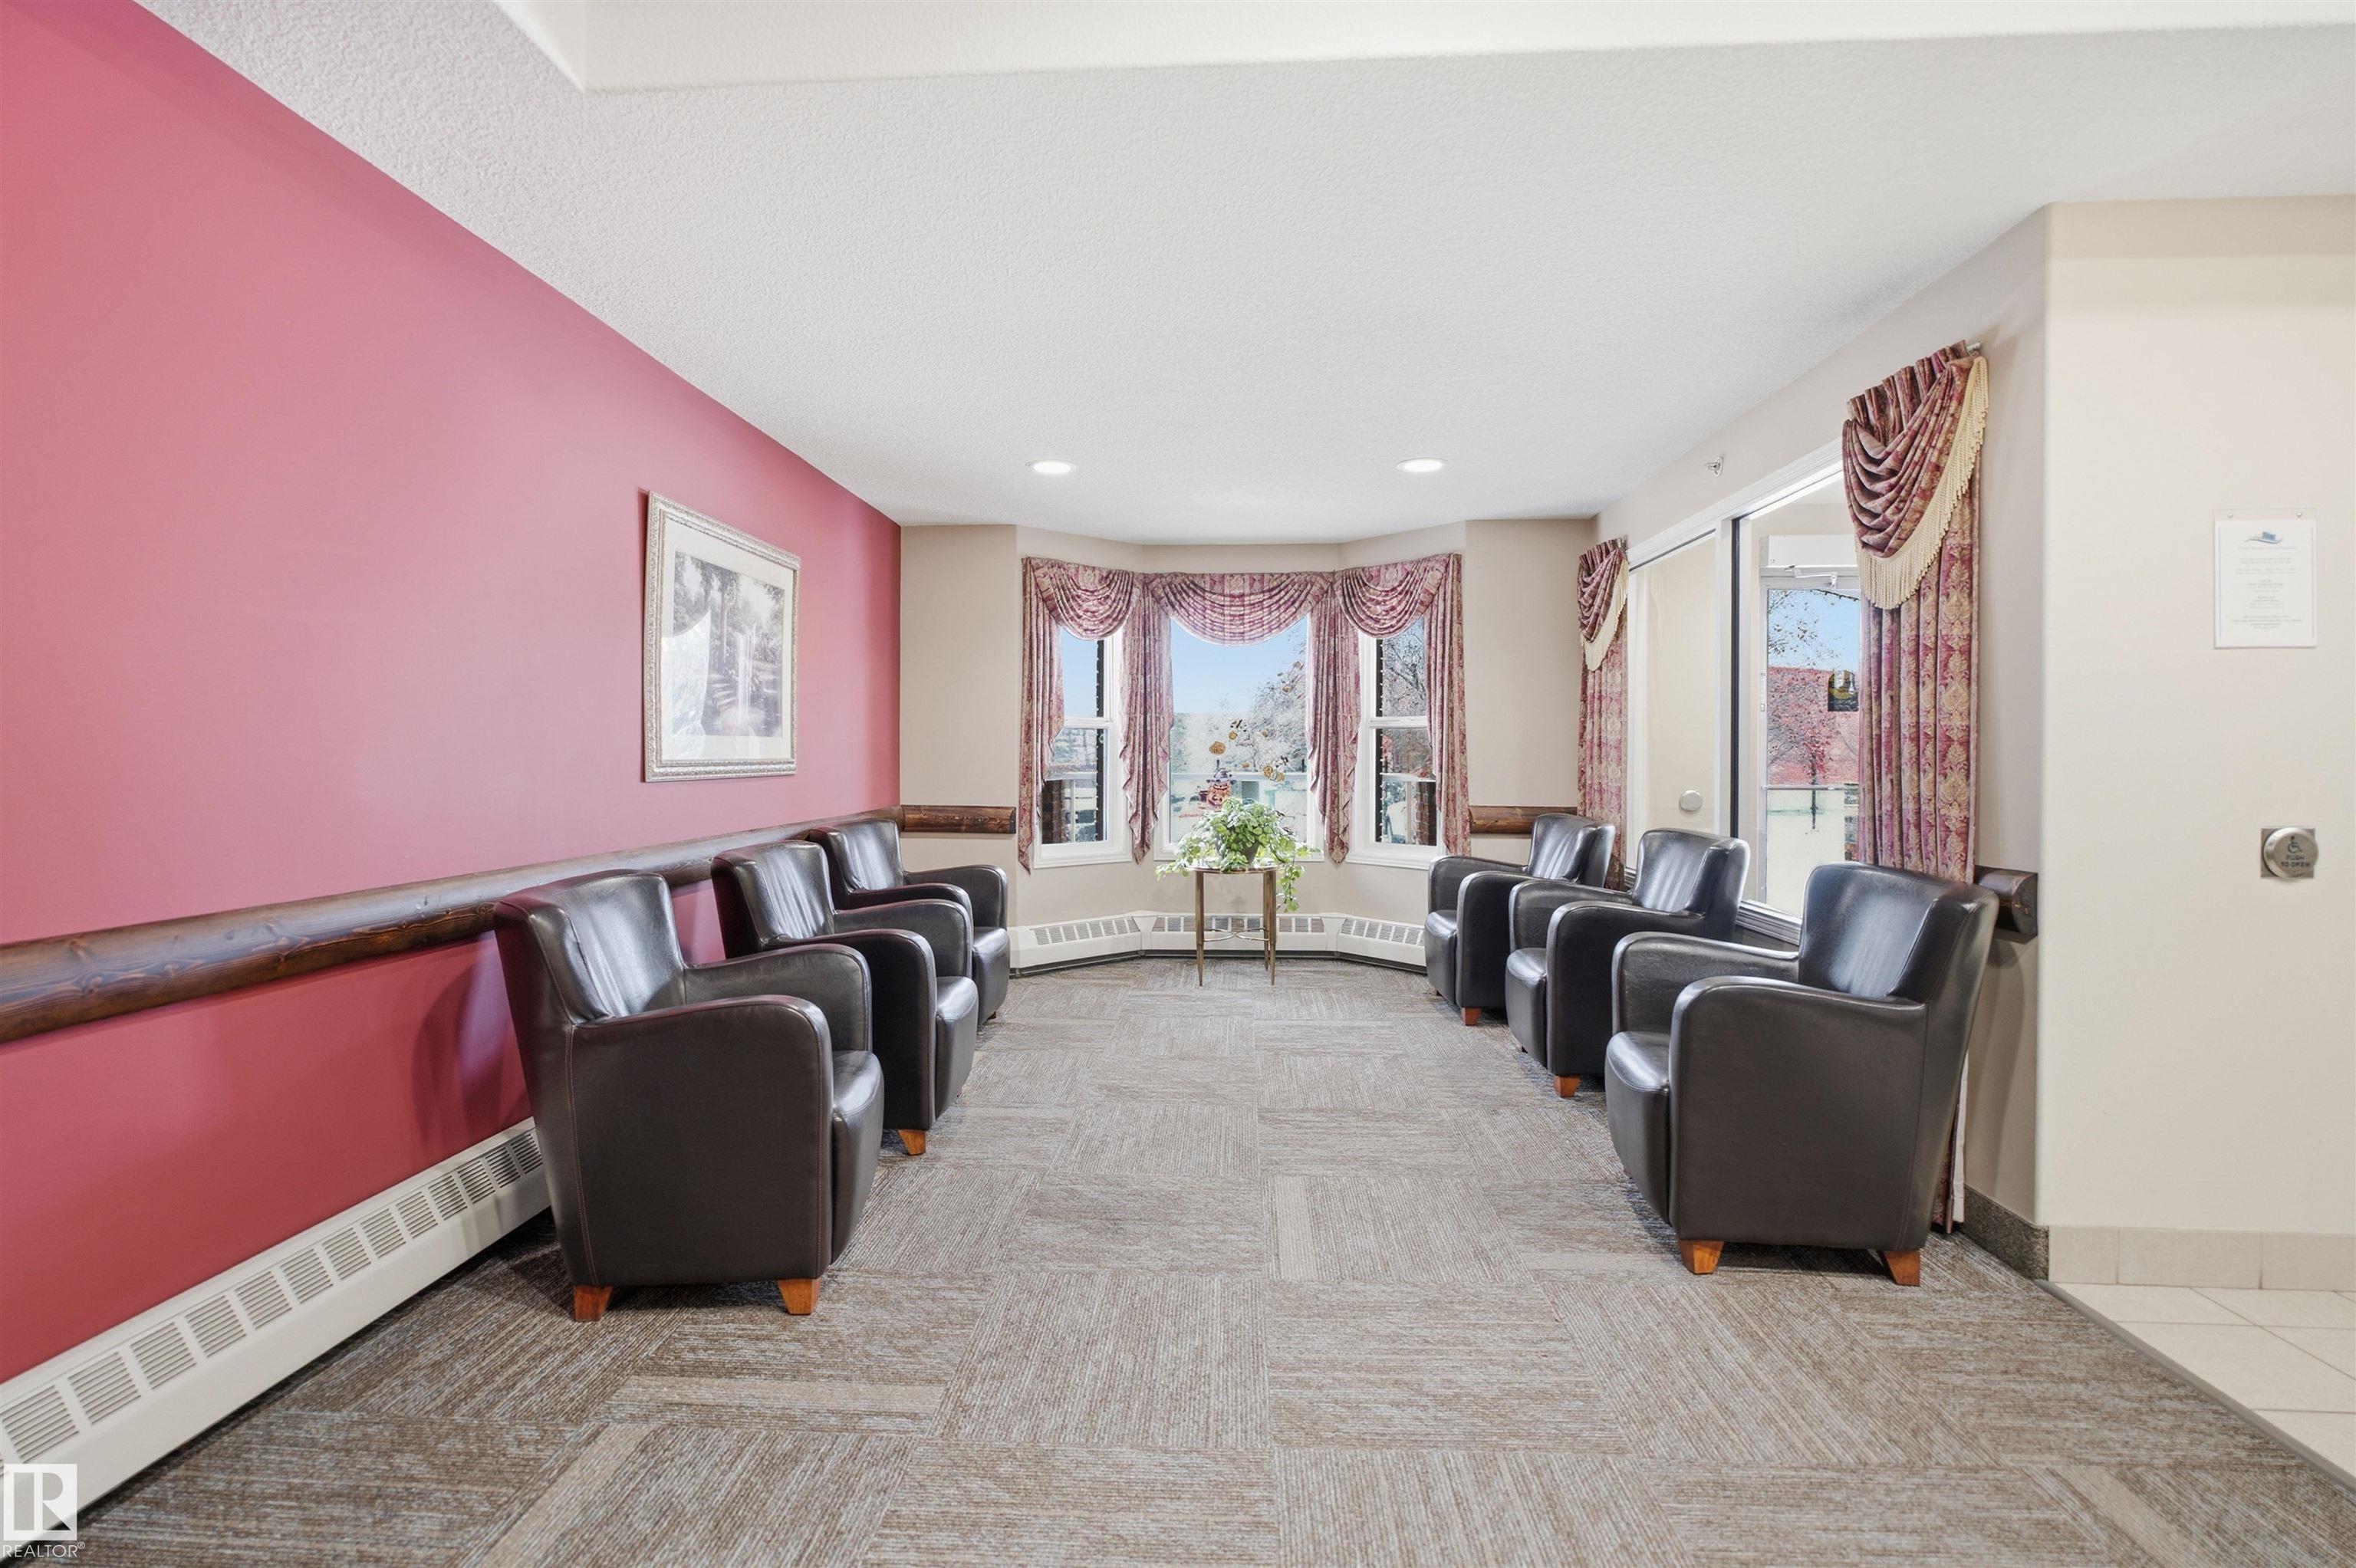
Ceiling 9 ft. Detectors Smoke Parking-Visitor Party Room Social Rooms Sprinkler System-Fire Storage-In-Suite

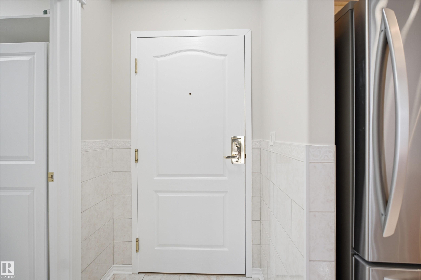
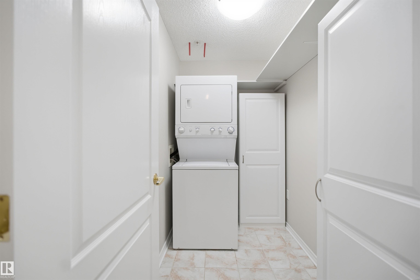
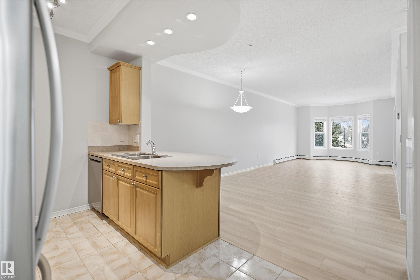
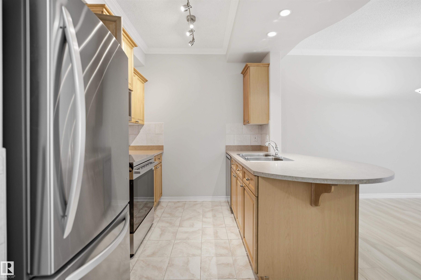
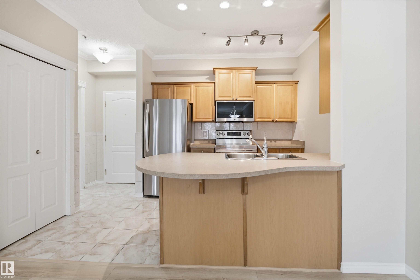
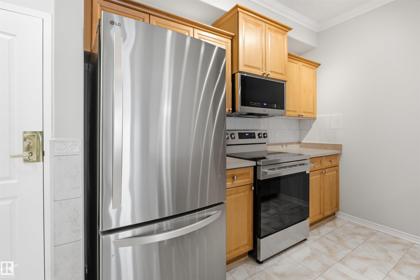
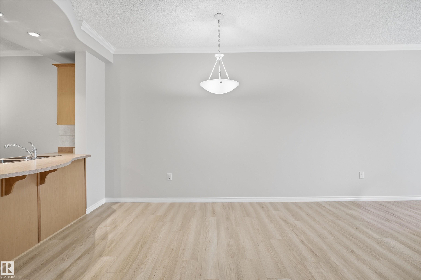
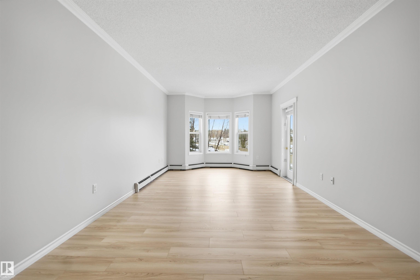
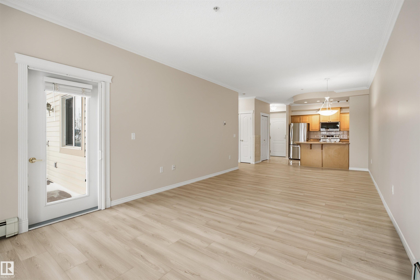
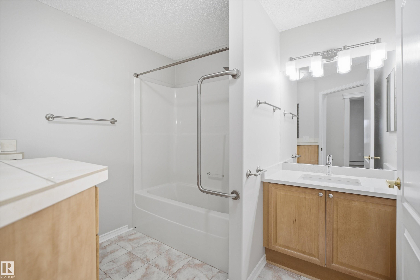
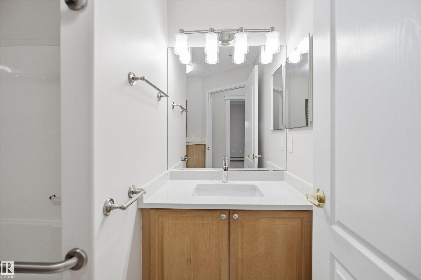
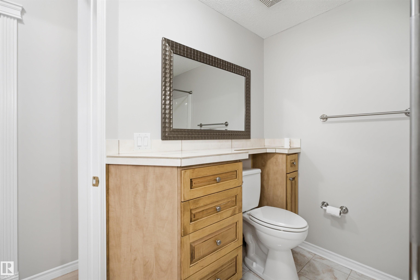
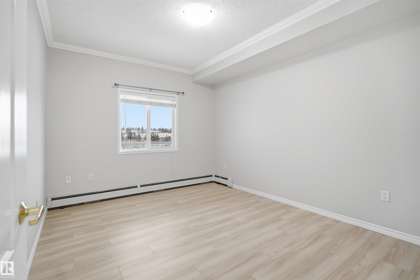
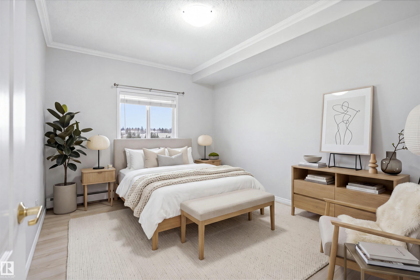
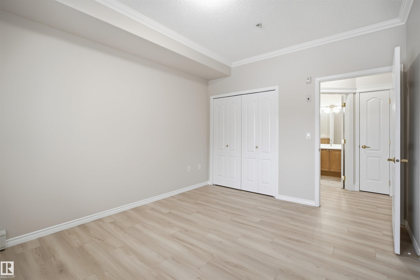
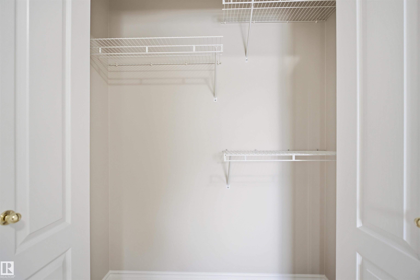
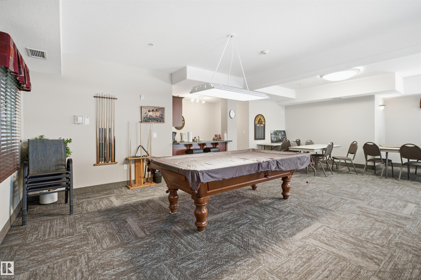
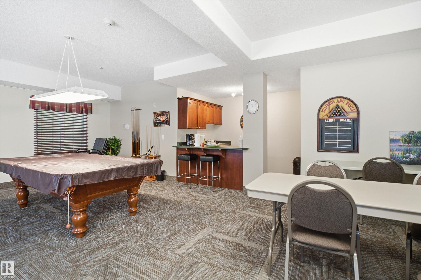
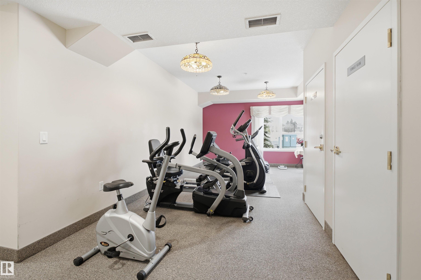
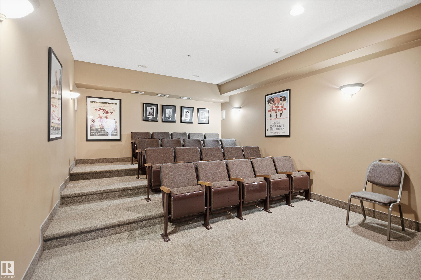
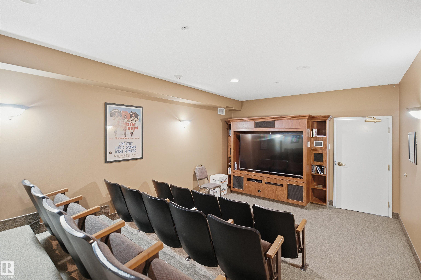
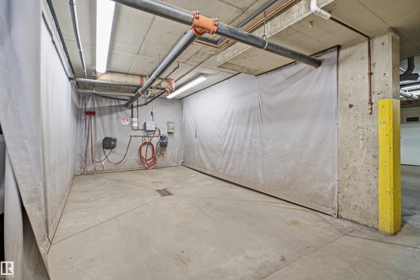
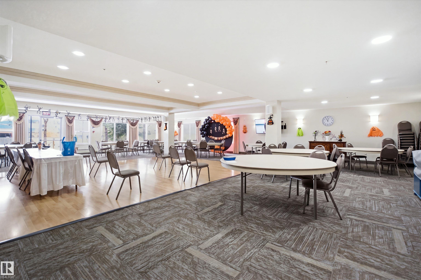
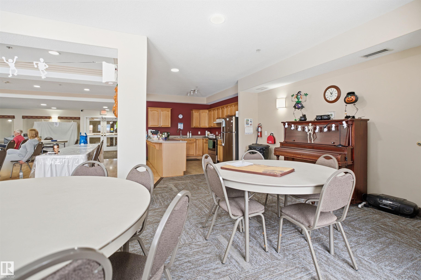
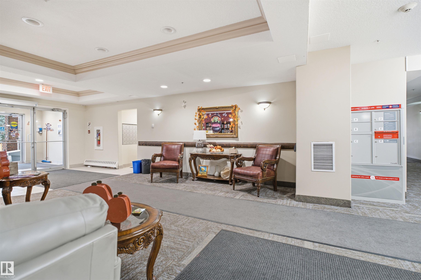
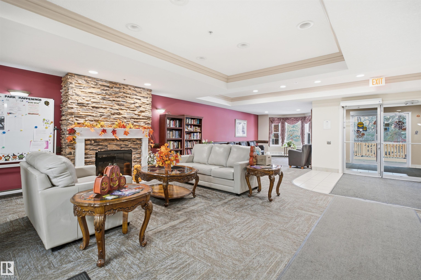
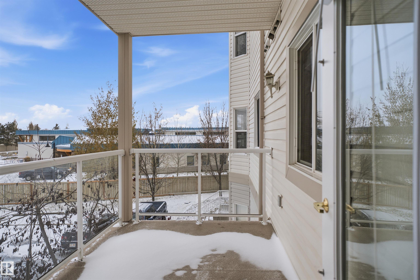
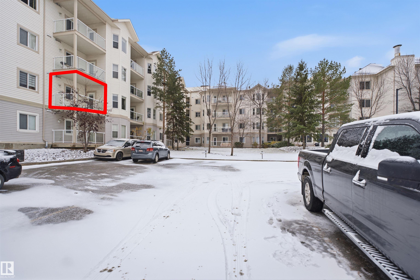
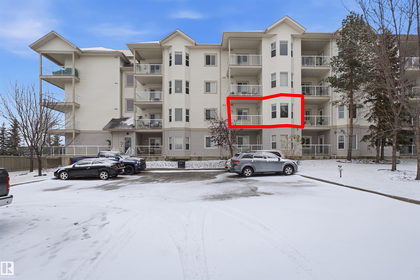
Enjoy comfortable living in this one-bedroom condo located in a fantastic 55+ building! The open-concept layout includes an oak kitchen with a peninsula counter and convenient eating bar, a large primary bedroom, in-suite laundry and storage space along with a spacious balcony. Some of the fresh UPGRADES on this condo include NEW PAINT, NEW APPLIANCES, NEW FLOORING, NEW FAUCETS and NEW LIGHT FIXTURES. Enjoy an impressive range of amenities, including a large banquet room with a spacious dance floor, games r...

Read More

Essential Information

  • MLS® #
    E4514682
  • Year Built
    2004
  • Property Type
    Residential
  • Property Style
    Single Level Apartment
  • MLS® #
    E4514682
  • Year Built
    2004
  • Property Type
    Residential
  • Property Style
    Single Level Apartment
  • MLS® #
    E4514682
  • Year Built
    2004
  • Property Type
    Residential
  • Property Style
    Single Level Apartment

Community Information

  • Area
    Edmonton
  • Neighbourhood/Community
    Miller
  • Condo Name
    Central Park Estates
  • Postal Code
    T5A 5J2
  • Area
    Edmonton
  • Neighbourhood/Community
    Miller
  • Condo Name
    Central Park Estates
  • Postal Code
    T5A 5J2
  • Area
    Edmonton
  • Neighbourhood/Community
    Miller
  • Condo Name
    Central Park Estates
  • Postal Code
    T5A 5J2

Services & Amenities

  • Amenities
    Ceiling 9 ft.
    Detectors Smoke
    Parking-Visitor
    Party Room
    Social Rooms
    Sprinkler System-Fire
    Storage-In-Suite
  • Amenities
    Ceiling 9 ft., Detectors Smoke, Parking-Visitor, Party Room, Social Rooms, Sprinkler System-Fire, Storage-In-Suite
  • Amenities
    Ceiling 9 ft.
    Detectors Smoke
    Parking-Visitor
    Party Room
    Social Rooms
    Sprinkler System-Fire
    Storage-In-Suite

Interior

  • Floor Finish
    Vinyl Plank
  • Goods Included
    Dishwasher-Built-In
    Oven-Built-In
    Oven-Microwave
    Refrigerator
    Stacked Washer/Dryer
    Curtains and Blinds
  • Heating Type
    Hot Water
    Natural Gas
  • Storeys
    4
  • Basement
    None
  • Basement Development
    No Basement
  • Floor Finish
    Vinyl Plank
  • Goods Included
    Dishwasher-Built-In, Oven-Built-In, Oven-Microwave, Refrigerator, Stacked Washer/Dryer, Curtains and Blinds
  • Heating Type
    Hot Water, Natural Gas
  • Storeys
    4
  • Basement
    None
  • Basement Development
    No Basement
  • Floor Finish
    Vinyl Plank
  • Goods Included
    Dishwasher-Built-In
    Oven-Built-In
    Oven-Microwave
    Refrigerator
    Stacked Washer/Dryer
    Curtains and Blinds
  • Heating Type
    Hot Water
    Natural Gas
  • Storeys
    4
  • Basement
    None
  • Basement Development
    No Basement

Exterior

  • Lot/Exterior Features
    Public Transportation
    Shopping Nearby
  • Roof
    Asphalt Shingles
  • Foundation
    Concrete Perimeter
  • Lot/Exterior Features
    Public Transportation, Shopping Nearby
  • Roof
    Asphalt Shingles
  • Foundation
    Concrete Perimeter
  • Lot/Exterior Features
    Public Transportation
    Shopping Nearby
  • Roof
    Asphalt Shingles
  • Foundation
    Concrete Perimeter

Additional Details

  • Property Class
    Condo
  • Site Influences
    Public Transportation
    Shopping Nearby
  • Road Access
    Paved
  • Last Updated
    9/4/2026 17:34
  • Property Class
    Condo
  • Site Influences
    Public Transportation, Shopping Nearby
  • Road Access
    Paved
  • Last Updated
    9/4/2026 17:34
  • Property Class
    Condo
  • Site Influences
    Public Transportation
    Shopping Nearby
  • Road Access
    Paved
  • Last Updated
    9/4/2026 17:34

$145,888

221 14259 50 Street

Schedule Tour
Contact Agent

$665/month
Est. Monthly Payment
$
$
%
Learn More

Mortgage values are calculated by Redman Technologies Inc based on values provided in the REALTOR® Association of Edmonton listing data feed.