
Courtesy of Marc Tessier of RE/MAX Elite

2128 GRAYDON HILL Crescent, House for sale in Graydon Hill Edmonton , Alberta , T6W 4K6

 MLS® # E4489978

3 bedrooms

3 bathrooms

1,925 sqft

Sign up to View

Days on Market

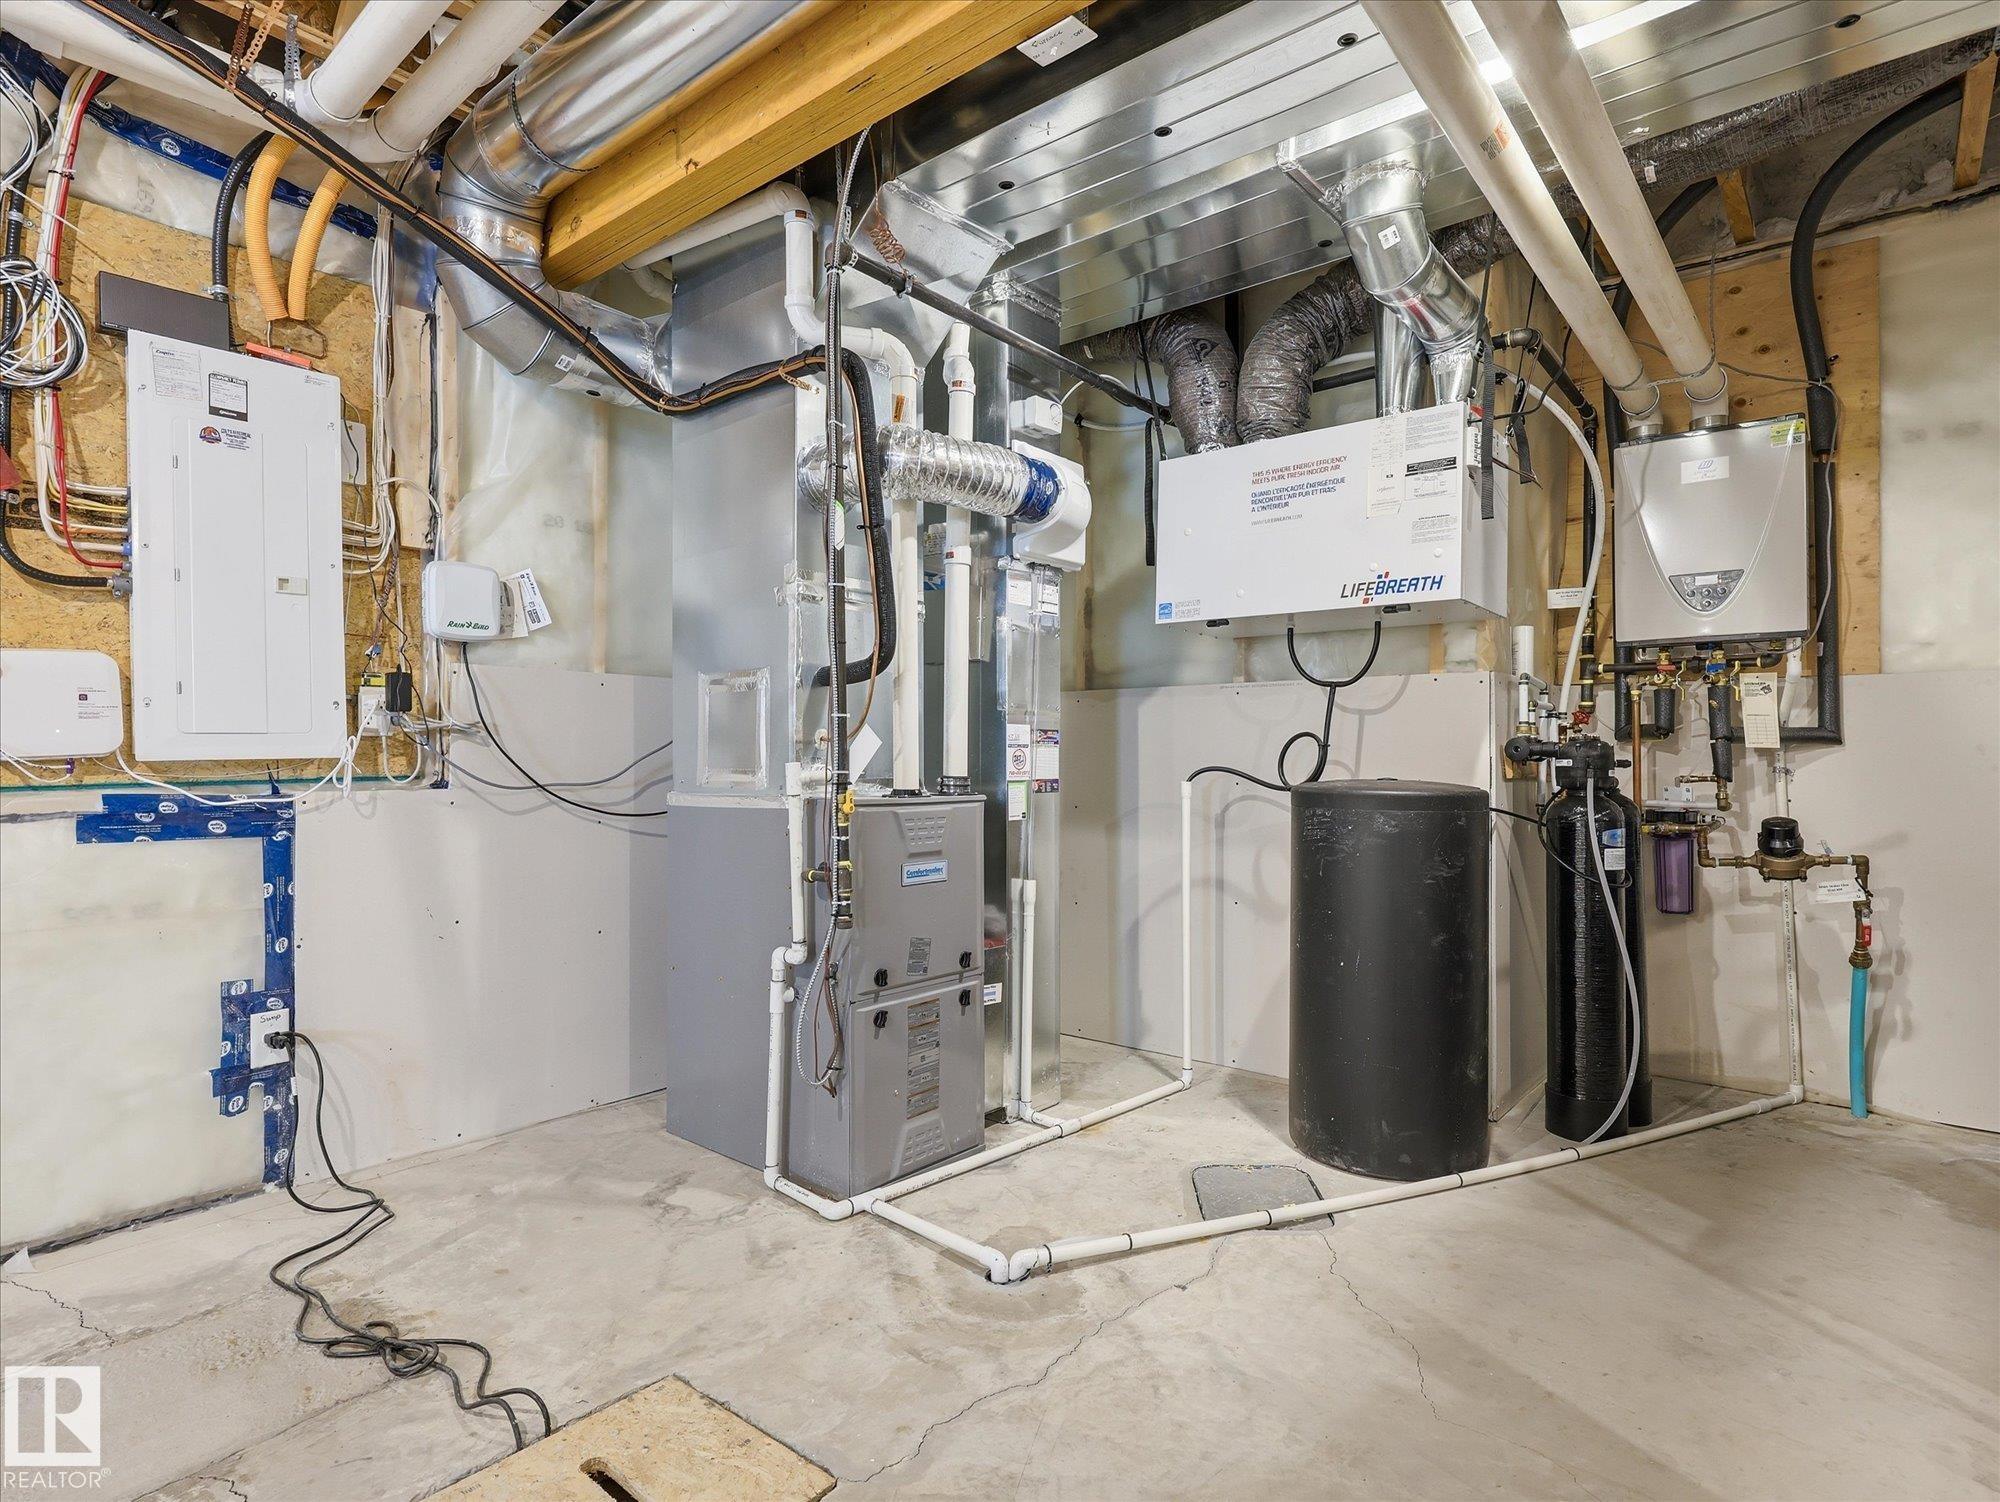
On Street Parking Air Conditioner Ceiling 9 ft. Hot Water Tankless No Animal Home No Smoking Home Vinyl Windows Workshop HRV System

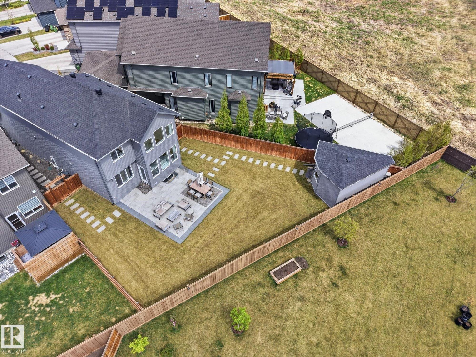
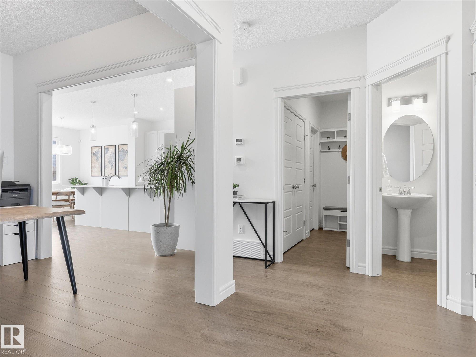
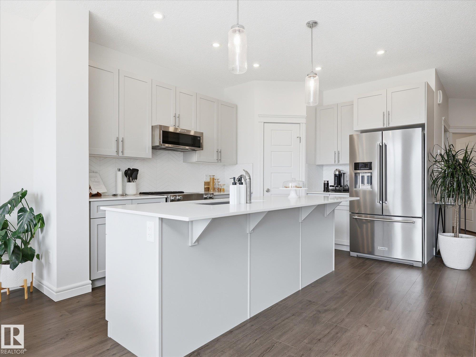
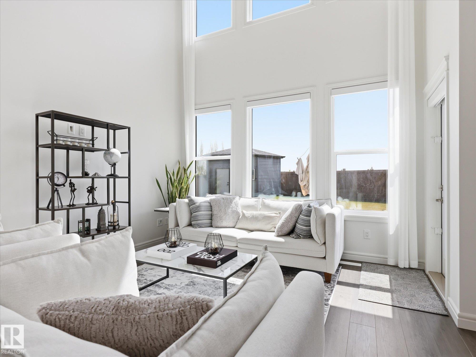
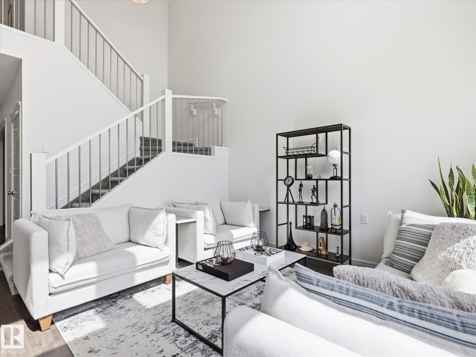
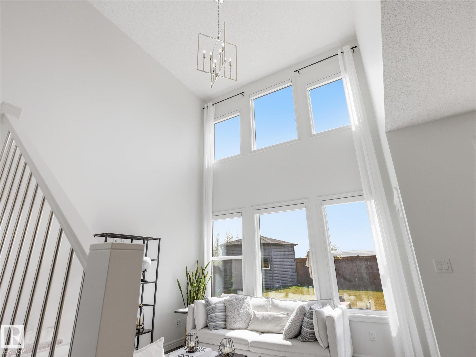
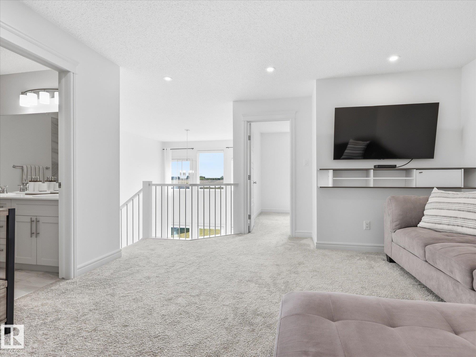
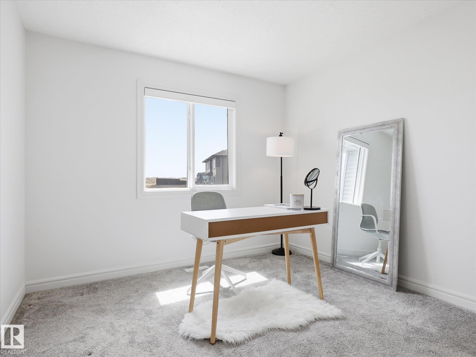
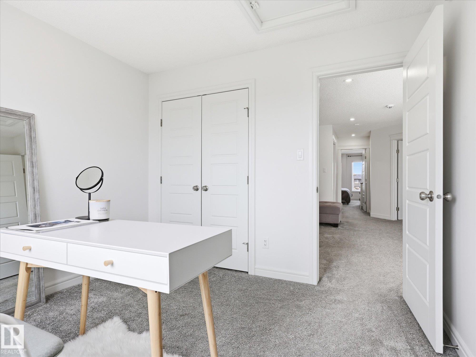
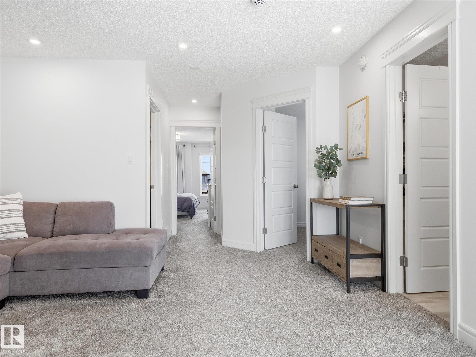
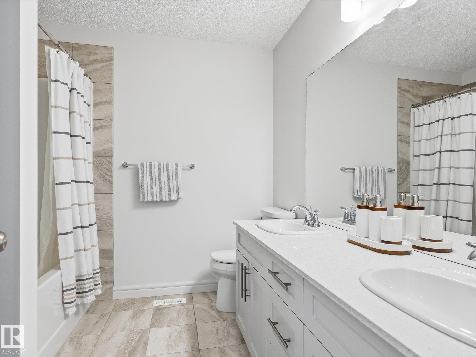
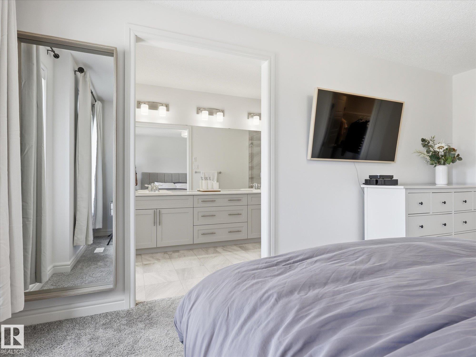
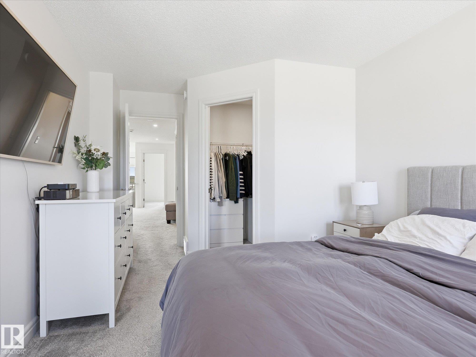
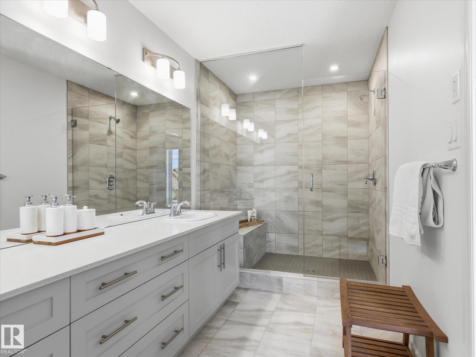
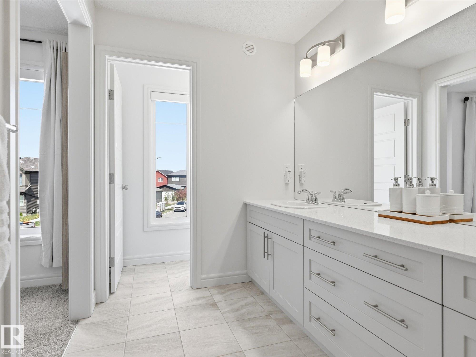
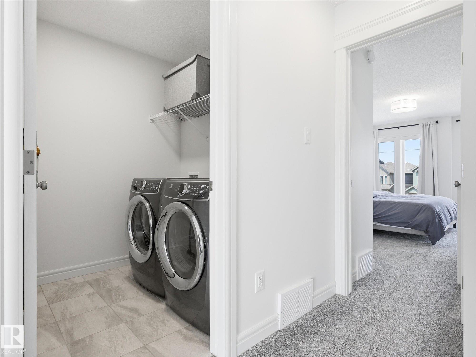
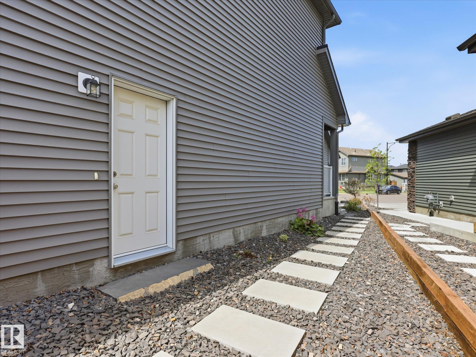
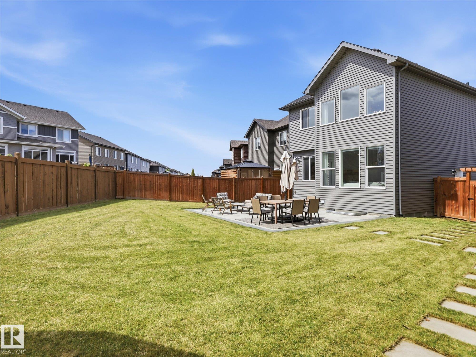
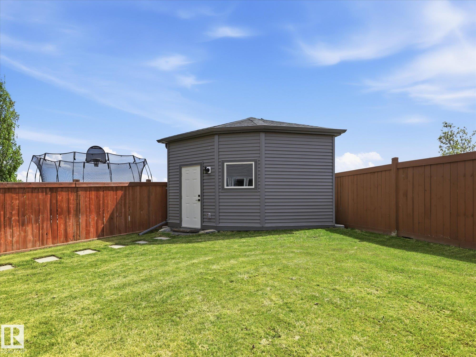
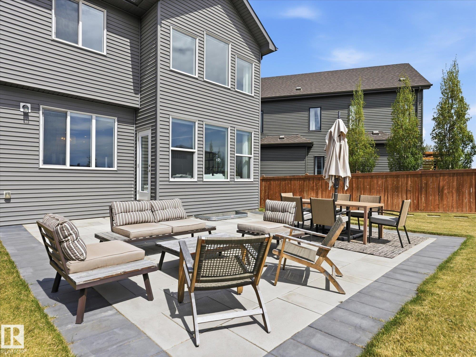
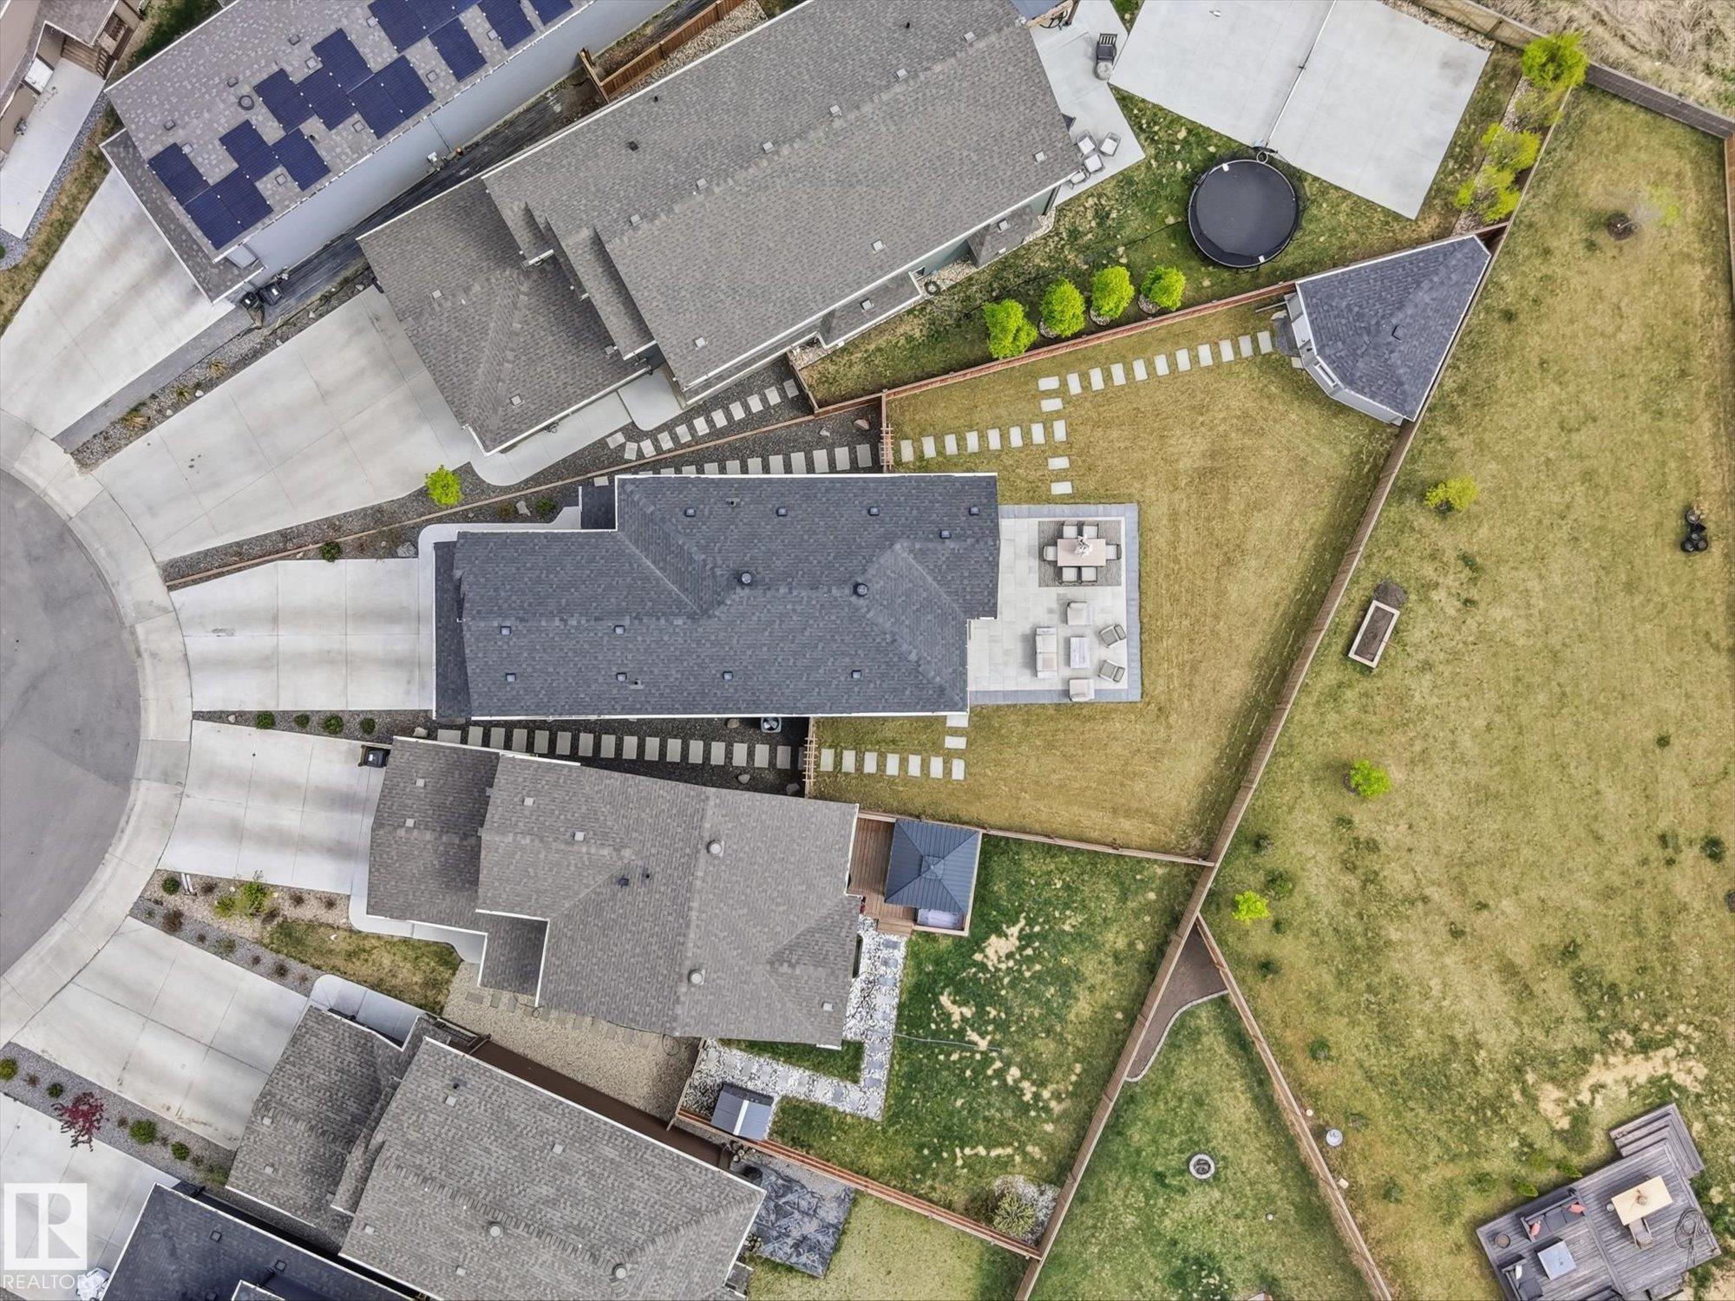
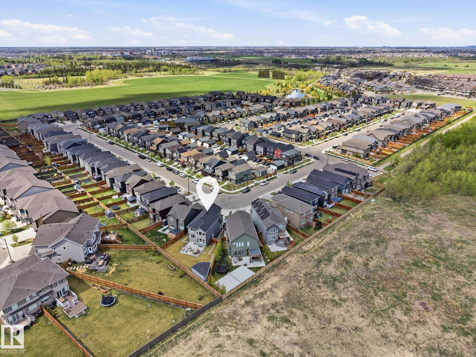
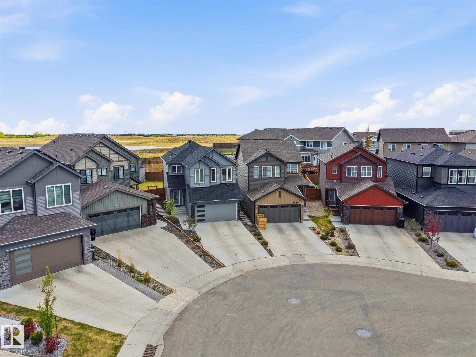
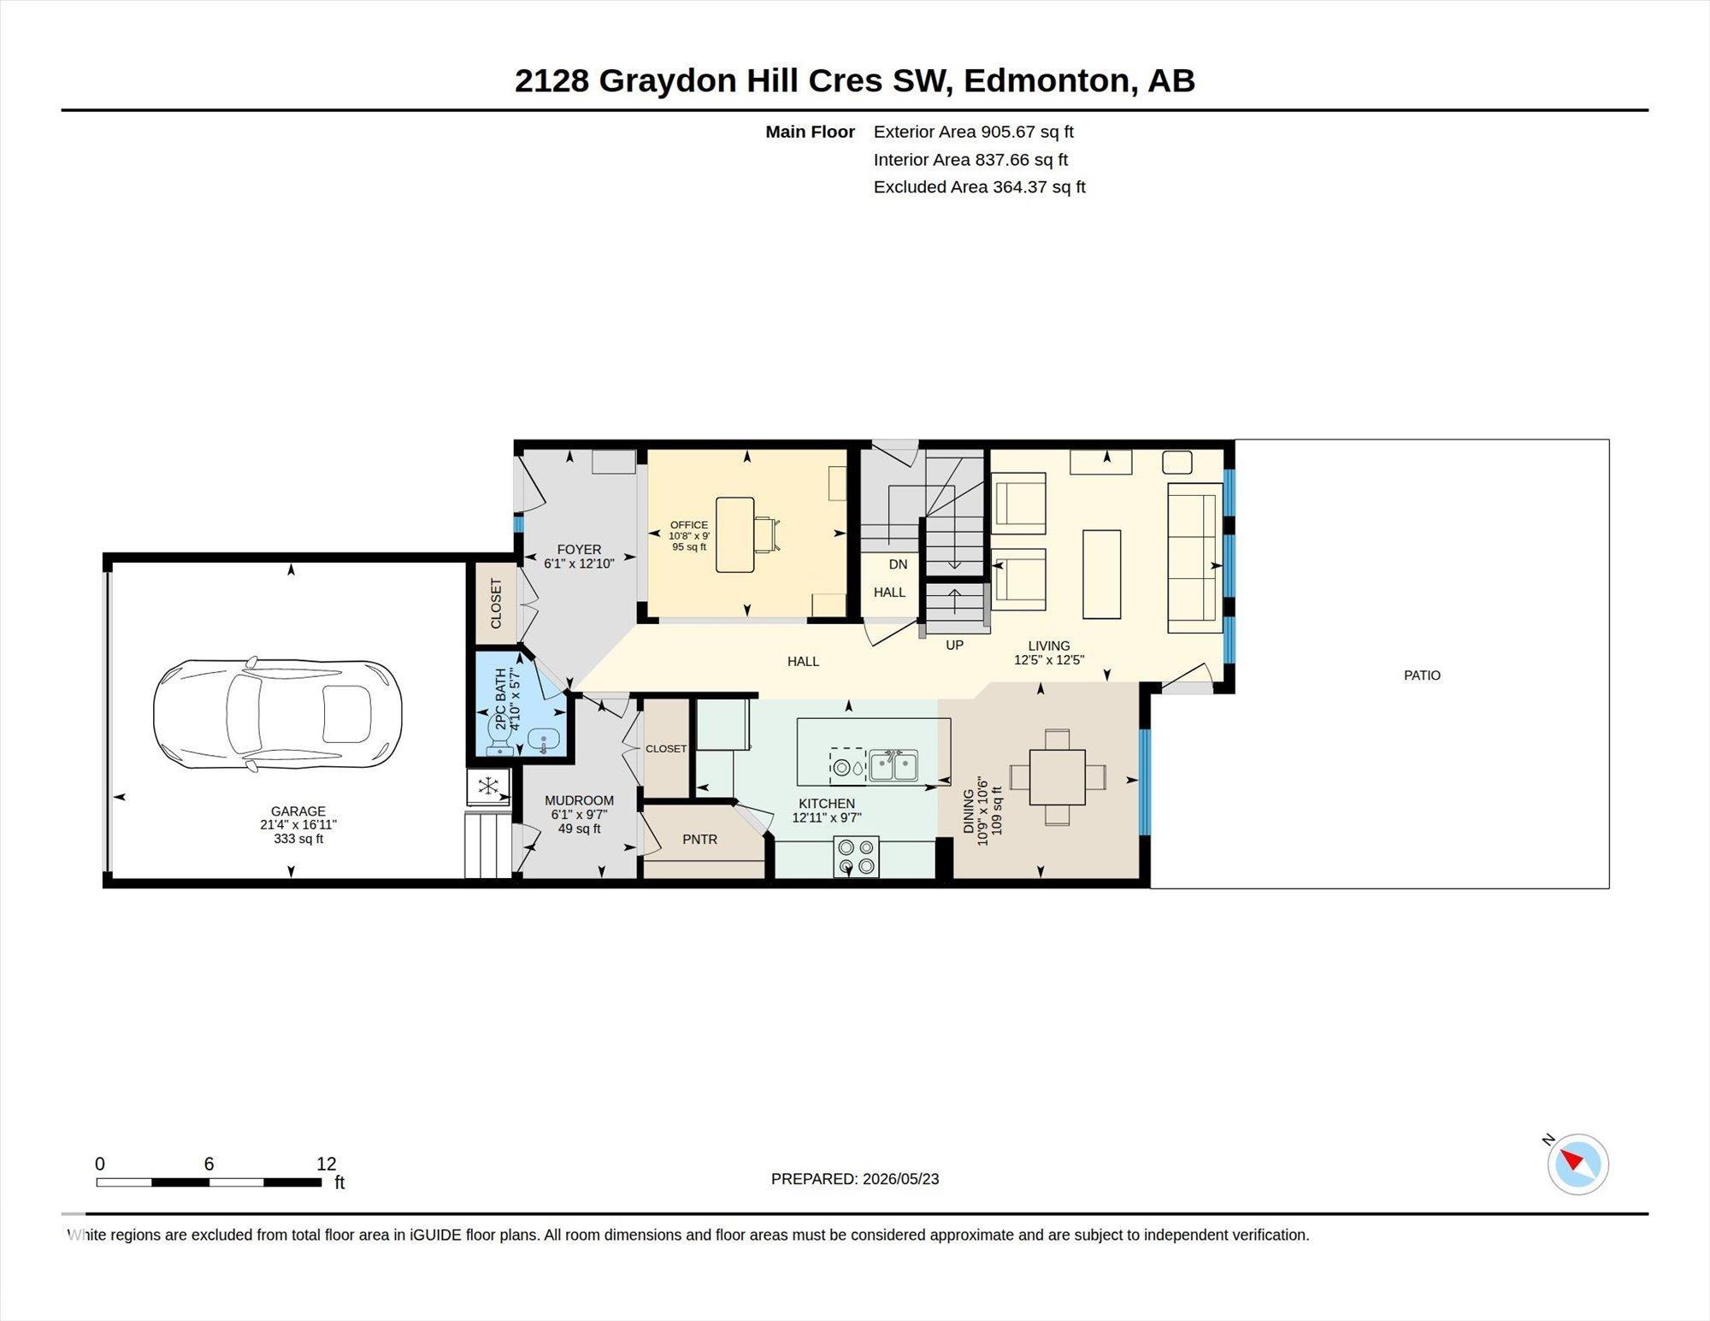
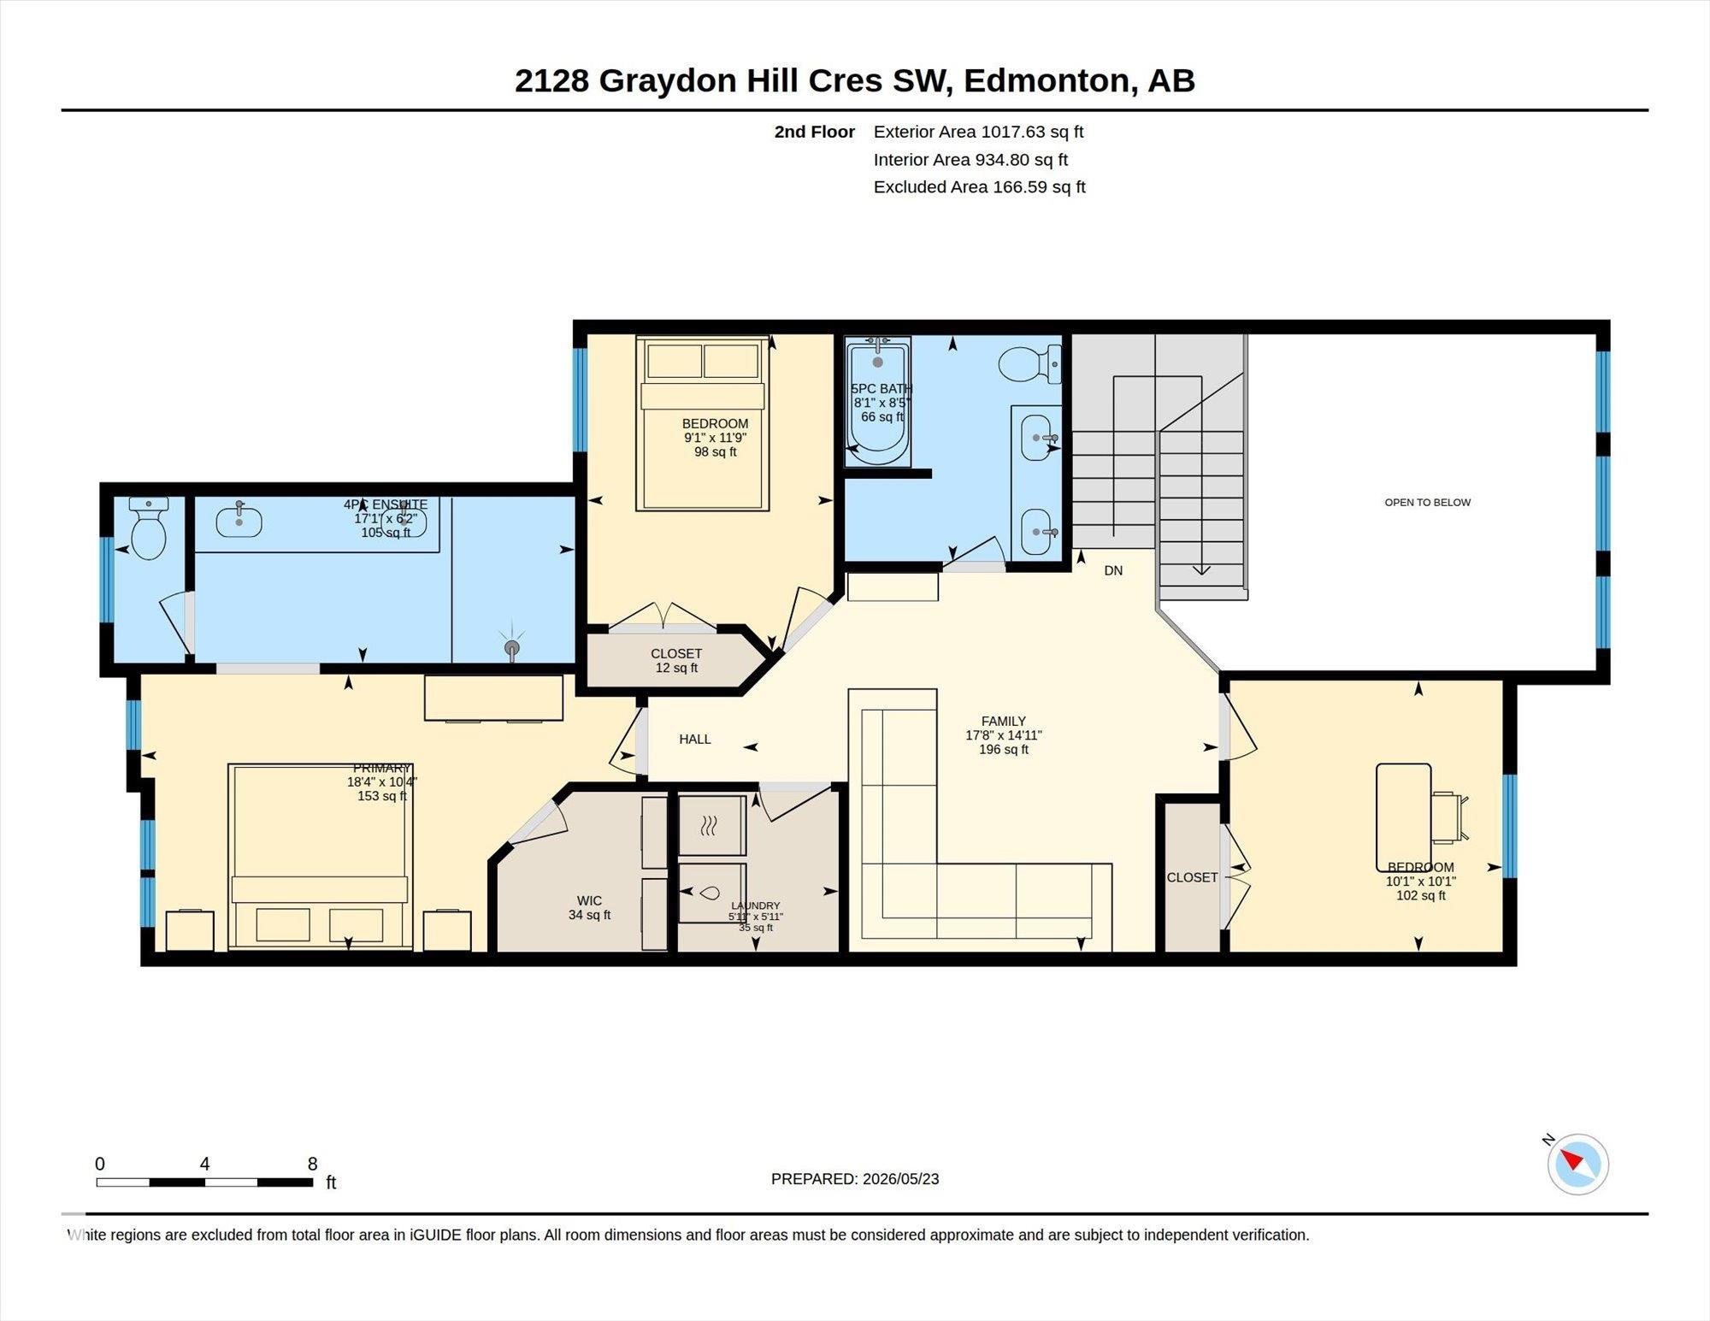
Gorgeous 2-Storey on a Pie Shaped Lot in Graydon Hill! Fully fenced, professionally landscaped with custom rockwork, irrigation system & a custom permitted shed/workshop featuring concrete flooring, power, overhead storage & a workbench! Open to below floor plan offering roughly 1925 sqft with 3 bedrooms, 2.5 baths & a main floor office, perfect for working from home. Plenty of natural light pours through the Southwest-facing windows in the living room, complemented by custom powered blinds throughout the h...

Read More

Essential Information

  • MLS® #
    E4489978
  • Year Built
    2021
  • Property Type
    Residential
  • Property Style
    2 Storey
  • MLS® #
    E4489978
  • Year Built
    2021
  • Property Type
    Residential
  • Property Style
    2 Storey
  • MLS® #
    E4489978
  • Year Built
    2021
  • Property Type
    Residential
  • Property Style
    2 Storey

Community Information

  • Area
    Edmonton
  • Neighbourhood/Community
    Graydon Hill
  • Postal Code
    T6W 4K6
  • Area
    Edmonton
  • Neighbourhood/Community
    Graydon Hill
  • Postal Code
    T6W 4K6
  • Area
    Edmonton
  • Neighbourhood/Community
    Graydon Hill
  • Postal Code
    T6W 4K6

Services & Amenities

  • Amenities
    On Street Parking
    Air Conditioner
    Ceiling 9 ft.
    Hot Water Tankless
    No Animal Home
    No Smoking Home
    Vinyl Windows
    Workshop
    HRV System
  • Amenities
    On Street Parking, Air Conditioner, Ceiling 9 ft., Hot Water Tankless, No Animal Home, No Smoking Home, Vinyl Windows, Workshop, , HRV System
  • Amenities
    On Street Parking
    Air Conditioner
    Ceiling 9 ft.
    Hot Water Tankless
    No Animal Home
    No Smoking Home
    Vinyl Windows
    Workshop
    HRV System

Interior

  • Floor Finish
    Carpet
    Ceramic Tile
    Vinyl Plank
  • Goods Included
    Air Conditioning-Central
    Dishwasher-Built-In
    Dryer
    Garage Control
    Garage Opener
    Microwave Hood Fan
    Refrigerator
    Storage Shed
    Stove-Electric
    Washer
    Water Softener
    Window Coverings
    See Remarks
  • Heating Type
    Forced Air-1
    Natural Gas
  • Basement
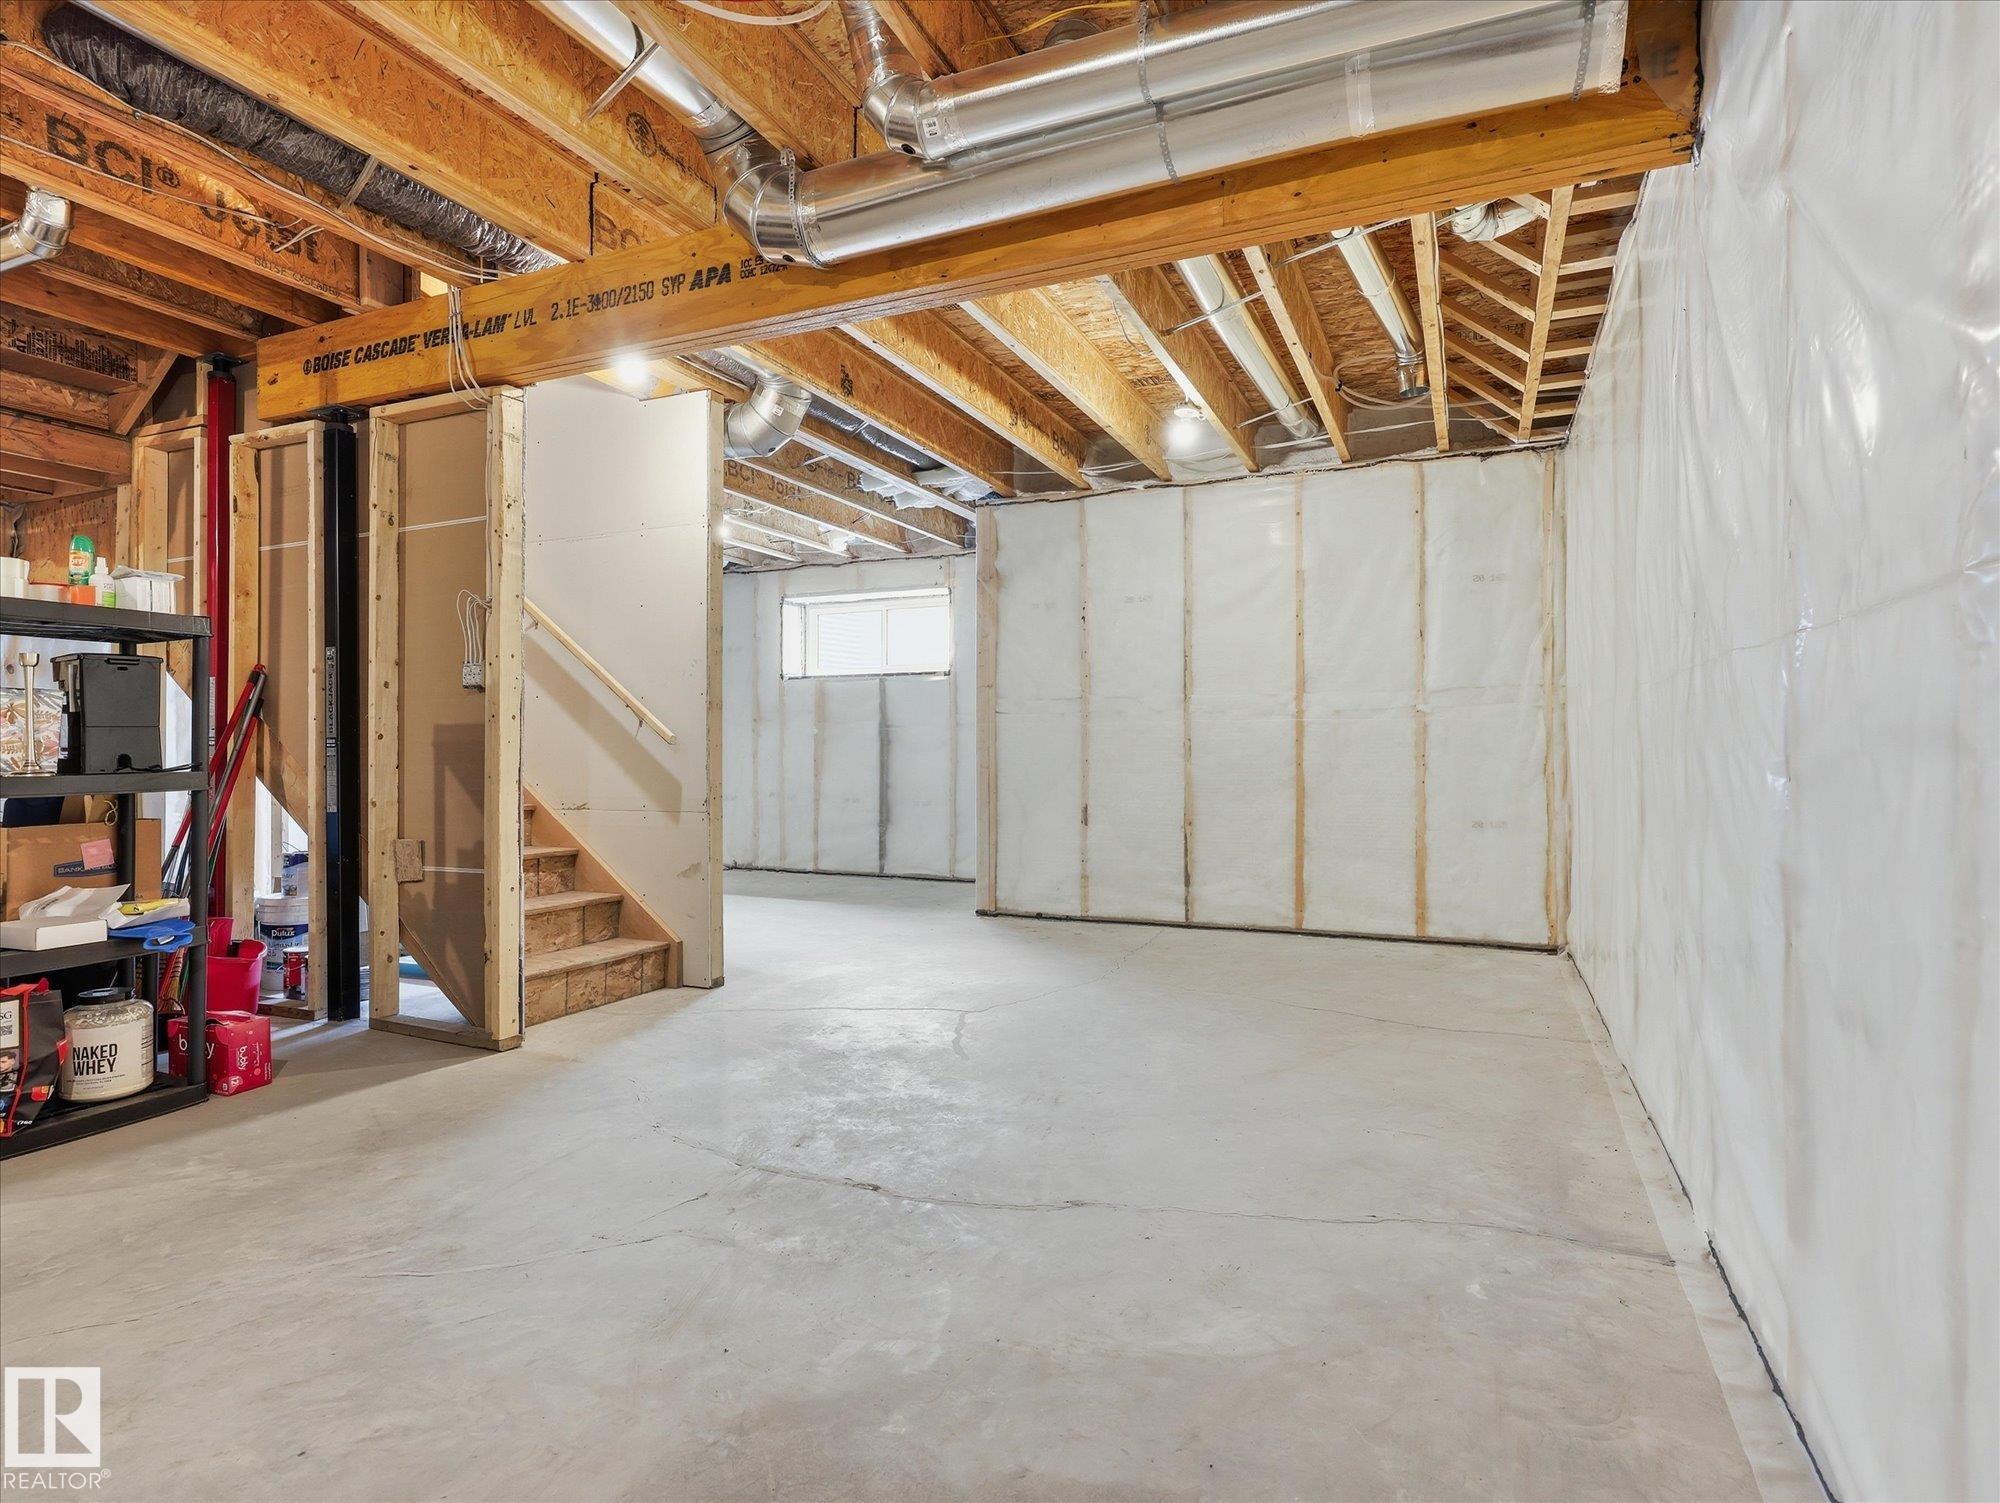
    Full
  • Basement Development
    Unfinished
  • Floor Finish
    Carpet, Ceramic Tile, Vinyl Plank
  • Goods Included
    Air Conditioning-Central, Dishwasher-Built-In, Dryer, Garage Control, Garage Opener, Microwave Hood Fan, Refrigerator, Storage Shed, Stove-Electric, Washer, Water Softener, Window Coverings, See Remarks
  • Heating Type
    Forced Air-1, Natural Gas
  • Basement
    Full
  • Basement Development
    Unfinished
  • Floor Finish
    Carpet
    Ceramic Tile
    Vinyl Plank
  • Goods Included
    Air Conditioning-Central
    Dishwasher-Built-In
    Dryer
    Garage Control
    Garage Opener
    Microwave Hood Fan
    Refrigerator
    Storage Shed
    Stove-Electric
    Washer
    Water Softener
    Window Coverings
    See Remarks
  • Heating Type
    Forced Air-1
    Natural Gas
  • Basement
    Full
  • Basement Development
    Unfinished

Exterior

  • Lot/Exterior Features
    Fenced
    Flat Site
    Golf Nearby
    Landscaped
    Level Land
    No Back Lane
    See Remarks
  • Roof
    Asphalt Shingles
  • Foundation
    Concrete Perimeter
  • Lot/Exterior Features
    Fenced, Flat Site, Golf Nearby, Landscaped, Level Land, No Back Lane, See Remarks
  • Roof
    Asphalt Shingles
  • Foundation
    Concrete Perimeter
  • Lot/Exterior Features
    Fenced
    Flat Site
    Golf Nearby
    Landscaped
    Level Land
    No Back Lane
    See Remarks
  • Roof
    Asphalt Shingles
  • Foundation
    Concrete Perimeter

Additional Details

  • Property Class
    Single Family
  • Site Influences
    Fenced
    Flat Site
    Golf Nearby
    Landscaped
    Level Land
    No Back Lane
    See Remarks
  • Road Access
    Paved
  • Last Updated
    4/2/2026 18:7
  • Property Class
    Single Family
  • Site Influences
    Fenced, Flat Site, Golf Nearby, Landscaped, Level Land, No Back Lane, See Remarks
  • Road Access
    Paved
  • Last Updated
    4/2/2026 18:7
  • Property Class
    Single Family
  • Site Influences
    Fenced
    Flat Site
    Golf Nearby
    Landscaped
    Level Land
    No Back Lane
    See Remarks
  • Road Access
    Paved
  • Last Updated
    4/2/2026 18:7

$675,000

2128 GRAYDON HILL Crescent

Schedule Tour
Contact Agent

$3074/month
Est. Monthly Payment
$
$
%
Learn More

Mortgage values are calculated by Redman Technologies Inc based on values provided in the REALTOR® Association of Edmonton listing data feed.