
Courtesy of Bryon Rentz of Homes & Gardens Real Estate Limited

205 52313 RGE RD 232, House for sale in Whitecroft East Rural Strathcona County , Alberta , T8B 1B7

 MLS® # E4507278

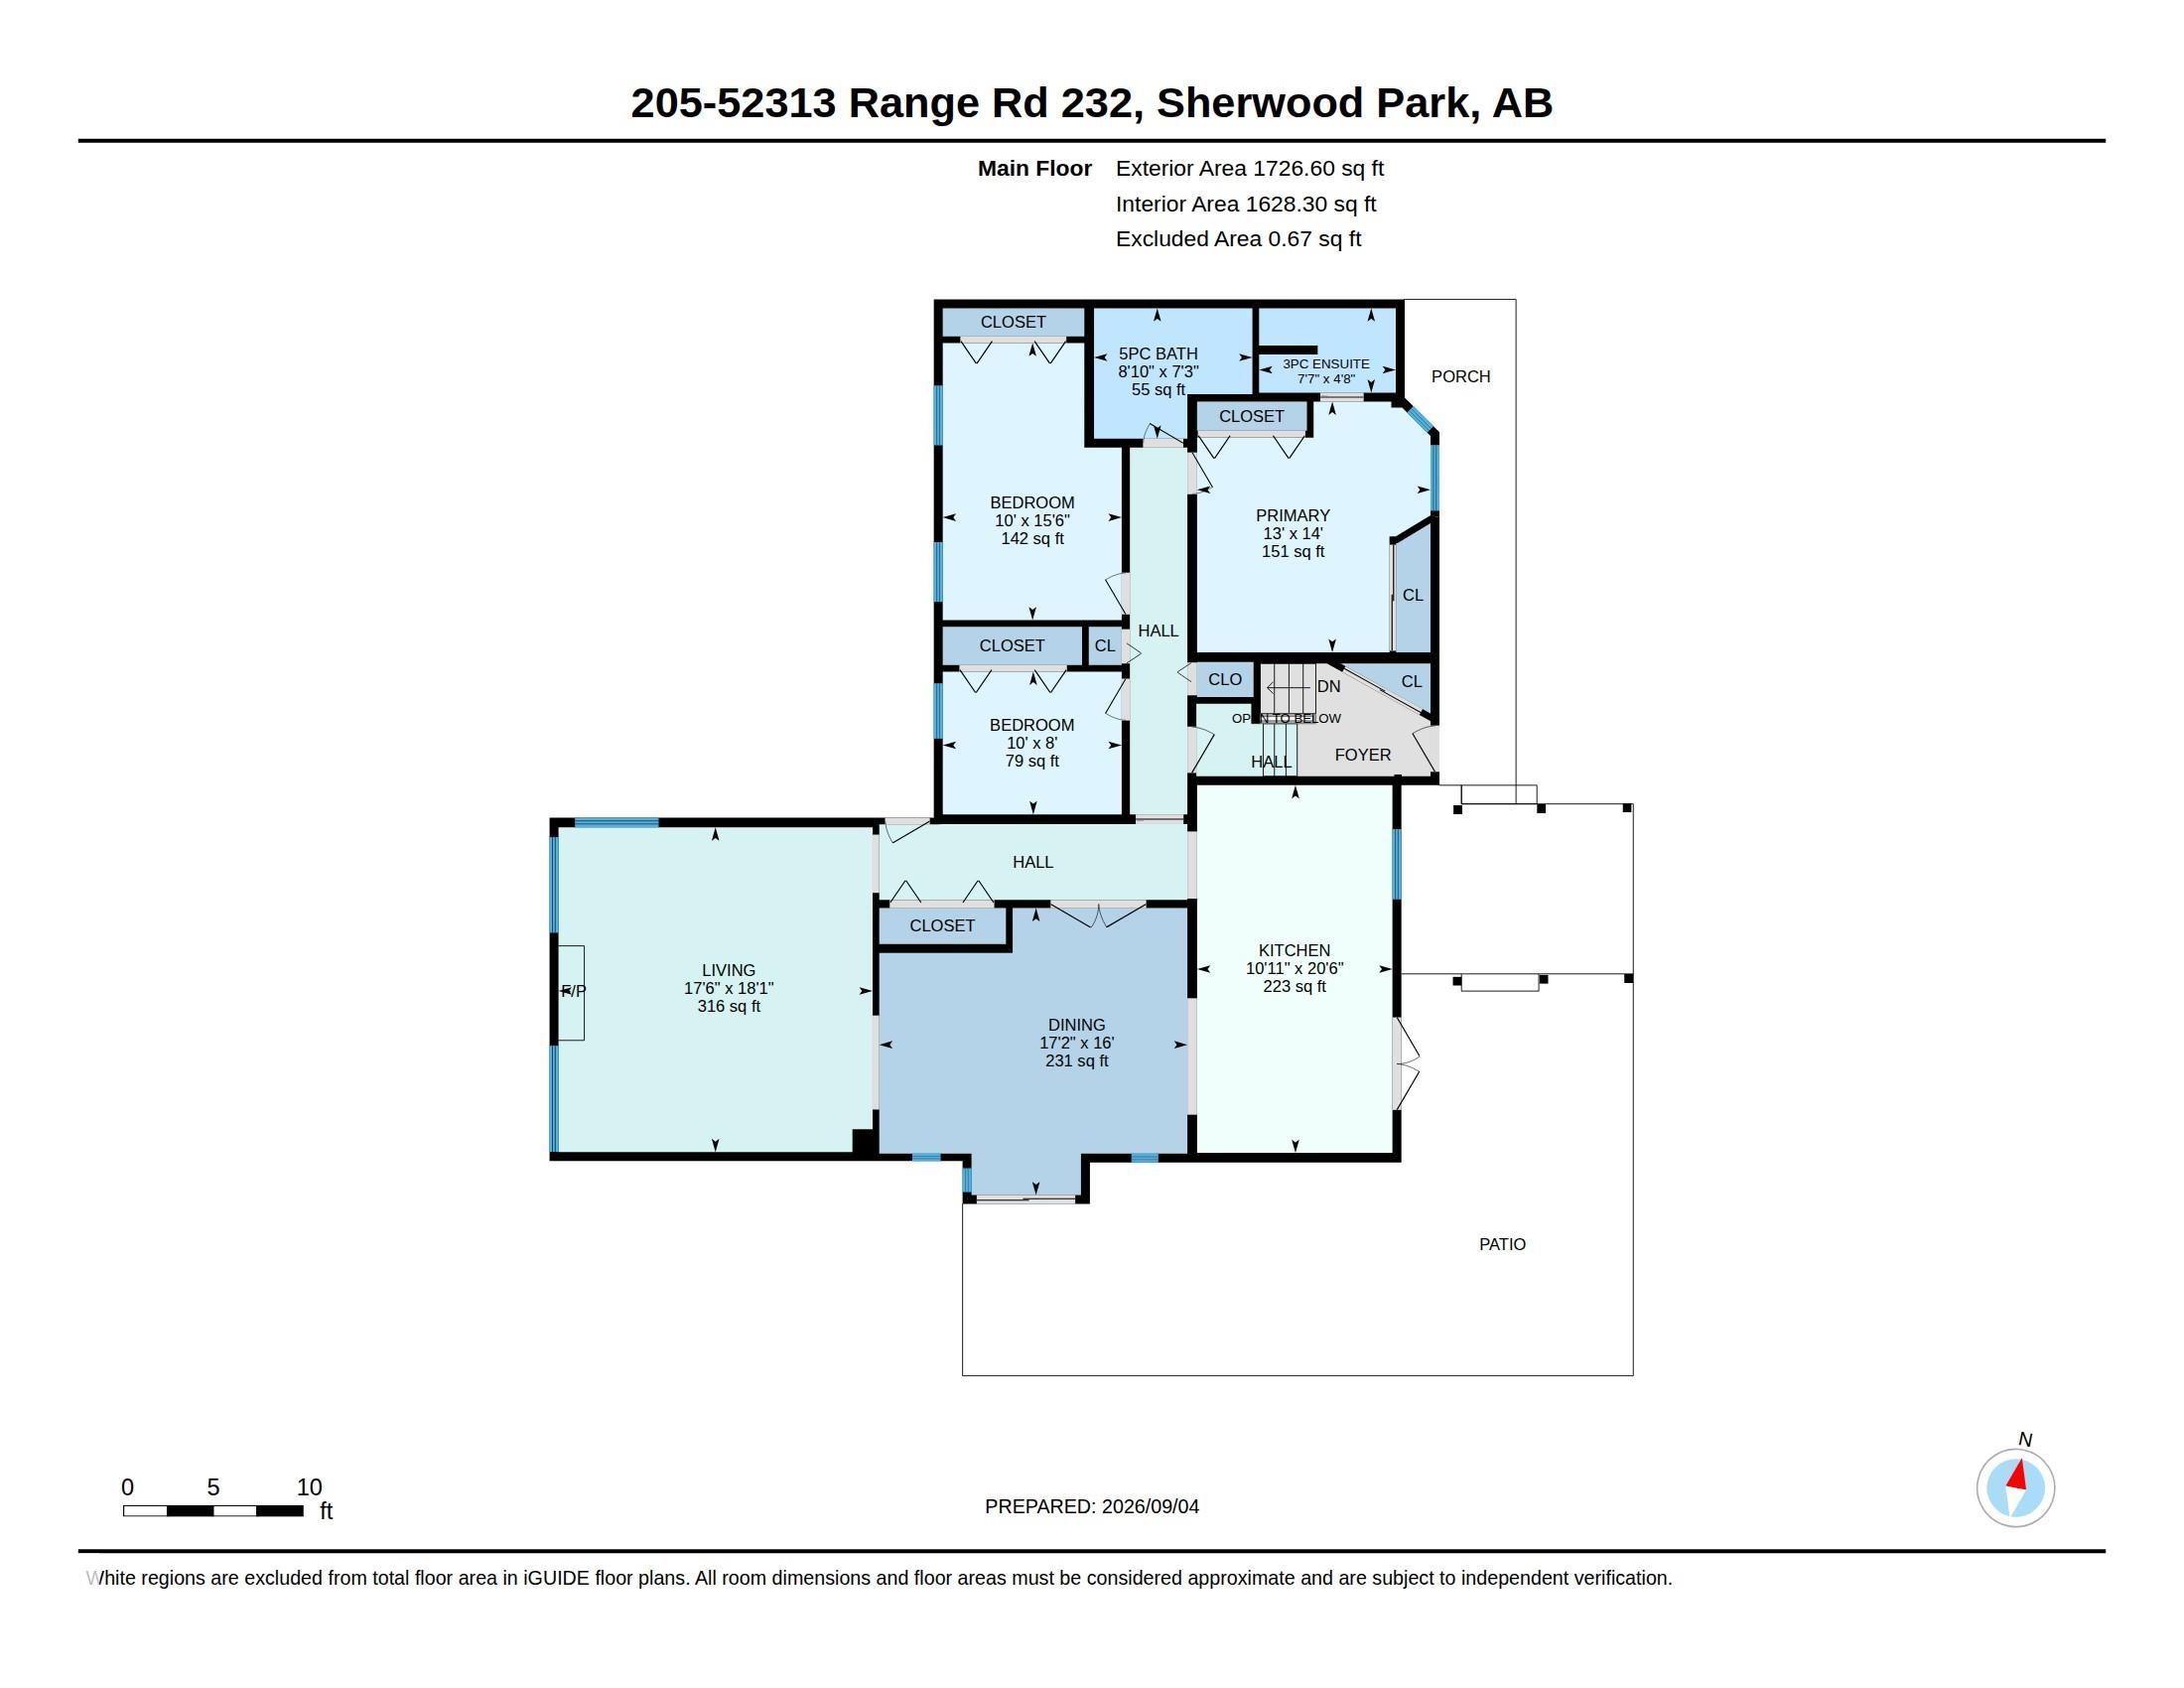
4 bedrooms

3 bathrooms

1,725 sqft

Sign up to View

Days on Market

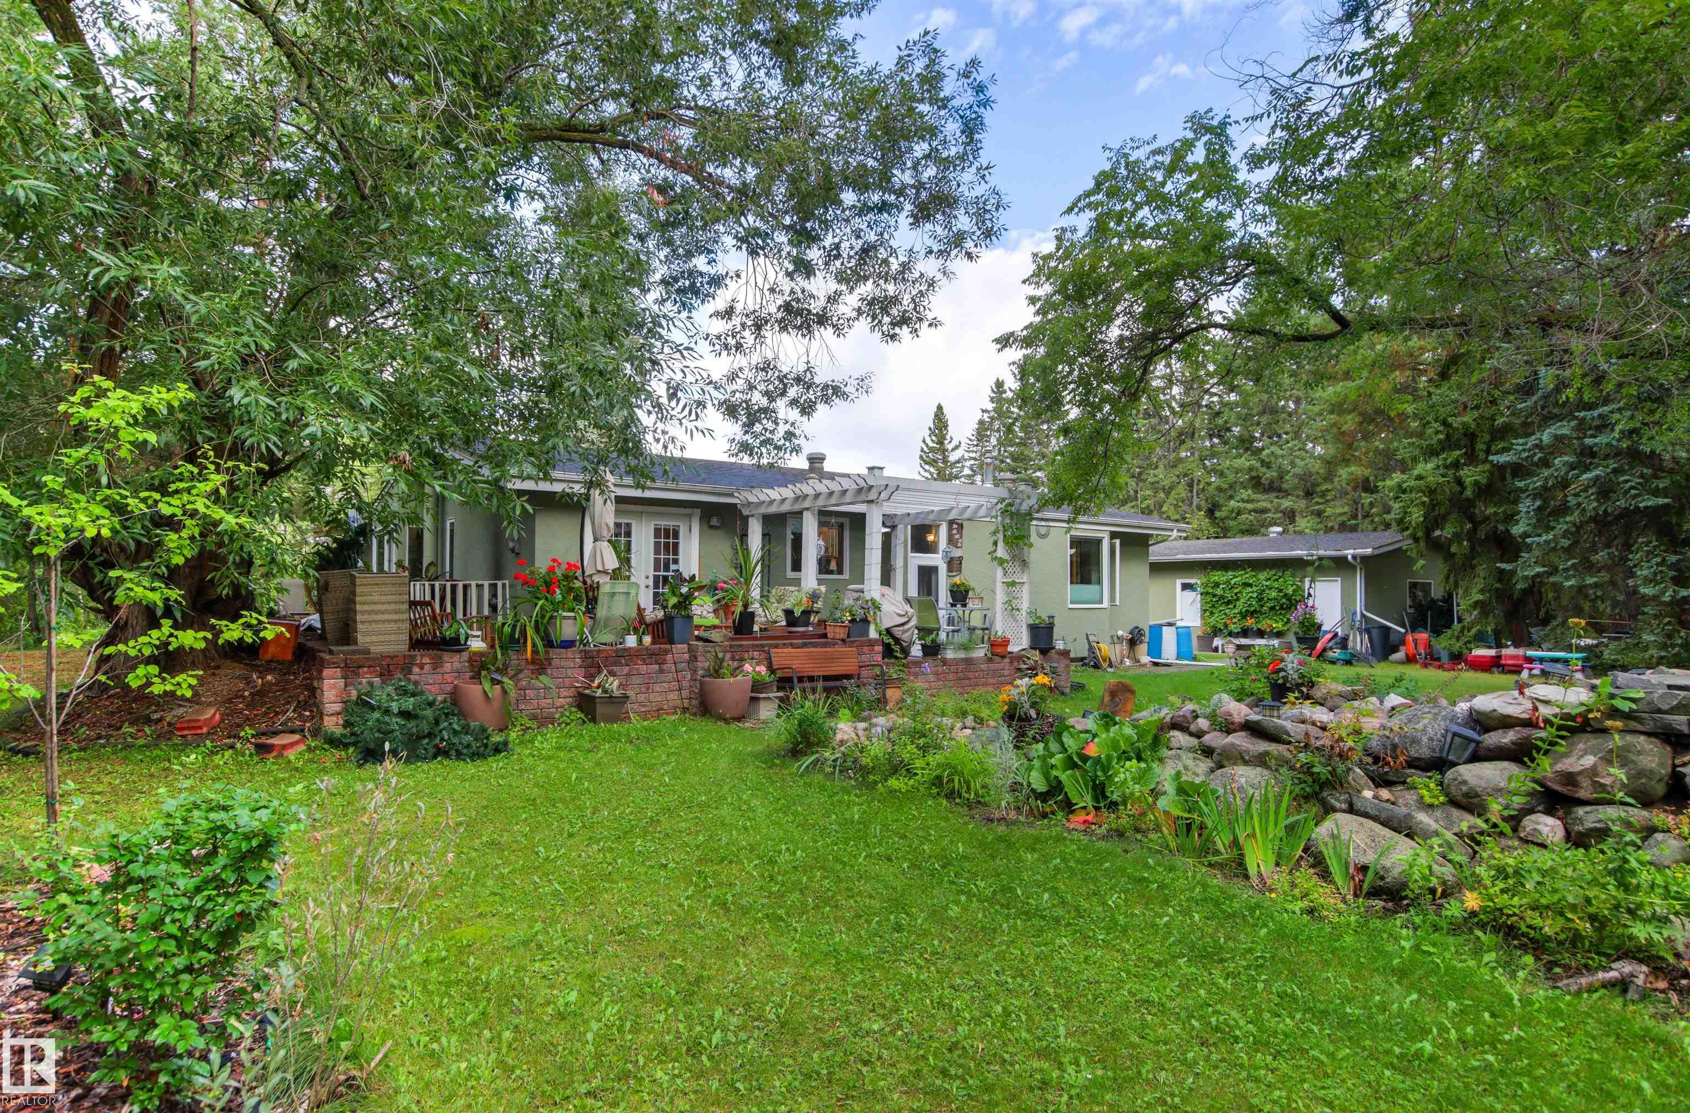
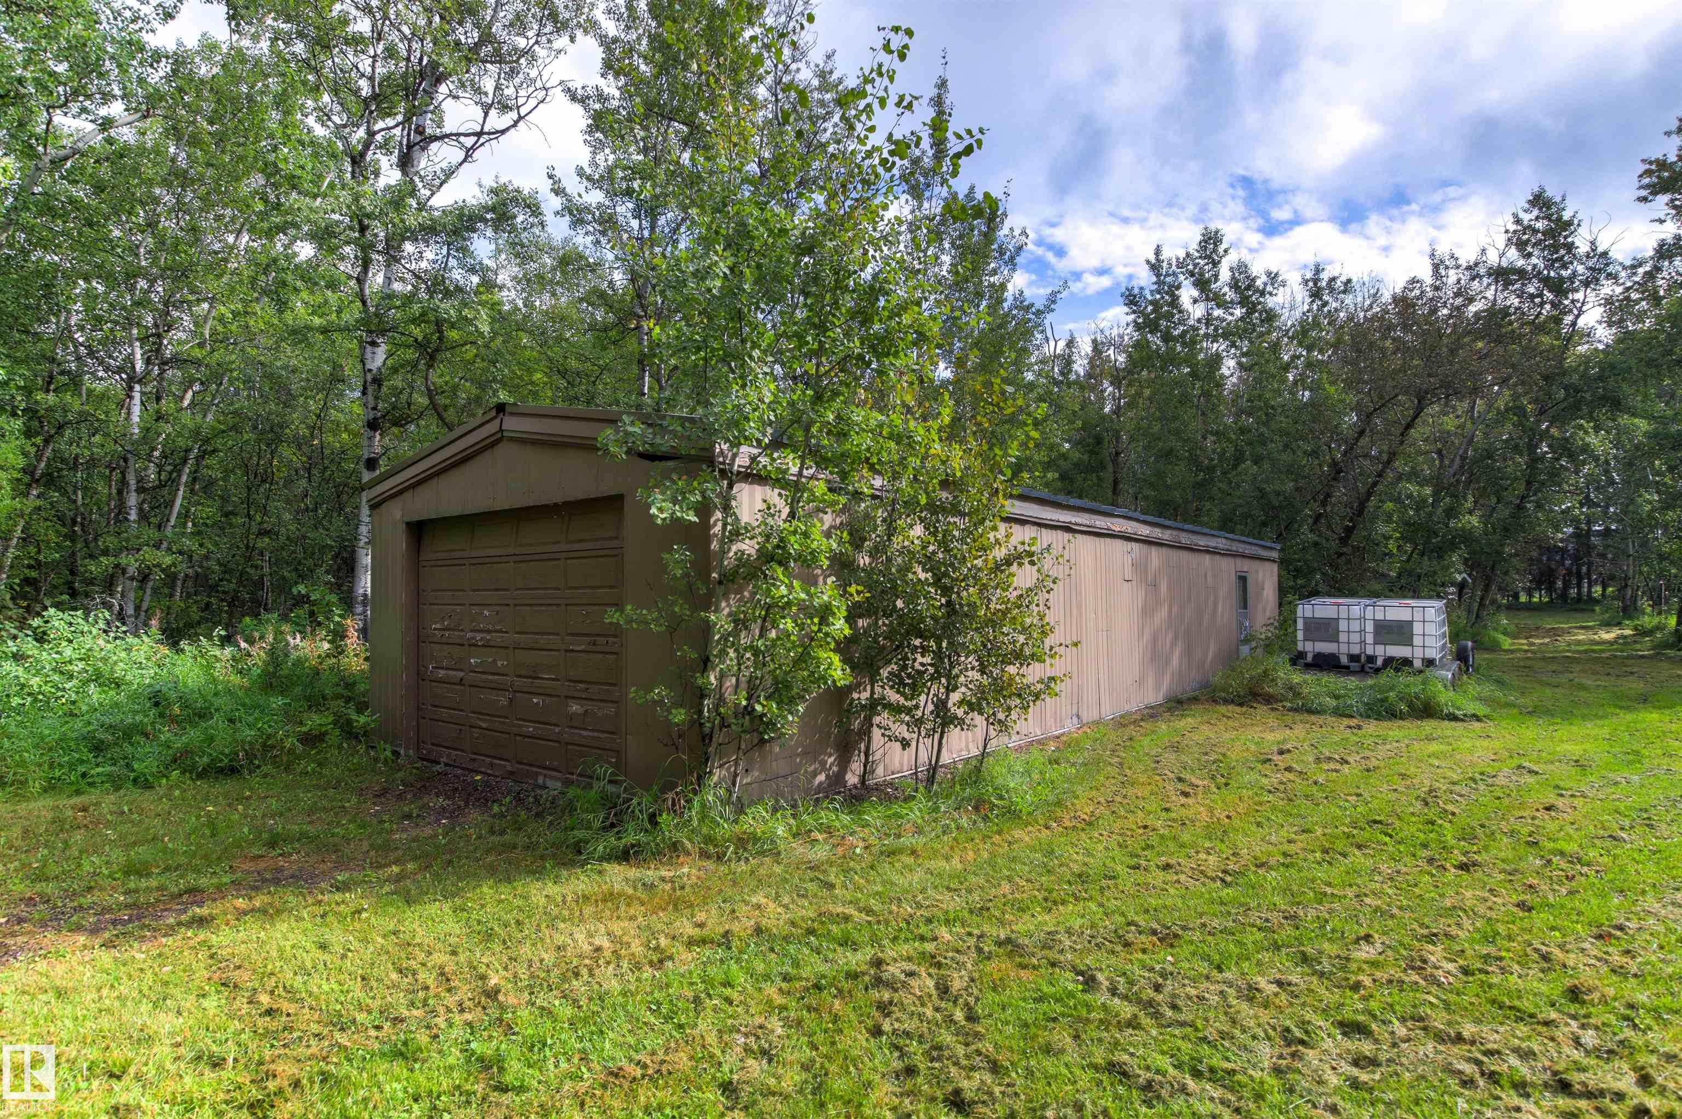
Deck No Animal Home No Smoking Home Workshop

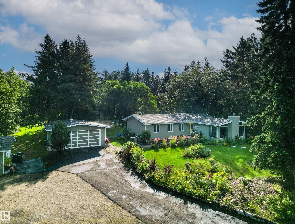
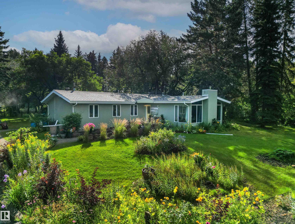
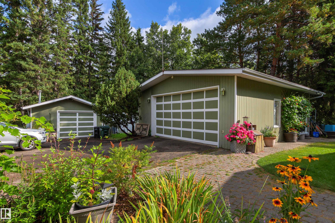
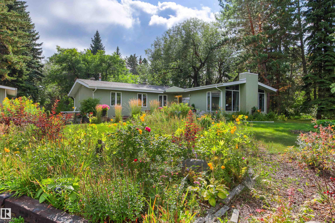
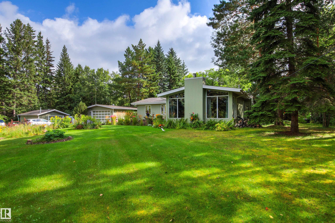
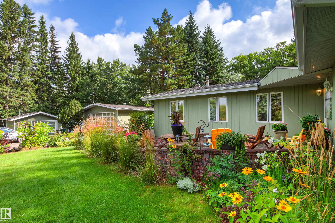
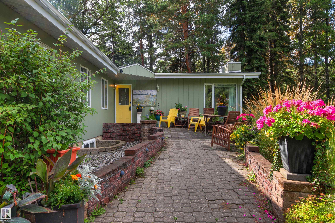
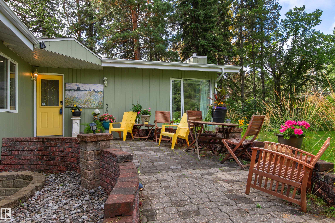
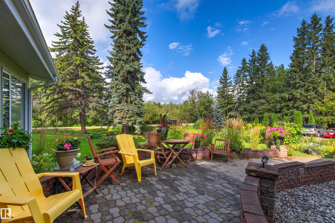
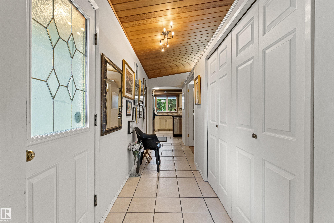
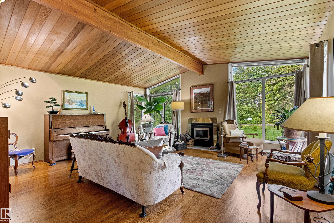
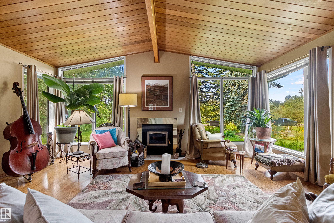
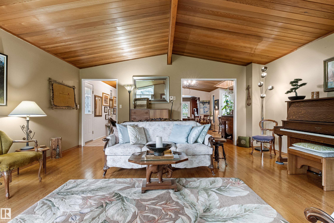
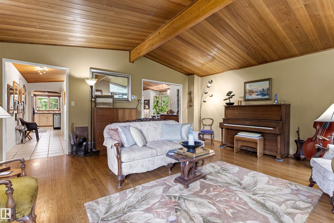
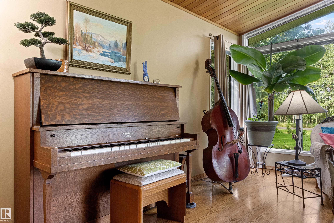
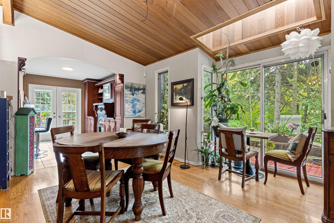
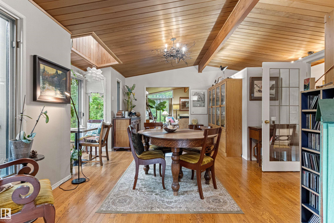
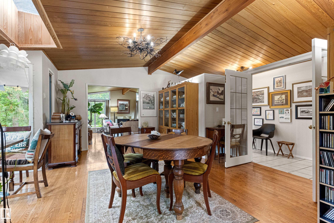
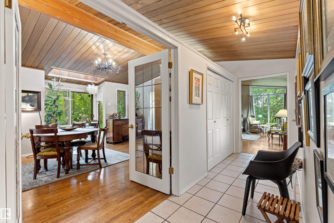
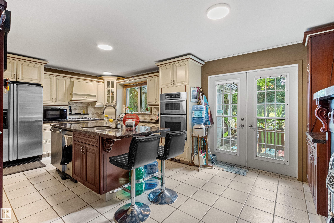
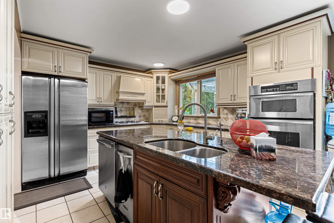
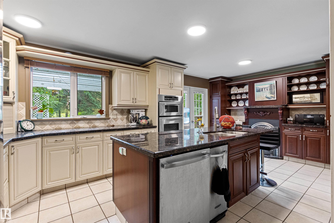
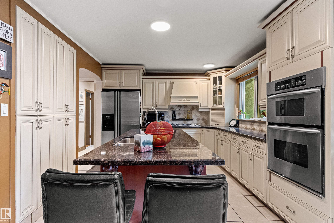
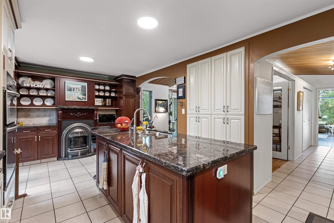
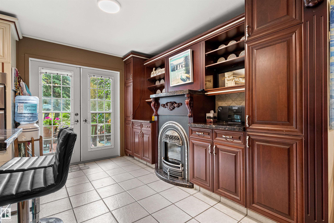
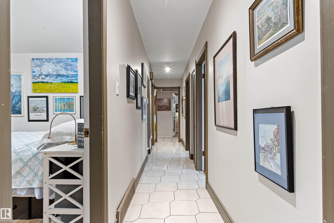
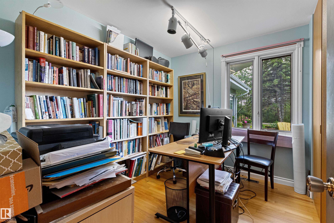
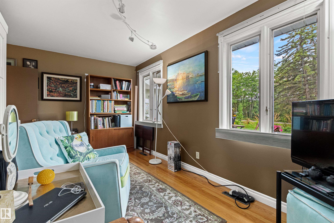
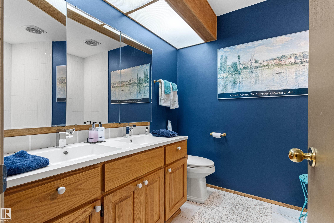
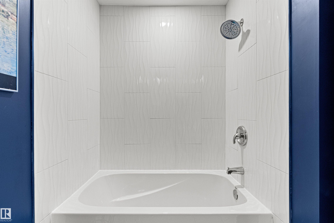
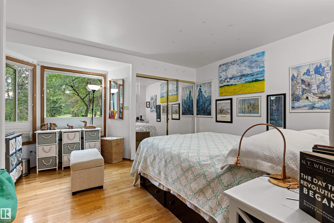
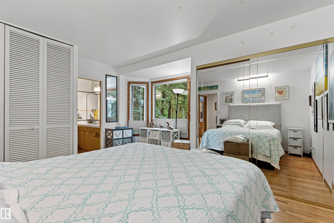
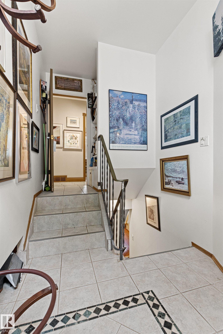
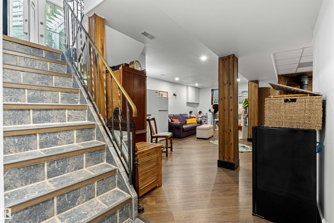
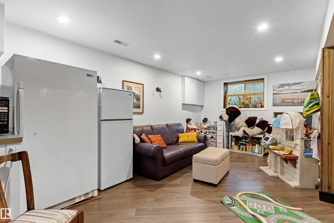
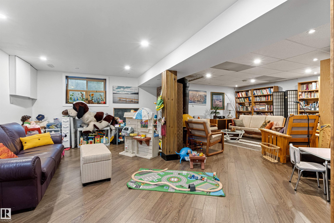
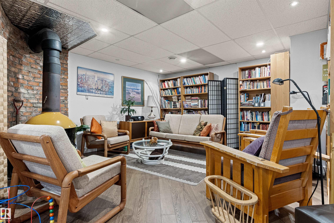
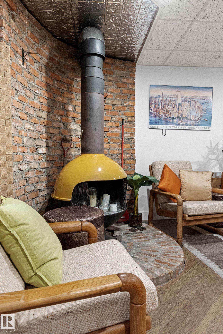
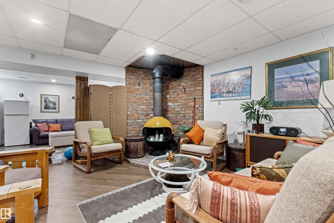
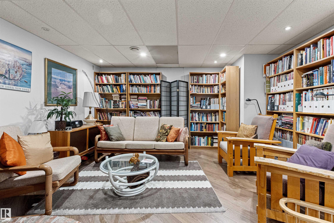
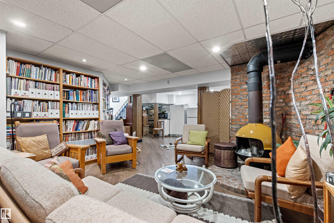
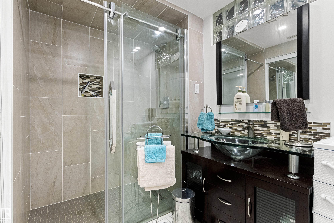
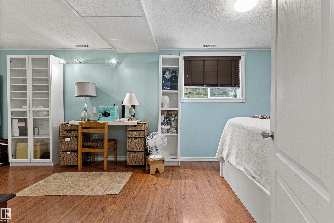
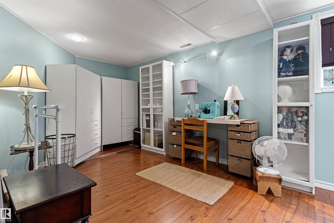
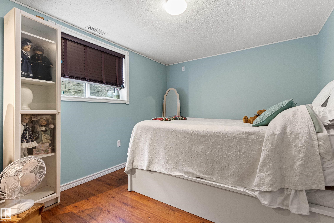
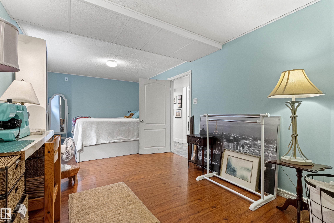
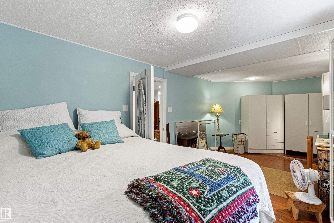
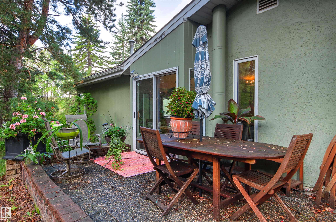
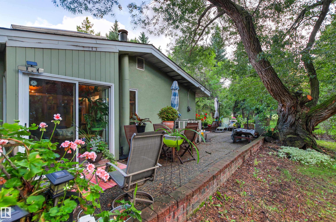
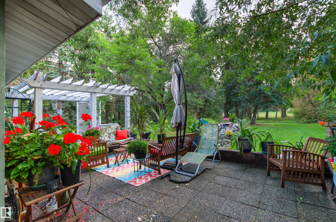
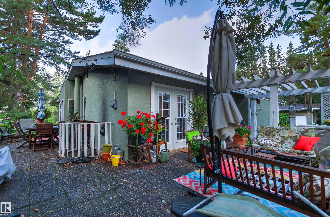
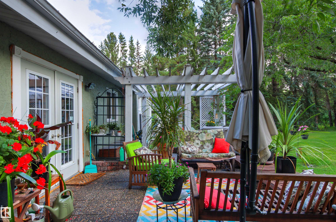
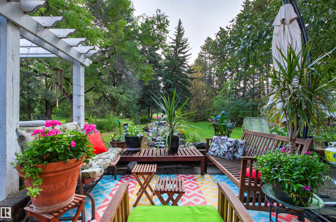
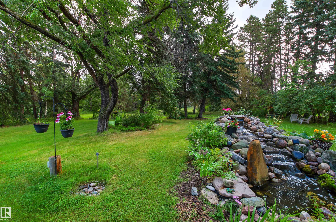
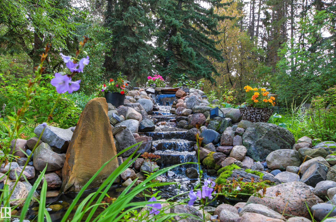
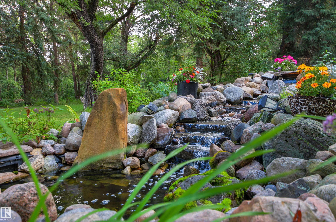
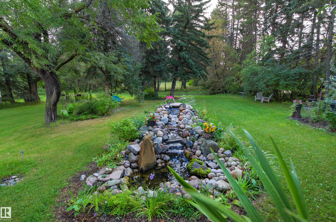
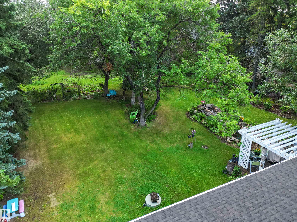
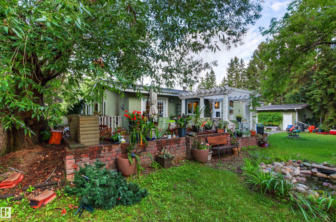
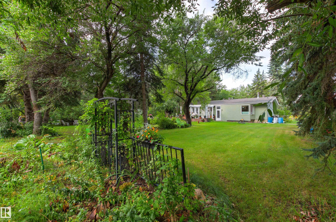
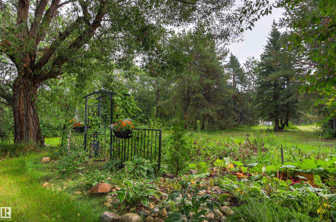
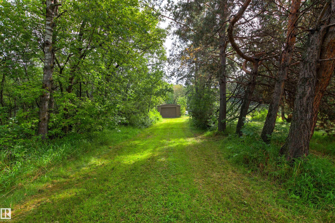
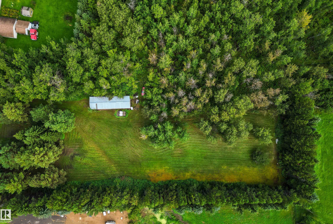
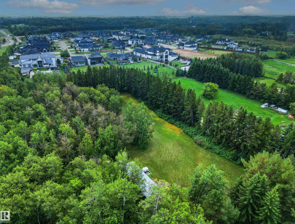
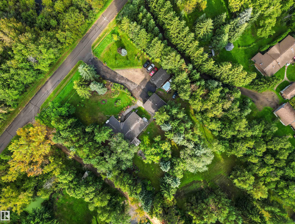
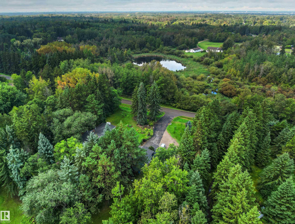
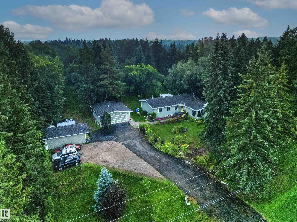
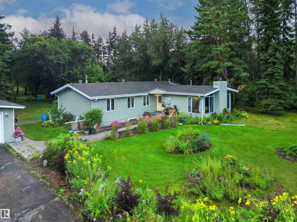
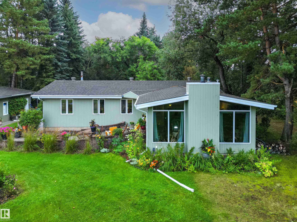
Nestled on 3 beautifully treed acres with views from every window with just minutes from Sherwood Park, is an exceptional property offering the perfect combination of peaceful country living, privacy, space & convenience. This 1700+ sq. ft. bungalow offers a total of 4 bedrooms w/murphy bed. & 3 full bathrooms with an ensuite off the Primary bedroom. The spacious living & formal dining rms. highlight cedar vaulted ceilings, gleaming hardwood flrs., large windows & a wood burning fireplace for those nippy ...

Read More

Essential Information

  • MLS® #
    E4507278
  • Year Built
    1963
  • Property Type
    Residential
  • Property Style
    Bungalow
  • Total Acres
    3
  • MLS® #
    E4507278
  • Year Built
    1963
  • Property Type
    Residential
  • Property Style
    Bungalow
  • Total Acres
    3
  • MLS® #
    E4507278
  • Year Built
    1963
  • Property Type
    Residential
  • Property Style
    Bungalow
  • Total Acres
    3

Community Information

  • Area
    Strathcona
  • Neighbourhood/Community
    Whitecroft East
  • Postal Code
    T8B 1B7
  • Area
    Strathcona
  • Neighbourhood/Community
    Whitecroft East
  • Postal Code
    T8B 1B7
  • Area
    Strathcona
  • Neighbourhood/Community
    Whitecroft East
  • Postal Code
    T8B 1B7

Services & Amenities

  • Amenities
    Deck
    No Animal Home
    No Smoking Home
    Workshop
  • Parking
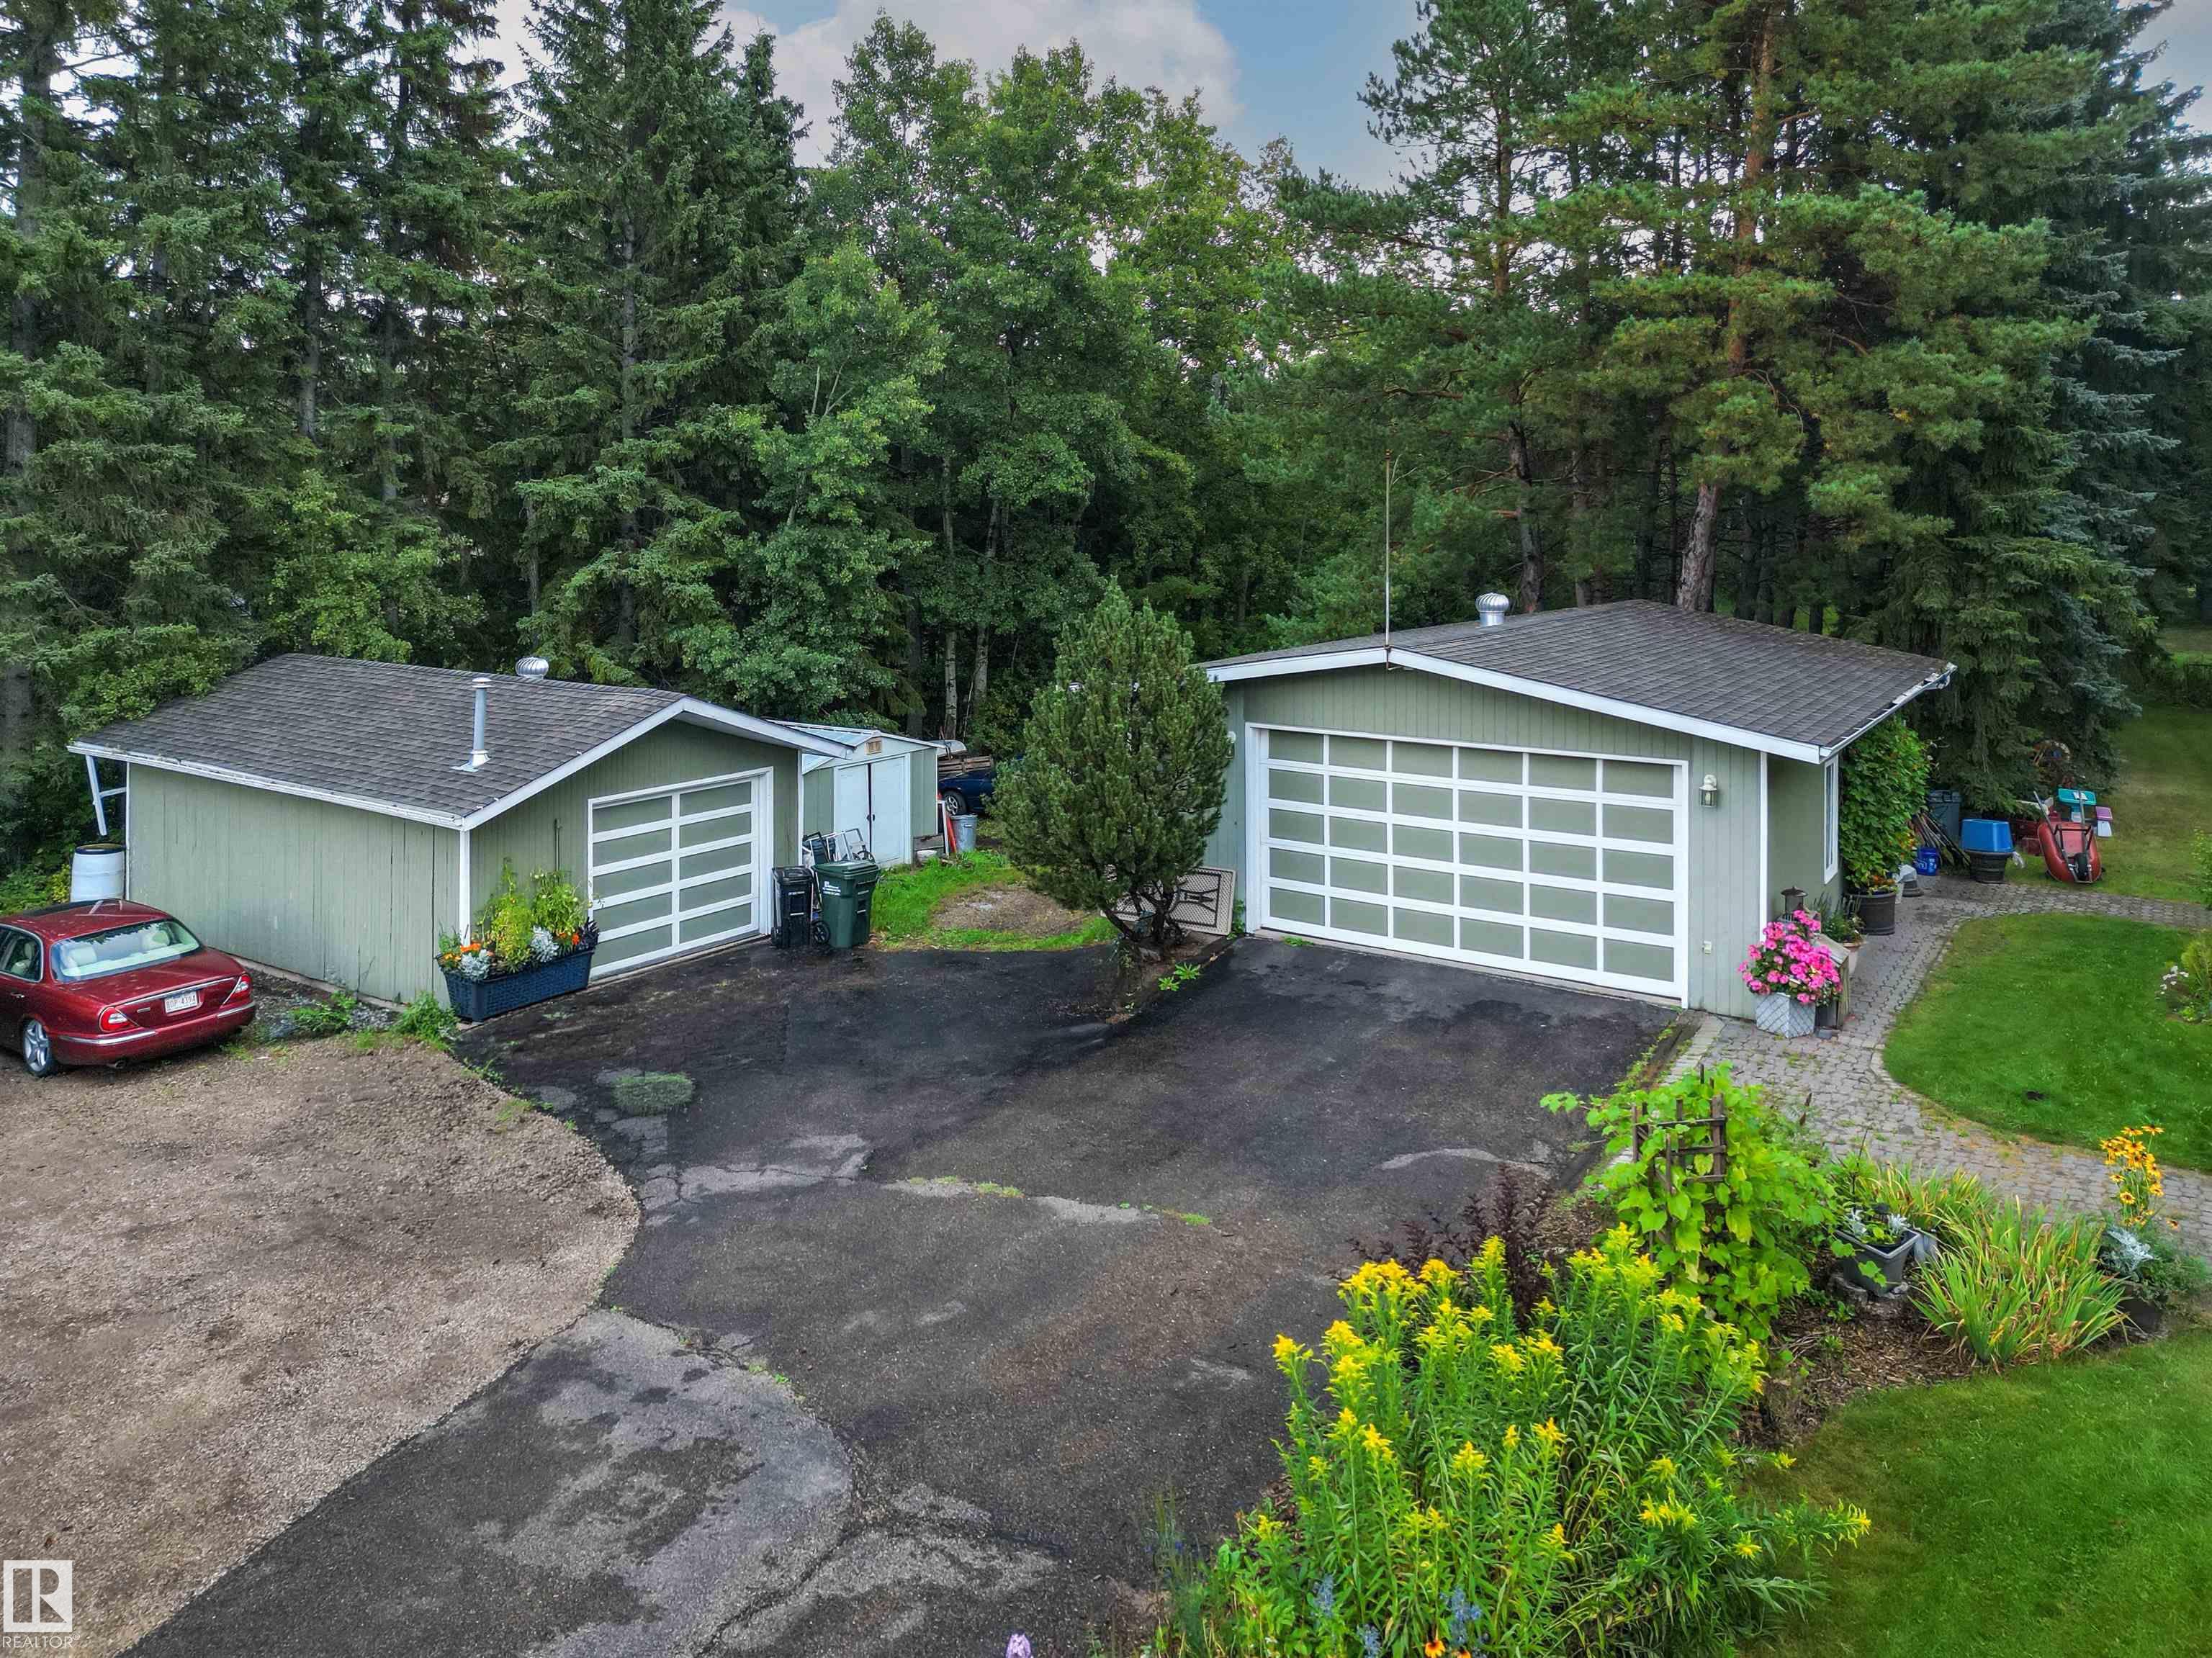
    Double Garage Detached
    Shop
    Single Garage Detached
  • Water Supply
    Drilled Well
  • Amenities
    Deck, No Animal Home, No Smoking Home, Workshop
  • Parking
    Double Garage Detached, Shop, Single Garage Detached
  • Water Supply
    Drilled Well
  • Amenities
    Deck
    No Animal Home
    No Smoking Home
    Workshop
  • Parking
    Double Garage Detached
    Shop
    Single Garage Detached
  • Water Supply
    Drilled Well

Interior

  • Floor Finish
    Ceramic Tile
    Hardwood
    Laminate Flooring
  • Goods Included
    Air Conditioning-Central
    Dishwasher-Built-In
    Dryer
    Garage Control
    Garage Opener
    Oven-Built-In
    Oven-Microwave
    Refrigerator
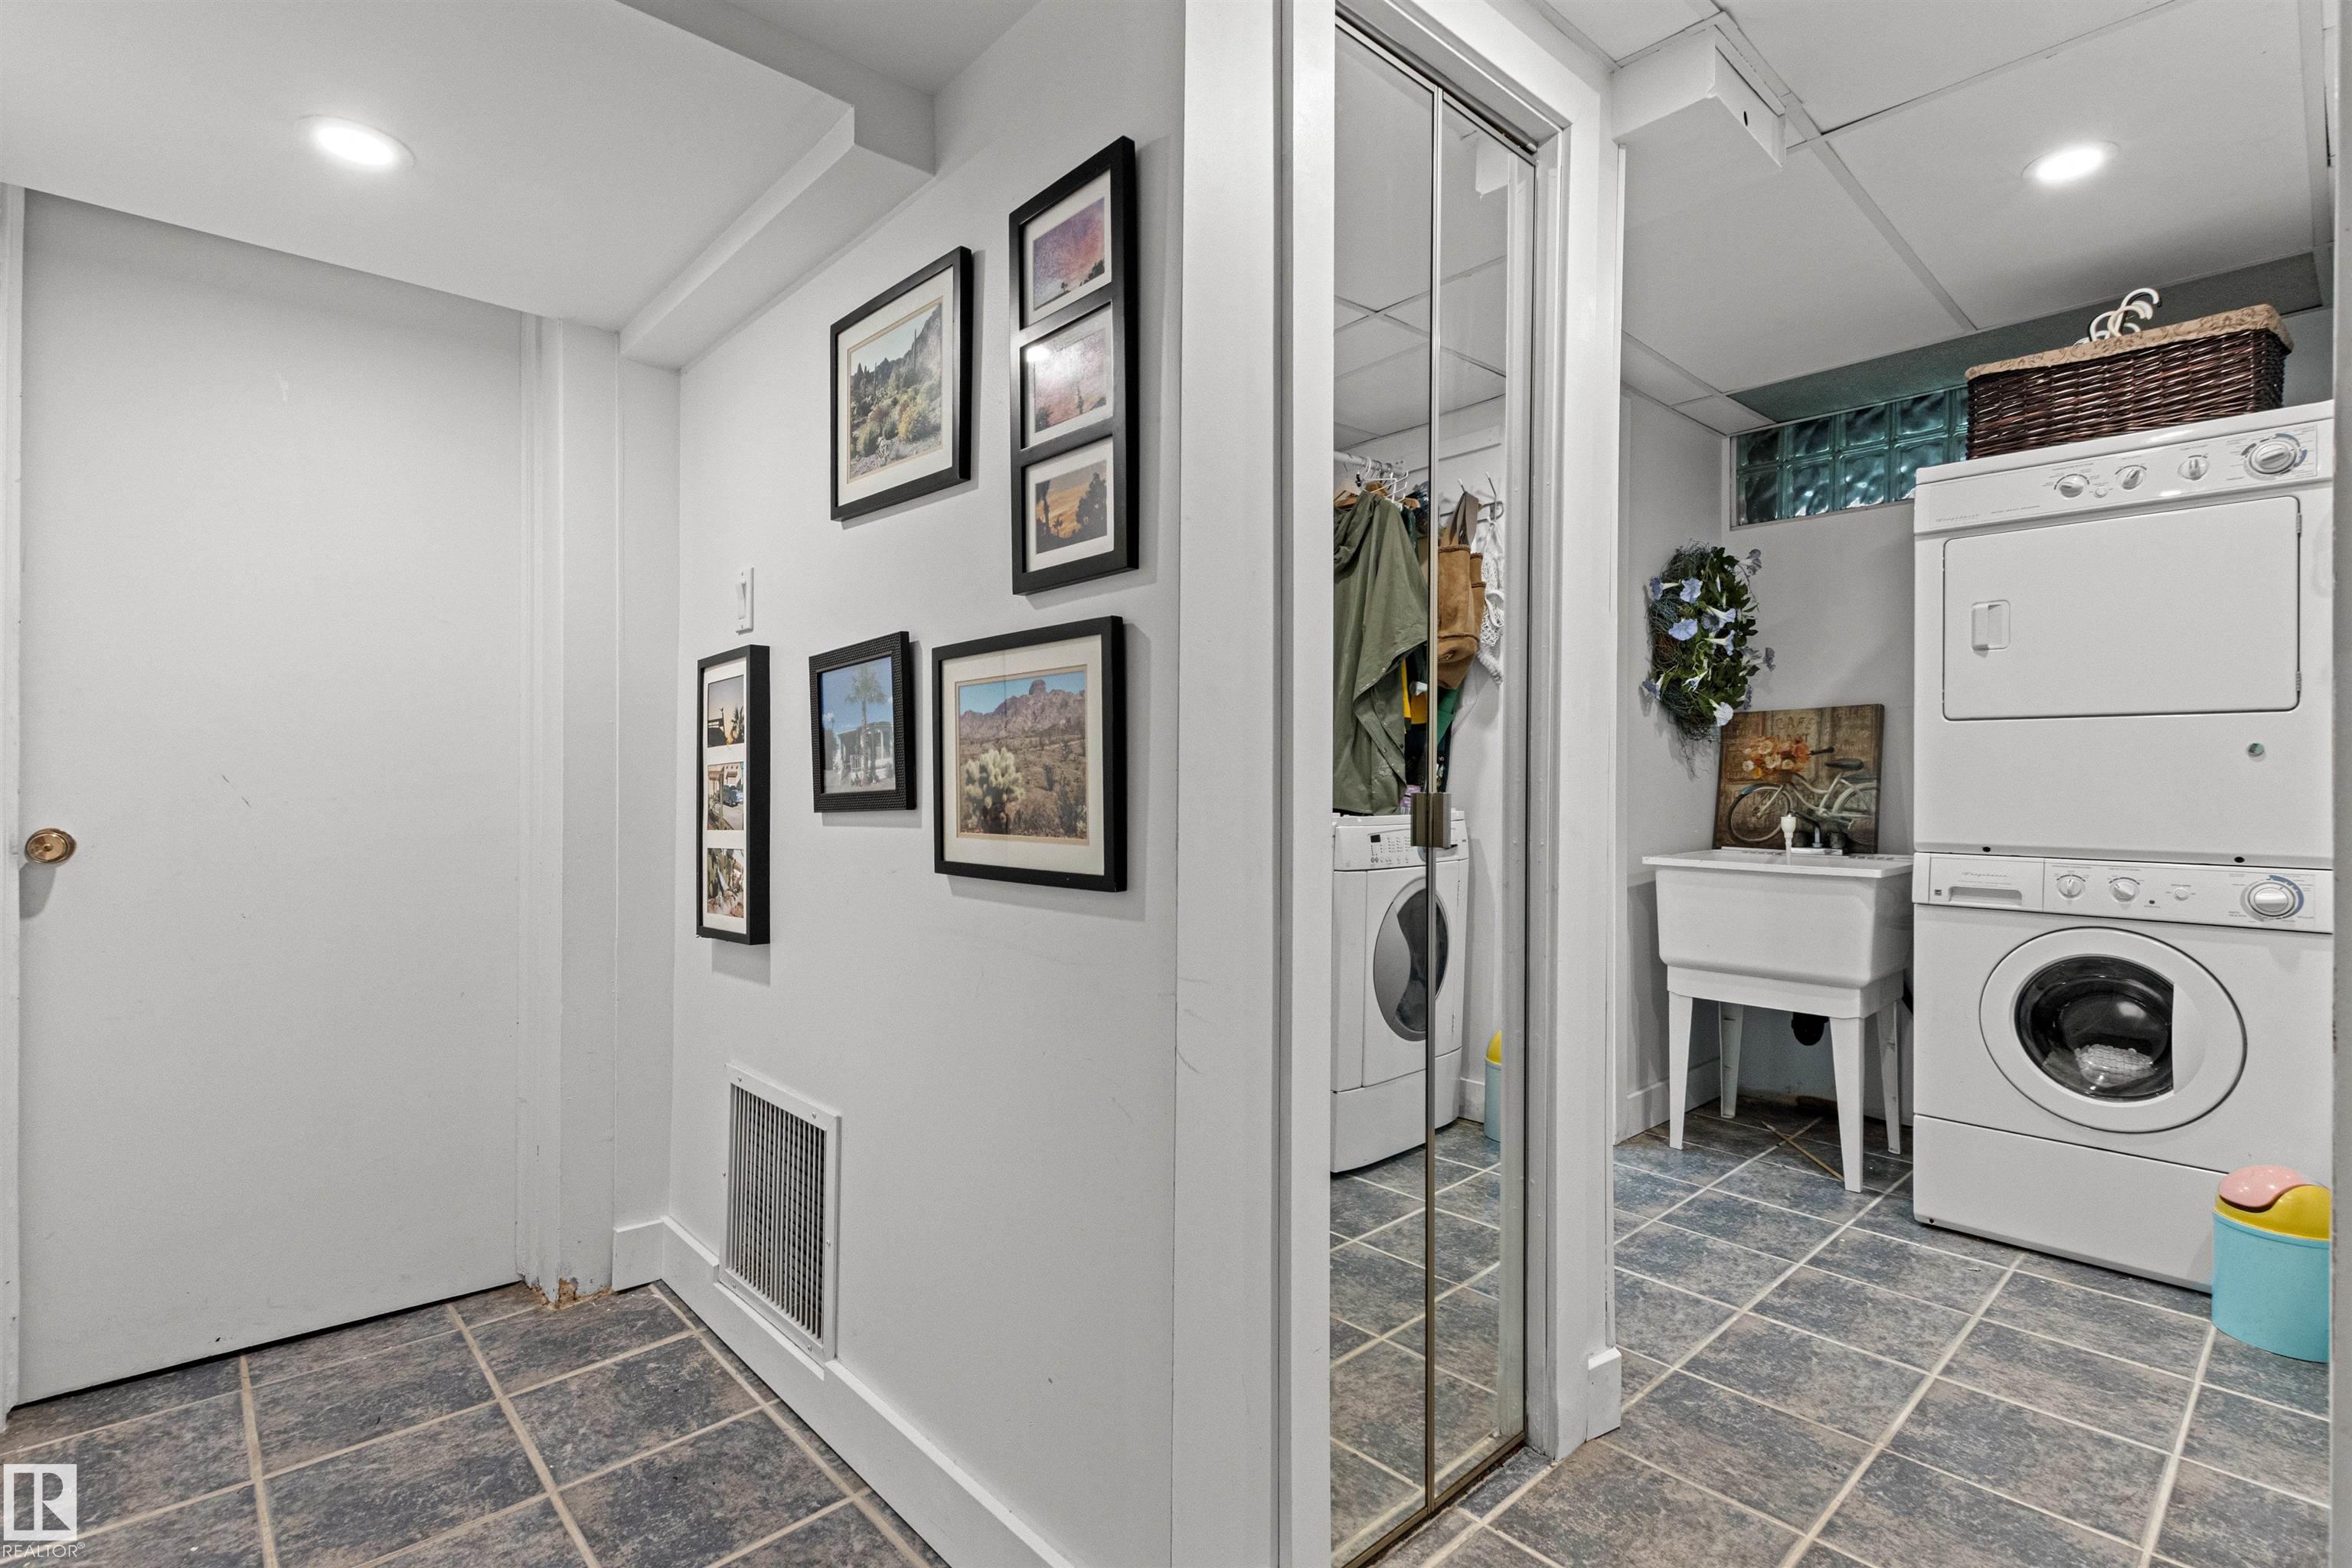
    Stacked Washer/Dryer
    Storage Shed
    Stove-Countertop Gas
    Window Coverings
    Curtains and Blinds
  • Heating Type
    Forced Air-1
    Natural Gas
  • Basement
    Full
  • Basement Development
    Fully Finished
  • Floor Finish
    Ceramic Tile, Hardwood, Laminate Flooring
  • Goods Included
    Air Conditioning-Central, Dishwasher-Built-In, Dryer, Garage Control, Garage Opener, Oven-Built-In, Oven-Microwave, Refrigerator, Stacked Washer/Dryer, Storage Shed, Stove-Countertop Gas, Window Coverings, Curtains and Blinds
  • Heating Type
    Forced Air-1, Natural Gas
  • Basement
    Full
  • Basement Development
    Fully Finished
  • Floor Finish
    Ceramic Tile
    Hardwood
    Laminate Flooring
  • Goods Included
    Air Conditioning-Central
    Dishwasher-Built-In
    Dryer
    Garage Control
    Garage Opener
    Oven-Built-In
    Oven-Microwave
    Refrigerator
    Stacked Washer/Dryer
    Storage Shed
    Stove-Countertop Gas
    Window Coverings
    Curtains and Blinds
  • Heating Type
    Forced Air-1
    Natural Gas
  • Basement
    Full
  • Basement Development
    Fully Finished

Exterior

  • Lot/Exterior Features
    Private Setting
    Shopping Nearby
    Treed Lot
  • Foundation
    Concrete Perimeter
  • Lot/Exterior Features
    Private Setting, Shopping Nearby, Treed Lot
  • Foundation
    Concrete Perimeter
  • Lot/Exterior Features
    Private Setting
    Shopping Nearby
    Treed Lot
  • Foundation
    Concrete Perimeter

Additional Details

  • Sewer Septic
    Septic Tank & Field
  • Property Class
    Country Residential
  • Site Influences
    Private Setting
    Shopping Nearby
    Treed Lot
  • Road Access
    Paved
    Paved Driveway to House
  • Last Updated
    8/6/2026 18:22
  • Sewer Septic
    Septic Tank & Field
  • Property Class
    Country Residential
  • Site Influences
    Private Setting, Shopping Nearby, Treed Lot
  • Road Access
    Paved, Paved Driveway to House
  • Last Updated
    8/6/2026 18:22
  • Sewer Septic
    Septic Tank & Field
  • Property Class
    Country Residential
  • Site Influences
    Private Setting
    Shopping Nearby
    Treed Lot
  • Road Access
    Paved
    Paved Driveway to House
  • Last Updated
    8/6/2026 18:22

$979,000

205 52313 RGE RD 232

Schedule Tour
Contact Agent

$4459/month
Est. Monthly Payment
$
$
%
Learn More

Mortgage values are calculated by Redman Technologies Inc based on values provided in the REALTOR® Association of Edmonton listing data feed.