
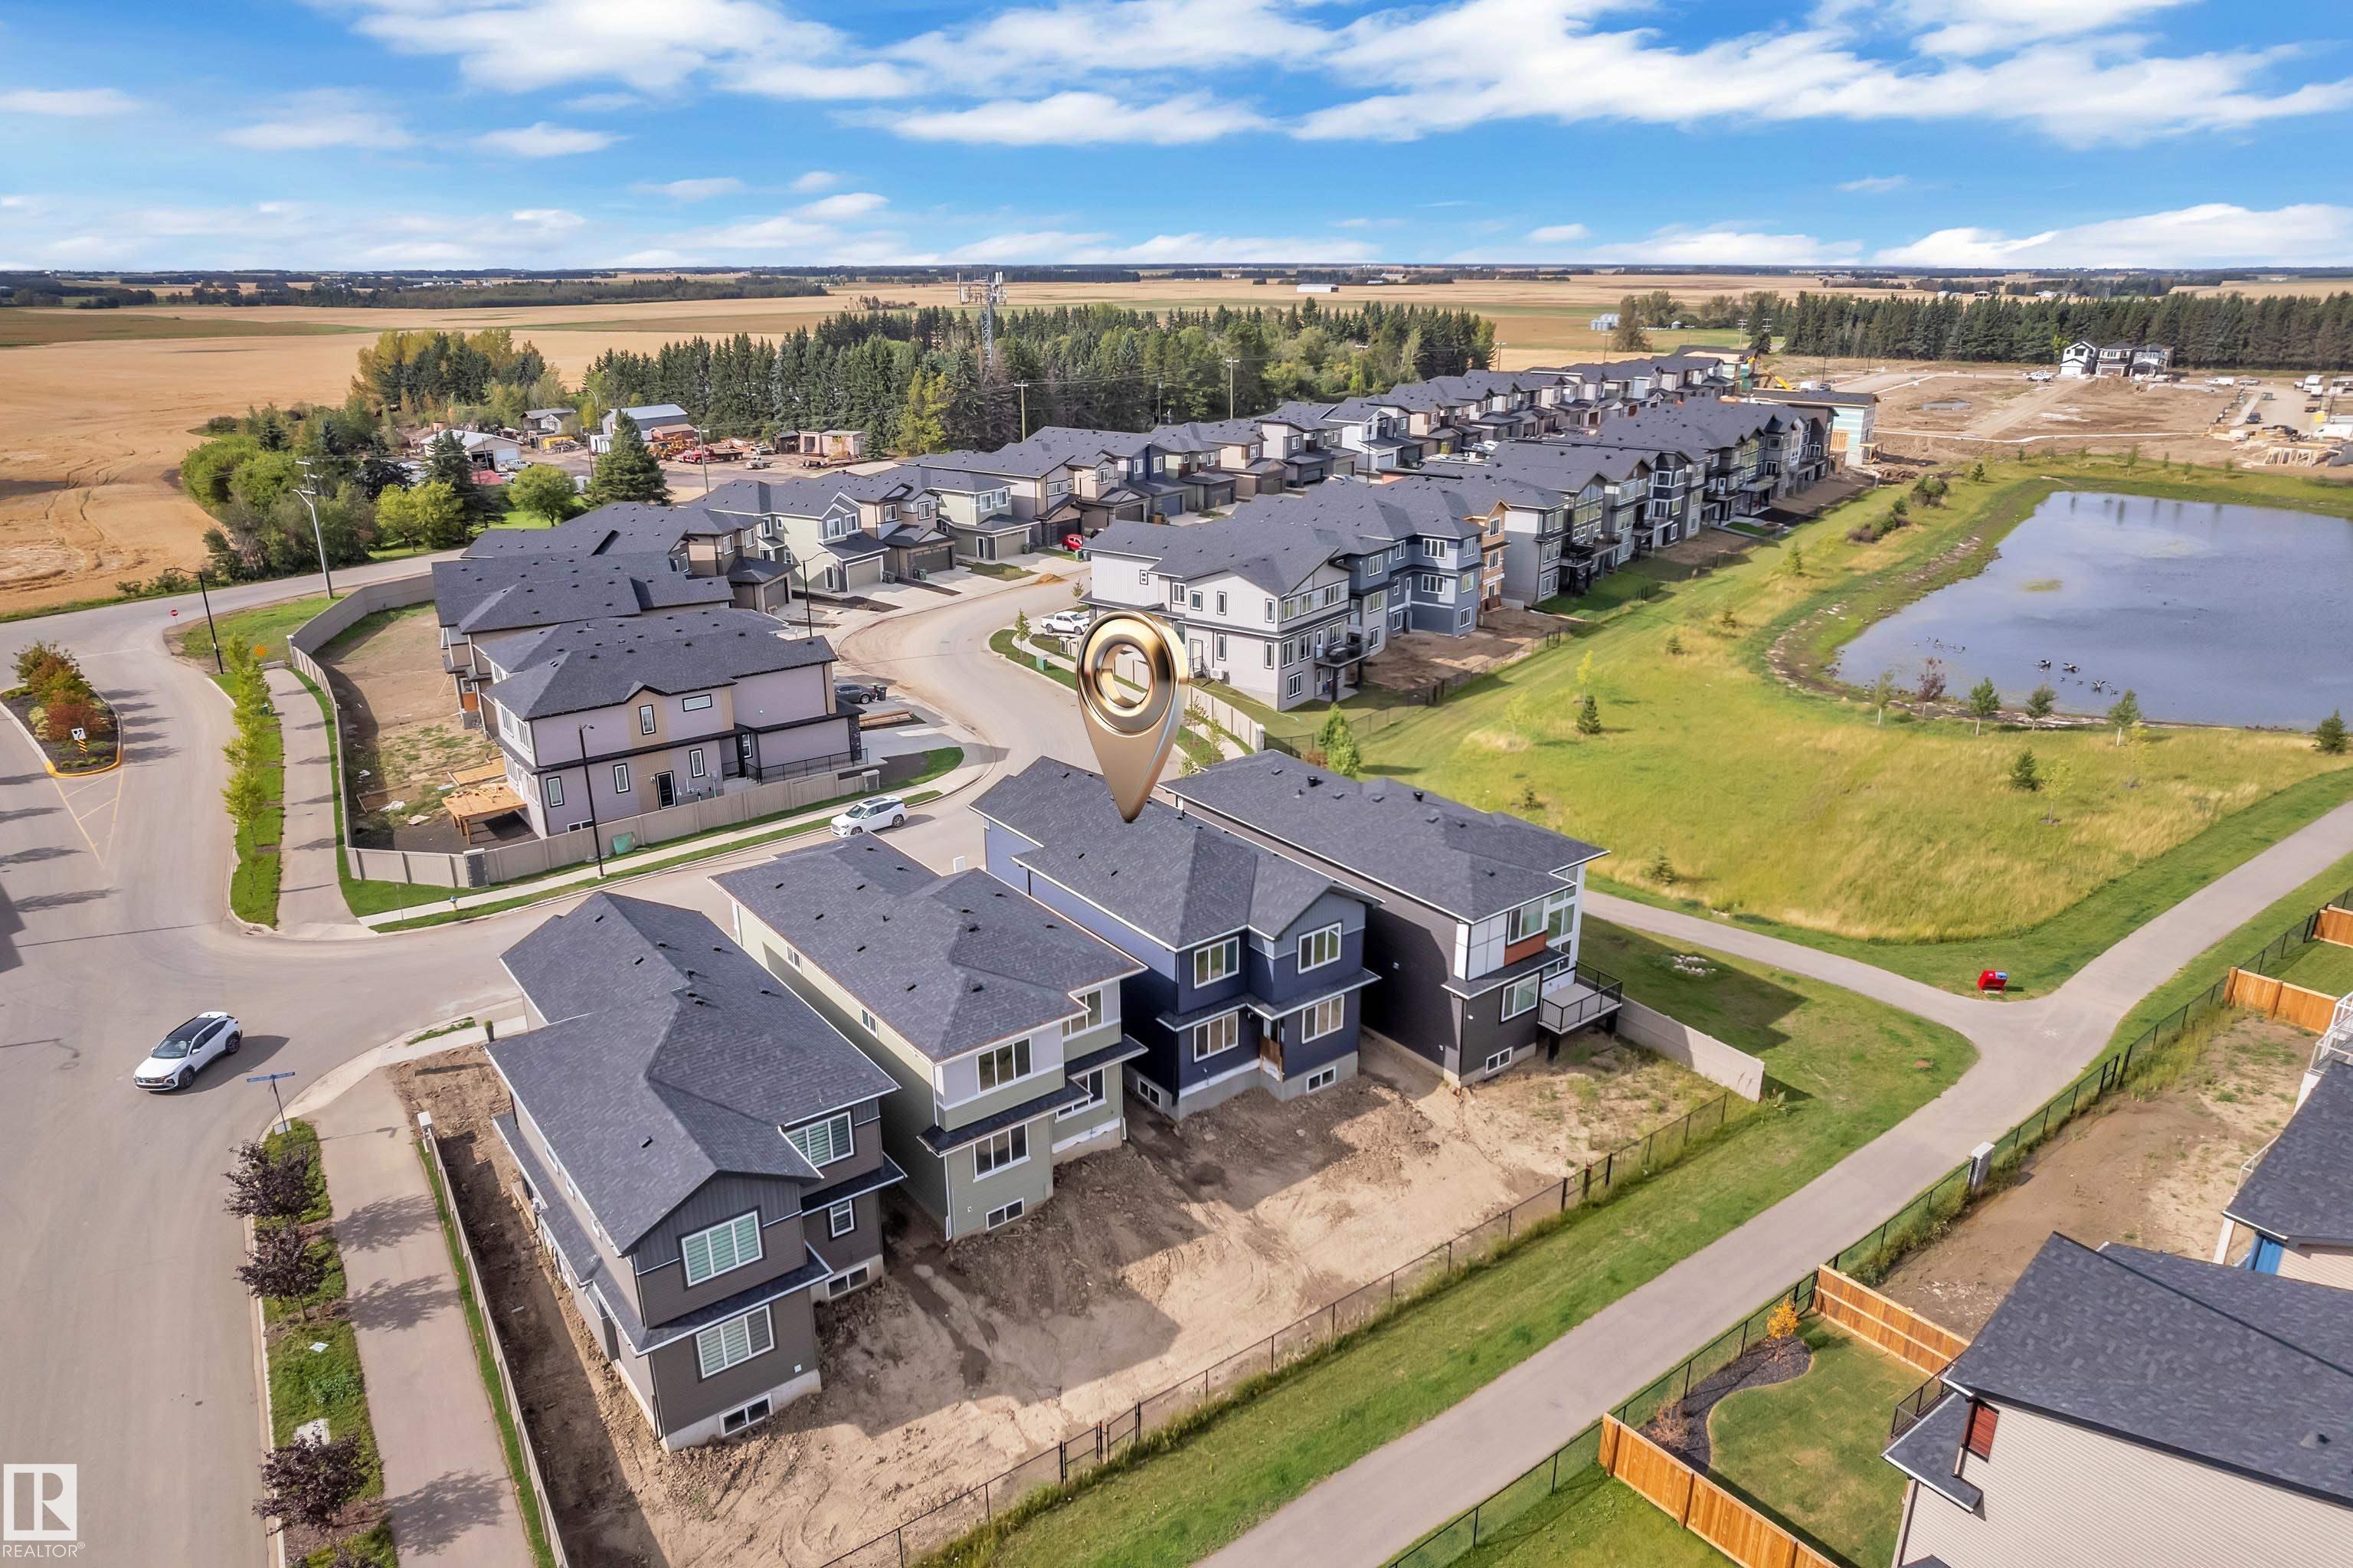

Map

Courtesy of . Armanpreet Singh of LPT Realty
204 Linden Loop , Alberta , T9E 1T2
MLS® # E4508823
Carbon Monoxide Detectors Ceiling 9 ft. Detectors Smoke No Animal Home No Smoking Home Natural Gas BBQ Hookup 9 ft. Basement Ceiling
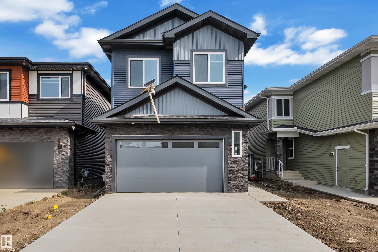
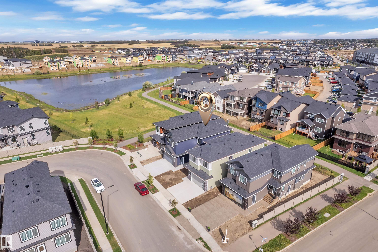
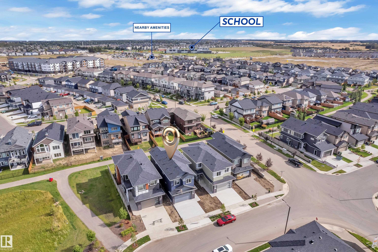
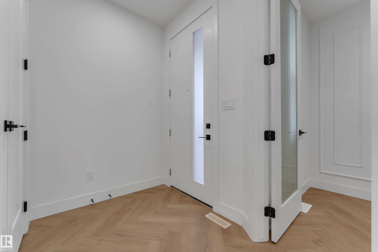
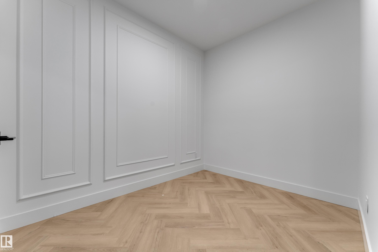
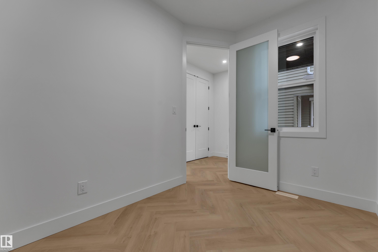
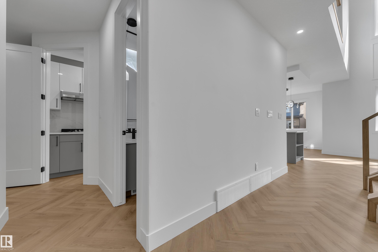
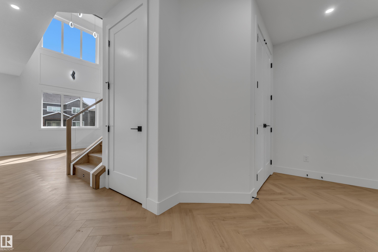
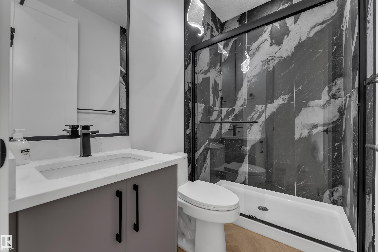
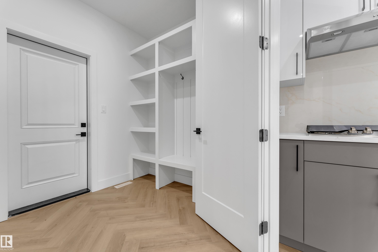
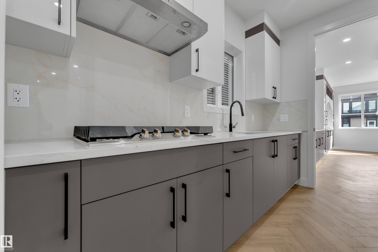
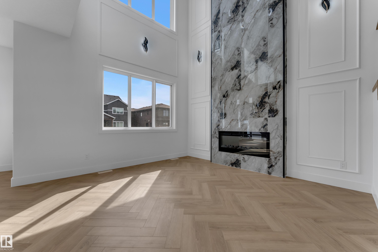
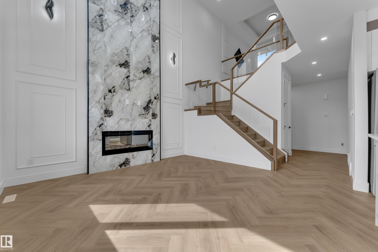
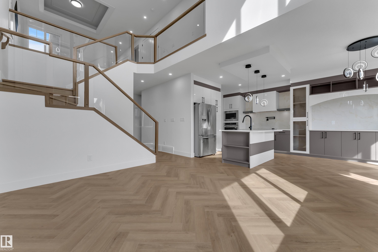
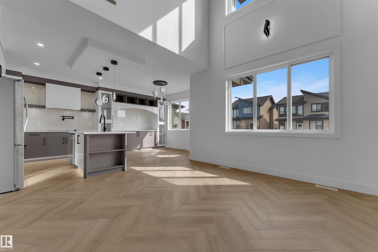
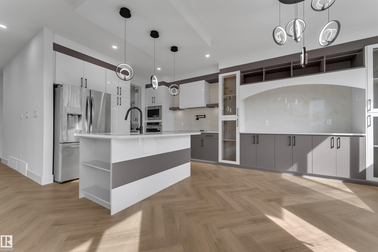
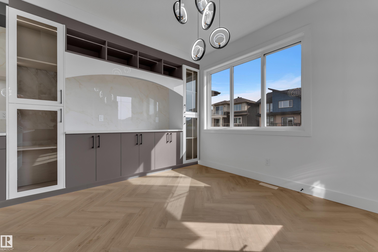
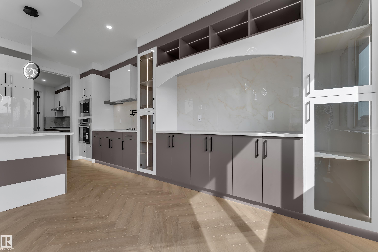
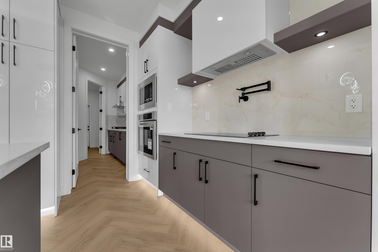
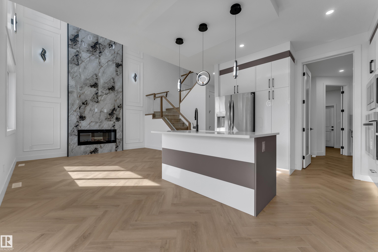
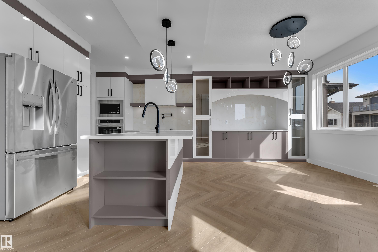
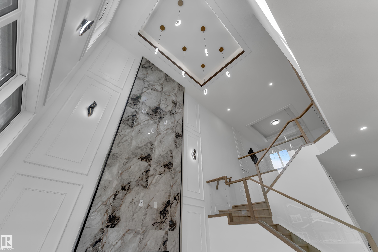
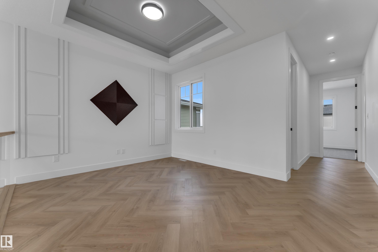
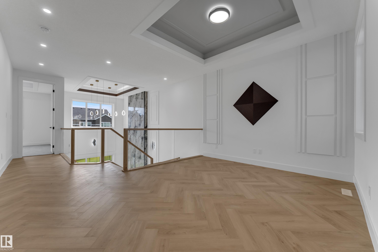
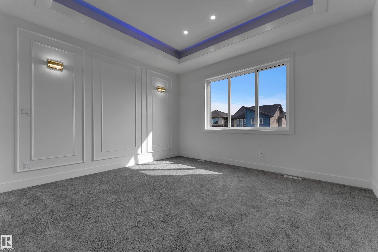
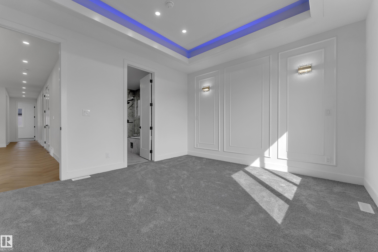
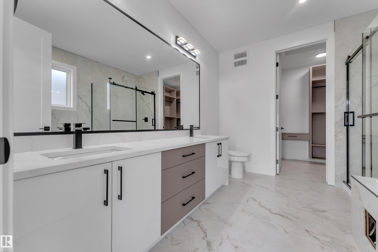
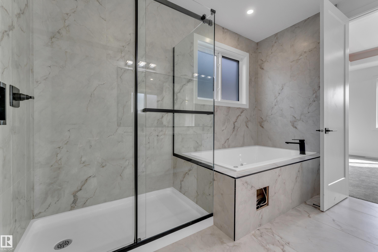
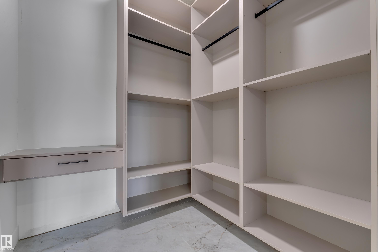
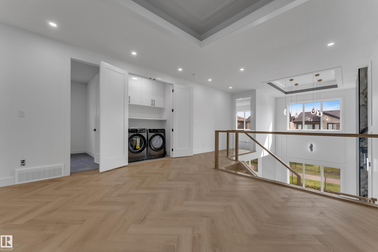
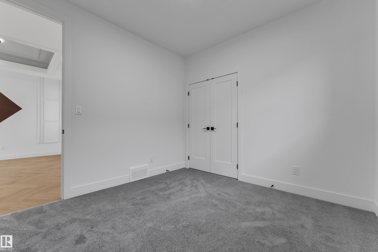
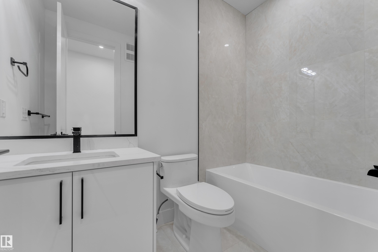
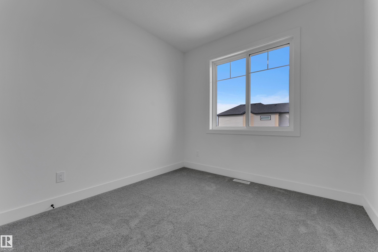
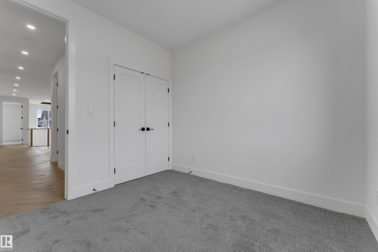
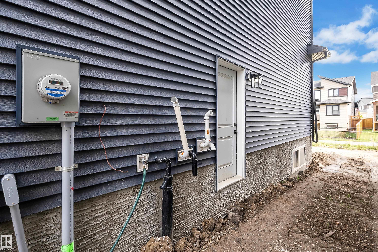
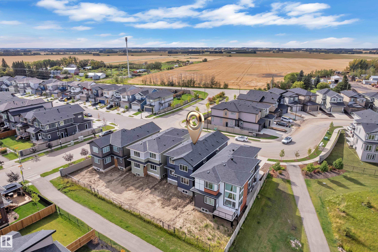
BRAND NEW | ALL APPLIANCES INCLUDED | REGULAR LOT — Backing onto WALKING TRAIL, this stunning luxury home offers the complete package with premium upgrades and exceptional craftsmanship throughout! Featuring an OPEN-TO-ABOVE LIVING AREA, 9/9/9 CEILINGS, 8 FEET DOORS, luxury HERRINGBONE flooring, MAIN FLOOR DEN with FULL BATH, and a breathtaking OPEN-TO-ABOVE LIVING ROOM with ELECTRIC FIREPLACE, TILED FEATURE WALL, and premium INDENT CEILINGS. The FULLY EXTENDED DUAL-TONE KITCHEN showcases a Drop ceiling de...
Essential Information
-
MLS® #
E4508823
-
Year Built
2026
Community Information
-
Area
Leduc
-
Postal Code
T9E 1T2
-
Neighbourhood/Community
Woodbend
Services & Amenities
-
Amenities
Carbon Monoxide DetectorsCeiling 9 ft.Detectors SmokeNo Animal HomeNo Smoking HomeNatural Gas BBQ Hookup9 ft. Basement Ceiling
Exterior
-
Roof
Asphalt Shingles
Additional Details
-
Property Class
Single Family
-
Last Updated
8/4/2026 5:4
$2801/month
Est. Monthly Payment
Mortgage values are calculated by Redman Technologies Inc based on values provided in the REALTOR® Association of Edmonton listing data feed.