
Courtesy of Patti Proctor of Real Broker

202 SASKATCHEWAN Drive S, House for sale in Belgravia Edmonton , Alberta , T6G 2W6

 MLS® # E4504762

5 bedrooms

4 bathrooms

2,945 sqft

Sign up to View

Days on Market

Air Conditioner Detectors Smoke

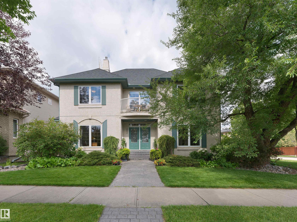
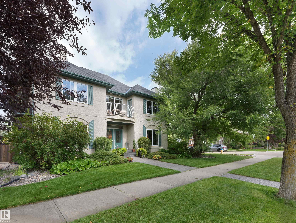
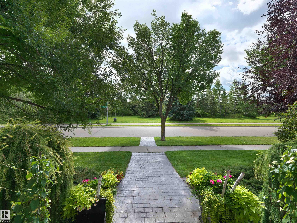
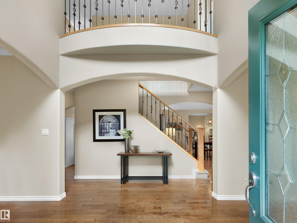
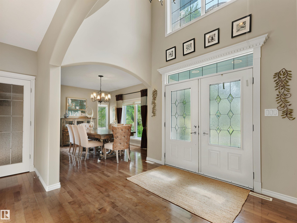
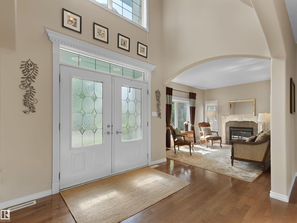
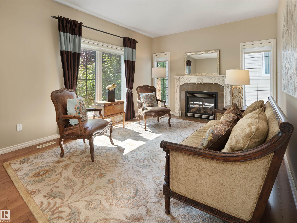
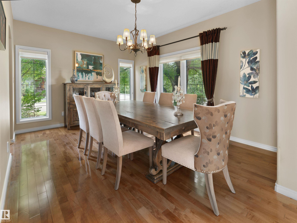
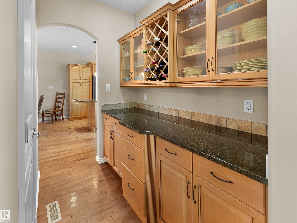
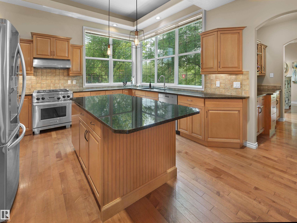
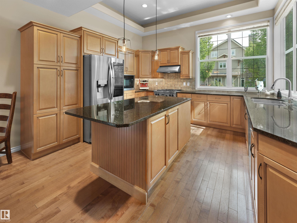
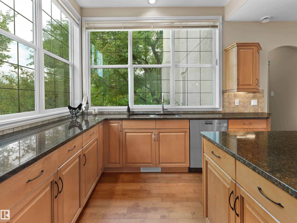
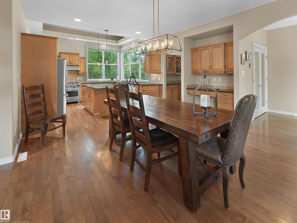
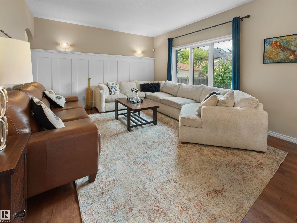
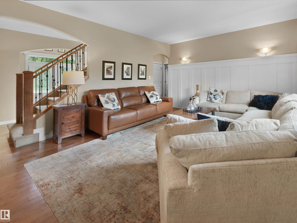
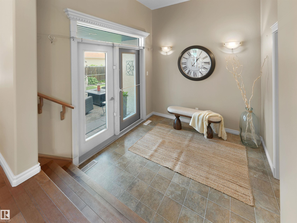
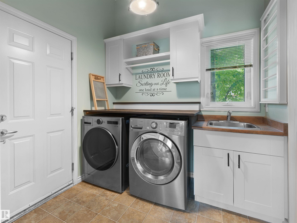
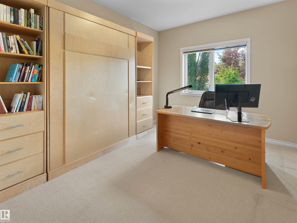
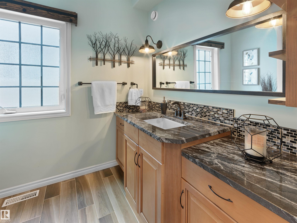
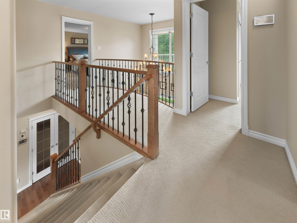
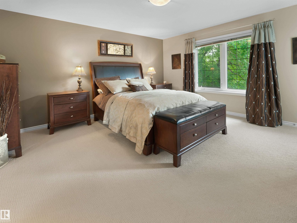
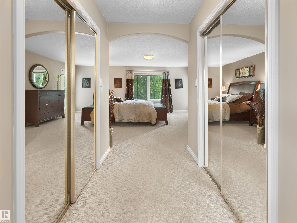
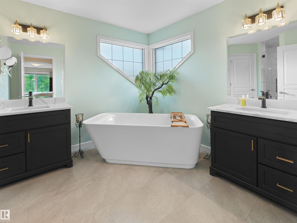
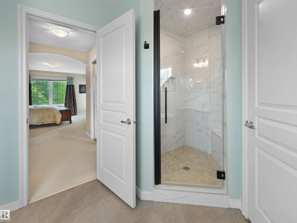
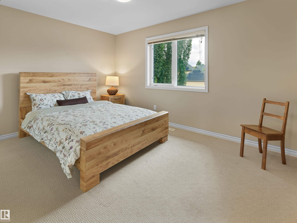
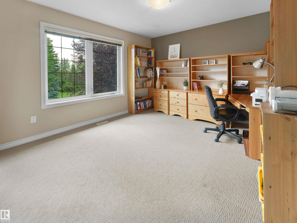
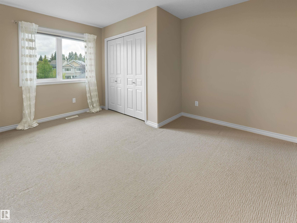
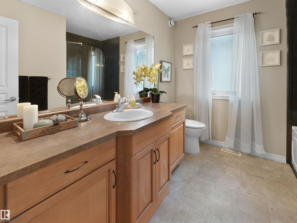
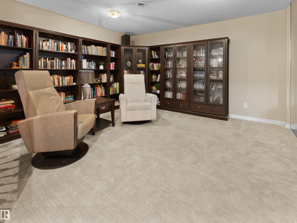
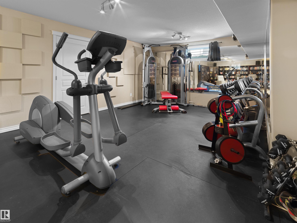
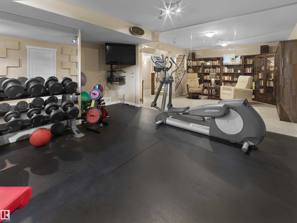
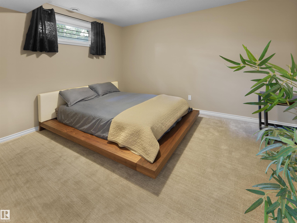
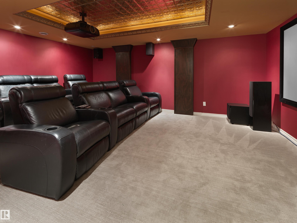
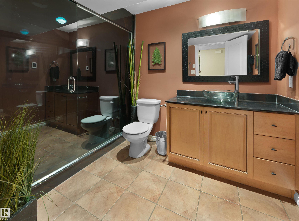
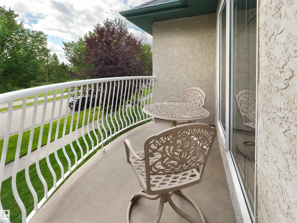
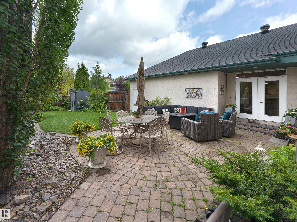
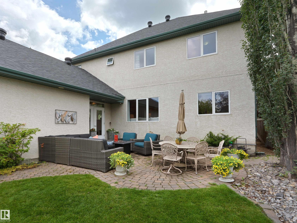
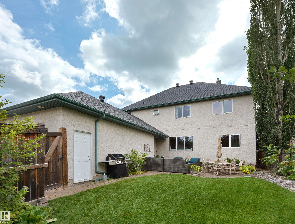
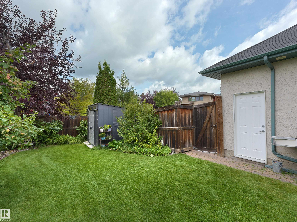
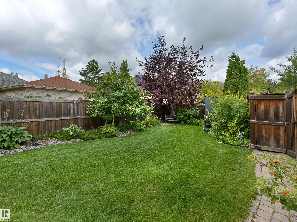
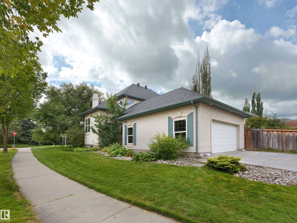
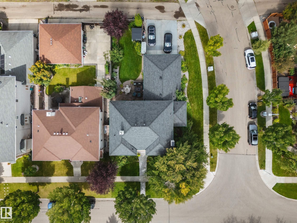
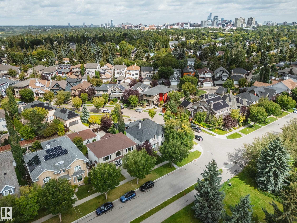
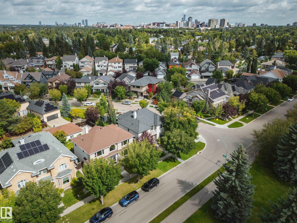
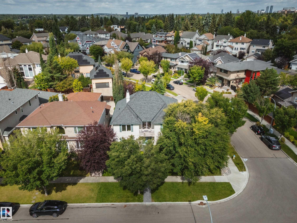
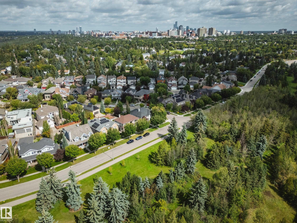
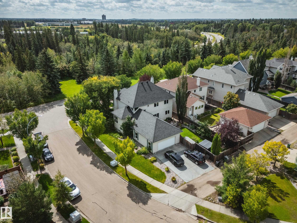
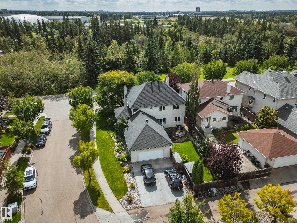
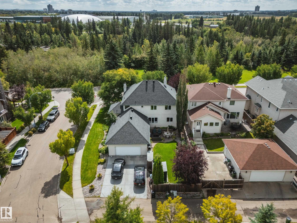
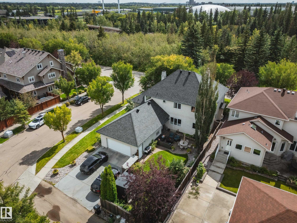
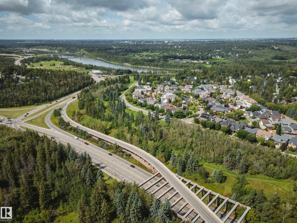
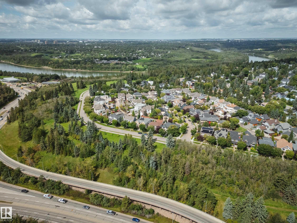
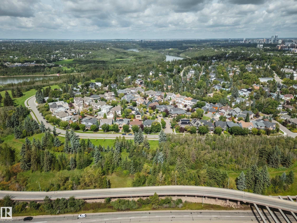
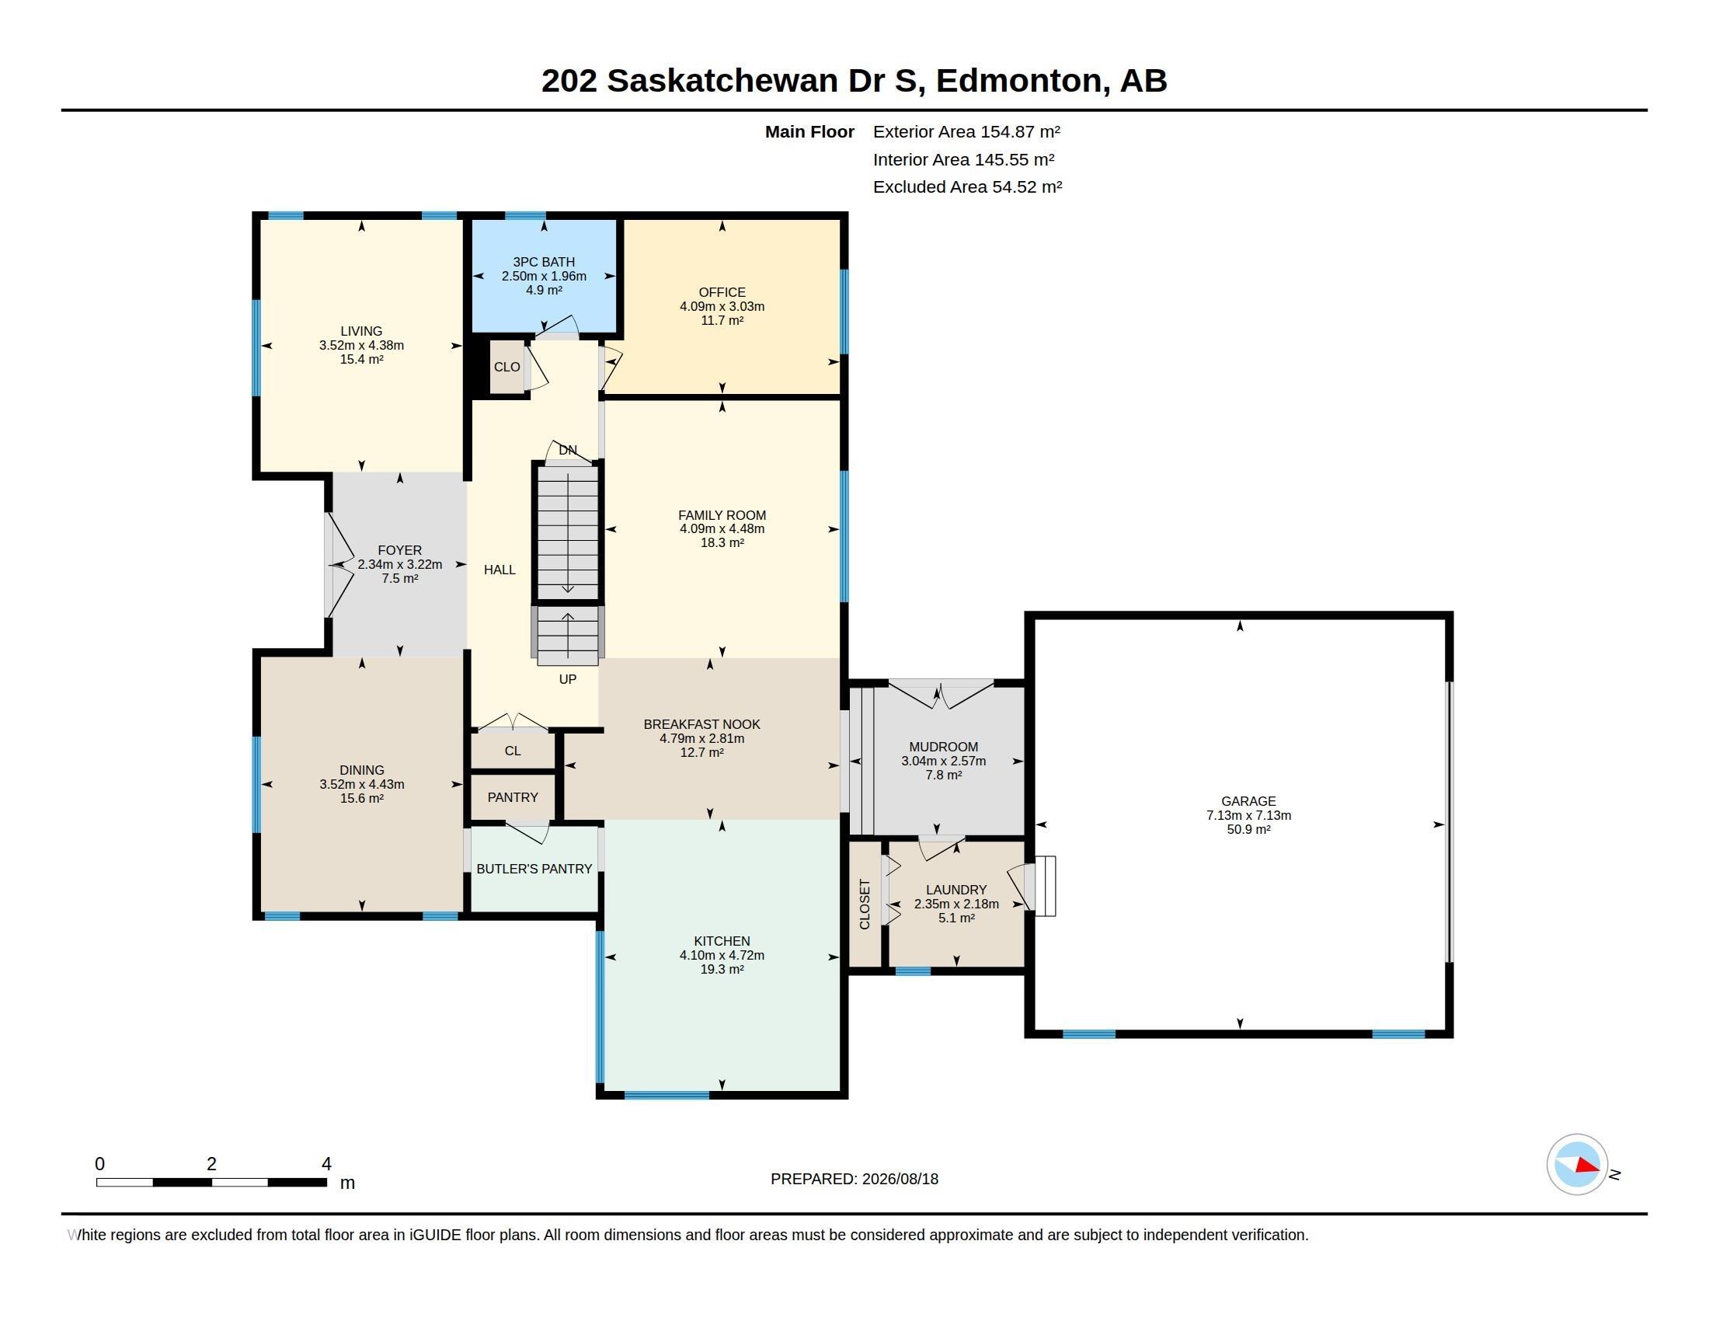
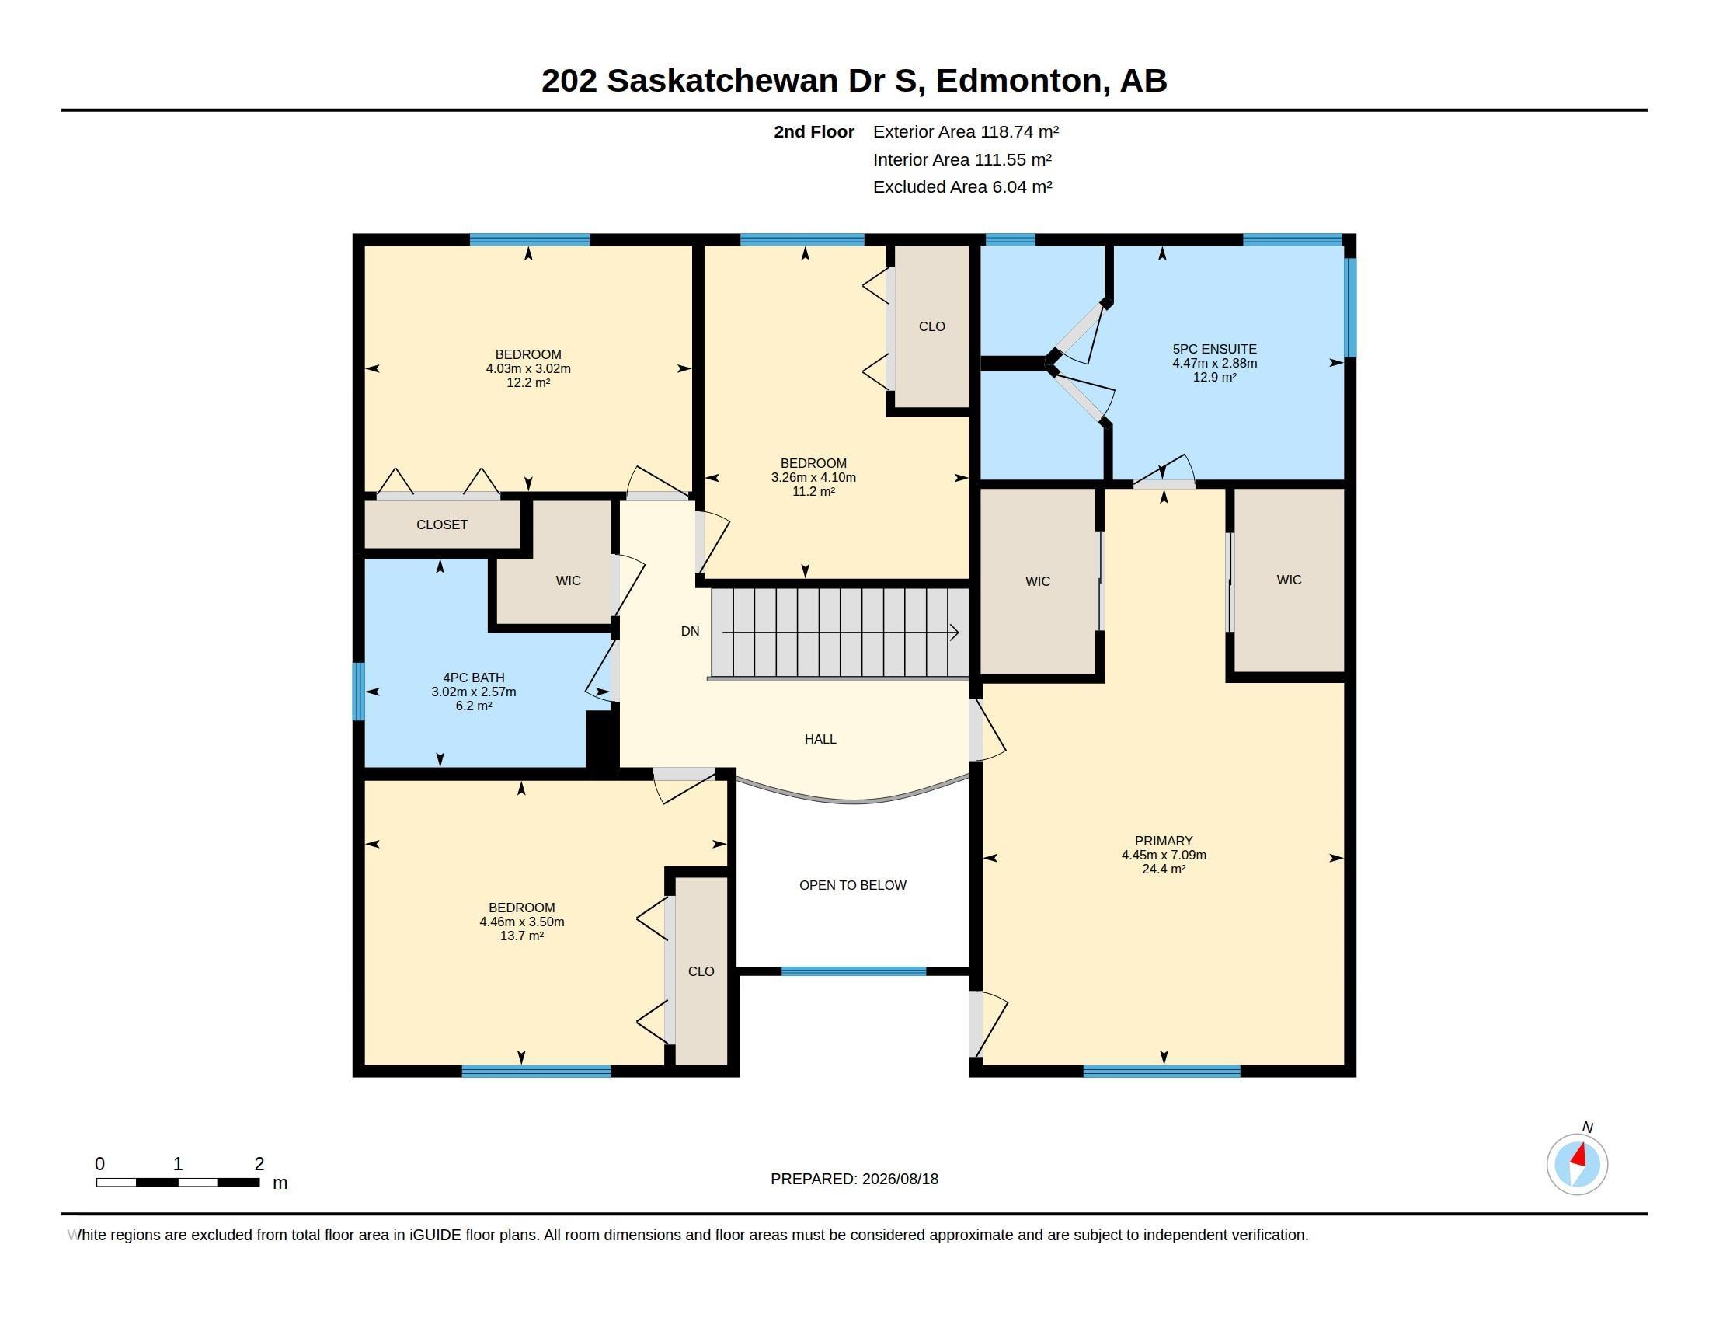
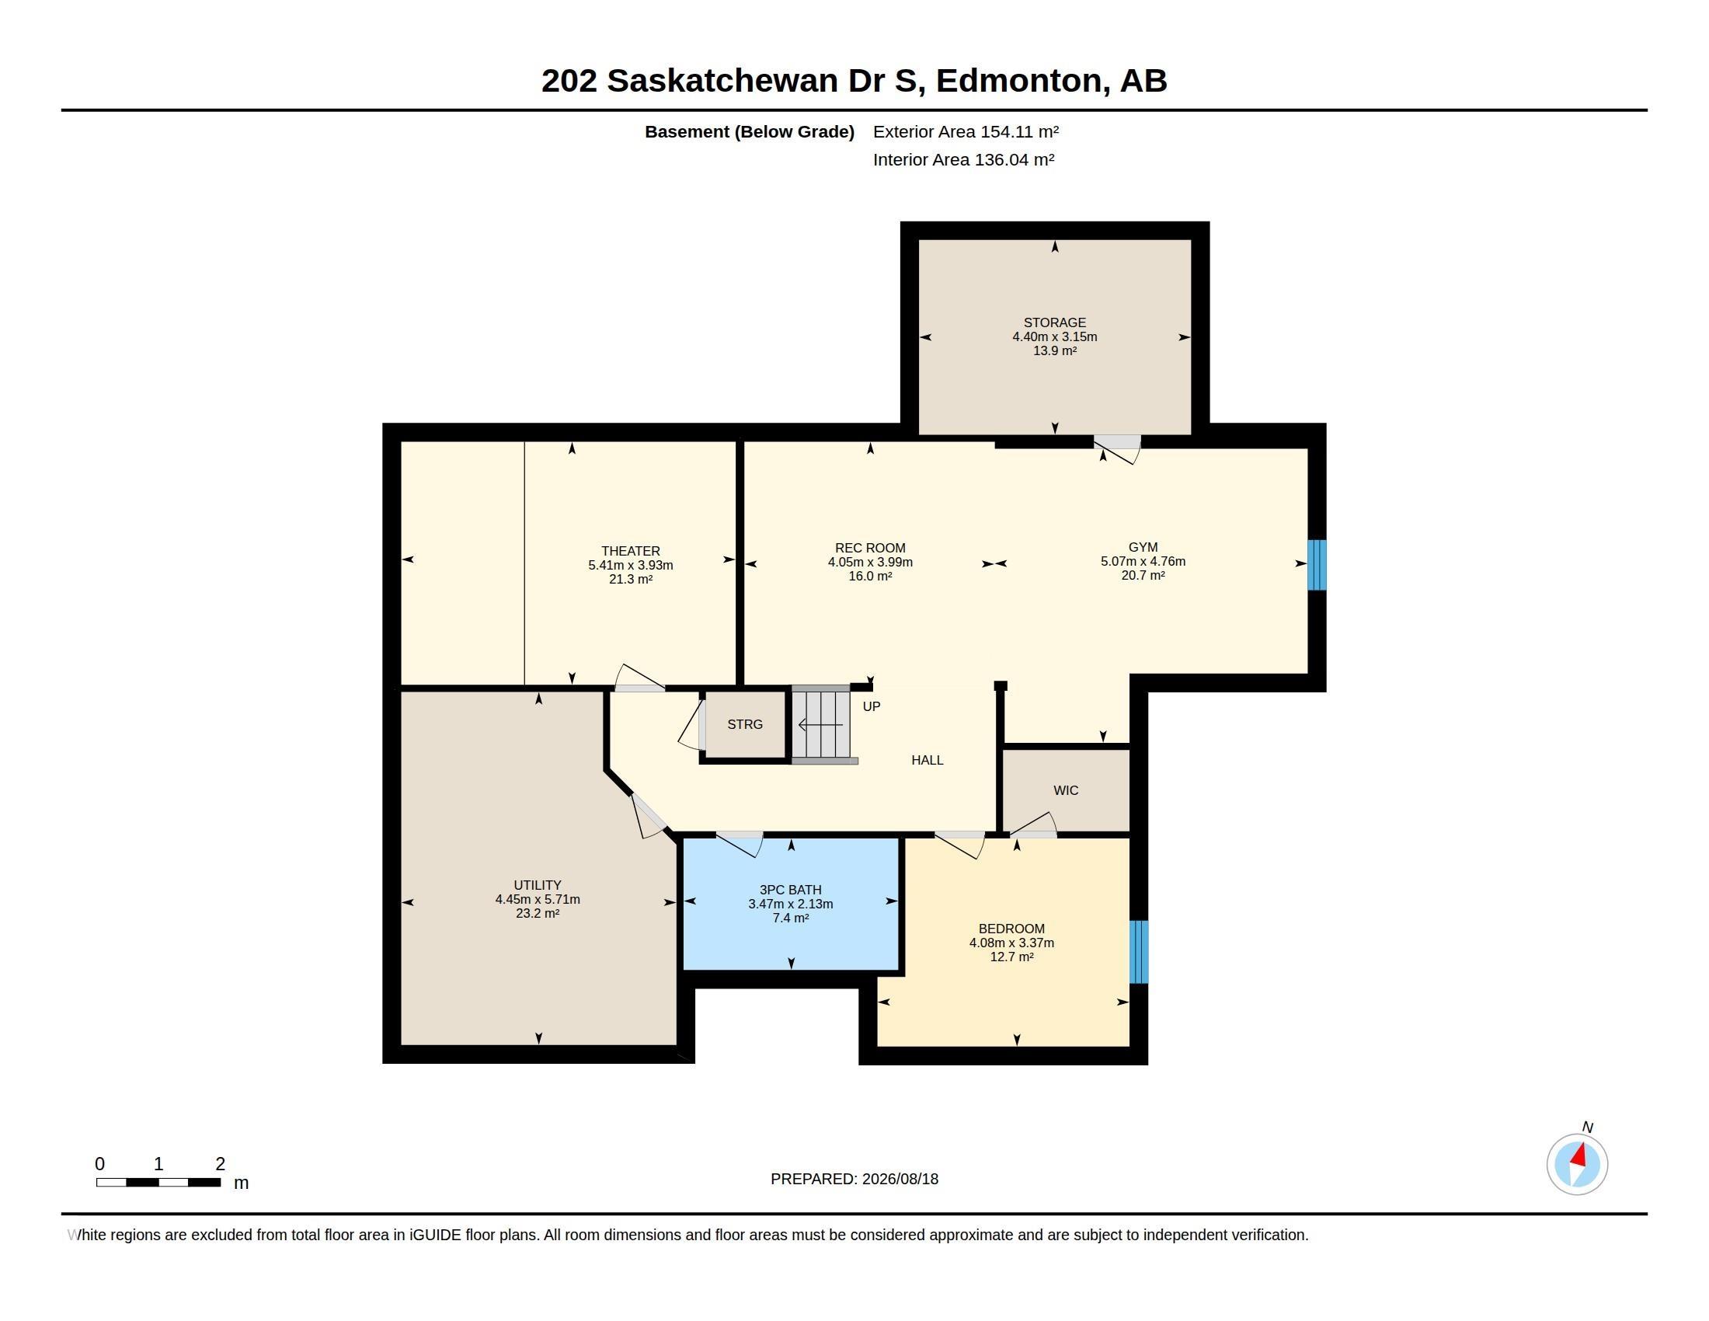
RARE BELGRAVIA LOCATION FACING GREENSPACE & THE RIVER VALLEY! This exceptional 5-bedroom, 4-full-bathroom family home offers an incredible opportunity to live in one of Edmonton’s most sought-after neighbourhoods, directly across from beautiful green space leading to the river valley. Designed for a growing or multi-generational family, the spacious floor plan delivers room to live, work, entertain and unwind. Enjoy a dedicated theatre room, home gym, generous living spaces and the everyday convenience of a...

Read More

Essential Information

  • MLS® #
    E4504762
  • Year Built
    2003
  • Property Type
    Residential
  • Property Style
    2 Storey
  • MLS® #
    E4504762
  • Year Built
    2003
  • Property Type
    Residential
  • Property Style
    2 Storey
  • MLS® #
    E4504762
  • Year Built
    2003
  • Property Type
    Residential
  • Property Style
    2 Storey

Community Information

  • Area
    Edmonton
  • Neighbourhood/Community
    Belgravia
  • Postal Code
    T6G 2W6
  • Area
    Edmonton
  • Neighbourhood/Community
    Belgravia
  • Postal Code
    T6G 2W6
  • Area
    Edmonton
  • Neighbourhood/Community
    Belgravia
  • Postal Code
    T6G 2W6

Services & Amenities

  • Amenities
    Air Conditioner
    Detectors Smoke
  • Amenities
    Air Conditioner, Detectors Smoke
  • Amenities
    Air Conditioner
    Detectors Smoke

Interior

  • Floor Finish
    Carpet
    Hardwood
  • Goods Included
    Dishwasher-Built-In
    Dryer
    Garage Opener
    Hood Fan
    Oven-Microwave
    Refrigerator
    Storage Shed
    Stove-Gas
    Washer
    Window Coverings
  • Heating Type
    Forced Air-2
    Natural Gas
  • Fireplace Fuel
    Gas
  • Basement
    Full
  • Basement Development
    Fully Finished
  • Floor Finish
    Carpet, Hardwood
  • Goods Included
    Dishwasher-Built-In, Dryer, Garage Opener, Hood Fan, Oven-Microwave, Refrigerator, Storage Shed, Stove-Gas, Washer, Window Coverings
  • Heating Type
    Forced Air-2, Natural Gas
  • Fireplace Fuel
    Gas
  • Basement
    Full
  • Basement Development
    Fully Finished
  • Floor Finish
    Carpet
    Hardwood
  • Goods Included
    Dishwasher-Built-In
    Dryer
    Garage Opener
    Hood Fan
    Oven-Microwave
    Refrigerator
    Storage Shed
    Stove-Gas
    Washer
    Window Coverings
  • Heating Type
    Forced Air-2
    Natural Gas
  • Fireplace Fuel
    Gas
  • Basement
    Full
  • Basement Development
    Fully Finished

Exterior

  • Lot/Exterior Features
    Corner Lot
    Fenced
    Landscaped
    Park/Reserve
    Playground Nearby
    Public Transportation
    Ravine View
    Schools
    Shopping Nearby
  • Roof
    Asphalt Shingles
  • Foundation
    Concrete Perimeter
  • Lot/Exterior Features
    Corner Lot, Fenced, Landscaped, Park/Reserve, Playground Nearby, Public Transportation, Ravine View, Schools, Shopping Nearby
  • Roof
    Asphalt Shingles
  • Foundation
    Concrete Perimeter
  • Lot/Exterior Features
    Corner Lot
    Fenced
    Landscaped
    Park/Reserve
    Playground Nearby
    Public Transportation
    Ravine View
    Schools
    Shopping Nearby
  • Roof
    Asphalt Shingles
  • Foundation
    Concrete Perimeter

Additional Details

  • Property Class
    Single Family
  • Site Influences
    Corner Lot
    Fenced
    Landscaped
    Park/Reserve
    Playground Nearby
    Public Transportation
    Ravine View
    Schools
    Shopping Nearby
  • Road Access
    Paved
  • Last Updated
    7/4/2026 20:29
  • Property Class
    Single Family
  • Site Influences
    Corner Lot, Fenced, Landscaped, Park/Reserve, Playground Nearby, Public Transportation, Ravine View, Schools, Shopping Nearby
  • Road Access
    Paved
  • Last Updated
    7/4/2026 20:29
  • Property Class
    Single Family
  • Site Influences
    Corner Lot
    Fenced
    Landscaped
    Park/Reserve
    Playground Nearby
    Public Transportation
    Ravine View
    Schools
    Shopping Nearby
  • Road Access
    Paved
  • Last Updated
    7/4/2026 20:29

$1,765,000

202 SASKATCHEWAN Drive S

Schedule Tour
Contact Agent

$8038/month
Est. Monthly Payment
$
$
%
Learn More

Mortgage values are calculated by Redman Technologies Inc based on values provided in the REALTOR® Association of Edmonton listing data feed.