
Courtesy of Jiji Padamadan of Century 21 Leading

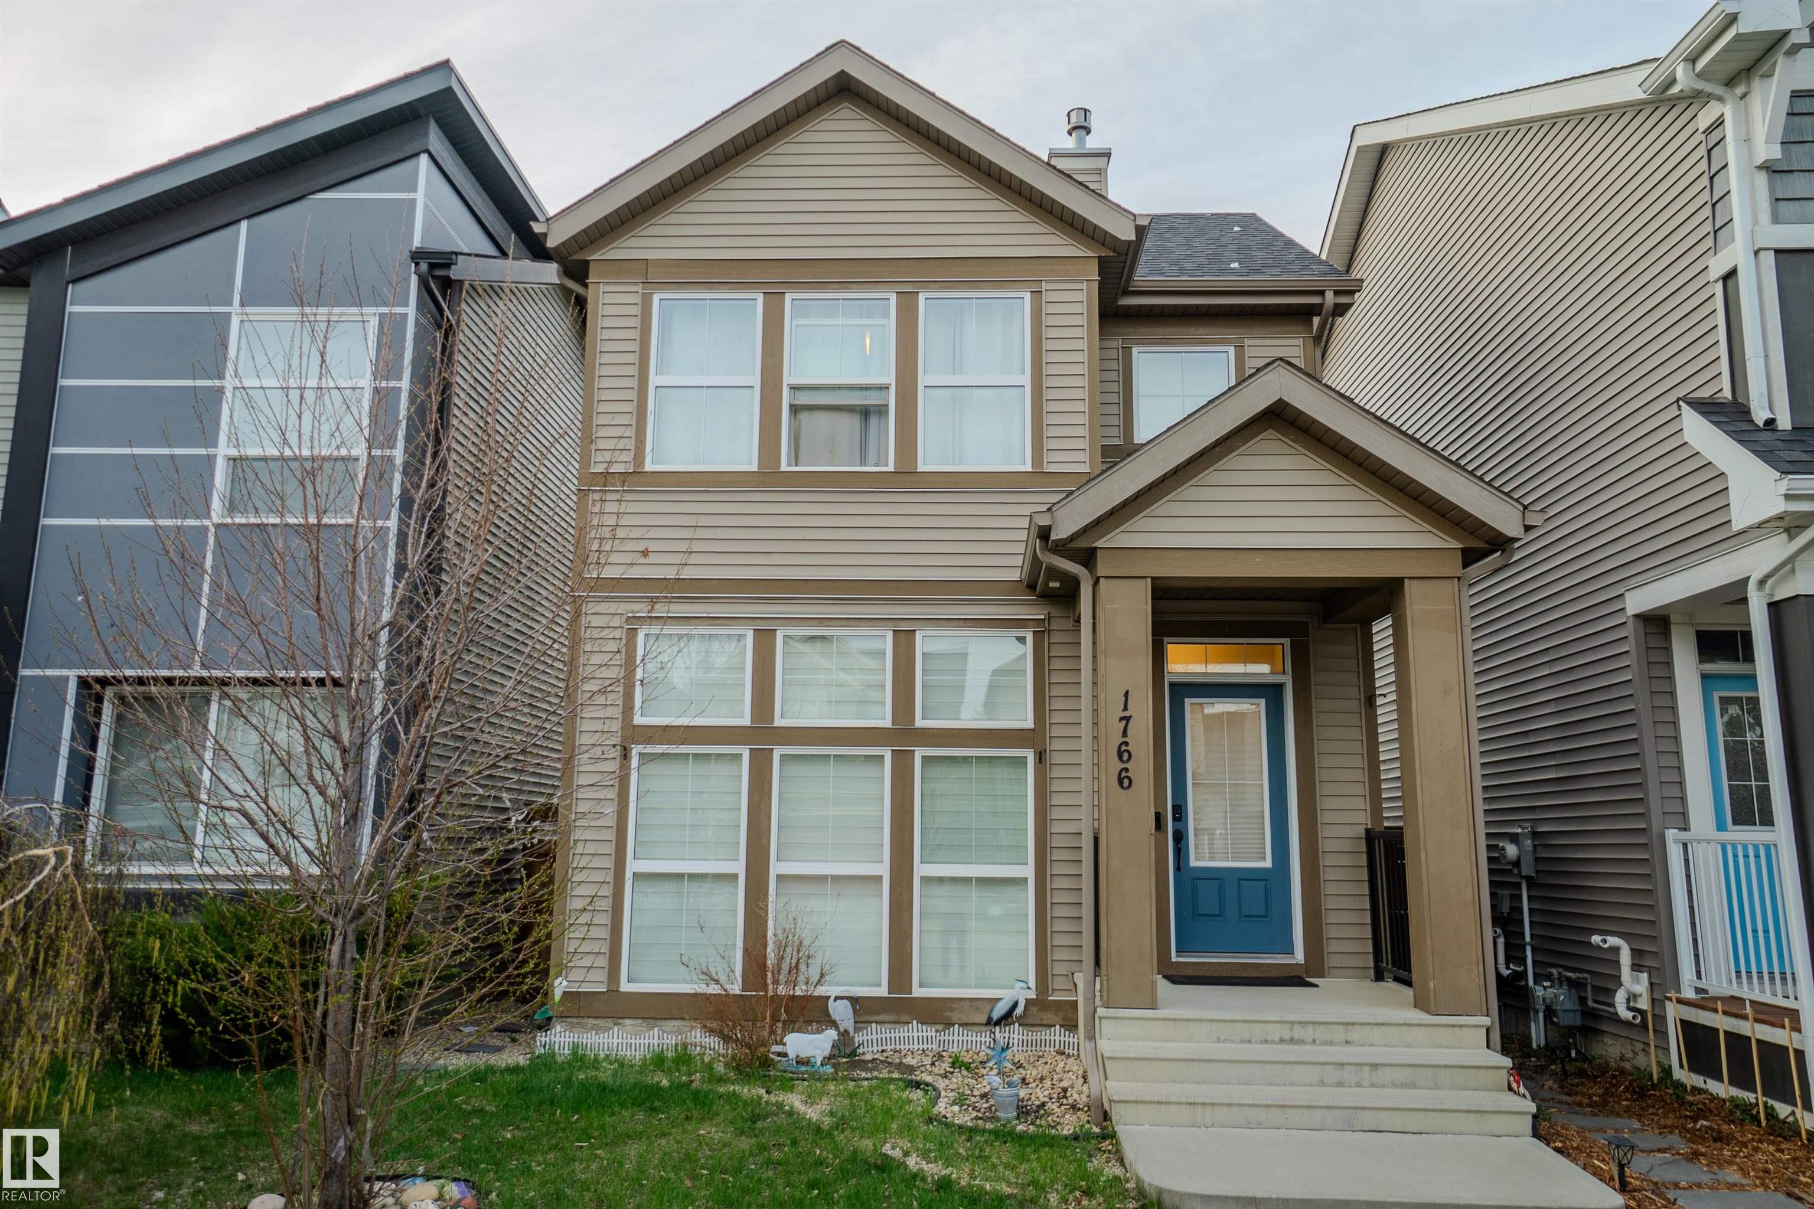
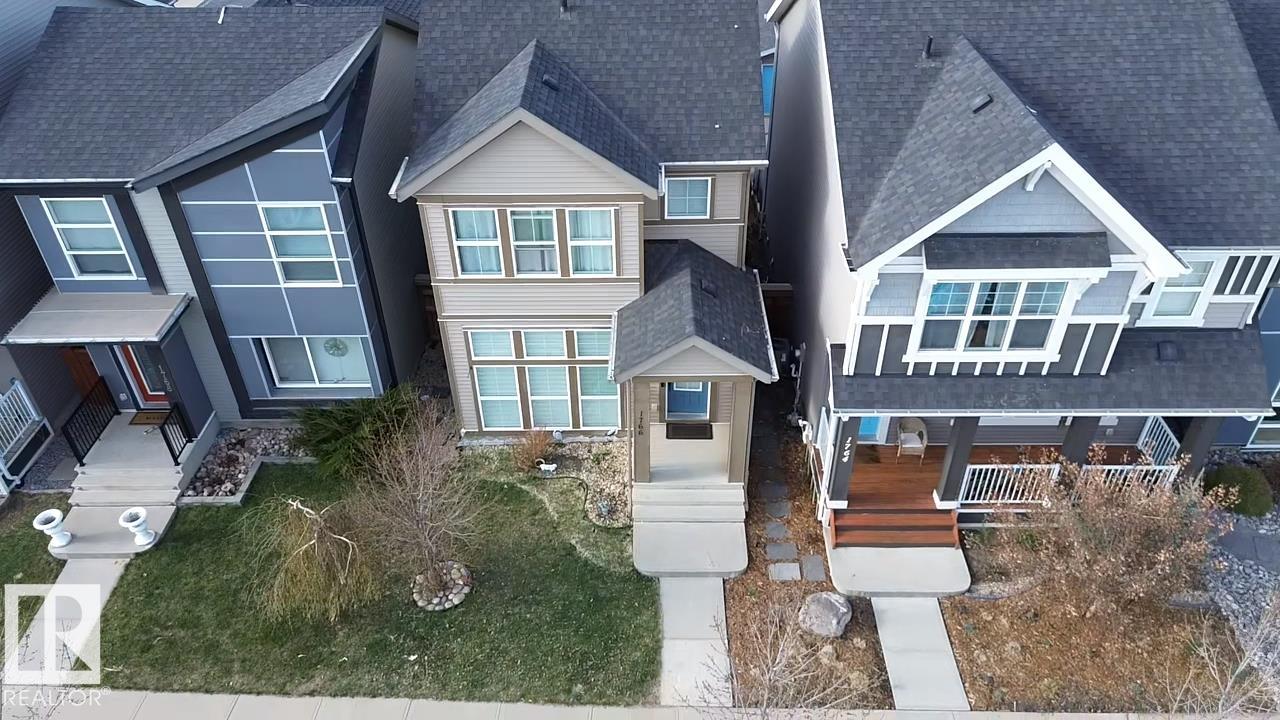
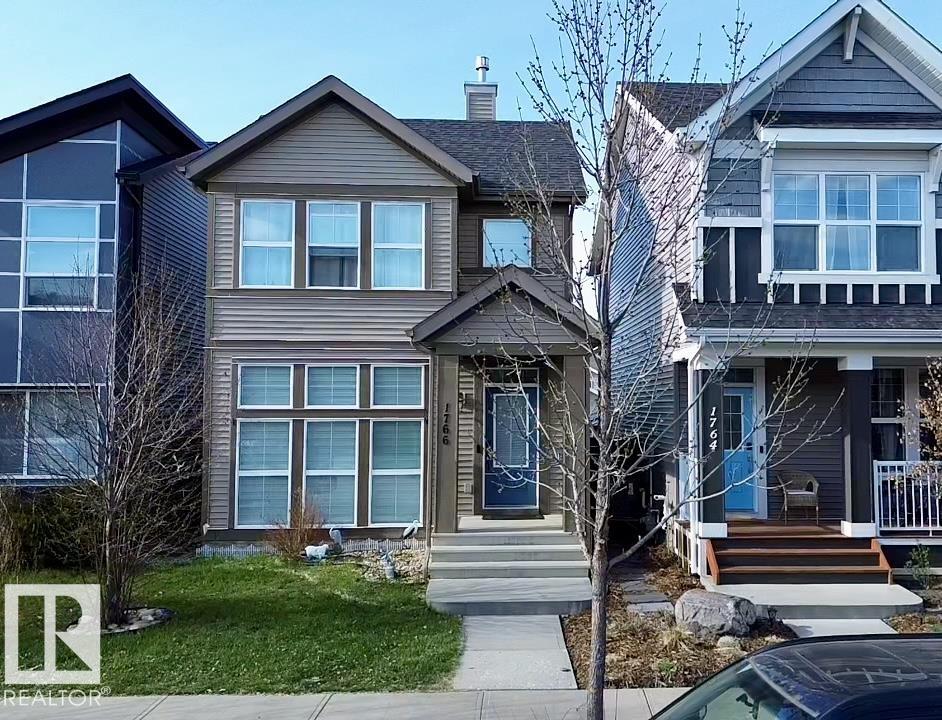
1766 Dumont Crescent SW, House for sale in Desrochers Area Edmonton , Alberta , T6W 3V8

 MLS® # E4498645

3 bedrooms

3 bathrooms

1,471 sqft

Sign up to View

Days on Market

On Street Parking Carbon Monoxide Detectors Ceiling 9 ft. Detectors Smoke No Animal Home No Smoking Home Smart/Program. Thermostat Skylight 9 ft. Basement Ceiling

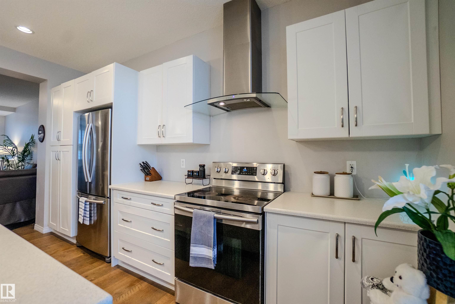
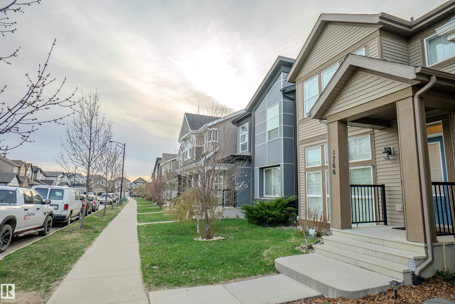
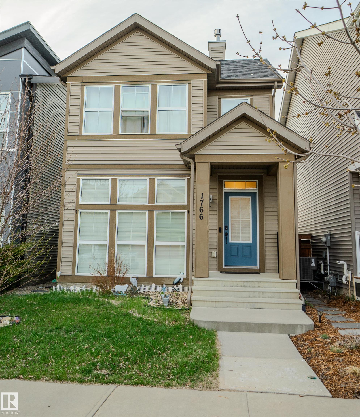
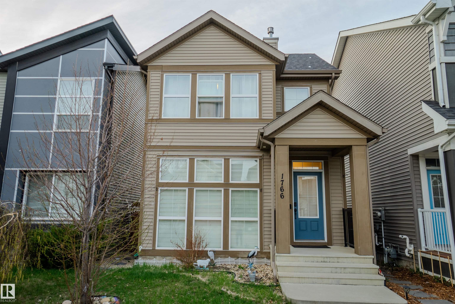
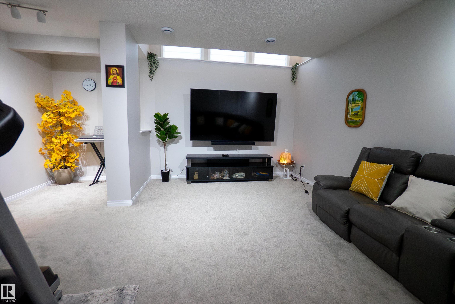
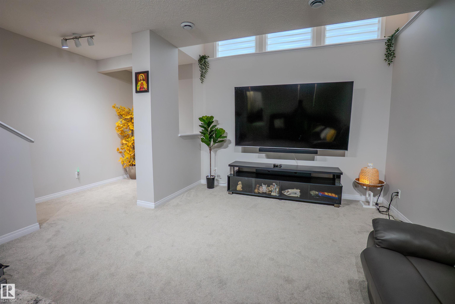
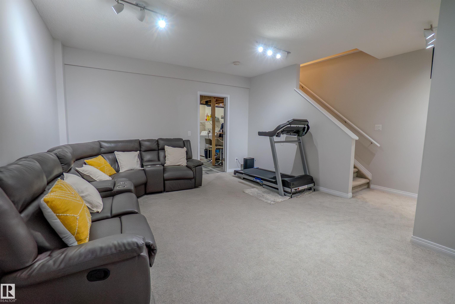
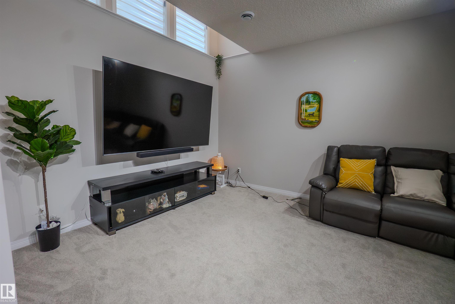
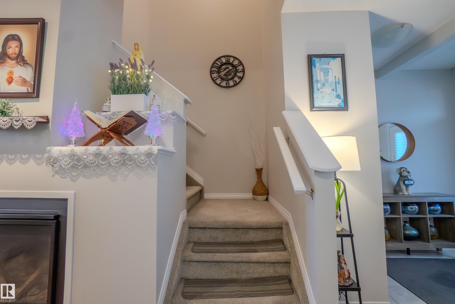
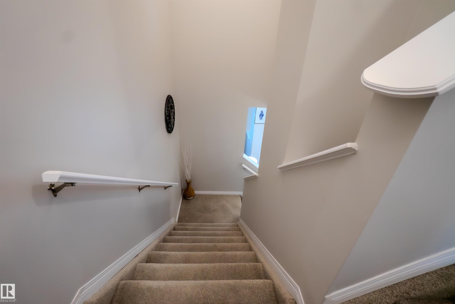
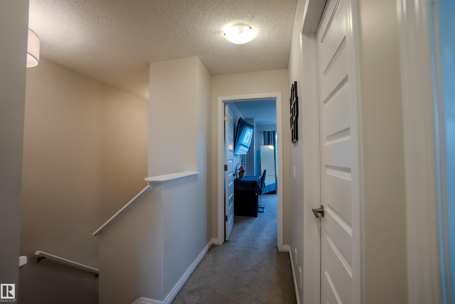
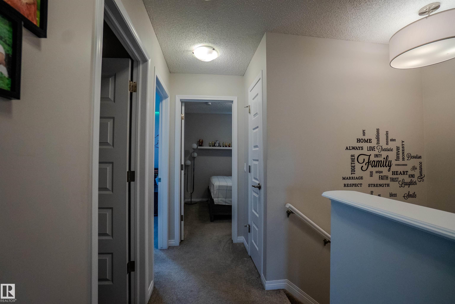
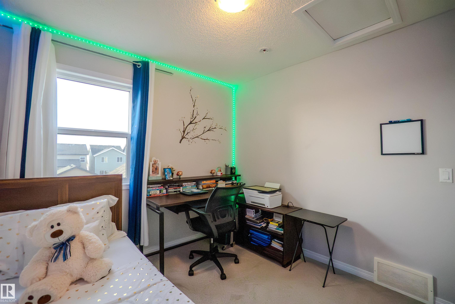
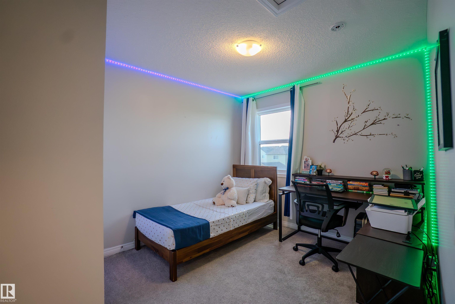
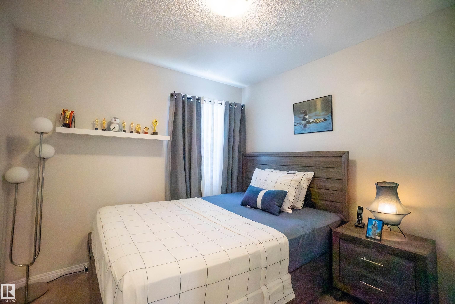
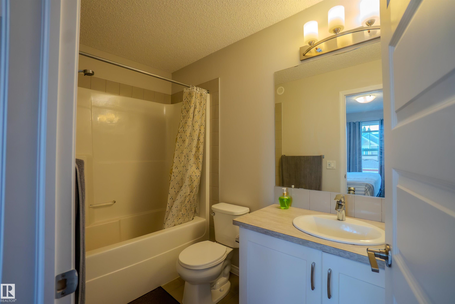
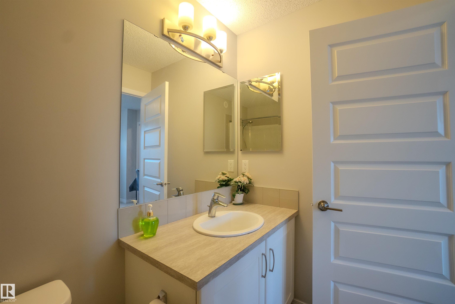
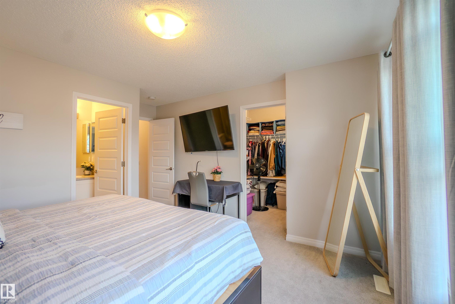
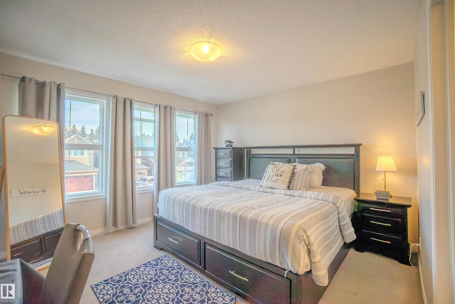
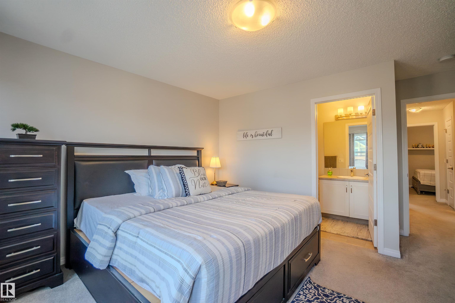
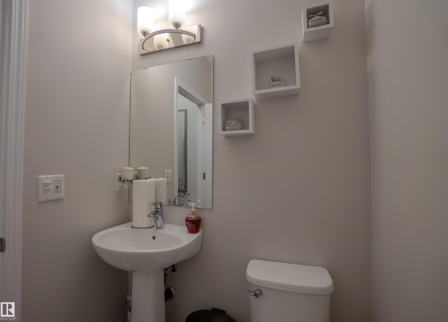
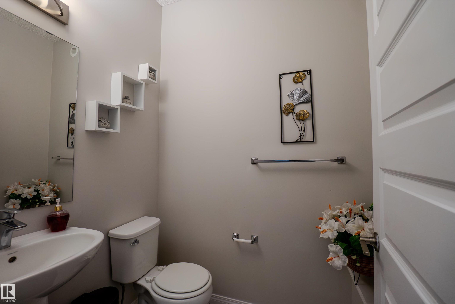
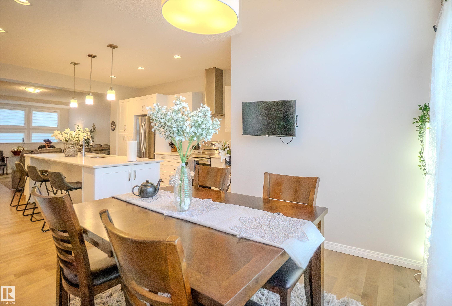
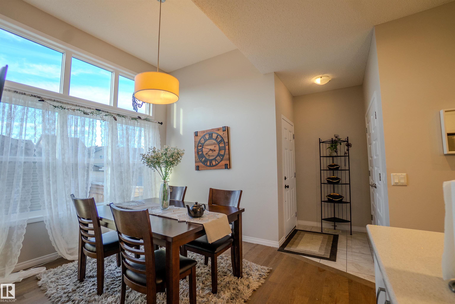
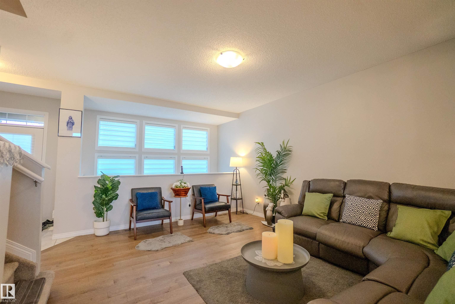
Location! Location! Location! Price reduced for quick sale! Welcome to this exceptional Jayman Built "Renew" model in the prestigious Desrochers community of Heritage Valley. Offering 1,723 sq. ft. of beautifully finished living space, this contemporary home features a stunning open-to-below design, abundant natural light, and elegant modern finishes throughout. Perfect for families and professionals, you'll enjoy an unbeatable location just minutes from top-rated schools, parks, shopping, restaurants...

Read More

Essential Information

  • MLS® #
    E4498645
  • Year Built
    2017
  • Property Type
    Residential
  • Property Style
    3 Storey
  • MLS® #
    E4498645
  • Year Built
    2017
  • Property Type
    Residential
  • Property Style
    3 Storey
  • MLS® #
    E4498645
  • Year Built
    2017
  • Property Type
    Residential
  • Property Style
    3 Storey

Community Information

  • Area
    Edmonton
  • Neighbourhood/Community
    Desrochers Area
  • Postal Code
    T6W 3V8
  • Area
    Edmonton
  • Neighbourhood/Community
    Desrochers Area
  • Postal Code
    T6W 3V8
  • Area
    Edmonton
  • Neighbourhood/Community
    Desrochers Area
  • Postal Code
    T6W 3V8

Services & Amenities

  • Amenities
    On Street Parking
    Carbon Monoxide Detectors
    Ceiling 9 ft.
    Detectors Smoke
    No Animal Home
    No Smoking Home
    Smart/Program. Thermostat
    Skylight
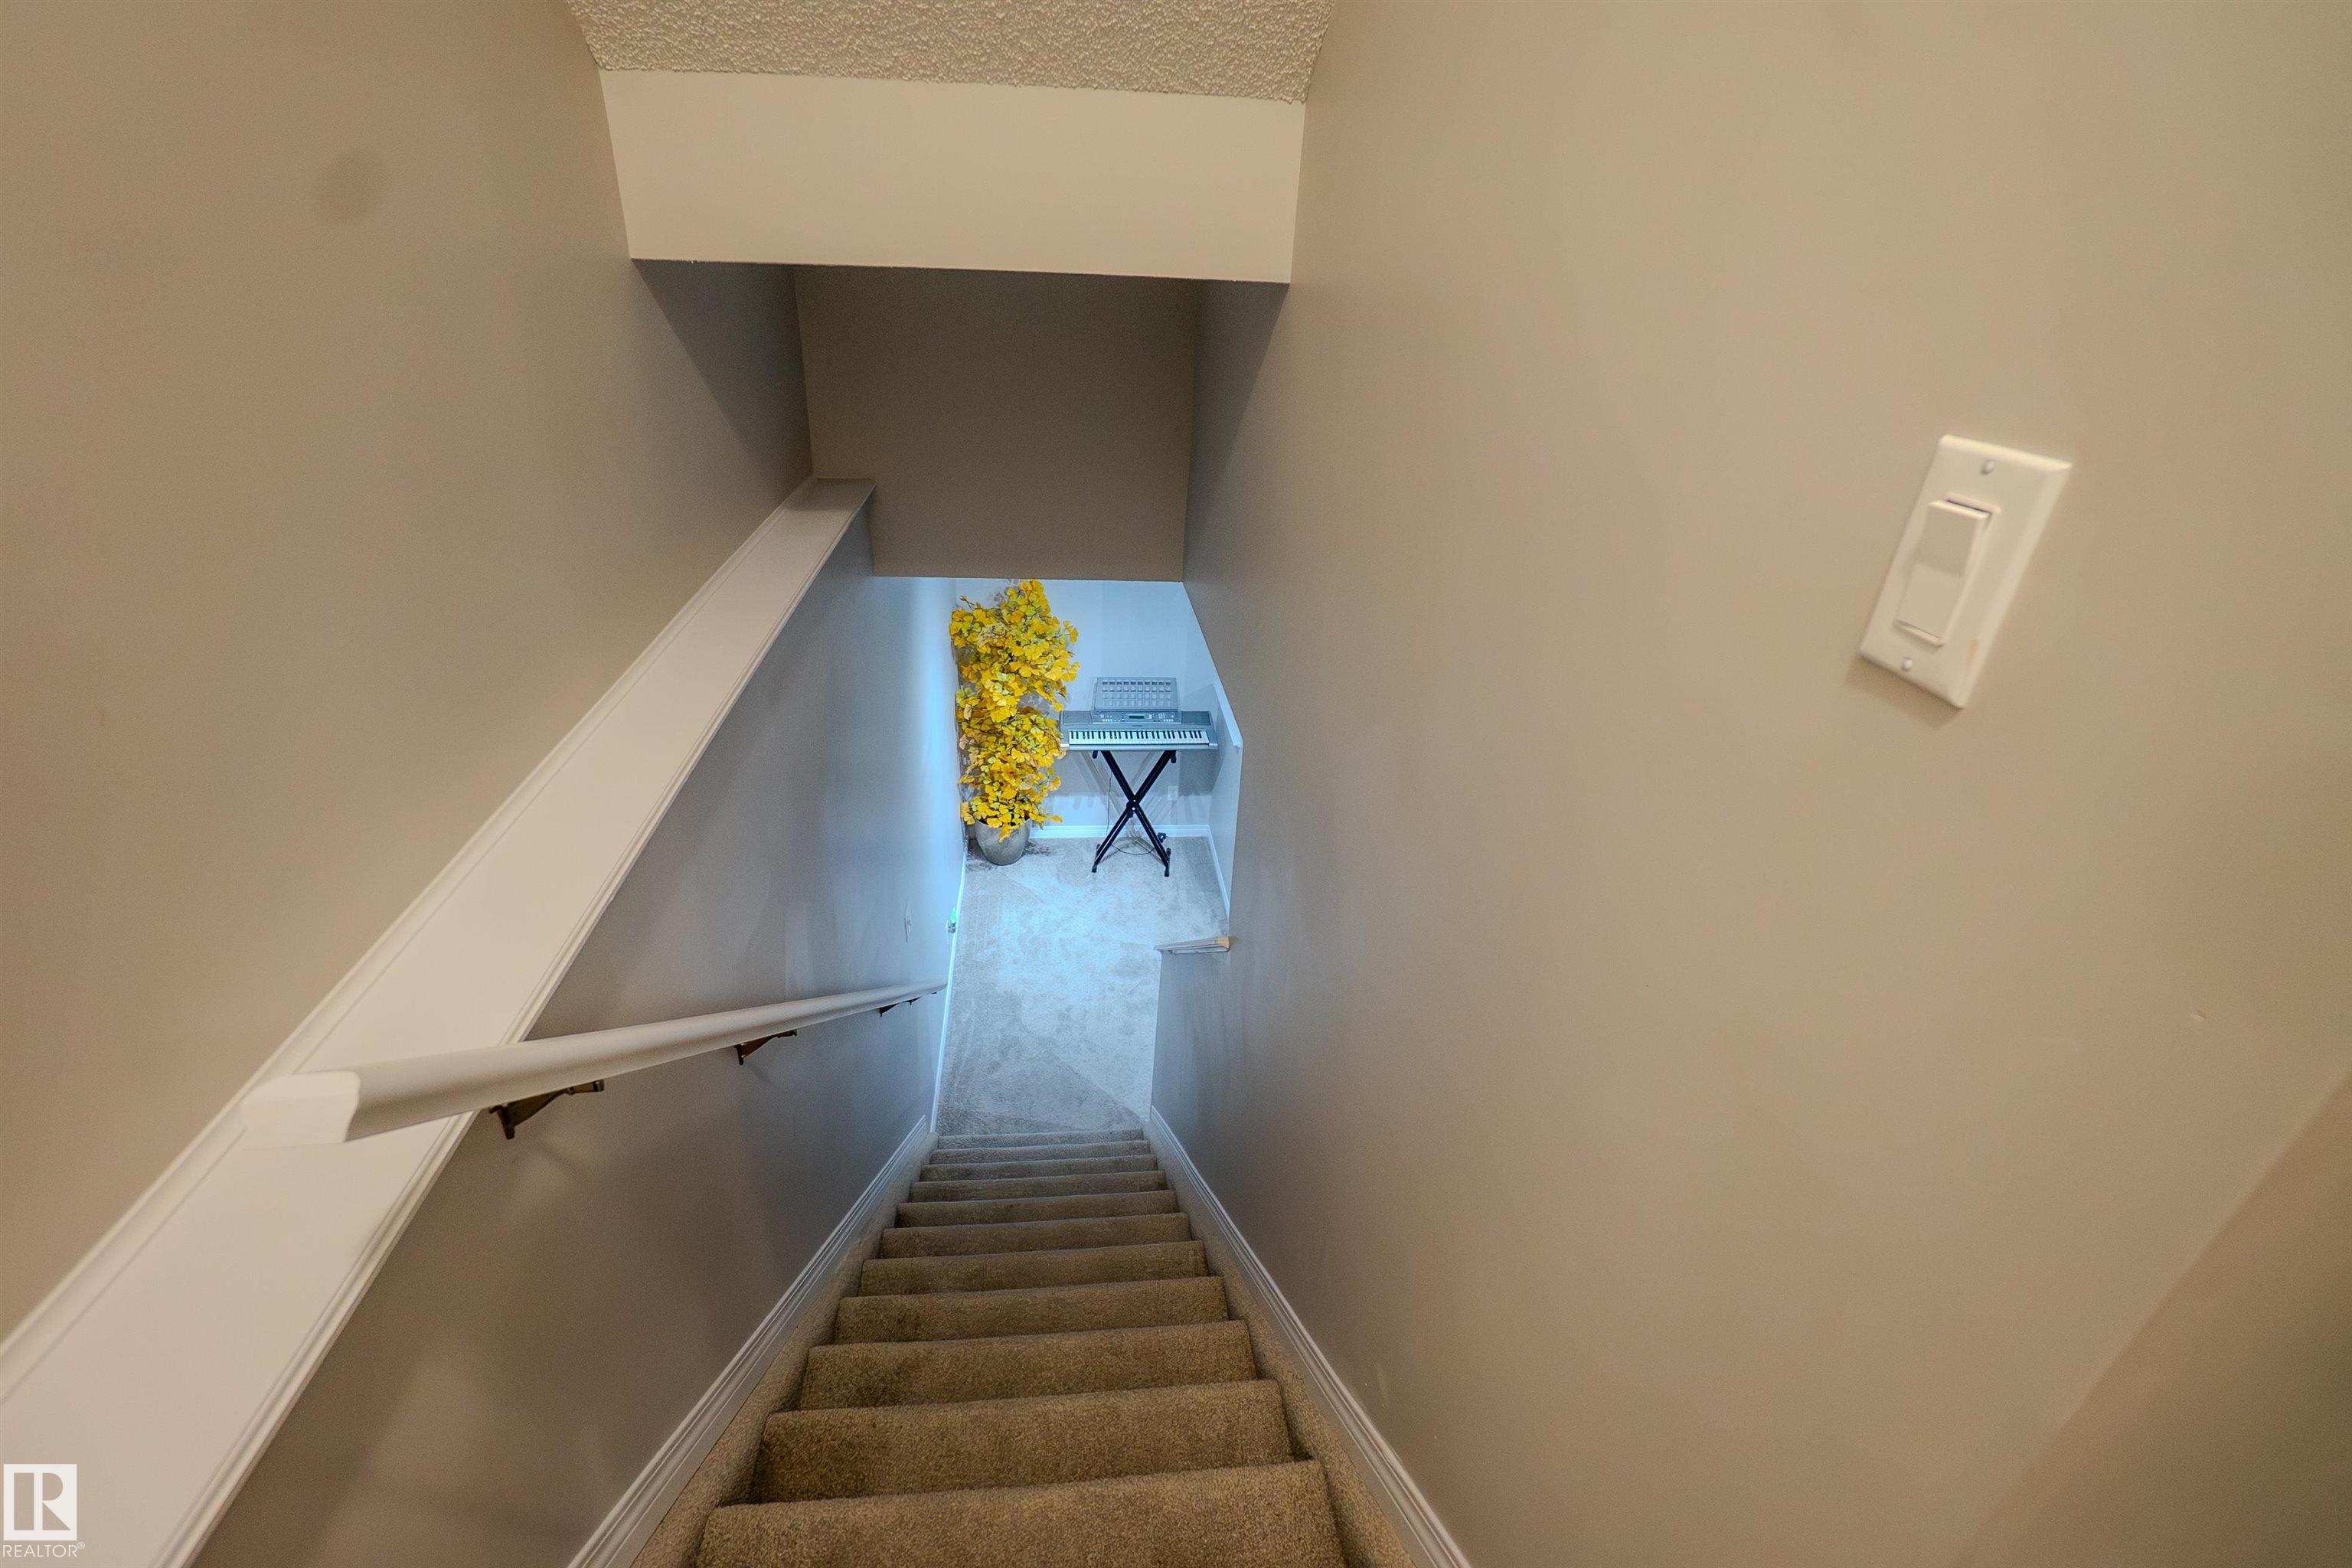
    9 ft. Basement Ceiling
  • Amenities
    On Street Parking, Carbon Monoxide Detectors, Ceiling 9 ft., Detectors Smoke, No Animal Home, No Smoking Home, Smart/Program. Thermostat, Skylight, 9 ft. Basement Ceiling
  • Amenities
    On Street Parking
    Carbon Monoxide Detectors
    Ceiling 9 ft.
    Detectors Smoke
    No Animal Home
    No Smoking Home
    Smart/Program. Thermostat
    Skylight
    9 ft. Basement Ceiling

Interior

  • Floor Finish
    Carpet
    Ceramic Tile
    Engineered Wood
  • Goods Included
    Dishwasher-Built-In
    Dryer
    Furniture Included
    Garage Control
    Garage Opener
    Hood Fan
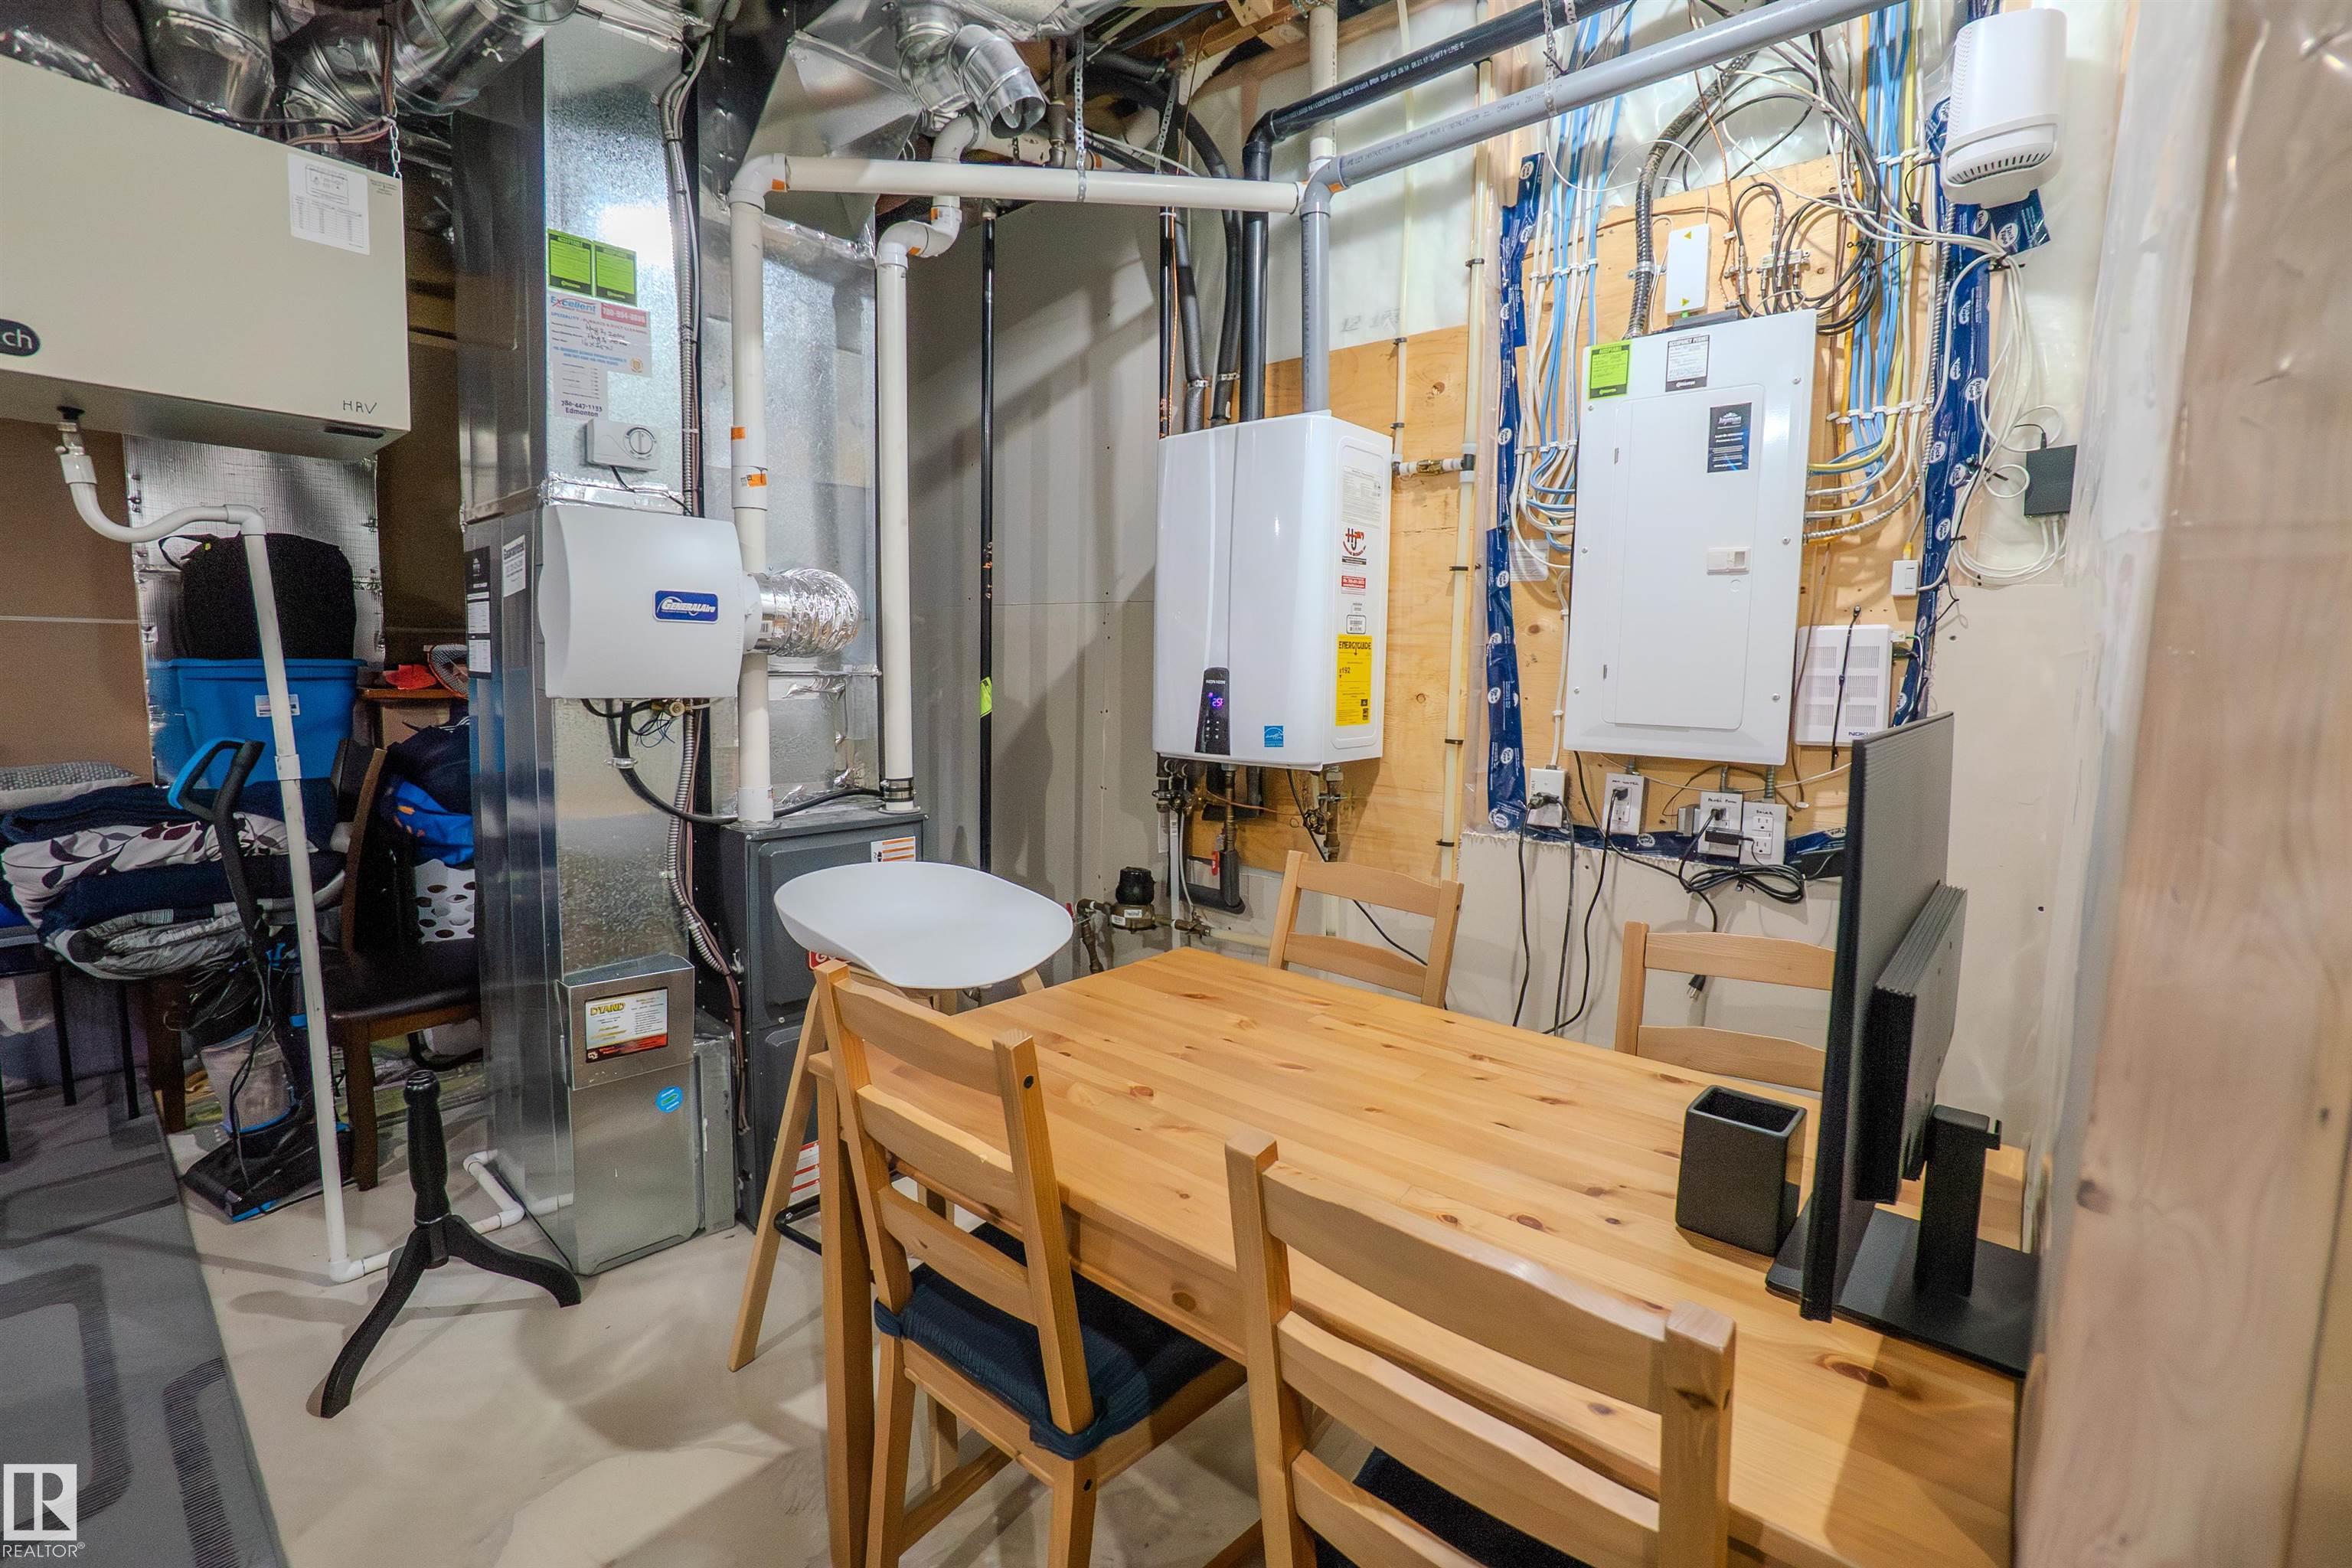
    Humidifier-Power(Furnace)
    Oven-Microwave
    Refrigerator
    Stove-Countertop Electric
    Washer
    Window Coverings
    TV Wall Mount
    Curtains and Blinds
  • Heating Type
    Forced Air-1
    Natural Gas
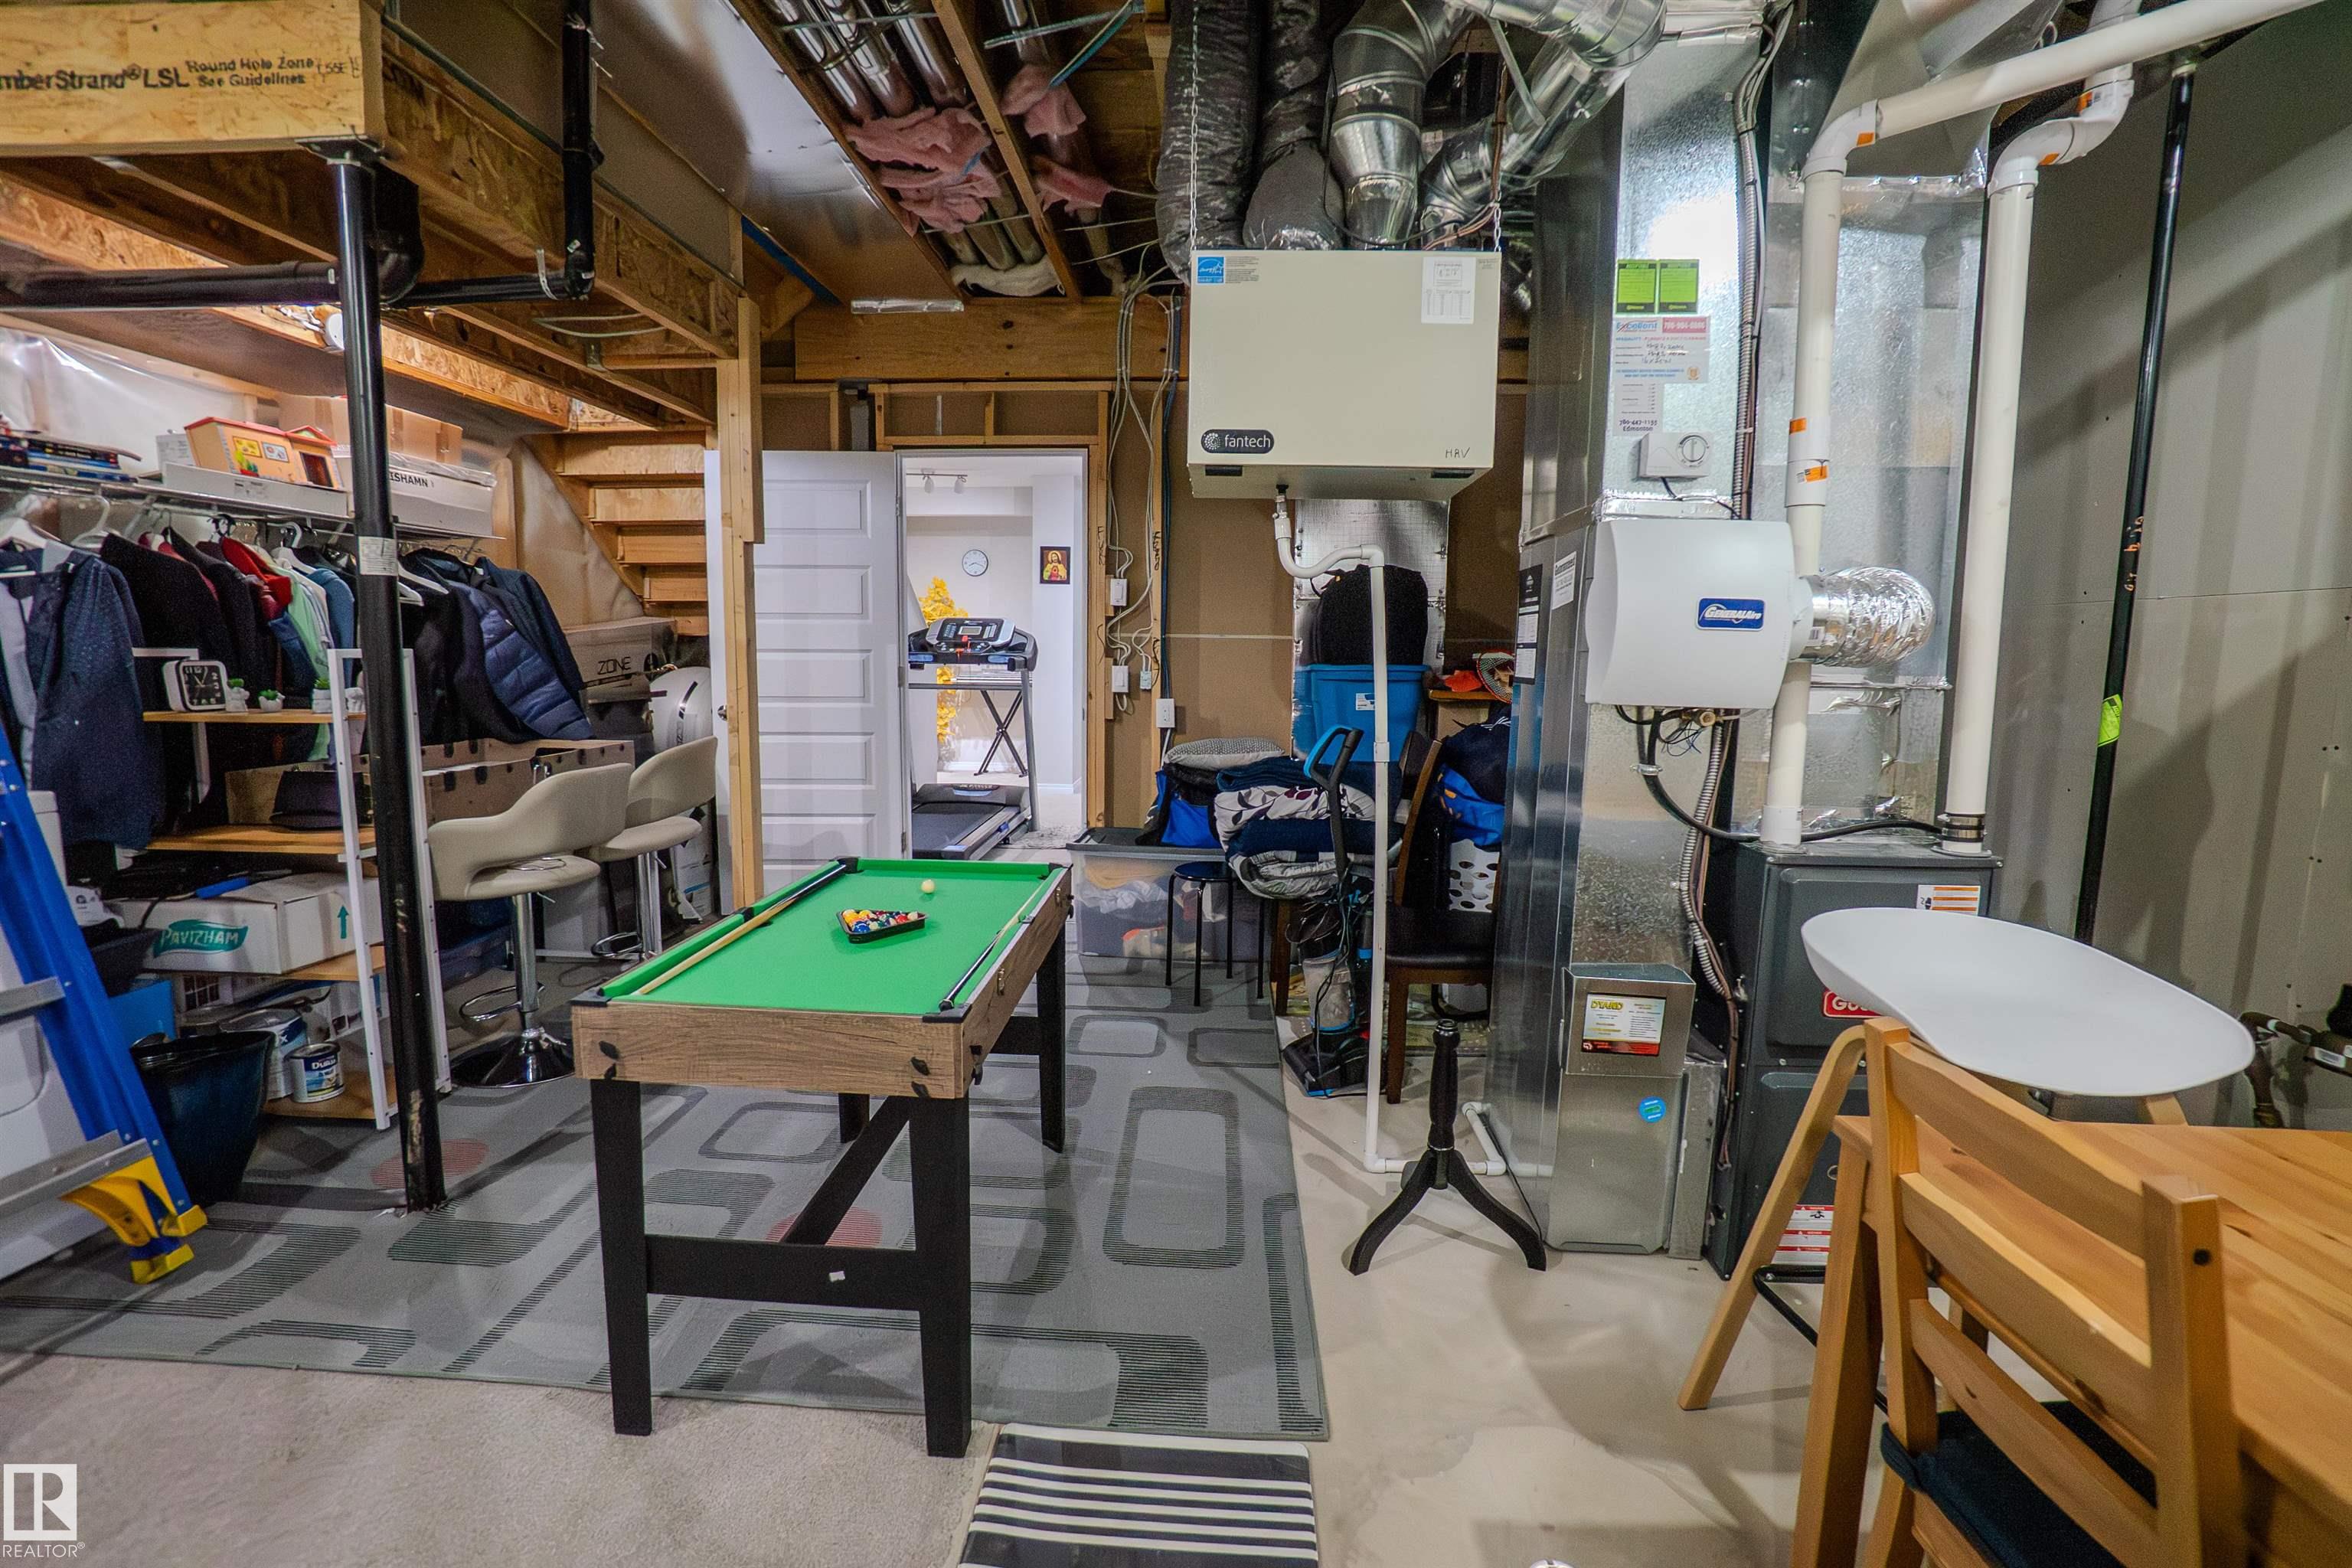
  • Basement
    See Remarks
  • Basement Development
    Partly Finished
  • Floor Finish
    Carpet, Ceramic Tile, Engineered Wood
  • Goods Included
    Dishwasher-Built-In, Dryer, Furniture Included, Garage Control, Garage Opener, Hood Fan, Humidifier-Power(Furnace), Oven-Microwave, Refrigerator, Stove-Countertop Electric, Washer, Window Coverings, TV Wall Mount, Curtains and Blinds
  • Heating Type
    Forced Air-1, Natural Gas
  • Basement
    See Remarks
  • Basement Development
    Partly Finished
  • Floor Finish
    Carpet
    Ceramic Tile
    Engineered Wood
  • Goods Included
    Dishwasher-Built-In
    Dryer
    Furniture Included
    Garage Control
    Garage Opener
    Hood Fan
    Humidifier-Power(Furnace)
    Oven-Microwave
    Refrigerator
    Stove-Countertop Electric
    Washer
    Window Coverings
    TV Wall Mount
    Curtains and Blinds
  • Heating Type
    Forced Air-1
    Natural Gas
  • Basement
    See Remarks
  • Basement Development
    Partly Finished

Exterior

  • Lot/Exterior Features
    Airport Nearby
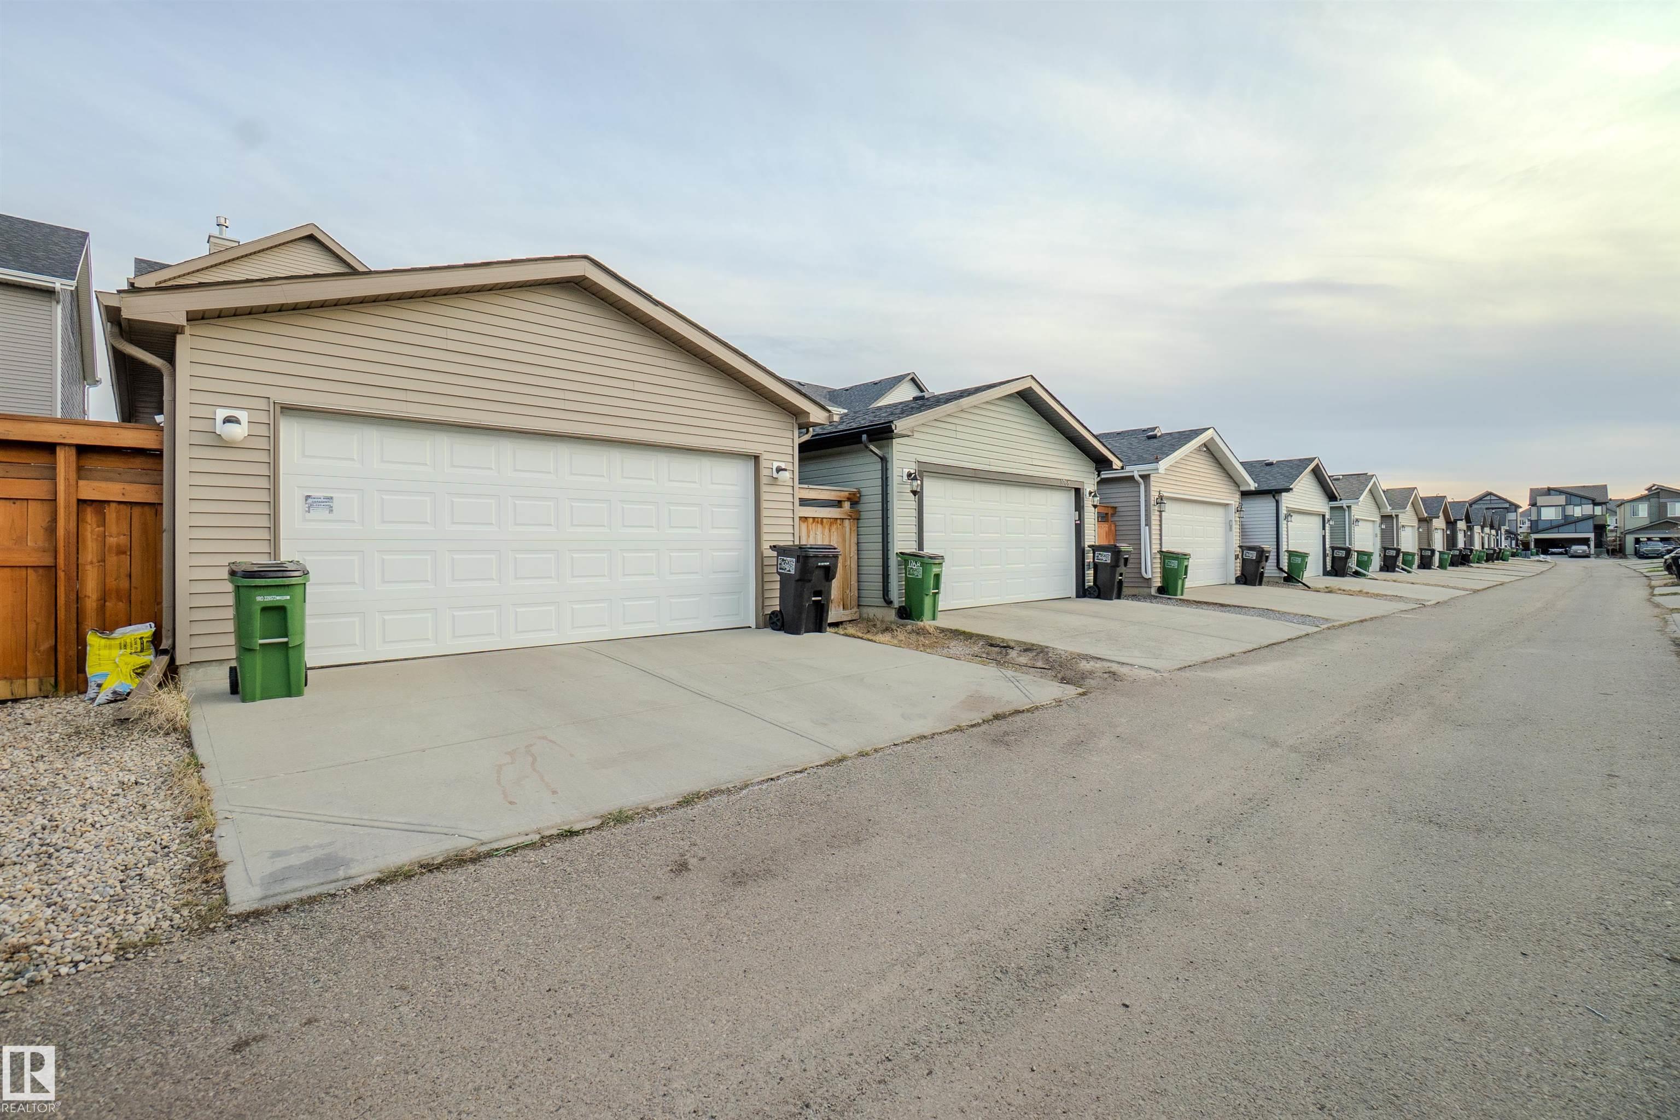
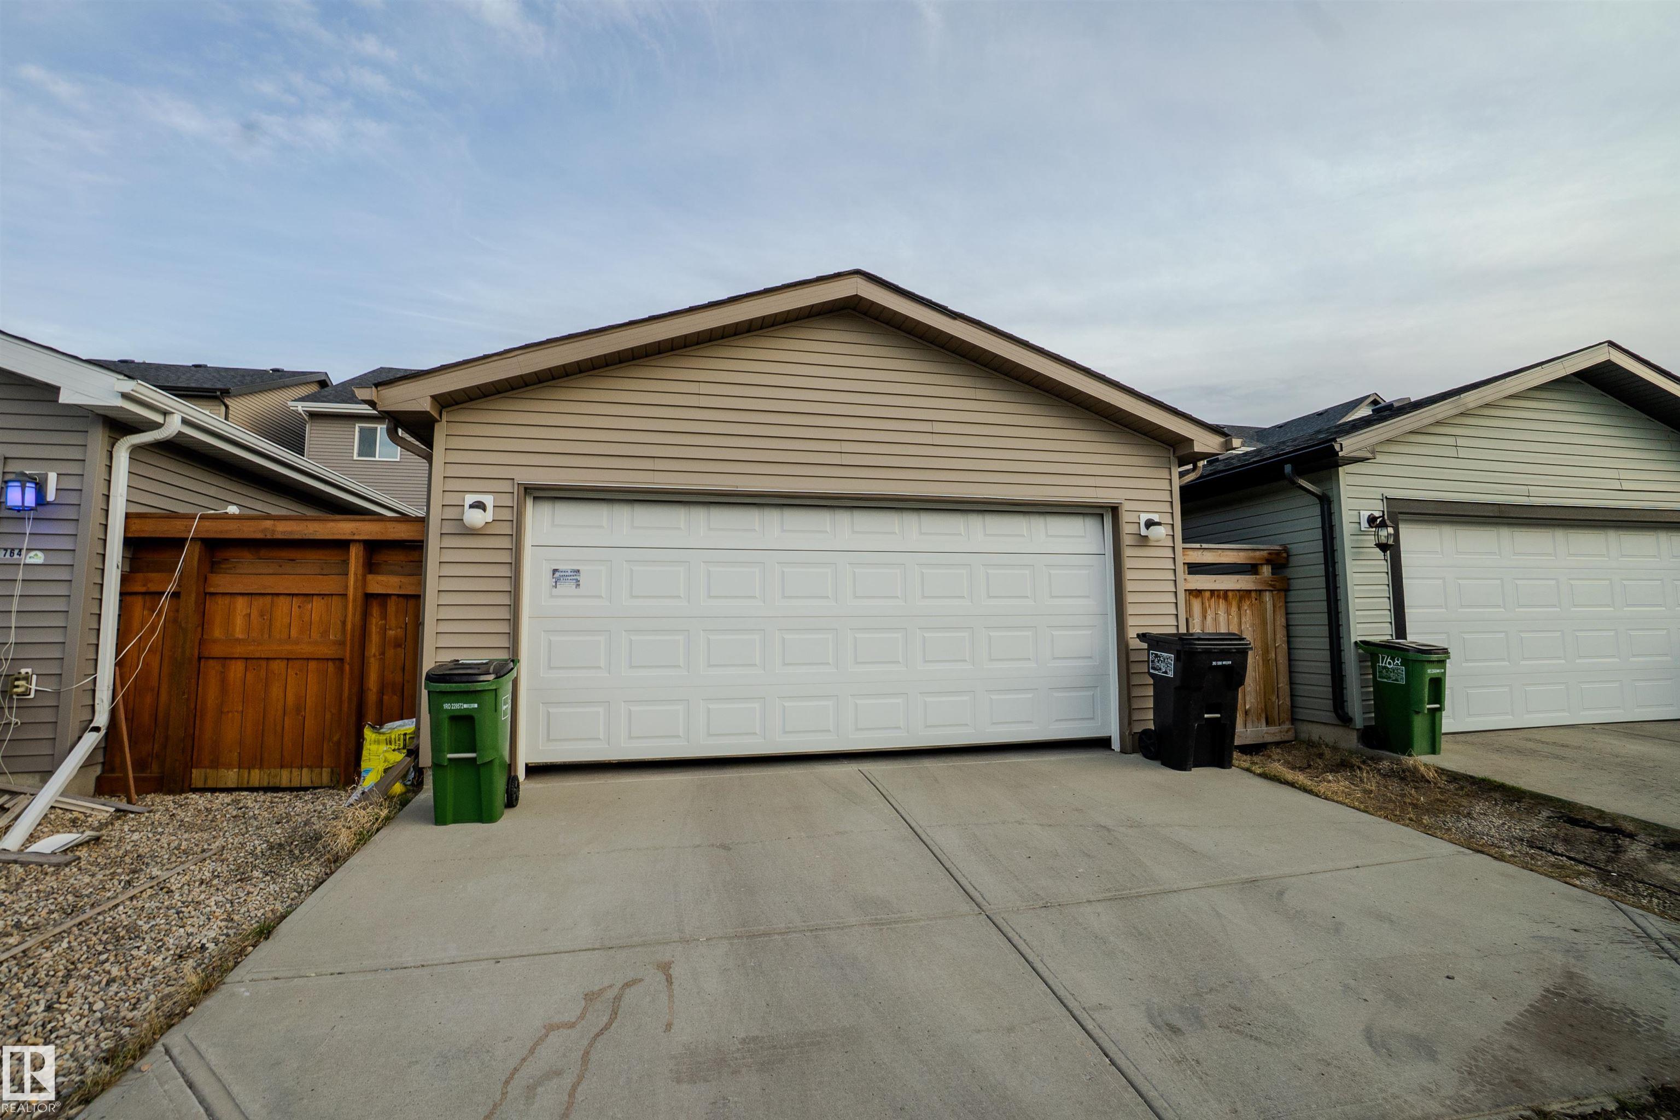
    Back Lane
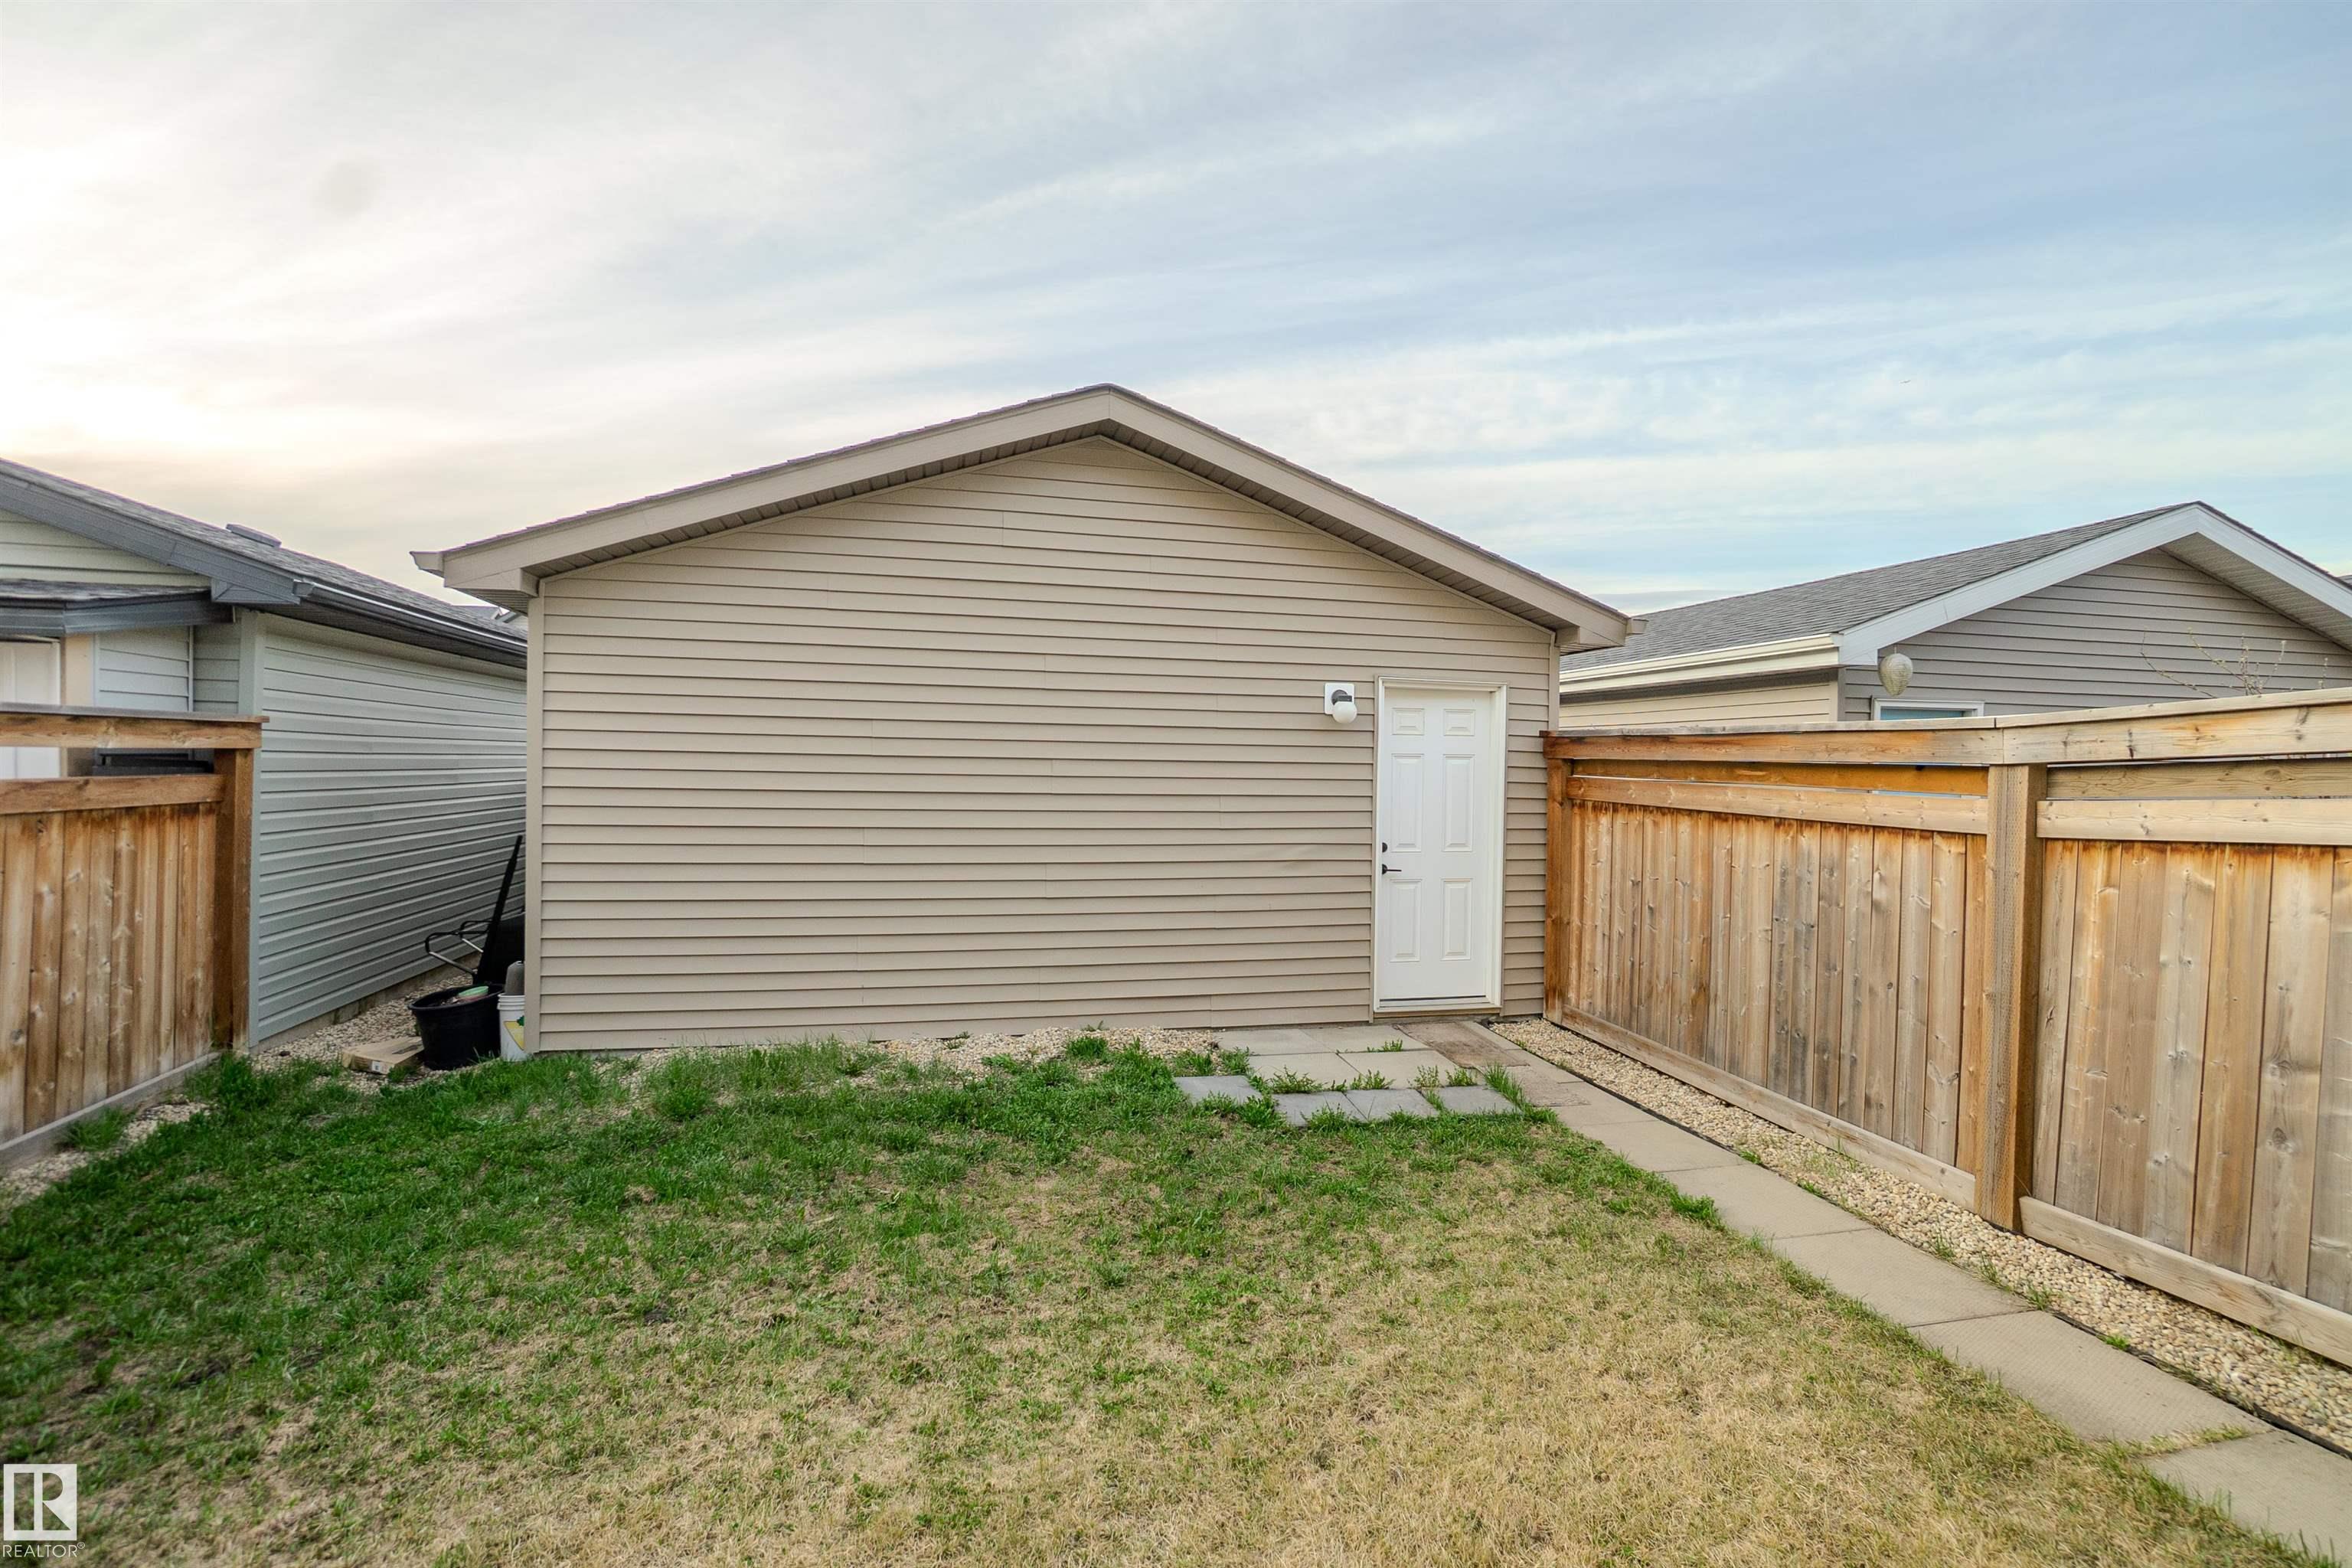
    Cross Fenced
    Fenced
    Landscaped
    Level Land
    Playground Nearby
    Public Transportation
    Schools
    Shopping Nearby
    Private Park Access
  • Roof
    Asphalt Shingles
  • Foundation
    Concrete Perimeter
  • Lot/Exterior Features
    Airport Nearby, Back Lane, Cross Fenced, Fenced, Landscaped, Level Land, Playground Nearby, Public Transportation, Schools, Shopping Nearby, Private Park Access
  • Roof
    Asphalt Shingles
  • Foundation
    Concrete Perimeter
  • Lot/Exterior Features
    Airport Nearby
    Back Lane
    Cross Fenced
    Fenced
    Landscaped
    Level Land
    Playground Nearby
    Public Transportation
    Schools
    Shopping Nearby
    Private Park Access
  • Roof
    Asphalt Shingles
  • Foundation
    Concrete Perimeter

Additional Details

  • Property Class
    Single Family
  • Site Influences
    Airport Nearby
    Back Lane
    Cross Fenced
    Fenced
    Landscaped
    Level Land
    Playground Nearby
    Public Transportation
    Schools
    Shopping Nearby
    Private Park Access
  • Road Access
    Concrete
  • Last Updated
    6/2/2026 4:2
  • Property Class
    Single Family
  • Site Influences
    Airport Nearby, Back Lane, Cross Fenced, Fenced, Landscaped, Level Land, Playground Nearby, Public Transportation, Schools, Shopping Nearby, Private Park Access
  • Road Access
    Concrete
  • Last Updated
    6/2/2026 4:2
  • Property Class
    Single Family
  • Site Influences
    Airport Nearby
    Back Lane
    Cross Fenced
    Fenced
    Landscaped
    Level Land
    Playground Nearby
    Public Transportation
    Schools
    Shopping Nearby
    Private Park Access
  • Road Access
    Concrete
  • Last Updated
    6/2/2026 4:2

$499,900

1766 Dumont Crescent SW

Schedule Tour
Contact Agent

$2277/month
Est. Monthly Payment
$
$
%
Learn More

Mortgage values are calculated by Redman Technologies Inc based on values provided in the REALTOR® Association of Edmonton listing data feed.