

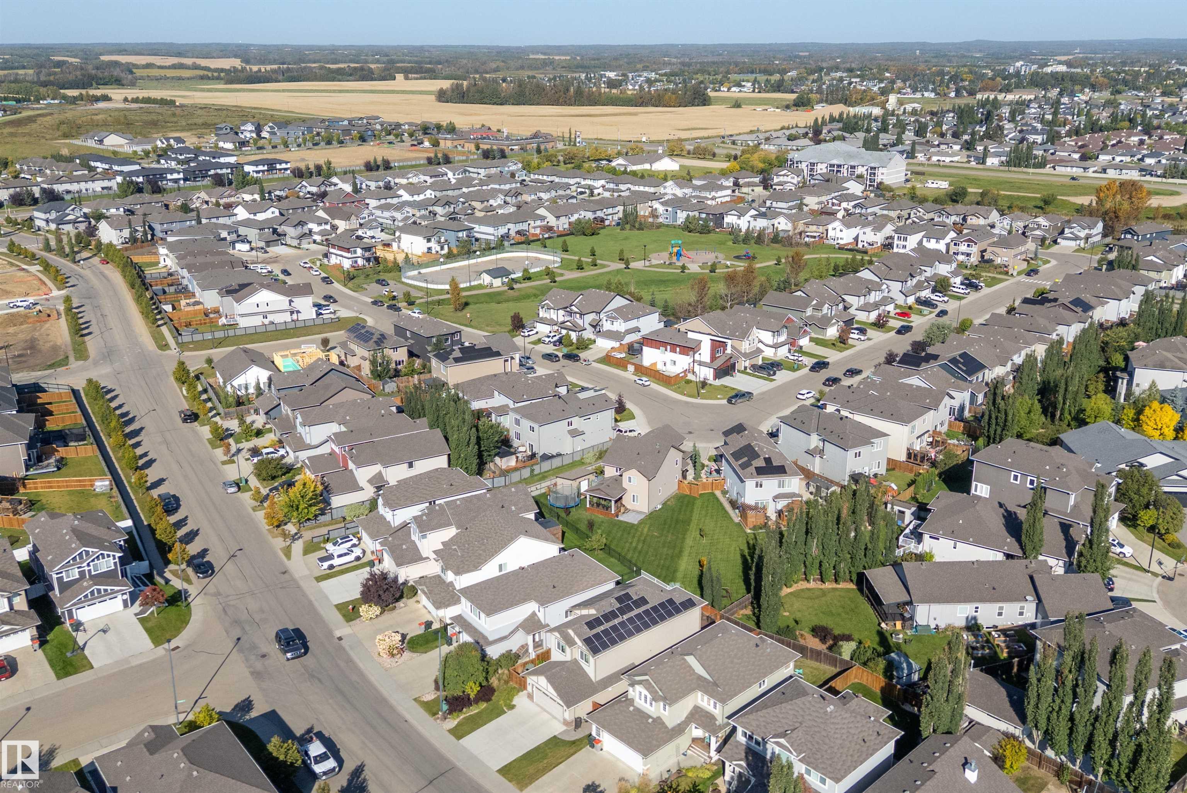
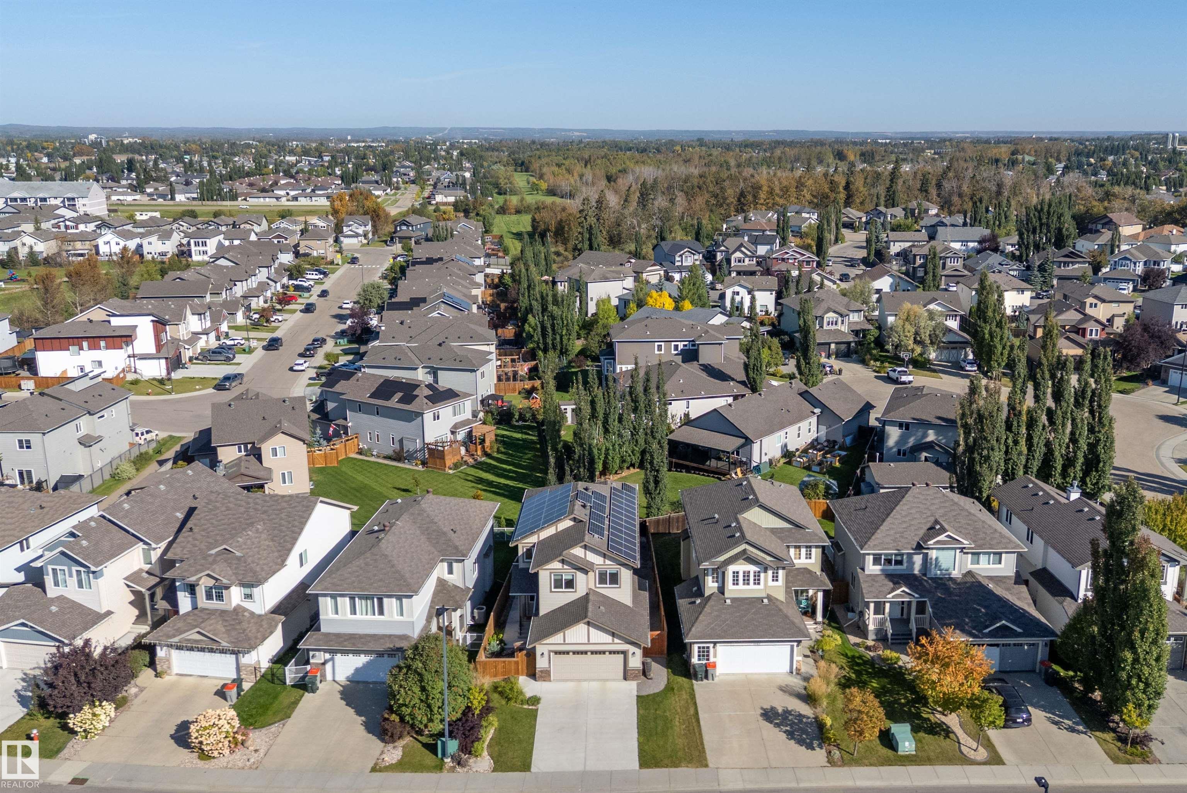
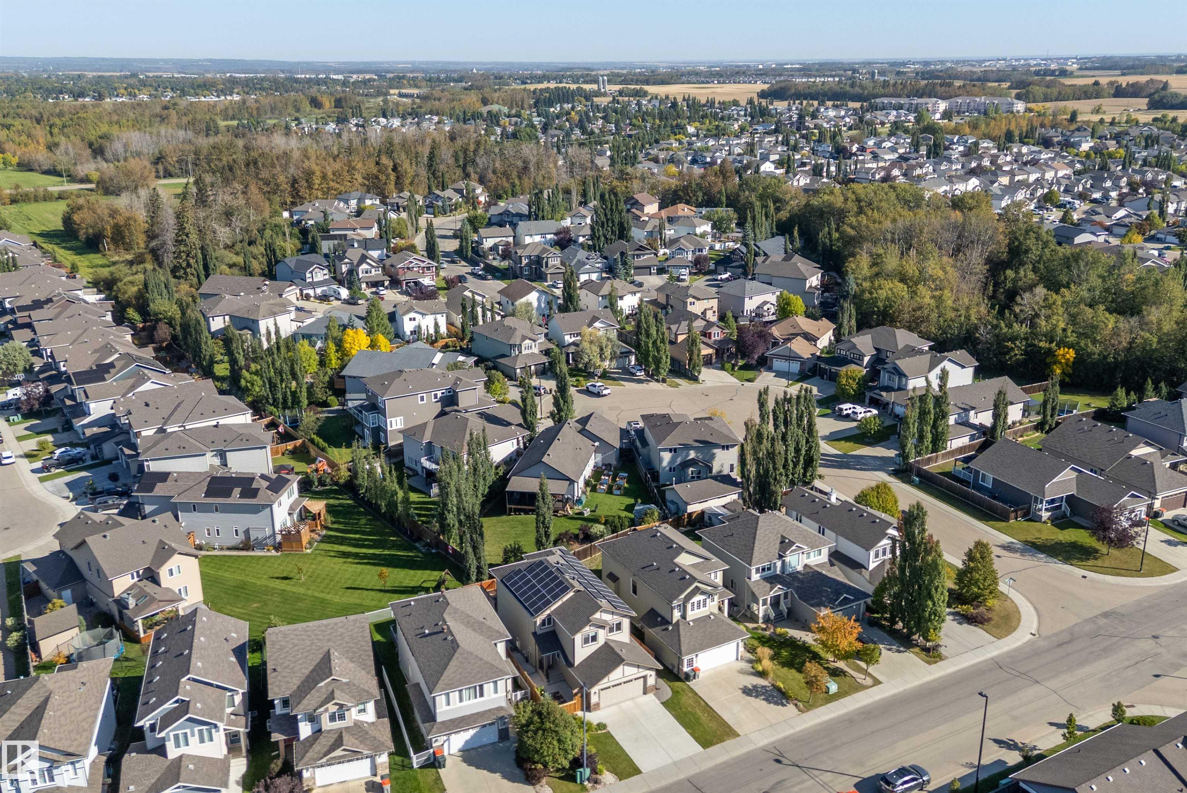
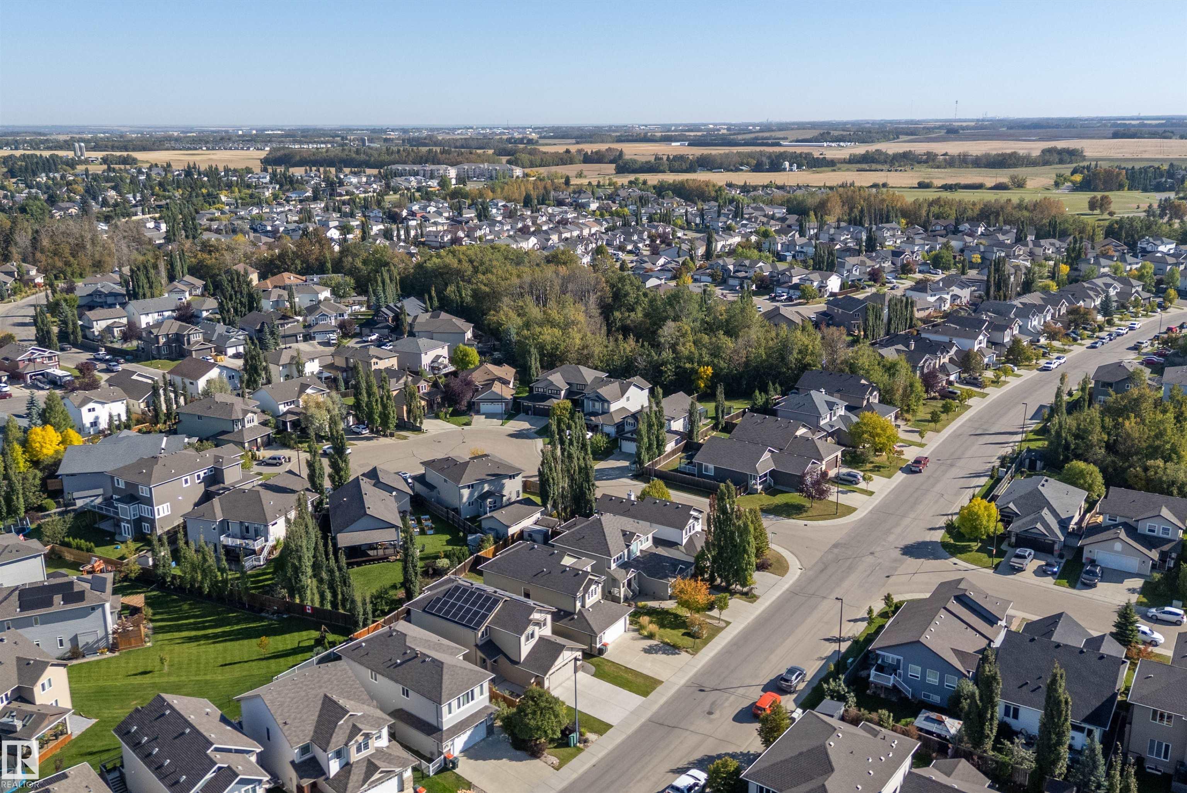

Map

Courtesy of Justin Lafavor of MaxWell Challenge Realty
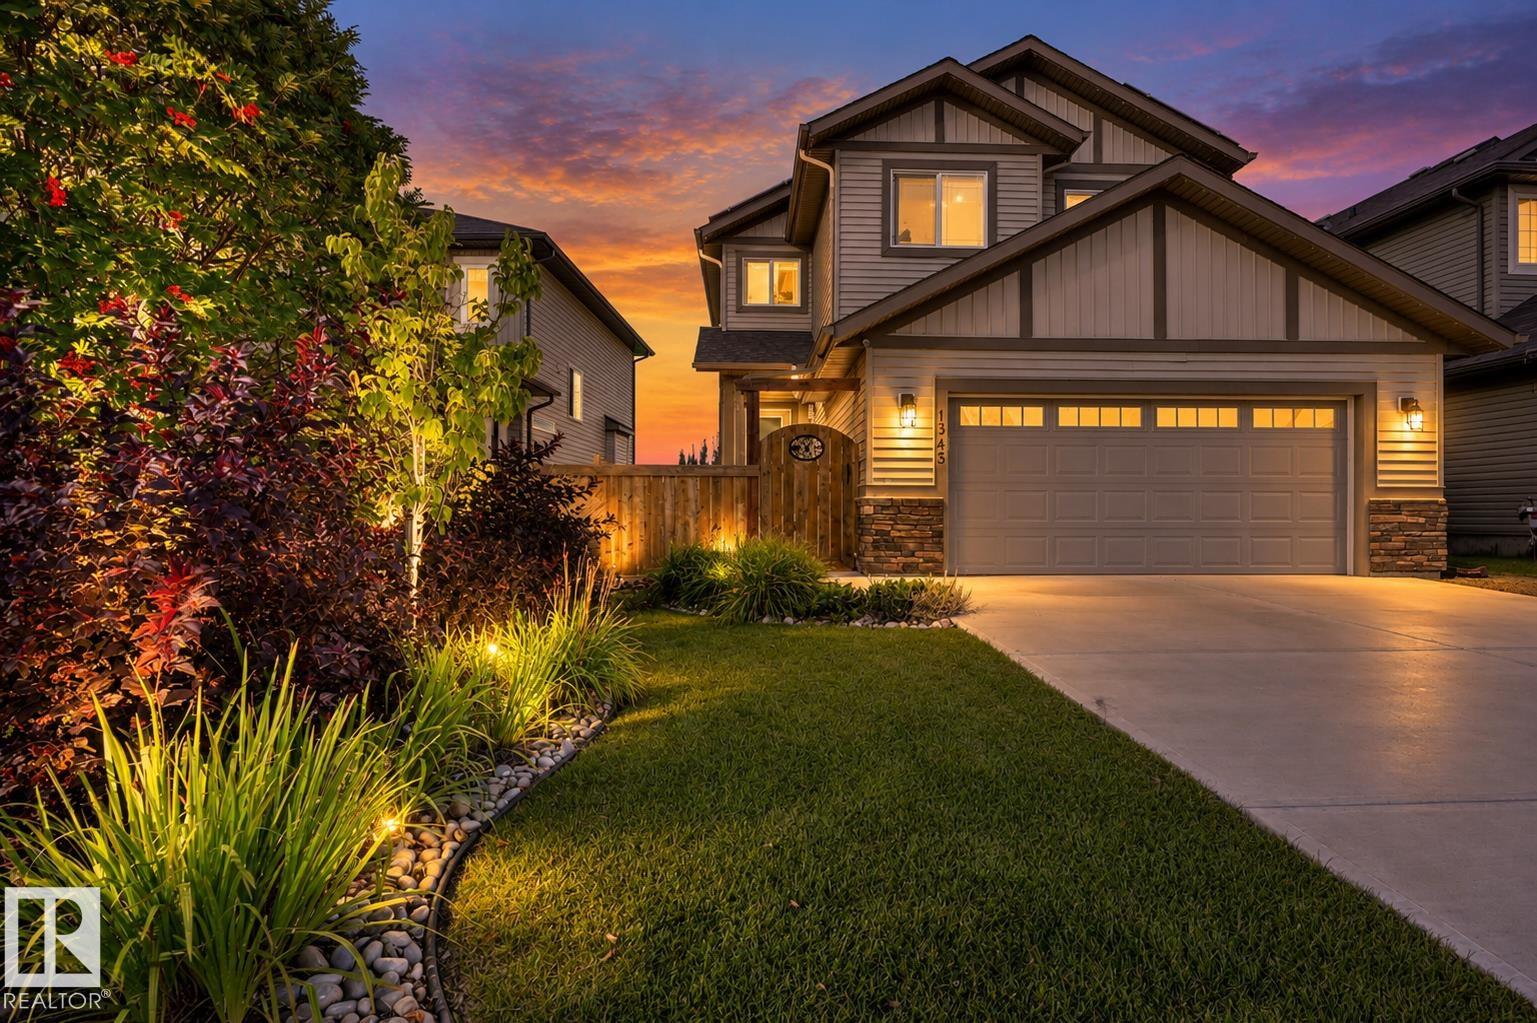
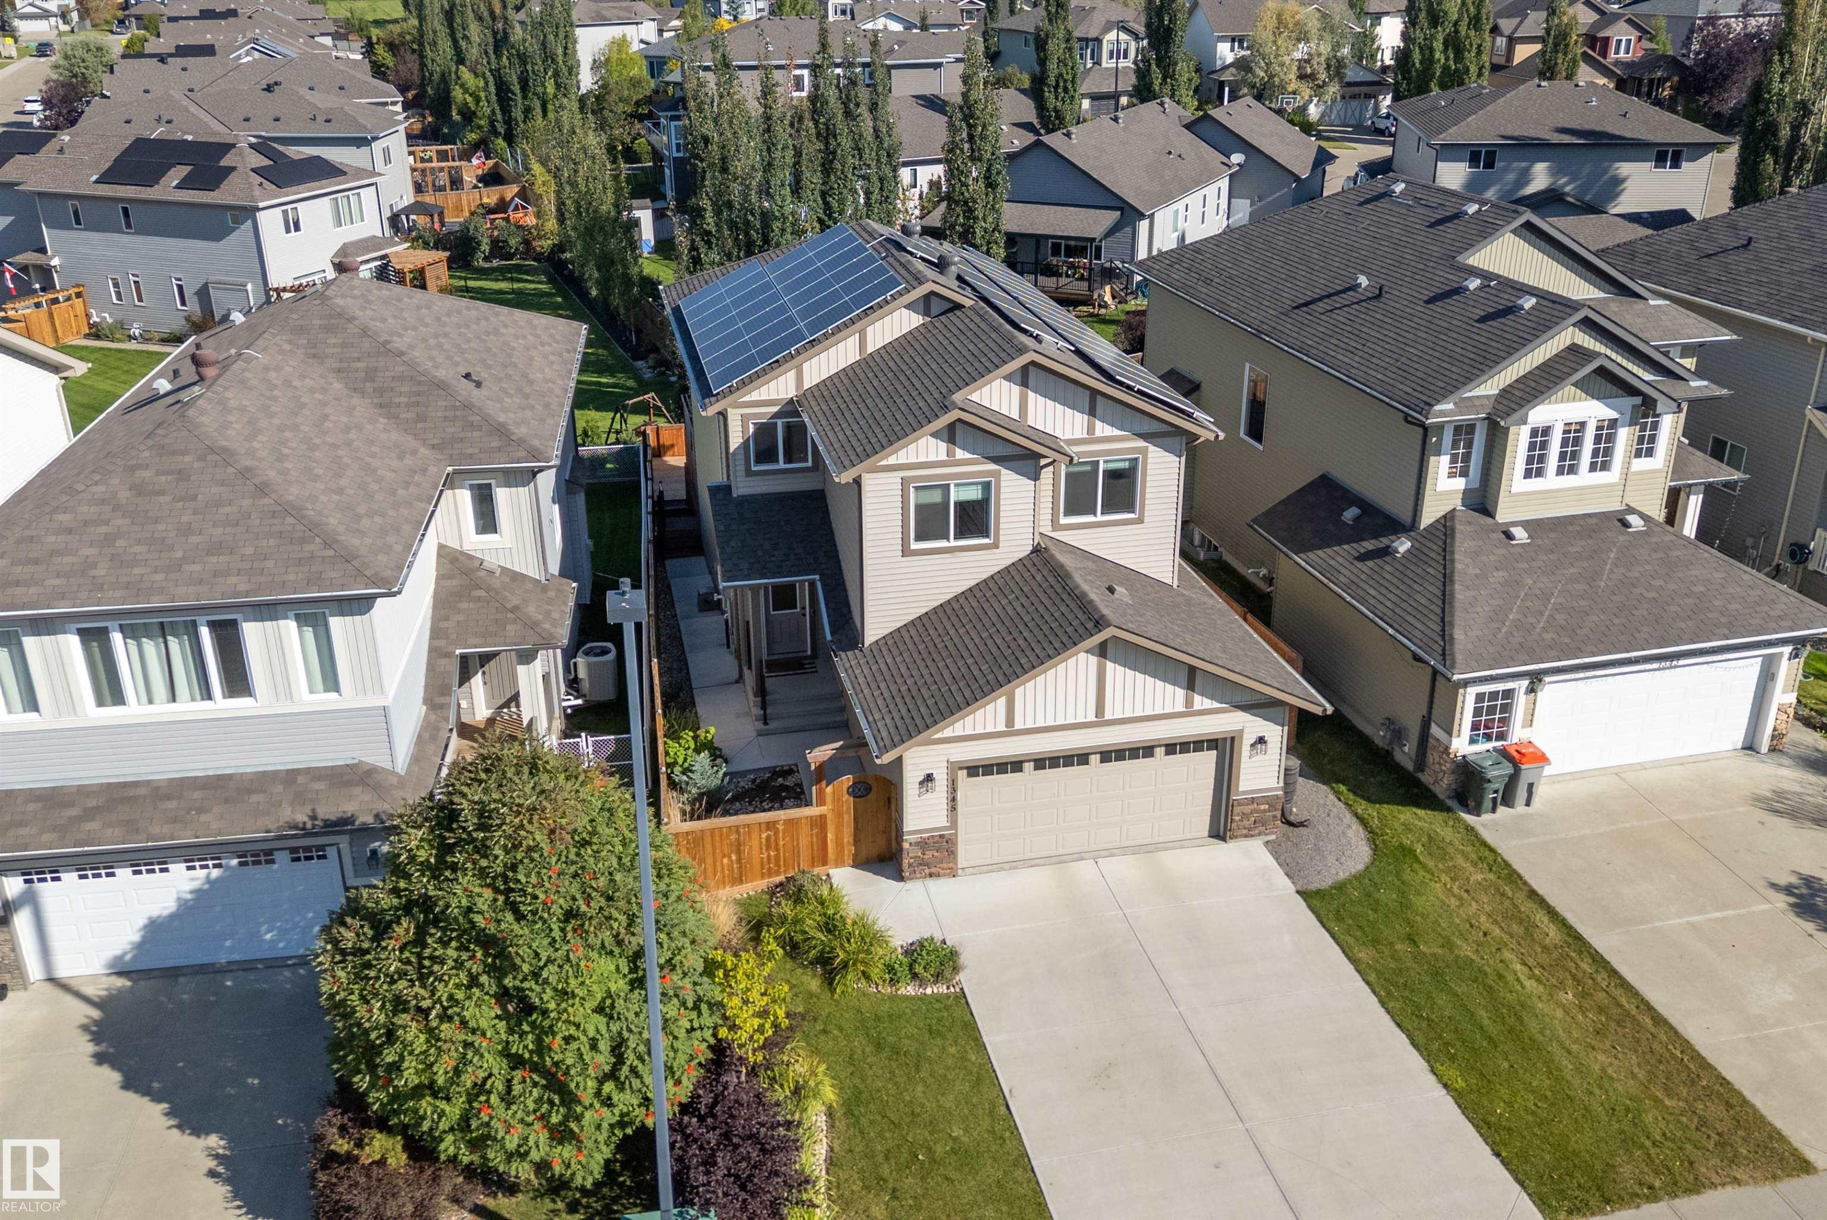
1345 WESTERRA Drive , Alberta , T7Z 0H2
MLS® # E4509772
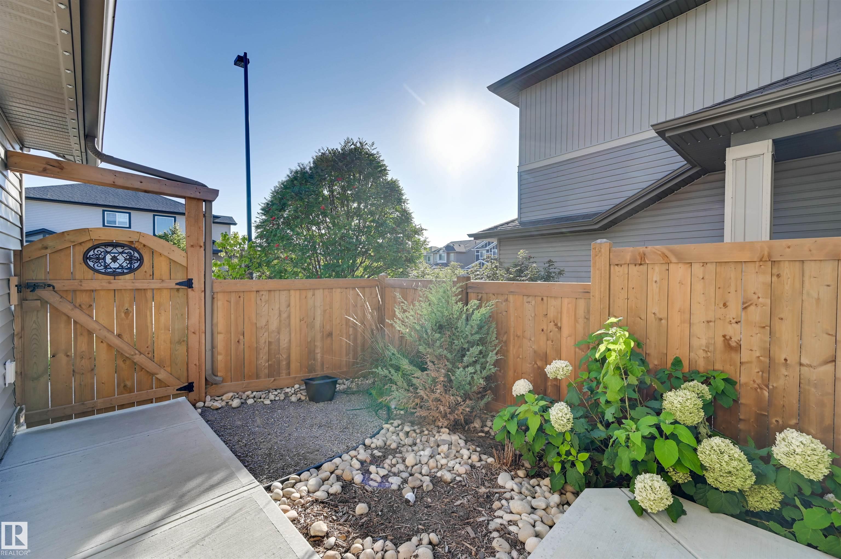
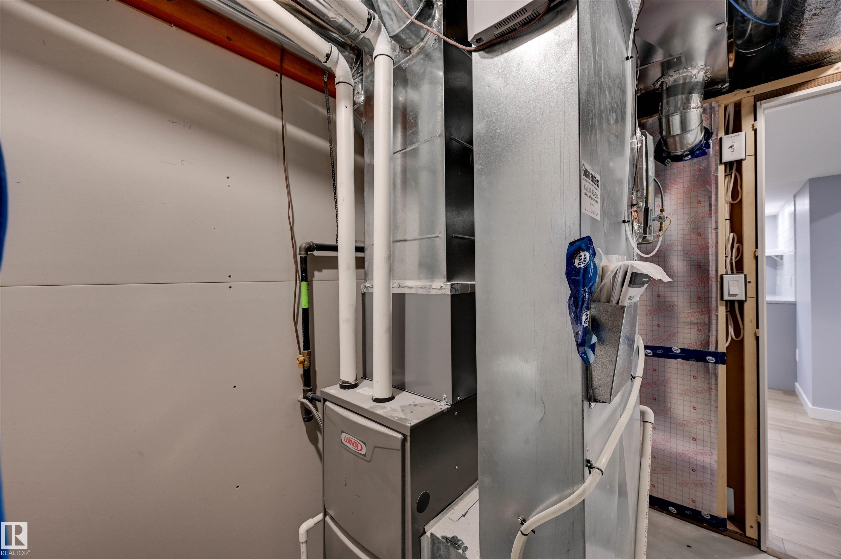
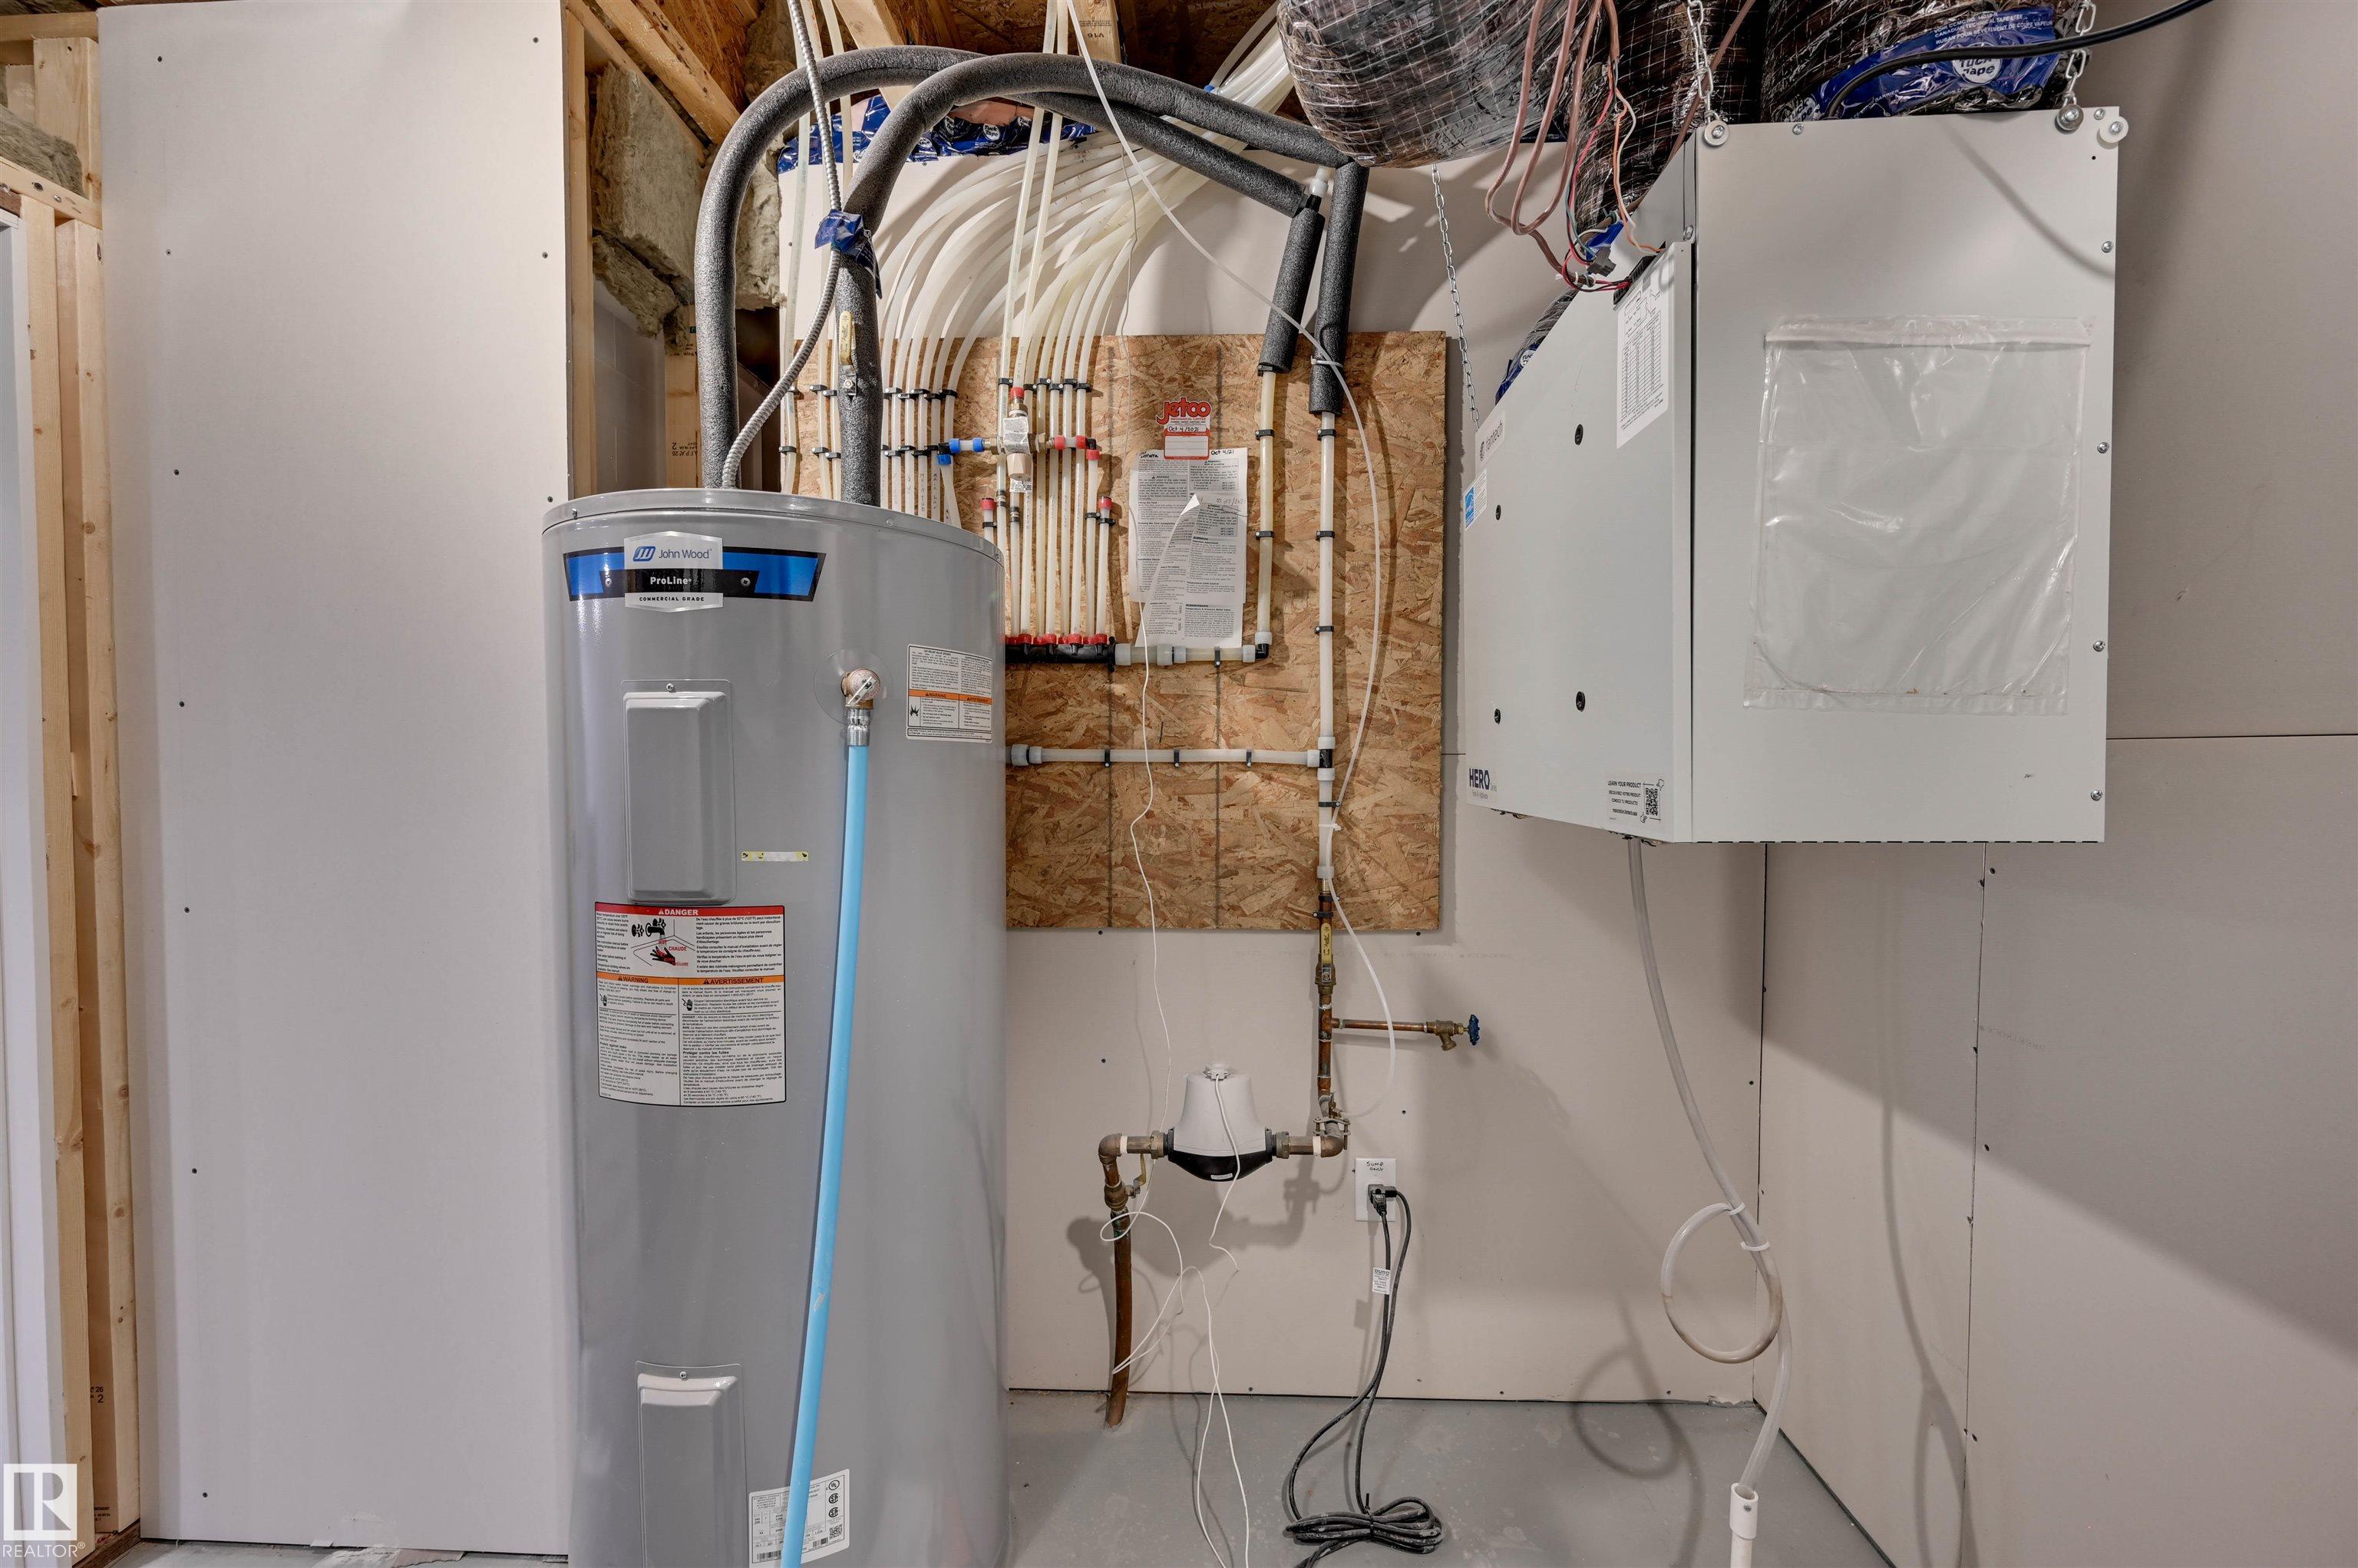
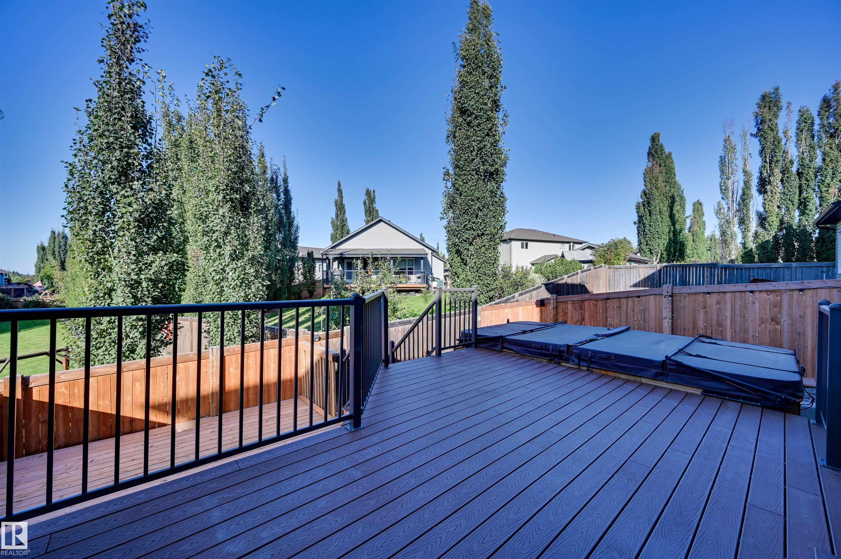
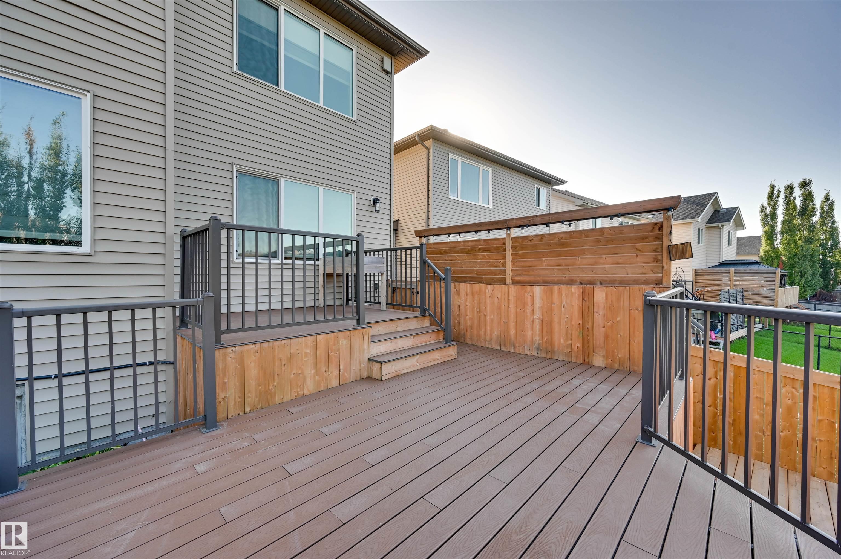
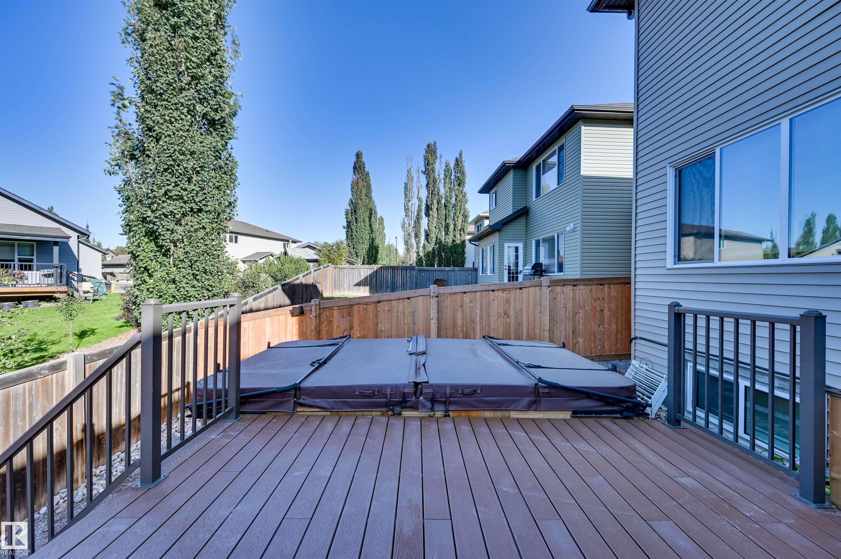
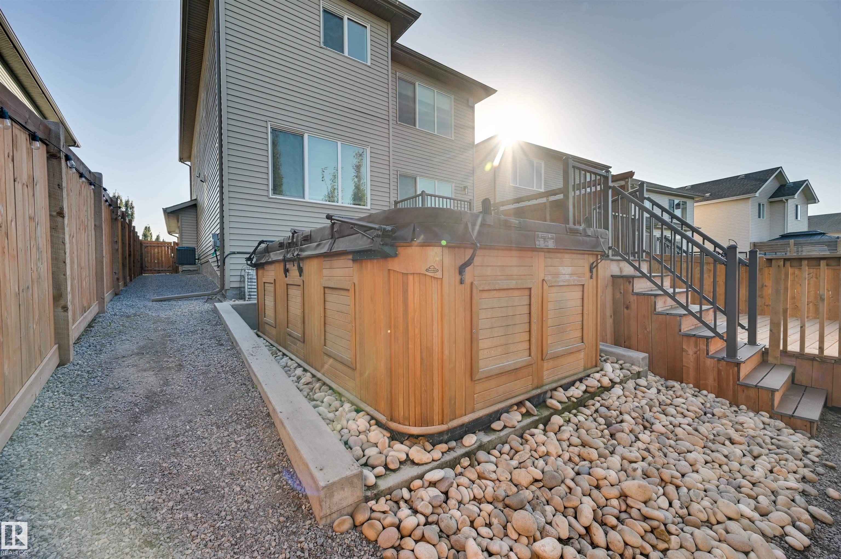
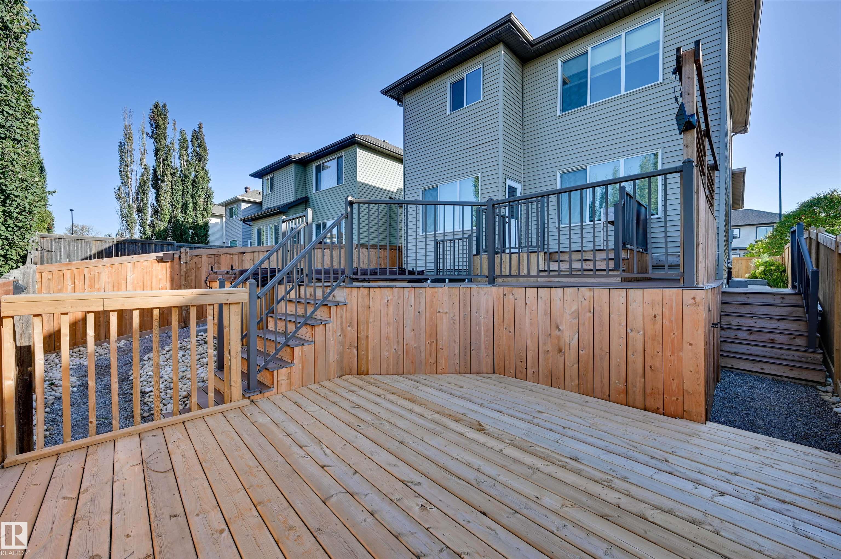
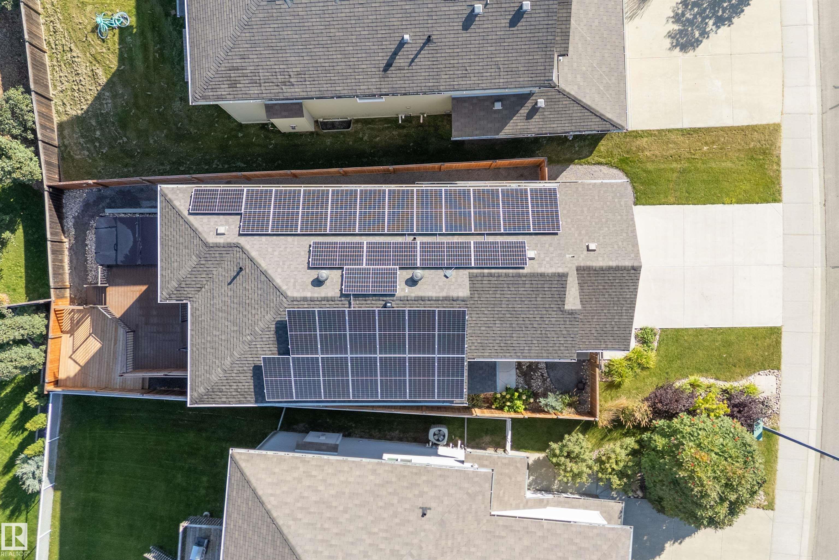
Deck Dog Run-Fenced In Front Porch No Smoking Home HRV System Solar Equipment
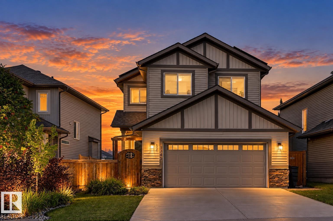
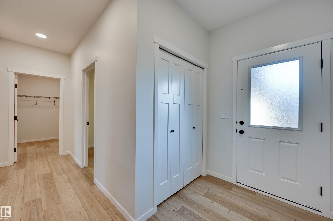
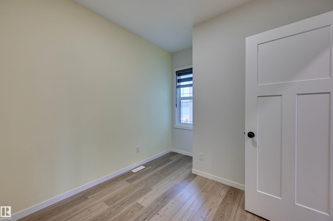
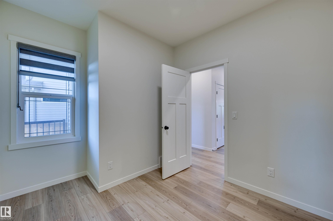
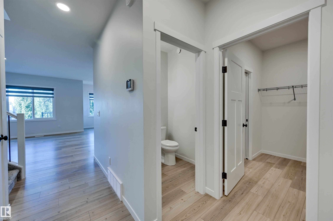
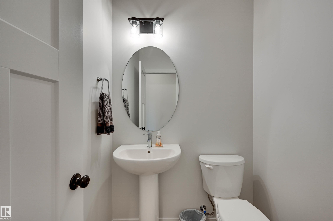
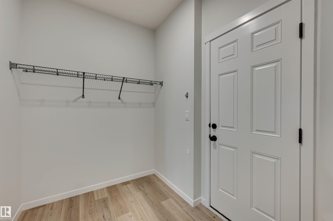
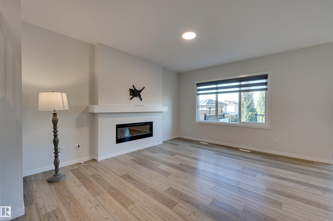
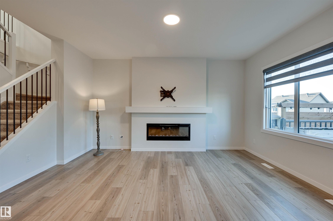
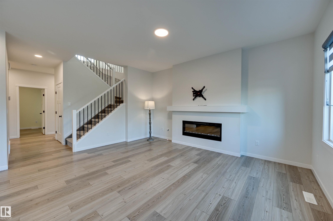
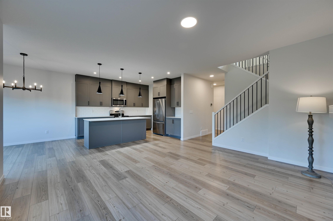
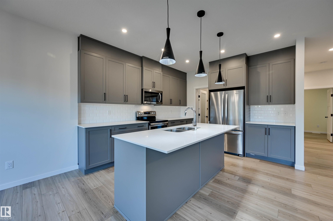
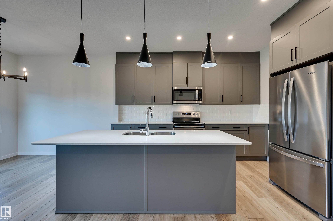
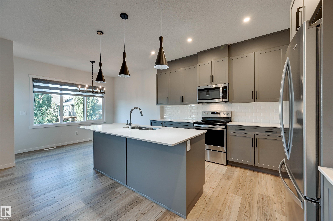
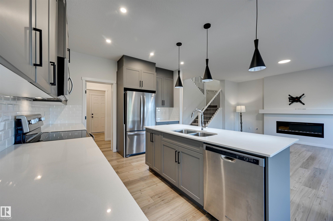
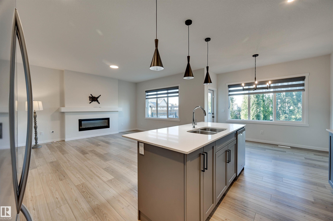
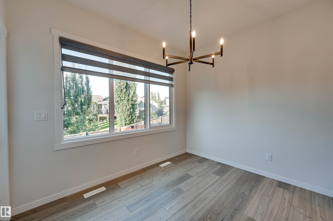
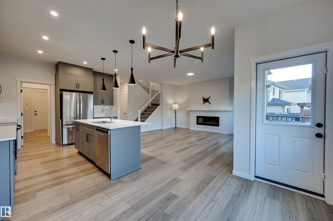
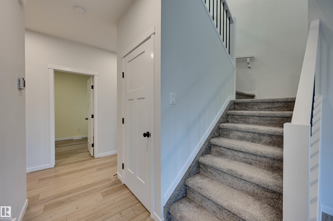
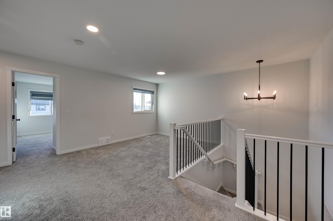
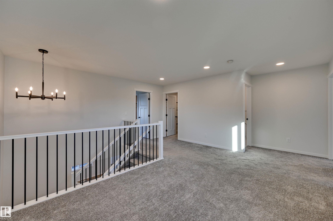
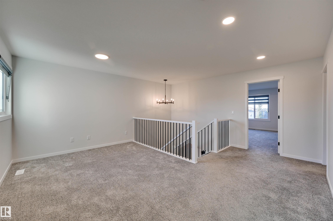
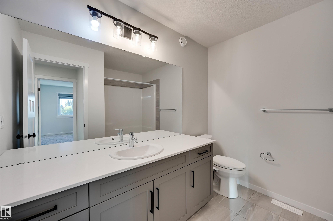
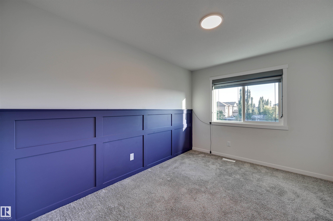
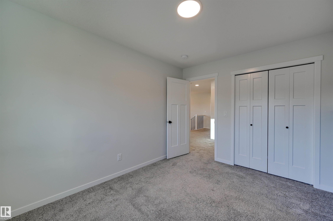
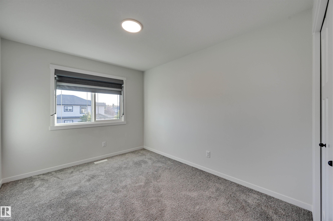
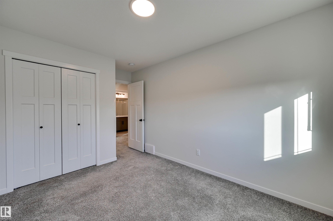
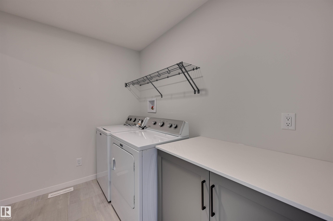
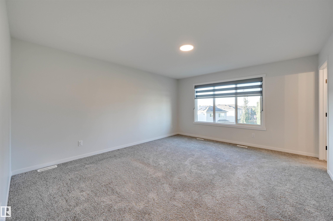
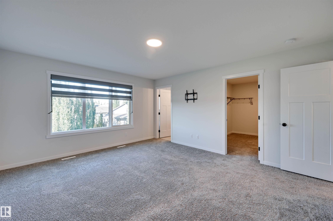
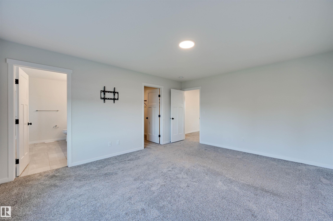
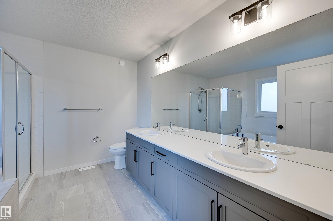
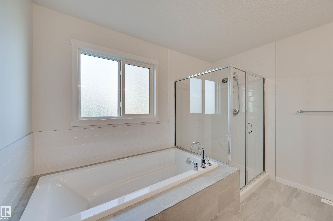
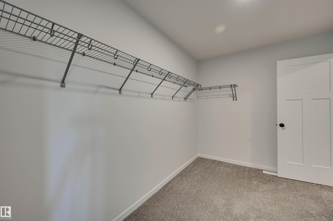
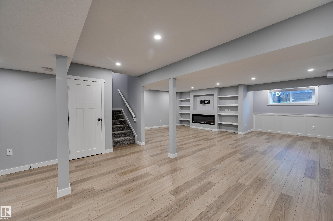
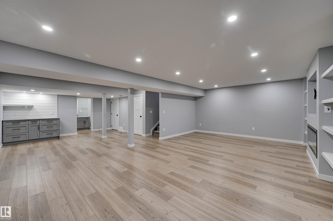
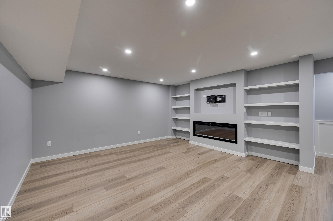
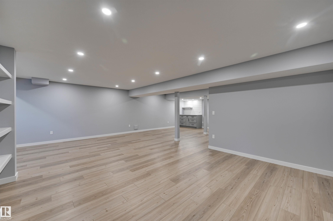
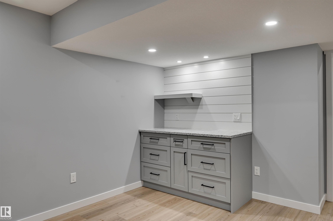
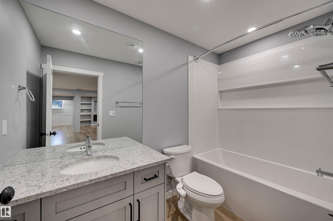
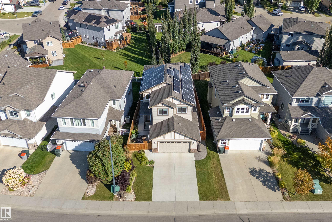
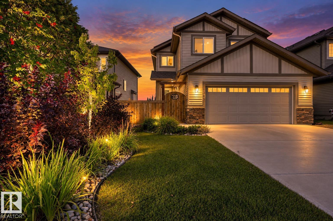
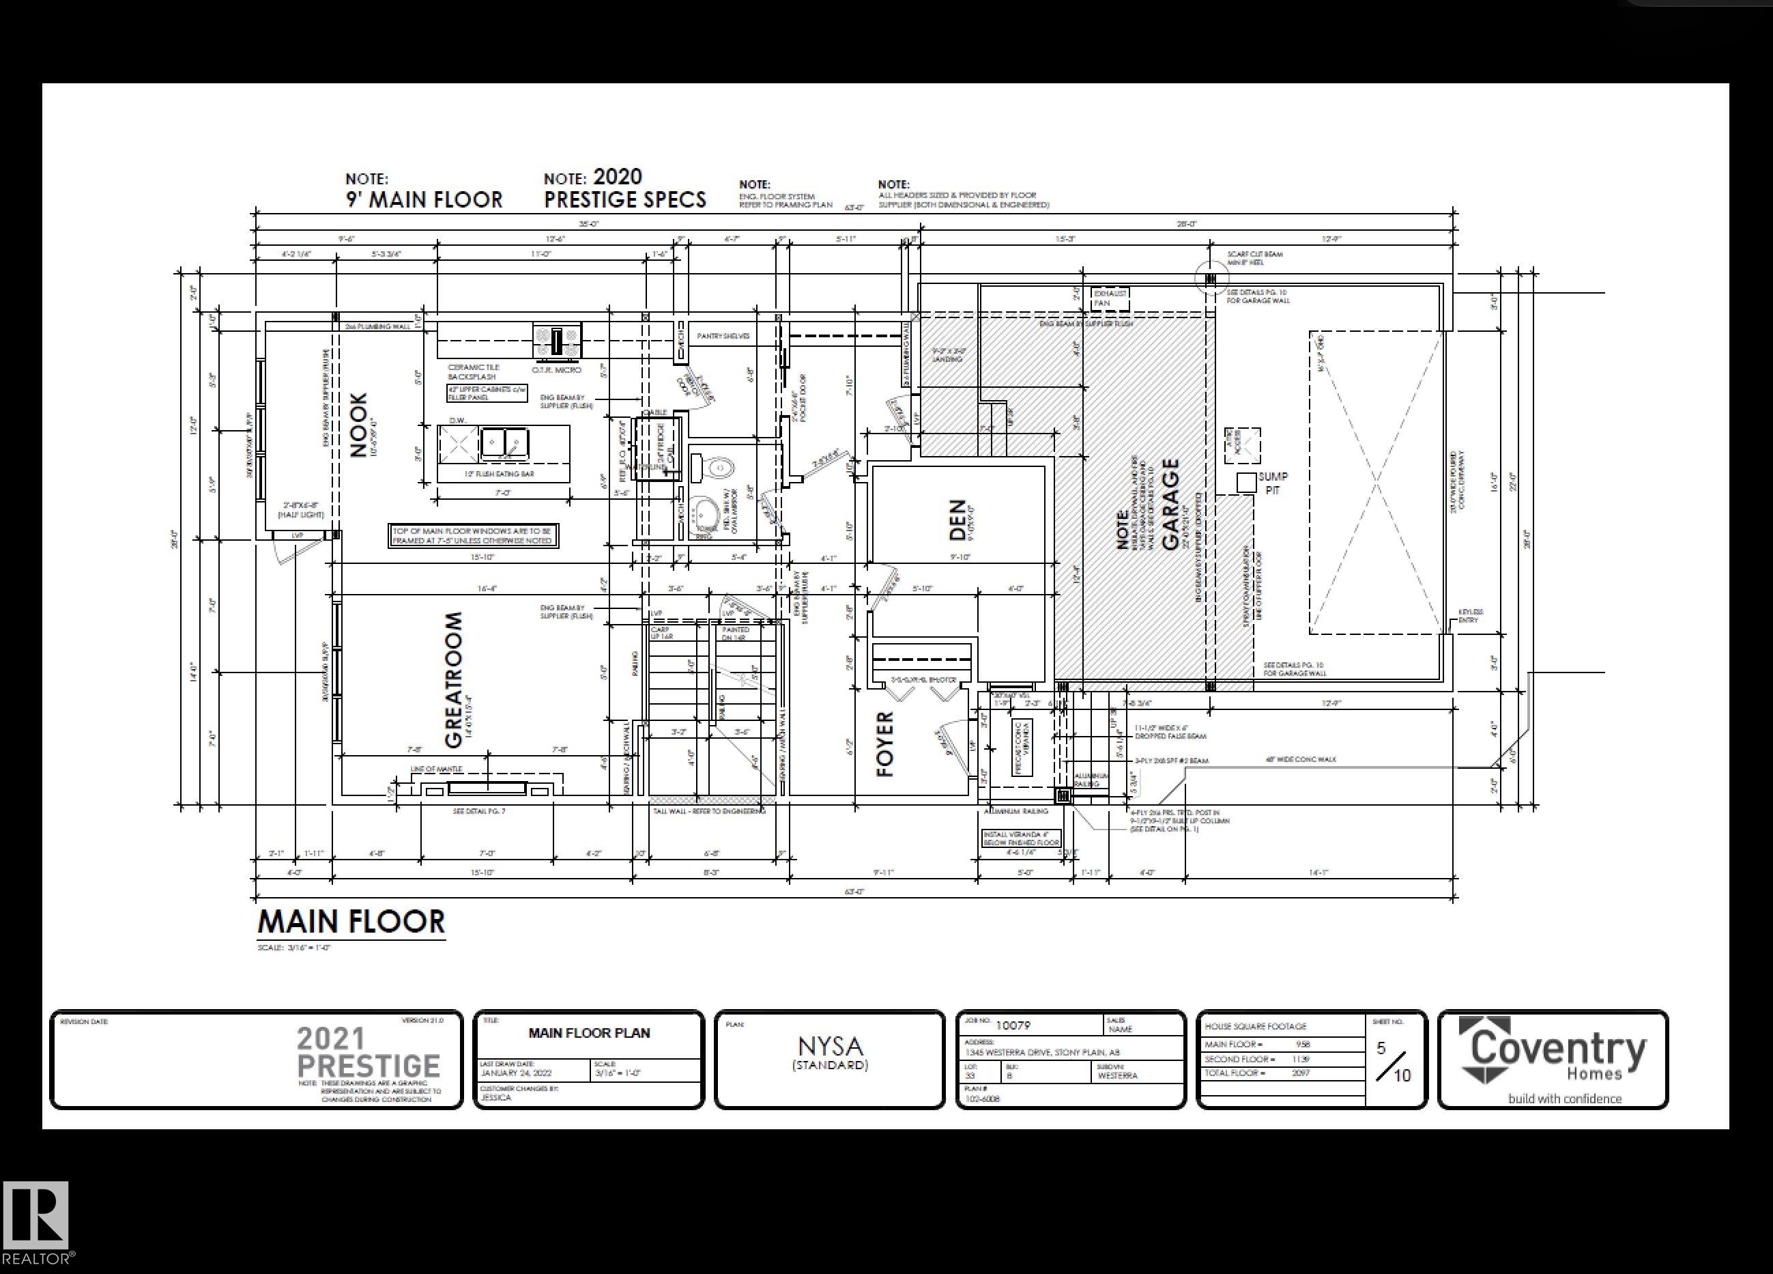
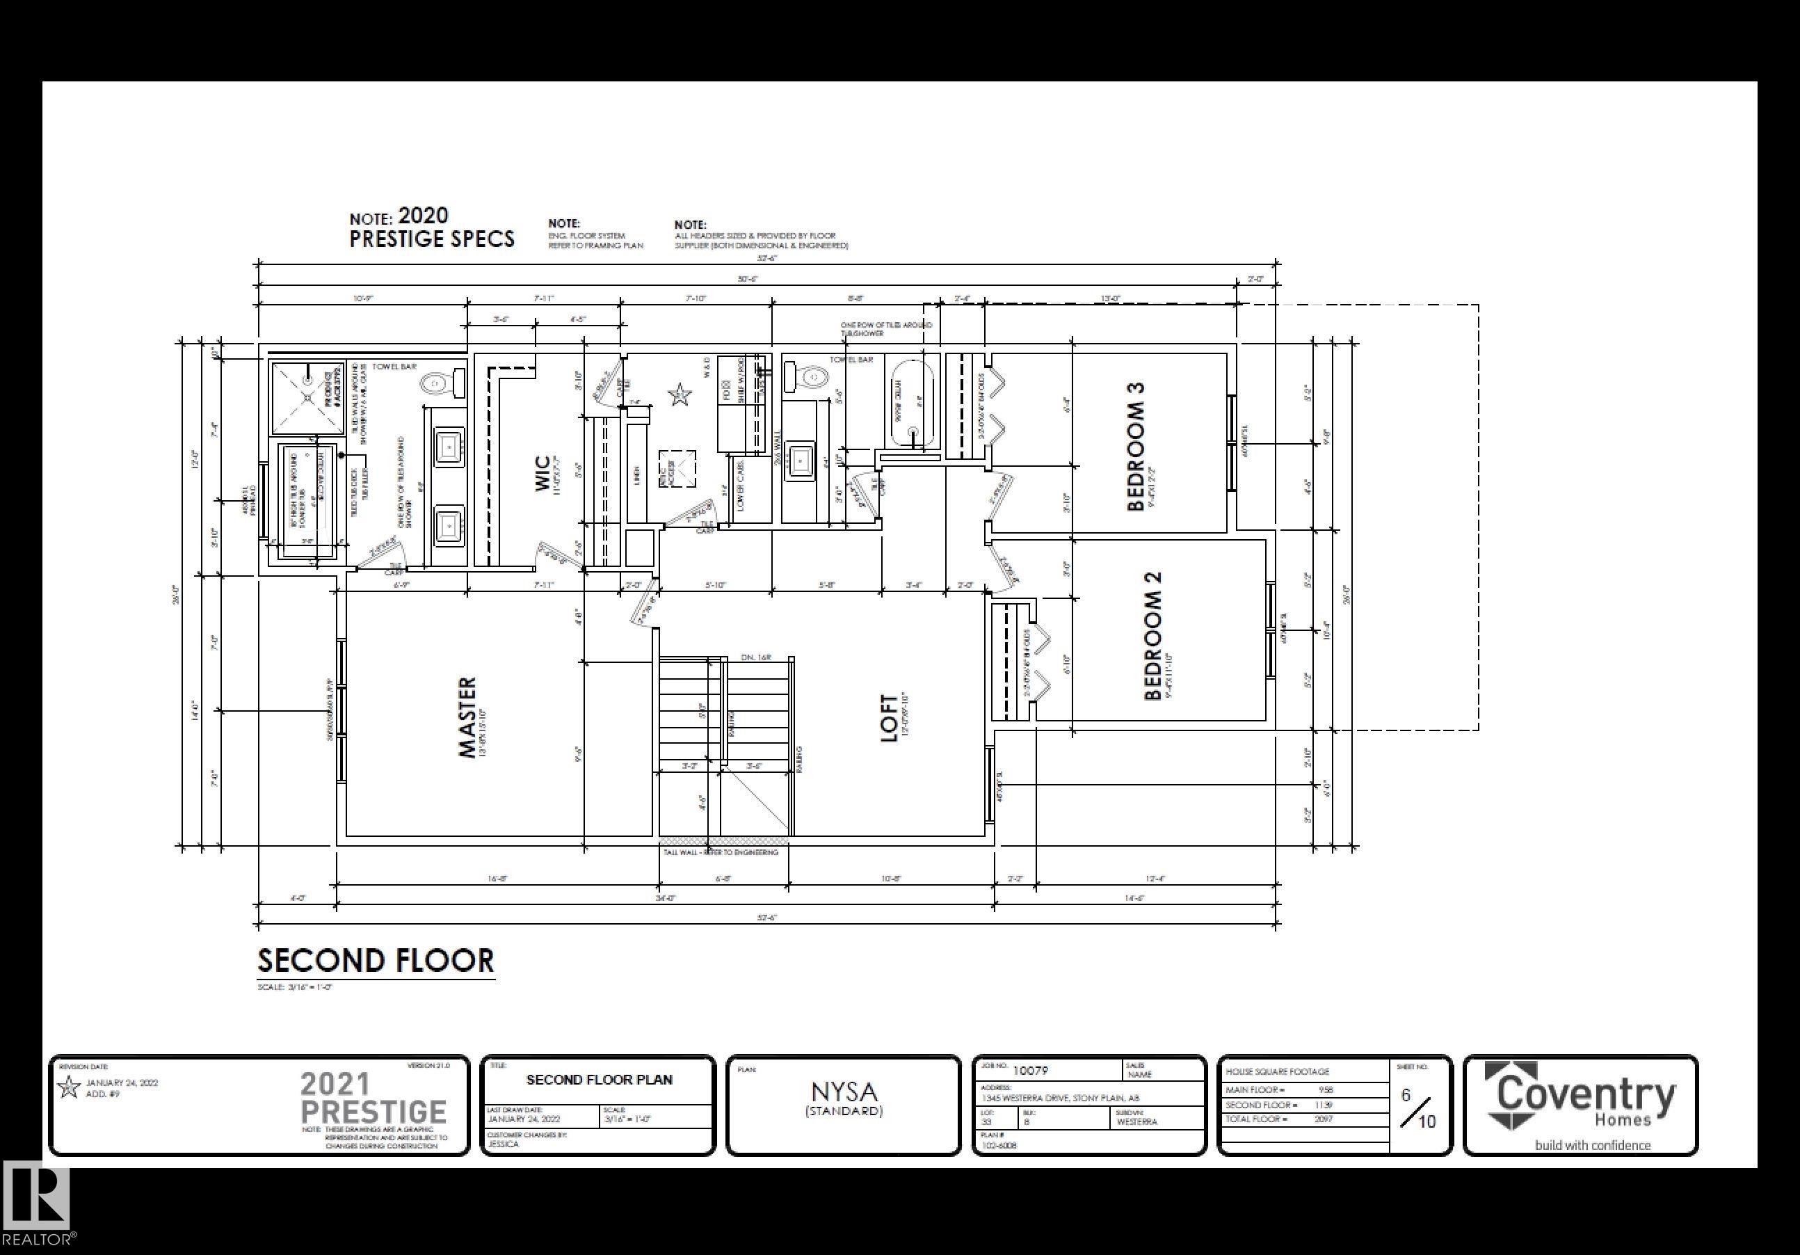
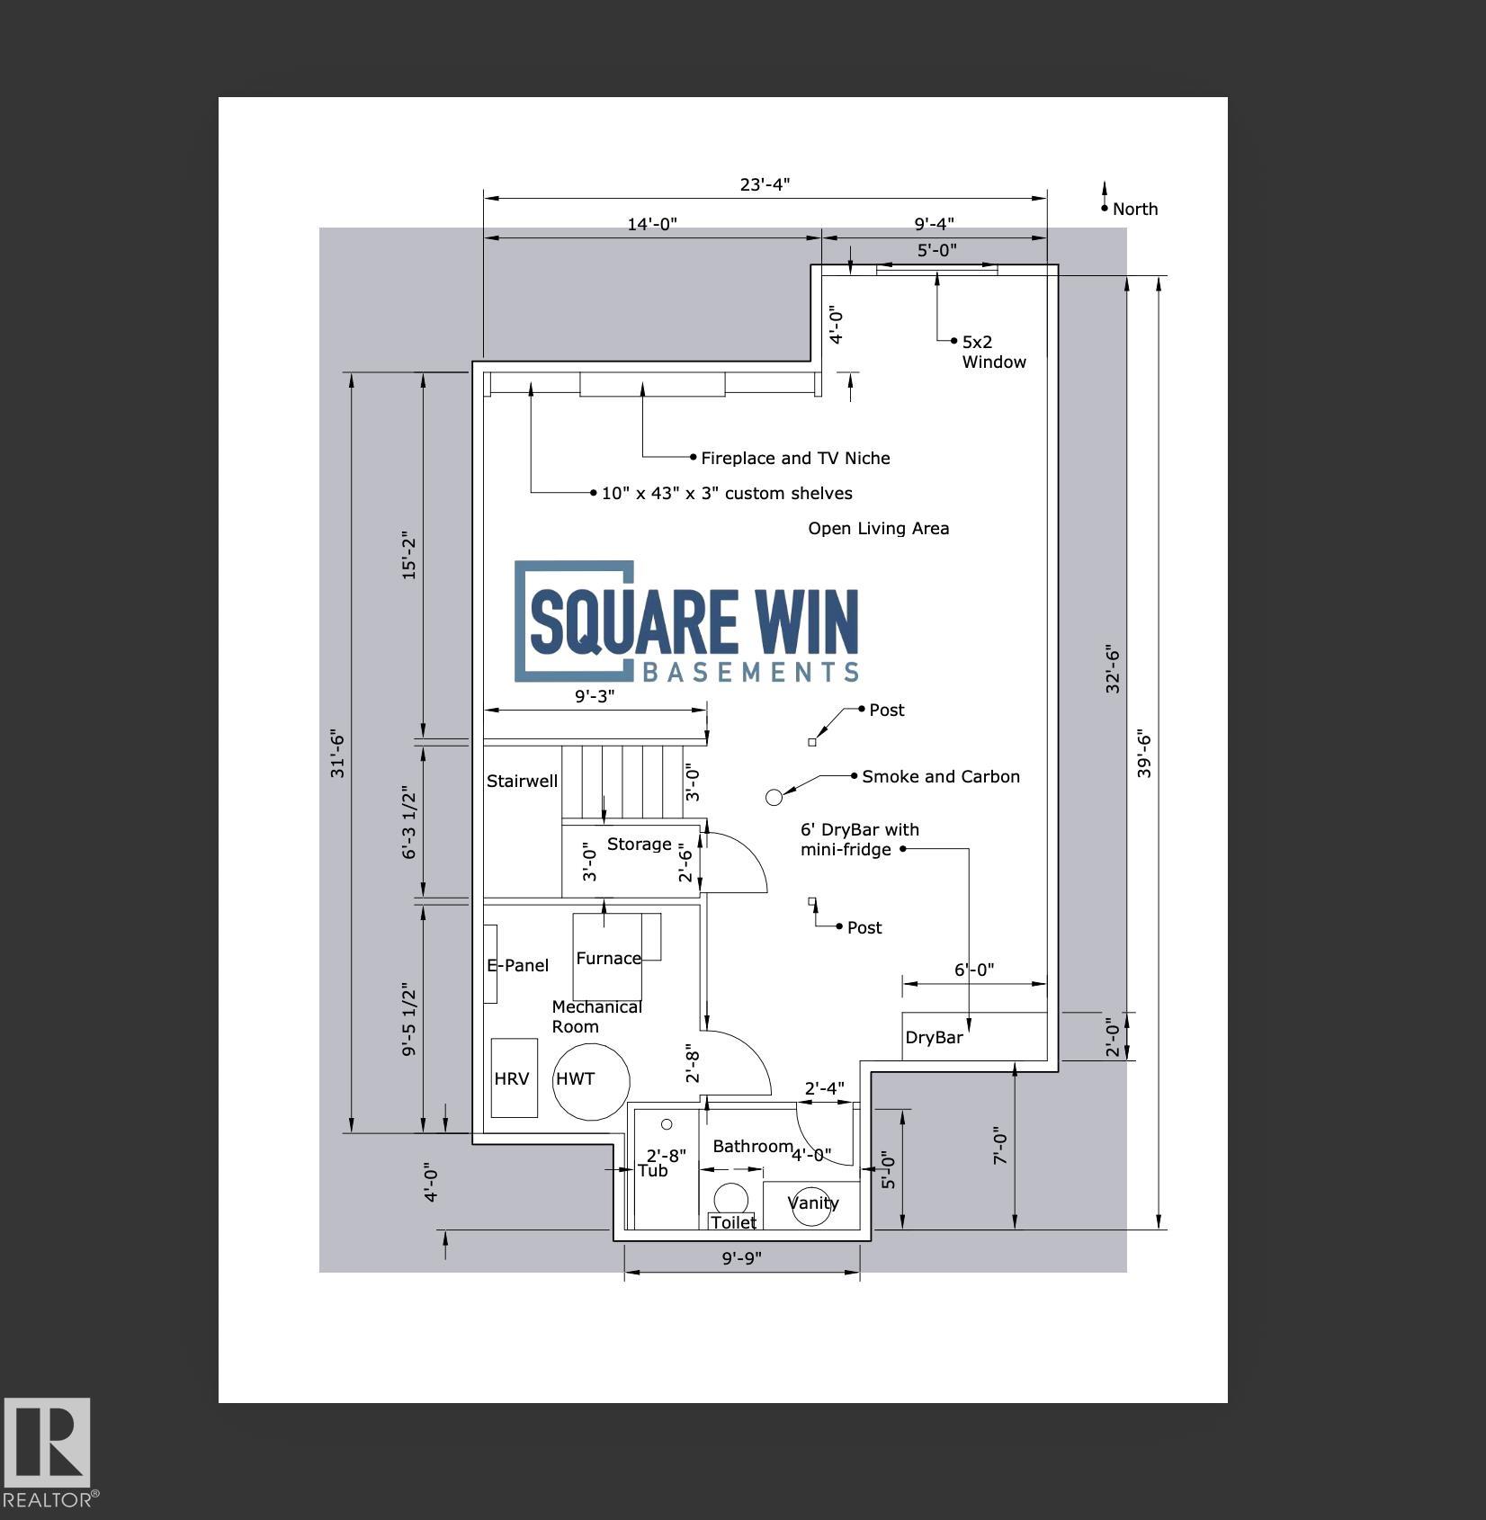
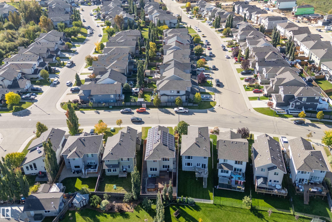
*** WHY Buy New...Then Spend Another $100K+? *** Dear Buyer, your new home gets you 2,111 sqft ABOVE GRADE + a professionally finished, PERMITTED basement ($60K+), creating approx. 3,000 sqft of finished living space! MAIN: Stunning open-concept kitchen, walk-through pantry, closable mudroom + den/guest room. UP: 3 bedrooms, bonus room, laundry + primary retreat with MASSIVE 5pc ensuite & walk-through closet. DOWN: Huge family/games room, dry bar, 4pc bath + loads of storage. OUTSIDE: Don't need a giant law...
Essential Information
-
MLS® #
E4509772
-
Year Built
2021
Community Information
-
Area
Parkland
-
Postal Code
T7Z 0H2
-
Neighbourhood/Community
Westerra
Services & Amenities
-
Amenities
DeckDog Run-Fenced InFront PorchNo Smoking HomeHRV SystemSolar Equipment
Exterior
-
Roof
Asphalt Shingles
Additional Details
-
Property Class
Single Family
-
Last Updated
8/5/2026 21:40
$2846/month
Est. Monthly Payment
Mortgage values are calculated by Redman Technologies Inc based on values provided in the REALTOR® Association of Edmonton listing data feed.