
Courtesy of Rebecca Victoor of RE/MAX PREFERRED CHOICE

13 9 DEER PARK Drive Spruce Grove , Alberta , T7X 4H8

 MLS® # E4507643

2 bedrooms

2 bathrooms

1,313 sqft

Sign up to View

Days on Market

Ceiling 9 ft. Deck Exterior Walls- 2"x6" No Smoking Home Parking-Visitor Vinyl Windows

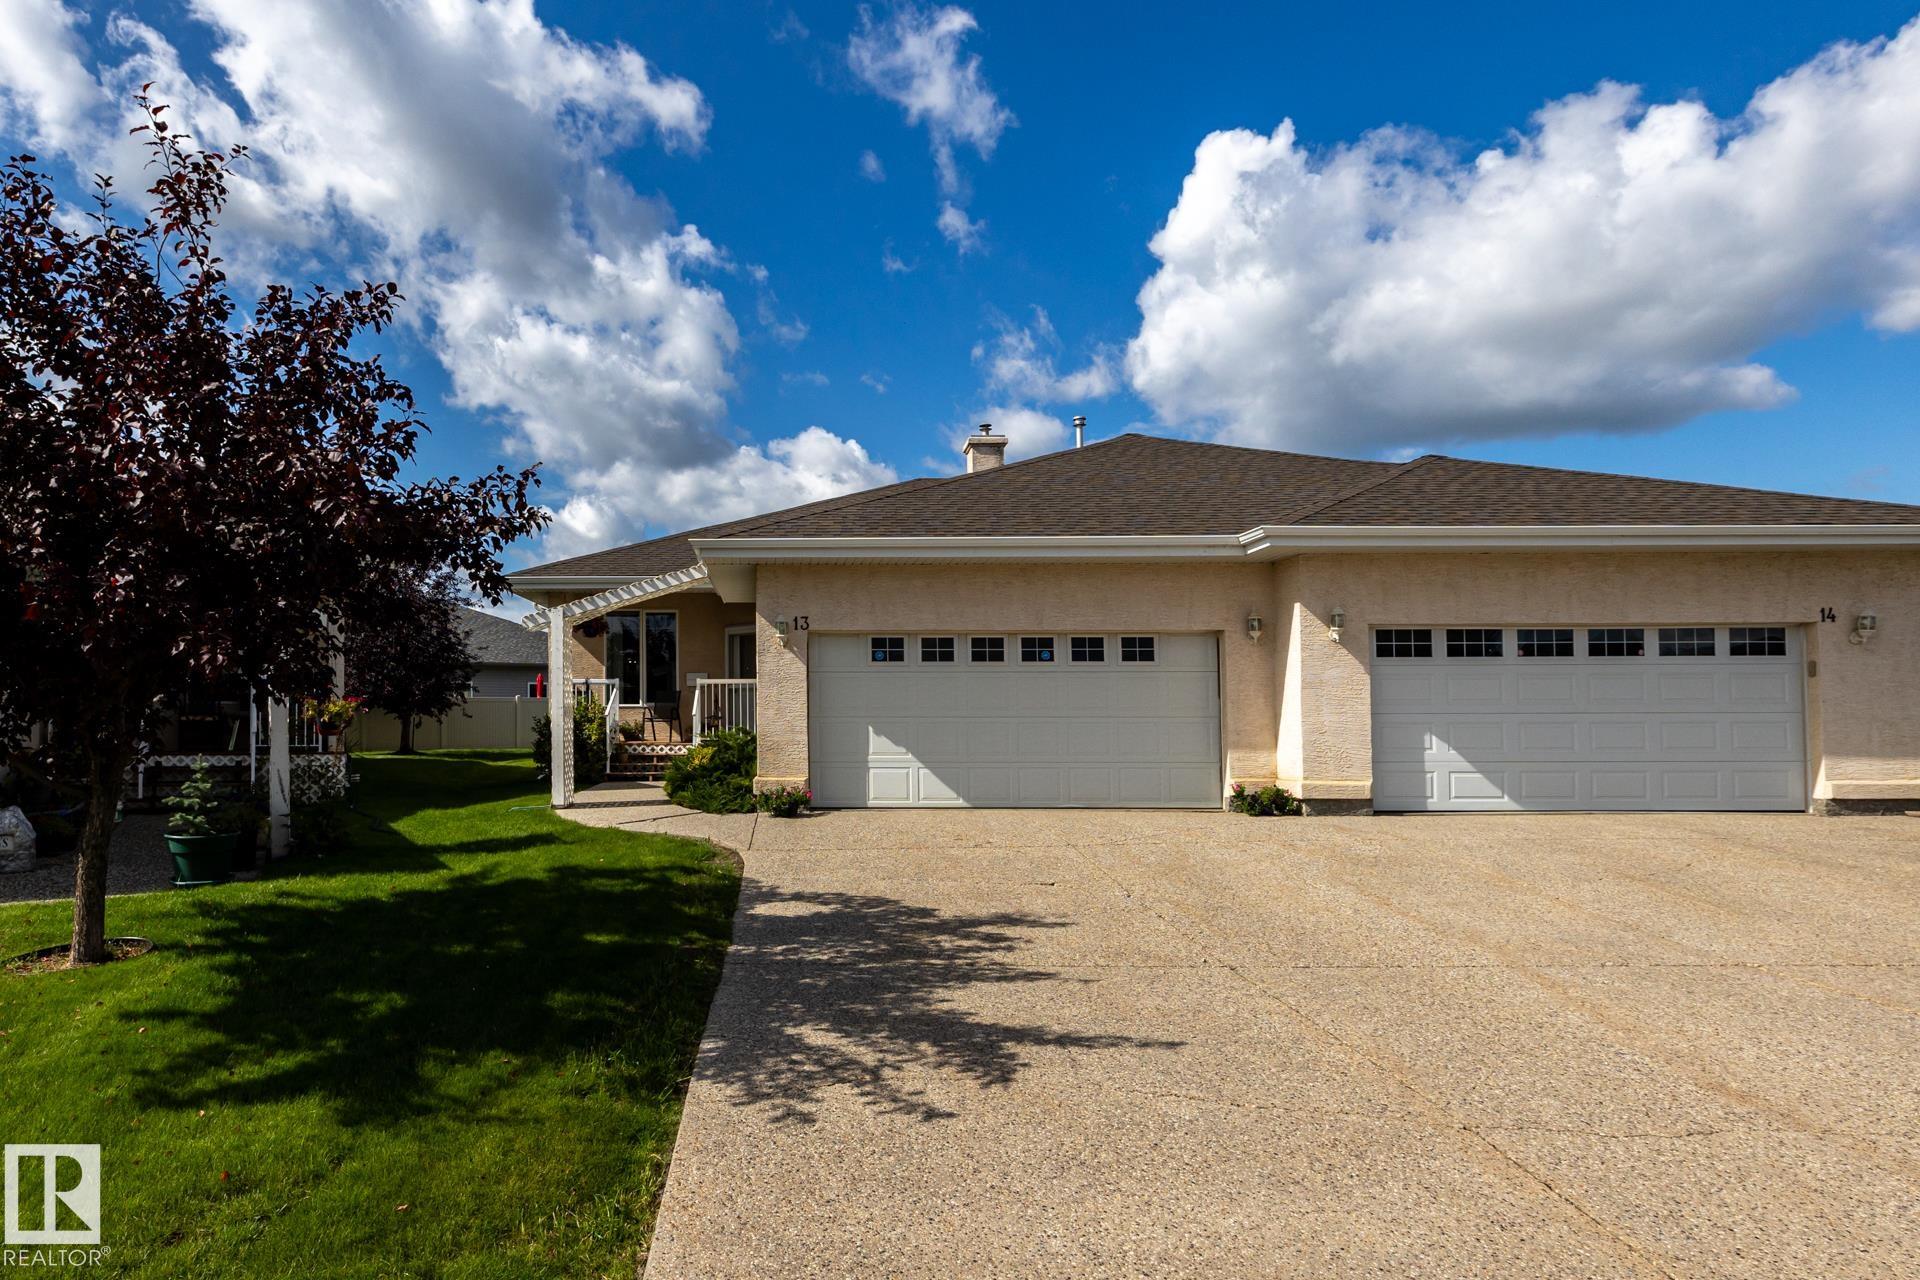
Welcome to Deer Ridge Place, a desirable 55+ adult living community w/ just 14 bare-land condo units. Condo fees include lawn & snow maintenance + maintenance of most exterior surfaces. This well-maintained 1,314 sf bungalow offers easy main-floor living w/ double attached heated garage. Main floor features a cozy living room, laundry room, 4 pc bath, 2 bedrooms, a very functional kitchen & a spacious dining area w/ garden door to the freshly painted west-facing deck. Primary bedroom: large w/in closet & 3 ...

Read More

Essential Information

  • MLS® #
    E4507643
  • Year Built
    2001
  • Property Type
    Residential
  • Property Style
    Bungalow
  • MLS® #
    E4507643
  • Year Built
    2001
  • Property Type
    Residential
  • Property Style
    Bungalow
  • MLS® #
    E4507643
  • Year Built
    2001
  • Property Type
    Residential
  • Property Style
    Bungalow

Community Information

  • Area
    Spruce Grove
  • Neighbourhood/Community
    Deer Park_SPGR
  • Condo Name
    Deer Ridge Place
  • Postal Code
    T7X 4H8
  • Area
    Spruce Grove
  • Neighbourhood/Community
    Deer Park_SPGR
  • Condo Name
    Deer Ridge Place
  • Postal Code
    T7X 4H8
  • Area
    Spruce Grove
  • Neighbourhood/Community
    Deer Park_SPGR
  • Condo Name
    Deer Ridge Place
  • Postal Code
    T7X 4H8

Services & Amenities

  • Amenities
    Ceiling 9 ft.
    Deck
    Exterior Walls- 2x6
    No Smoking Home
    Parking-Visitor
    Vinyl Windows
  • Amenities
    Ceiling 9 ft., Deck, Exterior Walls- 2x6, No Smoking Home, Parking-Visitor, Vinyl Windows
  • Amenities
    Ceiling 9 ft.
    Deck
    Exterior Walls- 2x6
    No Smoking Home
    Parking-Visitor
    Vinyl Windows

Interior

  • Floor Finish
    Carpet
    Ceramic Tile
    Hardwood
  • Goods Included
    Dishwasher-Built-In
    Dryer
    Fan-Ceiling
    Garage Control
    Garage Opener
    Microwave Hood Fan
    Refrigerator
    Stove-Electric
    Vacuum System Attachments
    Vacuum Systems
    Washer
    Window Coverings
    Garage Heater
  • Heating Type
    Forced Air-1
    Natural Gas
  • Basement
    Full
  • Basement Development
    Unfinished
  • Floor Finish
    Carpet, Ceramic Tile, Hardwood
  • Goods Included
    Dishwasher-Built-In, Dryer, Fan-Ceiling, Garage Control, Garage Opener, Microwave Hood Fan, Refrigerator, Stove-Electric, Vacuum System Attachments, Vacuum Systems, Washer, Window Coverings, Garage Heater
  • Heating Type
    Forced Air-1, Natural Gas
  • Basement
    Full
  • Basement Development
    Unfinished
  • Floor Finish
    Carpet
    Ceramic Tile
    Hardwood
  • Goods Included
    Dishwasher-Built-In
    Dryer
    Fan-Ceiling
    Garage Control
    Garage Opener
    Microwave Hood Fan
    Refrigerator
    Stove-Electric
    Vacuum System Attachments
    Vacuum Systems
    Washer
    Window Coverings
    Garage Heater
  • Heating Type
    Forced Air-1
    Natural Gas
  • Basement
    Full
  • Basement Development
    Unfinished

Exterior

  • Lot/Exterior Features
    Cul-De-Sac
    Landscaped
    No Back Lane
    No Through Road
    Playground Nearby
    Partially Fenced
  • Roof
    Asphalt Shingles
  • Foundation
    Concrete Perimeter
  • Lot/Exterior Features
    Cul-De-Sac, Landscaped, No Back Lane, No Through Road, Playground Nearby, Partially Fenced
  • Roof
    Asphalt Shingles
  • Foundation
    Concrete Perimeter
  • Lot/Exterior Features
    Cul-De-Sac
    Landscaped
    No Back Lane
    No Through Road
    Playground Nearby
    Partially Fenced
  • Roof
    Asphalt Shingles
  • Foundation
    Concrete Perimeter

Additional Details

  • Property Class
    Condo
  • Site Influences
    Cul-De-Sac
    Landscaped
    No Back Lane
    No Through Road
    Playground Nearby
    Partially Fenced
  • Road Access
    Paved
  • Last Updated
    8/3/2026 14:35
  • Property Class
    Condo
  • Site Influences
    Cul-De-Sac, Landscaped, No Back Lane, No Through Road, Playground Nearby, Partially Fenced
  • Road Access
    Paved
  • Last Updated
    8/3/2026 14:35
  • Property Class
    Condo
  • Site Influences
    Cul-De-Sac
    Landscaped
    No Back Lane
    No Through Road
    Playground Nearby
    Partially Fenced
  • Road Access
    Paved
  • Last Updated
    8/3/2026 14:35

$419,900

13 9 DEER PARK Drive

Schedule Tour
Contact Agent

$1913/month
Est. Monthly Payment
$
$
%
Learn More

Mortgage values are calculated by Redman Technologies Inc based on values provided in the REALTOR® Association of Edmonton listing data feed.