
Courtesy of Ryan Gillen of Lux Real Estate Inc

12916 63 Street, House for sale in Belvedere Edmonton , Alberta , T5A 0W3

 MLS® # E4506249

4 bedrooms

1 bathrooms

796 sqft

Sign up to View

Days on Market

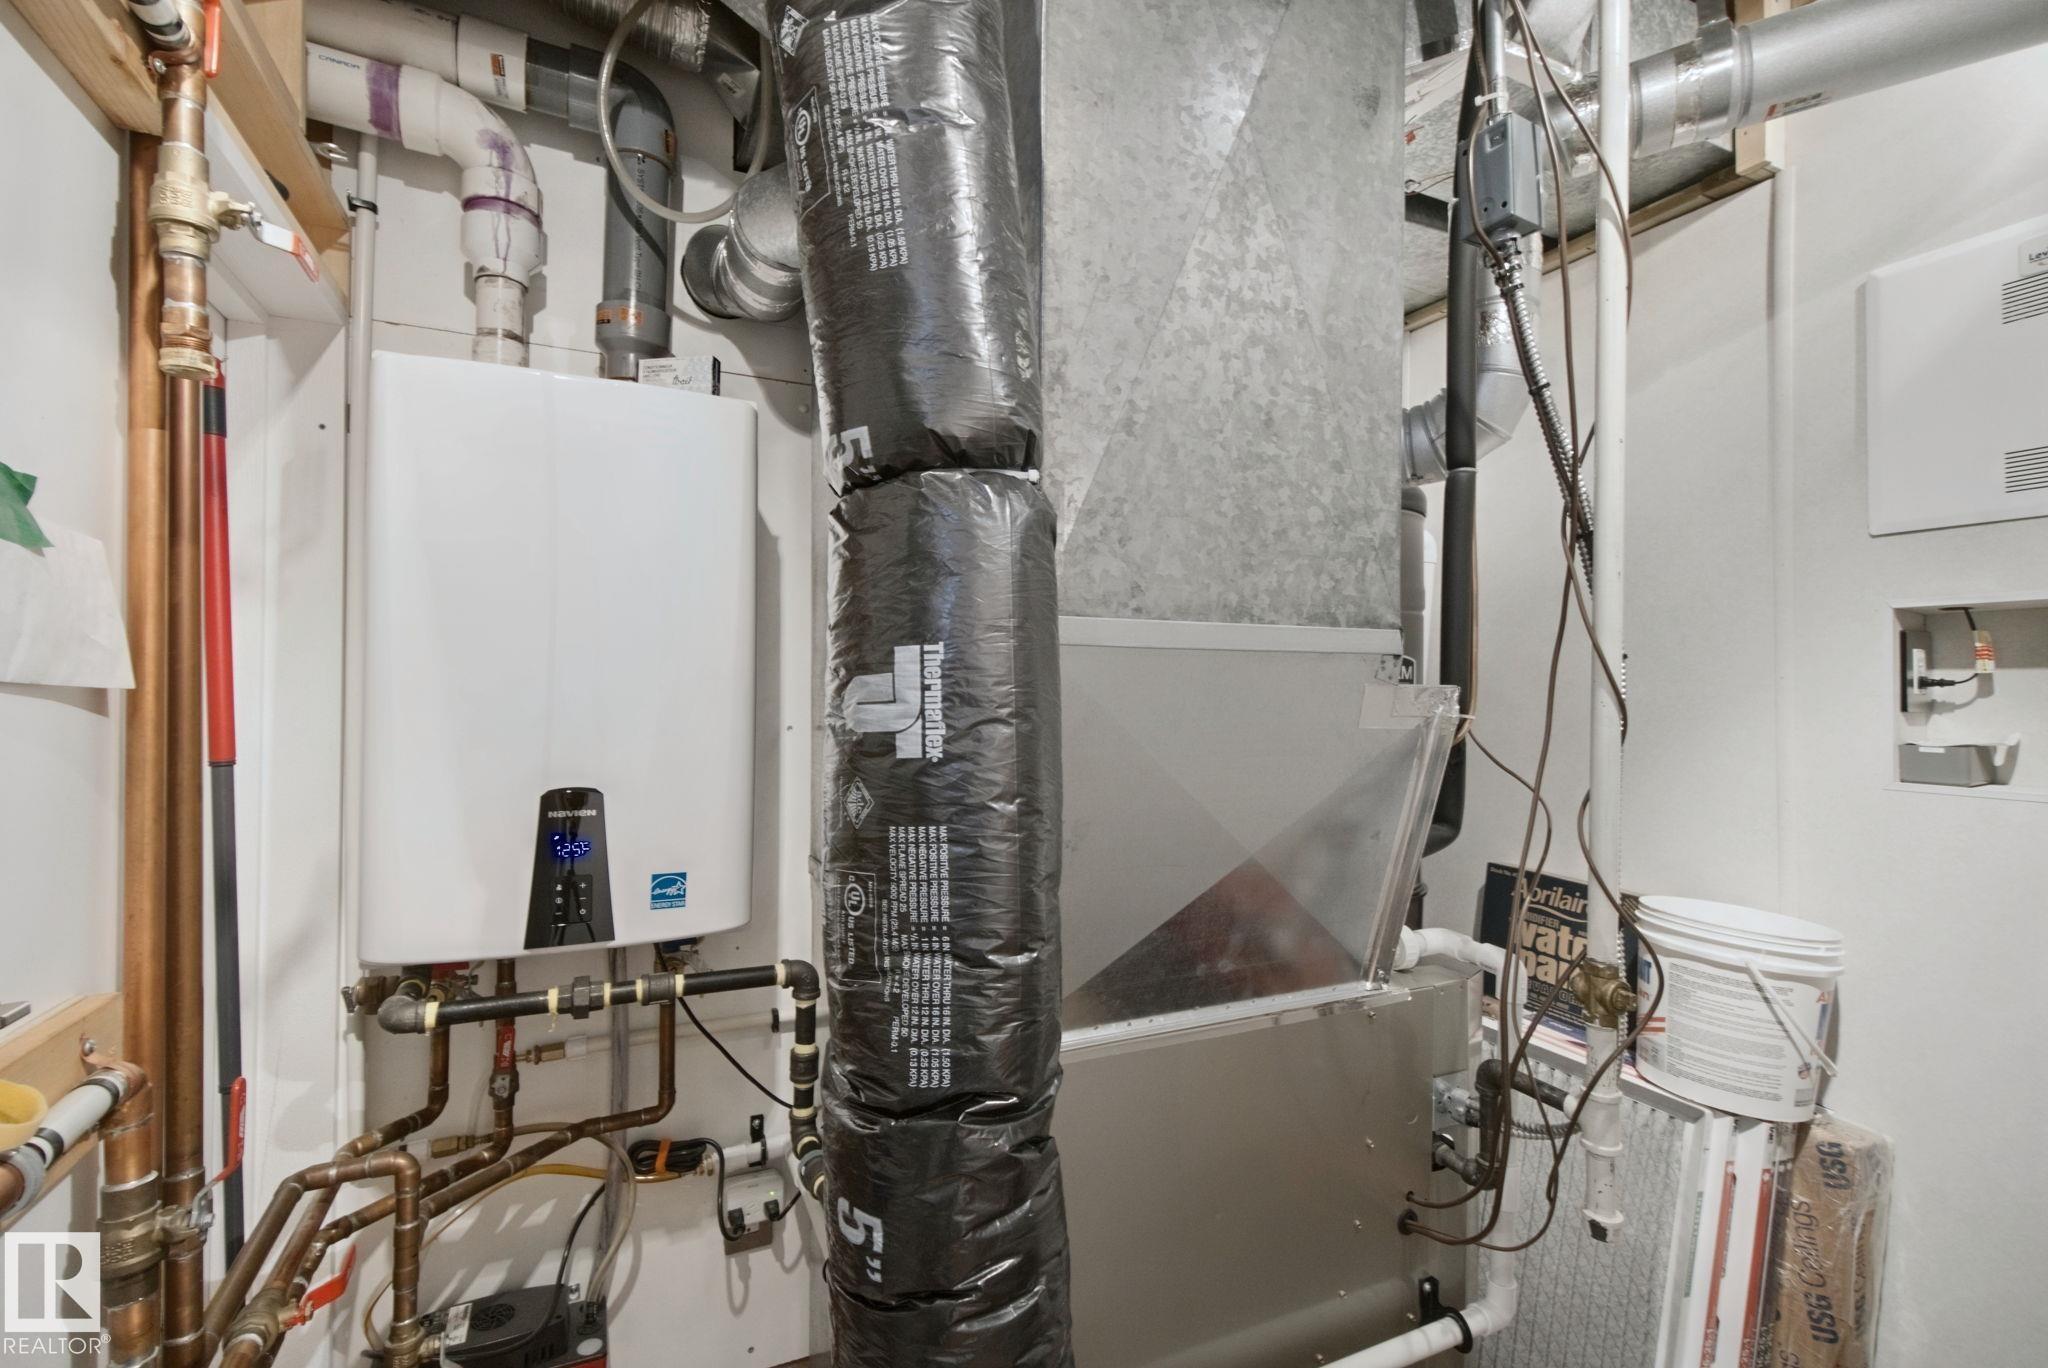
Hot Water Tankless Vinyl Windows

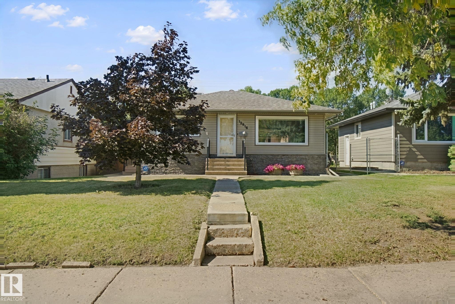
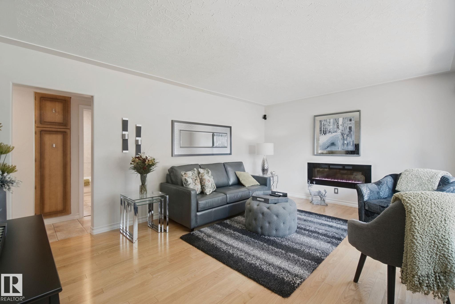
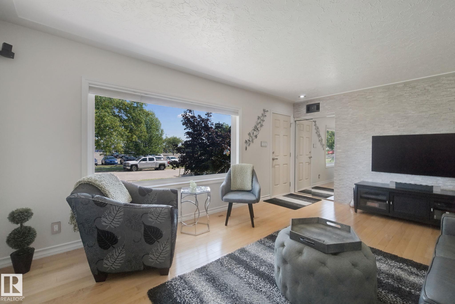
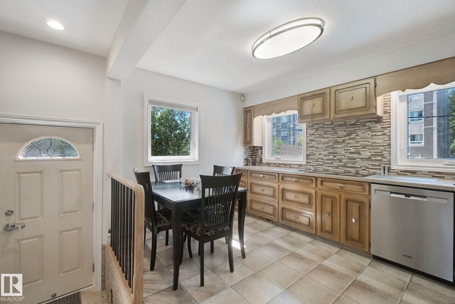
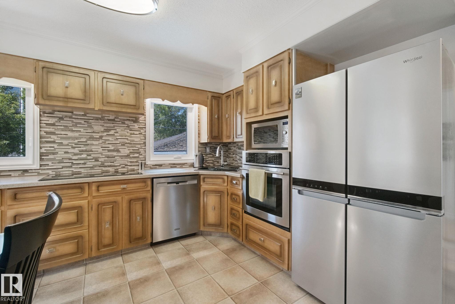
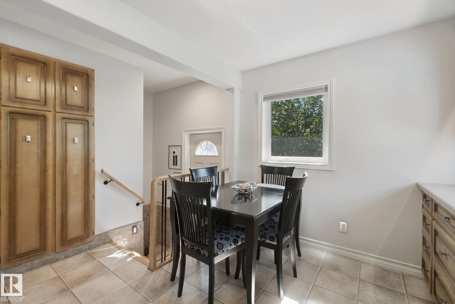
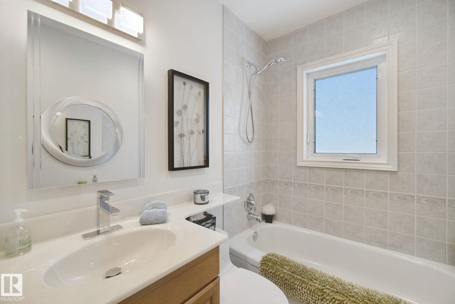
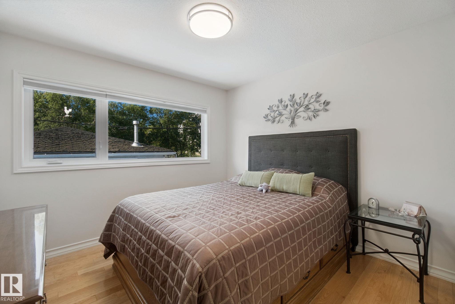
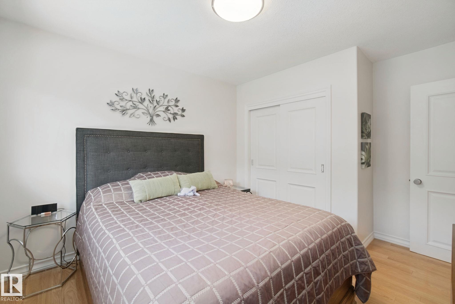
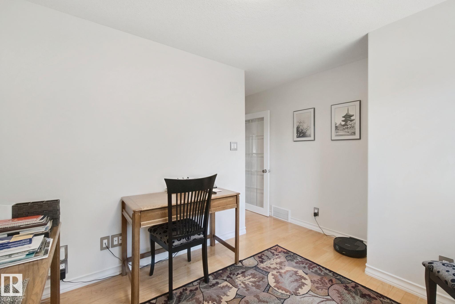
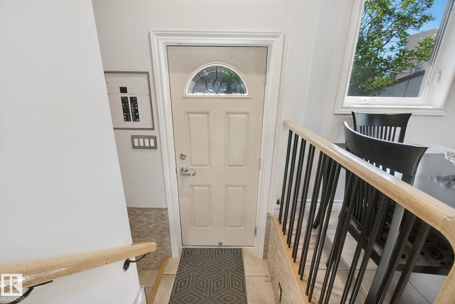
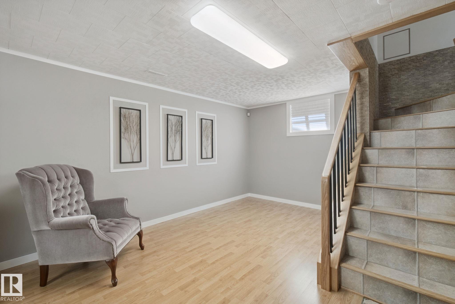
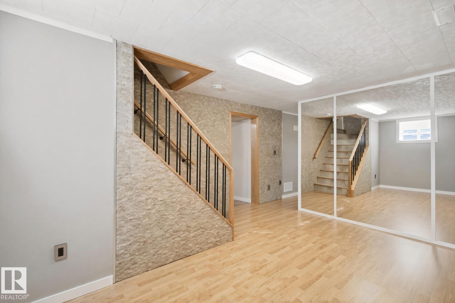
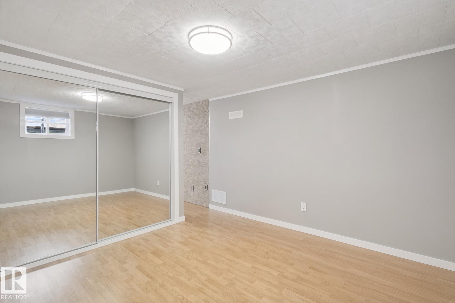
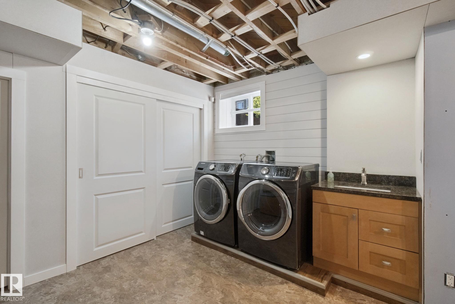
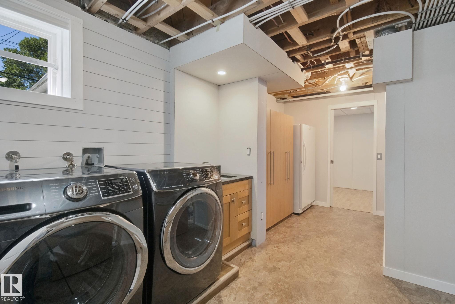
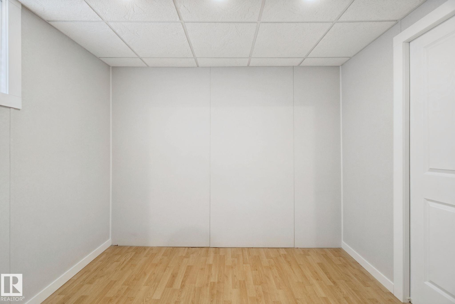
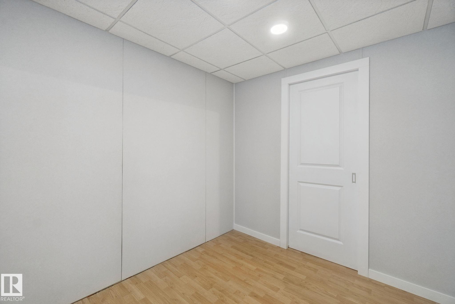
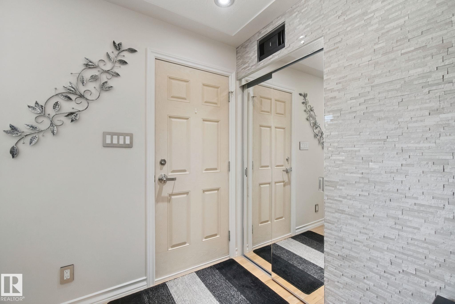
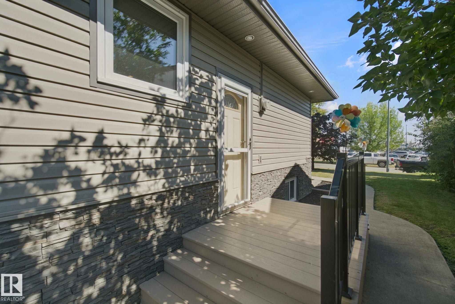
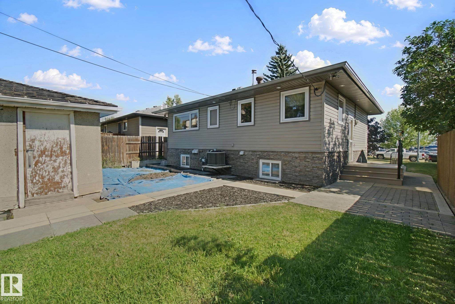
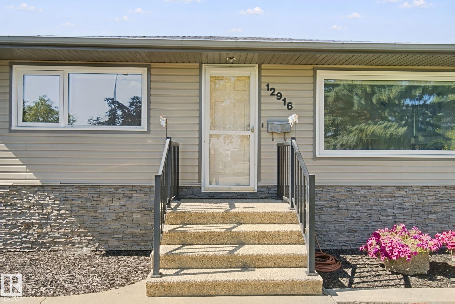
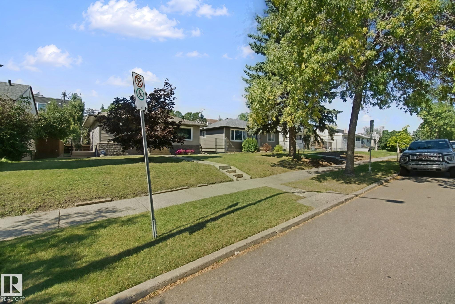
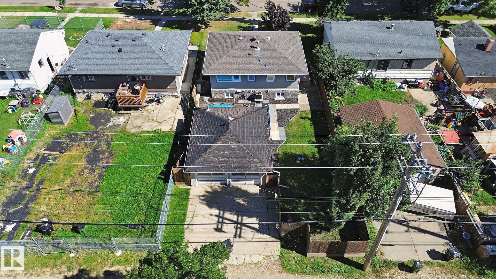
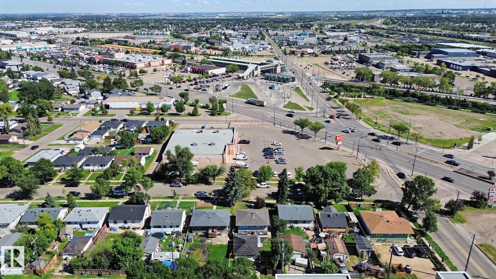
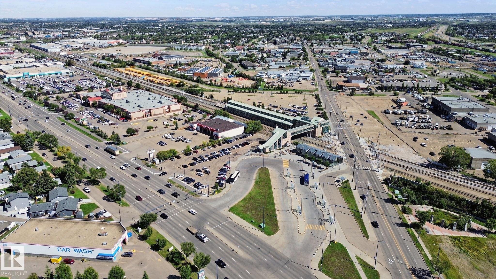
First time on the market, this immaculate 4-bedroom bungalow in Belvedere has been lovingly maintained by the original owners. The 800 sq. ft. home sits on a generous 45' x 120' lot and features upgrades including shingles, siding, windows, plumbing, insulation, appliances, furnace, air conditioning, on-demand hot water, and a reverse osmosis water system. On the main floor, hardwood flooring leads to a living room with a tasteful fireplace, a full bathroom, two good-sized bedrooms, and a kitchen with built...

Read More

Essential Information

  • MLS® #
    E4506249
  • Year Built
    1956
  • Property Type
    Residential
  • Property Style
    Bungalow
  • MLS® #
    E4506249
  • Year Built
    1956
  • Property Type
    Residential
  • Property Style
    Bungalow
  • MLS® #
    E4506249
  • Year Built
    1956
  • Property Type
    Residential
  • Property Style
    Bungalow

Community Information

  • Area
    Edmonton
  • Neighbourhood/Community
    Belvedere
  • Postal Code
    T5A 0W3
  • Area
    Edmonton
  • Neighbourhood/Community
    Belvedere
  • Postal Code
    T5A 0W3
  • Area
    Edmonton
  • Neighbourhood/Community
    Belvedere
  • Postal Code
    T5A 0W3

Services & Amenities

  • Amenities
    Hot Water Tankless
    Vinyl Windows
  • Amenities
    Hot Water Tankless, Vinyl Windows
  • Amenities
    Hot Water Tankless
    Vinyl Windows

Interior

  • Floor Finish
    Hardwood
  • Goods Included
    Air Conditioning-Central
    Dryer
    Freezer
    Oven-Built-In
    Oven-Microwave
    Refrigerator
    Stove-Countertop Electric
    Washer
  • Heating Type
    Forced Air-1
    Natural Gas
  • Fireplace Fuel
    Electric
  • Basement
    Full
  • Basement Development
    Fully Finished
  • Floor Finish
    Hardwood
  • Goods Included
    Air Conditioning-Central, Dryer, Freezer, Oven-Built-In, Oven-Microwave, Refrigerator, Stove-Countertop Electric, Washer
  • Heating Type
    Forced Air-1, Natural Gas
  • Fireplace Fuel
    Electric
  • Basement
    Full
  • Basement Development
    Fully Finished
  • Floor Finish
    Hardwood
  • Goods Included
    Air Conditioning-Central
    Dryer
    Freezer
    Oven-Built-In
    Oven-Microwave
    Refrigerator
    Stove-Countertop Electric
    Washer
  • Heating Type
    Forced Air-1
    Natural Gas
  • Fireplace Fuel
    Electric
  • Basement
    Full
  • Basement Development
    Fully Finished

Exterior

  • Lot/Exterior Features
    Back Lane
    Fenced
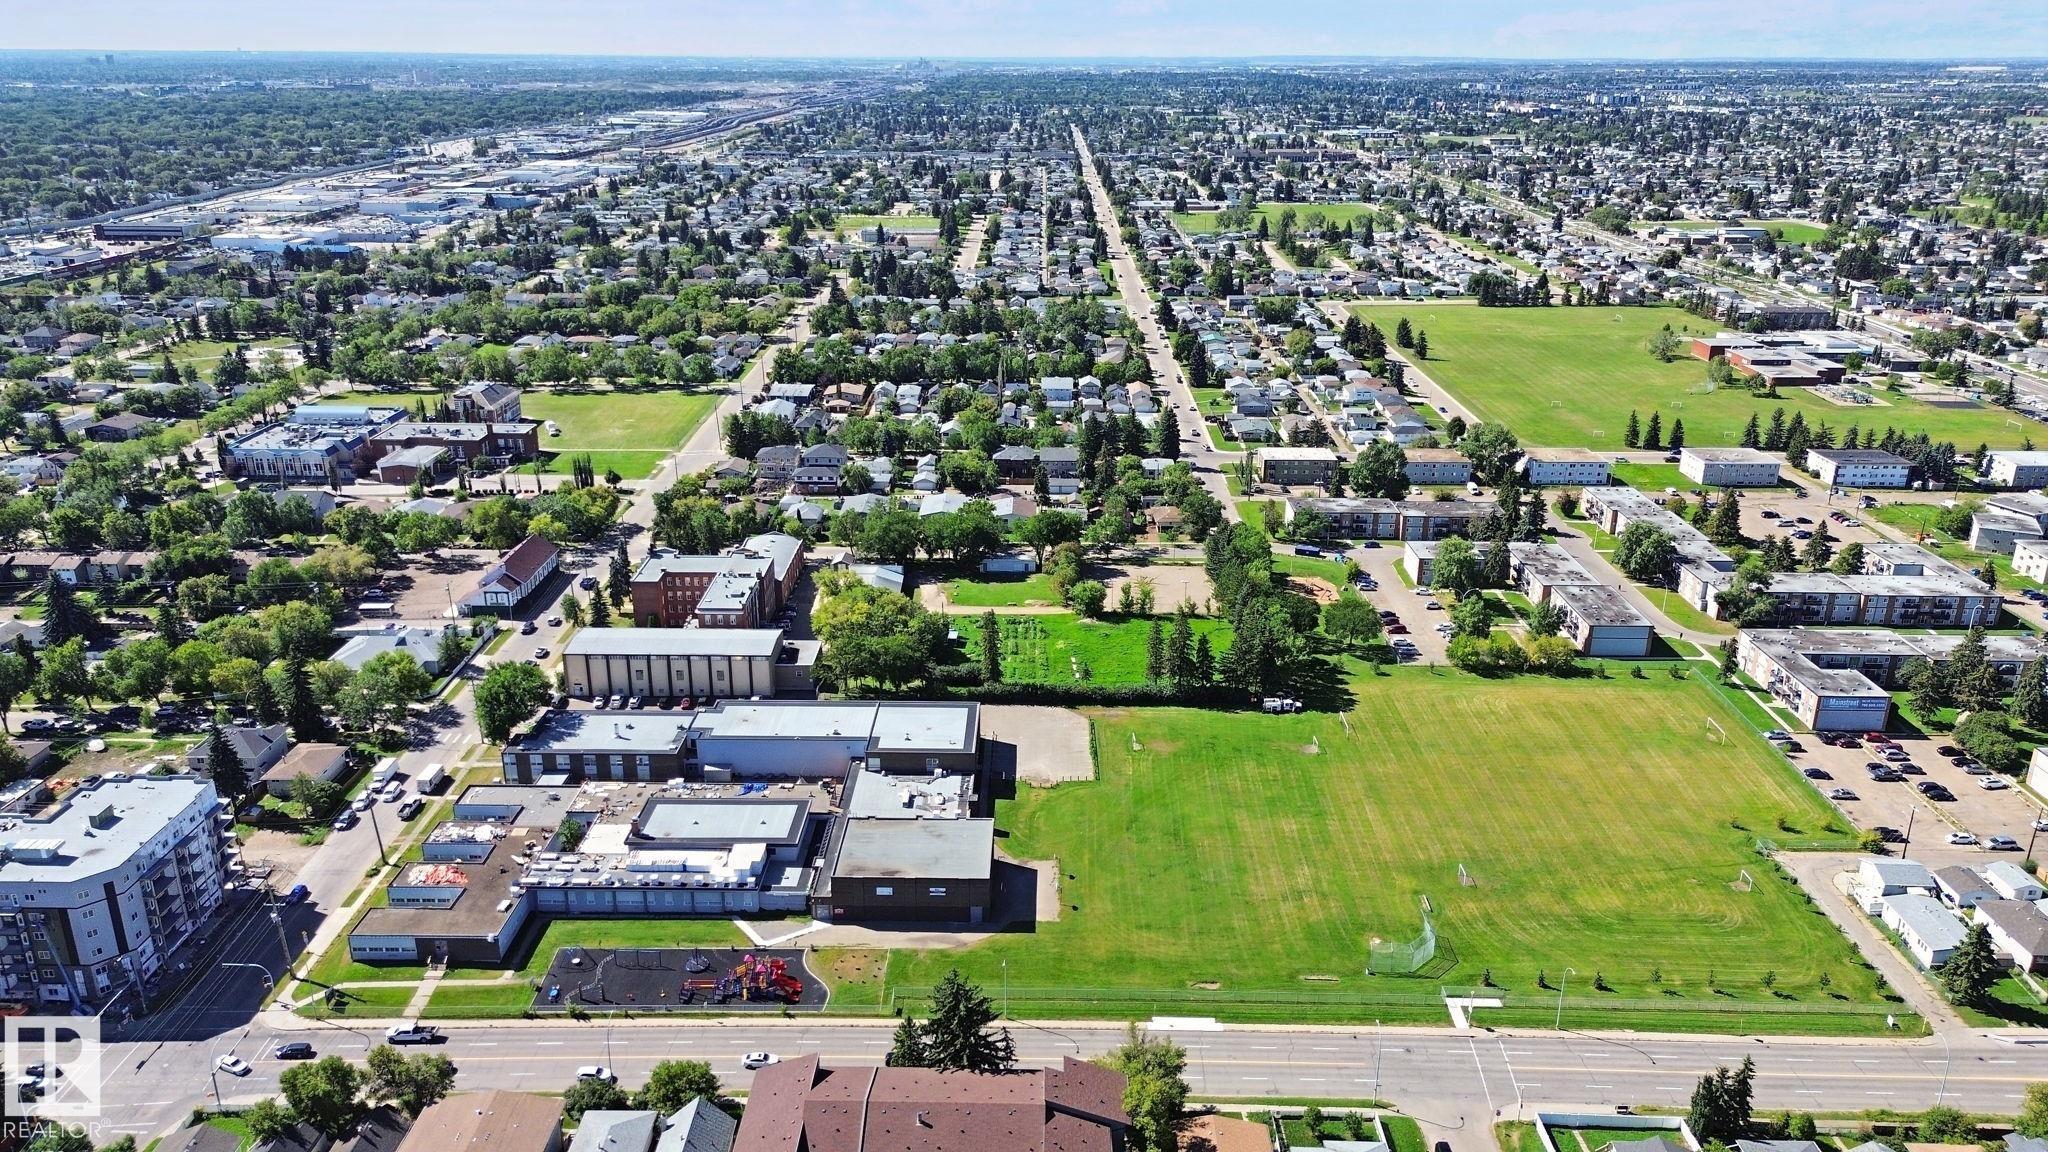
    Playground Nearby
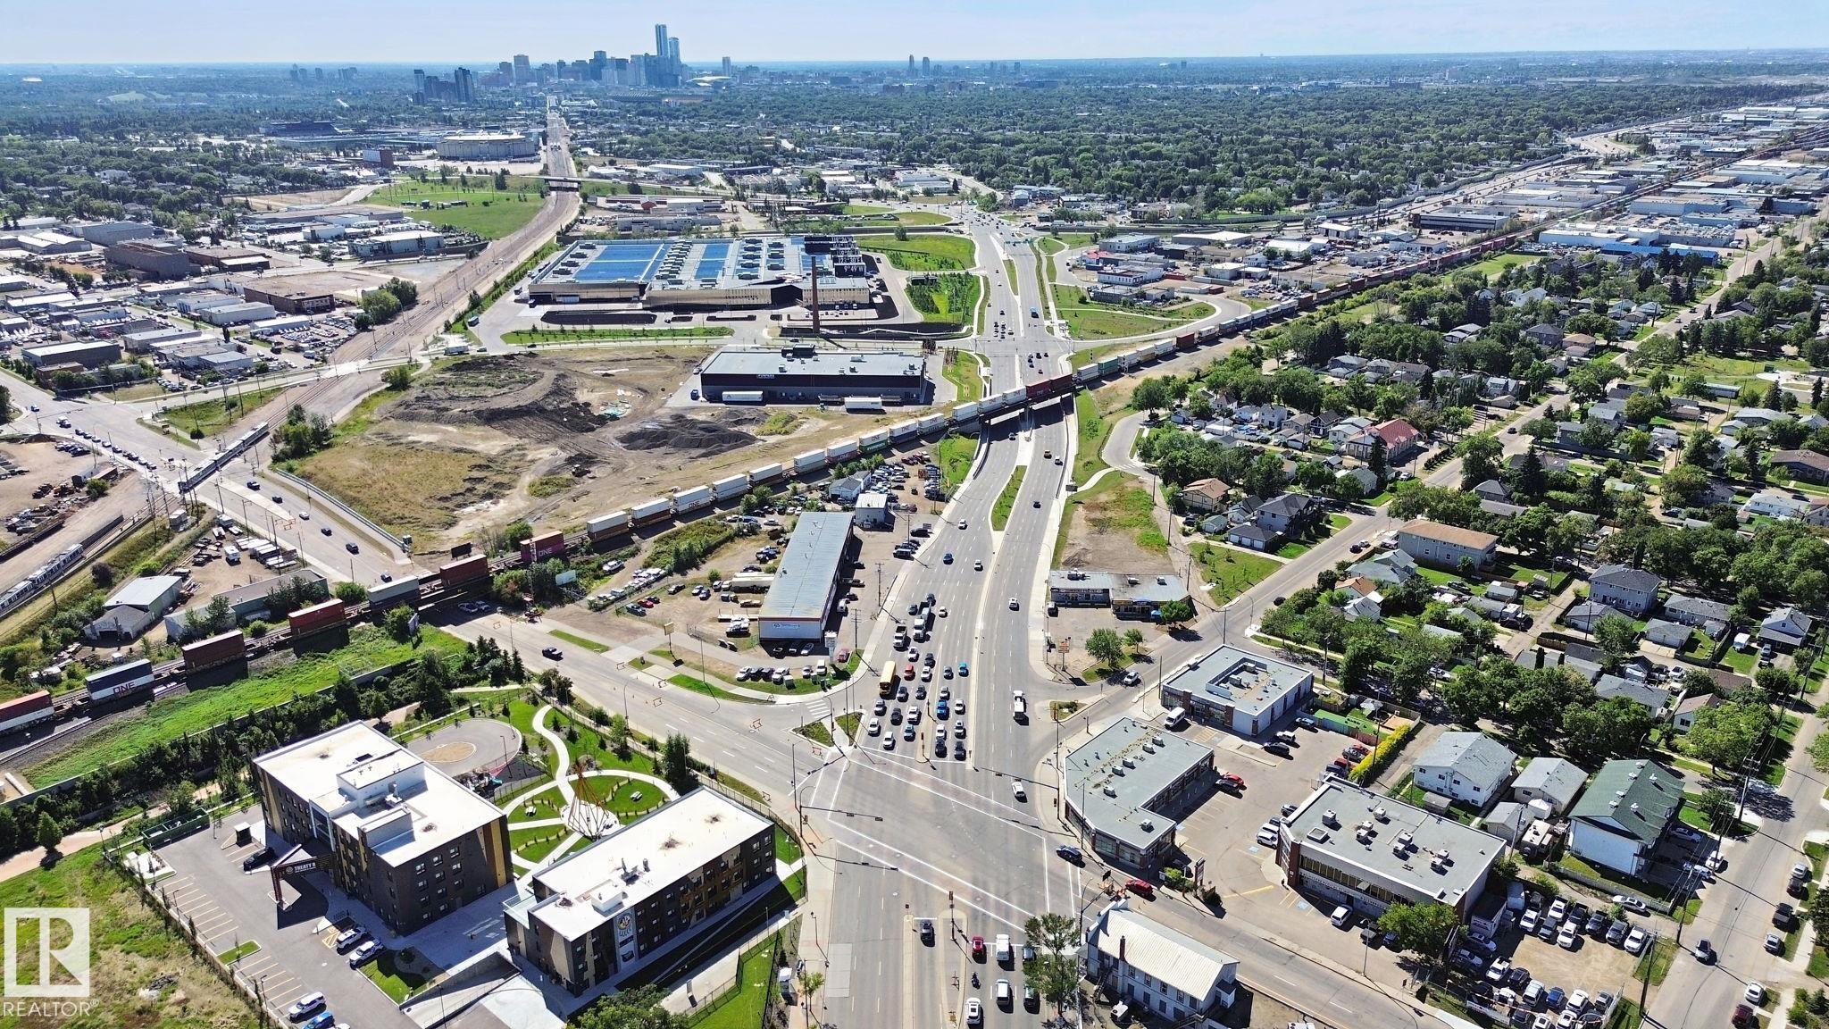
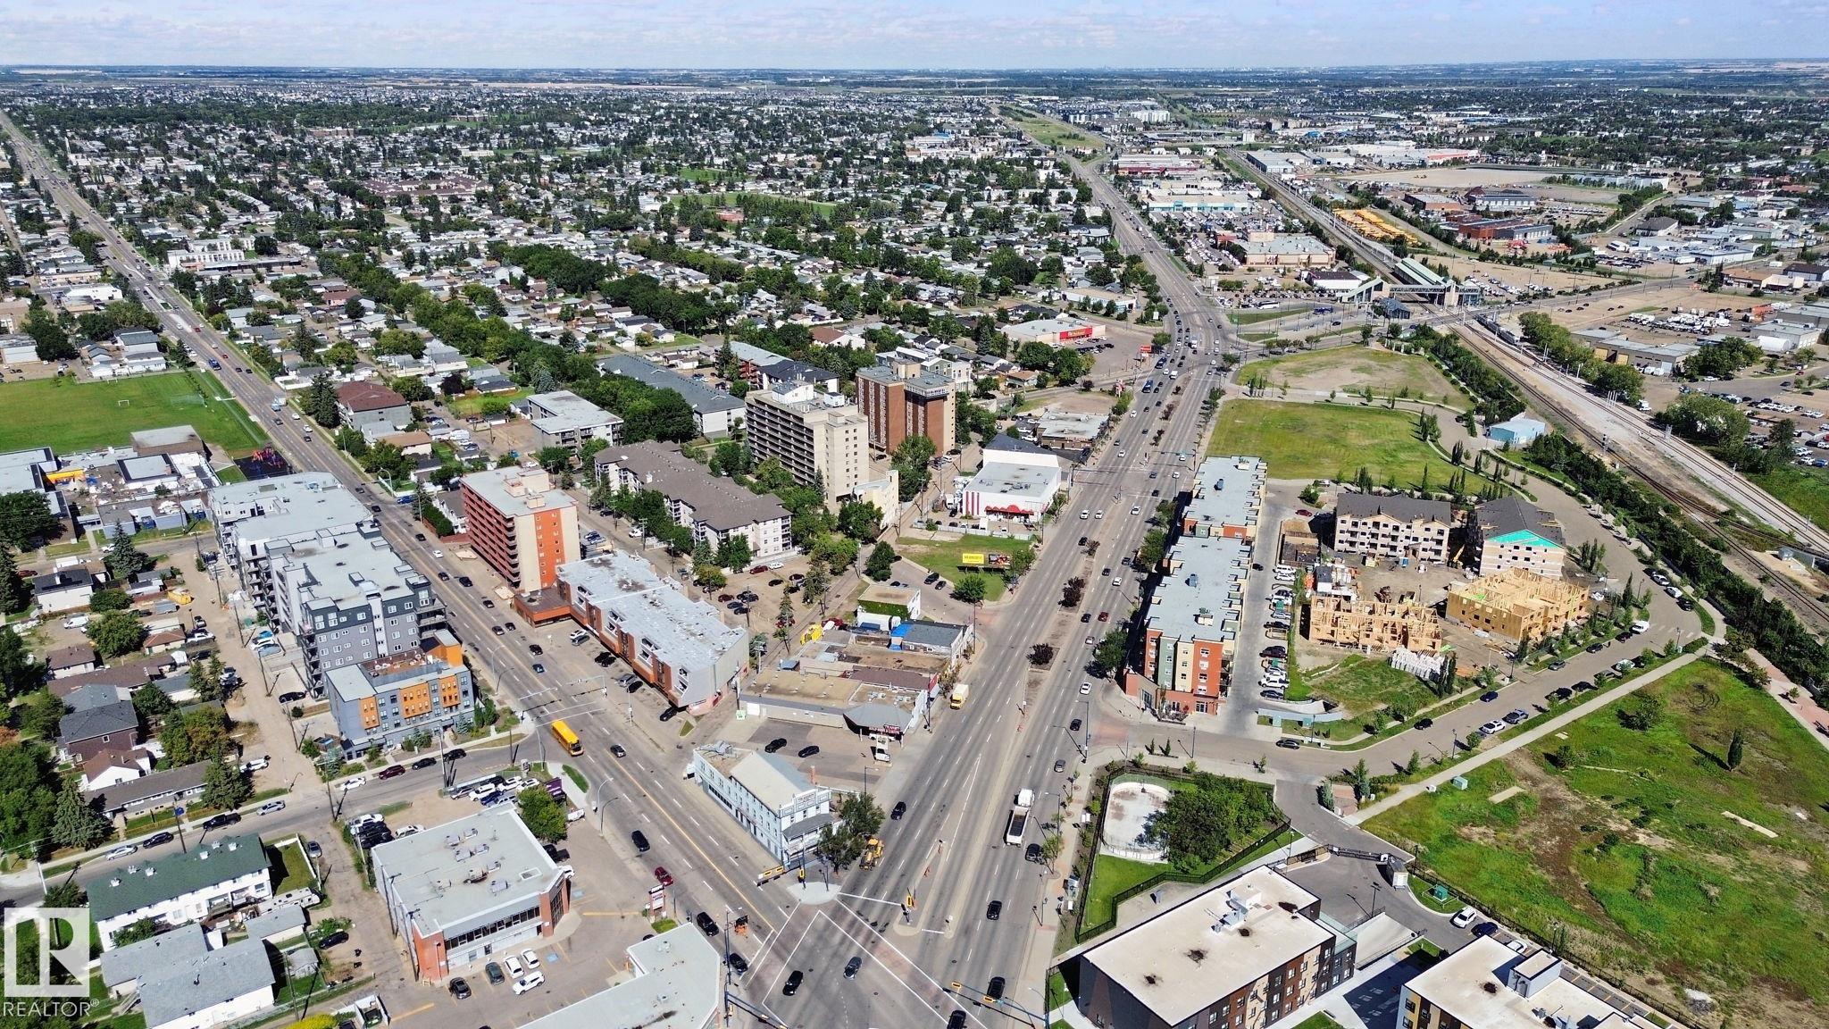
    Public Transportation
    Schools
    Shopping Nearby
  • Roof
    Asphalt Shingles
  • Foundation
    Concrete Perimeter
  • Lot/Exterior Features
    Back Lane, Fenced, Playground Nearby, Public Transportation, Schools, Shopping Nearby
  • Roof
    Asphalt Shingles
  • Foundation
    Concrete Perimeter
  • Lot/Exterior Features
    Back Lane
    Fenced
    Playground Nearby
    Public Transportation
    Schools
    Shopping Nearby
  • Roof
    Asphalt Shingles
  • Foundation
    Concrete Perimeter

Additional Details

  • Property Class
    Single Family
  • Site Influences
    Back Lane
    Fenced
    Playground Nearby
    Public Transportation
    Schools
    Shopping Nearby
  • Road Access
    Paved
  • Last Updated
    7/1/2026 18:27
  • Property Class
    Single Family
  • Site Influences
    Back Lane, Fenced, Playground Nearby, Public Transportation, Schools, Shopping Nearby
  • Road Access
    Paved
  • Last Updated
    7/1/2026 18:27
  • Property Class
    Single Family
  • Site Influences
    Back Lane
    Fenced
    Playground Nearby
    Public Transportation
    Schools
    Shopping Nearby
  • Road Access
    Paved
  • Last Updated
    7/1/2026 18:27

$349,000

12916 63 Street

Schedule Tour
Contact Agent

$1590/month
Est. Monthly Payment
$
$
%
Learn More

Mortgage values are calculated by Redman Technologies Inc based on values provided in the REALTOR® Association of Edmonton listing data feed.