
Courtesy of Christina Reid of Century 21 Leading

12532 34 Avenue, House for sale in Desrochers Area Edmonton , Alberta , T6W 5Z8

 MLS® # E4505506

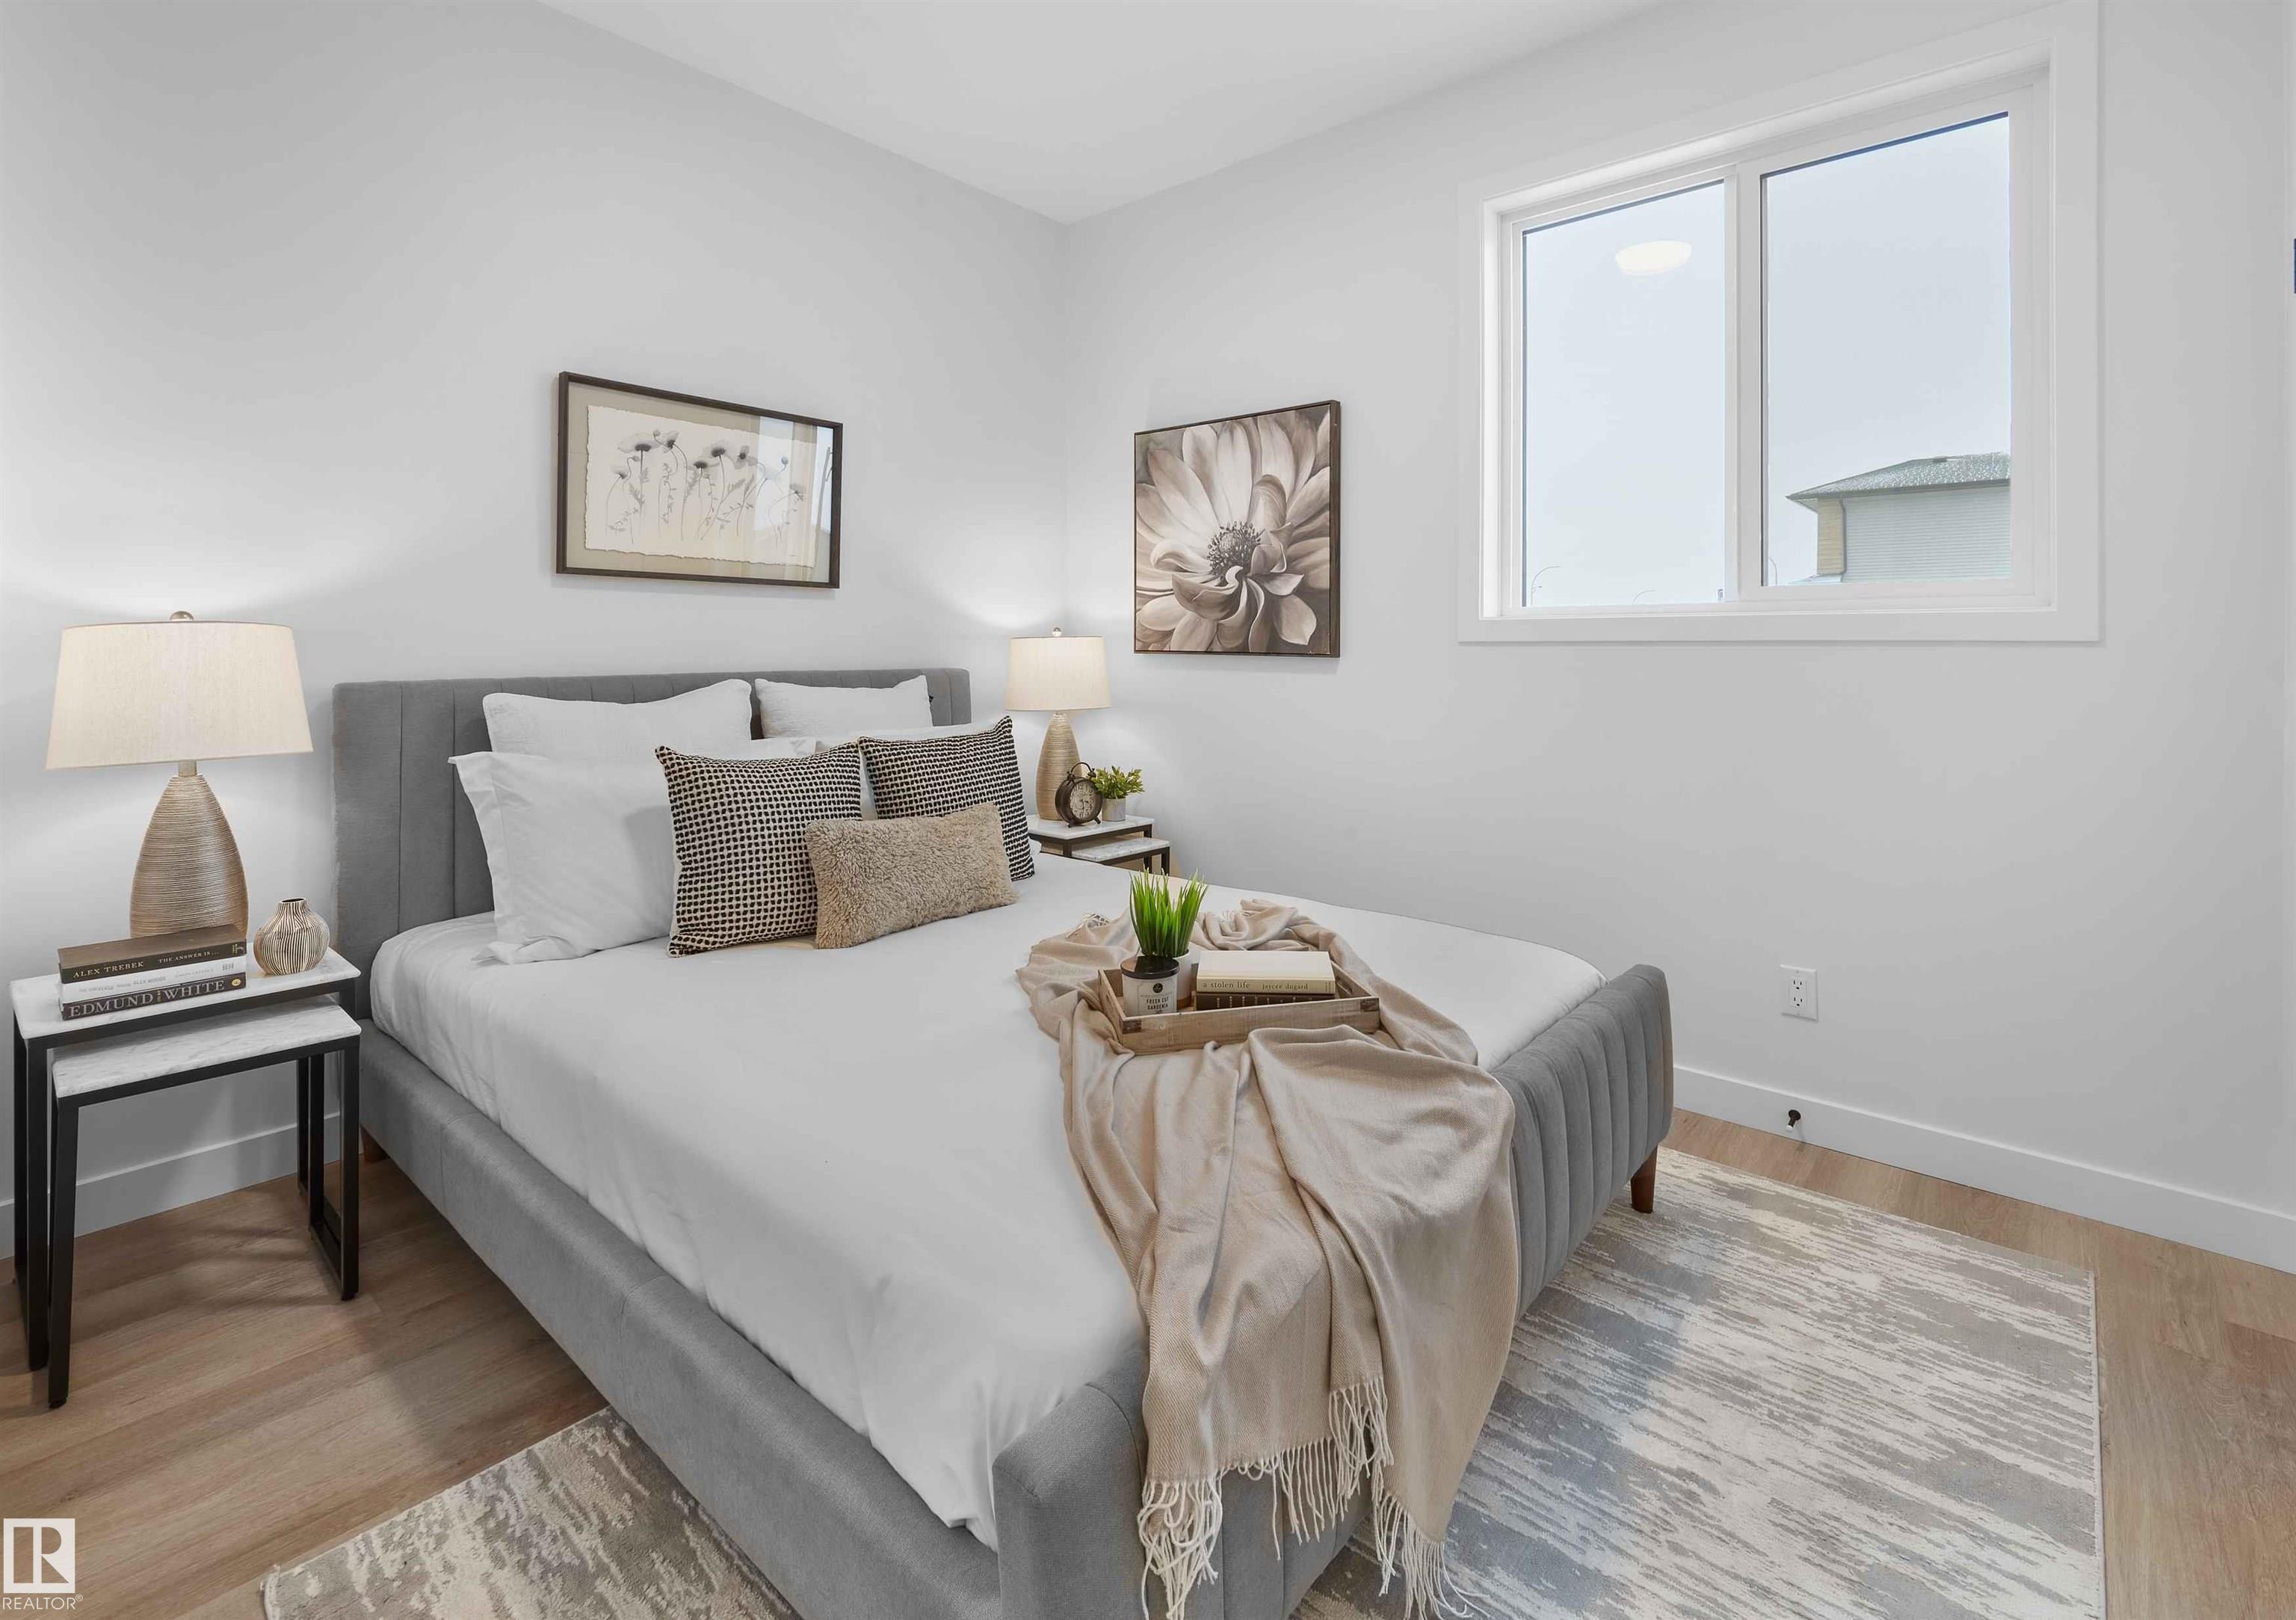
4 bedrooms

3 bathrooms

2,388 sqft

Sign up to View

Days on Market

Carbon Monoxide Detectors Ceiling 9 ft. Deck Detectors Smoke Smart/Program. Thermostat HRV System Natural Gas Stove Hookup 9 ft. Basement Ceiling

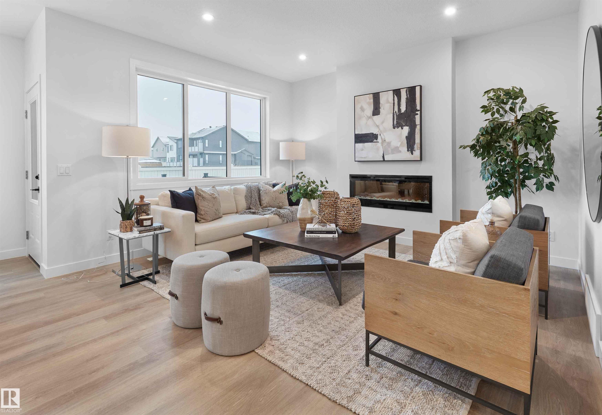
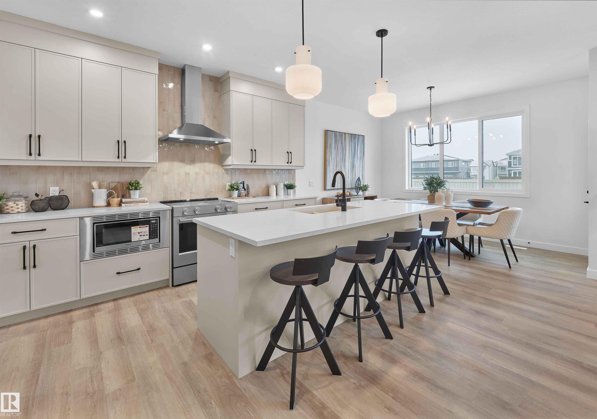
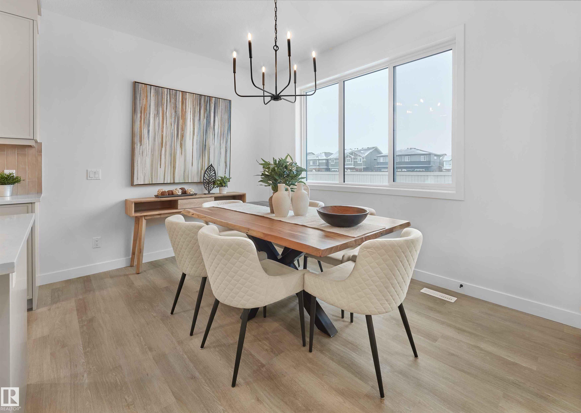
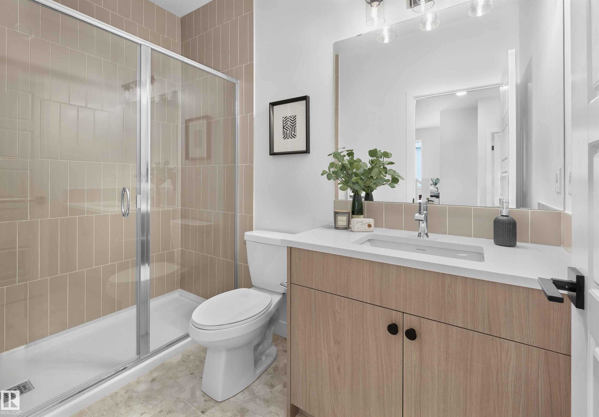
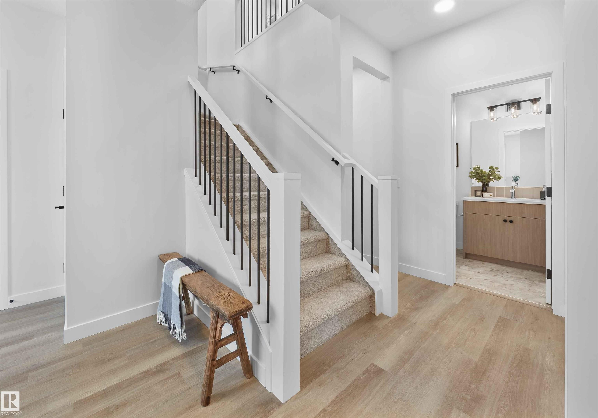
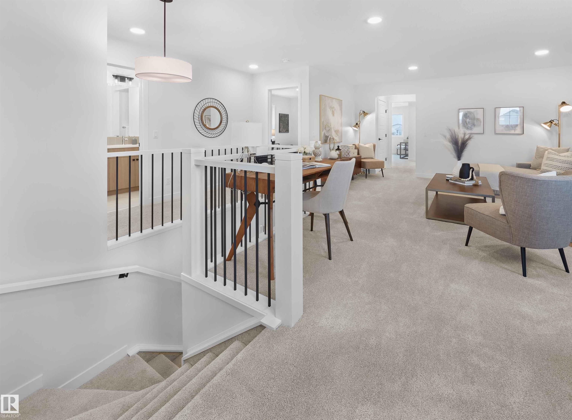
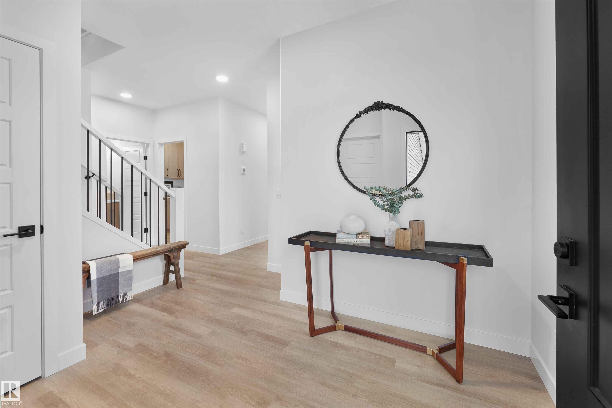
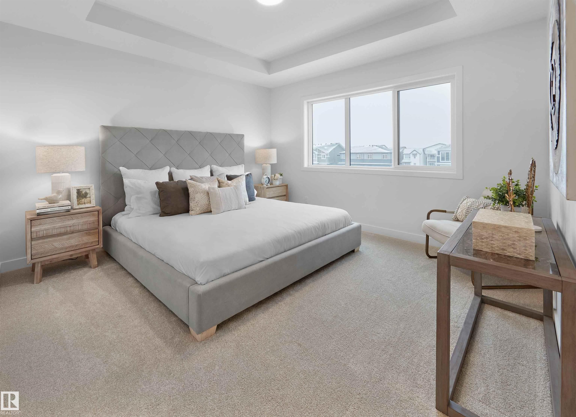
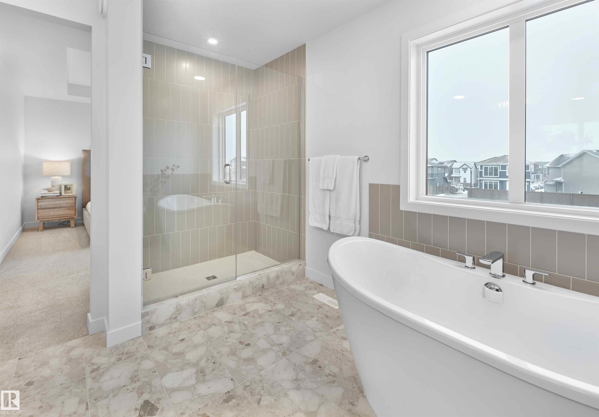
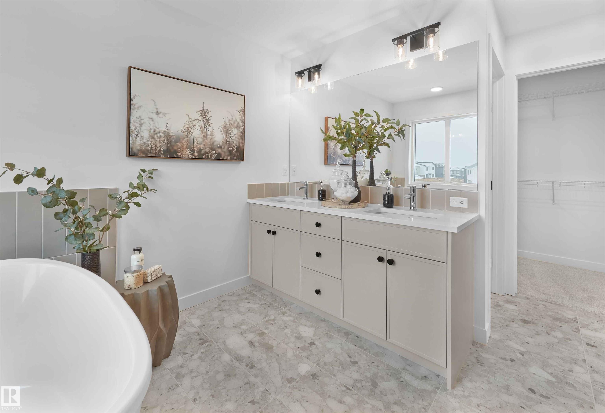
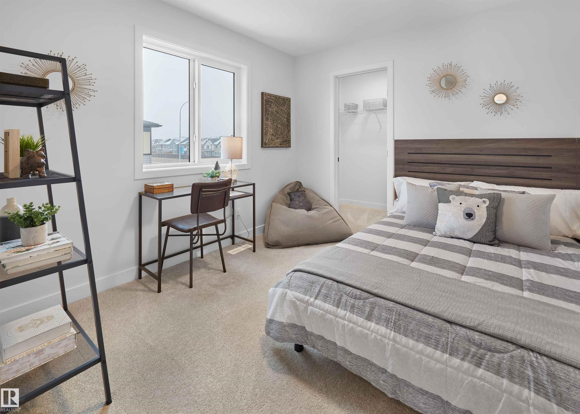
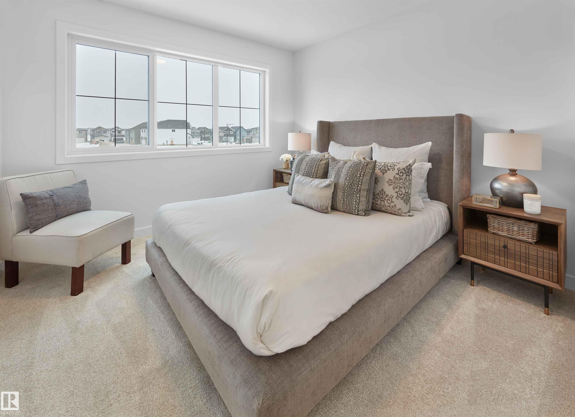
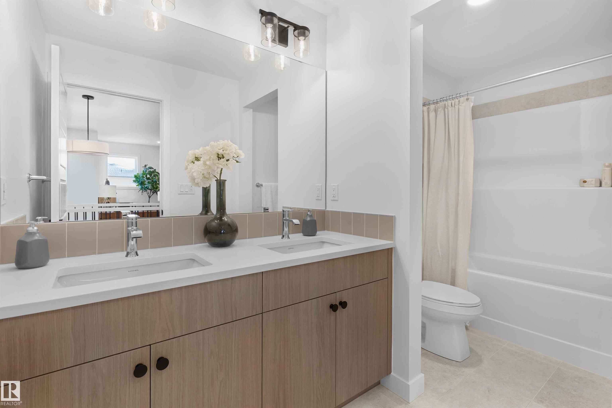
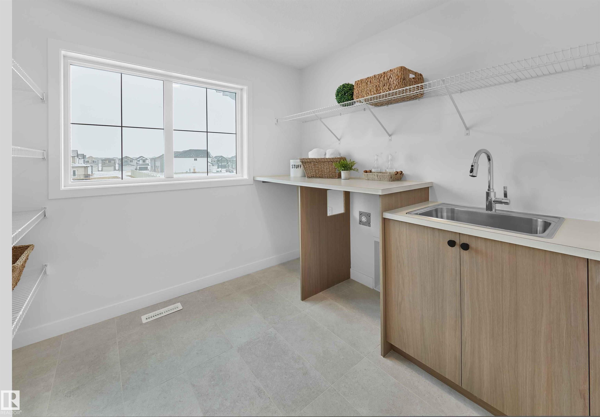
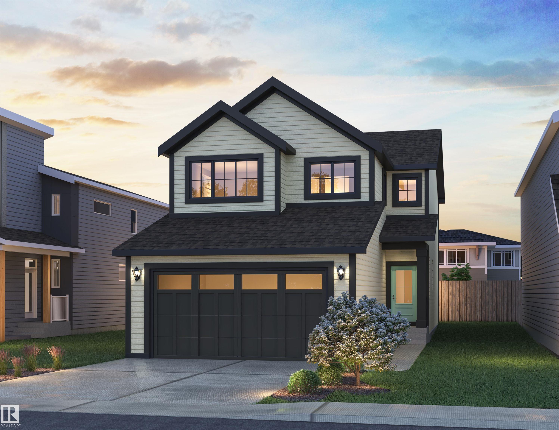
Introducing a brand new community, Desrochers Grove, a harmonious community nestled in Heritage Valley. Visualize treelined streets, front porches and sidewalks. Desrochers Grove is inspired by a nostalgia feel. This community is a short walk away from Father Michael McCaffery & Dr. Anne Anderson High School, as well as, Garth Worthington School. The Opal floor plan offers 2388 square feet of curated living space, combining functionality and style. The main floor features a bedroom and full bathroom with a ...

Read More

Essential Information

  • MLS® #
    E4505506
  • Year Built
    2026
  • Property Type
    Residential
  • Property Style
    2 Storey
  • MLS® #
    E4505506
  • Year Built
    2026
  • Property Type
    Residential
  • Property Style
    2 Storey
  • MLS® #
    E4505506
  • Year Built
    2026
  • Property Type
    Residential
  • Property Style
    2 Storey

Community Information

  • Area
    Edmonton
  • Neighbourhood/Community
    Desrochers Area
  • Postal Code
    T6W 5Z8
  • Area
    Edmonton
  • Neighbourhood/Community
    Desrochers Area
  • Postal Code
    T6W 5Z8
  • Area
    Edmonton
  • Neighbourhood/Community
    Desrochers Area
  • Postal Code
    T6W 5Z8

Services & Amenities

  • Amenities
    Carbon Monoxide Detectors
    Ceiling 9 ft.
    Deck
    Detectors Smoke
    Smart/Program. Thermostat
    HRV System
    Natural Gas Stove Hookup
    9 ft. Basement Ceiling
  • Amenities
    Carbon Monoxide Detectors, Ceiling 9 ft., Deck, Detectors Smoke, Smart/Program. Thermostat, HRV System, Natural Gas Stove Hookup, 9 ft. Basement Ceiling
  • Amenities
    Carbon Monoxide Detectors
    Ceiling 9 ft.
    Deck
    Detectors Smoke
    Smart/Program. Thermostat
    HRV System
    Natural Gas Stove Hookup
    9 ft. Basement Ceiling

Interior

  • Floor Finish
    Carpet
    Ceramic Tile
    Vinyl Plank
  • Goods Included
    Dishwasher-Built-In
    Garage Control
    Garage Opener
    Oven-Built-In
    Oven-Microwave
    Refrigerator
    Stove-Countertop Electric
  • Heating Type
    Forced Air-1
    Natural Gas
  • Fireplace Fuel
    Electric
  • Basement
    Full
  • Basement Development
    Unfinished
  • Floor Finish
    Carpet, Ceramic Tile, Vinyl Plank
  • Goods Included
    Dishwasher-Built-In, Garage Control, Garage Opener, Oven-Built-In, Oven-Microwave, Refrigerator, Stove-Countertop Electric
  • Heating Type
    Forced Air-1, Natural Gas
  • Fireplace Fuel
    Electric
  • Basement
    Full
  • Basement Development
    Unfinished
  • Floor Finish
    Carpet
    Ceramic Tile
    Vinyl Plank
  • Goods Included
    Dishwasher-Built-In
    Garage Control
    Garage Opener
    Oven-Built-In
    Oven-Microwave
    Refrigerator
    Stove-Countertop Electric
  • Heating Type
    Forced Air-1
    Natural Gas
  • Fireplace Fuel
    Electric
  • Basement
    Full
  • Basement Development
    Unfinished

Exterior

  • Lot/Exterior Features
    Airport Nearby
    Golf Nearby
    Park/Reserve
    Partially Landscaped
    Playground Nearby
    Public Transportation
    Schools
    Shopping Nearby
  • Roof
    Asphalt Shingles
  • Foundation
    Concrete Perimeter
  • Lot/Exterior Features
    Airport Nearby, Golf Nearby, Park/Reserve, Partially Landscaped, Playground Nearby, Public Transportation, Schools, Shopping Nearby
  • Roof
    Asphalt Shingles
  • Foundation
    Concrete Perimeter
  • Lot/Exterior Features
    Airport Nearby
    Golf Nearby
    Park/Reserve
    Partially Landscaped
    Playground Nearby
    Public Transportation
    Schools
    Shopping Nearby
  • Roof
    Asphalt Shingles
  • Foundation
    Concrete Perimeter

Additional Details

  • Property Class
    Single Family
  • Site Influences
    Airport Nearby
    Golf Nearby
    Park/Reserve
    Partially Landscaped
    Playground Nearby
    Public Transportation
    Schools
    Shopping Nearby
  • Road Access
    Paved
  • Last Updated
    7/2/2026 23:48
  • Property Class
    Single Family
  • Site Influences
    Airport Nearby, Golf Nearby, Park/Reserve, Partially Landscaped, Playground Nearby, Public Transportation, Schools, Shopping Nearby
  • Road Access
    Paved
  • Last Updated
    7/2/2026 23:48
  • Property Class
    Single Family
  • Site Influences
    Airport Nearby
    Golf Nearby
    Park/Reserve
    Partially Landscaped
    Playground Nearby
    Public Transportation
    Schools
    Shopping Nearby
  • Road Access
    Paved
  • Last Updated
    7/2/2026 23:48

$717,637

12532 34 Avenue

Schedule Tour
Contact Agent

$3268/month
Est. Monthly Payment
$
$
%
Learn More

Mortgage values are calculated by Redman Technologies Inc based on values provided in the REALTOR® Association of Edmonton listing data feed.