
Courtesy of Liam O'Leary of Logic Realty

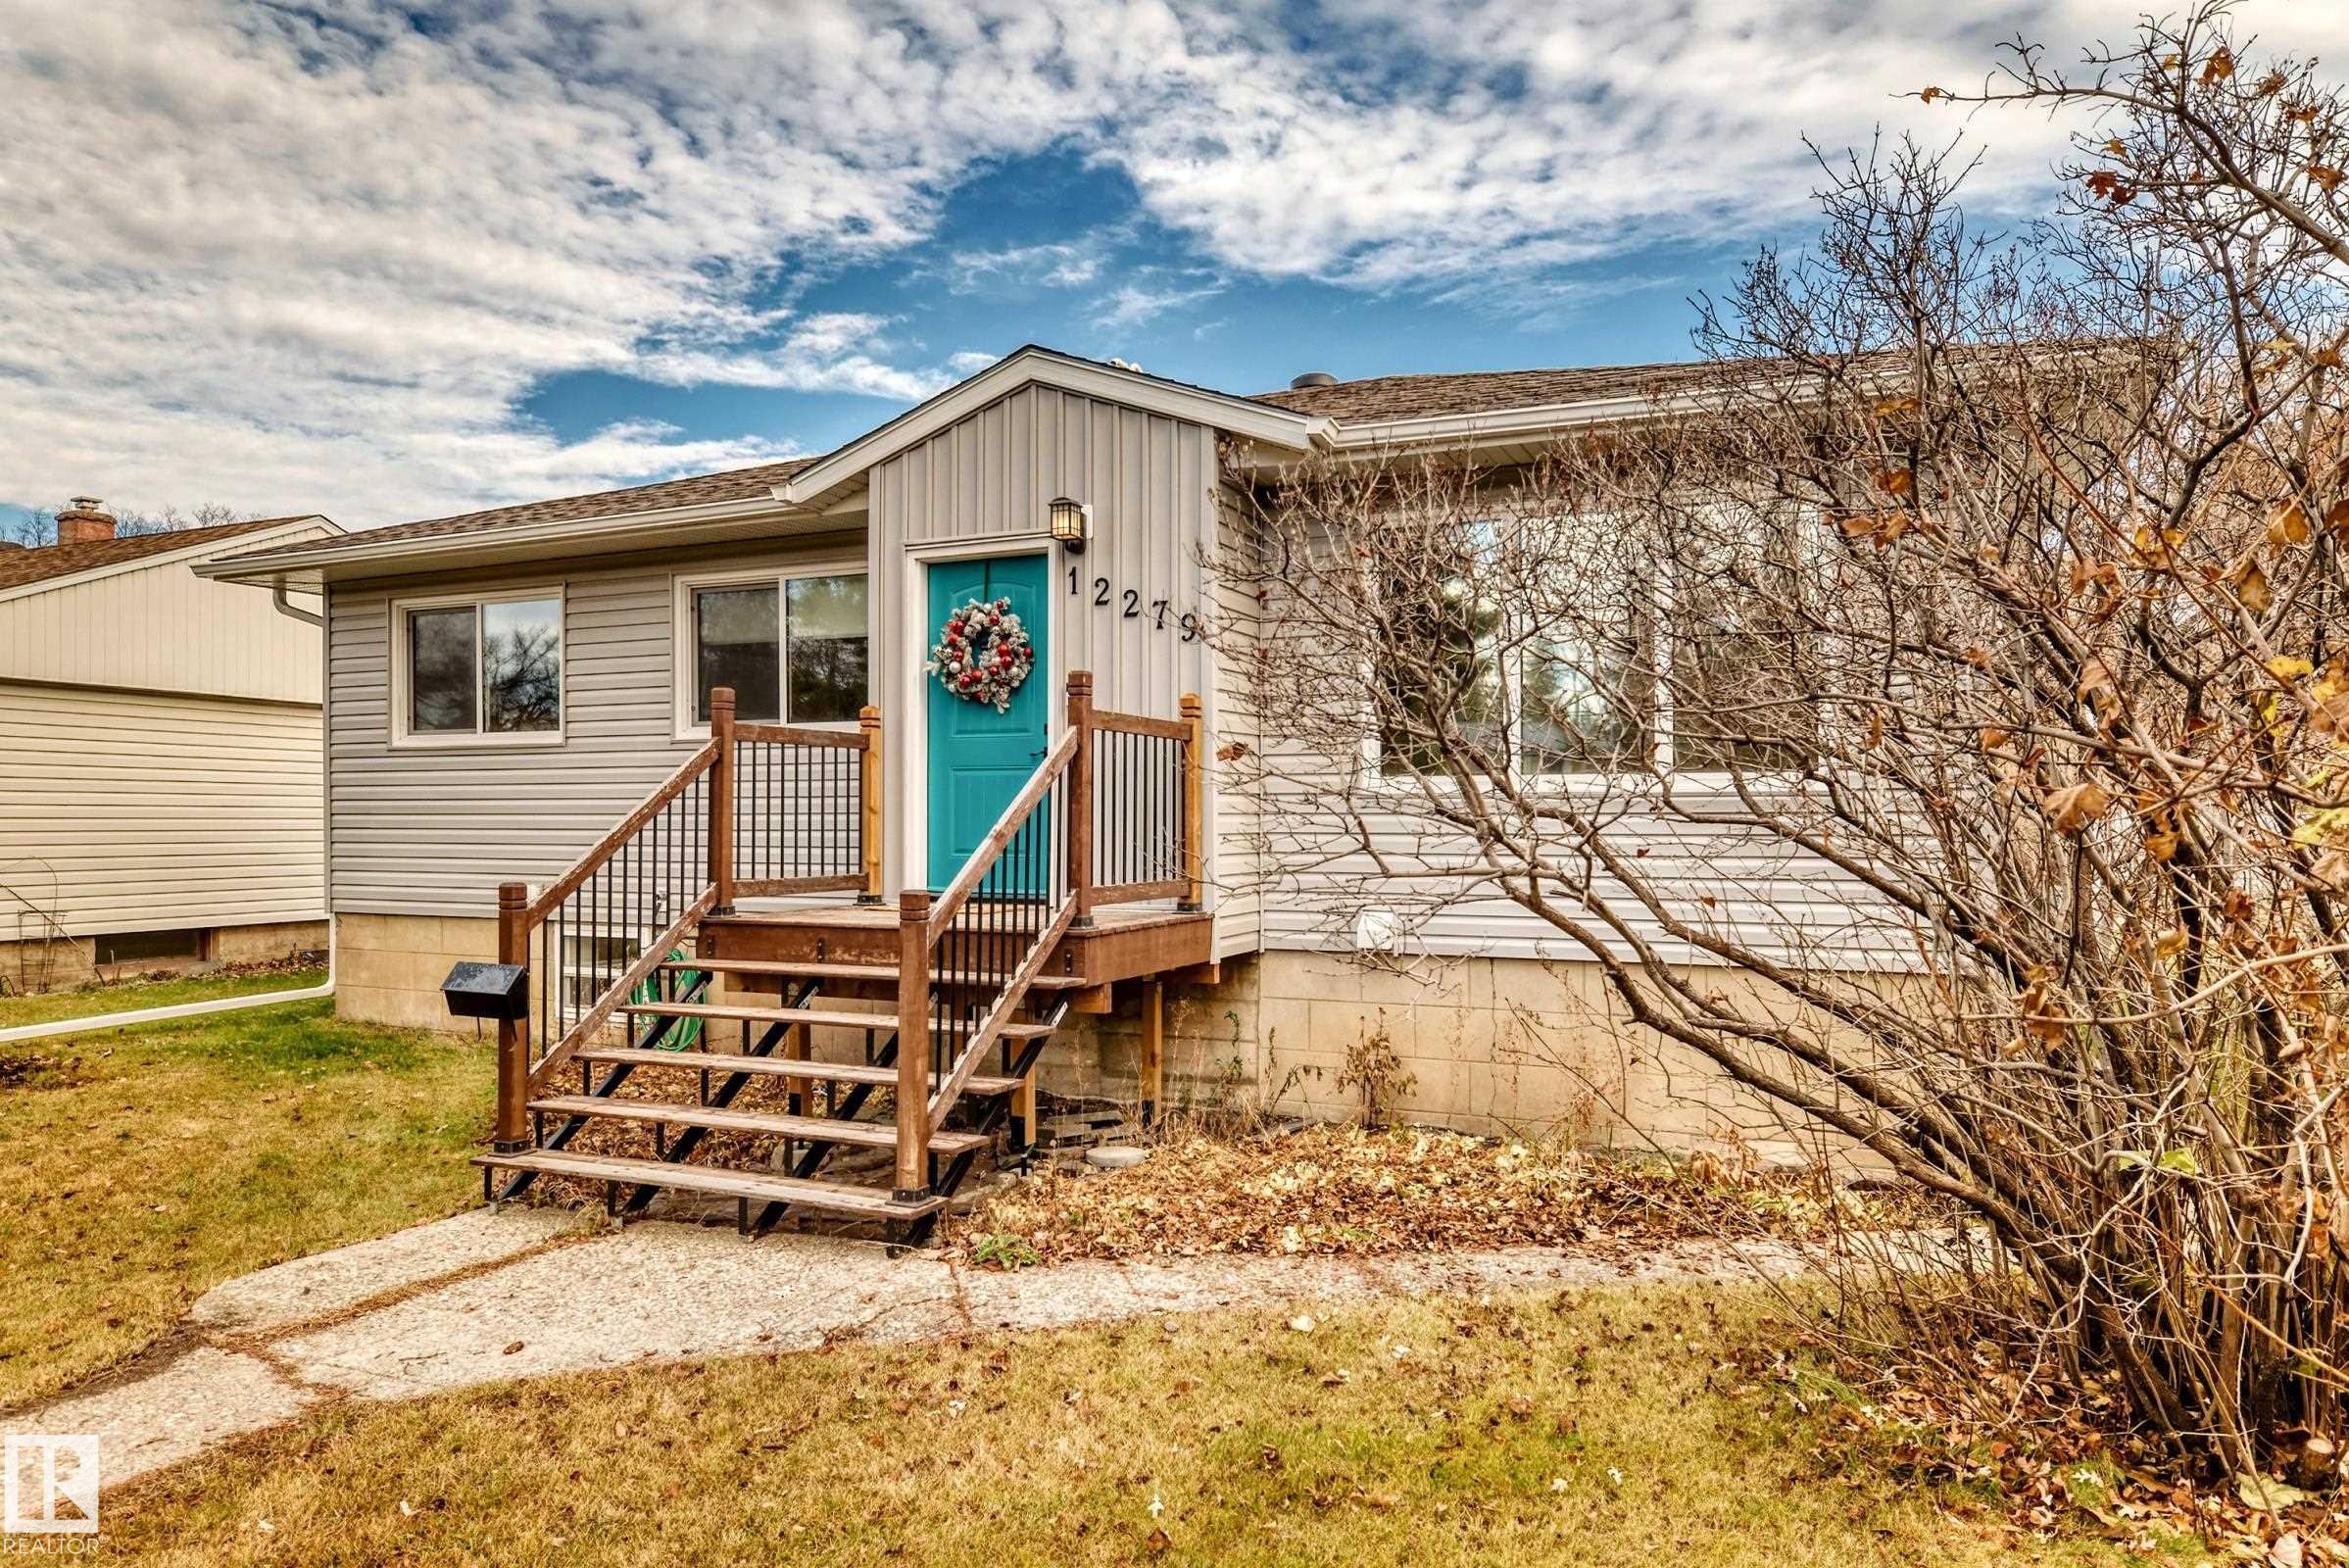
12279 ST ALBERT Trail, House for sale in Sherbrooke Edmonton , Alberta , T5L 4G7

 MLS® # E4516725

5 bedrooms

2 bathrooms

1,085 sqft

Sign up to View

Days on Market

No Smoking Home

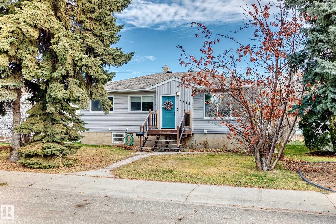
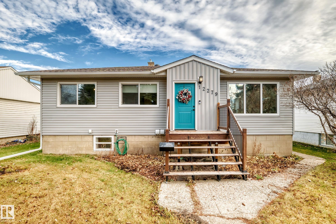
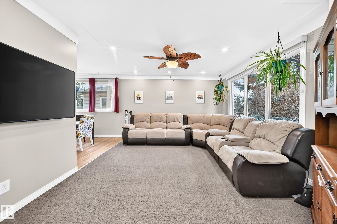
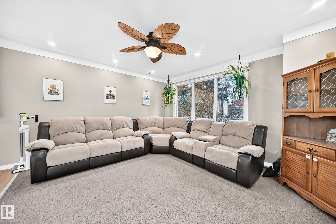
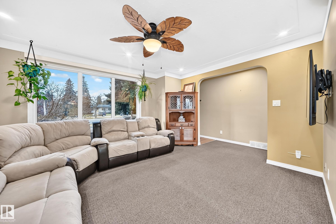
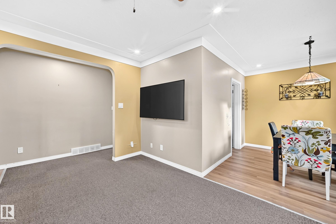
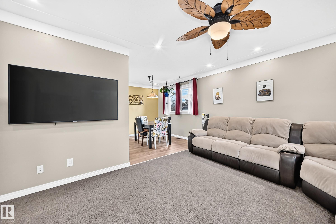
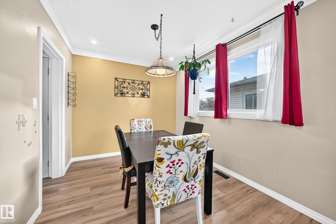
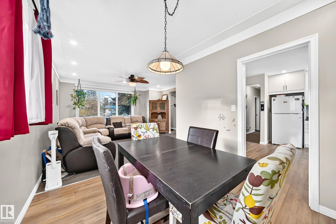
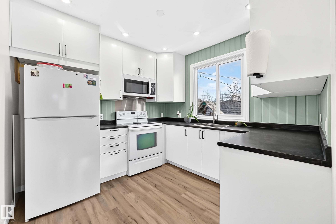
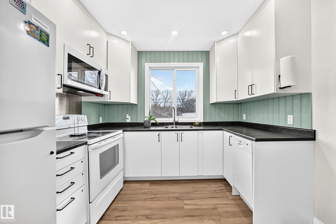
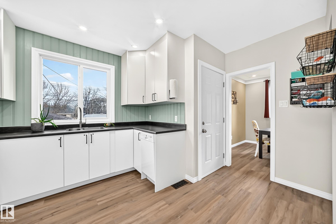
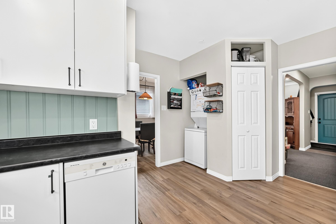
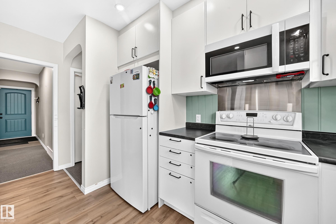
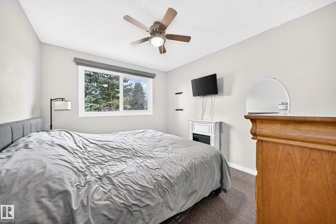
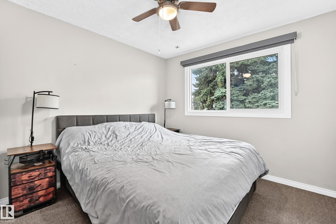
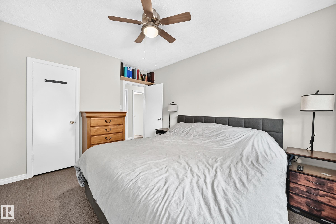
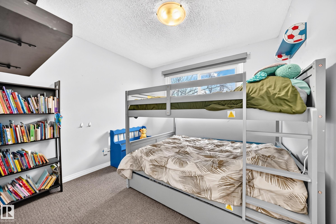
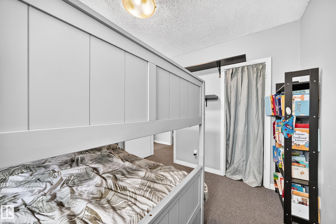
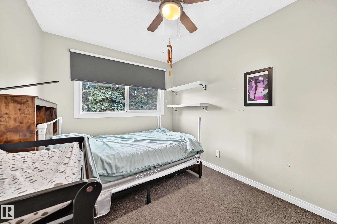
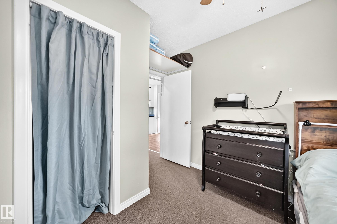
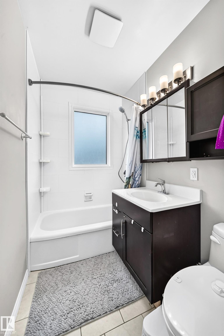
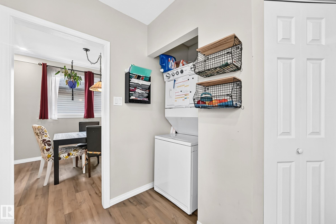
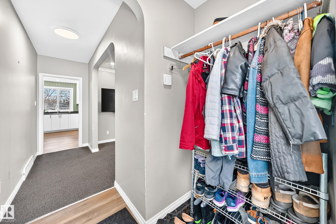
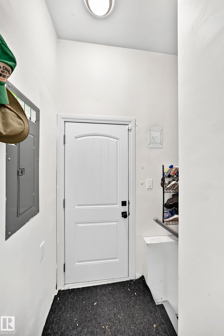
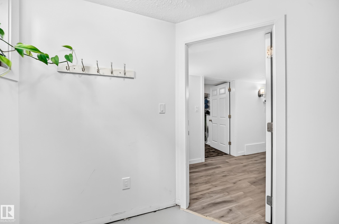
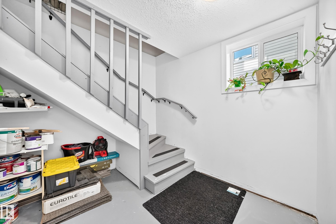
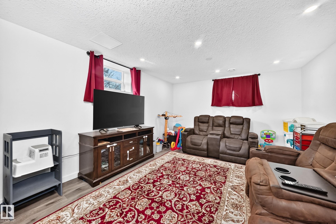
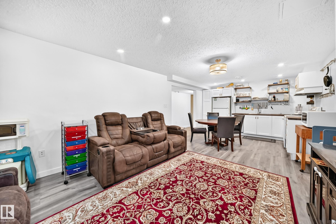
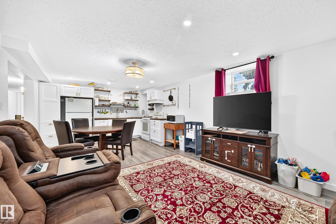
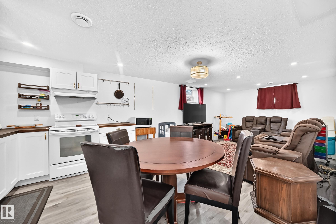
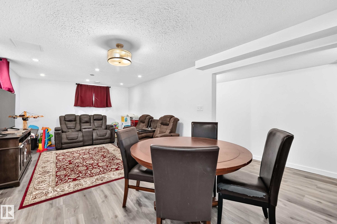
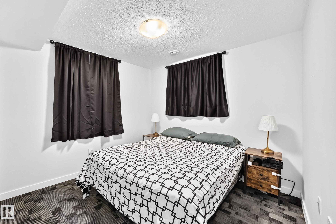
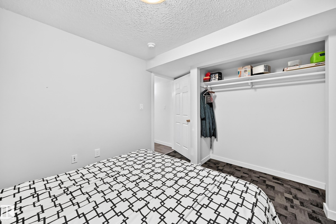
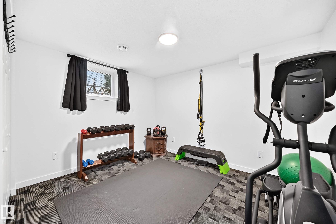
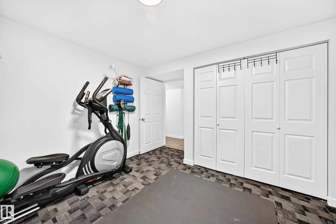
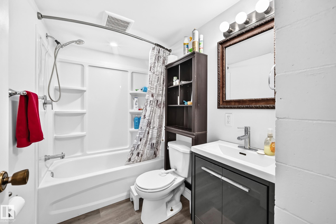
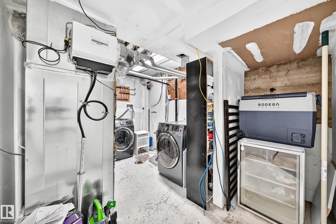
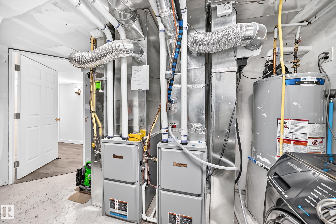
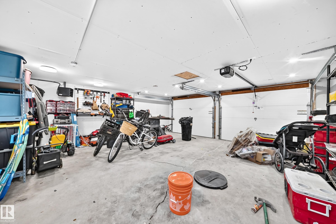
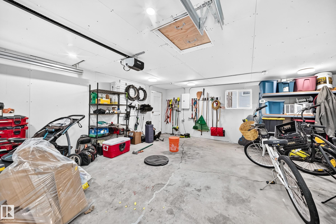
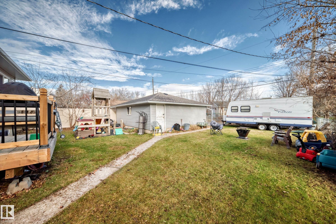
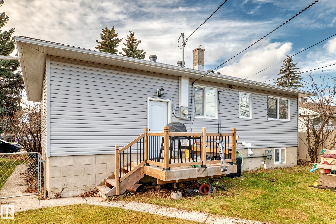
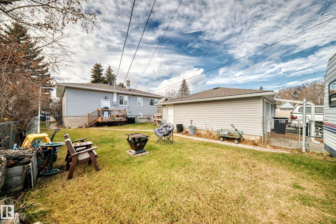
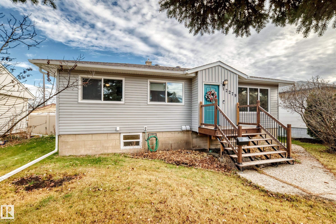
Welcome to this updated bungalow in the desirable community of Sherbrooke, offering excellent flexibility with a PERMITED LEGAL BASEMENT SUITE. The main floor features 3 bedrooms and a full bathroom, with a comfortable layout for everyday living. Downstairs, the self-contained suite offers a separate entrance, full kitchen, 2 bedrooms, full bathroom and separate laundry, creating an excellent opportunity for rental income or extended family living and comes with central AC and a heated double garage . Ideal...

Read More

Essential Information

  • MLS® #
    E4516725
  • Year Built
    1954
  • Property Type
    Residential
  • Property Style
    Bungalow
  • MLS® #
    E4516725
  • Year Built
    1954
  • Property Type
    Residential
  • Property Style
    Bungalow
  • MLS® #
    E4516725
  • Year Built
    1954
  • Property Type
    Residential
  • Property Style
    Bungalow

Community Information

  • Area
    Edmonton
  • Neighbourhood/Community
    Sherbrooke
  • Postal Code
    T5L 4G7
  • Area
    Edmonton
  • Neighbourhood/Community
    Sherbrooke
  • Postal Code
    T5L 4G7
  • Area
    Edmonton
  • Neighbourhood/Community
    Sherbrooke
  • Postal Code
    T5L 4G7

Services & Amenities

  • Amenities
    No Smoking Home
  • Amenities
    No Smoking Home,
  • Amenities
    No Smoking Home

Interior

  • Floor Finish
    Carpet
    Vinyl Plank
  • Goods Included
    Air Conditioning-Central
    Dryer
    Garage Control
    Garage Opener
    Hood Fan
    Microwave Hood Fan
    Stacked Washer/Dryer
    Washer
    Refrigerators-Two
    Stoves-Two
    Dishwasher-Two
  • Heating Type
    Forced Air-1
    Natural Gas
  • Basement
    Full
  • Basement Development
    Fully Finished
  • Floor Finish
    Carpet, Vinyl Plank
  • Goods Included
    Air Conditioning-Central, Dryer, Garage Control, Garage Opener, Hood Fan, Microwave Hood Fan, Stacked Washer/Dryer, Washer, Refrigerators-Two, Stoves-Two, Dishwasher-Two
  • Heating Type
    Forced Air-1, Natural Gas
  • Basement
    Full
  • Basement Development
    Fully Finished
  • Floor Finish
    Carpet
    Vinyl Plank
  • Goods Included
    Air Conditioning-Central
    Dryer
    Garage Control
    Garage Opener
    Hood Fan
    Microwave Hood Fan
    Stacked Washer/Dryer
    Washer
    Refrigerators-Two
    Stoves-Two
    Dishwasher-Two
  • Heating Type
    Forced Air-1
    Natural Gas
  • Basement
    Full
  • Basement Development
    Fully Finished

Exterior

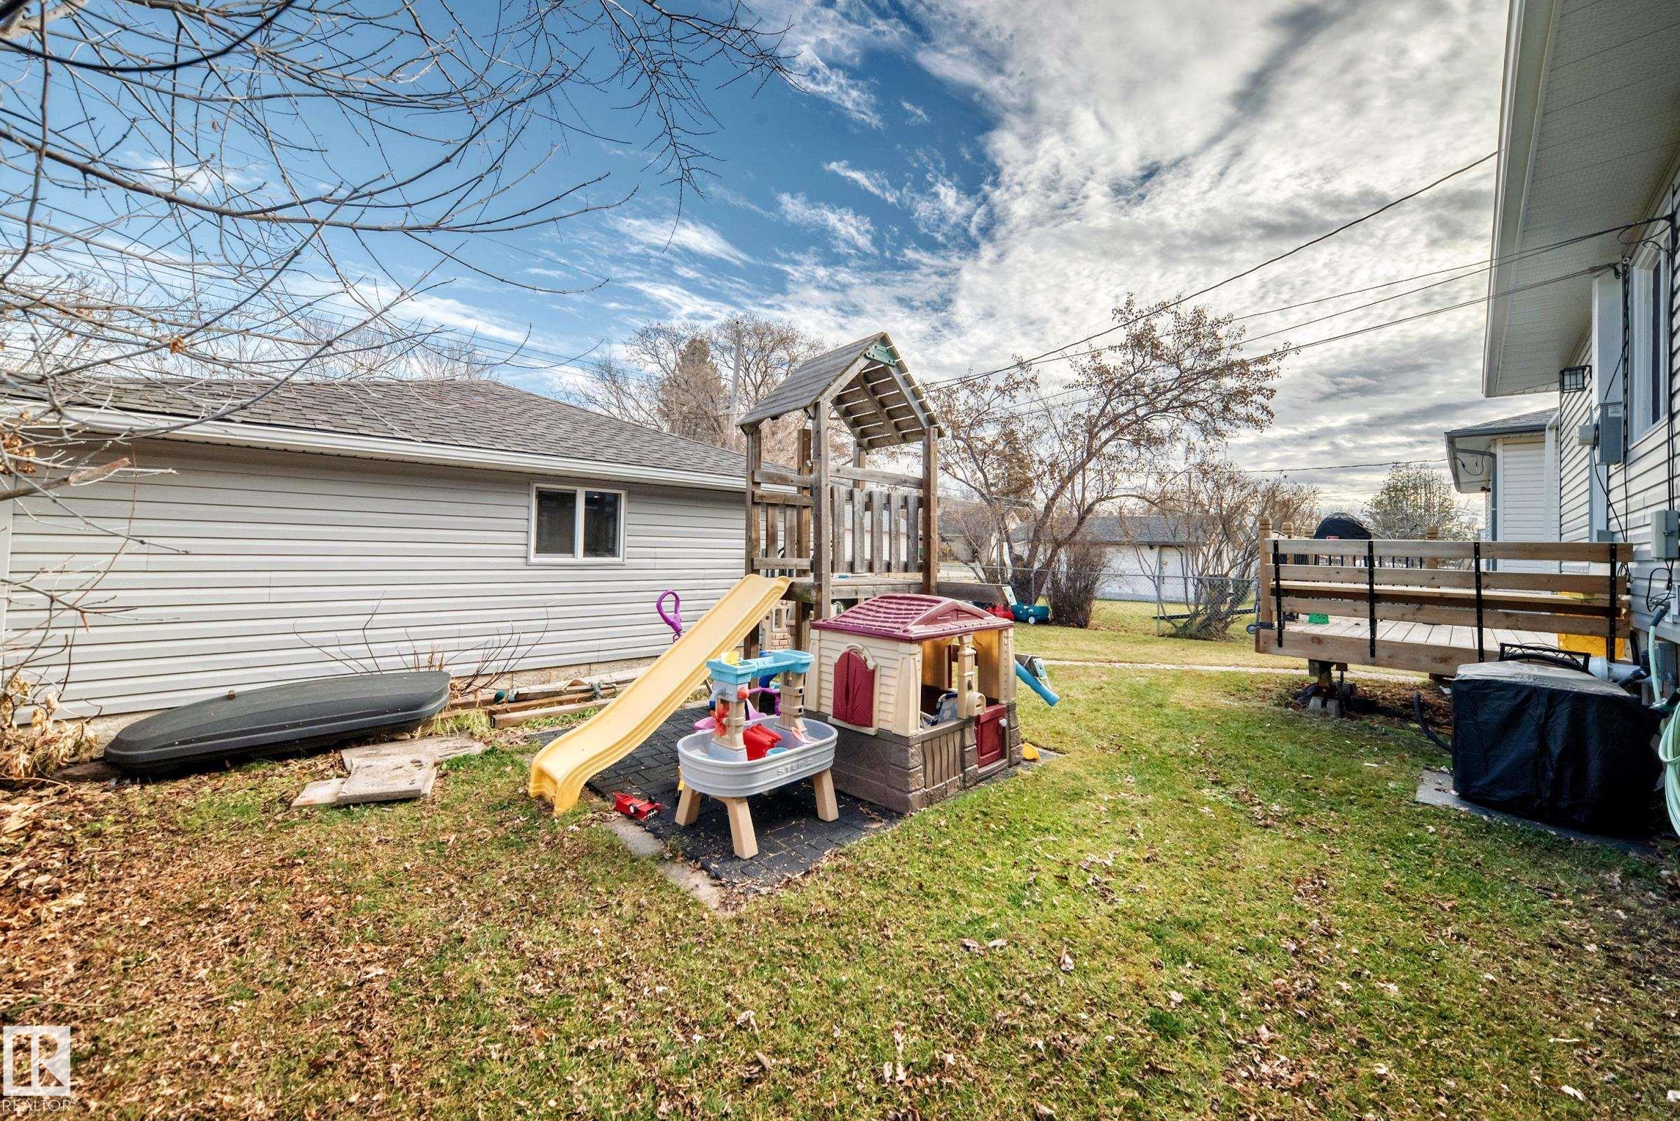
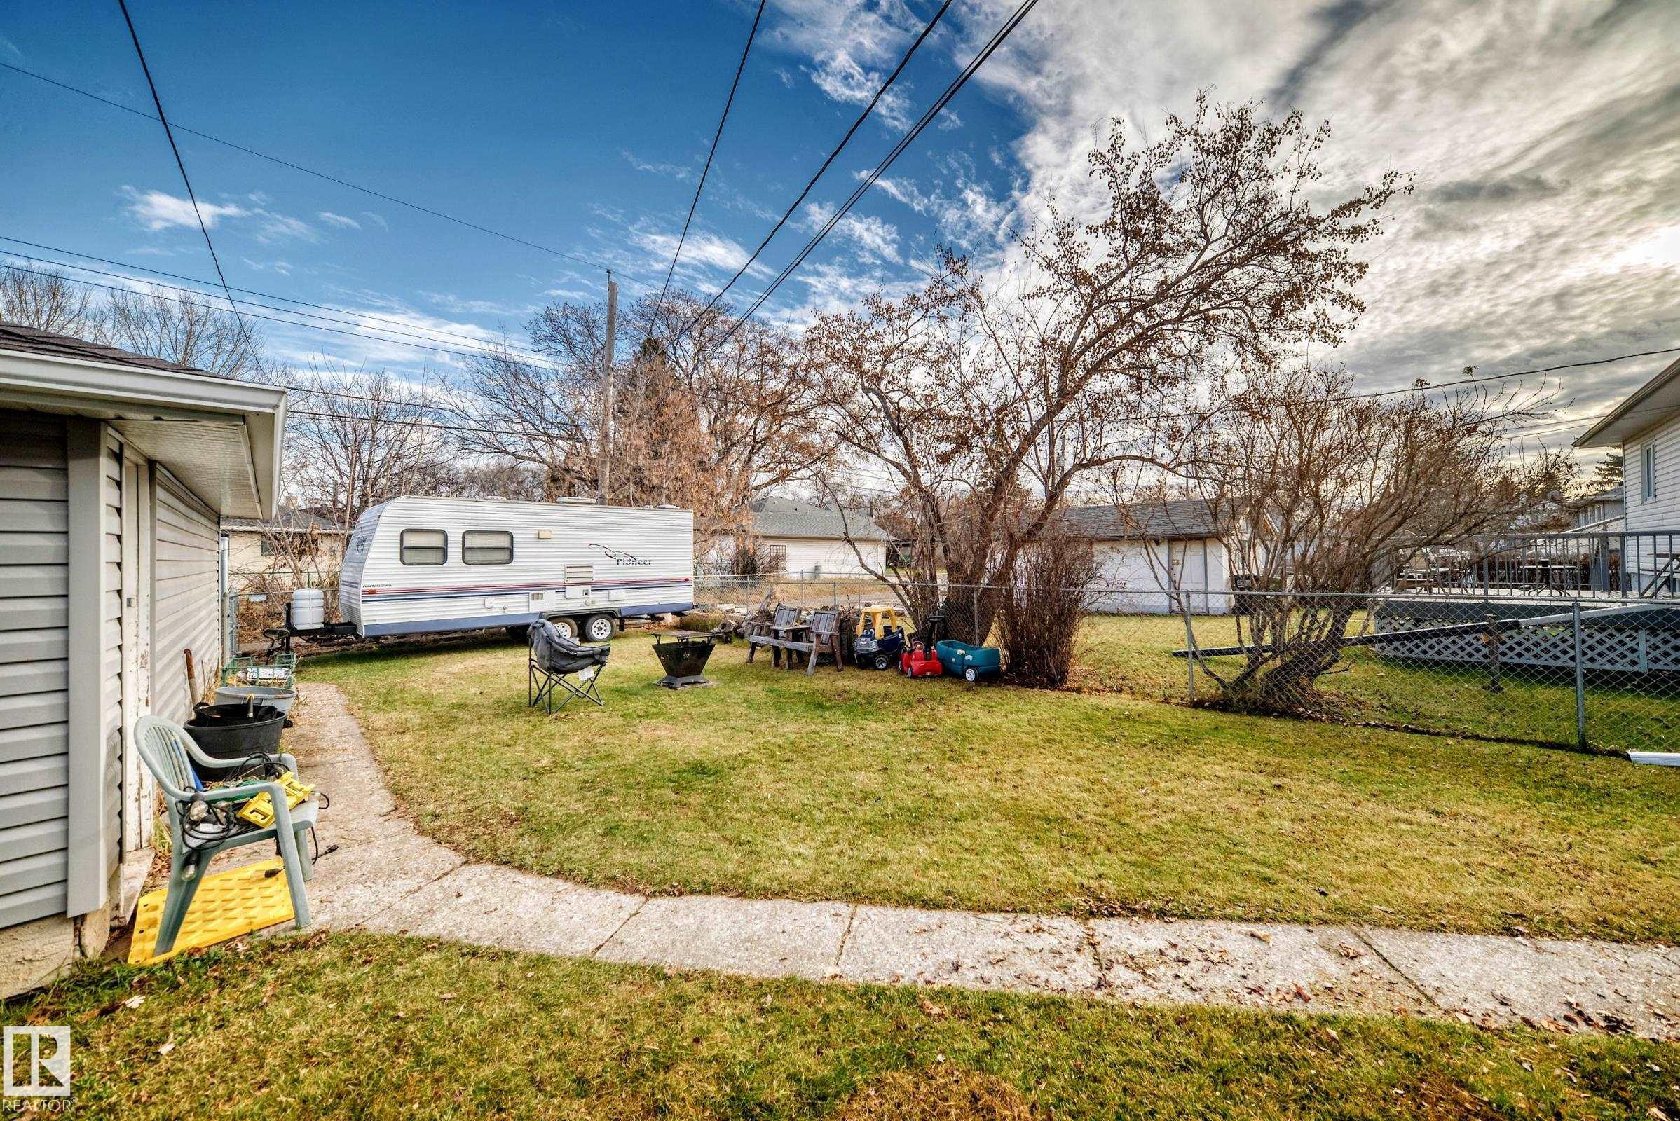
  • Lot/Exterior Features
    Back Lane
    Flat Site
    Landscaped
    Playground Nearby
    Public Transportation
    Schools
    See Remarks
  • Roof
    Asphalt Shingles
  • Foundation
    Concrete Perimeter
  • Lot/Exterior Features
    Back Lane, Flat Site, Landscaped, Playground Nearby, Public Transportation, Schools, See Remarks
  • Roof
    Asphalt Shingles
  • Foundation
    Concrete Perimeter
  • Lot/Exterior Features
    Back Lane
    Flat Site
    Landscaped
    Playground Nearby
    Public Transportation
    Schools
    See Remarks
  • Roof
    Asphalt Shingles
  • Foundation
    Concrete Perimeter

Additional Details

  • Property Class
    Single Family
  • Site Influences
    Back Lane
    Flat Site
    Landscaped
    Playground Nearby
    Public Transportation
    Schools
    See Remarks
  • Road Access
    Paved
  • Last Updated
    10/2/2026 15:30
  • Property Class
    Single Family
  • Site Influences
    Back Lane, Flat Site, Landscaped, Playground Nearby, Public Transportation, Schools, See Remarks
  • Road Access
    Paved
  • Last Updated
    10/2/2026 15:30
  • Property Class
    Single Family
  • Site Influences
    Back Lane
    Flat Site
    Landscaped
    Playground Nearby
    Public Transportation
    Schools
    See Remarks
  • Road Access
    Paved
  • Last Updated
    10/2/2026 15:30

$379,000

12279 ST ALBERT Trail

Schedule Tour
Contact Agent

$1726/month
Est. Monthly Payment
$
$
%
Learn More

Mortgage values are calculated by Redman Technologies Inc based on values provided in the REALTOR® Association of Edmonton listing data feed.