
Courtesy of Caitlin Heine of RE/MAX Real Estate

12 AMHERST Crescent, House for sale in Akinsdale St. Albert , Alberta , T8N 2P8

 MLS® # E4503556

4 bedrooms

3 bathrooms

1,184 sqft

Sign up to View

Days on Market

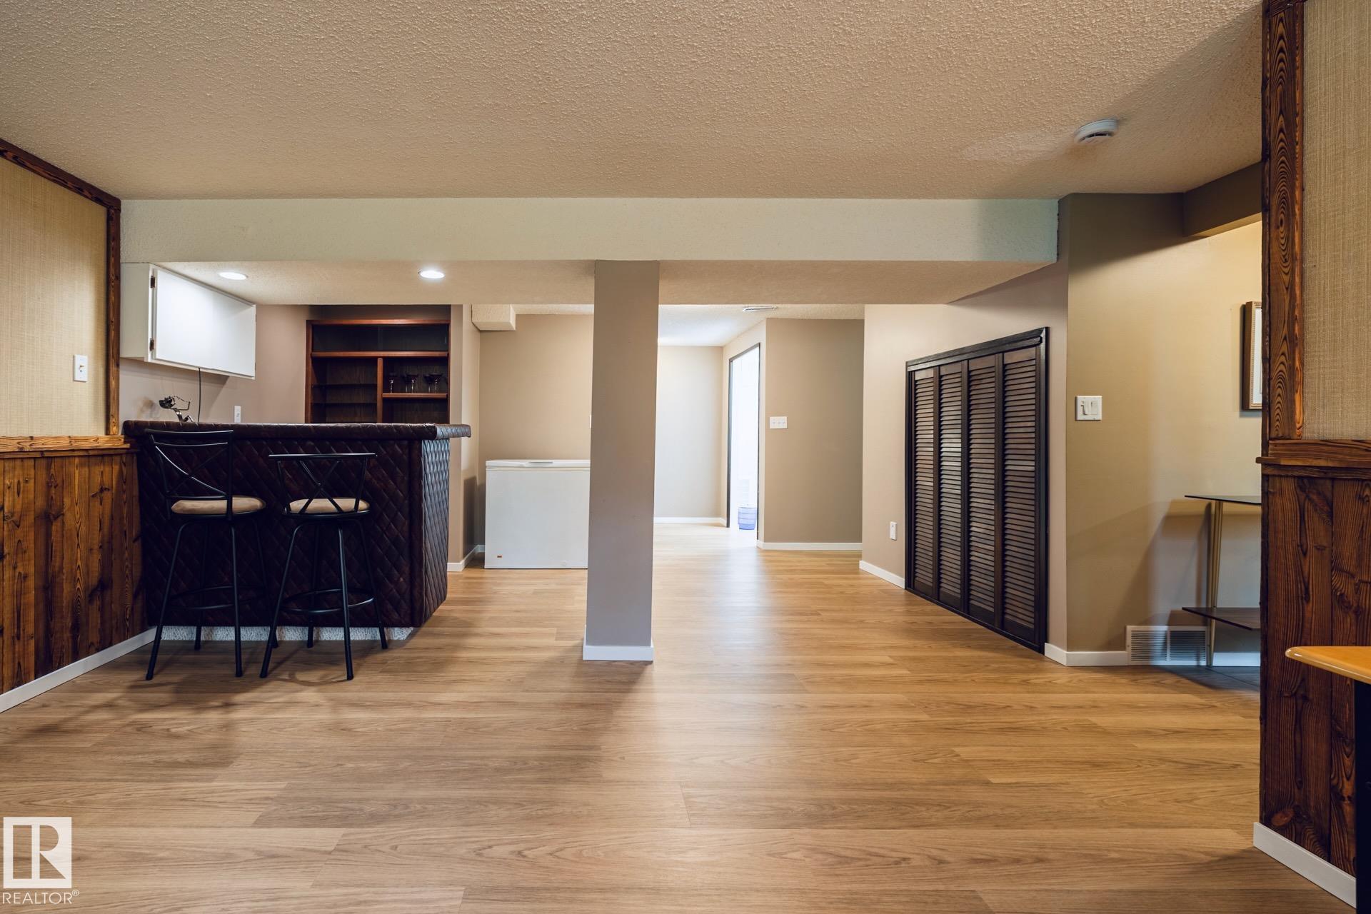
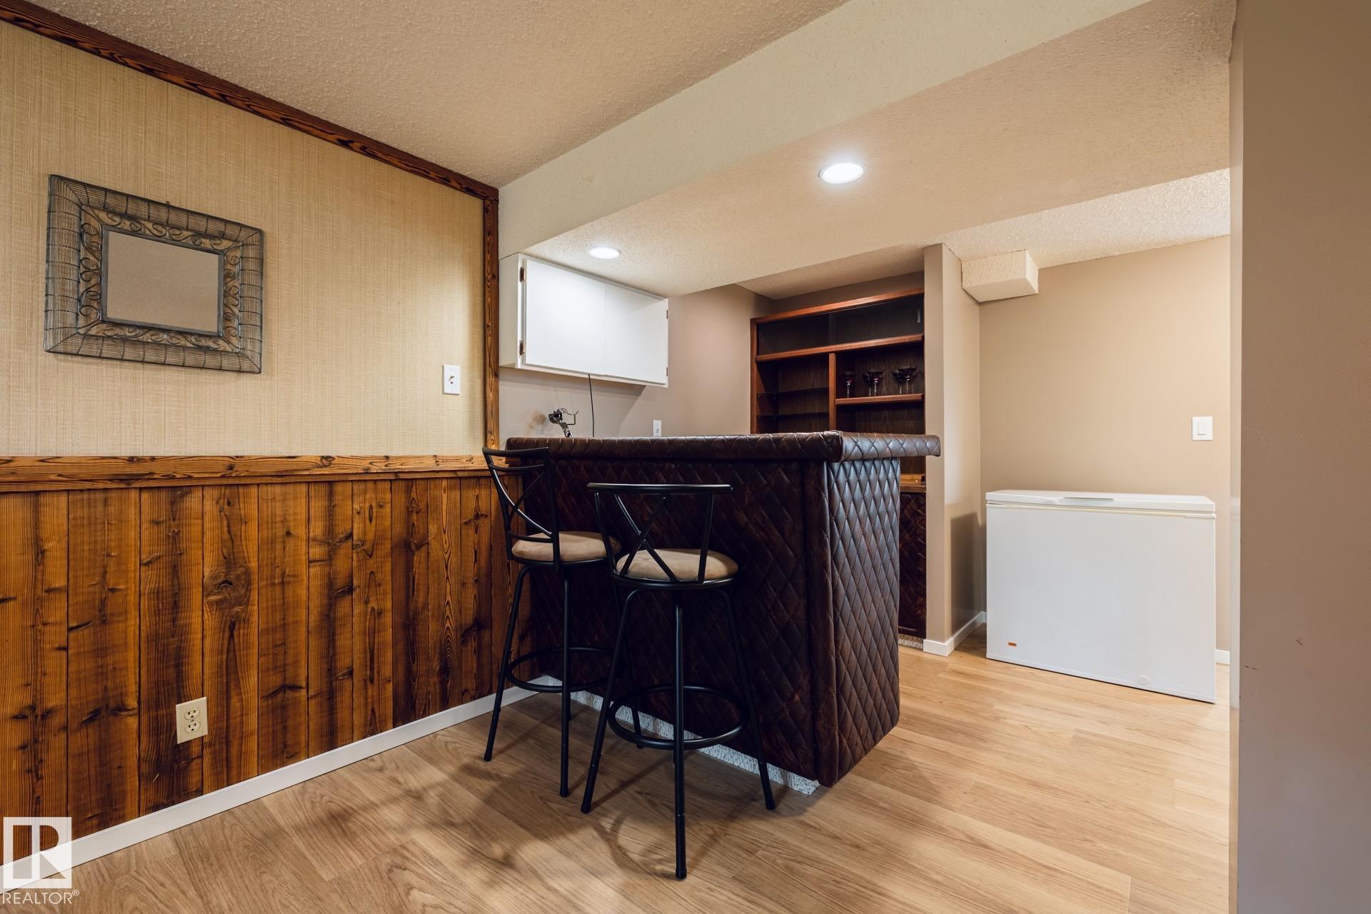
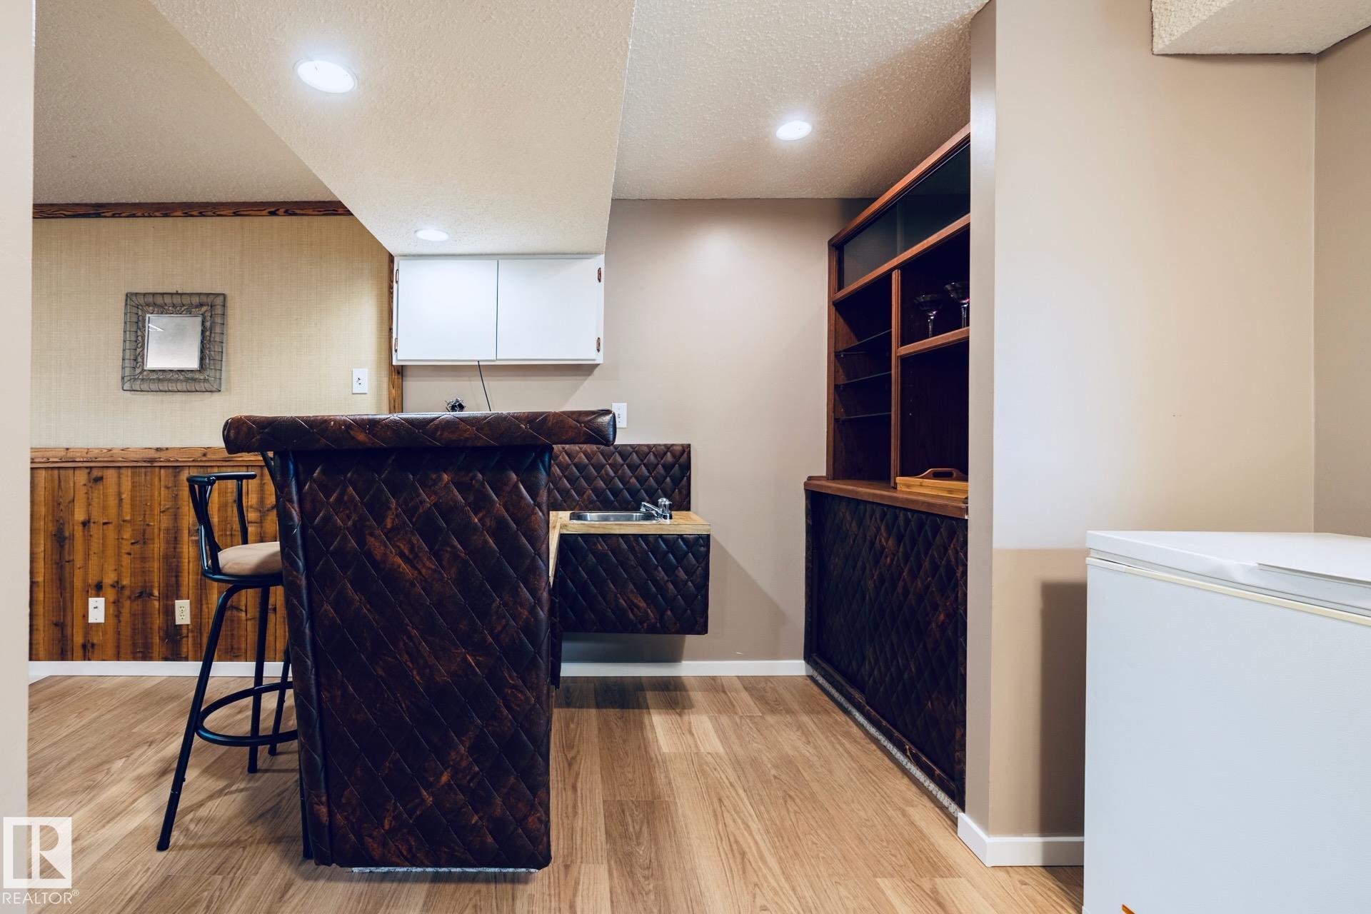
Parking-Extra Patio Vinyl Windows Wet Bar Natural Gas BBQ Hookup

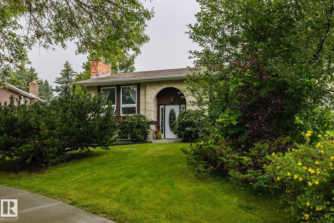
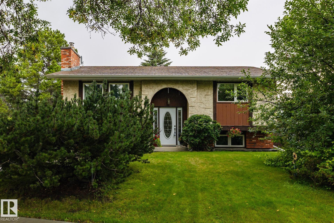
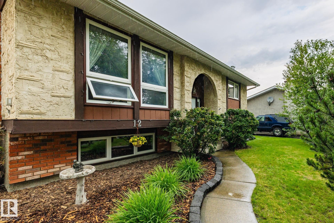
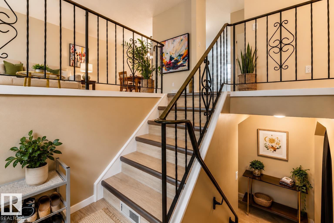
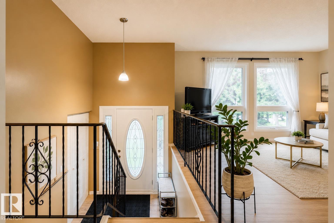
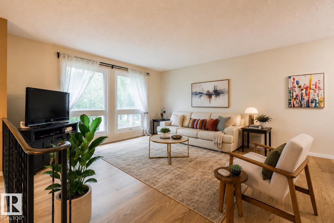
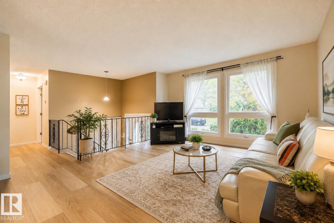
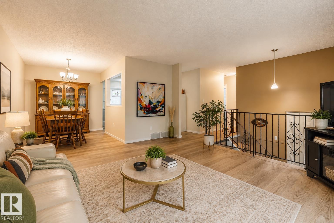
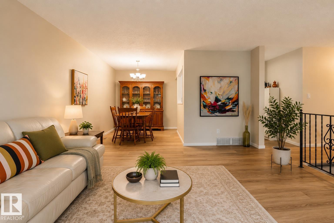
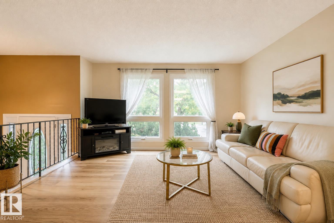
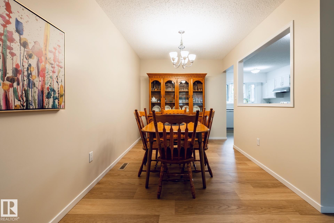
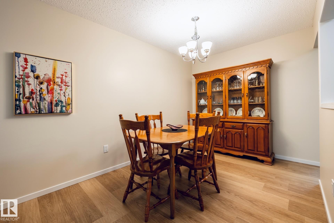
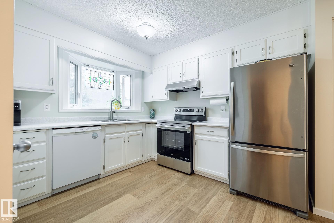
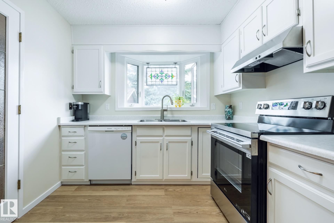
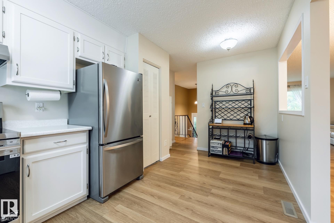
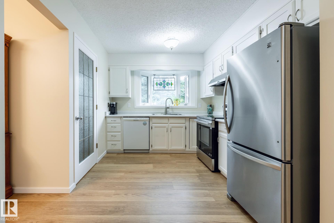
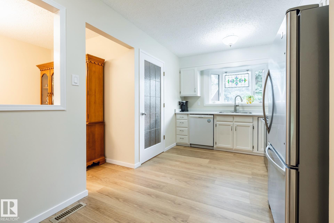
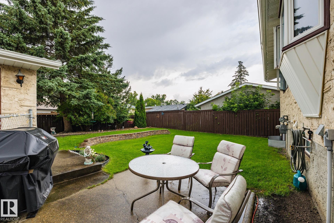
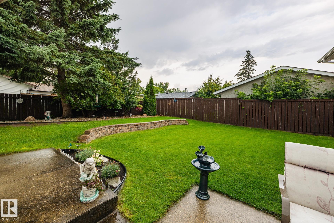
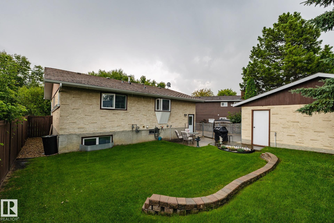
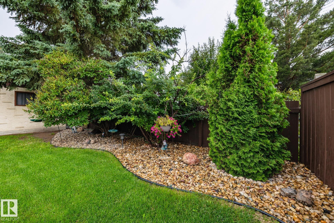
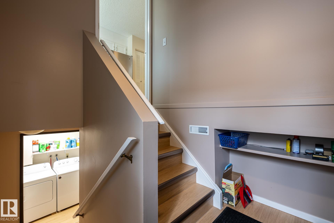
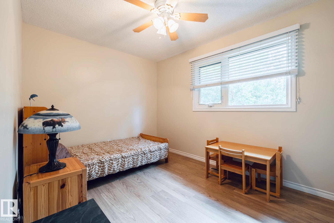
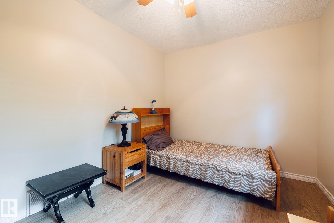
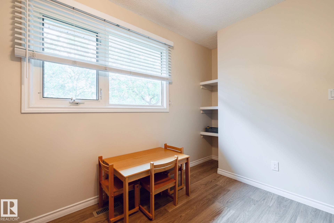
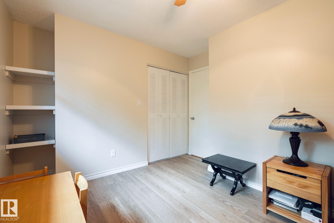
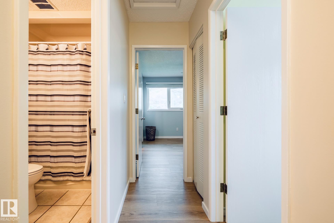
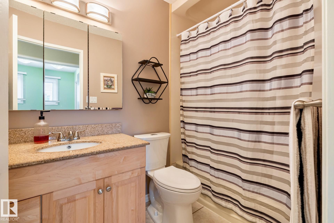
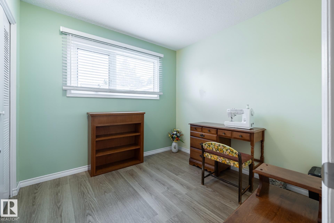
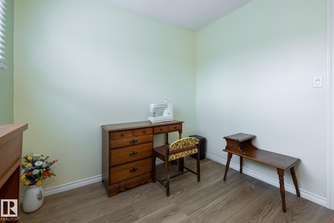
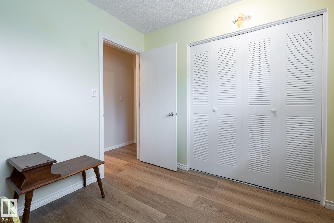
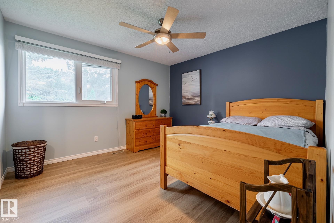
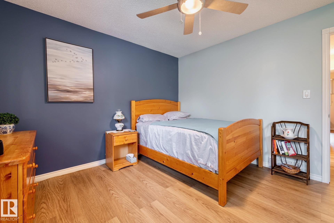
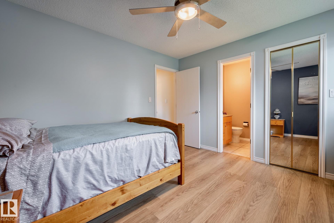
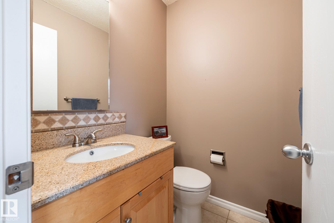
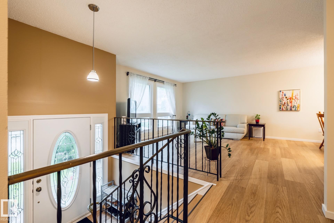
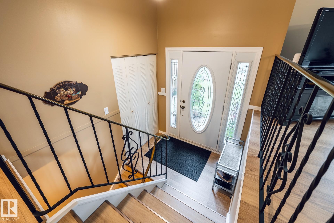
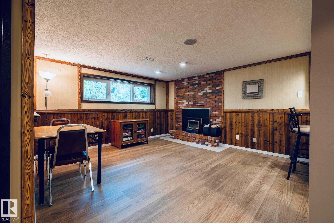
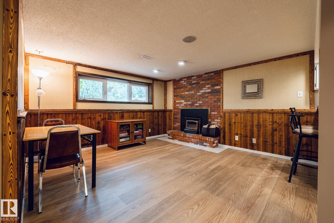
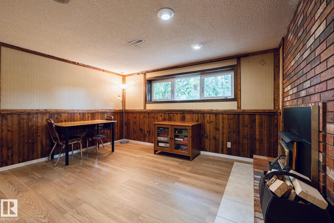
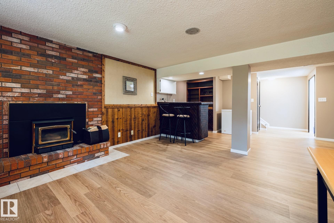
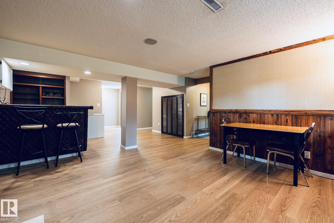
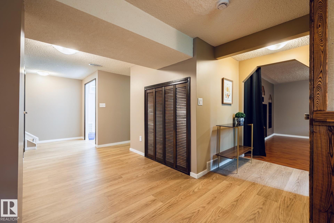
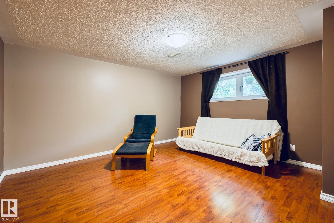
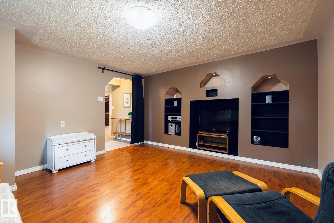
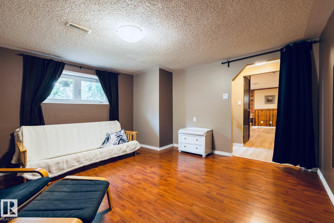
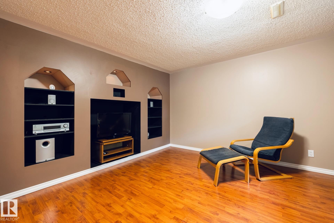
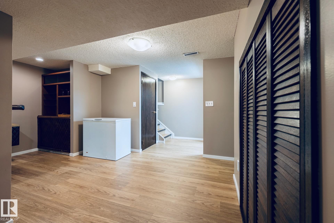
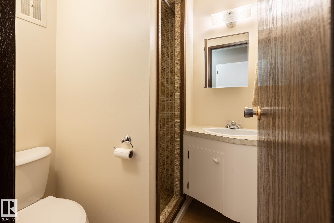
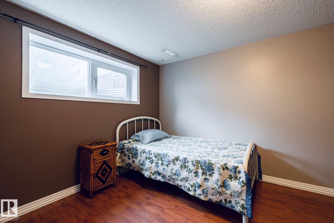
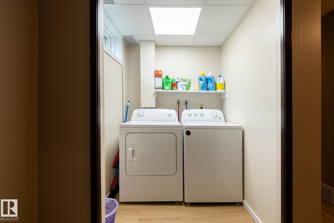
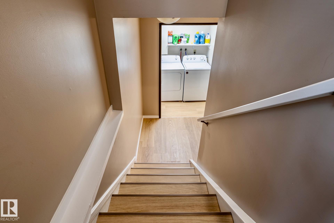
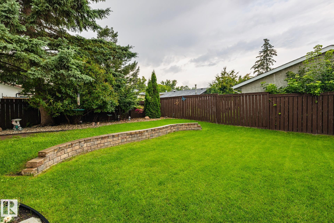
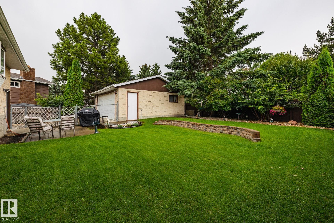
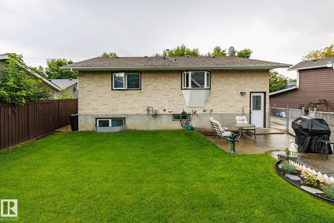
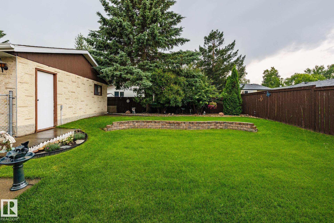
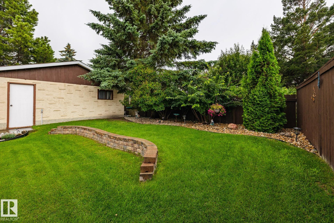
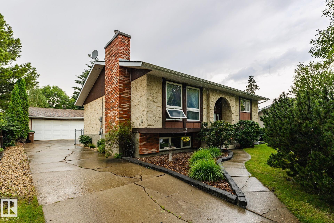
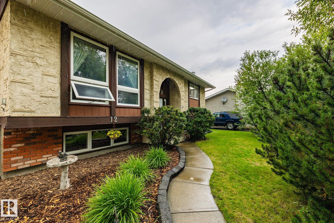
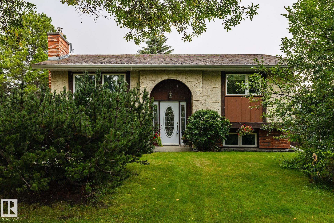
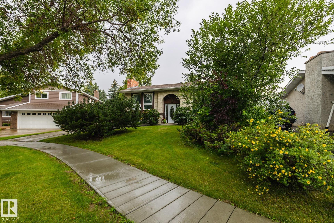
Welcome to 12 Amherst Crescent, a beautifully maintained bi-level on a mature 574 sqm lot in Akinsdale. Offering approx. 2,200 sq. ft. of total living space, this 4-bedroom, 2.5-bath home pairs a functional layout with memorable character. The bright main floor features fresh paint, new vinyl plank flooring, a spacious living room and dining area, plus a kitchen with newer appliances and a window overlooking the backyard. Downstairs, a dramatic floor-to-ceiling brick wood-burning fireplace anchors the famil...

Read More

Essential Information

  • MLS® #
    E4503556
  • Year Built
    1976
  • Property Type
    Residential
  • Property Style
    Bi-Level
  • MLS® #
    E4503556
  • Year Built
    1976
  • Property Type
    Residential
  • Property Style
    Bi-Level
  • MLS® #
    E4503556
  • Year Built
    1976
  • Property Type
    Residential
  • Property Style
    Bi-Level

Community Information

  • Area
    St. Albert
  • Neighbourhood/Community
    Akinsdale
  • Postal Code
    T8N 2P8
  • Area
    St. Albert
  • Neighbourhood/Community
    Akinsdale
  • Postal Code
    T8N 2P8
  • Area
    St. Albert
  • Neighbourhood/Community
    Akinsdale
  • Postal Code
    T8N 2P8

Services & Amenities

  • Amenities
    Parking-Extra
    Patio
    Vinyl Windows
    Wet Bar
    Natural Gas BBQ Hookup
  • Amenities
    Parking-Extra, Patio, Vinyl Windows, Wet Bar, Natural Gas BBQ Hookup
  • Amenities
    Parking-Extra
    Patio
    Vinyl Windows
    Wet Bar
    Natural Gas BBQ Hookup

Interior

  • Floor Finish
    Laminate Flooring
    Vinyl Plank
  • Goods Included
    Dishwasher-Built-In
    Dryer
    Garage Control
    Hood Fan
    Refrigerator
    Stove-Electric
    Washer
    Window Coverings
  • Heating Type
    Forced Air-1
    Natural Gas
  • Fireplace Fuel
    Wood
  • Basement
    Full
  • Basement Development
    Fully Finished
  • Floor Finish
    Laminate Flooring, Vinyl Plank
  • Goods Included
    Dishwasher-Built-In, Dryer, Garage Control, Hood Fan, Refrigerator, Stove-Electric, Washer, Window Coverings
  • Heating Type
    Forced Air-1, Natural Gas
  • Fireplace Fuel
    Wood
  • Basement
    Full
  • Basement Development
    Fully Finished
  • Floor Finish
    Laminate Flooring
    Vinyl Plank
  • Goods Included
    Dishwasher-Built-In
    Dryer
    Garage Control
    Hood Fan
    Refrigerator
    Stove-Electric
    Washer
    Window Coverings
  • Heating Type
    Forced Air-1
    Natural Gas
  • Fireplace Fuel
    Wood
  • Basement
    Full
  • Basement Development
    Fully Finished

Exterior

  • Lot/Exterior Features
    Fenced
    Golf Nearby
    Landscaped
    Playground Nearby
    Public Transportation
    Schools
    Shopping Nearby
  • Roof
    Asphalt Shingles
  • Foundation
    Concrete Perimeter
  • Lot/Exterior Features
    Fenced, Golf Nearby, Landscaped, Playground Nearby, Public Transportation, Schools, Shopping Nearby
  • Roof
    Asphalt Shingles
  • Foundation
    Concrete Perimeter
  • Lot/Exterior Features
    Fenced
    Golf Nearby
    Landscaped
    Playground Nearby
    Public Transportation
    Schools
    Shopping Nearby
  • Roof
    Asphalt Shingles
  • Foundation
    Concrete Perimeter

Additional Details

  • Property Class
    Single Family
  • Site Influences
    Fenced
    Golf Nearby
    Landscaped
    Playground Nearby
    Public Transportation
    Schools
    Shopping Nearby
  • Road Access
    Paved
  • Last Updated
    7/4/2026 17:58
  • Property Class
    Single Family
  • Site Influences
    Fenced, Golf Nearby, Landscaped, Playground Nearby, Public Transportation, Schools, Shopping Nearby
  • Road Access
    Paved
  • Last Updated
    7/4/2026 17:58
  • Property Class
    Single Family
  • Site Influences
    Fenced
    Golf Nearby
    Landscaped
    Playground Nearby
    Public Transportation
    Schools
    Shopping Nearby
  • Road Access
    Paved
  • Last Updated
    7/4/2026 17:58

$489,900

12 AMHERST Crescent

Schedule Tour
Contact Agent

$2231/month
Est. Monthly Payment
$
$
%
Learn More

Mortgage values are calculated by Redman Technologies Inc based on values provided in the REALTOR® Association of Edmonton listing data feed.