
Courtesy of Tim Jeong of REMAX River City

11813 11B Avenue NW, House for sale in Twin Brooks Edmonton , Alberta , T6J 7E3

 MLS® # E4507077

3 bedrooms

3 bathrooms

1,595 sqft

Sign up to View

Days on Market

Deck Hot Water Natural Gas Vinyl Windows

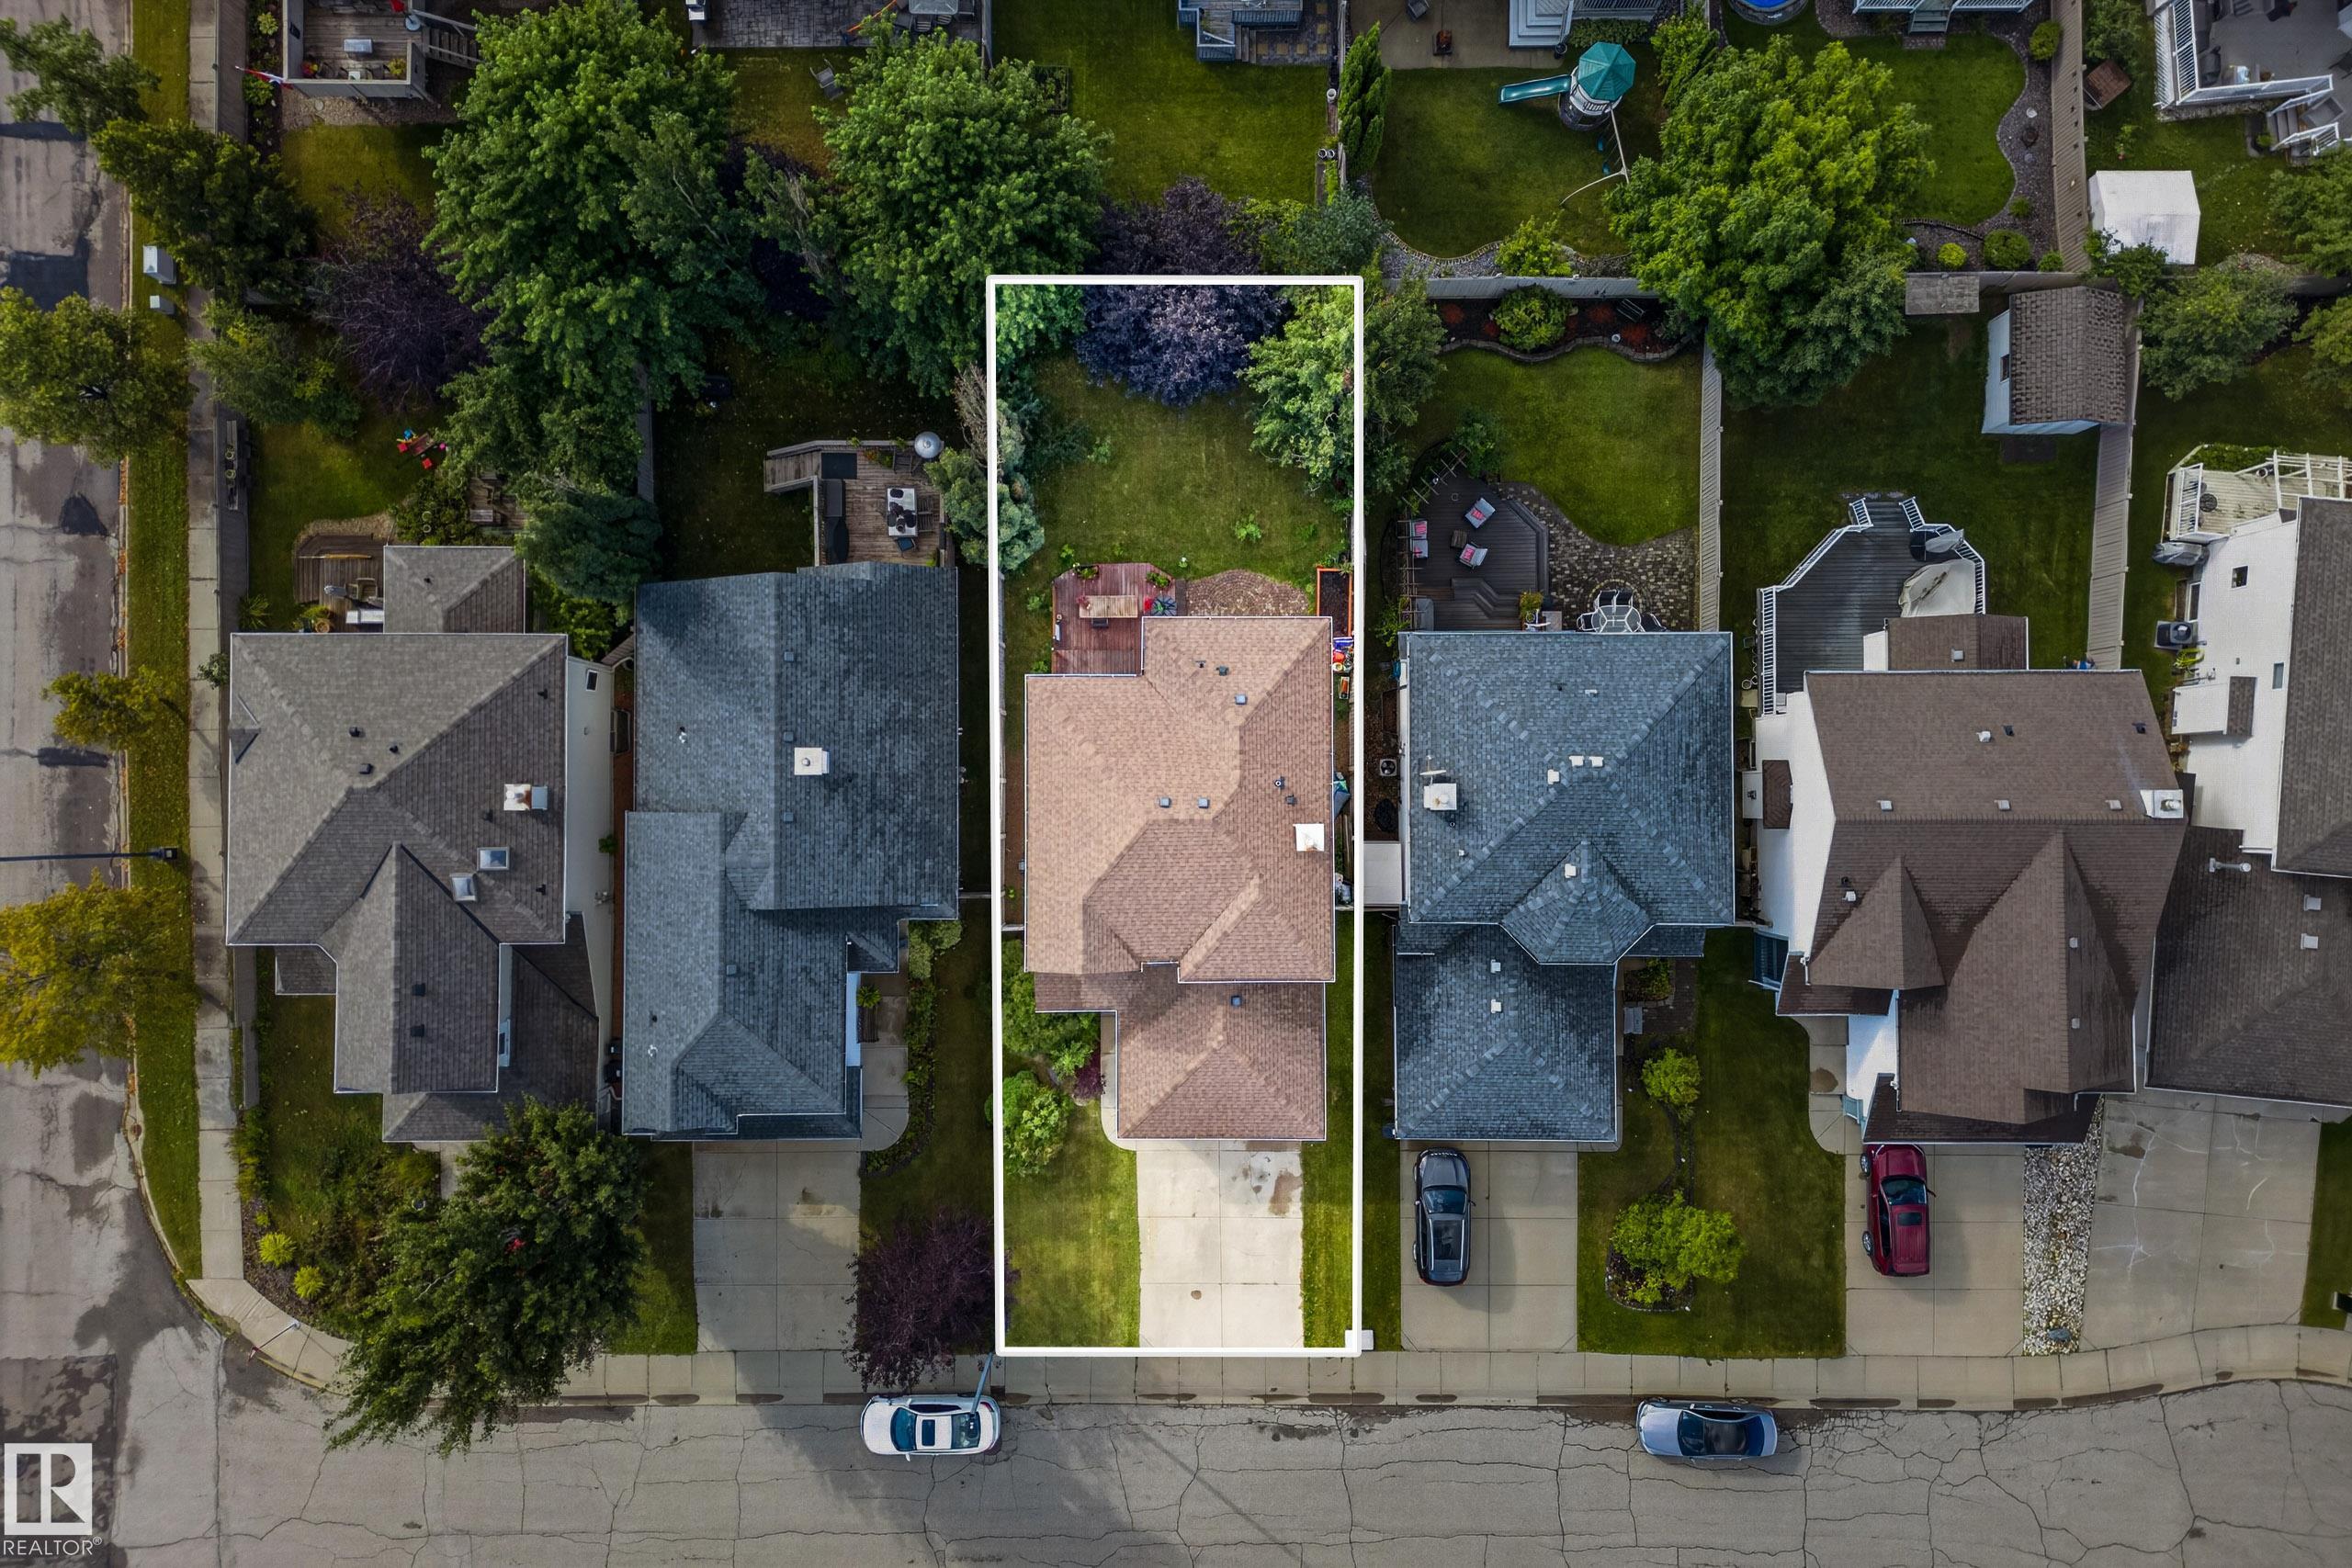
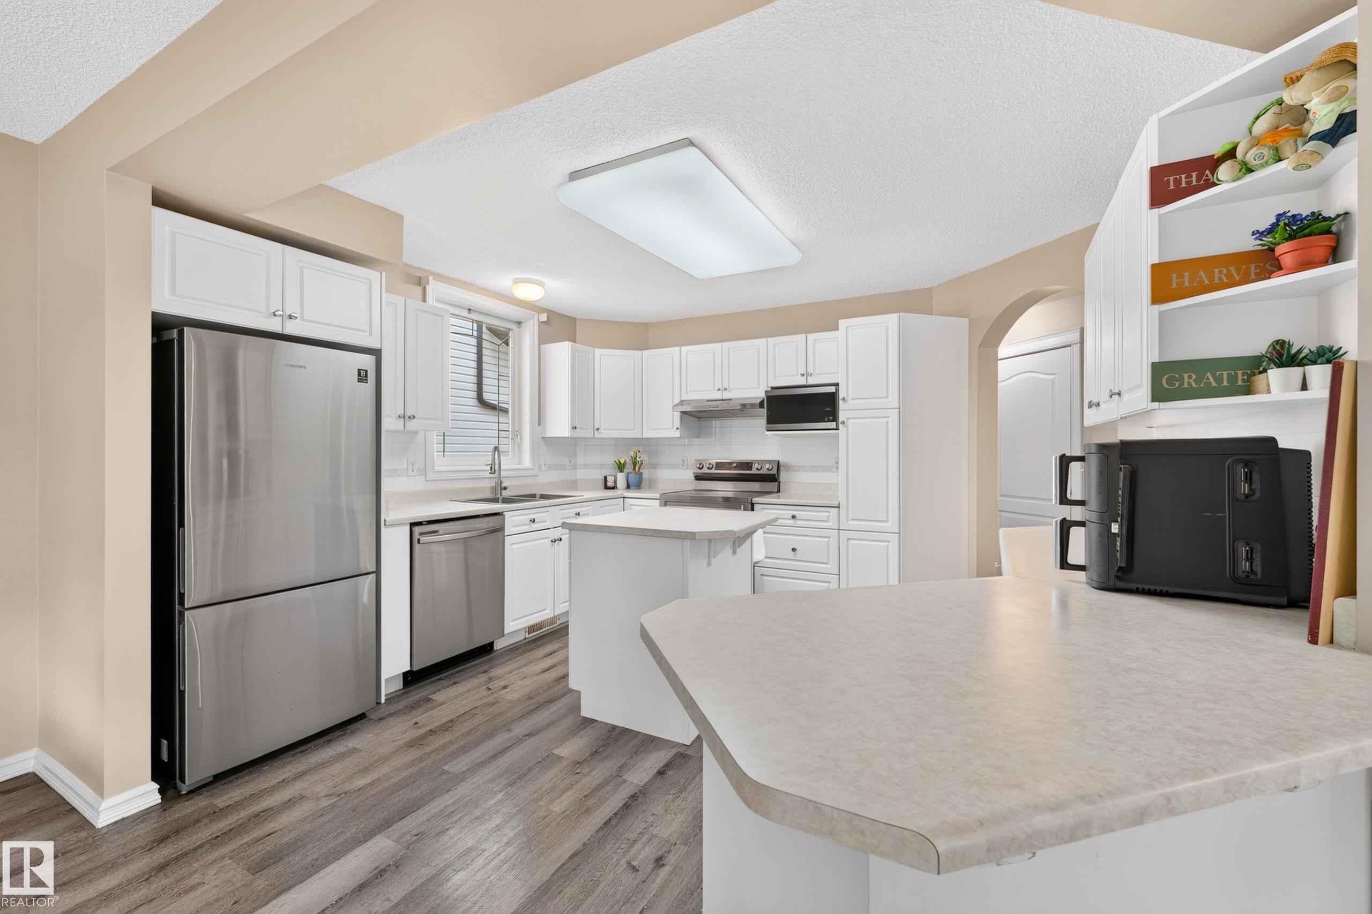
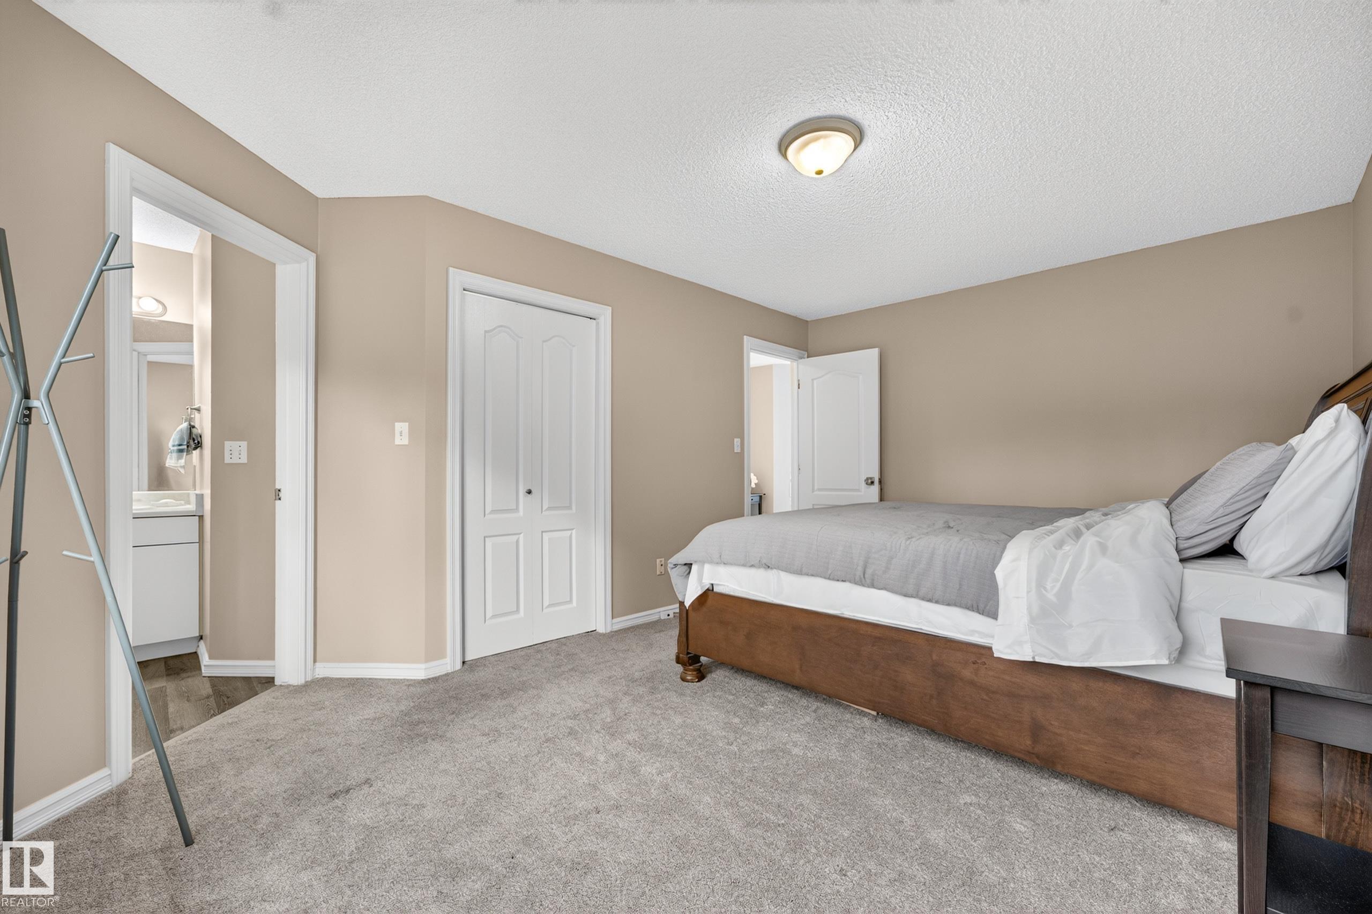
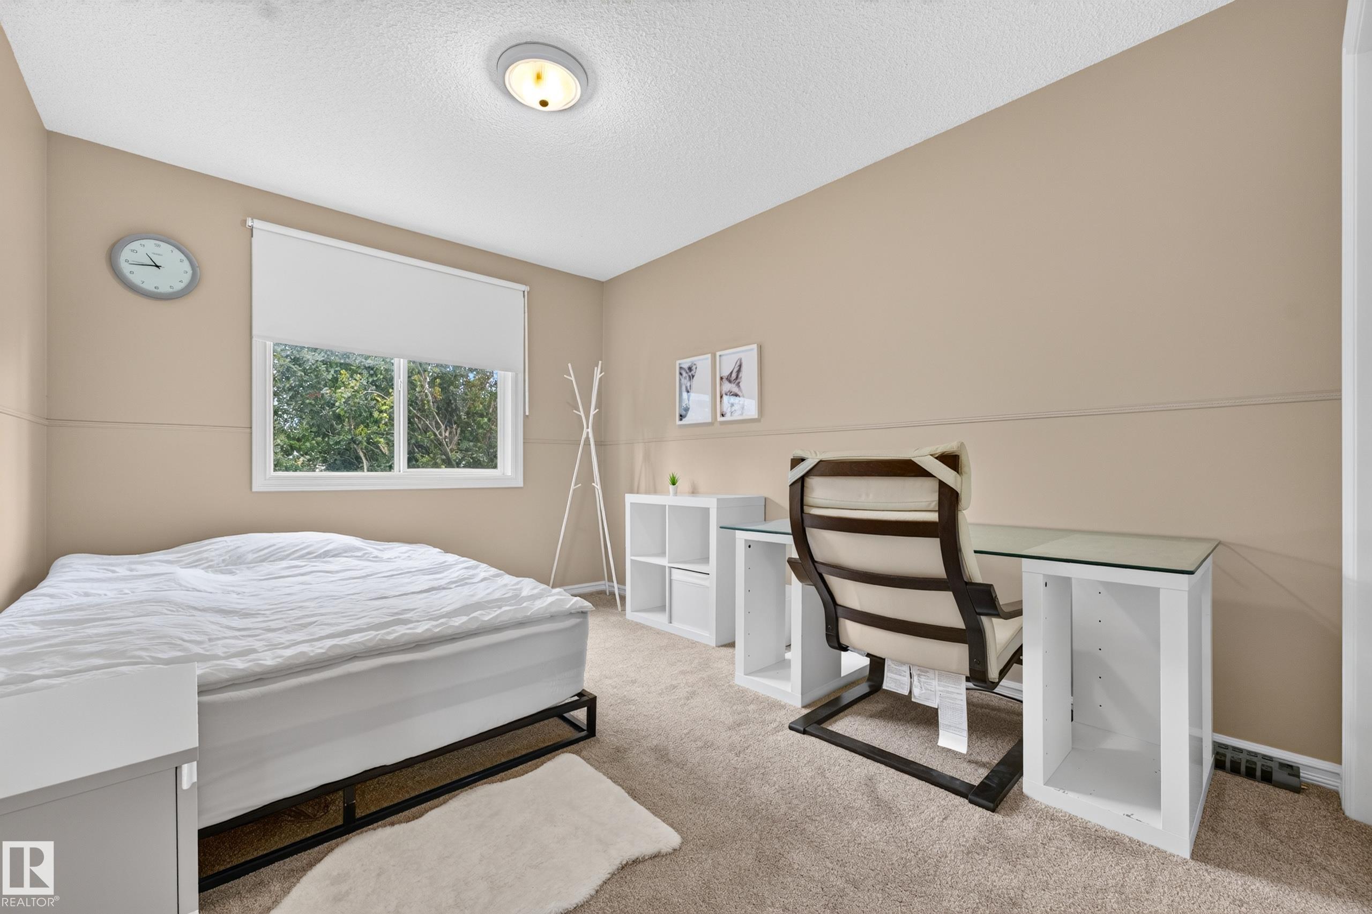
Welcome to this inviting Twin Brooks home, tucked away on a quiet street and offering a sunny south-facing backyard. Bright, spacious, and thoughtfully laid out, this 2-storey home has been refreshed with fresh paint throughout, newer vinyl flooring, and brand-new carpet upstairs. The main level offers a welcoming open feel with soaring foyer ceilings, a cozy gas fireplace, a well-equipped kitchen with white cabinetry, upgraded stainless steel appliances and island, plus a dining area that opens onto the de...

Read More

Essential Information

  • MLS® #
    E4507077
  • Year Built
    1998
  • Property Type
    Residential
  • Property Style
    2 Storey
  • MLS® #
    E4507077
  • Year Built
    1998
  • Property Type
    Residential
  • Property Style
    2 Storey
  • MLS® #
    E4507077
  • Year Built
    1998
  • Property Type
    Residential
  • Property Style
    2 Storey

Community Information

  • Area
    Edmonton
  • Neighbourhood/Community
    Twin Brooks
  • Postal Code
    T6J 7E3
  • Area
    Edmonton
  • Neighbourhood/Community
    Twin Brooks
  • Postal Code
    T6J 7E3
  • Area
    Edmonton
  • Neighbourhood/Community
    Twin Brooks
  • Postal Code
    T6J 7E3

Services & Amenities

  • Amenities
    Deck
    Hot Water Natural Gas
    Vinyl Windows
  • Amenities
    Deck, Hot Water Natural Gas, Vinyl Windows
  • Amenities
    Deck
    Hot Water Natural Gas
    Vinyl Windows

Interior

  • Floor Finish
    Carpet
    Vinyl Plank
  • Goods Included
    Dishwasher-Built-In
    Dryer
    Garage Control
    Garage Opener
    Hood Fan
    Stove-Electric
    Washer
    Window Coverings
    Refrigerators-Two
  • Heating Type
    Forced Air-1
    Natural Gas
  • Basement
    Full
  • Basement Development
    Fully Finished
  • Floor Finish
    Carpet, Vinyl Plank
  • Goods Included
    Dishwasher-Built-In, Dryer, Garage Control, Garage Opener, Hood Fan, Stove-Electric, Washer, Window Coverings, Refrigerators-Two
  • Heating Type
    Forced Air-1, Natural Gas
  • Basement
    Full
  • Basement Development
    Fully Finished
  • Floor Finish
    Carpet
    Vinyl Plank
  • Goods Included
    Dishwasher-Built-In
    Dryer
    Garage Control
    Garage Opener
    Hood Fan
    Stove-Electric
    Washer
    Window Coverings
    Refrigerators-Two
  • Heating Type
    Forced Air-1
    Natural Gas
  • Basement
    Full
  • Basement Development
    Fully Finished

Exterior

  • Lot/Exterior Features
    Fenced
    Flat Site
    Landscaped
    Playground Nearby
    Public Transportation
    Schools
    Shopping Nearby
  • Roof
    Asphalt Shingles
  • Foundation
    Slab
  • Lot/Exterior Features
    Fenced, Flat Site, Landscaped, Playground Nearby, Public Transportation, Schools, Shopping Nearby
  • Roof
    Asphalt Shingles
  • Foundation
    Slab
  • Lot/Exterior Features
    Fenced
    Flat Site
    Landscaped
    Playground Nearby
    Public Transportation
    Schools
    Shopping Nearby
  • Roof
    Asphalt Shingles
  • Foundation
    Slab

Additional Details

  • Property Class
    Single Family
  • Site Influences
    Fenced
    Flat Site
    Landscaped
    Playground Nearby
    Public Transportation
    Schools
    Shopping Nearby
  • Road Access
    Paved Driveway to House
  • Last Updated
    8/5/2026 18:31
  • Property Class
    Single Family
  • Site Influences
    Fenced, Flat Site, Landscaped, Playground Nearby, Public Transportation, Schools, Shopping Nearby
  • Road Access
    Paved Driveway to House
  • Last Updated
    8/5/2026 18:31
  • Property Class
    Single Family
  • Site Influences
    Fenced
    Flat Site
    Landscaped
    Playground Nearby
    Public Transportation
    Schools
    Shopping Nearby
  • Road Access
    Paved Driveway to House
  • Last Updated
    8/5/2026 18:31

$499,900

11813 11B Avenue NW

Schedule Tour
Contact Agent

$2277/month
Est. Monthly Payment
$
$
%
Learn More

Mortgage values are calculated by Redman Technologies Inc based on values provided in the REALTOR® Association of Edmonton listing data feed.