
Courtesy of Trenton Almeida of B.L.M. REALTY

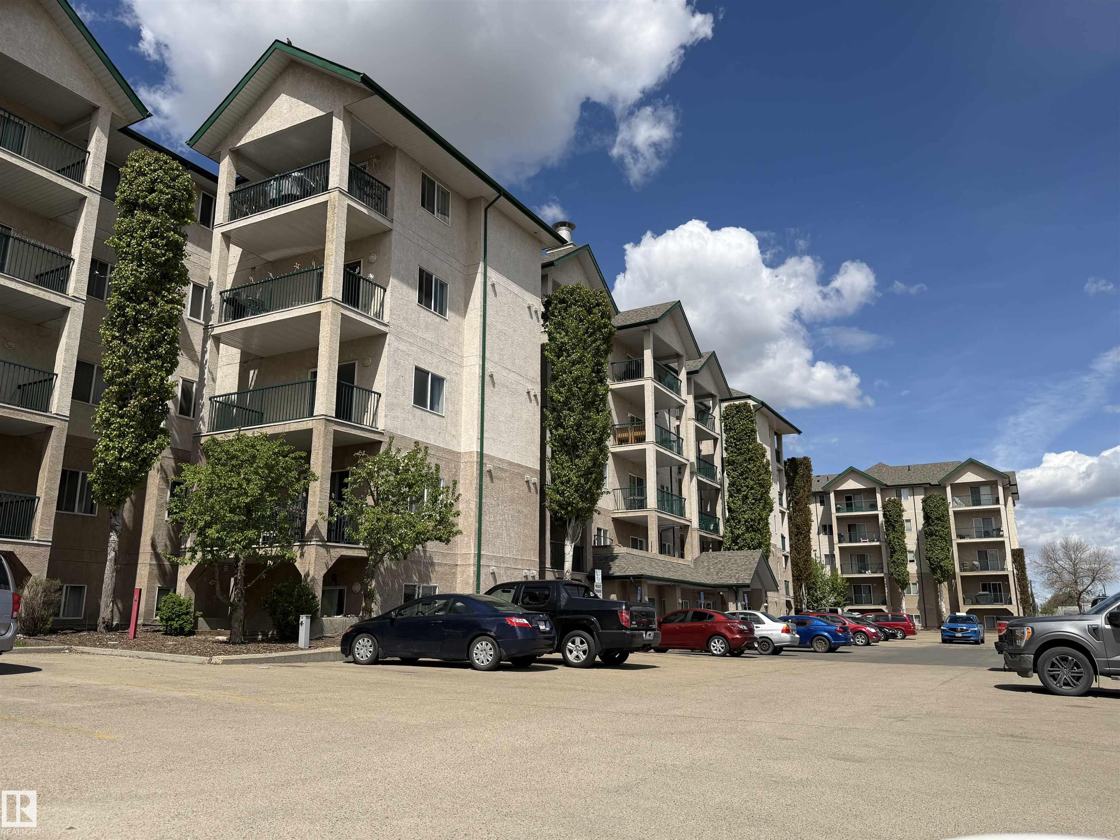
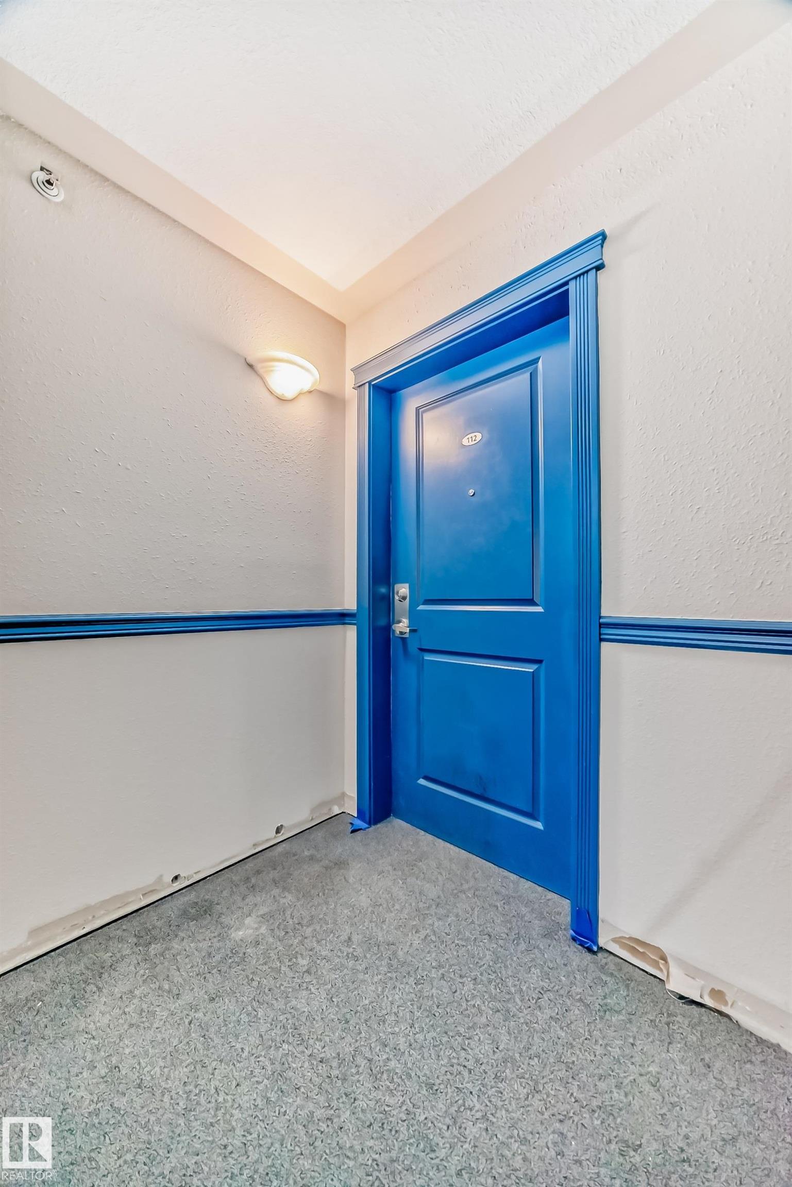
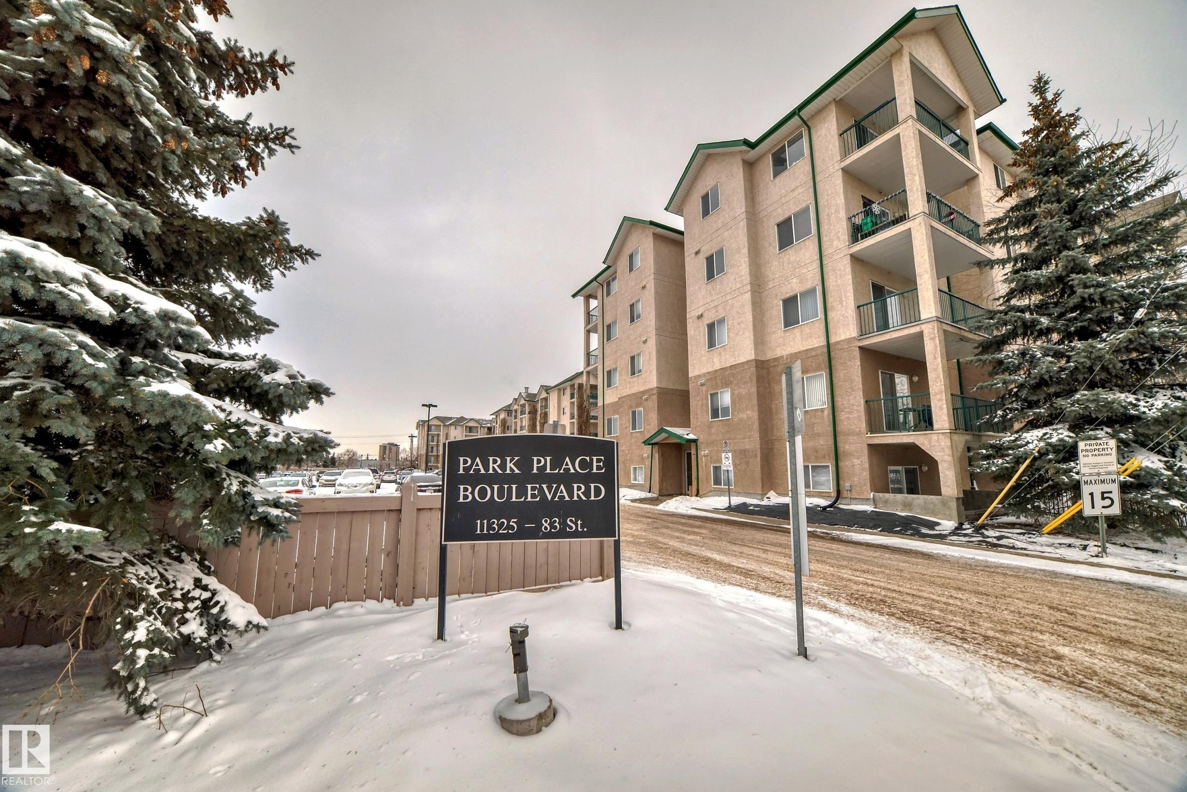
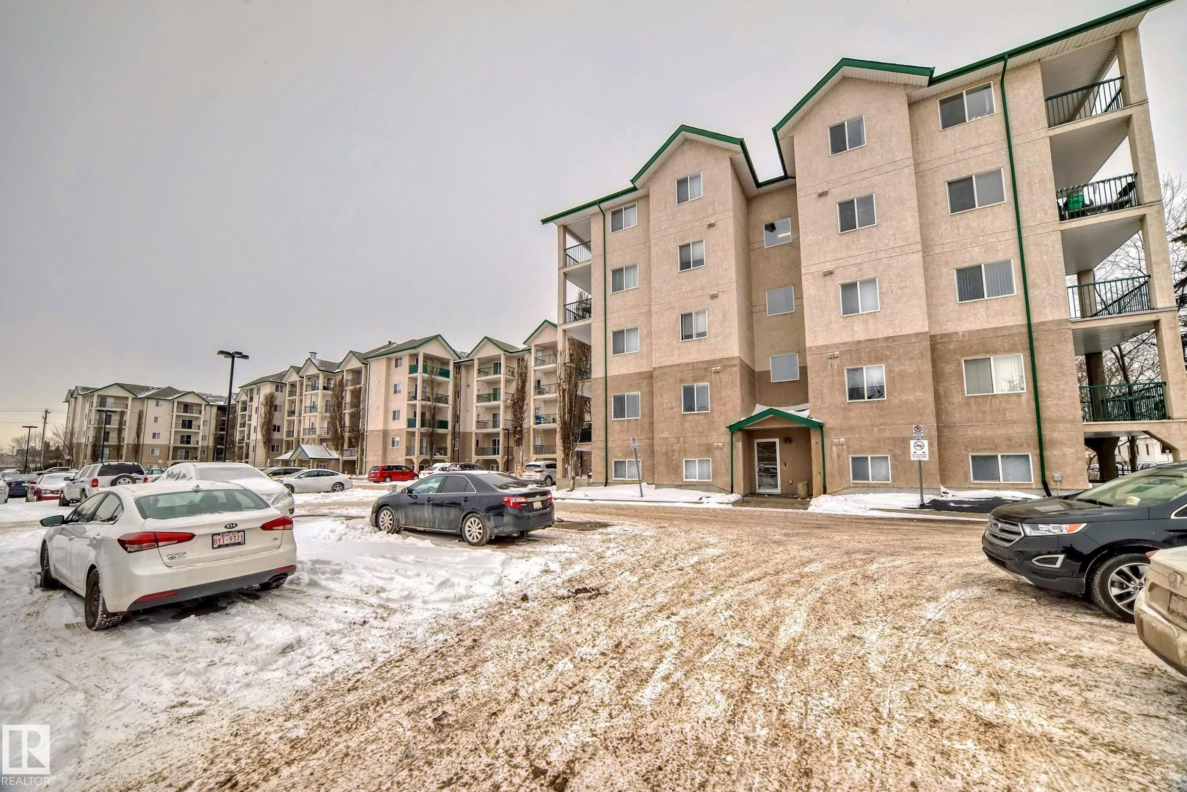
112 11325 83 Street, Condo for sale in Parkdale (Edmonton) Edmonton , Alberta , T5B 4W7

 MLS® # E4509134

2 bedrooms

2 bathrooms

829 sqft

Sign up to View

Days on Market

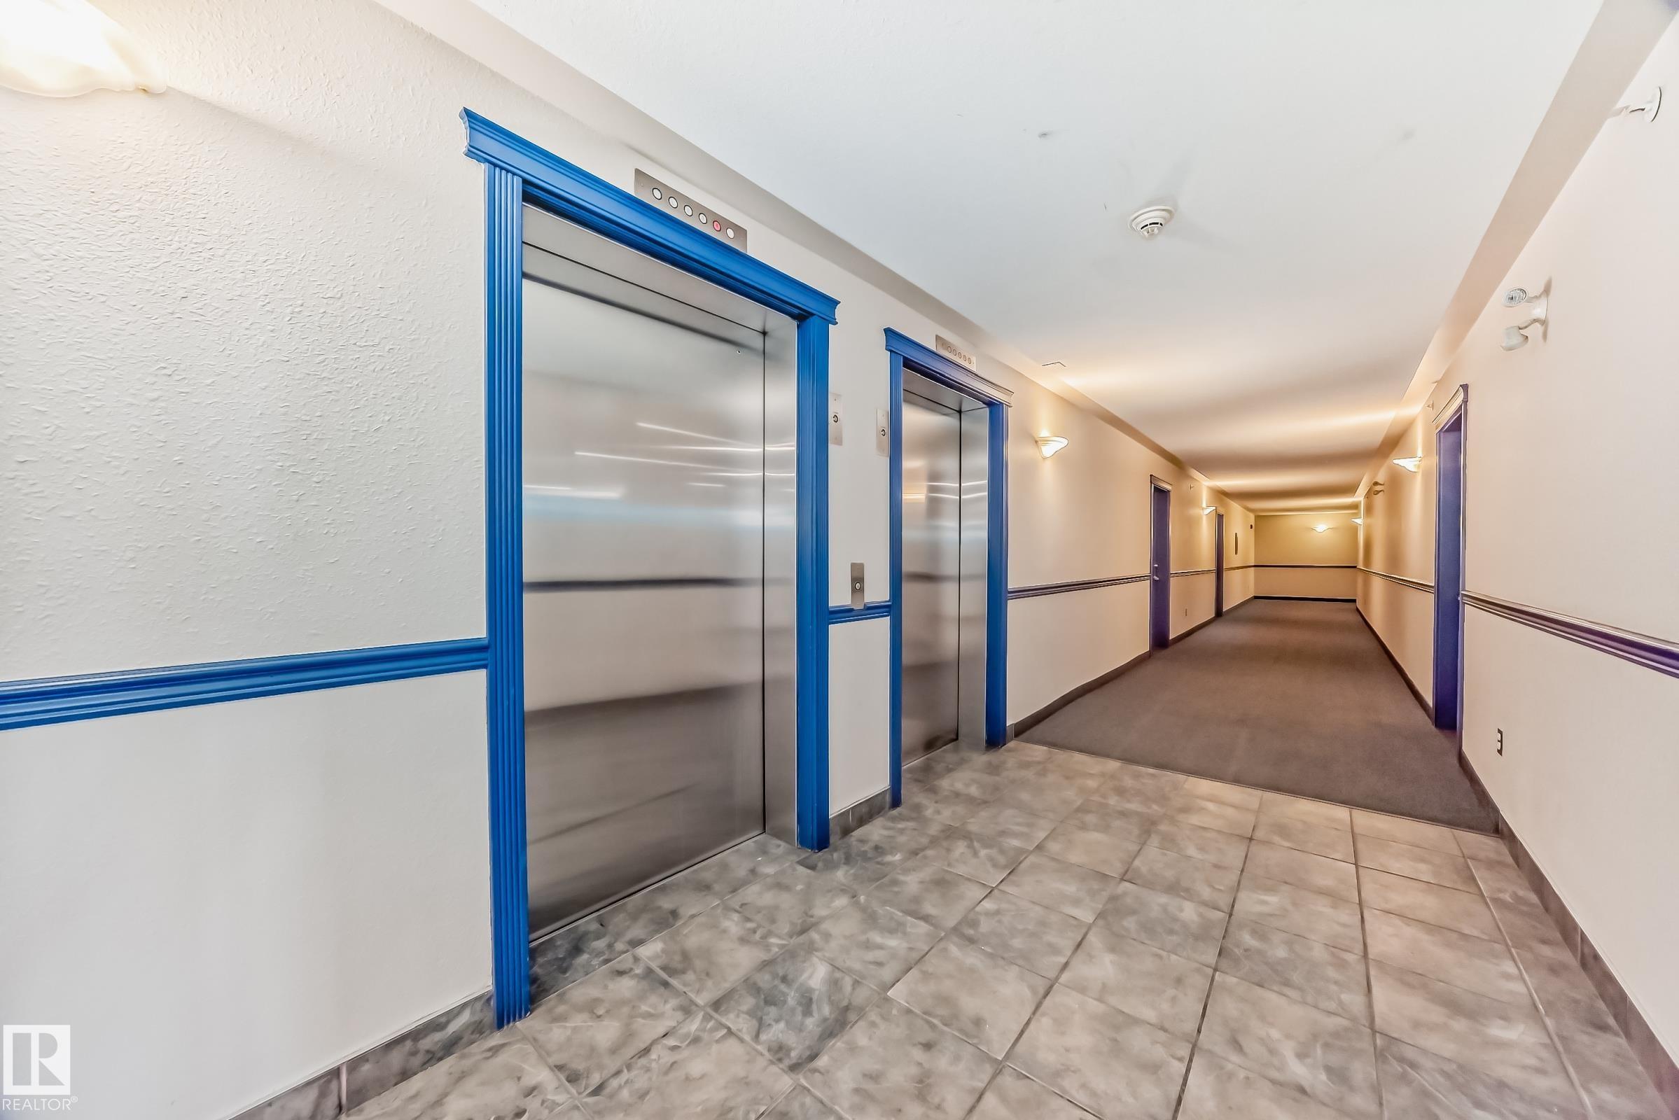
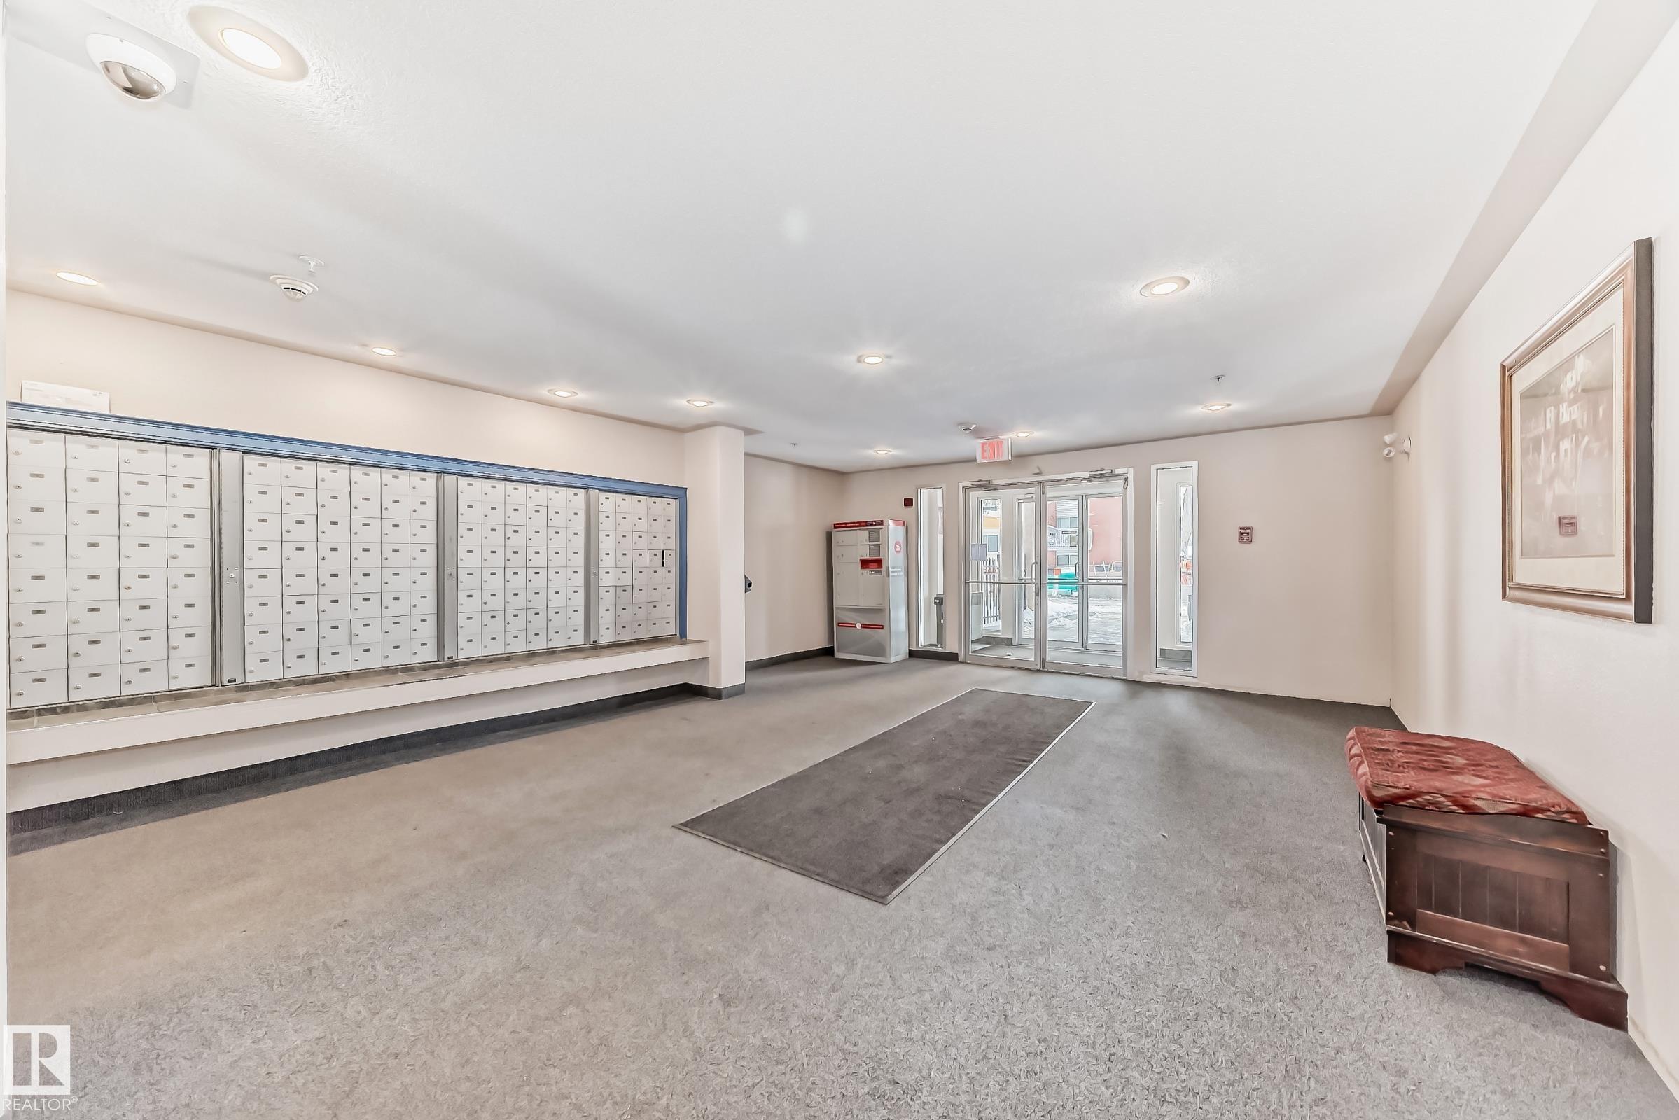
Detectors Smoke Intercom Parking-Plug-Ins Parking-Visitor Sprinkler System-Fire

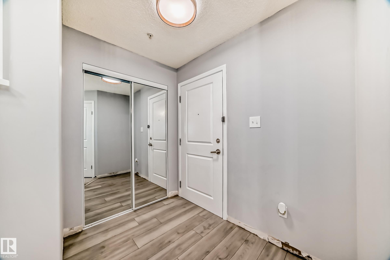
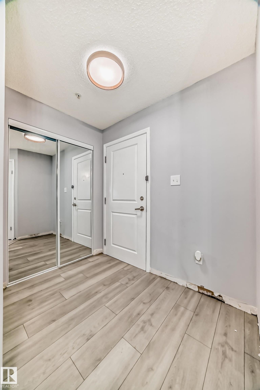
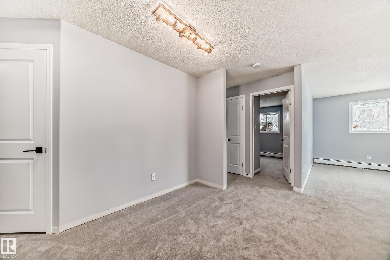
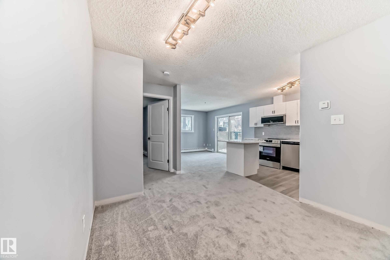
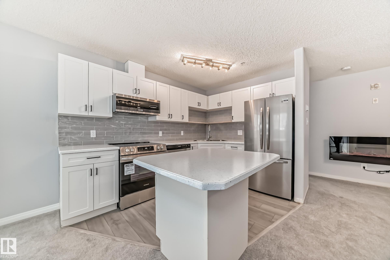
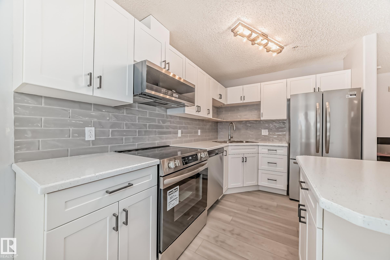
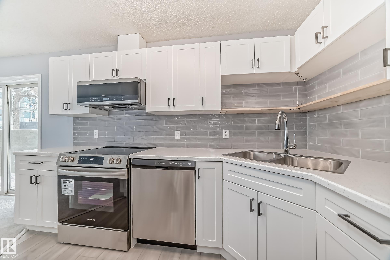
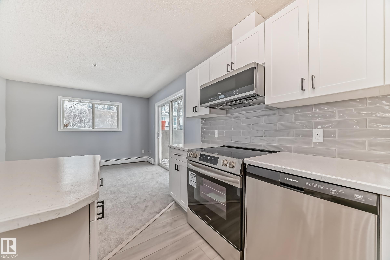
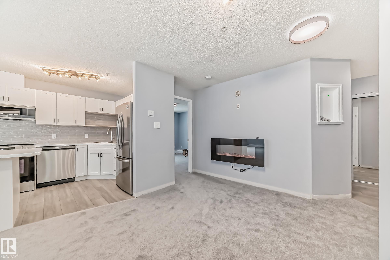
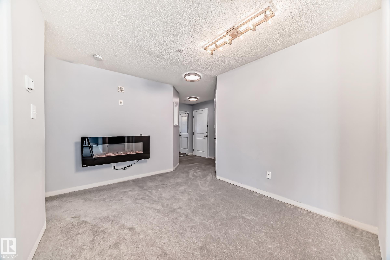
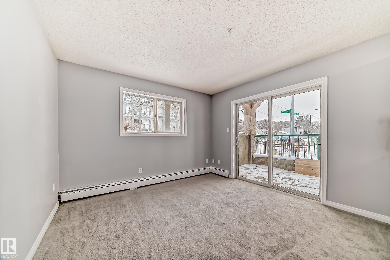
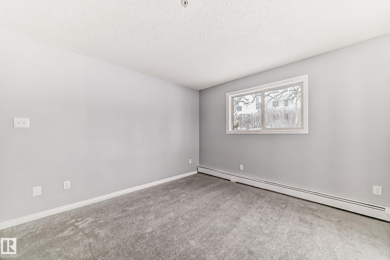
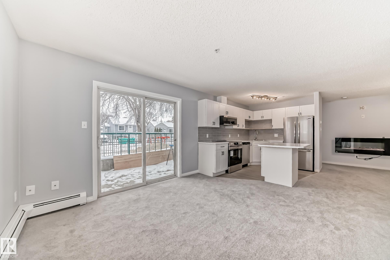
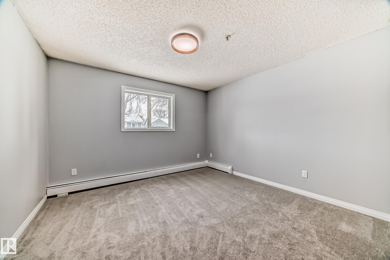
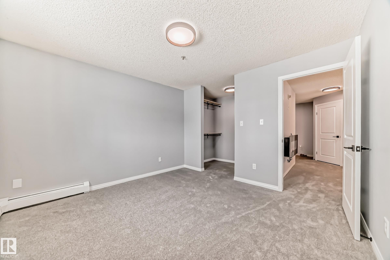
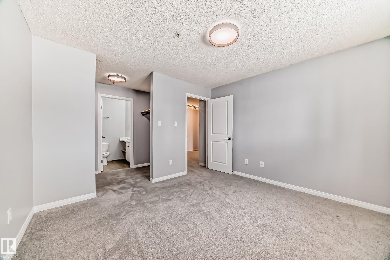
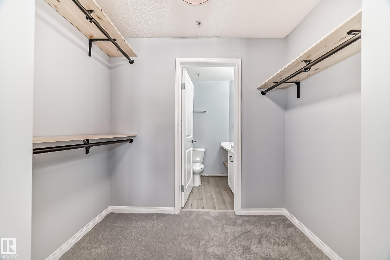
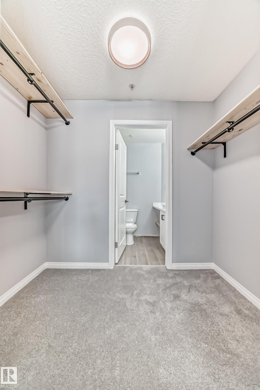
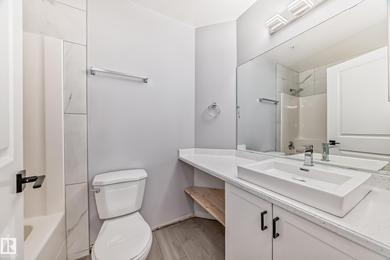
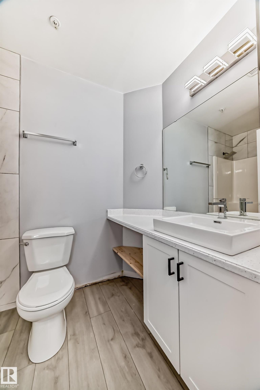
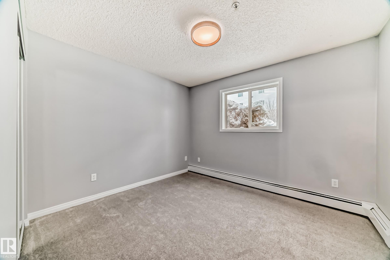
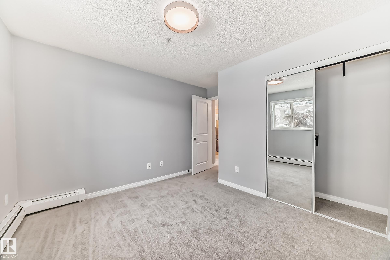
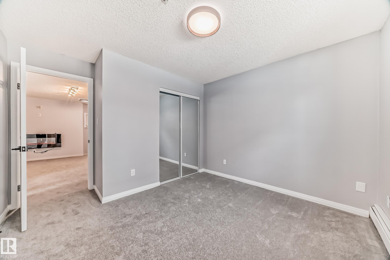
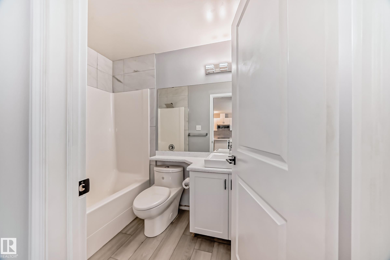
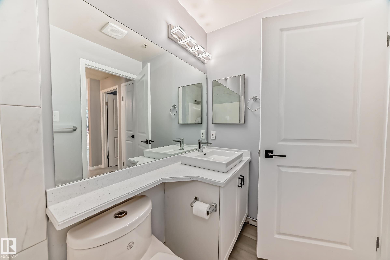
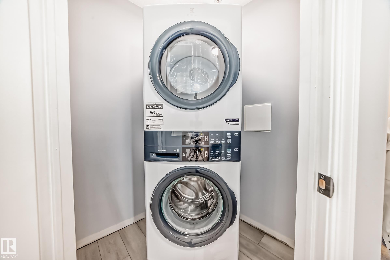
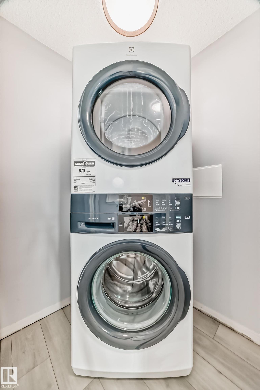
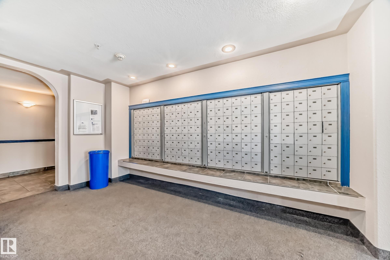
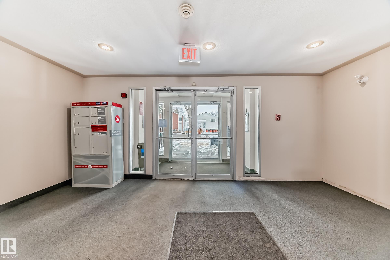
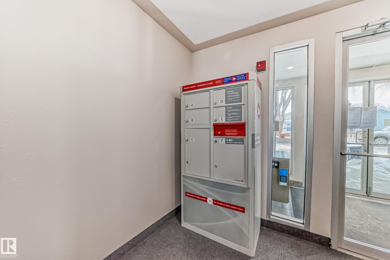
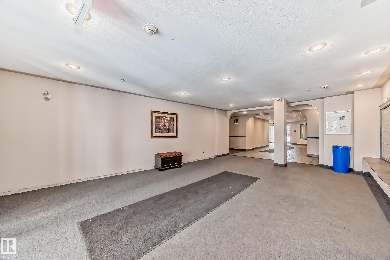
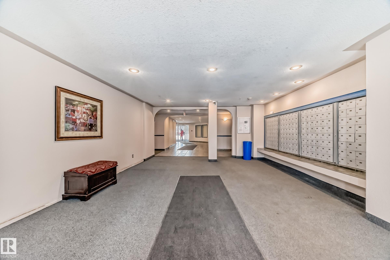
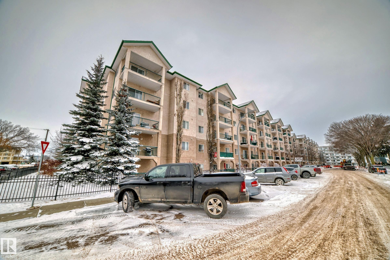
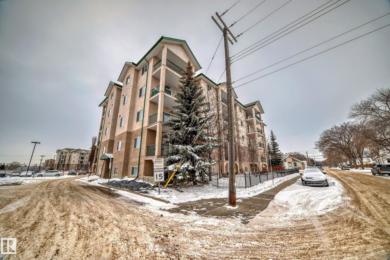
Ground Floor Gem! Newly Renovated 2-Bedroom, 2-Bathroom Condo Close to Downtown! Come and explore this beautiful ground-floor condo that has been recently renovated with modern finishes. This unit boasts two spacious bedrooms, each with its own bathroom, ensuring privacy and comfort for you and your guests. The kitchen is also newly renovated and equipped with high-quality appliances, making it a joy to cook and entertain in. The condo has reasonable fees, making it an affordable option, and is located jus...

Read More

Essential Information

  • MLS® #
    E4509134
  • Year Built
    2004
  • Property Type
    Residential
  • Property Style
    Single Level Apartment
  • MLS® #
    E4509134
  • Year Built
    2004
  • Property Type
    Residential
  • Property Style
    Single Level Apartment
  • MLS® #
    E4509134
  • Year Built
    2004
  • Property Type
    Residential
  • Property Style
    Single Level Apartment

Community Information

  • Area
    Edmonton
  • Neighbourhood/Community
    Parkdale (Edmonton)
  • Condo Name
    Park Place Boulevard
  • Postal Code
    T5B 4W7
  • Area
    Edmonton
  • Neighbourhood/Community
    Parkdale (Edmonton)
  • Condo Name
    Park Place Boulevard
  • Postal Code
    T5B 4W7
  • Area
    Edmonton
  • Neighbourhood/Community
    Parkdale (Edmonton)
  • Condo Name
    Park Place Boulevard
  • Postal Code
    T5B 4W7

Services & Amenities

  • Amenities
    Detectors Smoke
    Intercom
    Parking-Plug-Ins
    Parking-Visitor
    Sprinkler System-Fire
  • Amenities
    Detectors Smoke, Intercom, Parking-Plug-Ins, Parking-Visitor, Sprinkler System-Fire
  • Amenities
    Detectors Smoke
    Intercom
    Parking-Plug-Ins
    Parking-Visitor
    Sprinkler System-Fire

Interior

  • Floor Finish
    Carpet
  • Goods Included
    Dishwasher-Built-In
    Dryer
    Refrigerator
    Stove-Electric
    Washer
    Curtains and Blinds
  • Heating Type
    Baseboard
    Water
  • Storeys
    5
  • Basement
    None
  • Basement Development
    No Basement
  • Floor Finish
    Carpet
  • Goods Included
    Dishwasher-Built-In, Dryer, Refrigerator, Stove-Electric, Washer, Curtains and Blinds
  • Heating Type
    Baseboard, Water
  • Storeys
    5
  • Basement
    None
  • Basement Development
    No Basement
  • Floor Finish
    Carpet
  • Goods Included
    Dishwasher-Built-In
    Dryer
    Refrigerator
    Stove-Electric
    Washer
    Curtains and Blinds
  • Heating Type
    Baseboard
    Water
  • Storeys
    5
  • Basement
    None
  • Basement Development
    No Basement

Exterior

  • Lot/Exterior Features
    Flat Site
    Landscaped
    Public Transportation
    Shopping Nearby
  • Roof
    Asphalt Shingles
  • Foundation
    Concrete Perimeter
  • Lot/Exterior Features
    Flat Site, Landscaped, Public Transportation, Shopping Nearby
  • Roof
    Asphalt Shingles
  • Foundation
    Concrete Perimeter
  • Lot/Exterior Features
    Flat Site
    Landscaped
    Public Transportation
    Shopping Nearby
  • Roof
    Asphalt Shingles
  • Foundation
    Concrete Perimeter

Additional Details

  • Property Class
    Condo
  • Site Influences
    Flat Site
    Landscaped
    Public Transportation
    Shopping Nearby
  • Road Access
    Paved
  • Last Updated
    8/4/2026 17:54
  • Property Class
    Condo
  • Site Influences
    Flat Site, Landscaped, Public Transportation, Shopping Nearby
  • Road Access
    Paved
  • Last Updated
    8/4/2026 17:54
  • Property Class
    Condo
  • Site Influences
    Flat Site
    Landscaped
    Public Transportation
    Shopping Nearby
  • Road Access
    Paved
  • Last Updated
    8/4/2026 17:54

$158,000

112 11325 83 Street

Schedule Tour
Contact Agent

$720/month
Est. Monthly Payment
$
$
%
Learn More

Mortgage values are calculated by Redman Technologies Inc based on values provided in the REALTOR® Association of Edmonton listing data feed.