
Courtesy of Chantell Grandy of RE/MAX Excellence

11 ARCAND Drive, House for sale in Akinsdale St. Albert , Alberta , T8N 5P1

 MLS® # E4503875

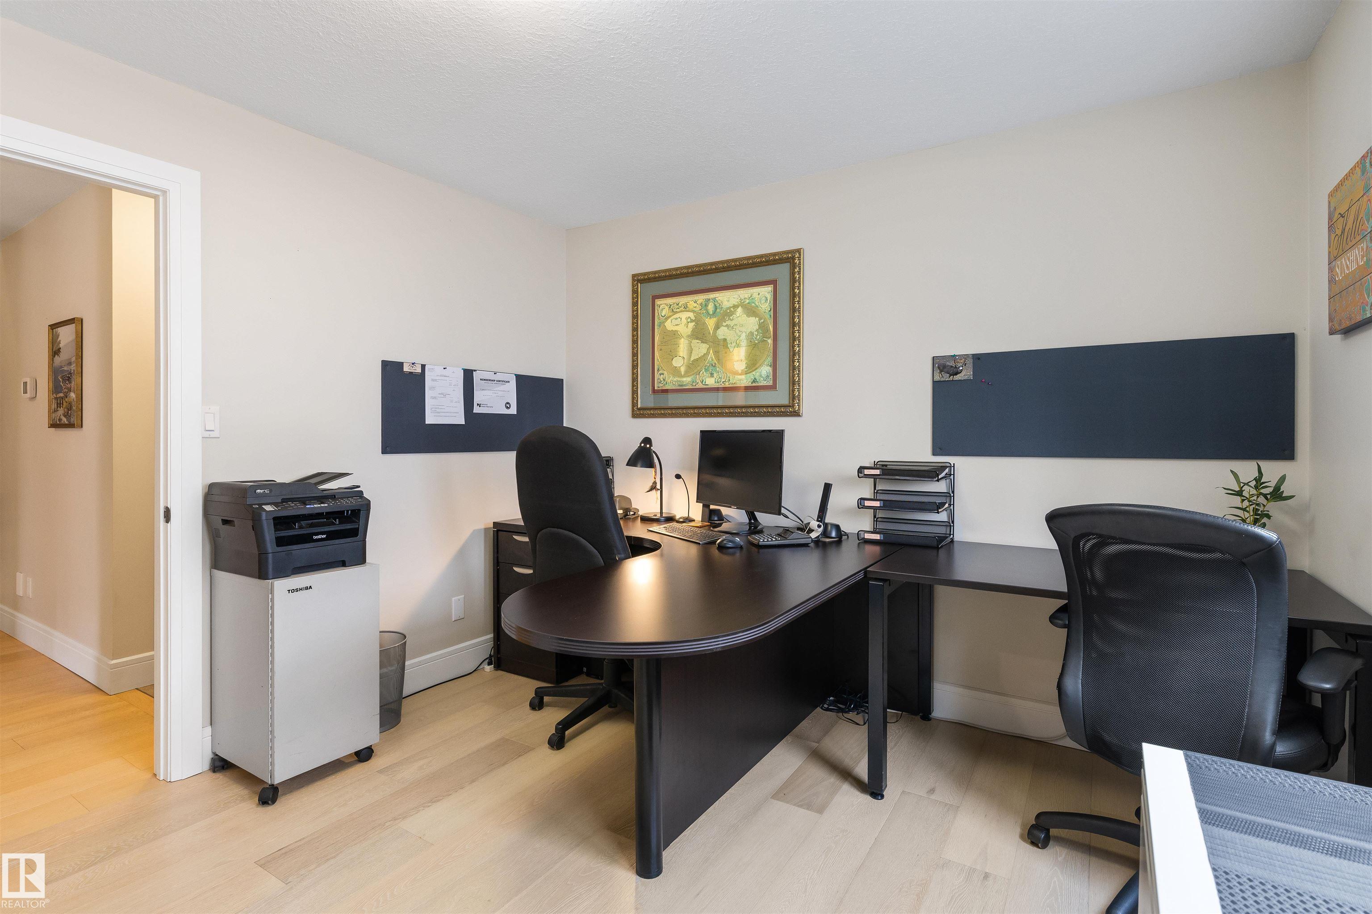
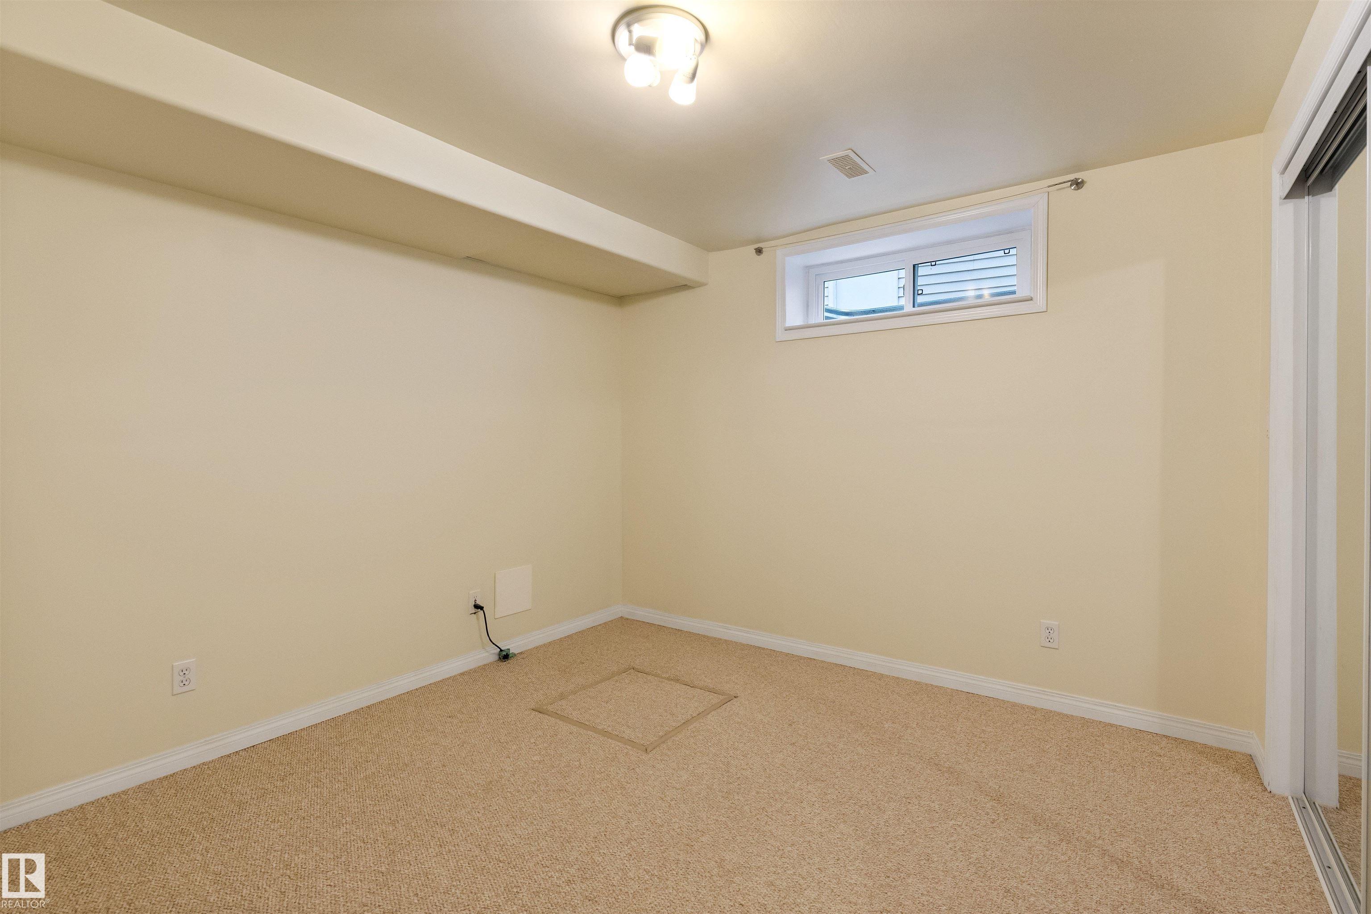
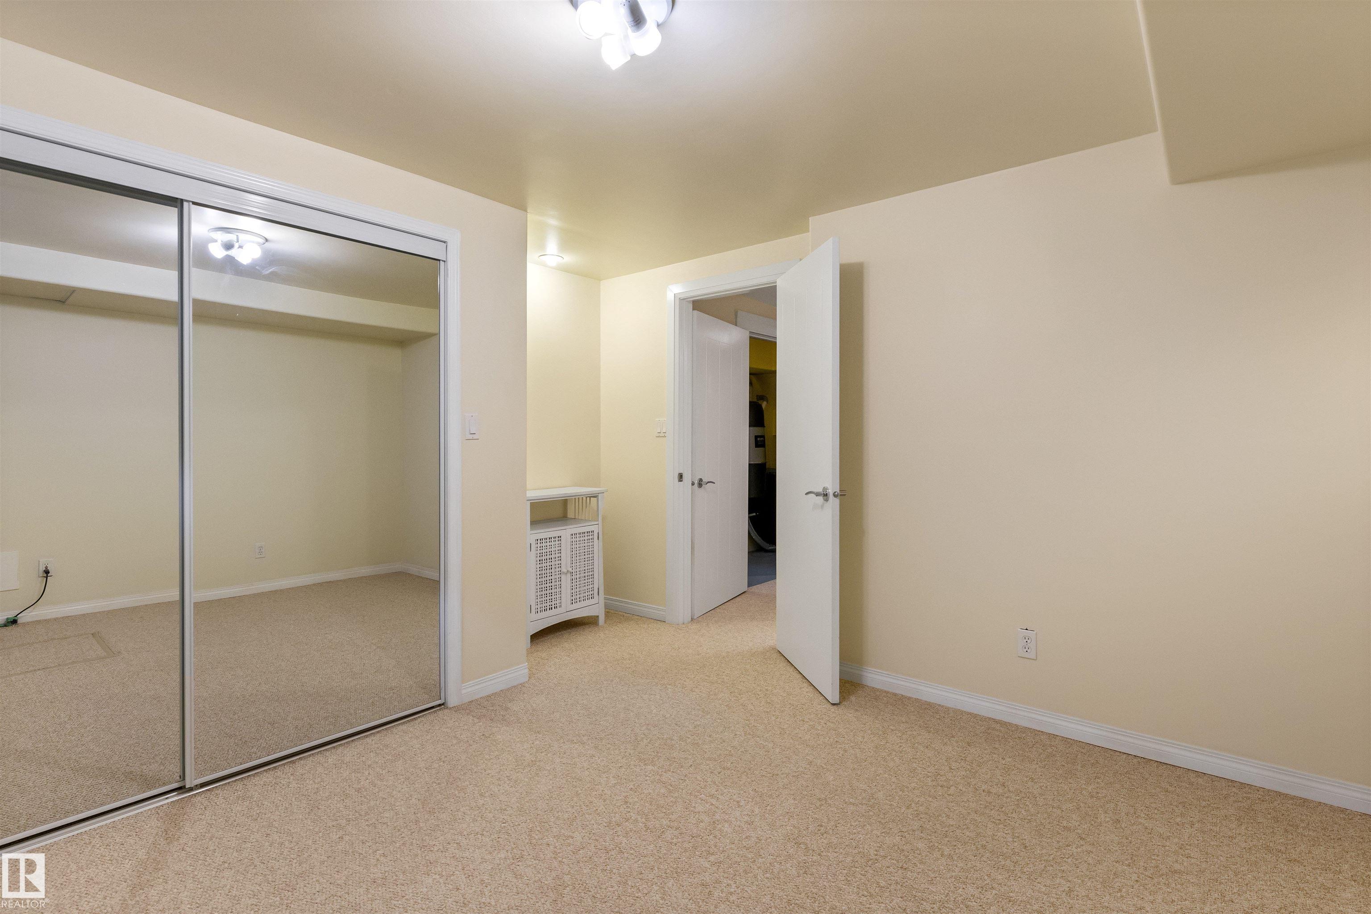
4 bedrooms

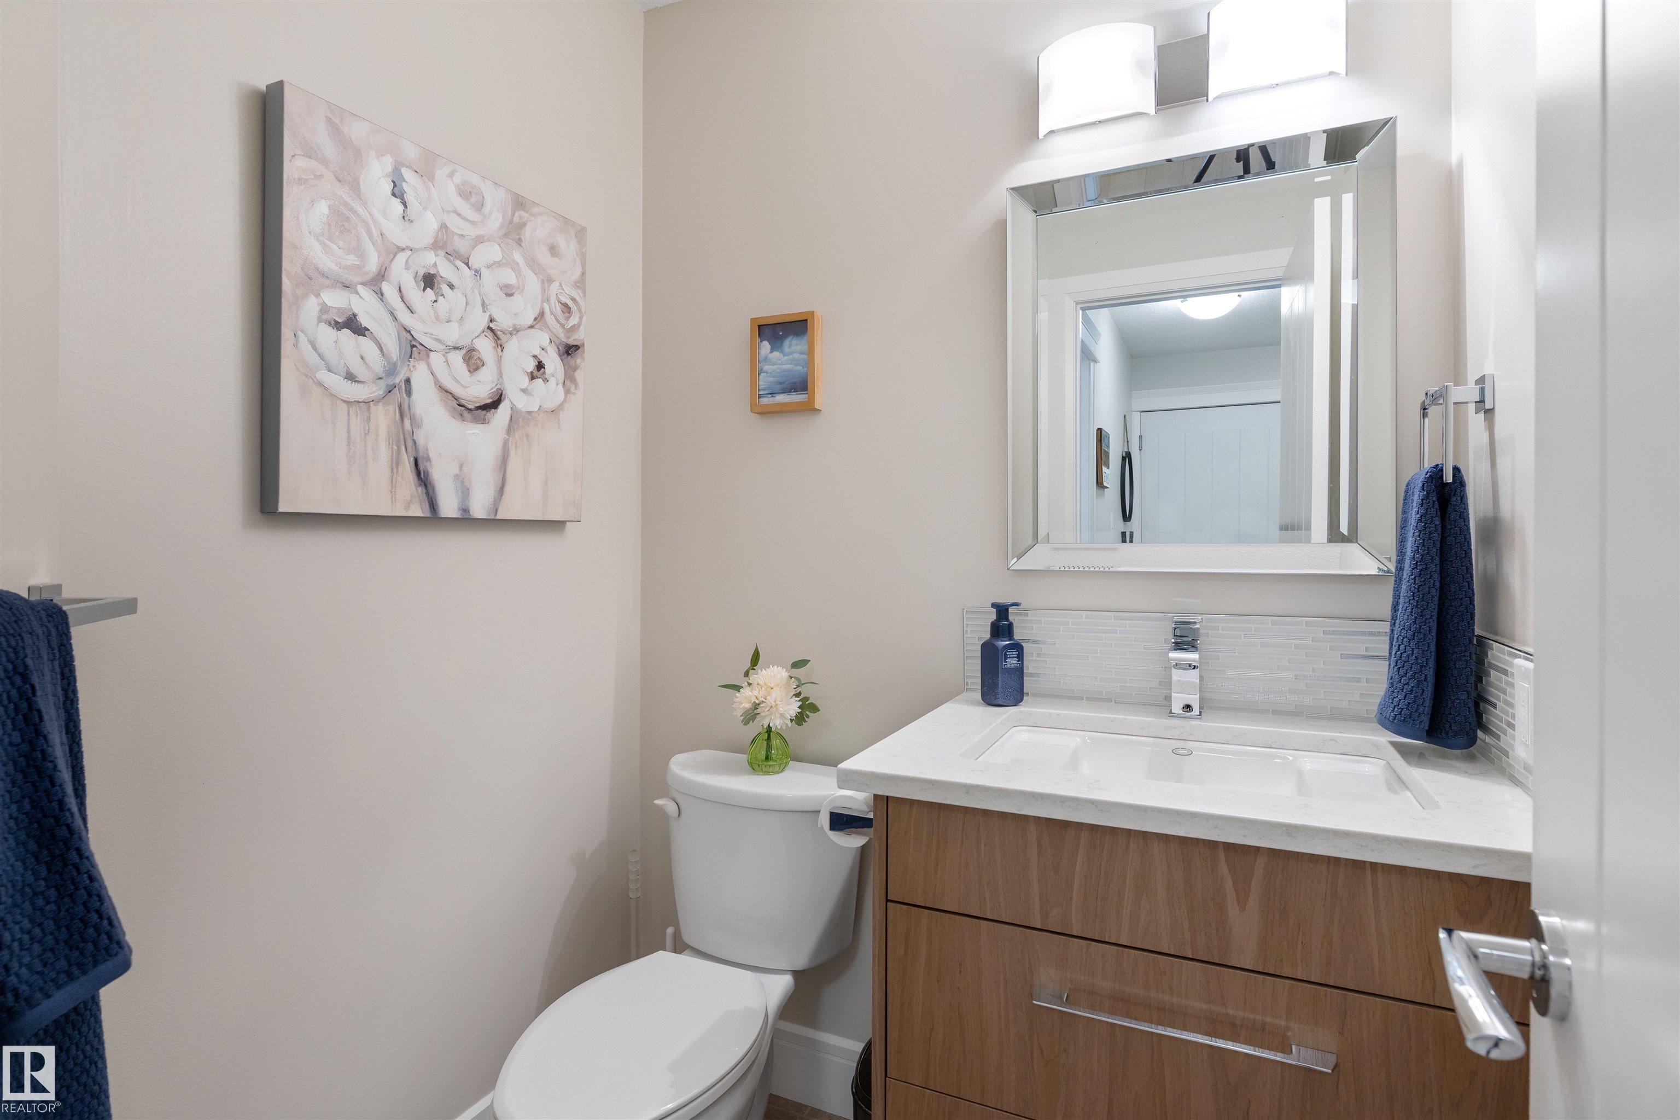
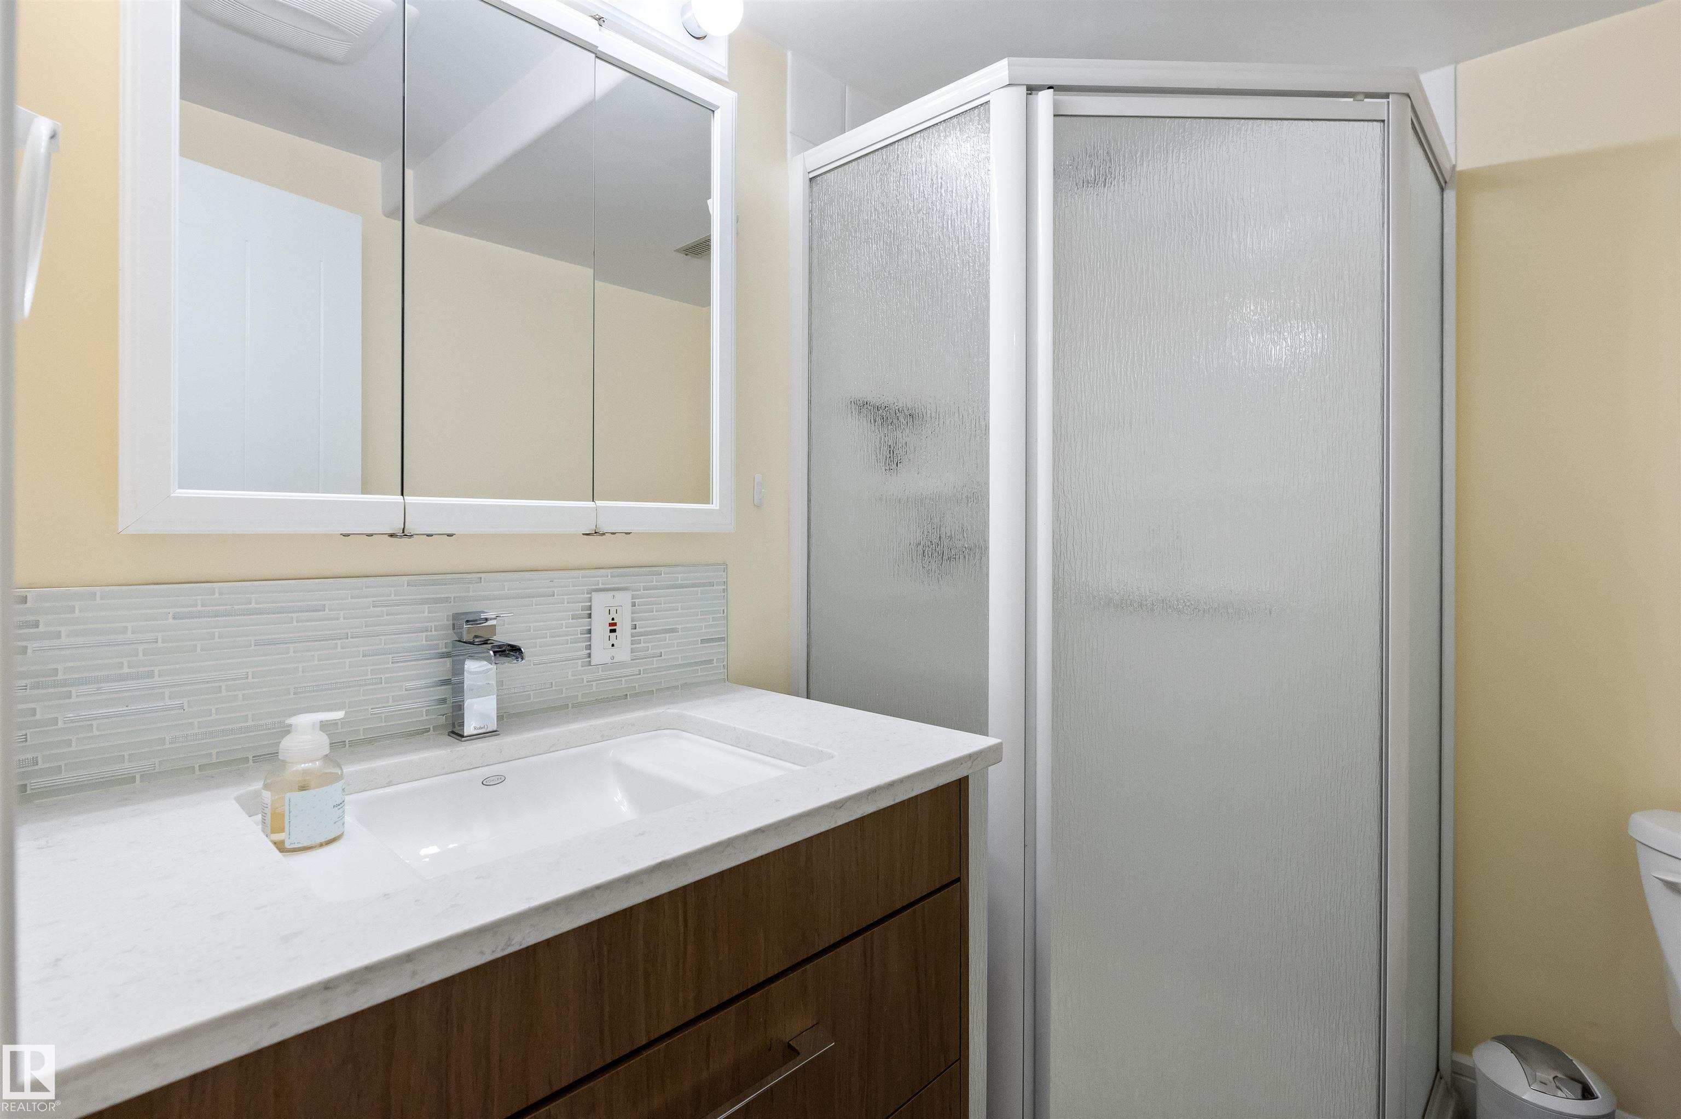
4 bathrooms

2,333 sqft

Sign up to View

Days on Market

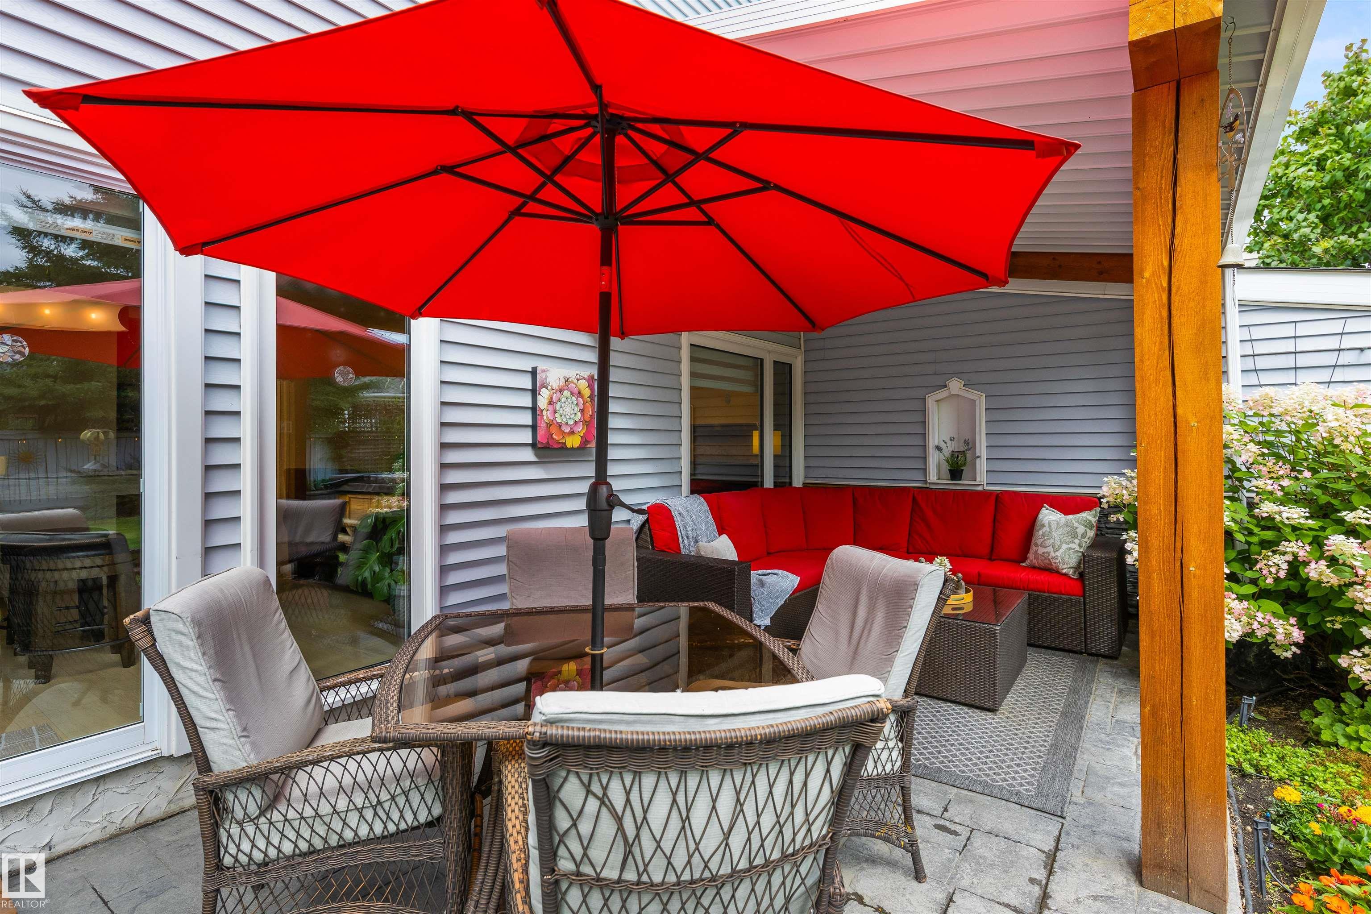
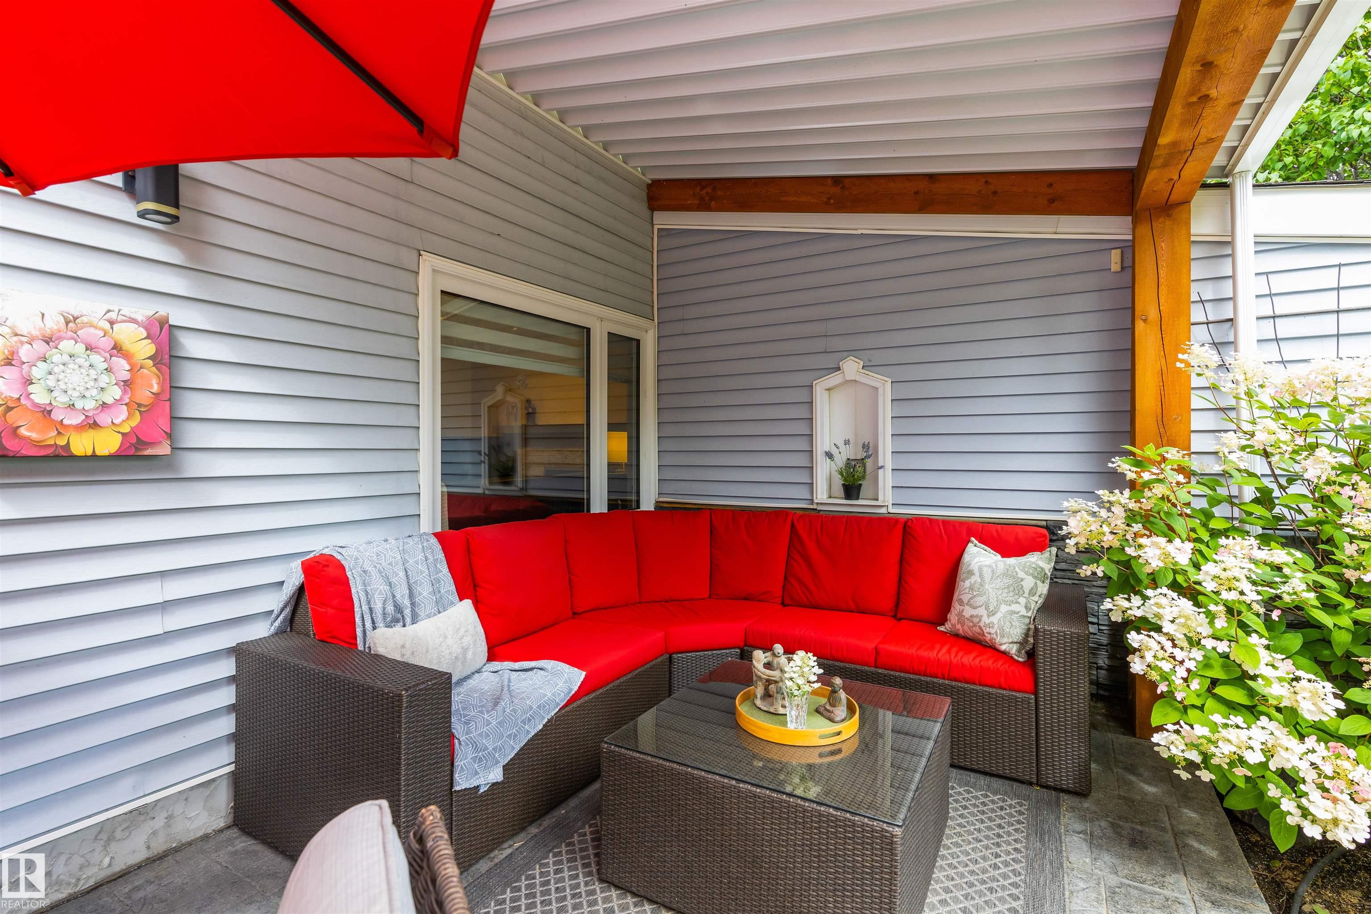
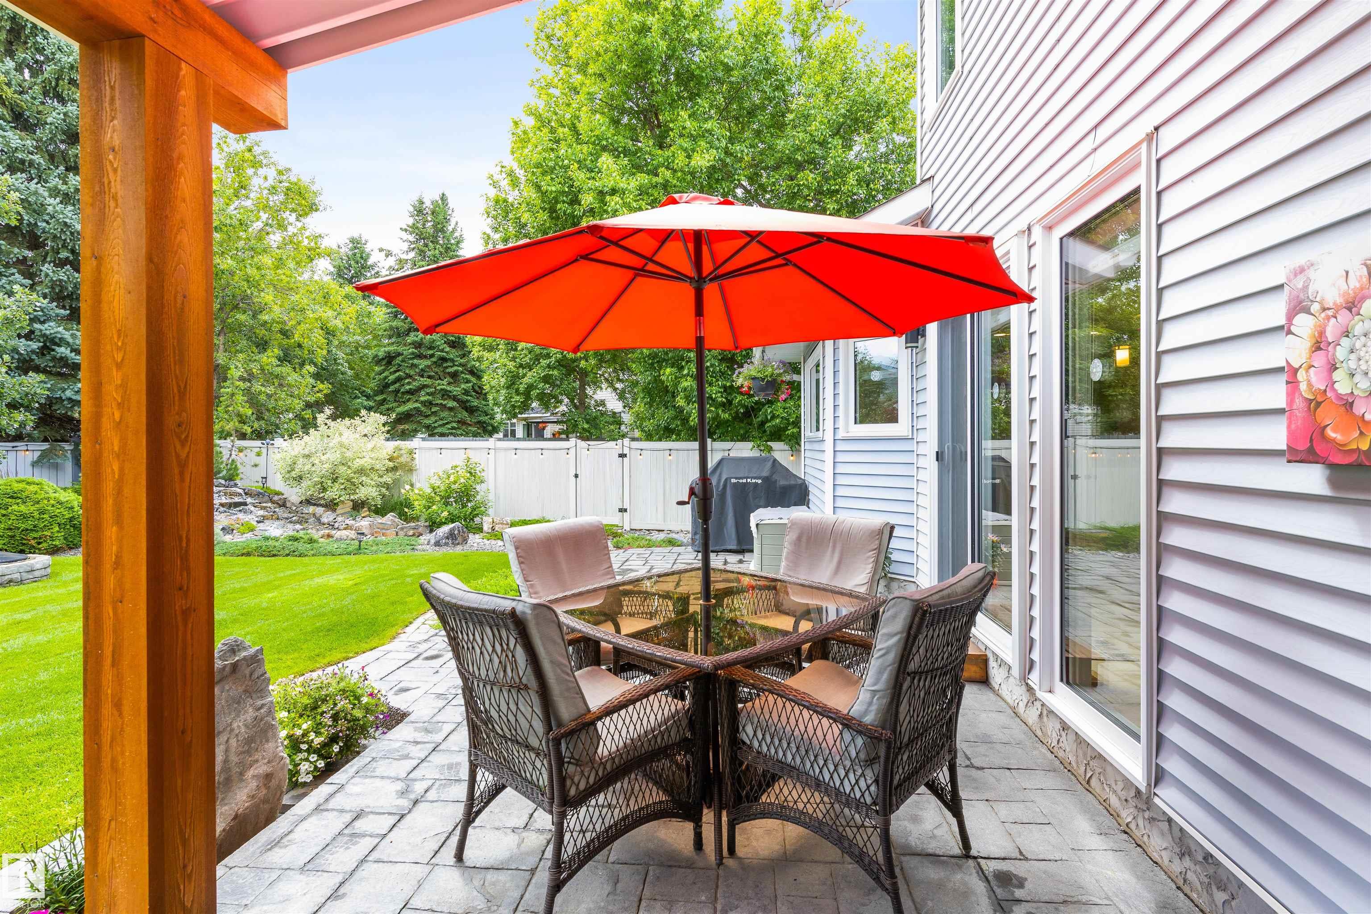
On Street Parking Patio

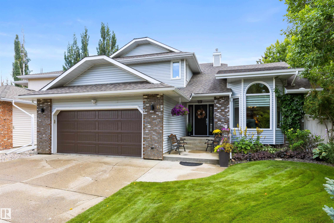
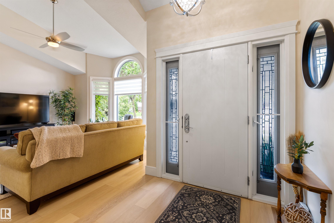
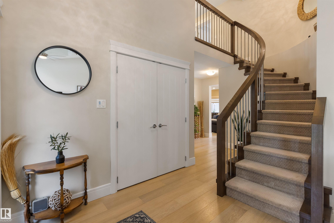
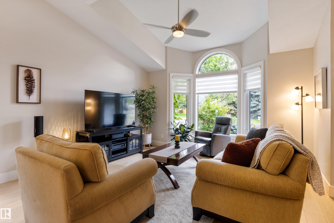
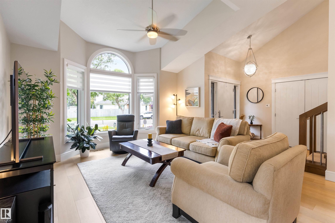
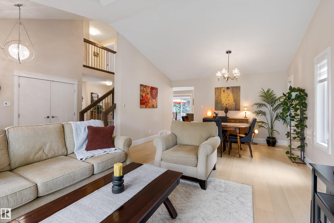
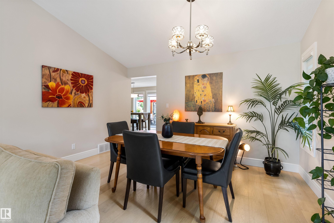
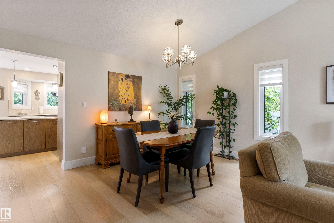
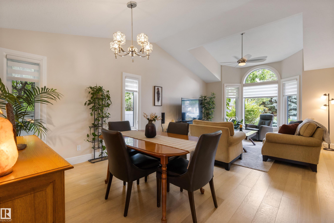
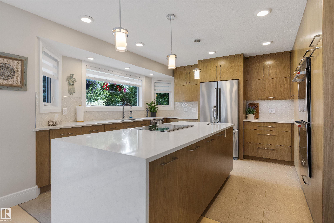
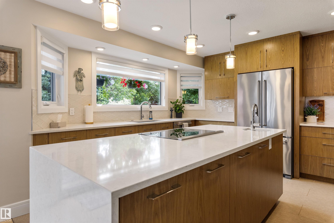
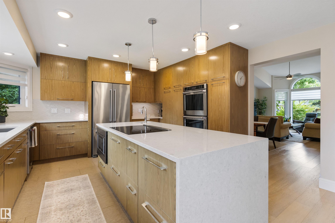
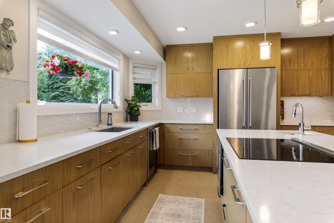
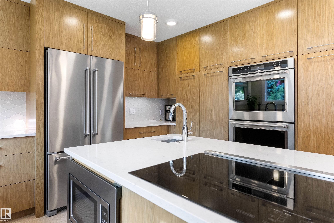
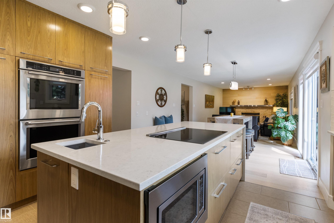
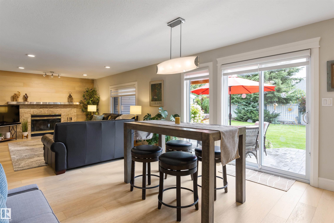
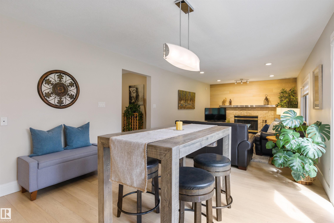
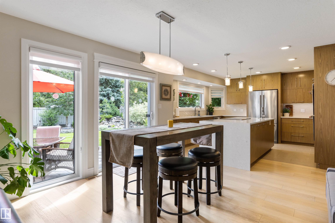
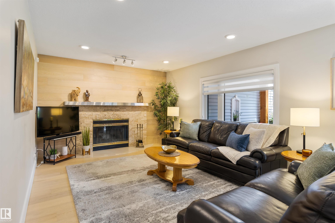
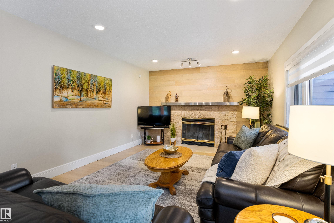
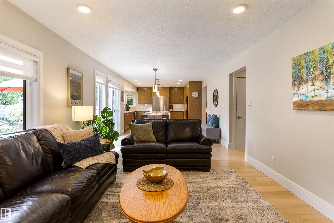
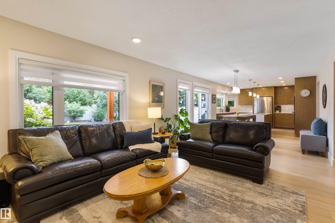
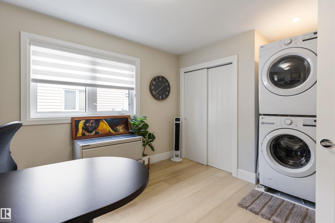
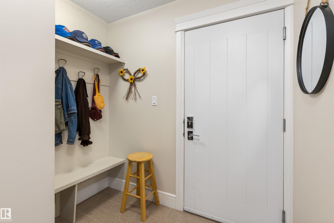
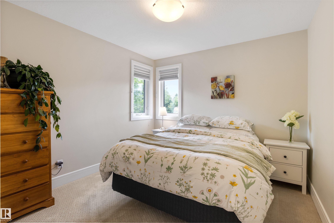
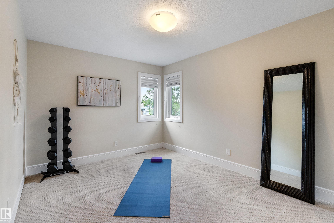
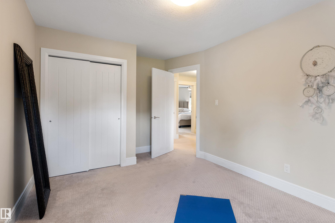
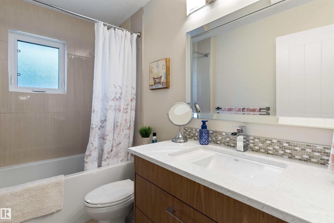
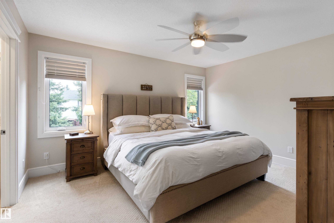
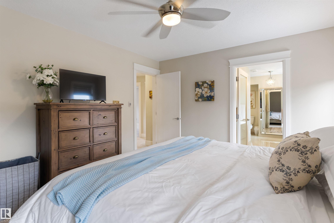
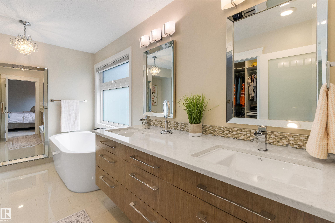
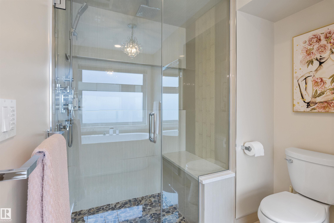
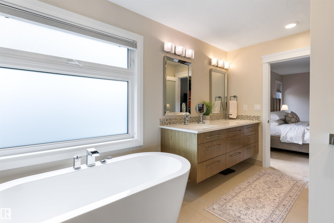
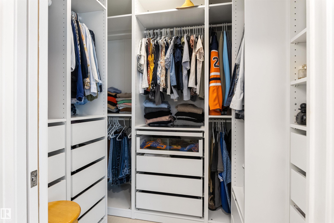
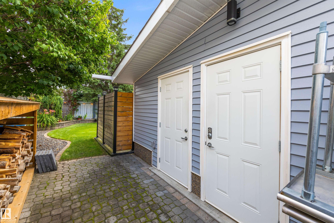
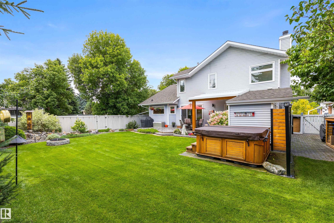
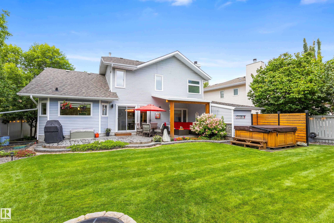
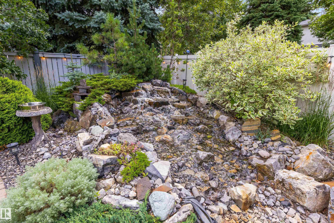
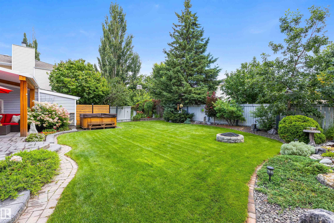
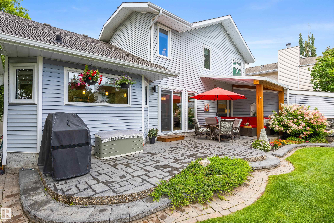
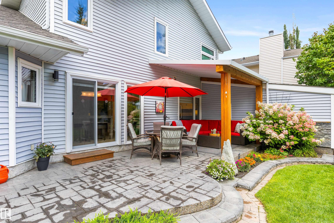
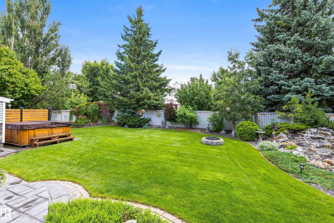
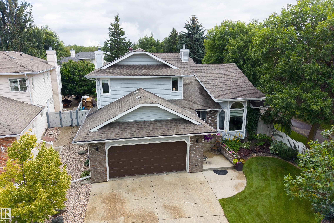
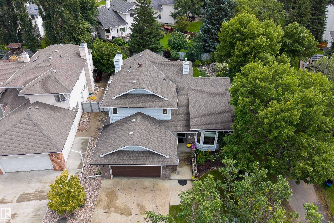
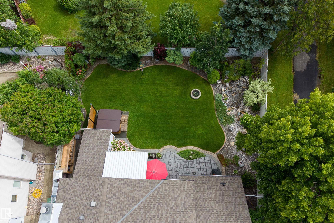
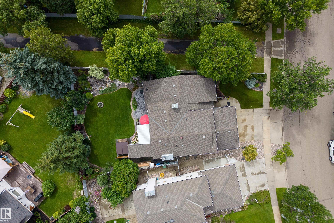
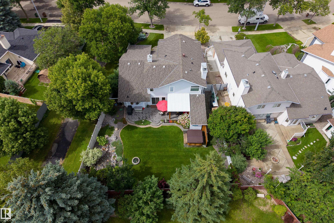
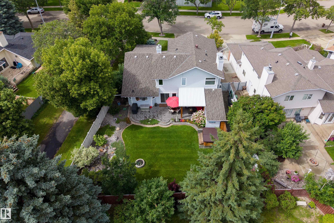
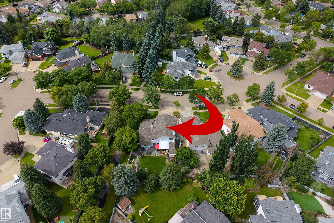
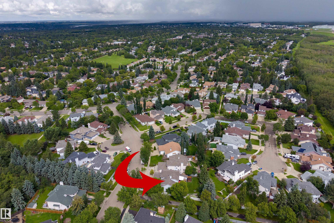
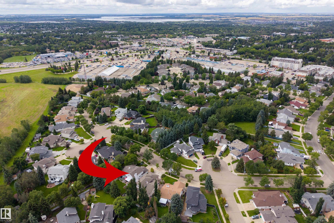
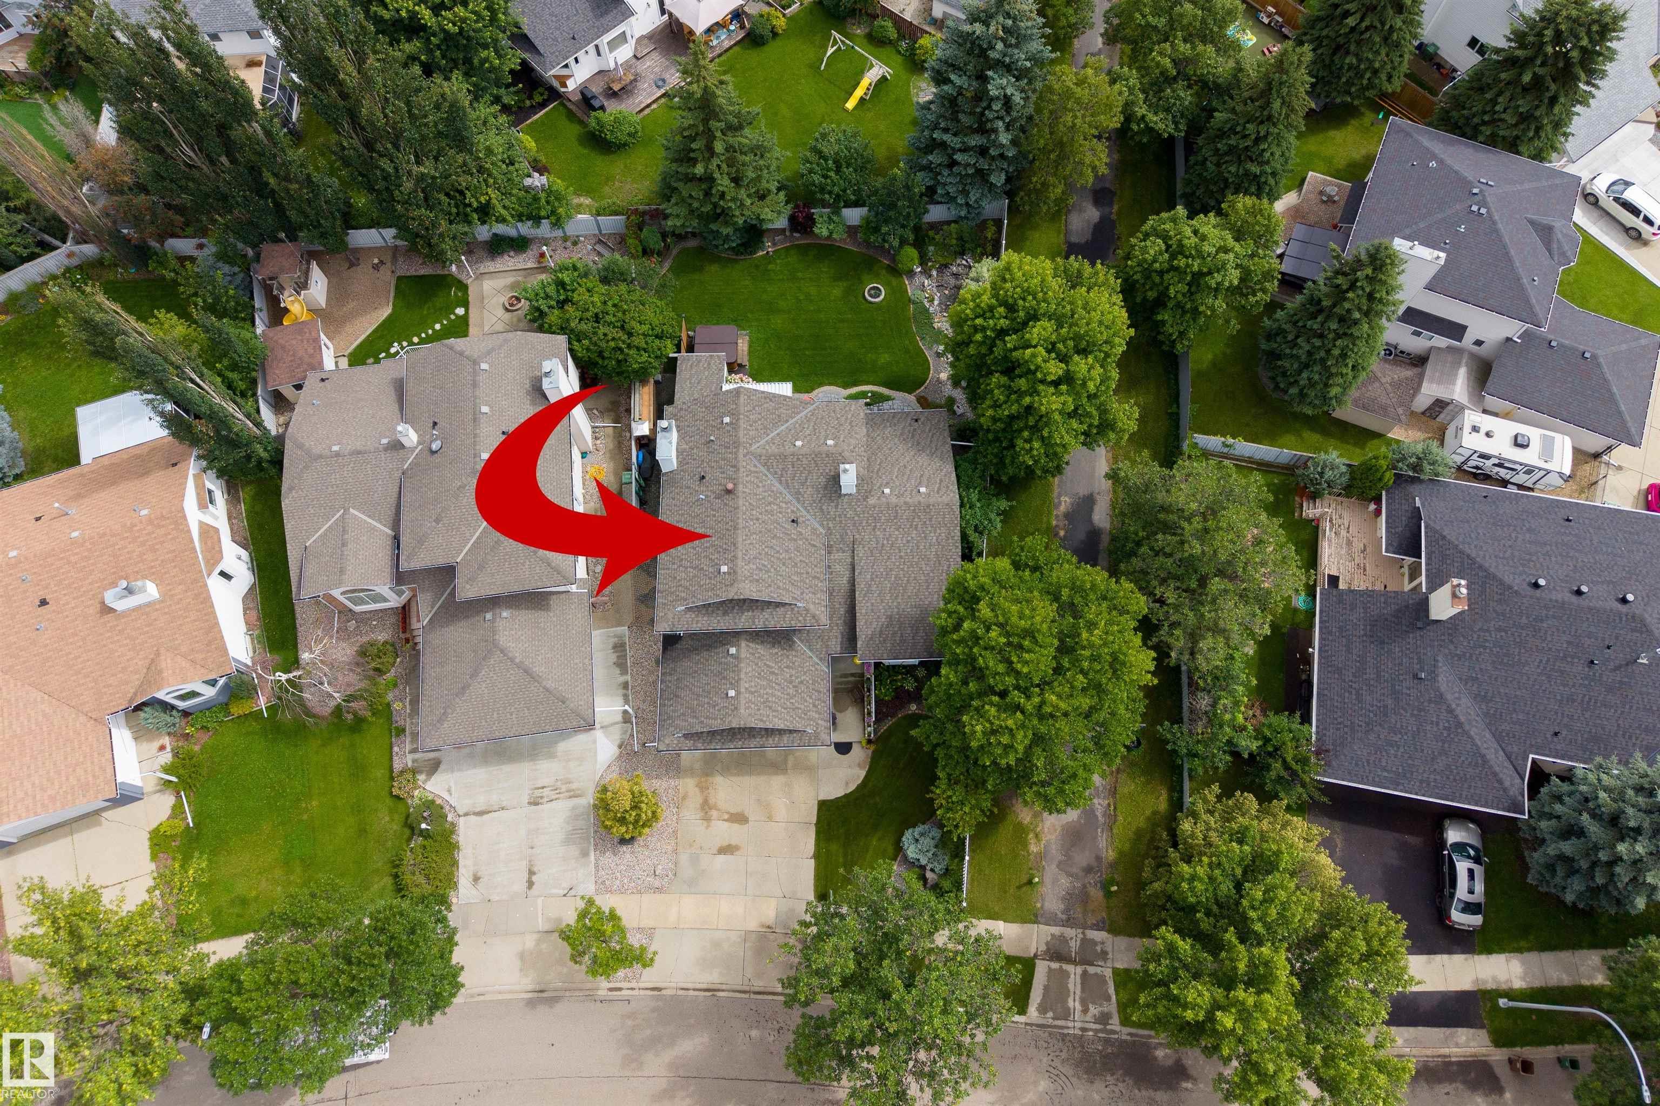
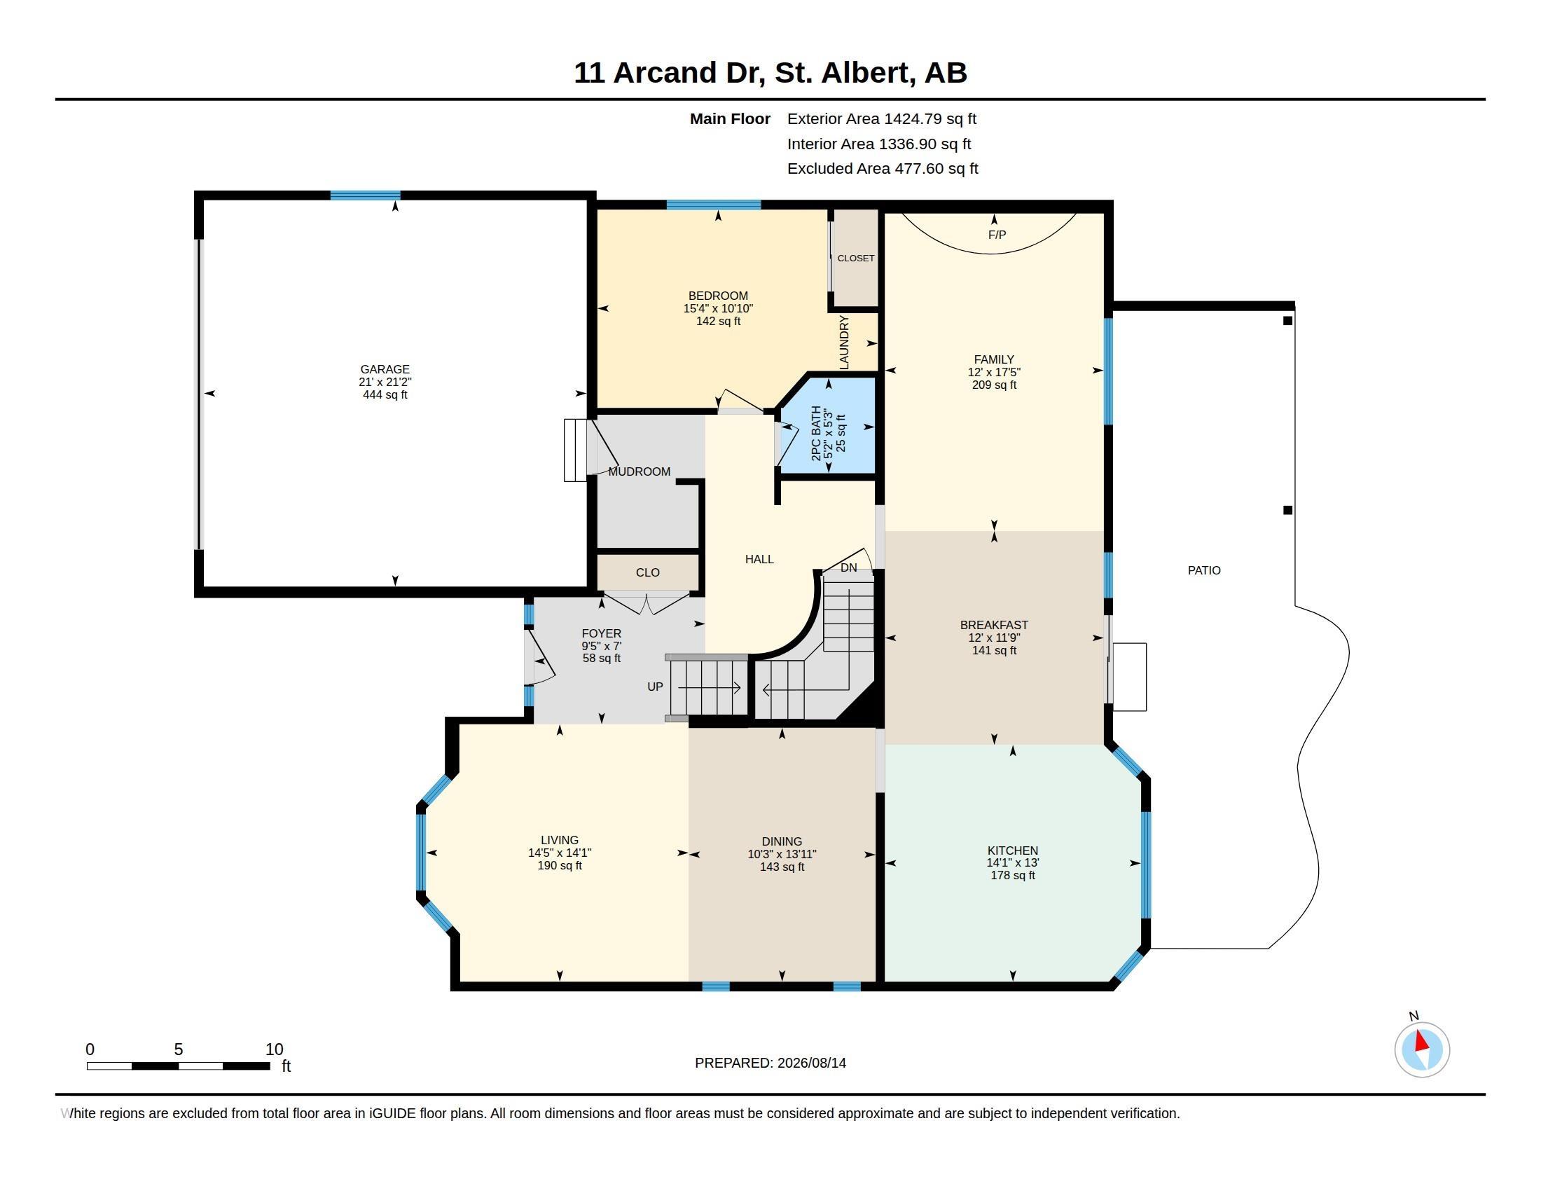
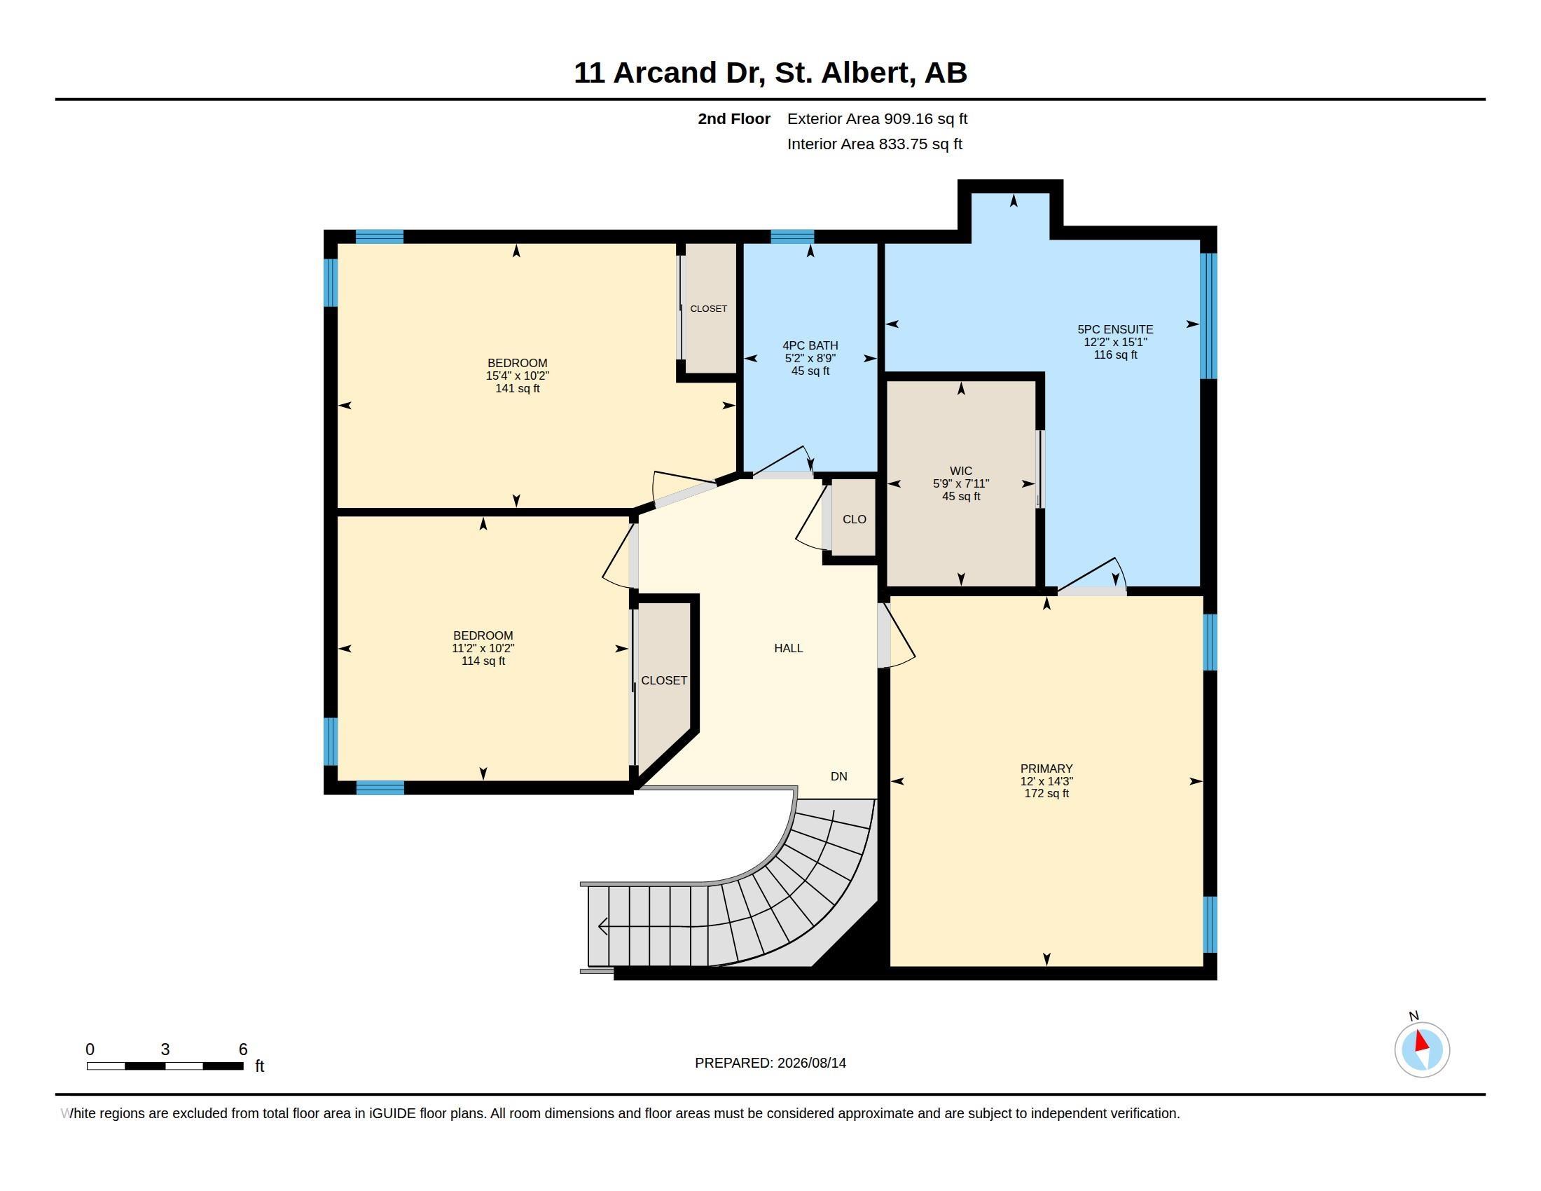
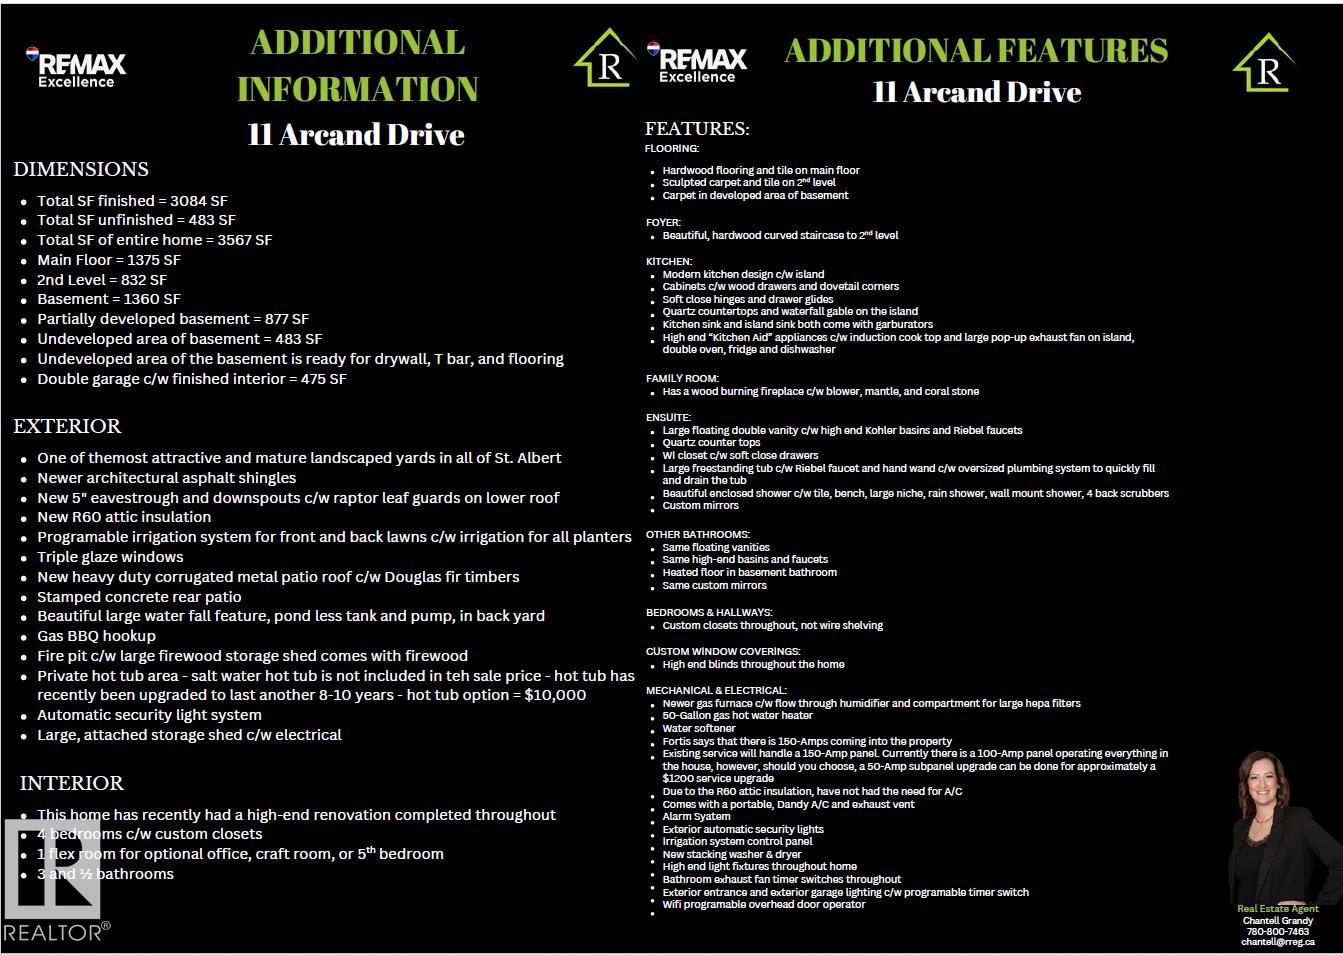
Welcome to the home where every detail has already been done for you. This beautifully renovated 2,334sqft 2 storey showcases exceptional craftsmanship, timeless style, and quality upgrades throughout. Soaring ceilings, expansive windows, and wide plank flooring fill the open-concept main floor with natural light. The stunning kitchen features quartz countertops, premium appliances, modern cabinetry, and a massive island overlooking the dining area and your incredible backyard oasis. Elegant formal living a...

Read More

Essential Information

  • MLS® #
    E4503875
  • Year Built
    1988
  • Property Type
    Residential
  • Property Style
    2 Storey
  • MLS® #
    E4503875
  • Year Built
    1988
  • Property Type
    Residential
  • Property Style
    2 Storey
  • MLS® #
    E4503875
  • Year Built
    1988
  • Property Type
    Residential
  • Property Style
    2 Storey

Community Information

  • Area
    St. Albert
  • Neighbourhood/Community
    Akinsdale
  • Postal Code
    T8N 5P1
  • Area
    St. Albert
  • Neighbourhood/Community
    Akinsdale
  • Postal Code
    T8N 5P1
  • Area
    St. Albert
  • Neighbourhood/Community
    Akinsdale
  • Postal Code
    T8N 5P1

Services & Amenities

  • Amenities
    On Street Parking
    Patio
  • Amenities
    On Street Parking, Patio
  • Amenities
    On Street Parking
    Patio

Interior

  • Floor Finish
    Carpet
    Engineered Wood
    Non-Ceramic Tile
  • Goods Included
    Dishwasher-Built-In
    Dryer
    Garburator
    Oven-Microwave
    Refrigerator
    Storage Shed
    Vacuum System Attachments
    Vacuum Systems
    Washer
    Window Coverings
    See Remarks
    Stove-Countertop Inductn
  • Heating Type
    Forced Air-1
    Natural Gas
  • Fireplace Fuel
    Wood
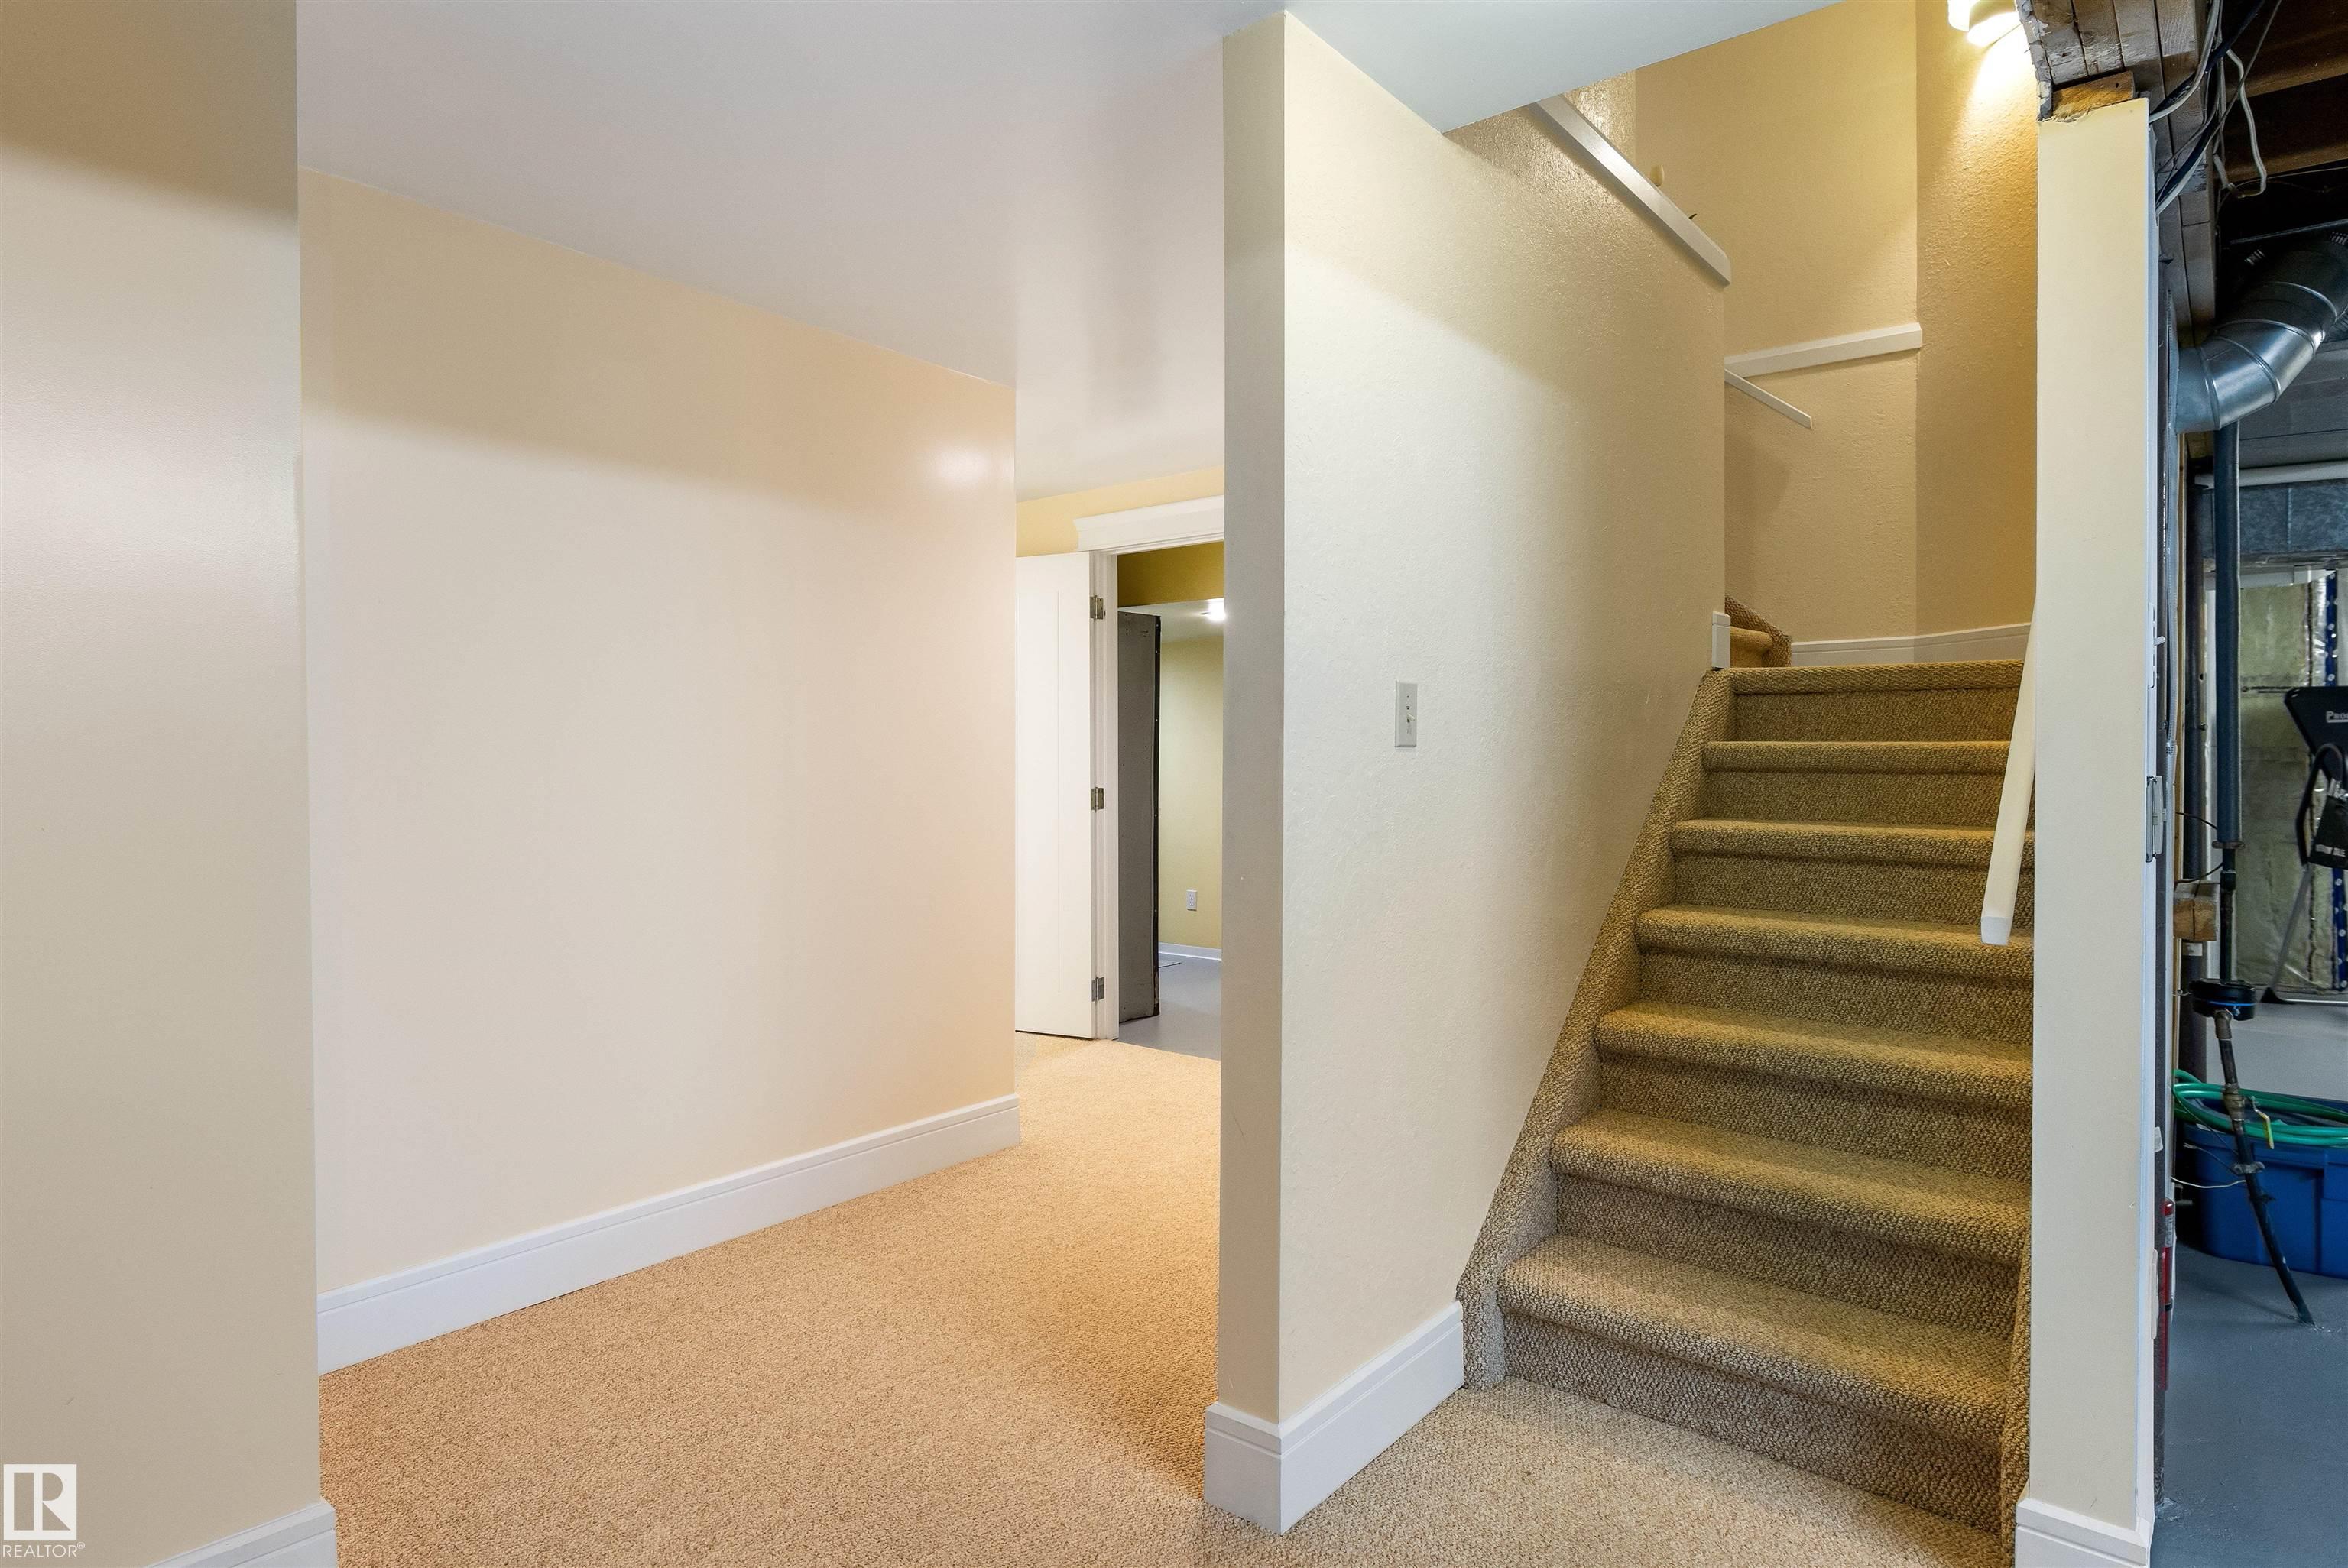
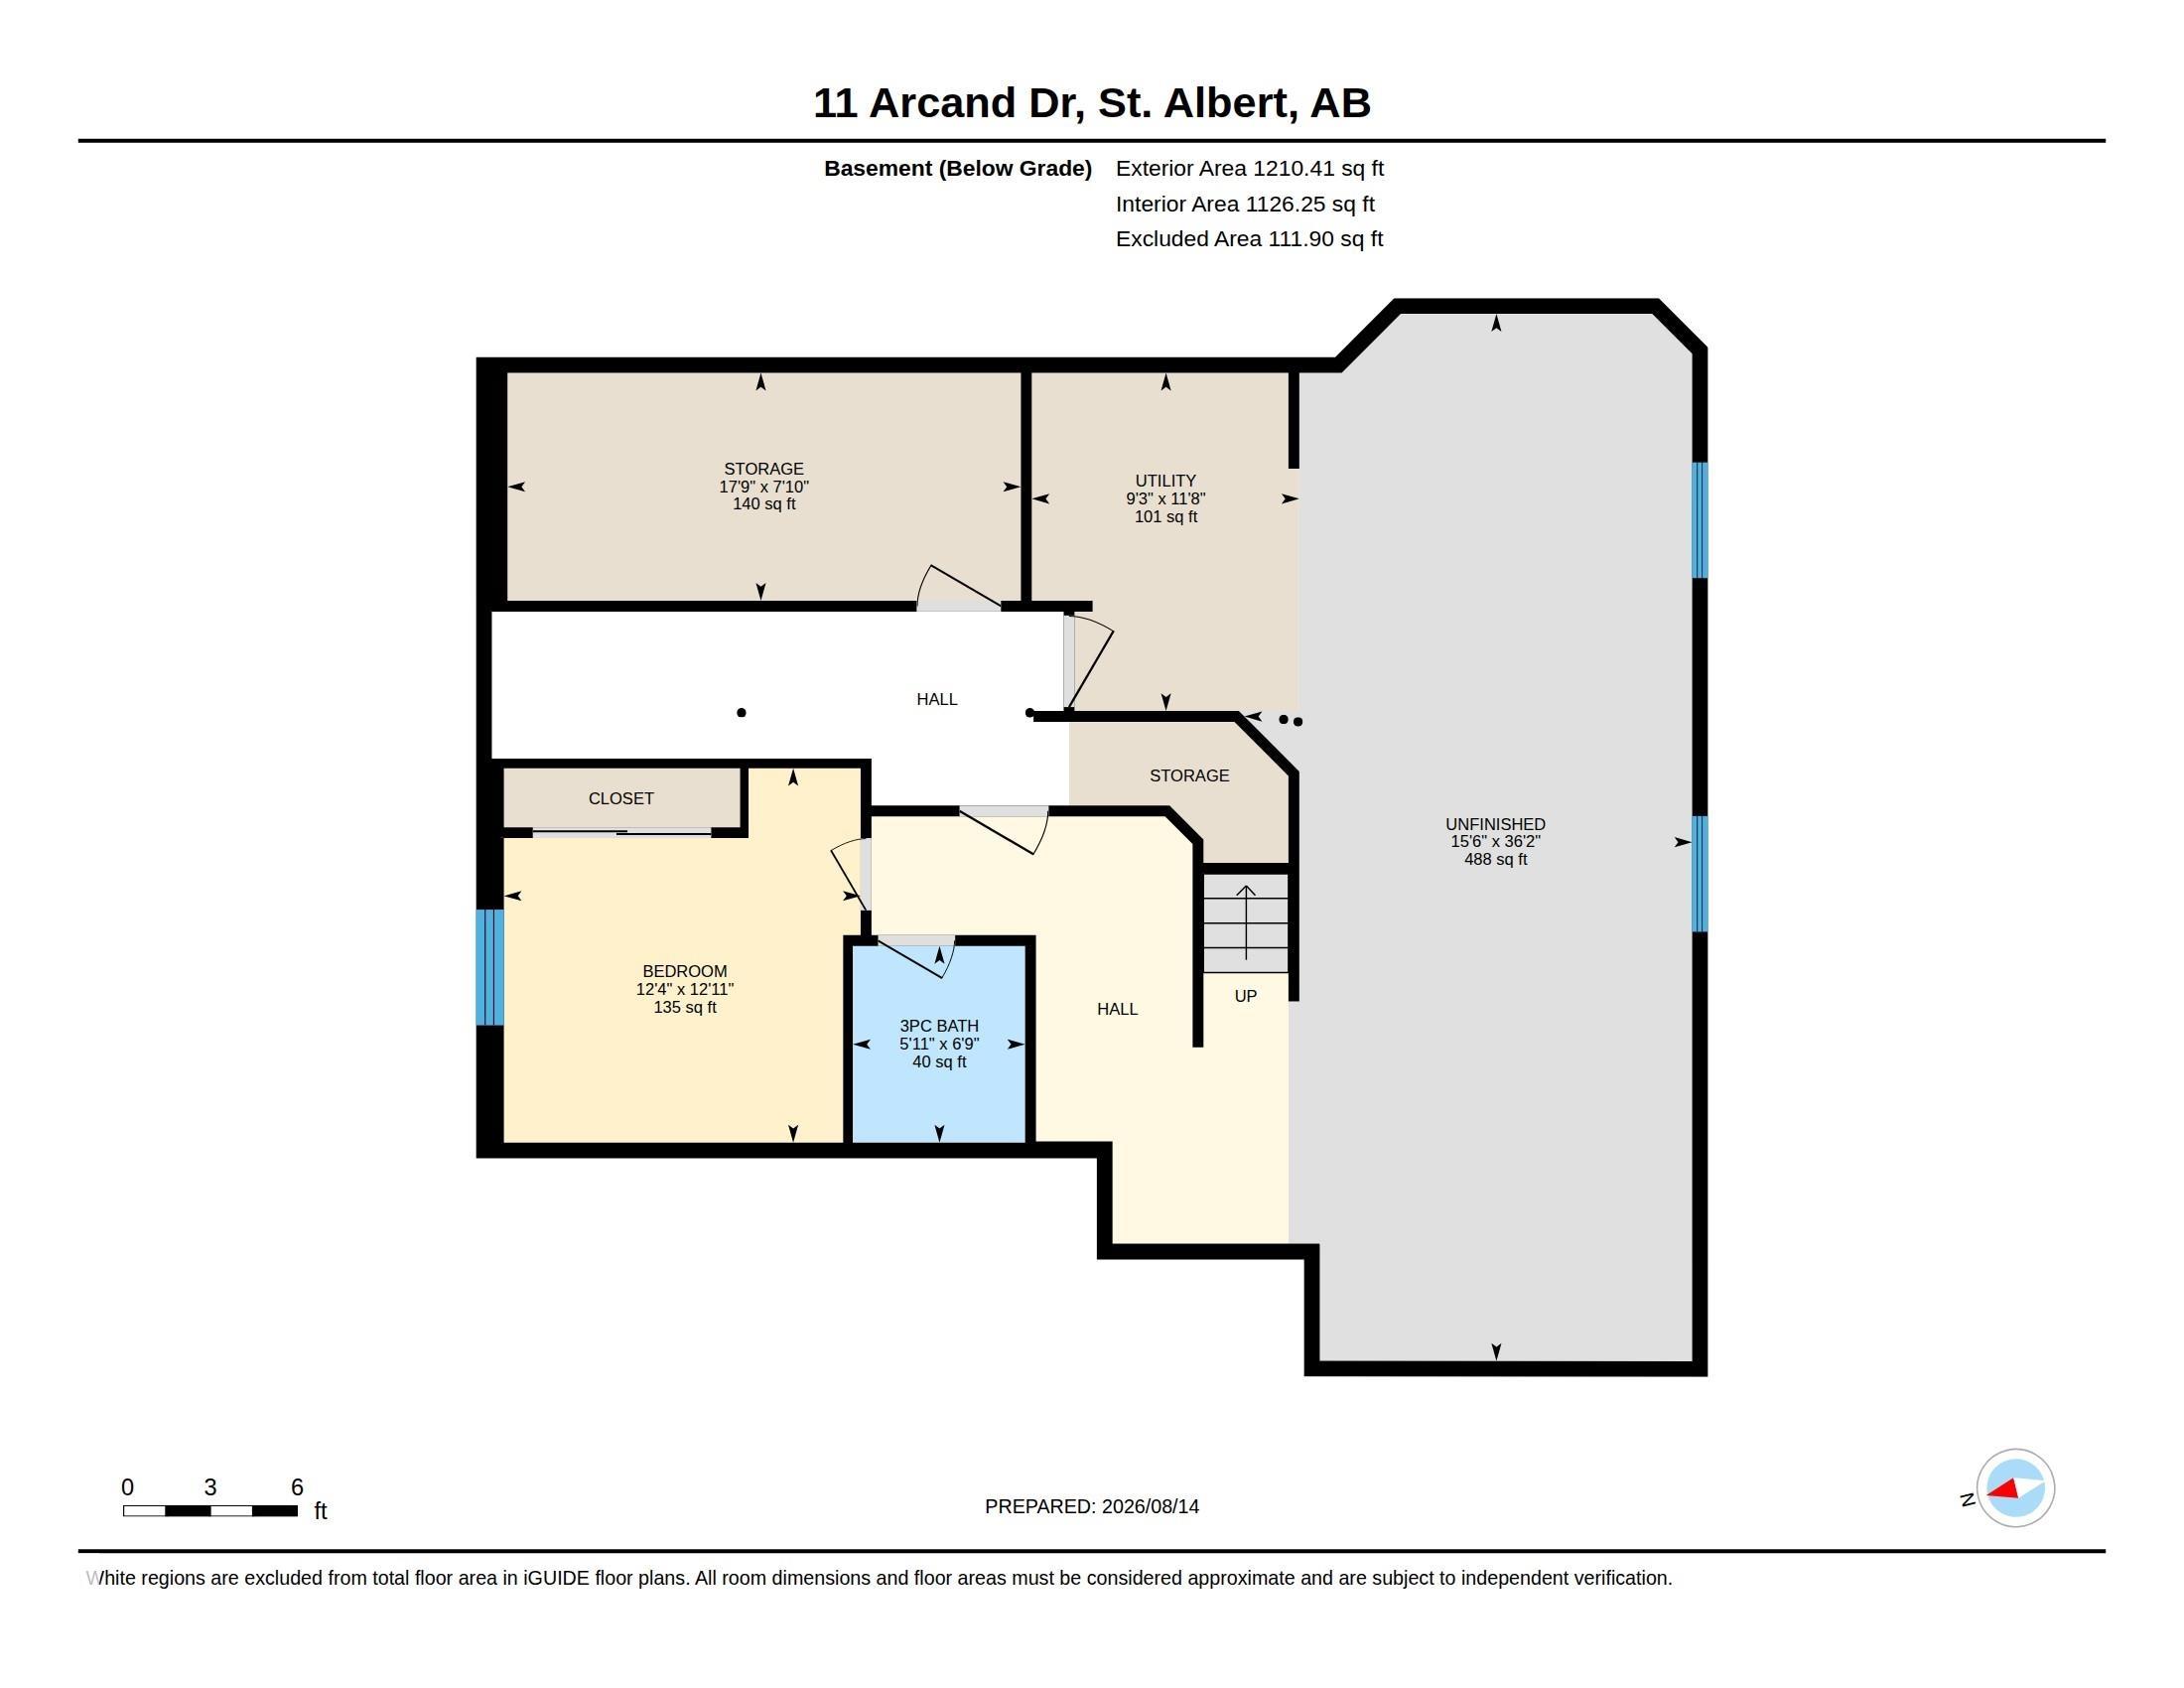
  • Basement
    Full
  • Basement Development
    Partly Finished
  • Floor Finish
    Carpet, Engineered Wood, Non-Ceramic Tile
  • Goods Included
    Dishwasher-Built-In, Dryer, Garburator, Oven-Microwave, Refrigerator, Storage Shed, Vacuum System Attachments, Vacuum Systems, Washer, Window Coverings, See Remarks, Stove-Countertop Inductn
  • Heating Type
    Forced Air-1, Natural Gas
  • Fireplace Fuel
    Wood
  • Basement
    Full
  • Basement Development
    Partly Finished
  • Floor Finish
    Carpet
    Engineered Wood
    Non-Ceramic Tile
  • Goods Included
    Dishwasher-Built-In
    Dryer
    Garburator
    Oven-Microwave
    Refrigerator
    Storage Shed
    Vacuum System Attachments
    Vacuum Systems
    Washer
    Window Coverings
    See Remarks
    Stove-Countertop Inductn
  • Heating Type
    Forced Air-1
    Natural Gas
  • Fireplace Fuel
    Wood
  • Basement
    Full
  • Basement Development
    Partly Finished

Exterior

  • Lot/Exterior Features
    Fenced
    Landscaped
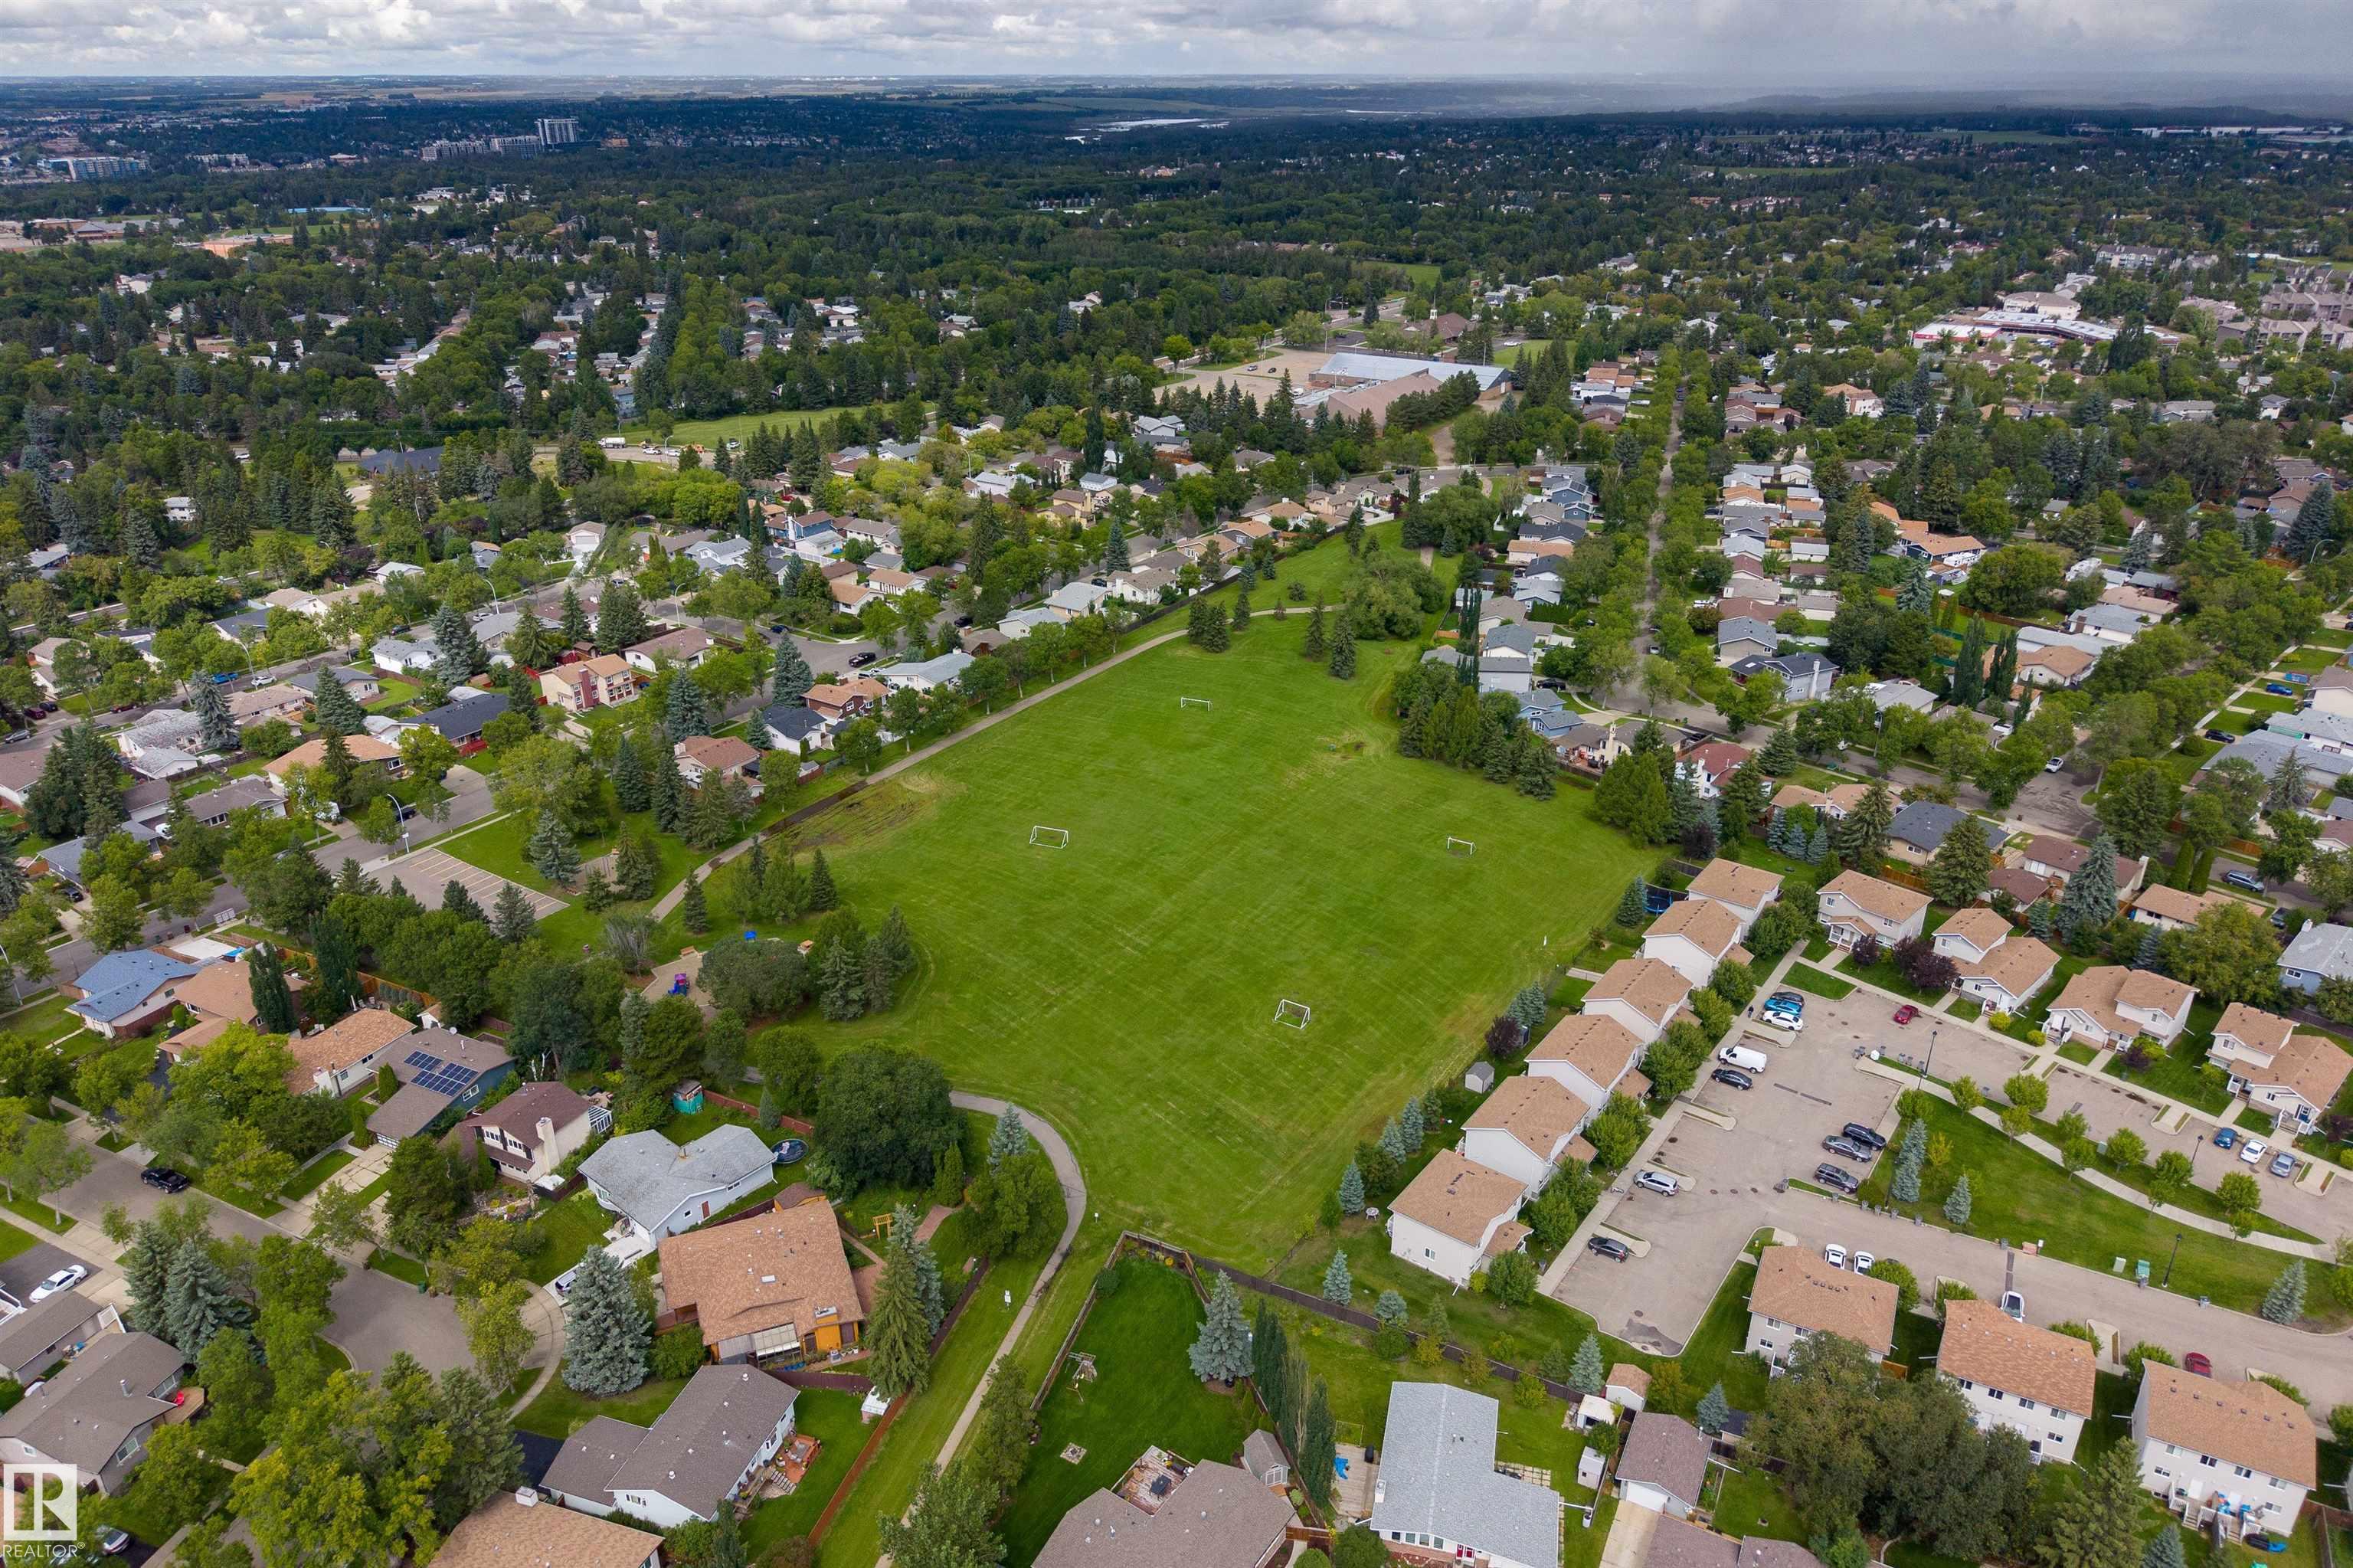
    Playground Nearby
    Public Transportation
    Schools
    Shopping Nearby
  • Roof
    Asphalt Shingles
  • Foundation
    Concrete Perimeter
  • Lot/Exterior Features
    Fenced, Landscaped, Playground Nearby, Public Transportation, Schools, Shopping Nearby
  • Roof
    Asphalt Shingles
  • Foundation
    Concrete Perimeter
  • Lot/Exterior Features
    Fenced
    Landscaped
    Playground Nearby
    Public Transportation
    Schools
    Shopping Nearby
  • Roof
    Asphalt Shingles
  • Foundation
    Concrete Perimeter

Additional Details

  • Property Class
    Single Family
  • Site Influences
    Fenced
    Landscaped
    Playground Nearby
    Public Transportation
    Schools
    Shopping Nearby
  • Road Access
    Paved Driveway to House
  • Last Updated
    7/5/2026 22:9
  • Property Class
    Single Family
  • Site Influences
    Fenced, Landscaped, Playground Nearby, Public Transportation, Schools, Shopping Nearby
  • Road Access
    Paved Driveway to House
  • Last Updated
    7/5/2026 22:9
  • Property Class
    Single Family
  • Site Influences
    Fenced
    Landscaped
    Playground Nearby
    Public Transportation
    Schools
    Shopping Nearby
  • Road Access
    Paved Driveway to House
  • Last Updated
    7/5/2026 22:9

$699,900

11 ARCAND Drive

Schedule Tour
Contact Agent

$3188/month
Est. Monthly Payment
$
$
%
Learn More

Mortgage values are calculated by Redman Technologies Inc based on values provided in the REALTOR® Association of Edmonton listing data feed.