
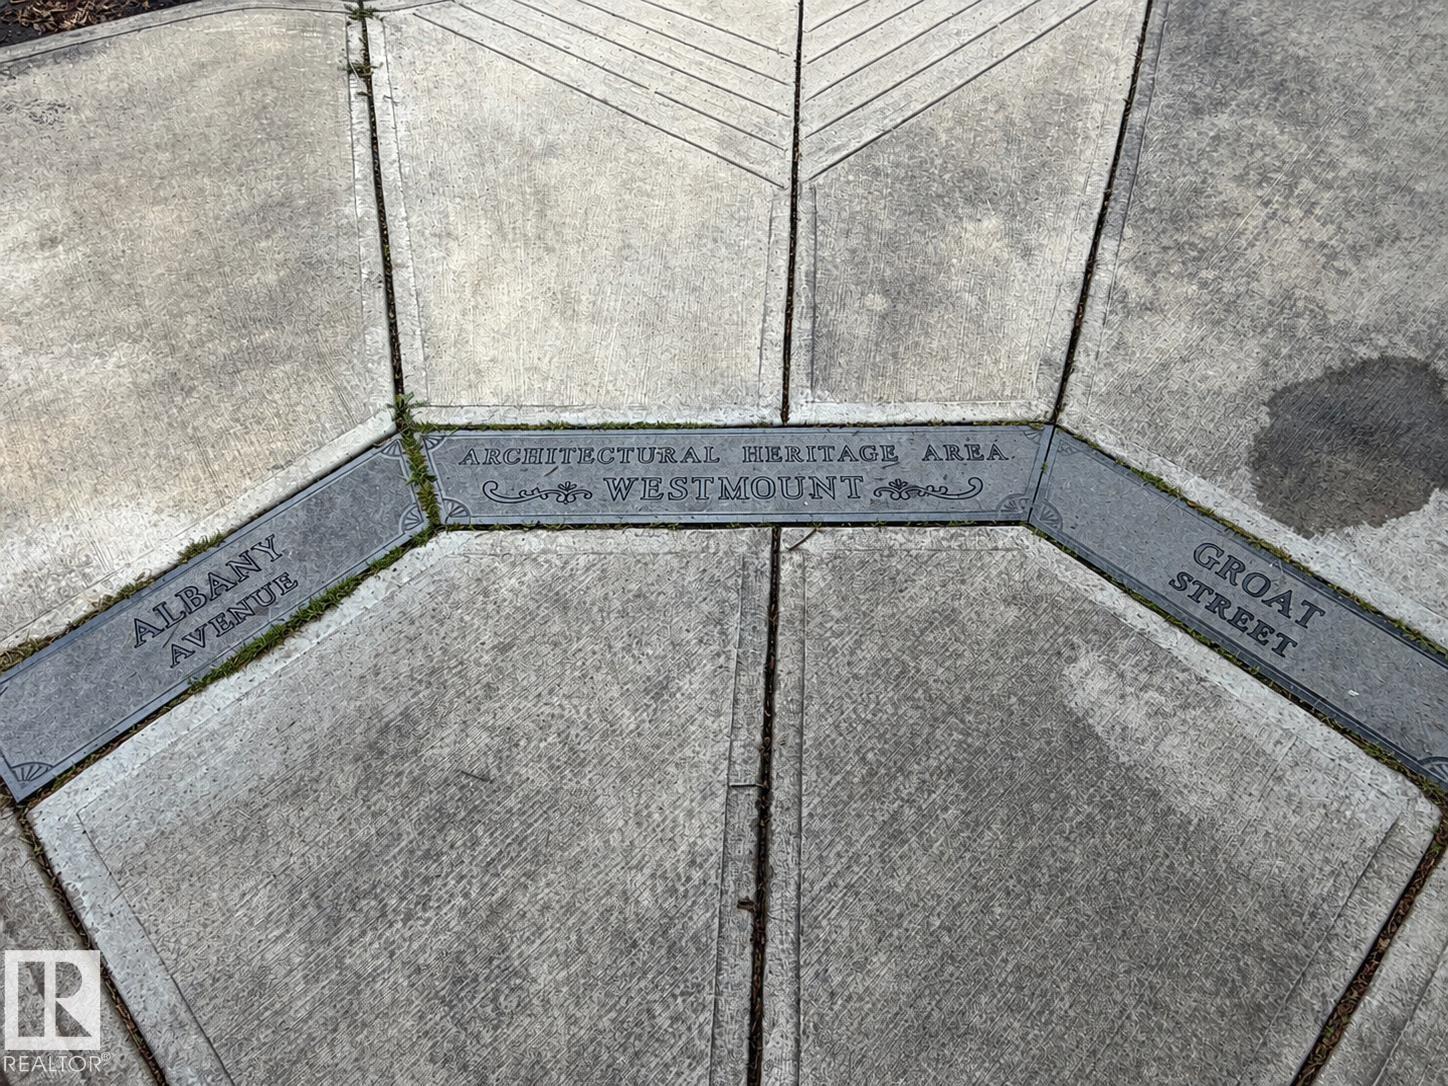
Courtesy of James Mabey of Century 21 Masters

10994 126 Street, House for sale in Westmount Edmonton , Alberta , T5M 0P5

 MLS® # E4509643

4 bedrooms

3 bathrooms

1,468 sqft

Sign up to View

Days on Market

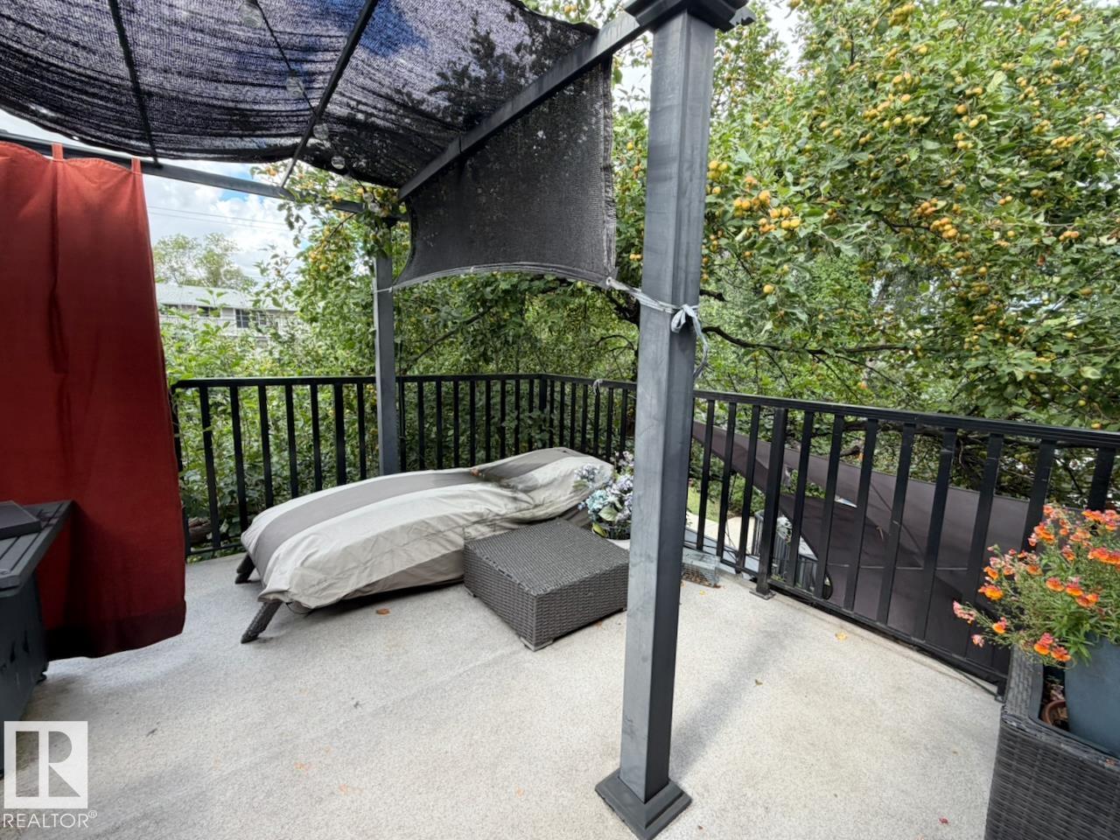
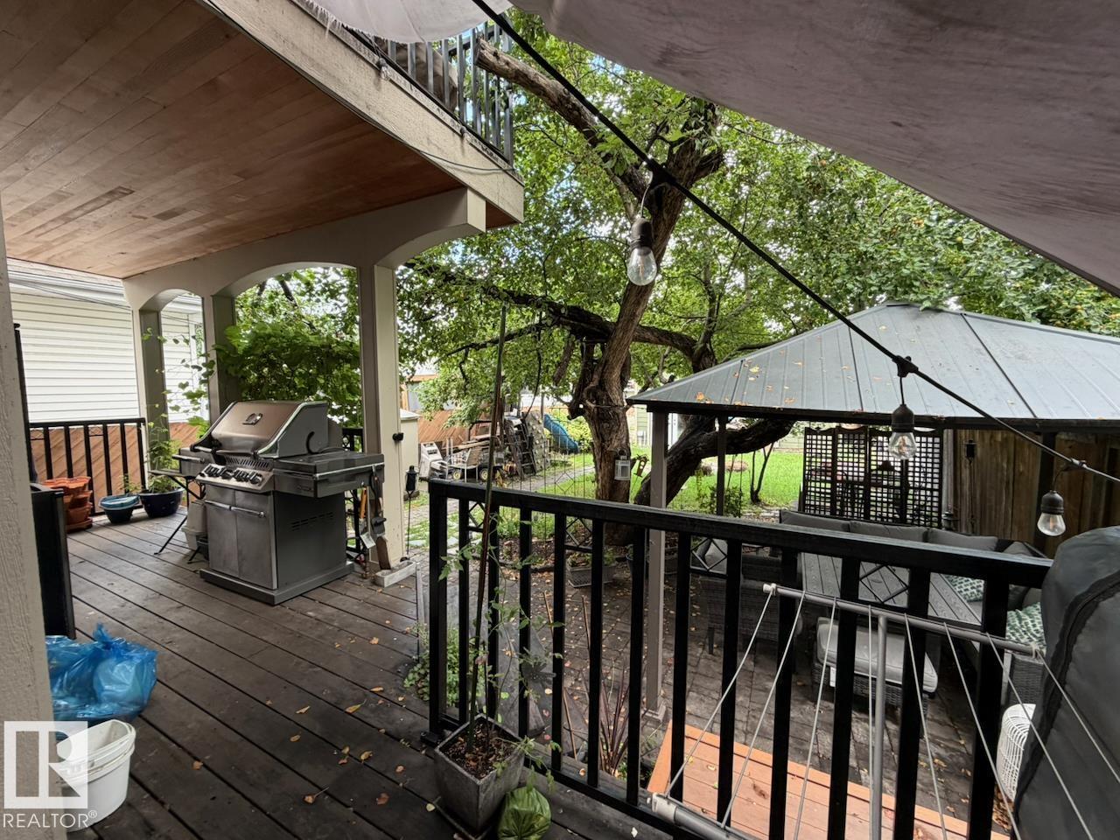
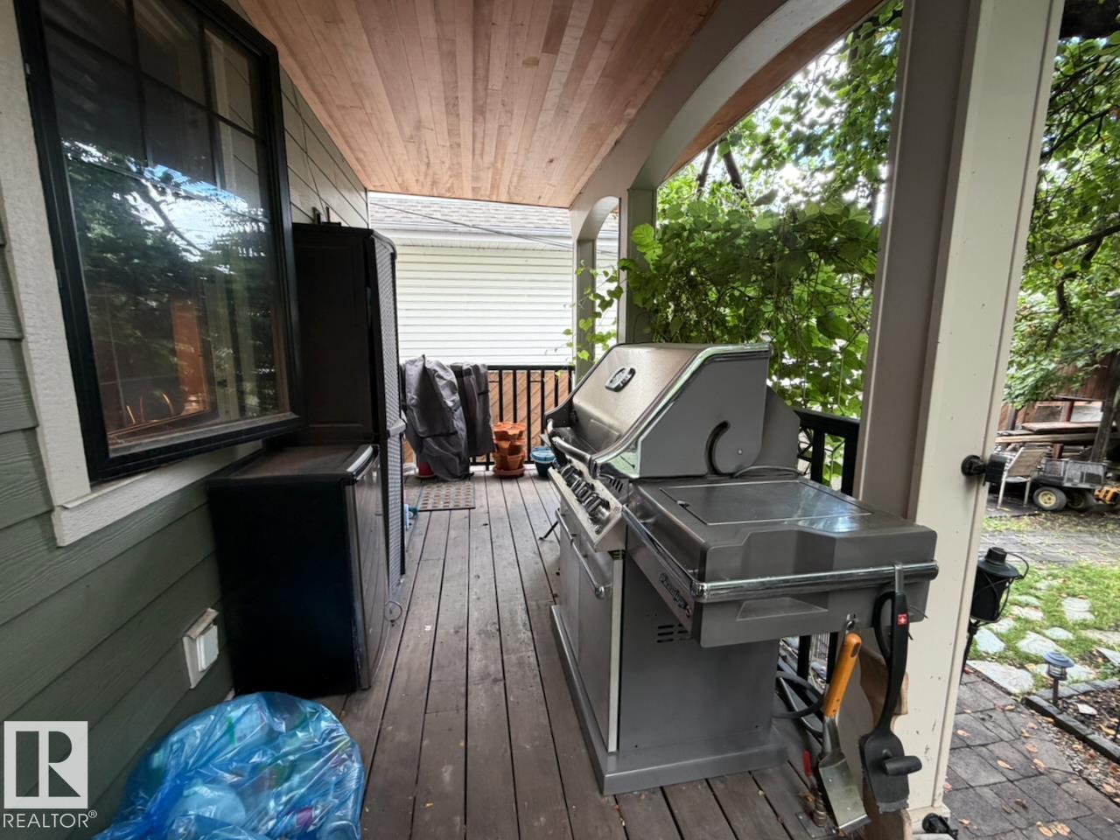
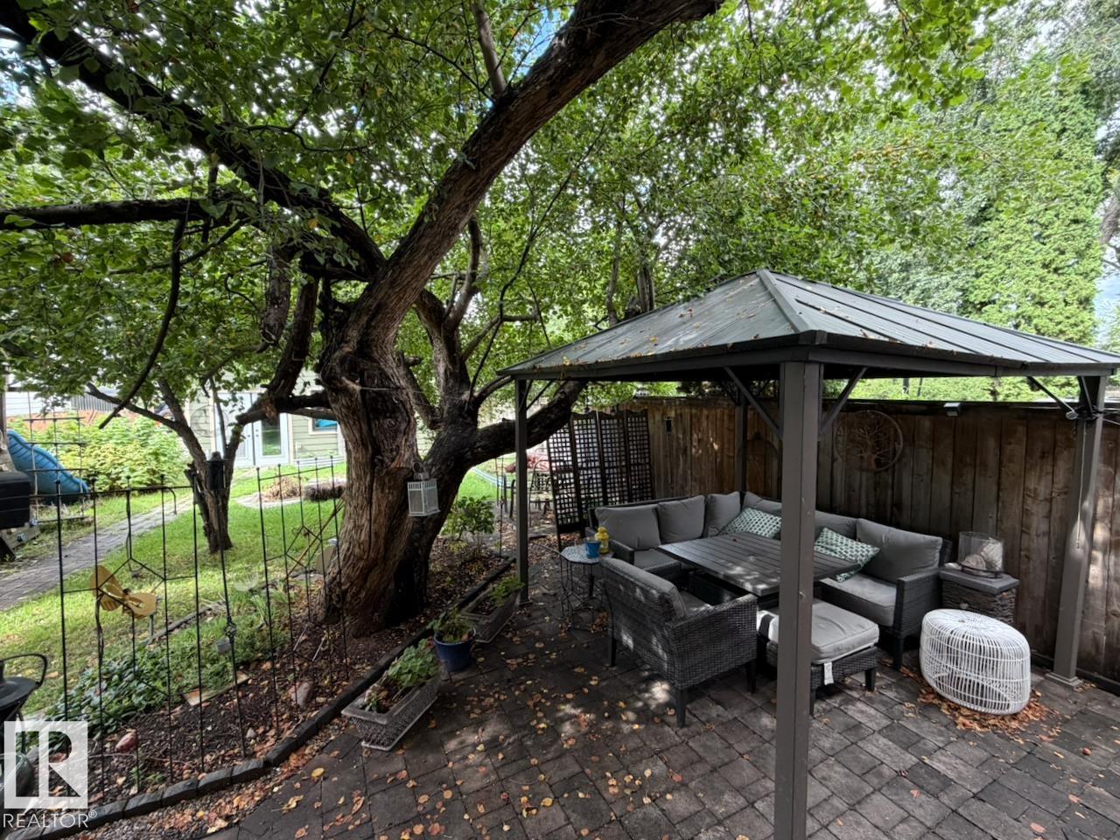
On Street Parking Ceiling 9 ft. Deck Fire Pit Front Porch

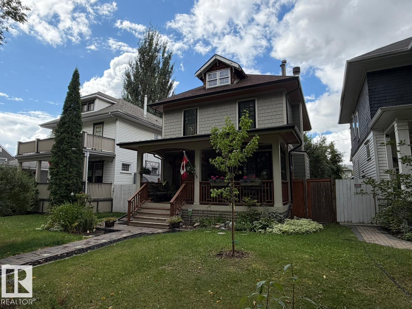
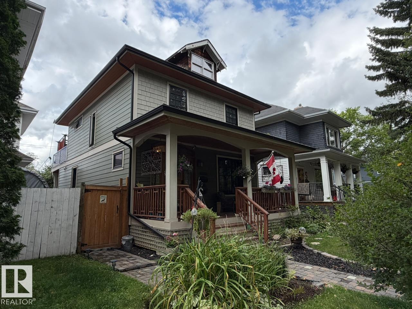
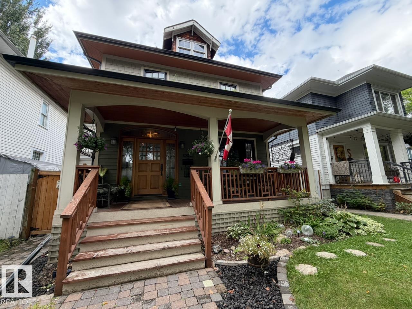
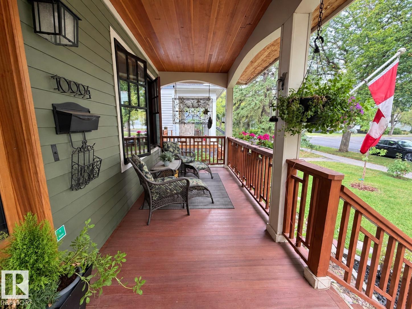
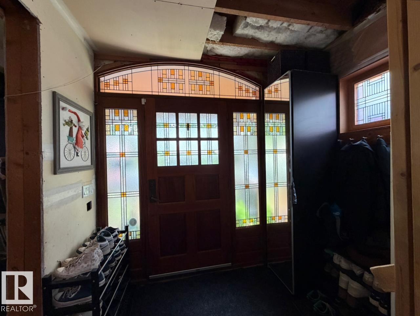
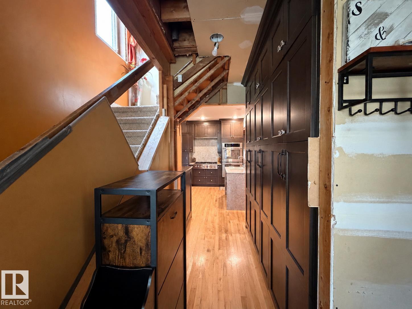
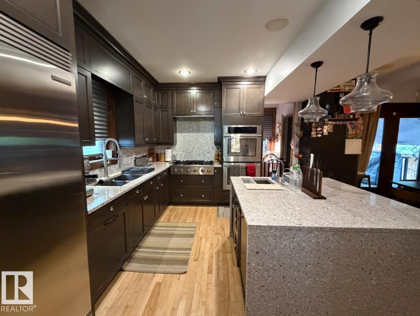
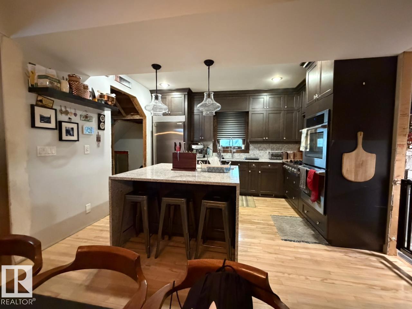
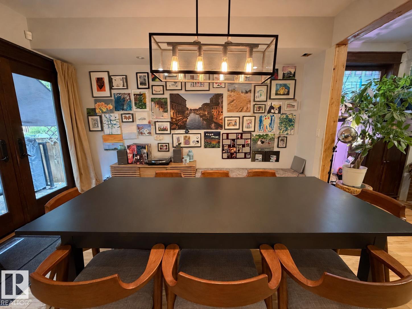
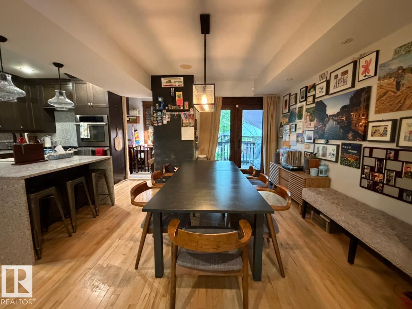
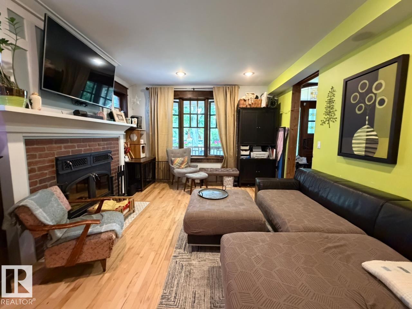
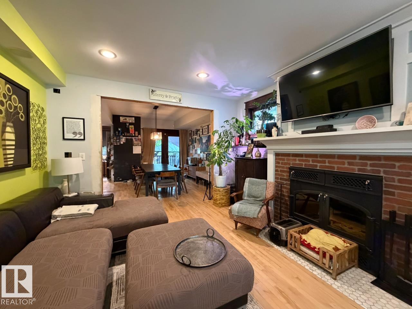
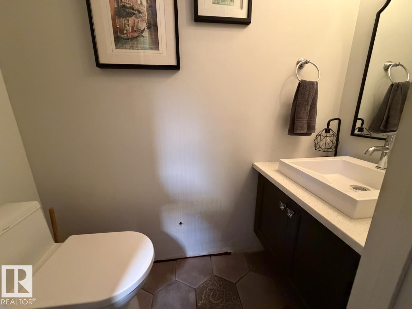
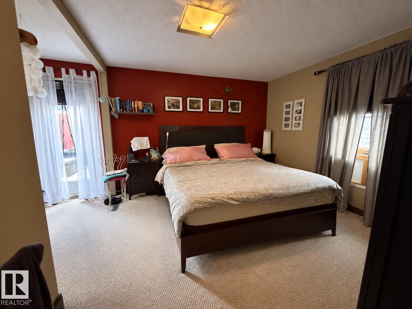
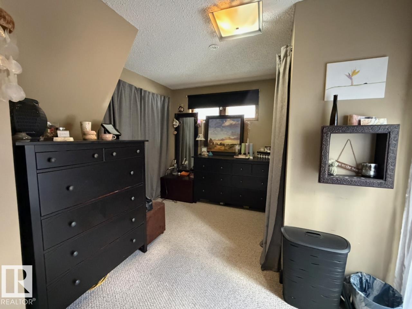
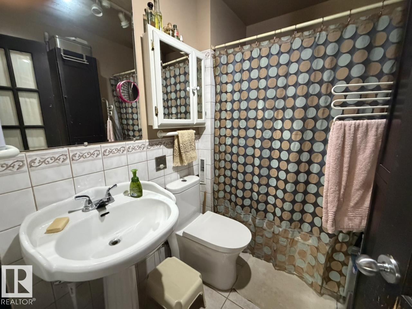
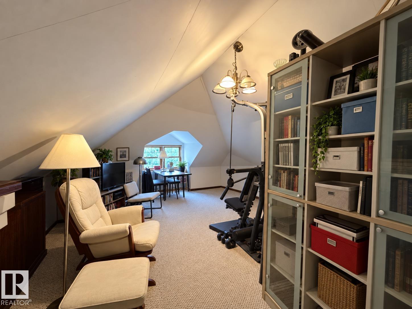
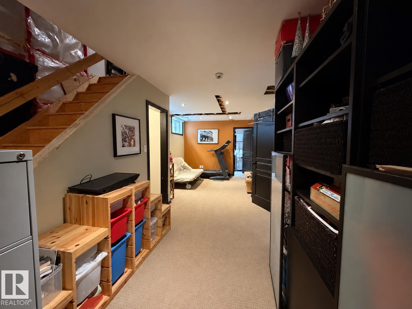
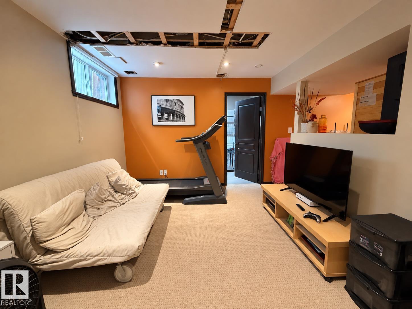
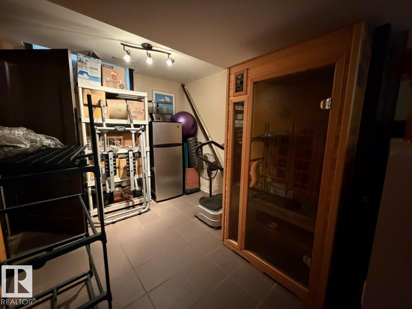
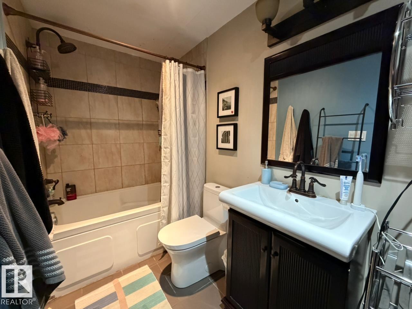
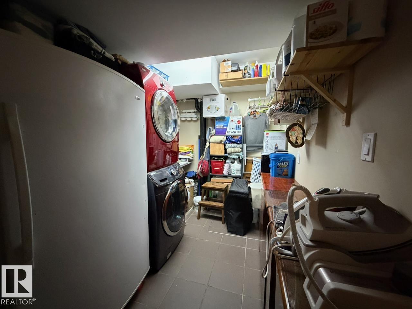
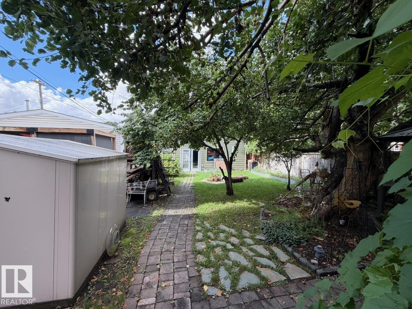
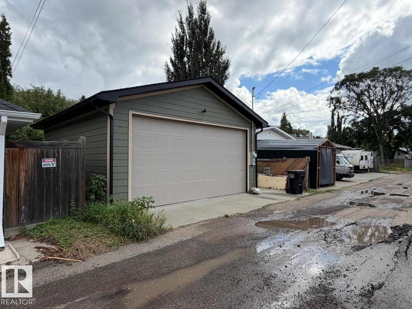
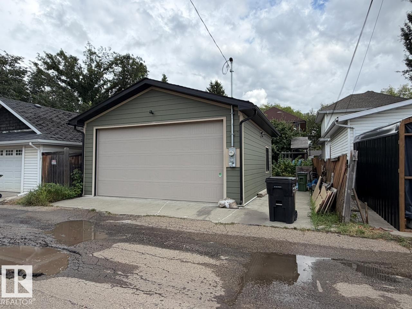
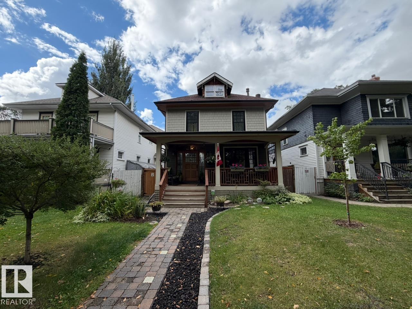
Character, space and thoughtful upgrades come together in this charming 2.5-storey home in sought-after Westmount. Offering over 1,450 sq. ft. above grade plus a fully finished basement, the home features 4 bedrooms, 2 full bathrooms and a flexible upper loft ideal for an office, studio or additional living space. At the heart of the home is an impressive open-concept kitchen designed for cooking and entertaining. Extensive improvements add peace of mind while preserving the appeal of a mature character hom...

Read More

Essential Information

  • MLS® #
    E4509643
  • Year Built
    1914
  • Property Type
    Residential
  • Property Style
    2 and Half Storey
  • MLS® #
    E4509643
  • Year Built
    1914
  • Property Type
    Residential
  • Property Style
    2 and Half Storey
  • MLS® #
    E4509643
  • Year Built
    1914
  • Property Type
    Residential
  • Property Style
    2 and Half Storey

Community Information

  • Area
    Edmonton
  • Neighbourhood/Community
    Westmount
  • Postal Code
    T5M 0P5
  • Area
    Edmonton
  • Neighbourhood/Community
    Westmount
  • Postal Code
    T5M 0P5
  • Area
    Edmonton
  • Neighbourhood/Community
    Westmount
  • Postal Code
    T5M 0P5

Services & Amenities

  • Amenities
    On Street Parking
    Ceiling 9 ft.
    Deck
    Fire Pit
    Front Porch
  • Amenities
    On Street Parking, Ceiling 9 ft., Deck, Fire Pit, Front Porch
  • Amenities
    On Street Parking
    Ceiling 9 ft.
    Deck
    Fire Pit
    Front Porch

Interior

  • Floor Finish
    Carpet
    Ceramic Tile
    Hardwood
  • Goods Included
    See Remarks
  • Heating Type
    Forced Air-1
    Natural Gas
    Wood
  • Fireplace Fuel
    Wood
  • Basement
    Full
  • Basement Development
    Fully Finished
  • Floor Finish
    Carpet, Ceramic Tile, Hardwood
  • Goods Included
    See Remarks
  • Heating Type
    Forced Air-1, Natural Gas, Wood
  • Fireplace Fuel
    Wood
  • Basement
    Full
  • Basement Development
    Fully Finished
  • Floor Finish
    Carpet
    Ceramic Tile
    Hardwood
  • Goods Included
    See Remarks
  • Heating Type
    Forced Air-1
    Natural Gas
    Wood
  • Fireplace Fuel
    Wood
  • Basement
    Full
  • Basement Development
    Fully Finished

Exterior

  • Lot/Exterior Features
    Fenced
    Landscaped
    Playground Nearby
    Public Transportation
    Schools
    Shopping Nearby
  • Roof
    Asphalt Shingles
  • Foundation
    See Remarks
  • Lot/Exterior Features
    Fenced, Landscaped, Playground Nearby, Public Transportation, Schools, Shopping Nearby
  • Roof
    Asphalt Shingles
  • Foundation
    See Remarks
  • Lot/Exterior Features
    Fenced
    Landscaped
    Playground Nearby
    Public Transportation
    Schools
    Shopping Nearby
  • Roof
    Asphalt Shingles
  • Foundation
    See Remarks

Additional Details

  • Property Class
    Single Family
  • Site Influences
    Fenced
    Landscaped
    Playground Nearby
    Public Transportation
    Schools
    Shopping Nearby
  • Road Access
    Paved
  • Last Updated
    8/1/2026 2:42
  • Property Class
    Single Family
  • Site Influences
    Fenced, Landscaped, Playground Nearby, Public Transportation, Schools, Shopping Nearby
  • Road Access
    Paved
  • Last Updated
    8/1/2026 2:42
  • Property Class
    Single Family
  • Site Influences
    Fenced
    Landscaped
    Playground Nearby
    Public Transportation
    Schools
    Shopping Nearby
  • Road Access
    Paved
  • Last Updated
    8/1/2026 2:42

$615,000

10994 126 Street

Schedule Tour
Contact Agent

$2801/month
Est. Monthly Payment
$
$
%
Learn More

Mortgage values are calculated by Redman Technologies Inc based on values provided in the REALTOR® Association of Edmonton listing data feed.