
Courtesy of Sarah Leib of REMAX River City

10846 173 Avenue Edmonton , Alberta , T5X 3Z4

 MLS® # E4513913

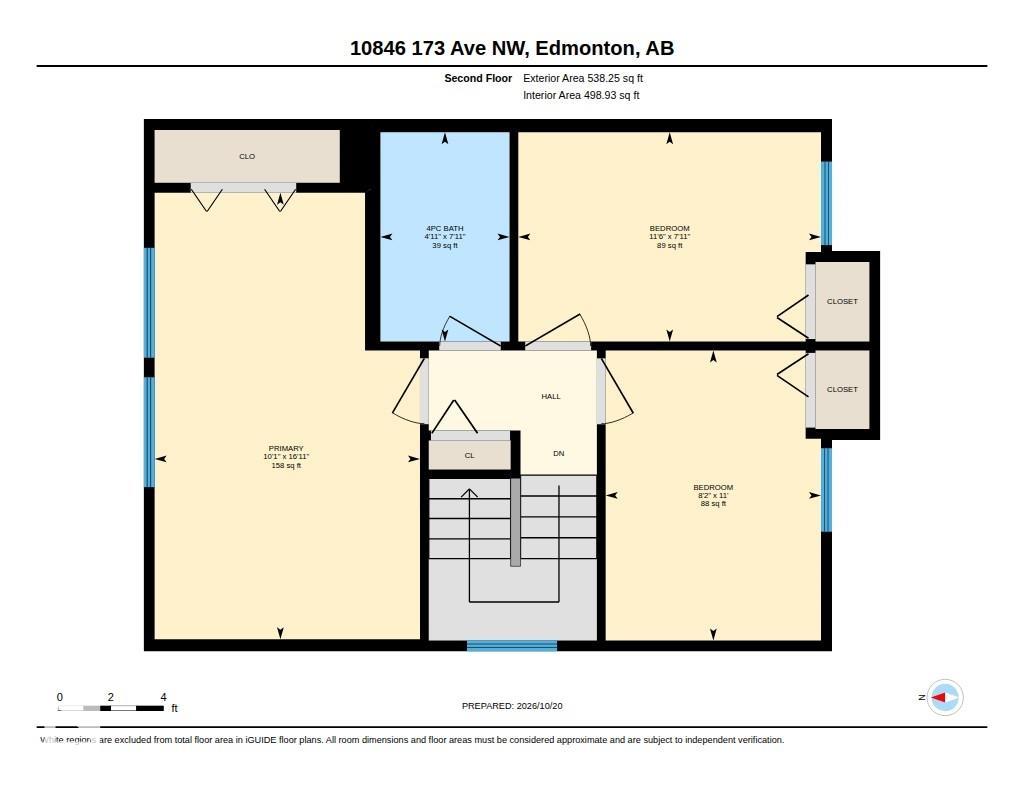
3 bedrooms

2 bathrooms

1,108 sqft

Sign up to View

Days on Market

Deck

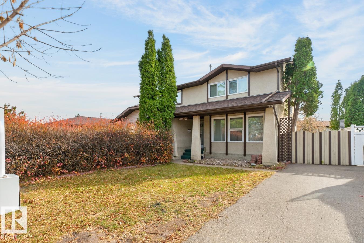
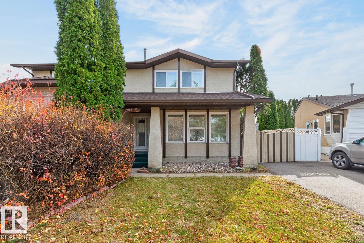
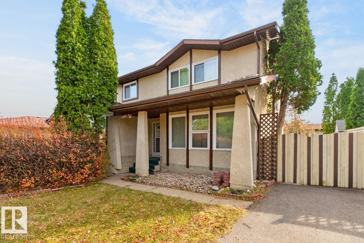
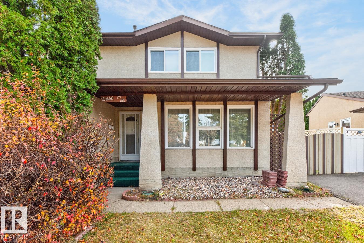
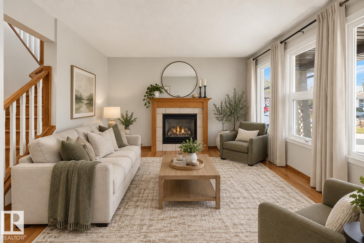
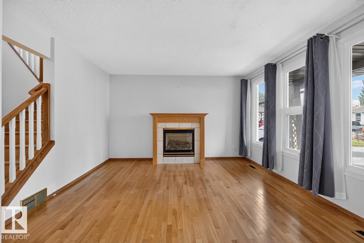
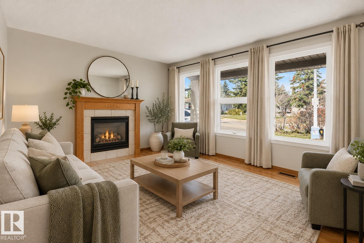
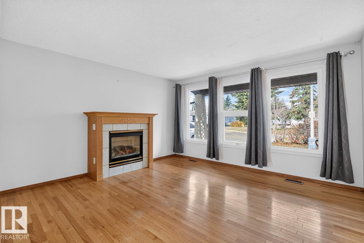
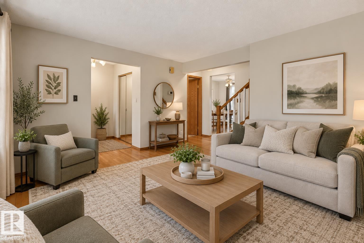
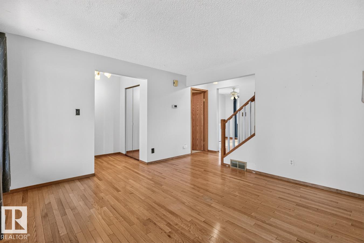
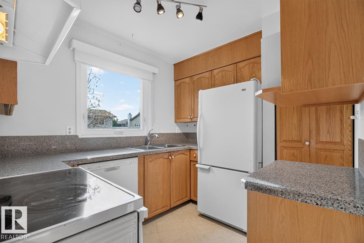
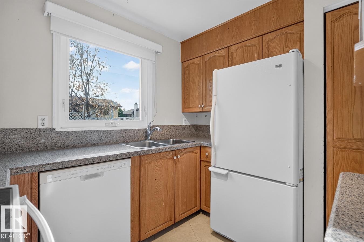
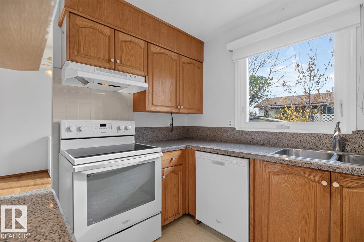
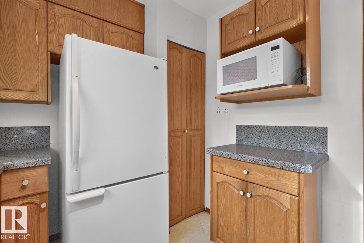
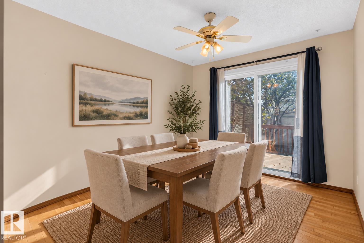
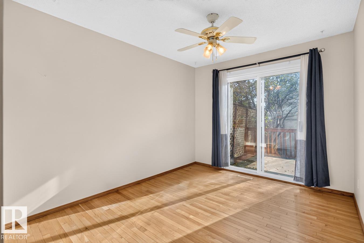
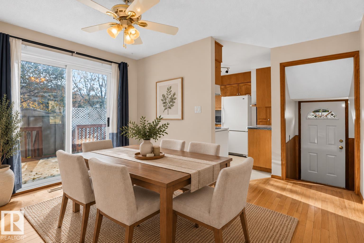
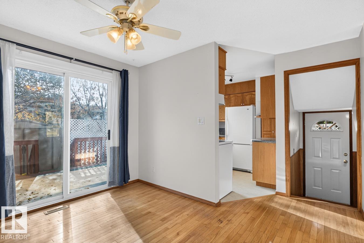
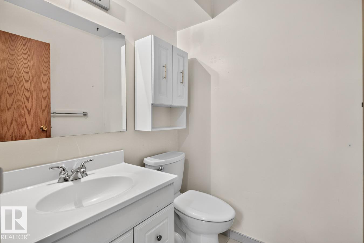
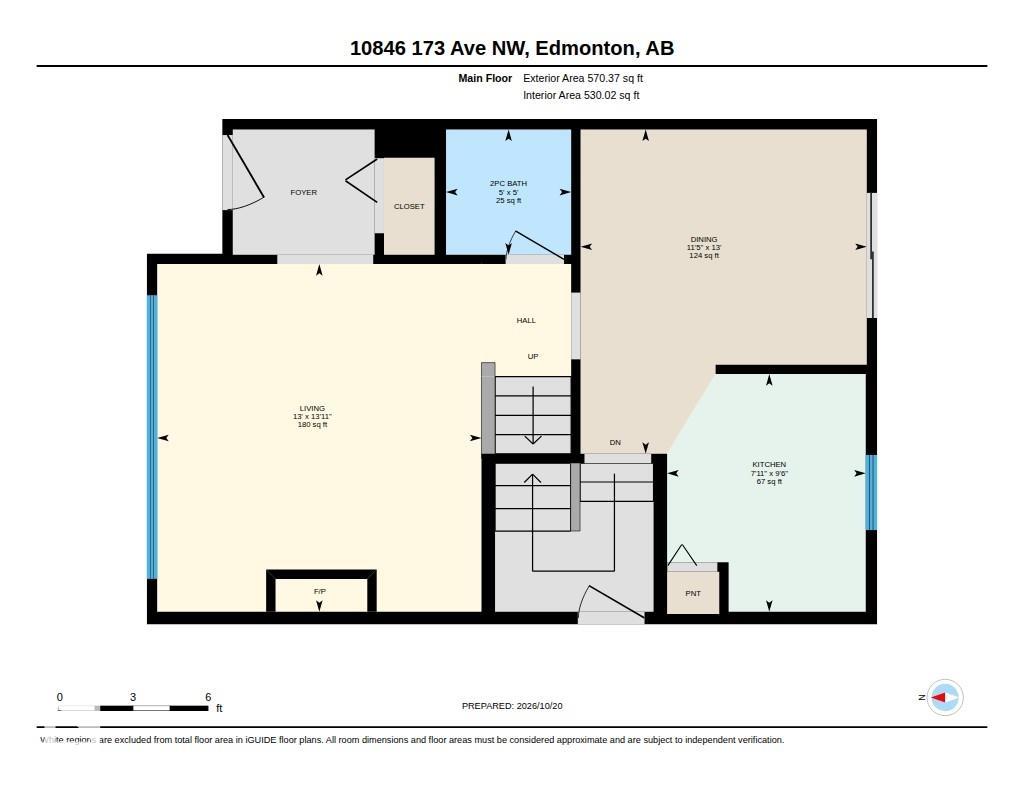
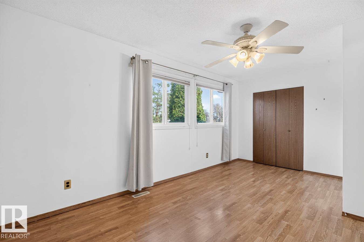
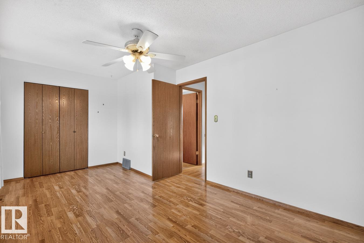
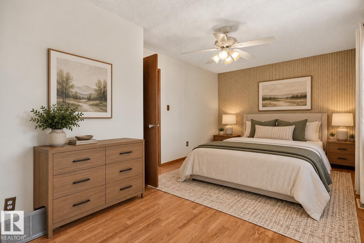
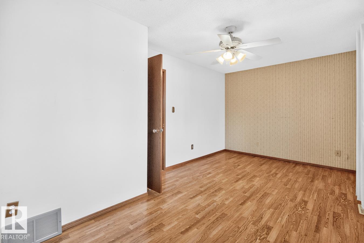
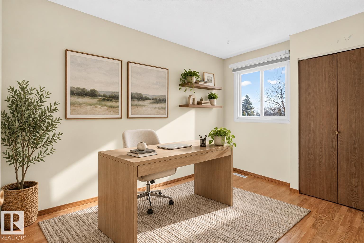
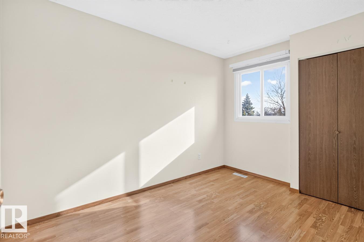
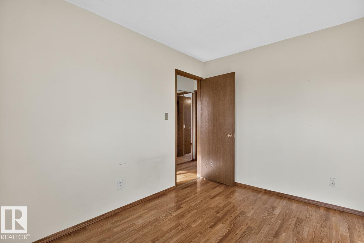
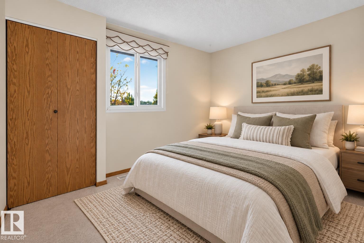
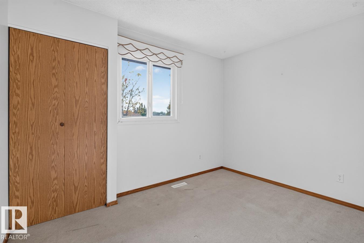
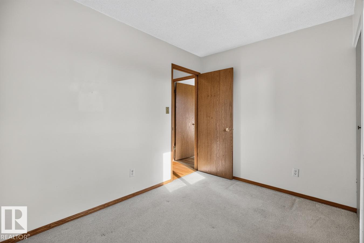
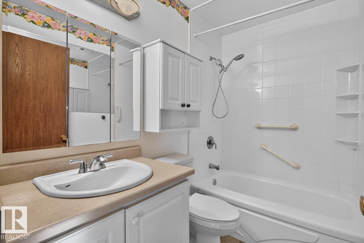
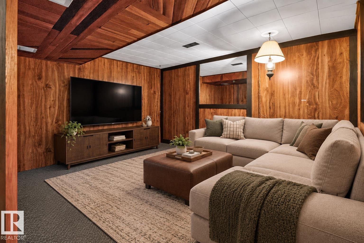
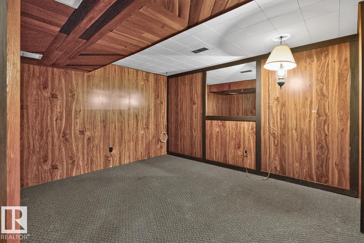
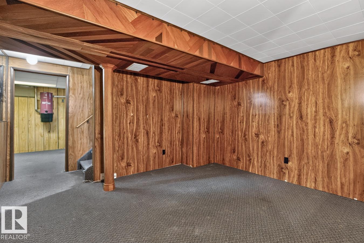
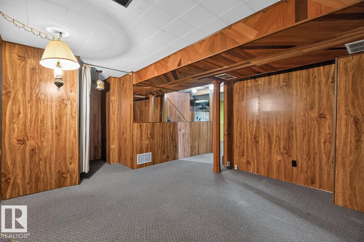
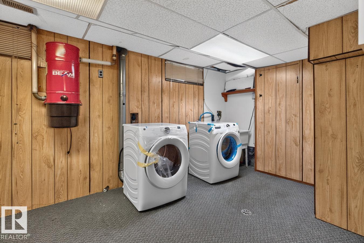
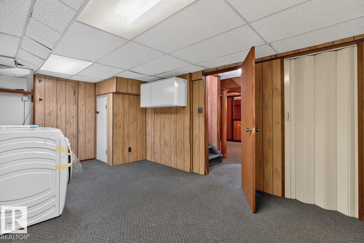
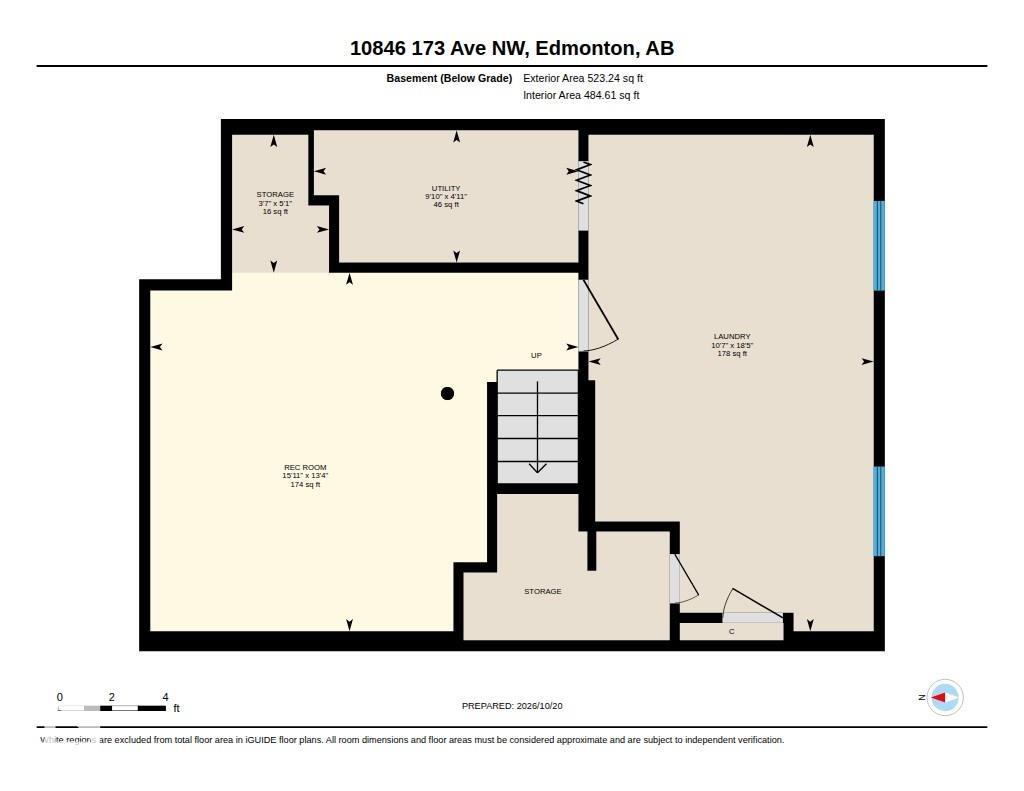
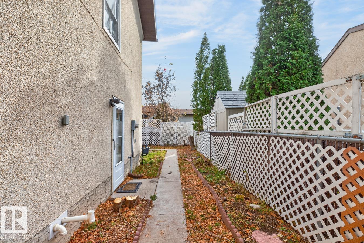
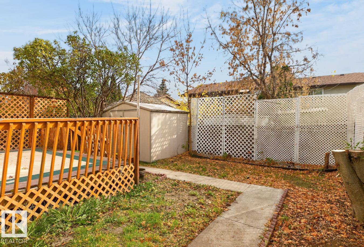
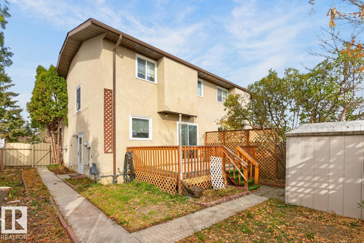
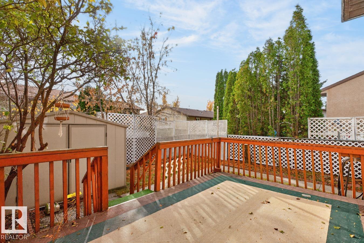
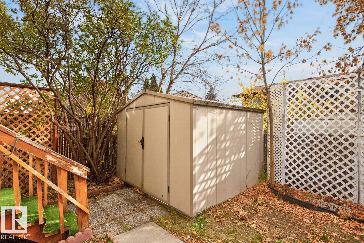
BRILLIANT BATURYN!  Two Storey, HALF-DUPLEX condo with FINISHED BASEMENT now available! Kitchen includes a Pantry & ample cabinetry.  Main floor also features a Dining Room with Patio Doors.  The upper level provides options for an Office, Guest Room or three full time Bedrooms for the family.  BONUS features: GAS FIREPLACE, HARDWOOD FLOORING, NEWER WASHER & DRYER & FURNACE (2020).  Enjoy the SUNNY SOUTHEAST, FENCED BACKYARD with spacious Deck & Shed.  Only a 15 mins drive to CFB / EDMONTON GARRISON. Easy c...

Read More

Essential Information

  • MLS® #
    E4513913
  • Year Built
    1978
  • Property Type
    Residential
  • Property Style
    2 Storey
  • MLS® #
    E4513913
  • Year Built
    1978
  • Property Type
    Residential
  • Property Style
    2 Storey
  • MLS® #
    E4513913
  • Year Built
    1978
  • Property Type
    Residential
  • Property Style
    2 Storey

Community Information

  • Area
    Edmonton
  • Neighbourhood/Community
    Baturyn
  • Condo Name
    Castle Ridge
  • Postal Code
    T5X 3Z4
  • Area
    Edmonton
  • Neighbourhood/Community
    Baturyn
  • Condo Name
    Castle Ridge
  • Postal Code
    T5X 3Z4
  • Area
    Edmonton
  • Neighbourhood/Community
    Baturyn
  • Condo Name
    Castle Ridge
  • Postal Code
    T5X 3Z4

Services & Amenities

  • Amenities
    Deck
  • Amenities
    Deck
  • Amenities
    Deck

Interior

  • Floor Finish
    Carpet
    Ceramic Tile
    Hardwood
  • Goods Included
    Dishwasher-Built-In
    Dryer
    Hood Fan
    Refrigerator
    Storage Shed
    Stove-Electric
    Washer
    All Window Coverings
  • Heating Type
    Forced Air-1
    Natural Gas
  • Fireplace Fuel
    Gas
  • Basement
    Full
  • Basement Development
    Fully Finished
  • Floor Finish
    Carpet, Ceramic Tile, Hardwood
  • Goods Included
    Dishwasher-Built-In, Dryer, Hood Fan, Refrigerator, Storage Shed, Stove-Electric, Washer, All Window Coverings
  • Heating Type
    Forced Air-1, Natural Gas
  • Fireplace Fuel
    Gas
  • Basement
    Full
  • Basement Development
    Fully Finished
  • Floor Finish
    Carpet
    Ceramic Tile
    Hardwood
  • Goods Included
    Dishwasher-Built-In
    Dryer
    Hood Fan
    Refrigerator
    Storage Shed
    Stove-Electric
    Washer
    All Window Coverings
  • Heating Type
    Forced Air-1
    Natural Gas
  • Fireplace Fuel
    Gas
  • Basement
    Full
  • Basement Development
    Fully Finished

Exterior

  • Lot/Exterior Features
    Fully Fenced
    Low Maintenance Landscape
    No Back Lane
    No Through Road
    Playground Nearby
    Public Transportation
    Schools
    Shopping Nearby
  • Roof
    Asphalt Shingles
  • Foundation
    Concrete Perimeter
  • Lot/Exterior Features
    Fully Fenced, Low Maintenance Landscape, No Back Lane, No Through Road, Playground Nearby, Public Transportation, Schools, Shopping Nearby
  • Roof
    Asphalt Shingles
  • Foundation
    Concrete Perimeter
  • Lot/Exterior Features
    Fully Fenced
    Low Maintenance Landscape
    No Back Lane
    No Through Road
    Playground Nearby
    Public Transportation
    Schools
    Shopping Nearby
  • Roof
    Asphalt Shingles
  • Foundation
    Concrete Perimeter

Additional Details

  • Property Class
    Condo
  • Site Influences
    Fully Fenced
    Low Maintenance Landscape
    No Back Lane
    No Through Road
    Playground Nearby
    Public Transportation
    Schools
    Shopping Nearby
  • Road Access
    Paved
    Paved Driveway to House
  • Last Updated
    9/4/2026 19:45
  • Property Class
    Condo
  • Site Influences
    Fully Fenced, Low Maintenance Landscape, No Back Lane, No Through Road, Playground Nearby, Public Transportation, Schools, Shopping Nearby
  • Road Access
    Paved, Paved Driveway to House
  • Last Updated
    9/4/2026 19:45
  • Property Class
    Condo
  • Site Influences
    Fully Fenced
    Low Maintenance Landscape
    No Back Lane
    No Through Road
    Playground Nearby
    Public Transportation
    Schools
    Shopping Nearby
  • Road Access
    Paved
    Paved Driveway to House
  • Last Updated
    9/4/2026 19:45

$258,900

10846 173 Avenue

Schedule Tour
Contact Agent

$1179/month
Est. Monthly Payment
$
$
%
Learn More

Mortgage values are calculated by Redman Technologies Inc based on values provided in the REALTOR® Association of Edmonton listing data feed.