
Courtesy of Rick Reinhardt of Century 21 Masters

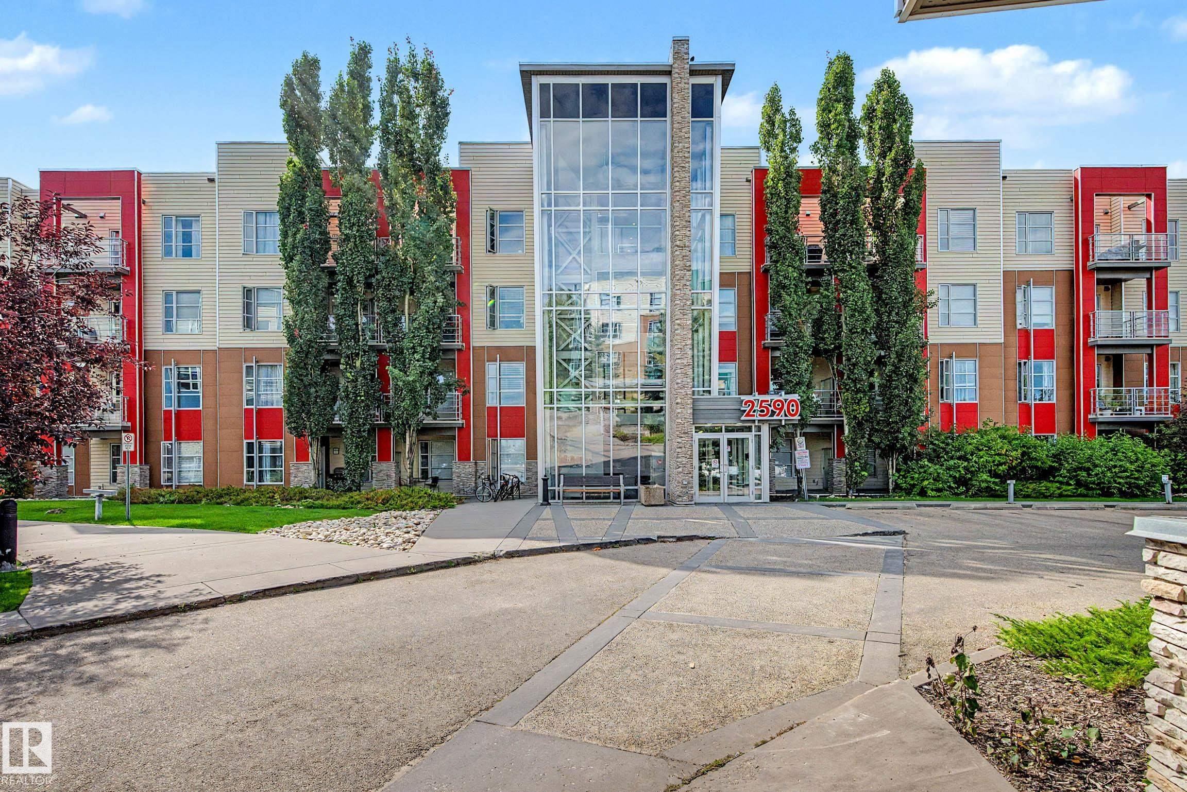
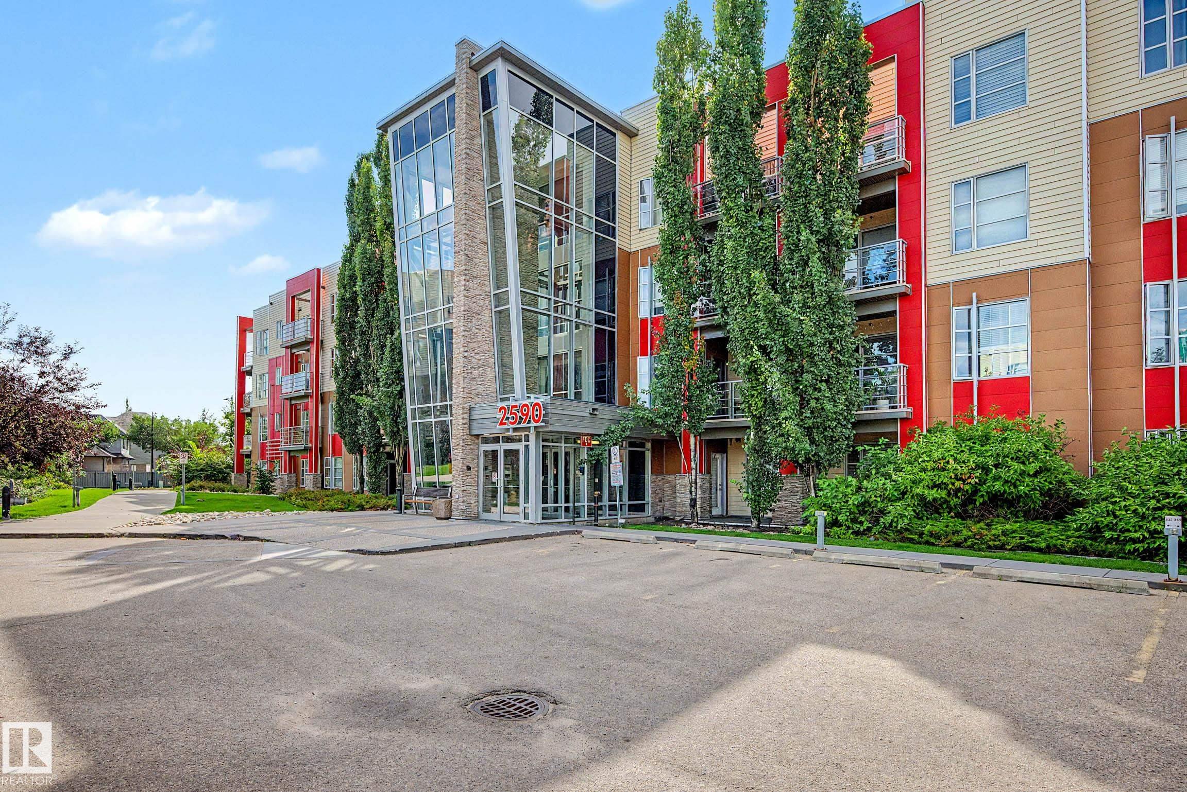
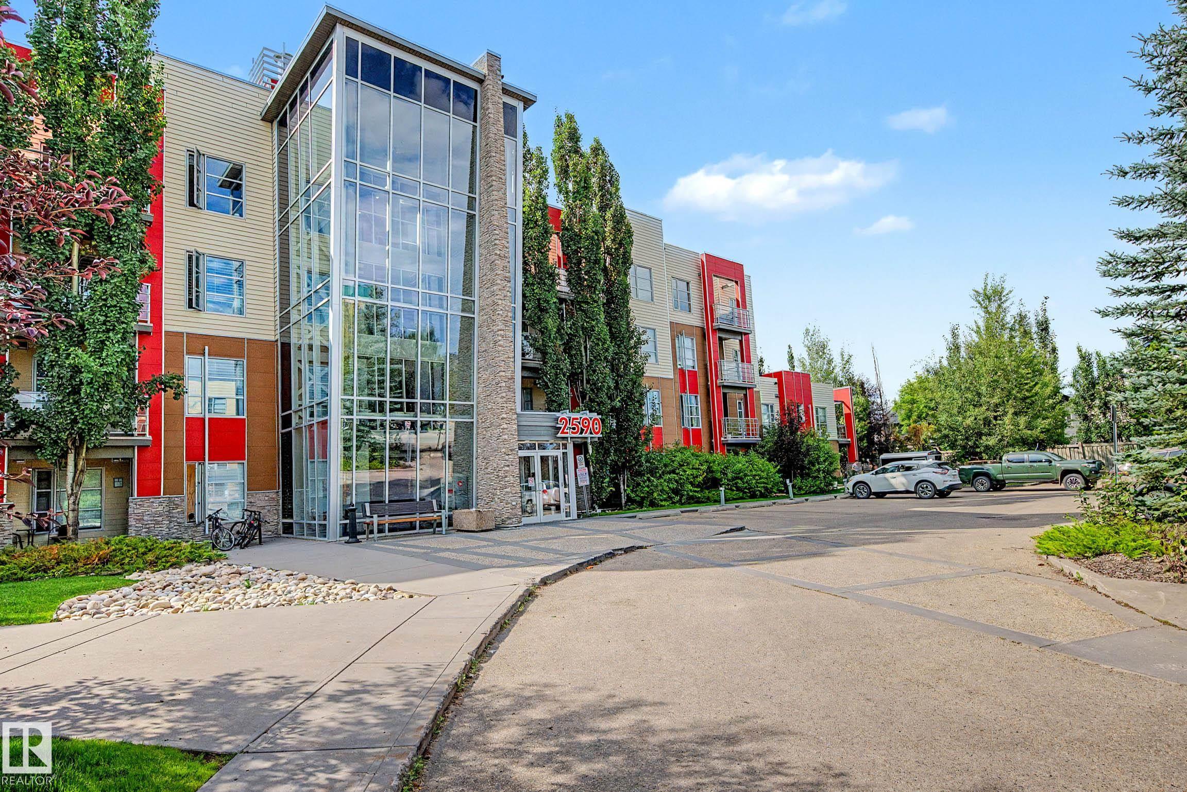
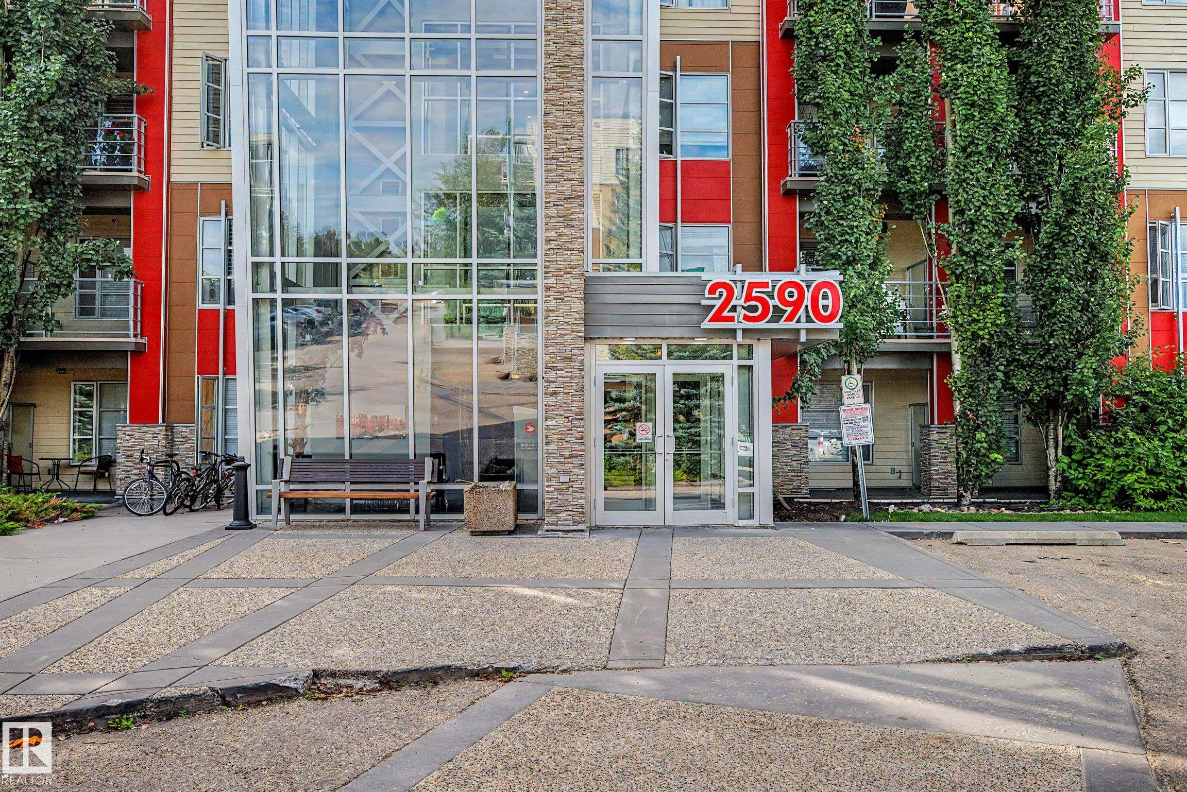
107 2590 ANDERSON Way, Condo for sale in Ambleside Edmonton , Alberta , T6W 0R2

 MLS® # E4505269

1 bedrooms

1 bathrooms

573 sqft

Sign up to View

Days on Market

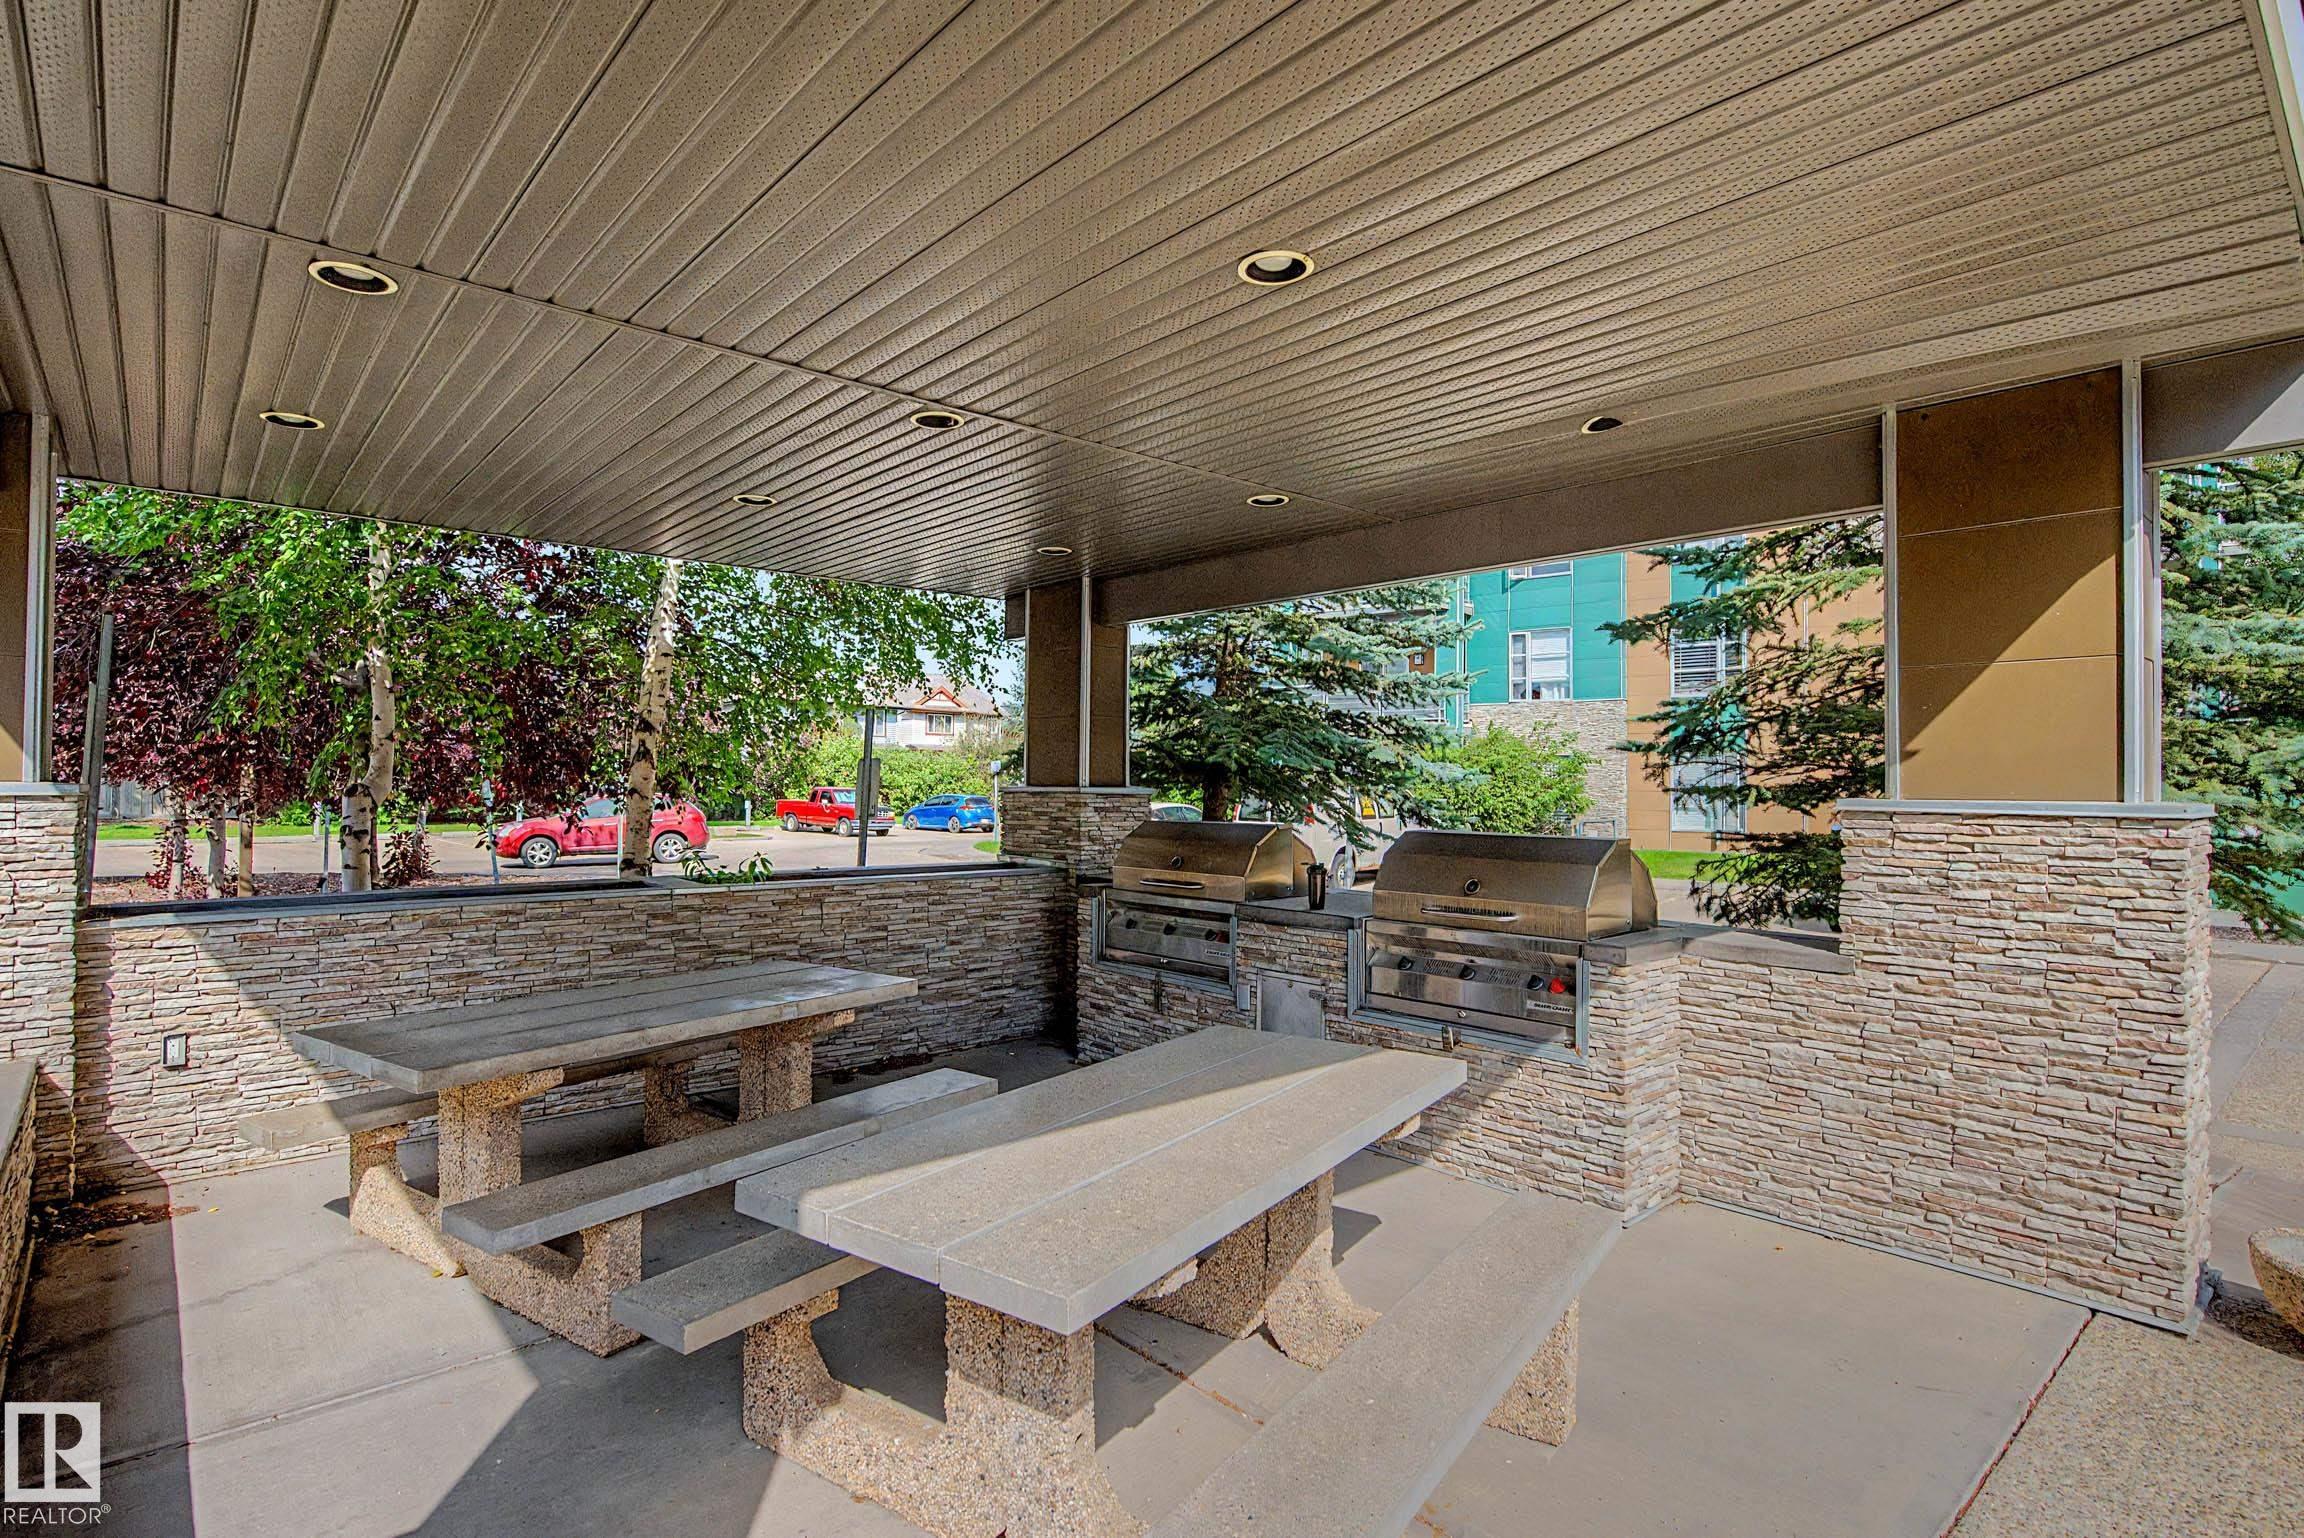
No Animal Home No Smoking Home Parking-Visitor Vinyl Windows Natural Gas BBQ Hookup

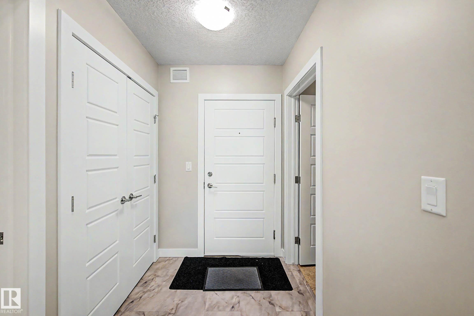
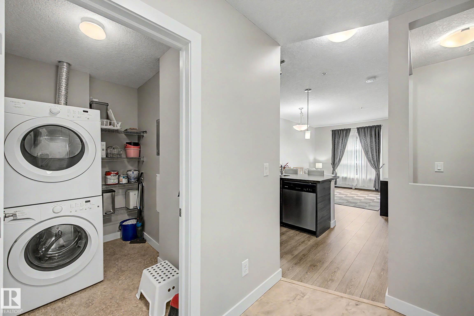
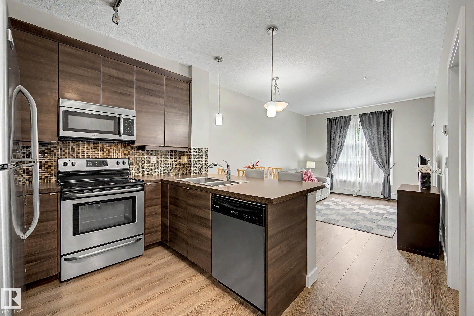
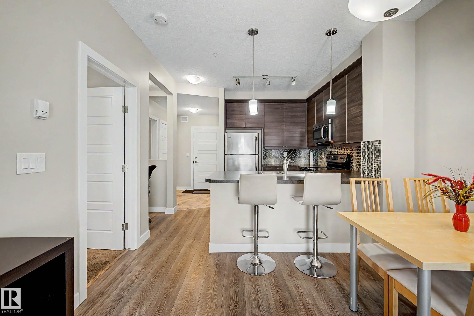
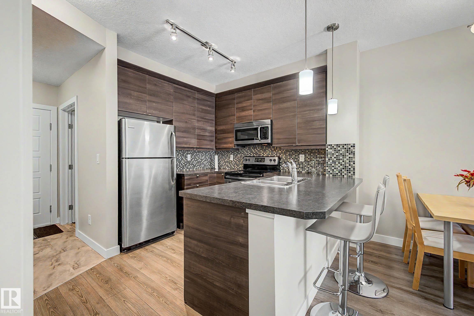
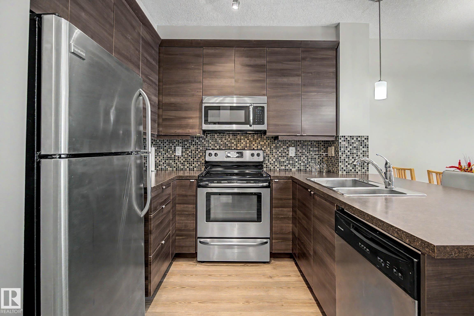
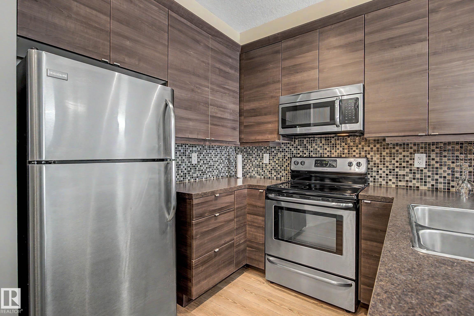
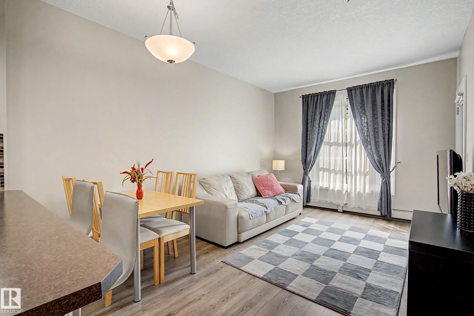
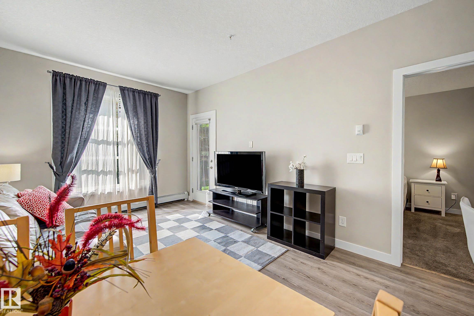
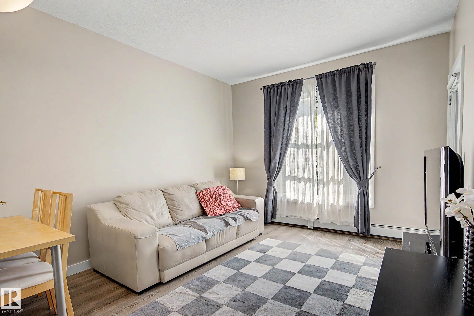
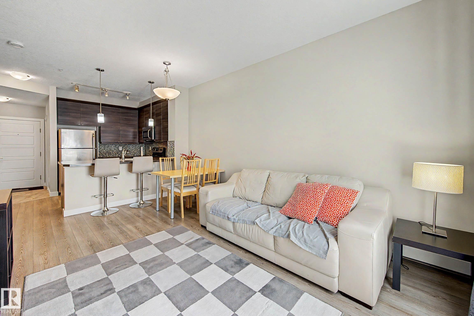
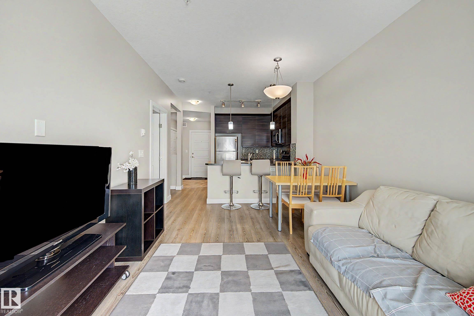
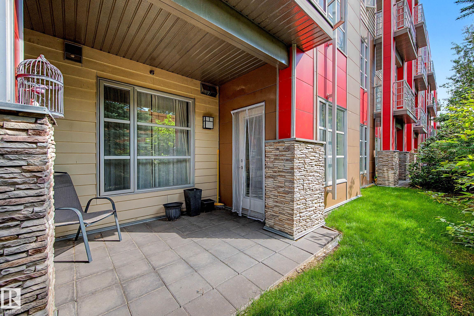
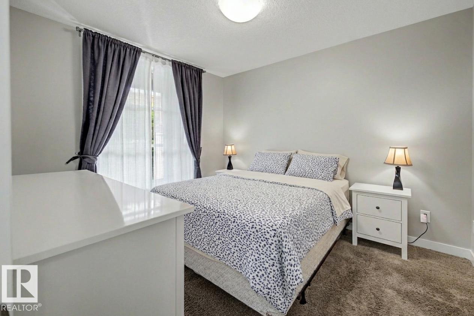
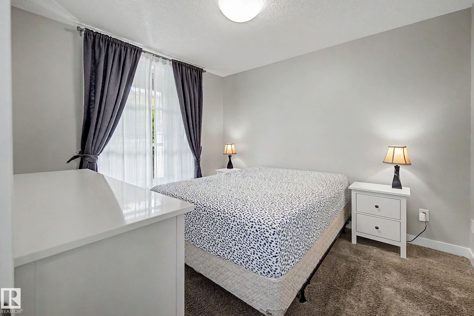
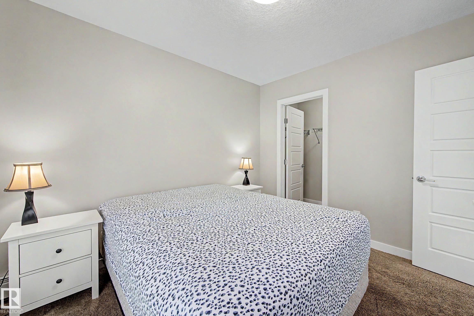
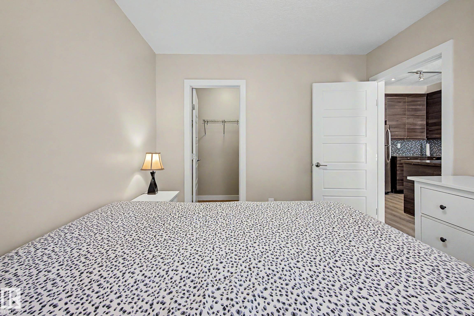
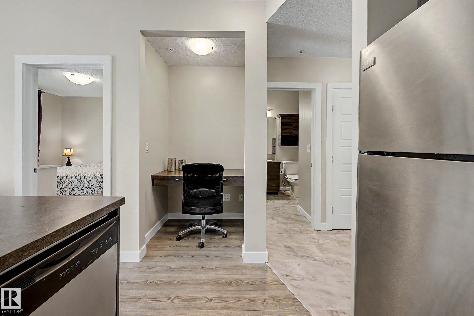
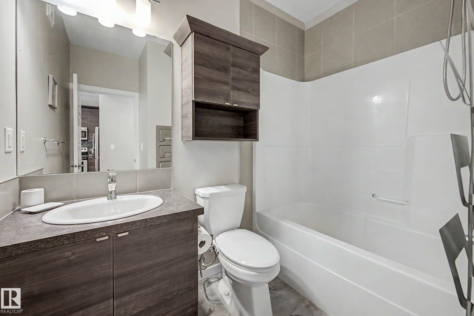
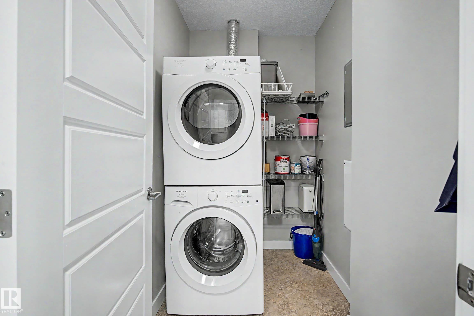
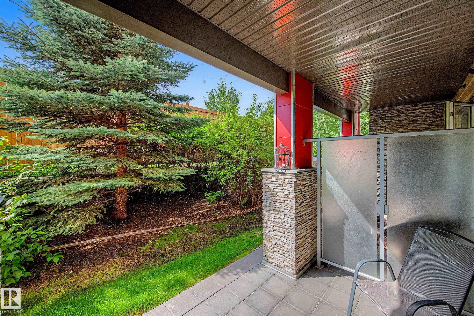
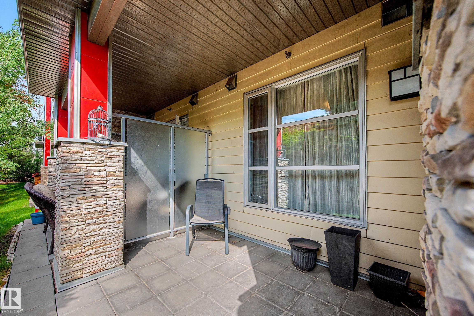
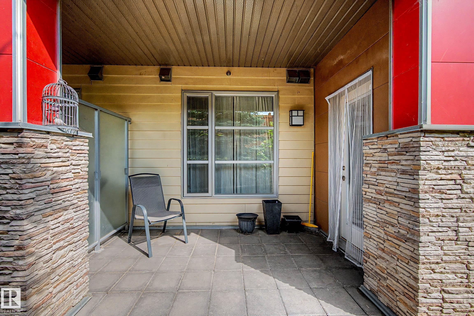
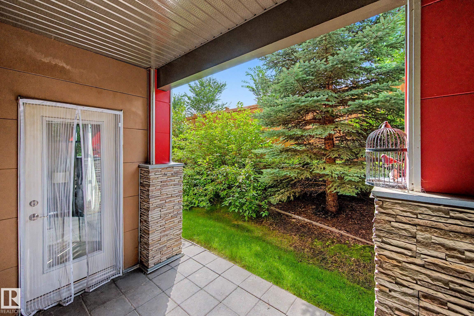
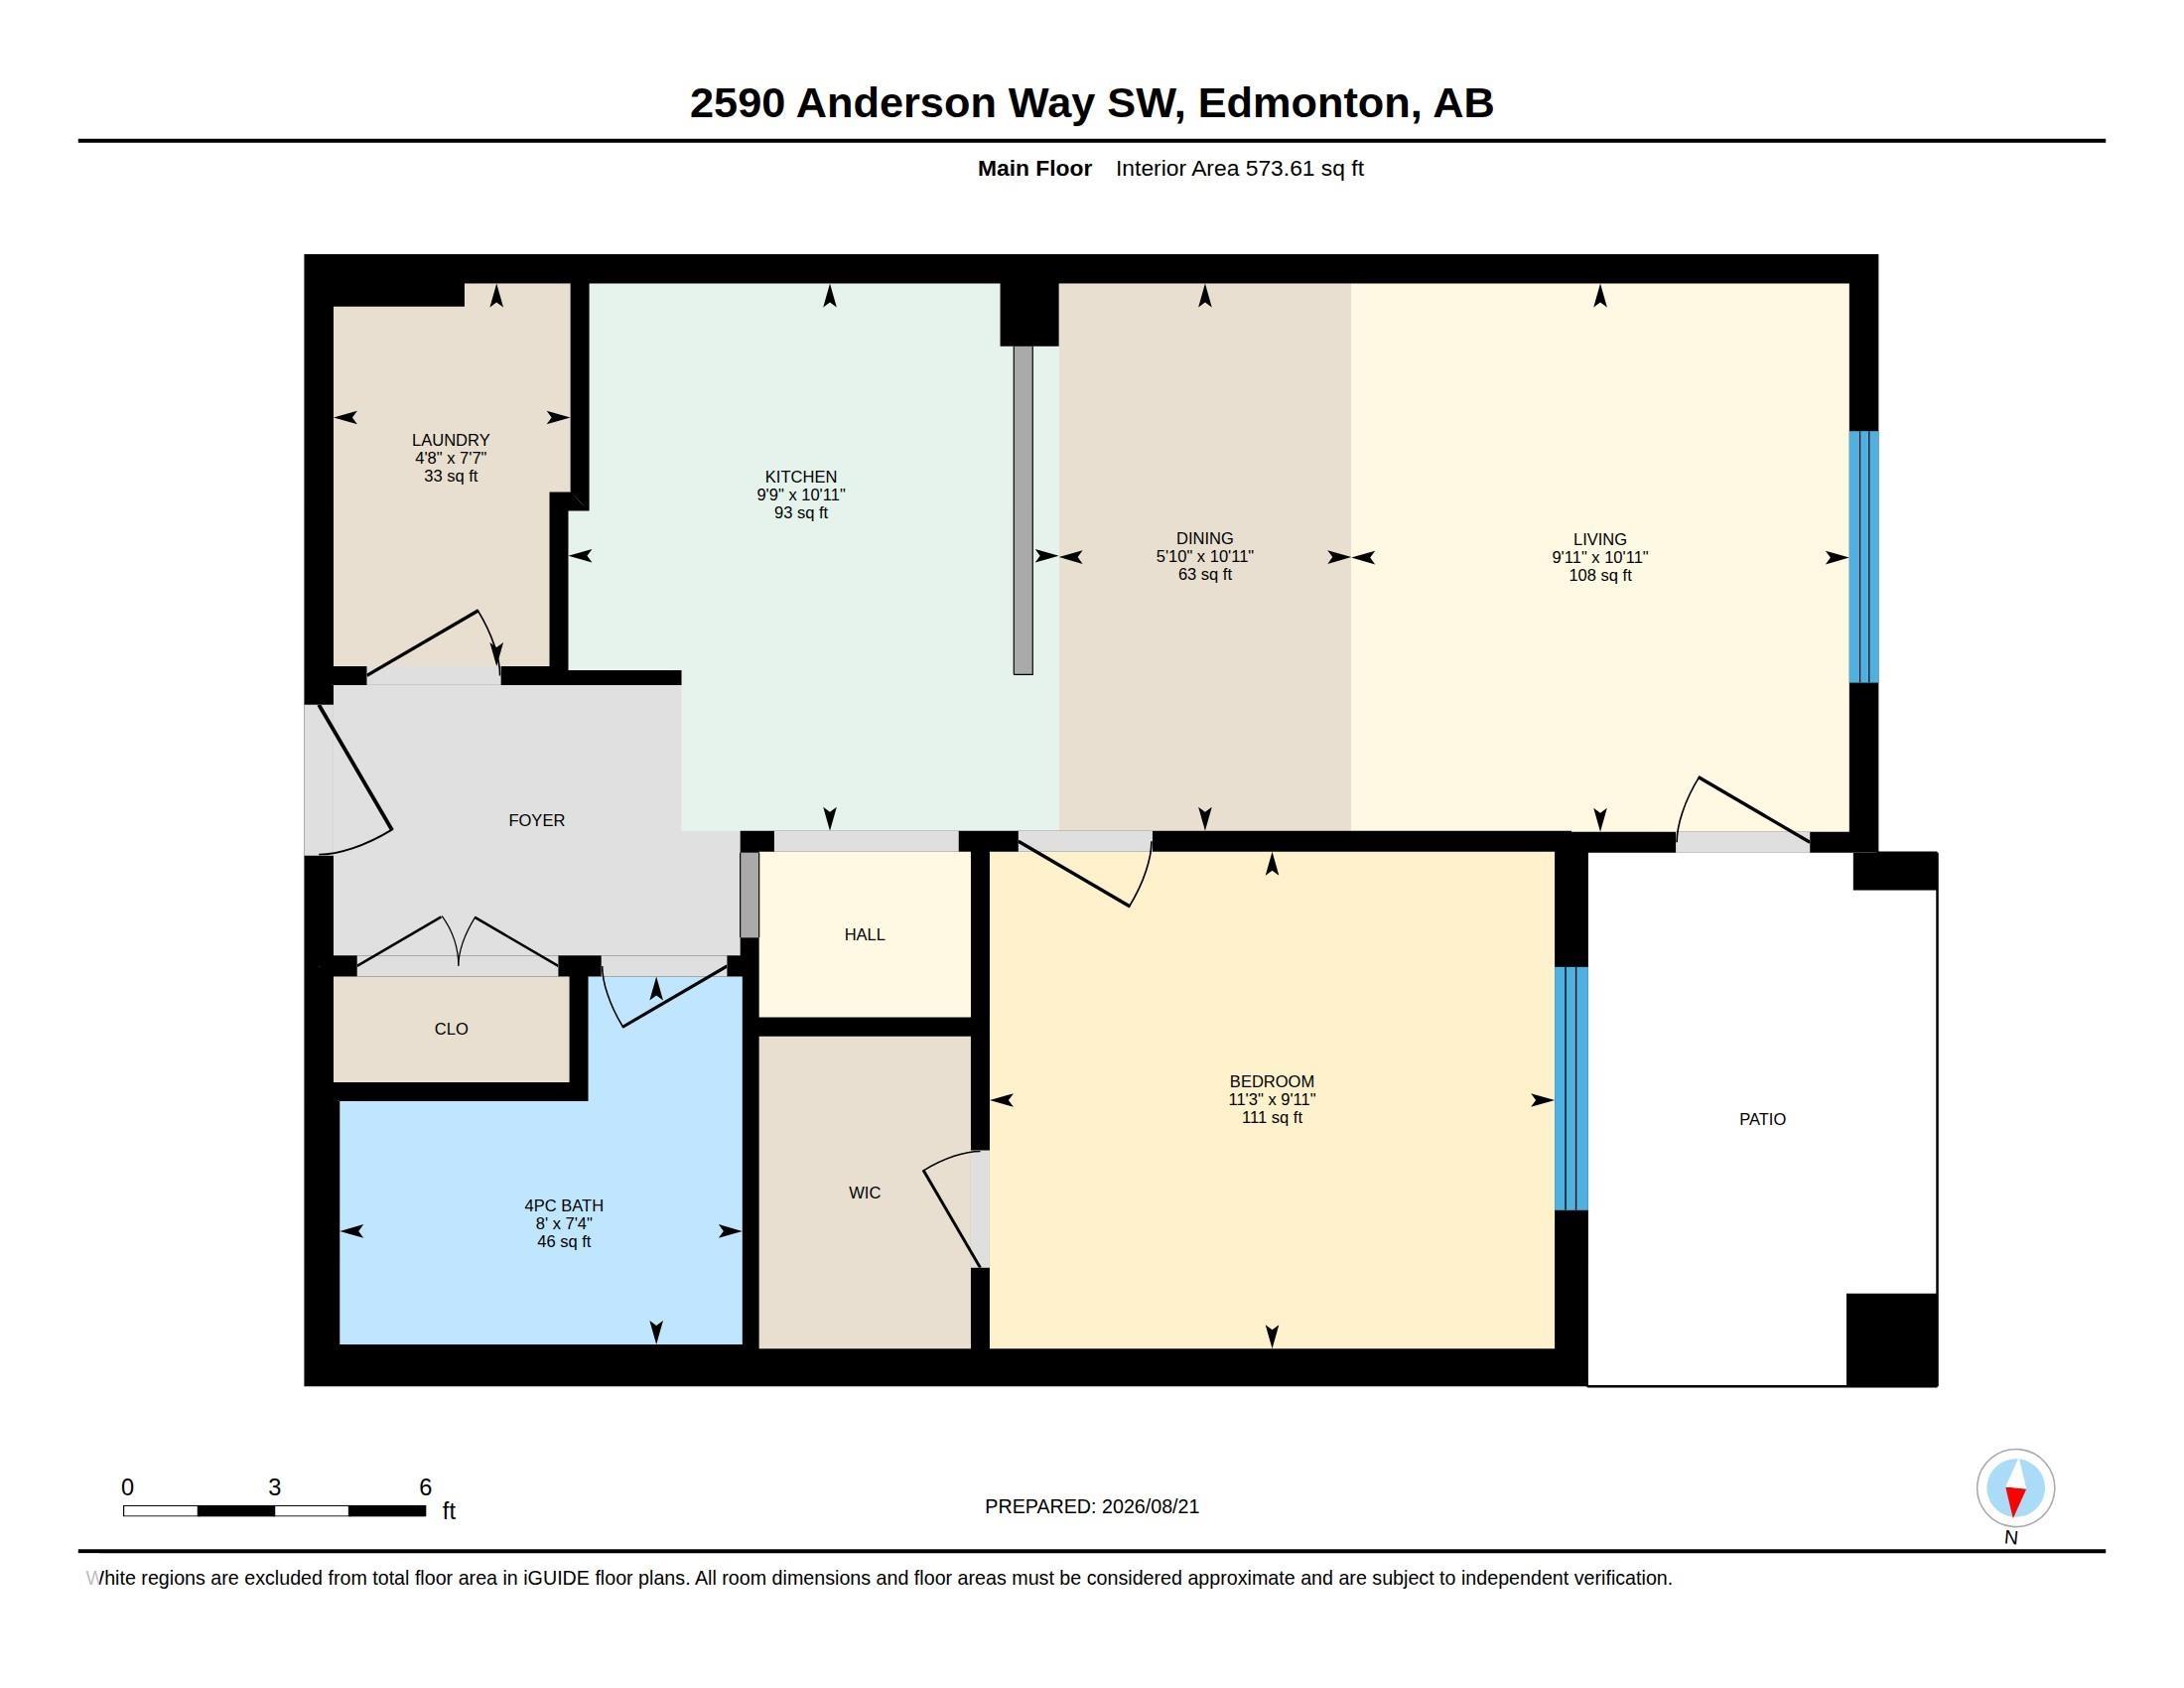
Fantastic 1 bedroom, 1 bathroom unit in the Ion in Ambleside! This very well kept unit looks and shows like a brand new home. Nicely appointed kitchen with stainless appliances and sink overlooking the living room with newer laminate flooring. Also a handy tech/office space just off the living room. Patio is west facing and has a gas bbq hookup. Primary bedroom is a nice size and features a walk-in closet as well. Insuite laundry and storage space make this a perfect place to call home. Immediate possession...

Read More

Essential Information

  • MLS® #
    E4505269
  • Year Built
    2011
  • Property Type
    Residential
  • Property Style
    Single Level Apartment
  • MLS® #
    E4505269
  • Year Built
    2011
  • Property Type
    Residential
  • Property Style
    Single Level Apartment
  • MLS® #
    E4505269
  • Year Built
    2011
  • Property Type
    Residential
  • Property Style
    Single Level Apartment

Community Information

  • Area
    Edmonton
  • Neighbourhood/Community
    Ambleside
  • Condo Name
    Ion In Ambleside
  • Postal Code
    T6W 0R2
  • Area
    Edmonton
  • Neighbourhood/Community
    Ambleside
  • Condo Name
    Ion In Ambleside
  • Postal Code
    T6W 0R2
  • Area
    Edmonton
  • Neighbourhood/Community
    Ambleside
  • Condo Name
    Ion In Ambleside
  • Postal Code
    T6W 0R2

Services & Amenities

  • Amenities
    No Animal Home
    No Smoking Home
    Parking-Visitor
    Vinyl Windows
    Natural Gas BBQ Hookup
  • Amenities
    No Animal Home, No Smoking Home, Parking-Visitor, Vinyl Windows, Natural Gas BBQ Hookup
  • Amenities
    No Animal Home
    No Smoking Home
    Parking-Visitor
    Vinyl Windows
    Natural Gas BBQ Hookup

Interior

  • Floor Finish
    Carpet
    Laminate Flooring
  • Goods Included
    Dishwasher-Built-In
    Dryer
    Microwave Hood Fan
    Refrigerator
    Stove-Electric
    Washer
    Window Coverings
  • Heating Type
    Baseboard
    Natural Gas
  • Storeys
    4
  • Basement
    None
  • Basement Development
    No Basement
  • Floor Finish
    Carpet, Laminate Flooring
  • Goods Included
    Dishwasher-Built-In, Dryer, Microwave Hood Fan, Refrigerator, Stove-Electric, Washer, Window Coverings
  • Heating Type
    Baseboard, Natural Gas
  • Storeys
    4
  • Basement
    None
  • Basement Development
    No Basement
  • Floor Finish
    Carpet
    Laminate Flooring
  • Goods Included
    Dishwasher-Built-In
    Dryer
    Microwave Hood Fan
    Refrigerator
    Stove-Electric
    Washer
    Window Coverings
  • Heating Type
    Baseboard
    Natural Gas
  • Storeys
    4
  • Basement
    None
  • Basement Development
    No Basement

Exterior

  • Lot/Exterior Features
    Landscaped
    Public Transportation
    Shopping Nearby
  • Roof
    Asphalt Shingles
  • Foundation
    Concrete Perimeter
  • Lot/Exterior Features
    Landscaped, Public Transportation, Shopping Nearby
  • Roof
    Asphalt Shingles
  • Foundation
    Concrete Perimeter
  • Lot/Exterior Features
    Landscaped
    Public Transportation
    Shopping Nearby
  • Roof
    Asphalt Shingles
  • Foundation
    Concrete Perimeter

Additional Details

  • Property Class
    Condo
  • Site Influences
    Landscaped
    Public Transportation
    Shopping Nearby
  • Road Access
    Paved
  • Last Updated
    7/1/2026 18:15
  • Property Class
    Condo
  • Site Influences
    Landscaped, Public Transportation, Shopping Nearby
  • Road Access
    Paved
  • Last Updated
    7/1/2026 18:15
  • Property Class
    Condo
  • Site Influences
    Landscaped
    Public Transportation
    Shopping Nearby
  • Road Access
    Paved
  • Last Updated
    7/1/2026 18:15

$149,000

107 2590 ANDERSON Way

Schedule Tour
Contact Agent

$679/month
Est. Monthly Payment
$
$
%
Learn More

Mortgage values are calculated by Redman Technologies Inc based on values provided in the REALTOR® Association of Edmonton listing data feed.