
Courtesy of Mina Gayed of Real Broker

102 304 LEWIS ESTATES Boulevard, Condo for sale in Breckenridge Greens Edmonton , Alberta , T5T 6Y7

 MLS® # E4515577

2 bedrooms

2 bathrooms

1,022 sqft

Sign up to View

Days on Market

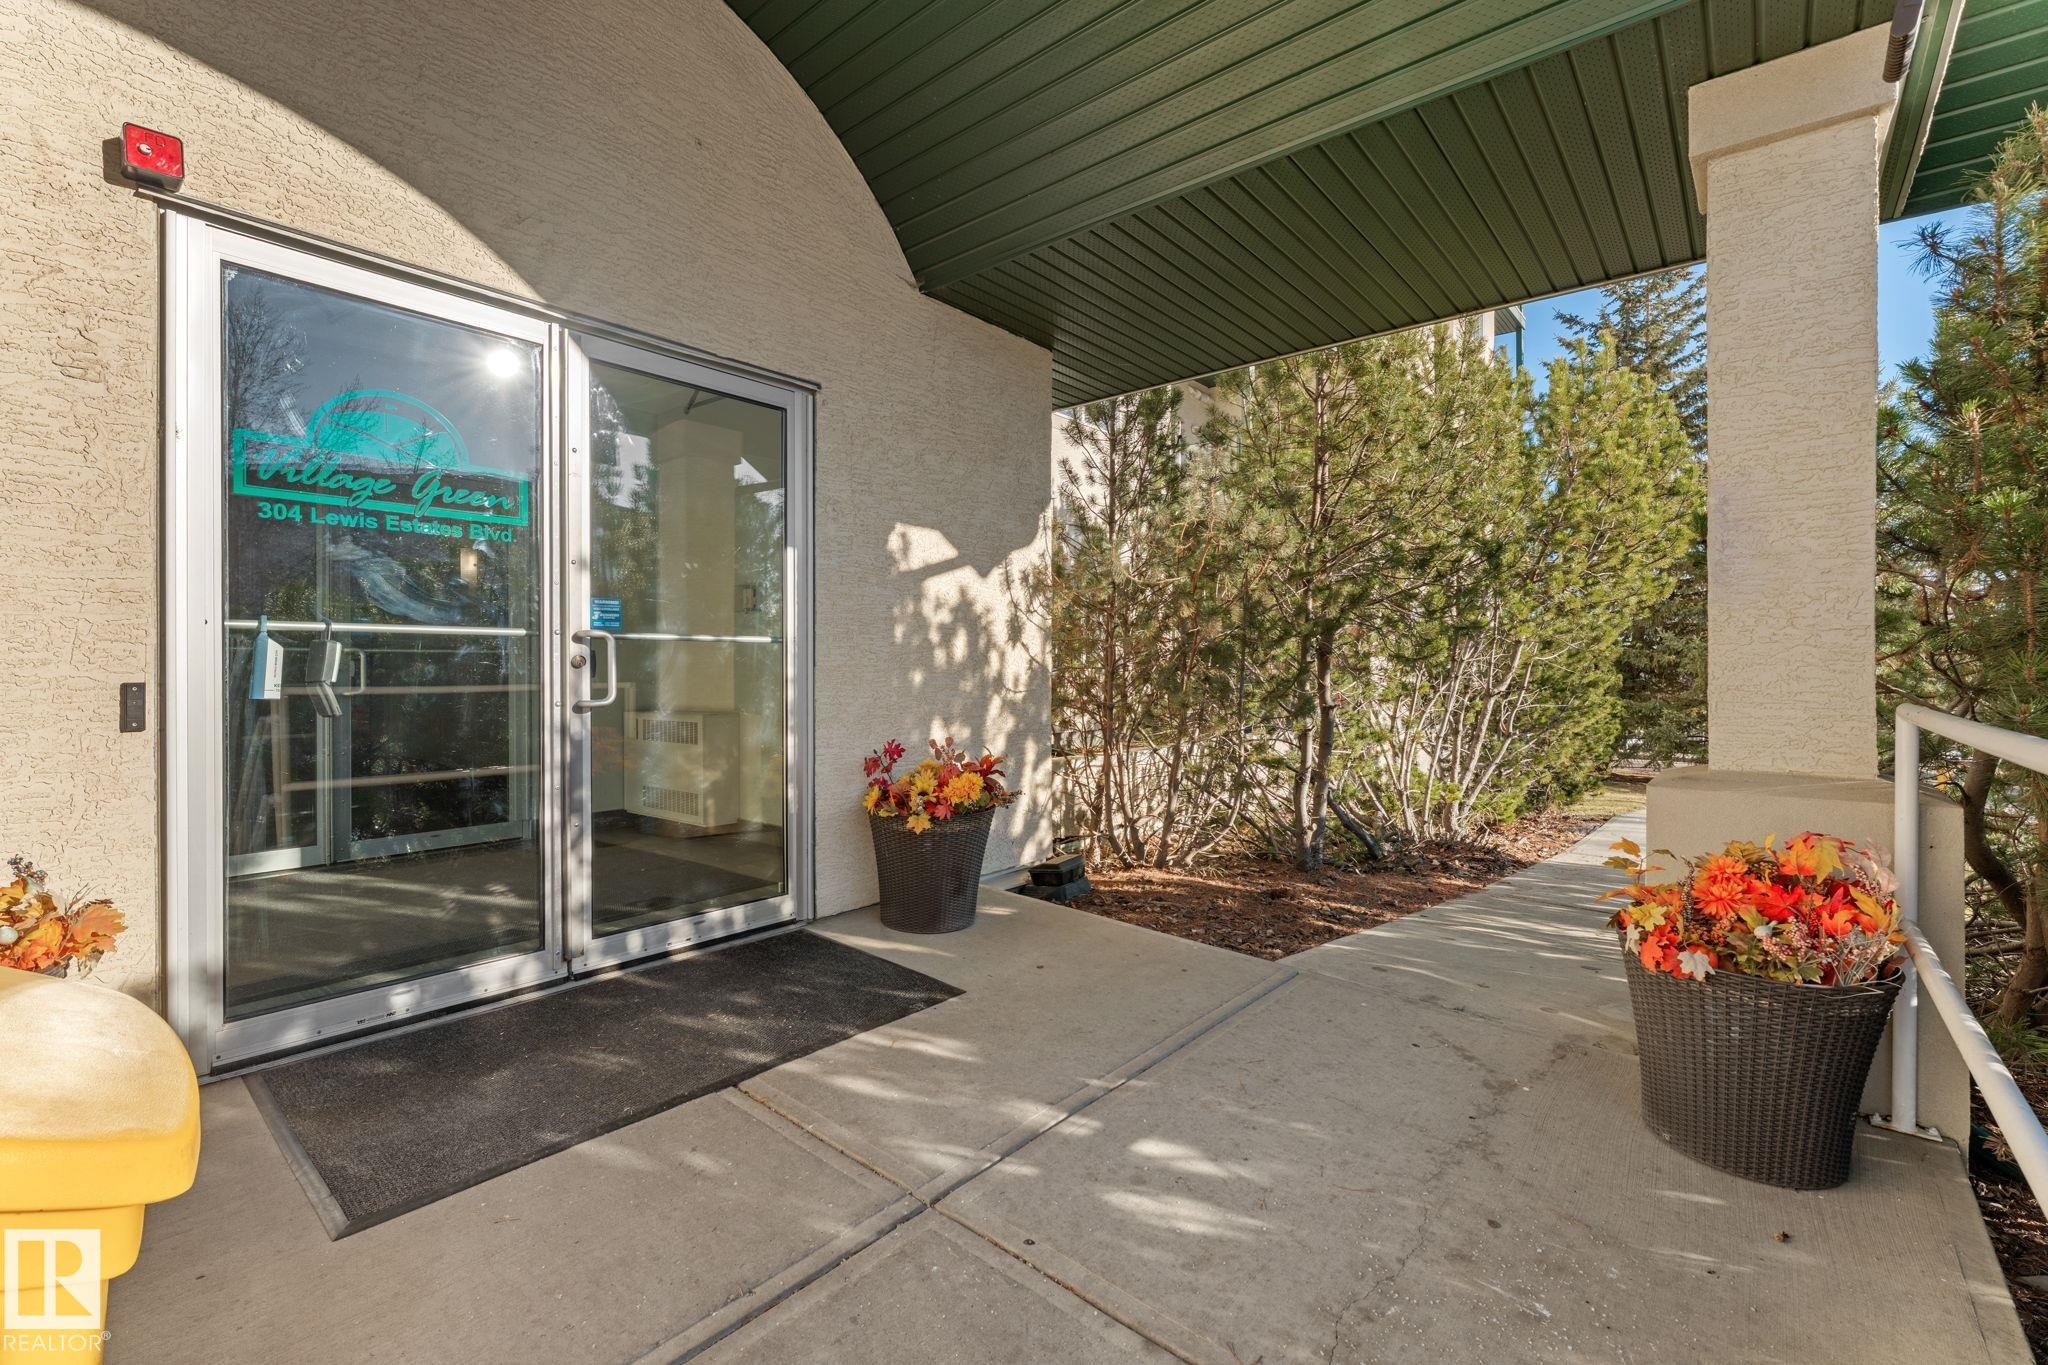
Ceiling 9 ft. Front Porch

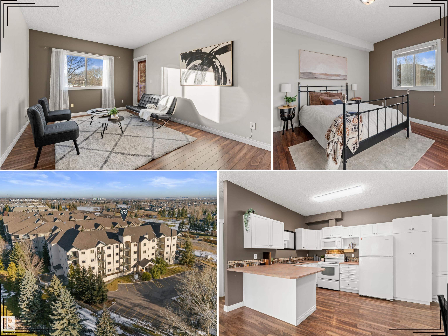
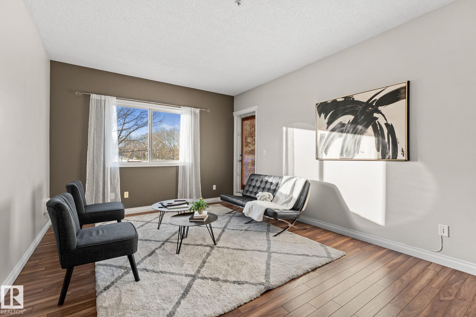
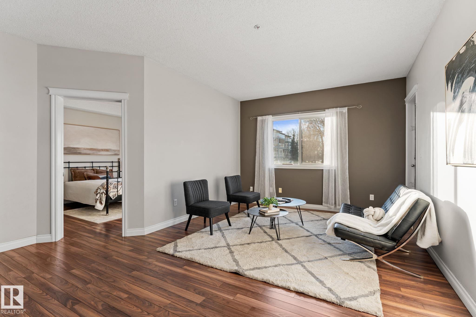
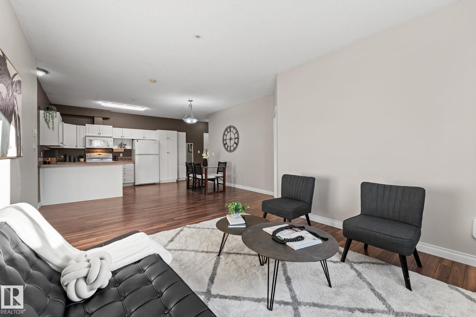
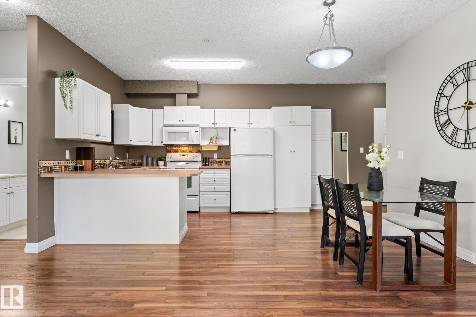
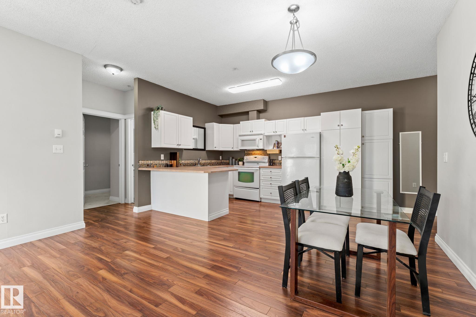
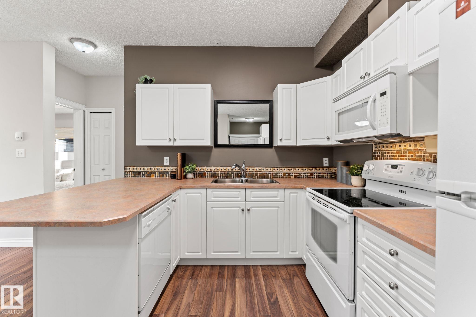
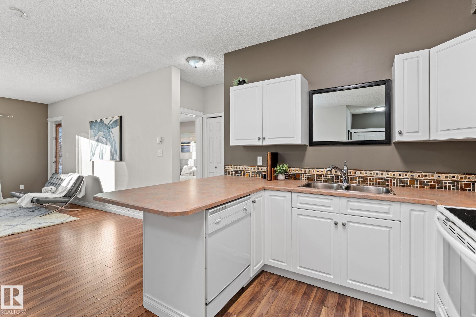
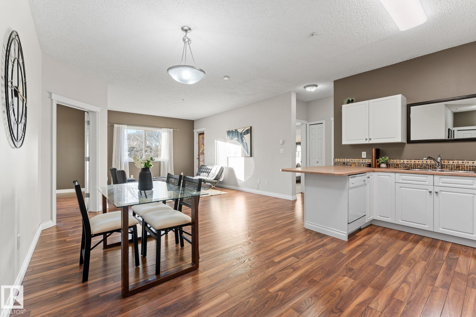
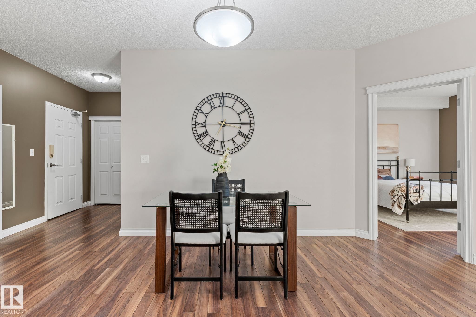
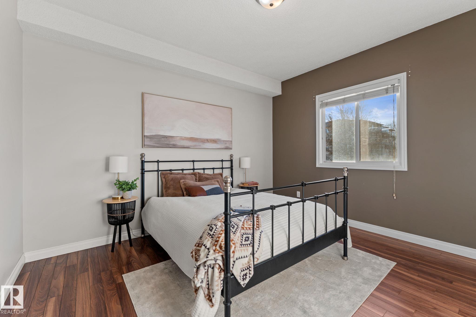
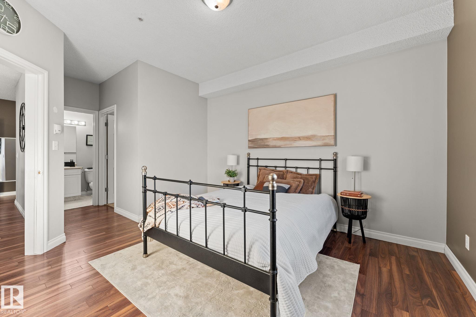
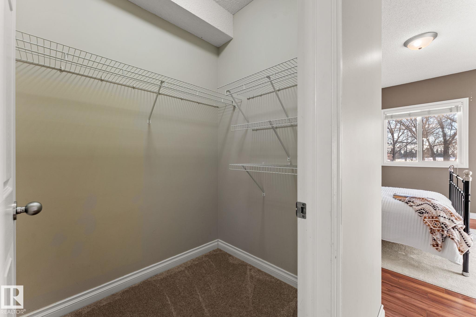
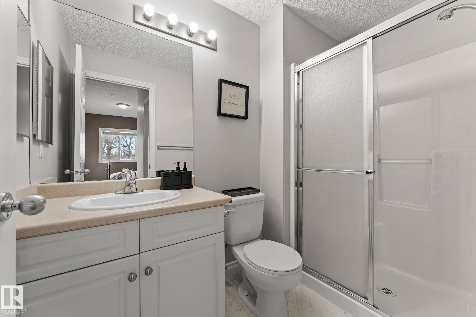
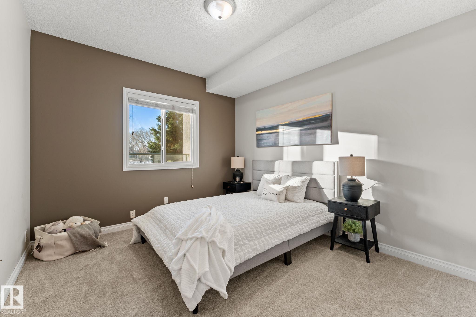
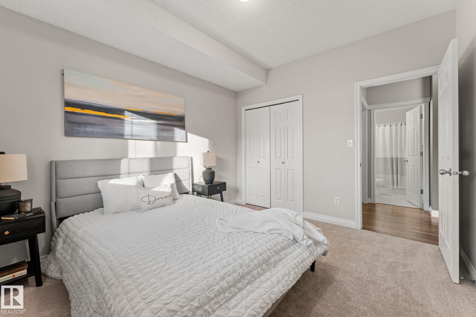
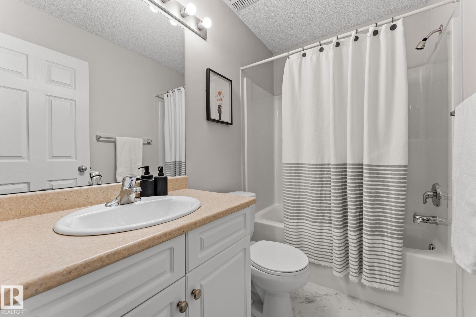
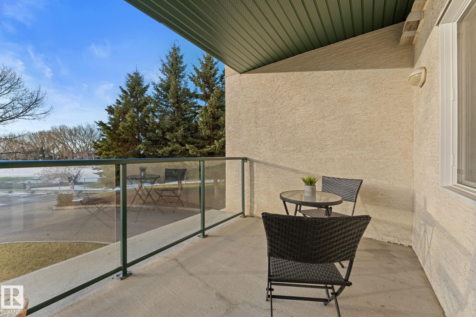
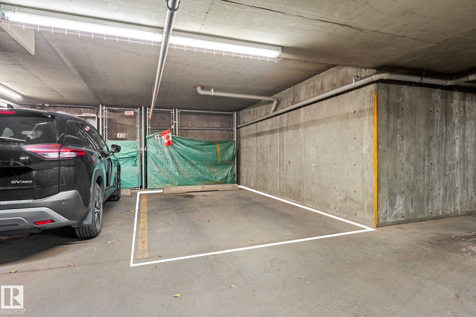
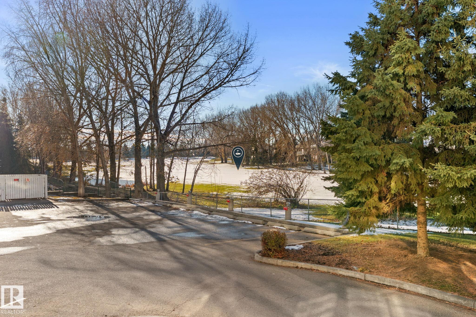
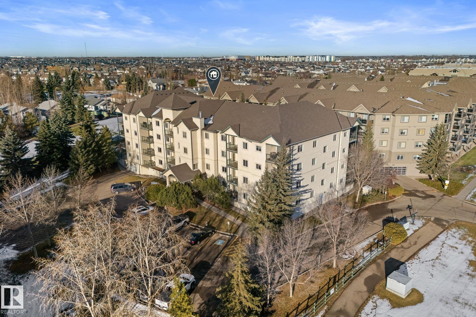
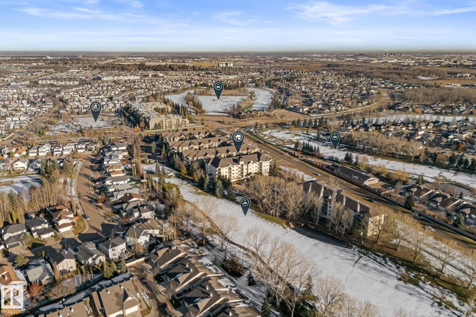
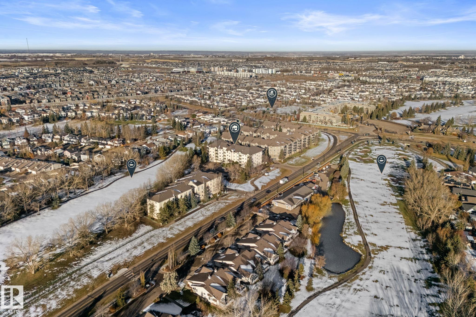
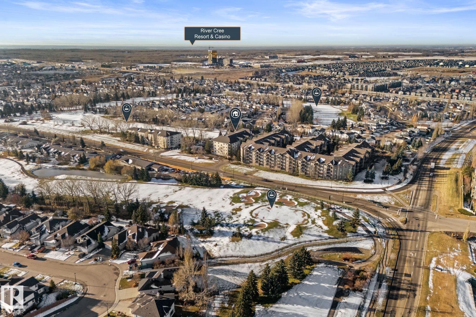
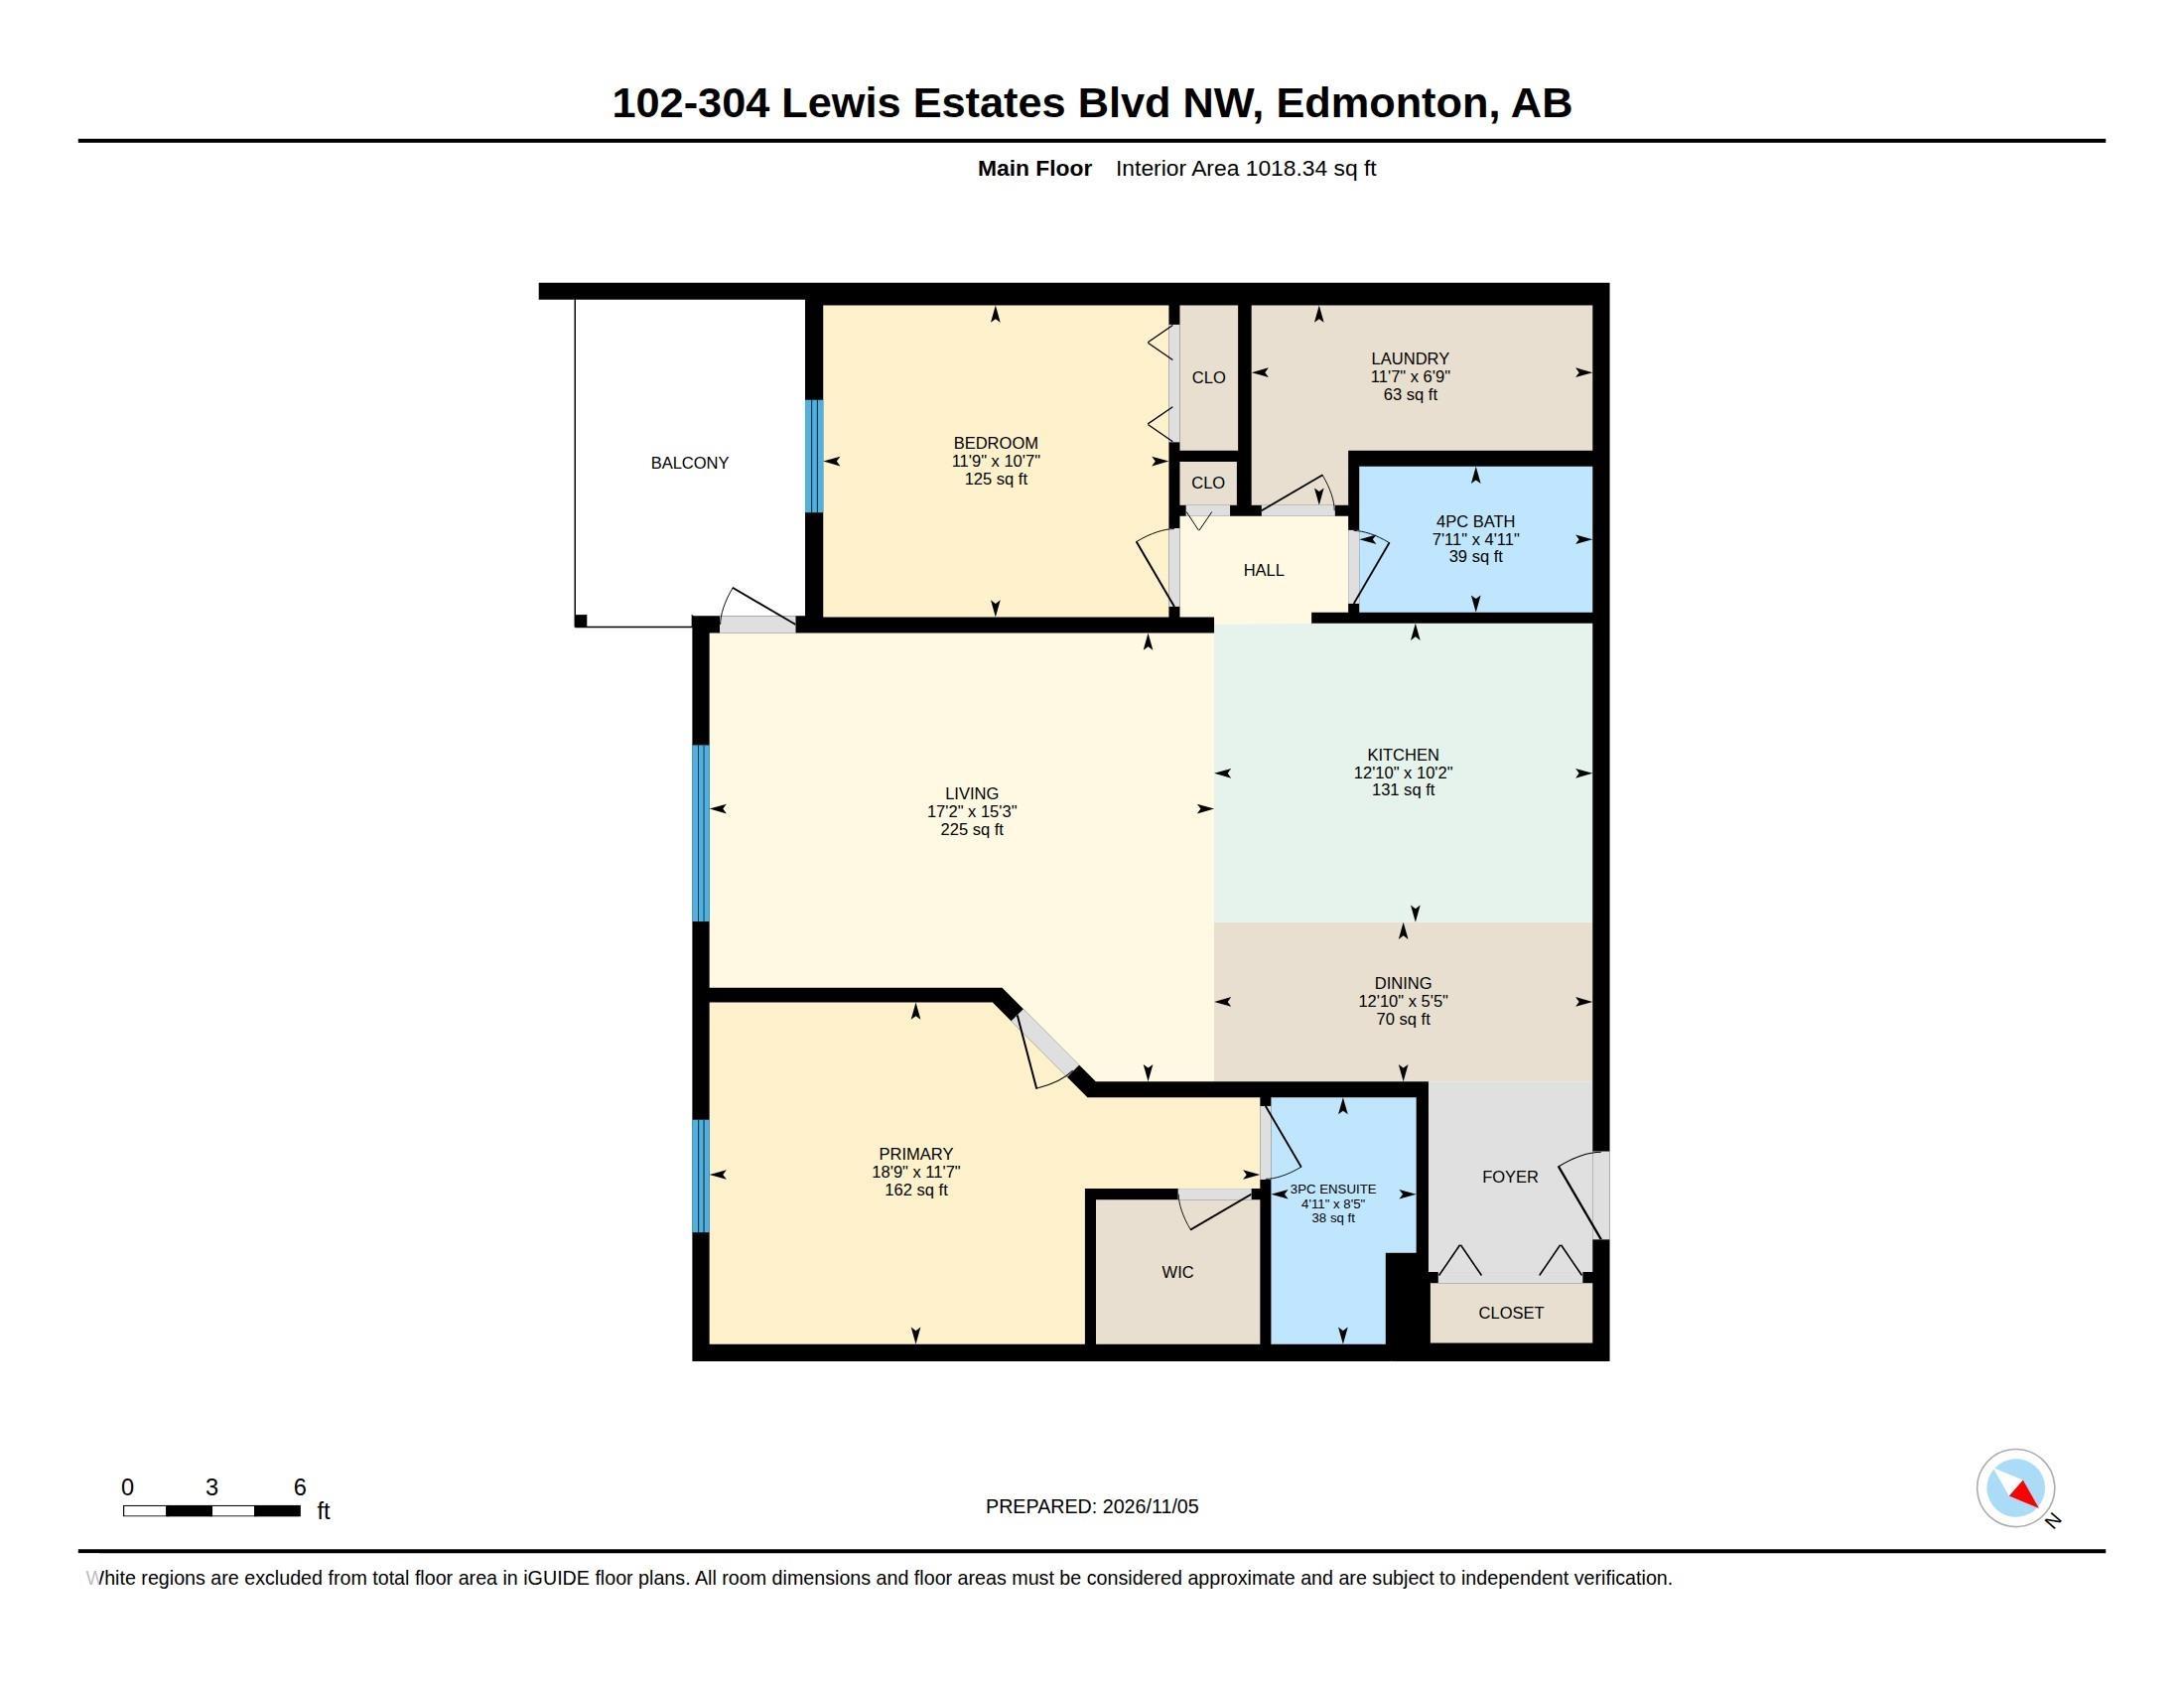
Enjoy morning coffee on the balcony with views of the 17th hole at Lewis Estates Golf Course, also visible from both bedrooms. This pristine, meticulously maintained south-facing condo offers over 1,000 sq. ft. with 2 bedrooms, 2 bathrooms, 9-ft ceilings and cozy in-floor heating. Feature walls add character, and timeless white cabinetry with a pullout pantry keeps kitchen essentials within reach. The primary suite features a walk-in closet and an ensuite with a walk-in shower. New flooring refreshes both b...

Read More

Essential Information

  • MLS® #
    E4515577
  • Year Built
    2004
  • Property Type
    Residential
  • Property Style
    Single Level Apartment
  • MLS® #
    E4515577
  • Year Built
    2004
  • Property Type
    Residential
  • Property Style
    Single Level Apartment
  • MLS® #
    E4515577
  • Year Built
    2004
  • Property Type
    Residential
  • Property Style
    Single Level Apartment

Community Information

  • Area
    Edmonton
  • Neighbourhood/Community
    Breckenridge Greens
  • Condo Name
    Village Green I at Lewis Estates
  • Postal Code
    T5T 6Y7
  • Area
    Edmonton
  • Neighbourhood/Community
    Breckenridge Greens
  • Condo Name
    Village Green I at Lewis Estates
  • Postal Code
    T5T 6Y7
  • Area
    Edmonton
  • Neighbourhood/Community
    Breckenridge Greens
  • Condo Name
    Village Green I at Lewis Estates
  • Postal Code
    T5T 6Y7

Services & Amenities

  • Amenities
    Ceiling 9 ft.
    Front Porch
  • Amenities
    Ceiling 9 ft., Front Porch
  • Amenities
    Ceiling 9 ft.
    Front Porch

Interior

  • Floor Finish
    Carpet
    Vinyl Plank
  • Goods Included
    Dishwasher-Built-In
    Dryer
    Microwave Hood Fan
    Refrigerator
    Stove-Electric
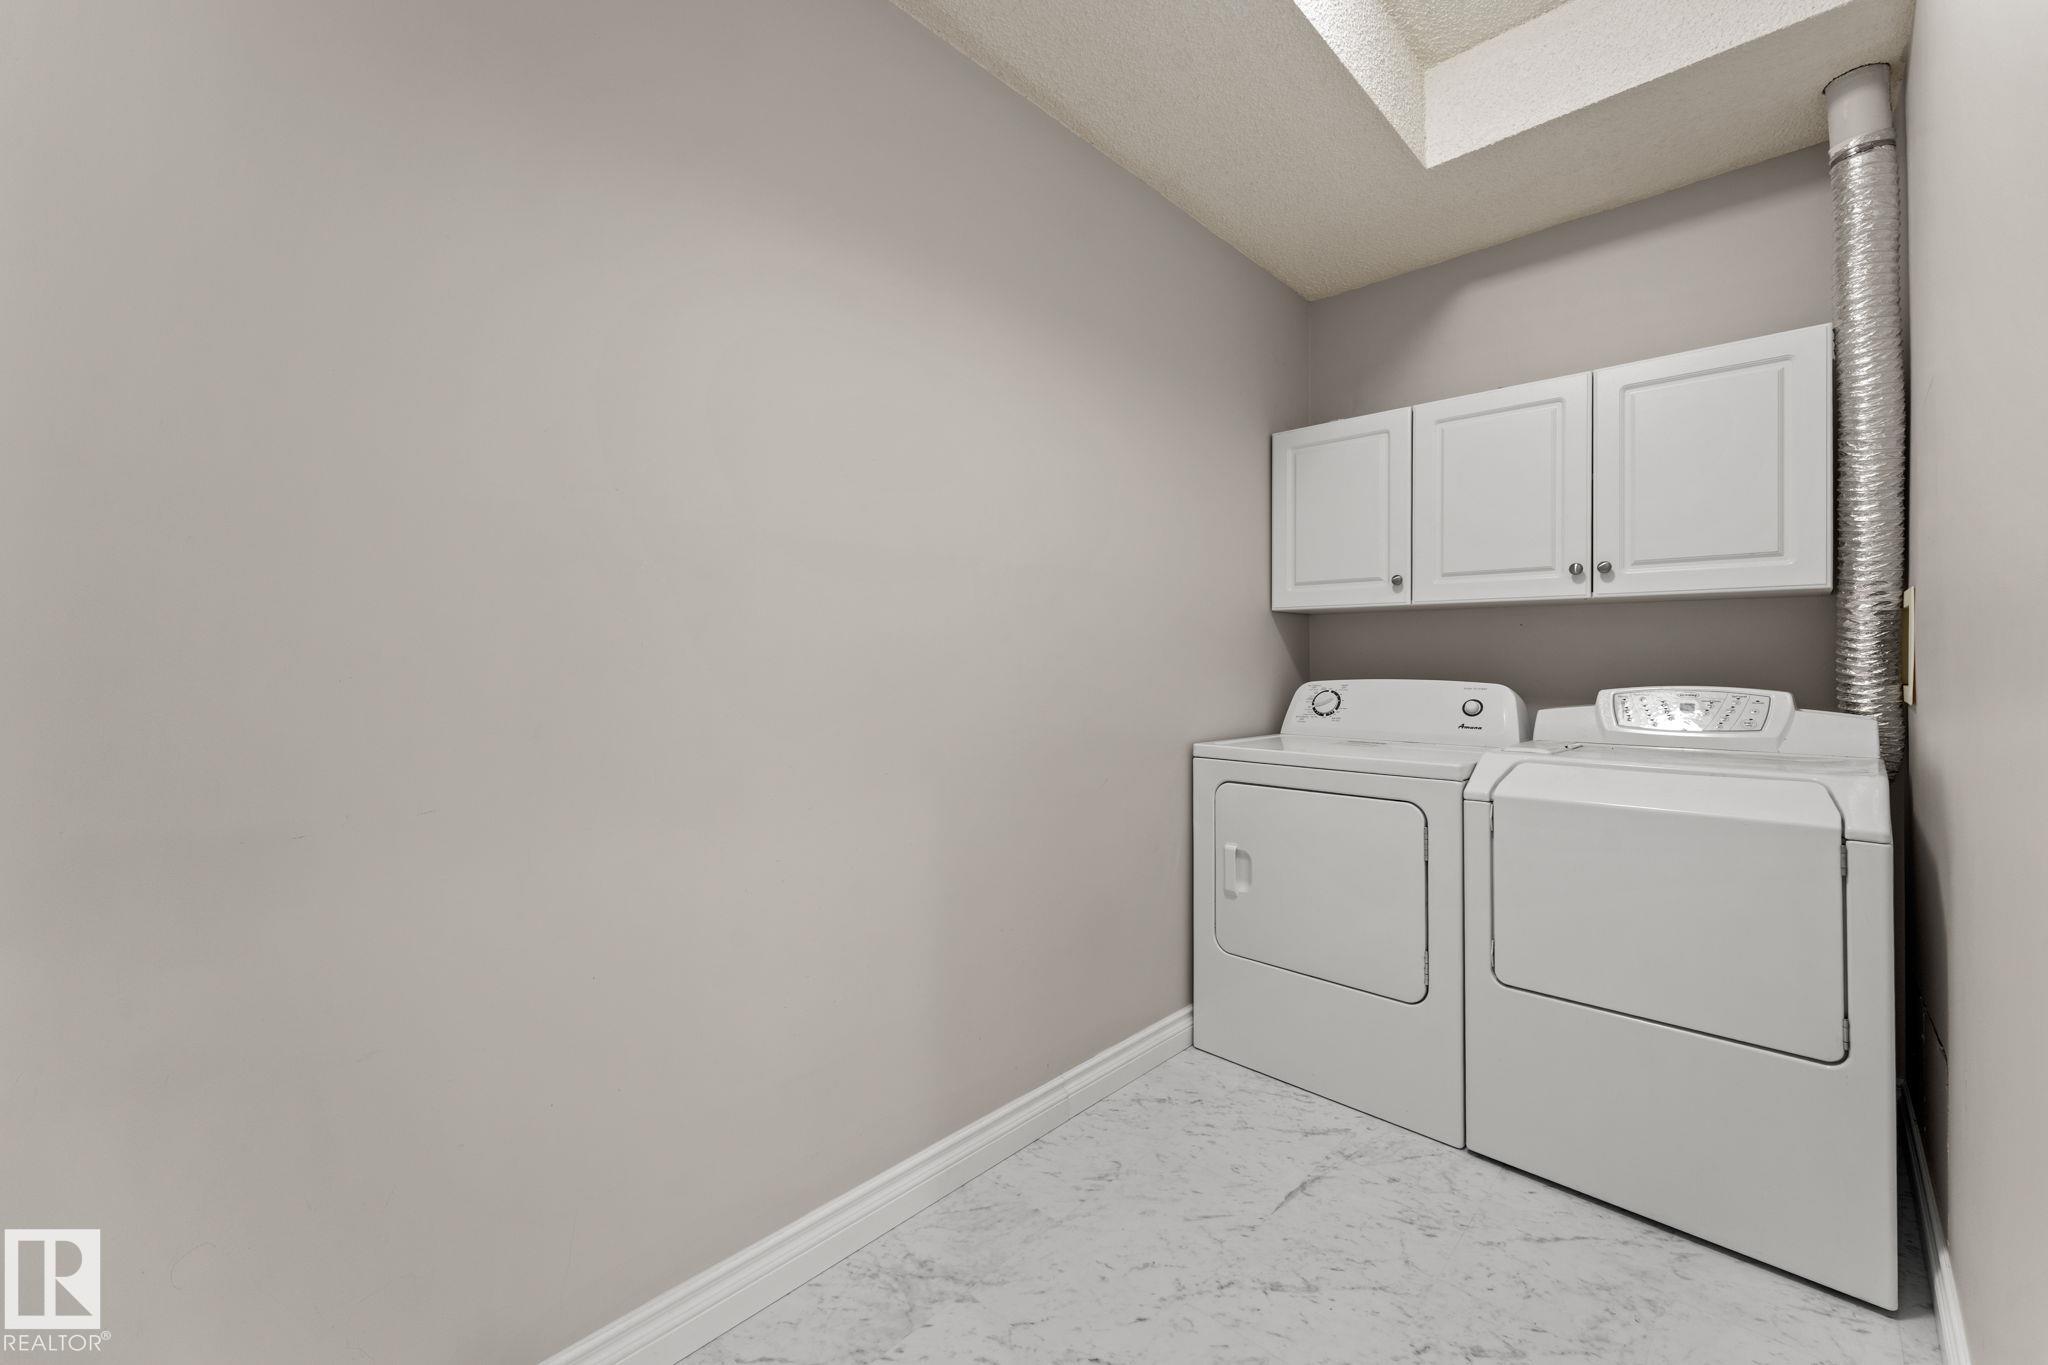
    Washer
    All Window Coverings
  • Heating Type
    In Floor Heat System
    Natural Gas
  • Storeys
    4
  • Basement
    None
  • Basement Development
    No Basement
  • Floor Finish
    Carpet, Vinyl Plank
  • Goods Included
    Dishwasher-Built-In, Dryer, Microwave Hood Fan, Refrigerator, Stove-Electric, Washer, All Window Coverings
  • Heating Type
    In Floor Heat System, Natural Gas
  • Storeys
    4
  • Basement
    None
  • Basement Development
    No Basement
  • Floor Finish
    Carpet
    Vinyl Plank
  • Goods Included
    Dishwasher-Built-In
    Dryer
    Microwave Hood Fan
    Refrigerator
    Stove-Electric
    Washer
    All Window Coverings
  • Heating Type
    In Floor Heat System
    Natural Gas
  • Storeys
    4
  • Basement
    None
  • Basement Development
    No Basement

Exterior

  • Lot/Exterior Features
    Backs Onto Park/Trees
    Golf Nearby
    Landscaped
    Picnic Area
    Playground Nearby
    Public Transportation
    Schools
    Shopping Nearby
  • Roof
    Asphalt Shingles
  • Foundation
    Concrete Perimeter
  • Lot/Exterior Features
    Backs Onto Park/Trees, Golf Nearby, Landscaped, Picnic Area, Playground Nearby, Public Transportation, Schools, Shopping Nearby
  • Roof
    Asphalt Shingles
  • Foundation
    Concrete Perimeter
  • Lot/Exterior Features
    Backs Onto Park/Trees
    Golf Nearby
    Landscaped
    Picnic Area
    Playground Nearby
    Public Transportation
    Schools
    Shopping Nearby
  • Roof
    Asphalt Shingles
  • Foundation
    Concrete Perimeter

Additional Details

  • Property Class
    Condo
  • Site Influences
    Backs Onto Park/Trees
    Golf Nearby
    Landscaped
    Picnic Area
    Playground Nearby
    Public Transportation
    Schools
    Shopping Nearby
  • Road Access
    Paved
  • Last Updated
    10/4/2026 23:20
  • Property Class
    Condo
  • Site Influences
    Backs Onto Park/Trees, Golf Nearby, Landscaped, Picnic Area, Playground Nearby, Public Transportation, Schools, Shopping Nearby
  • Road Access
    Paved
  • Last Updated
    10/4/2026 23:20
  • Property Class
    Condo
  • Site Influences
    Backs Onto Park/Trees
    Golf Nearby
    Landscaped
    Picnic Area
    Playground Nearby
    Public Transportation
    Schools
    Shopping Nearby
  • Road Access
    Paved
  • Last Updated
    10/4/2026 23:20

$199,900

102 304 LEWIS ESTATES Boulevard

Schedule Tour
Contact Agent

$911/month
Est. Monthly Payment
$
$
%
Learn More

Mortgage values are calculated by Redman Technologies Inc based on values provided in the REALTOR® Association of Edmonton listing data feed.